Real estate on your terms®
$569,000
active
2104 160 ST SW SW
Edmonton
,
AB
T6W4E5
Key Details
- MLS® Number:
- E4492424
- Building Type:
- House
- Interior Size:
- 1831 square feet
- Bedrooms:
- 4
- Parking:
- 4
- Parking Features:
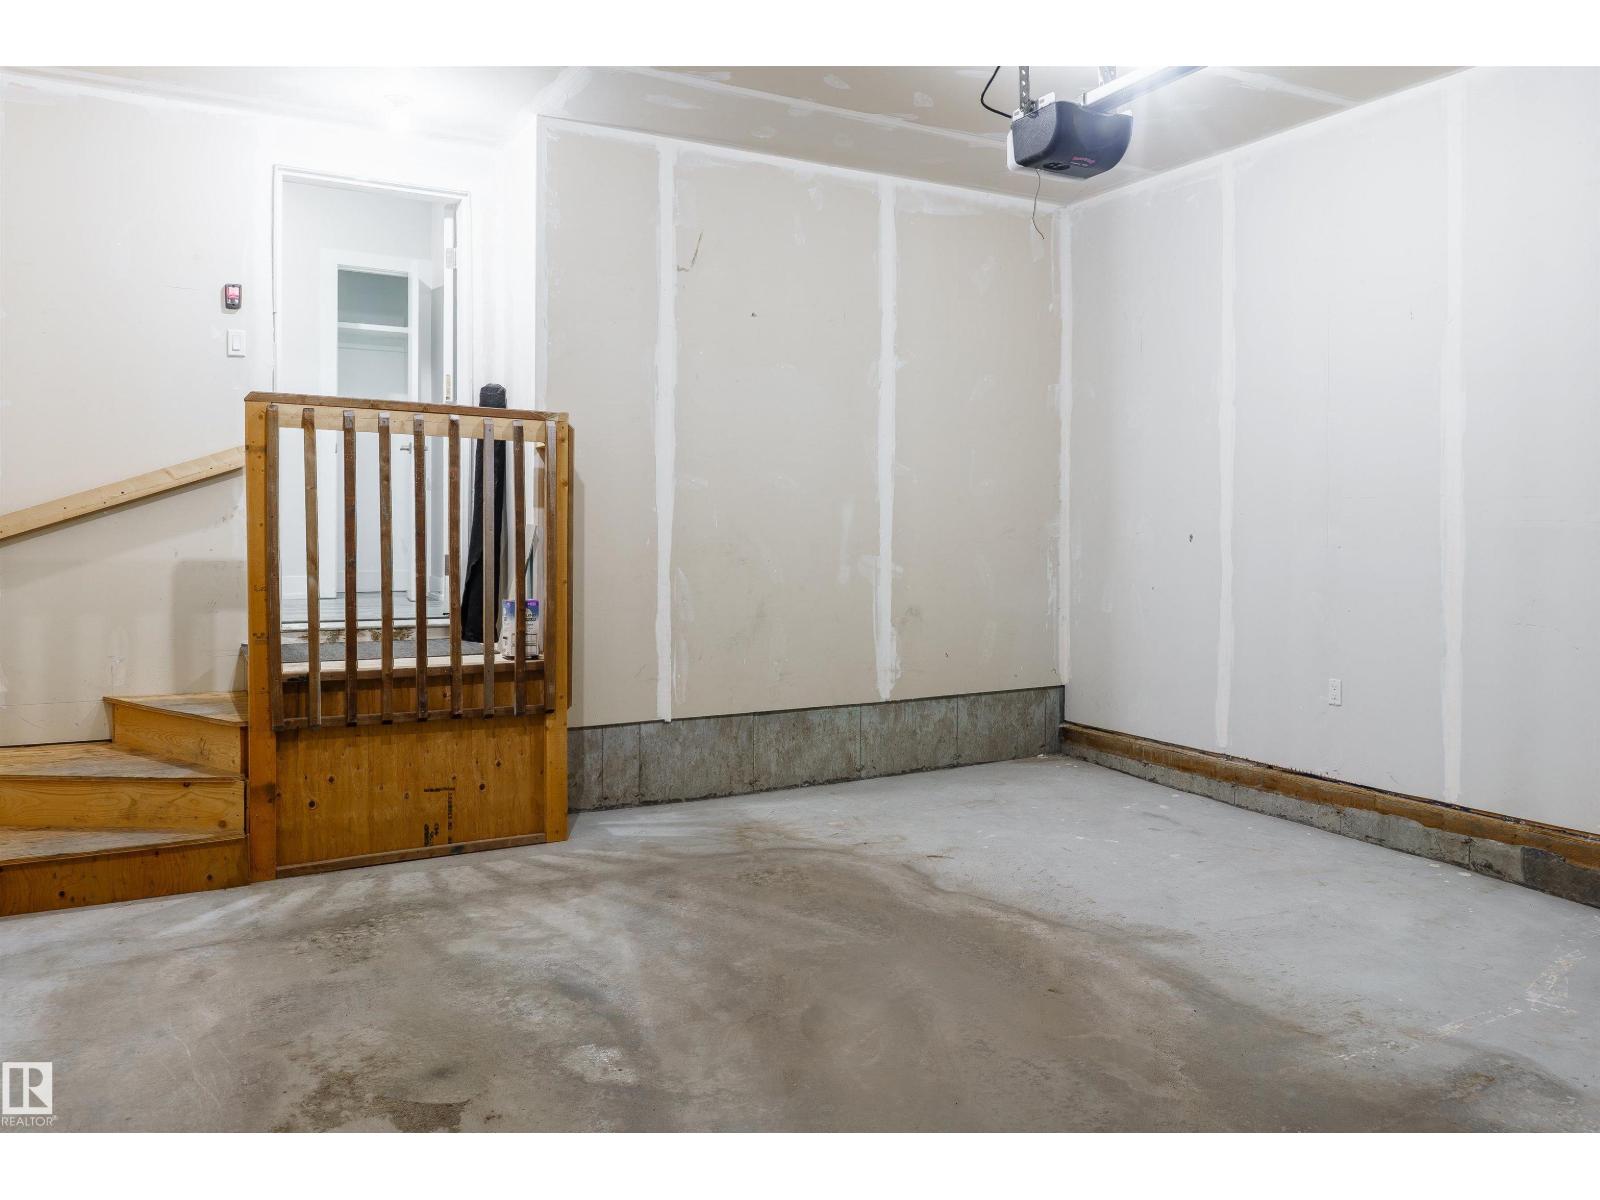
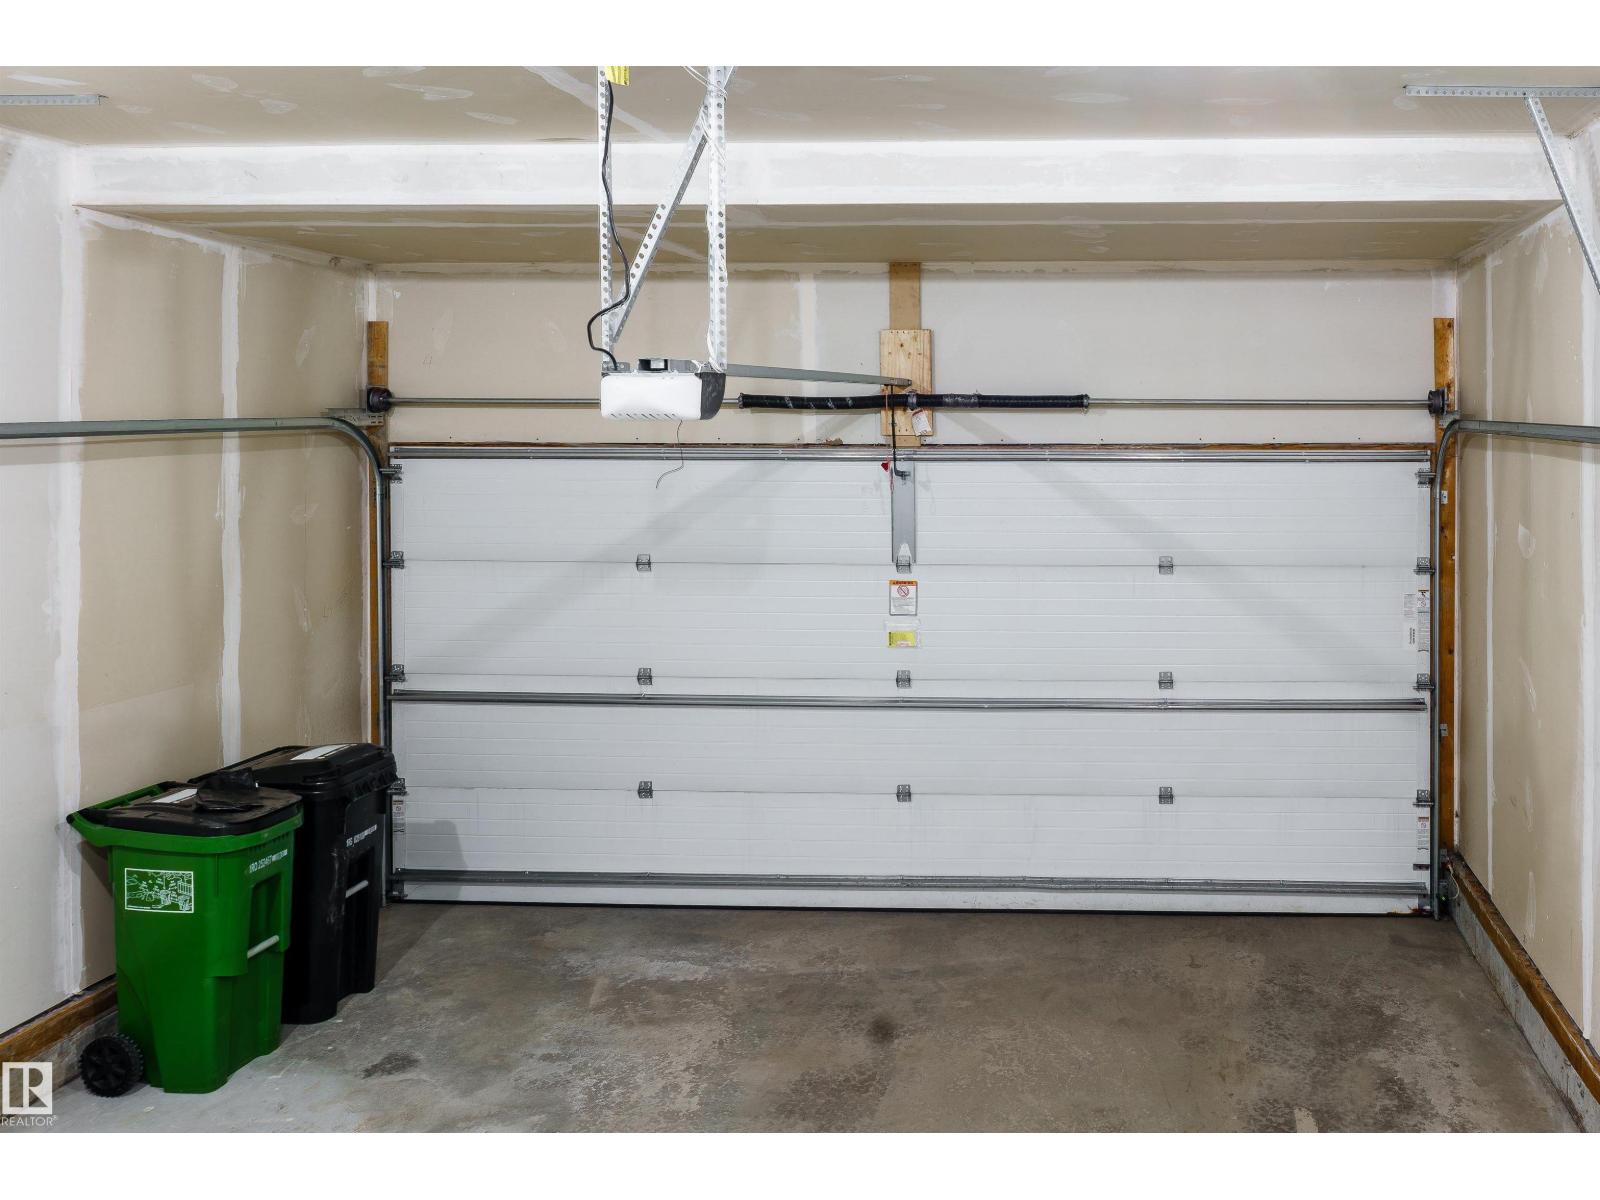
- Attached Garage, Indoor
- Lot Size:
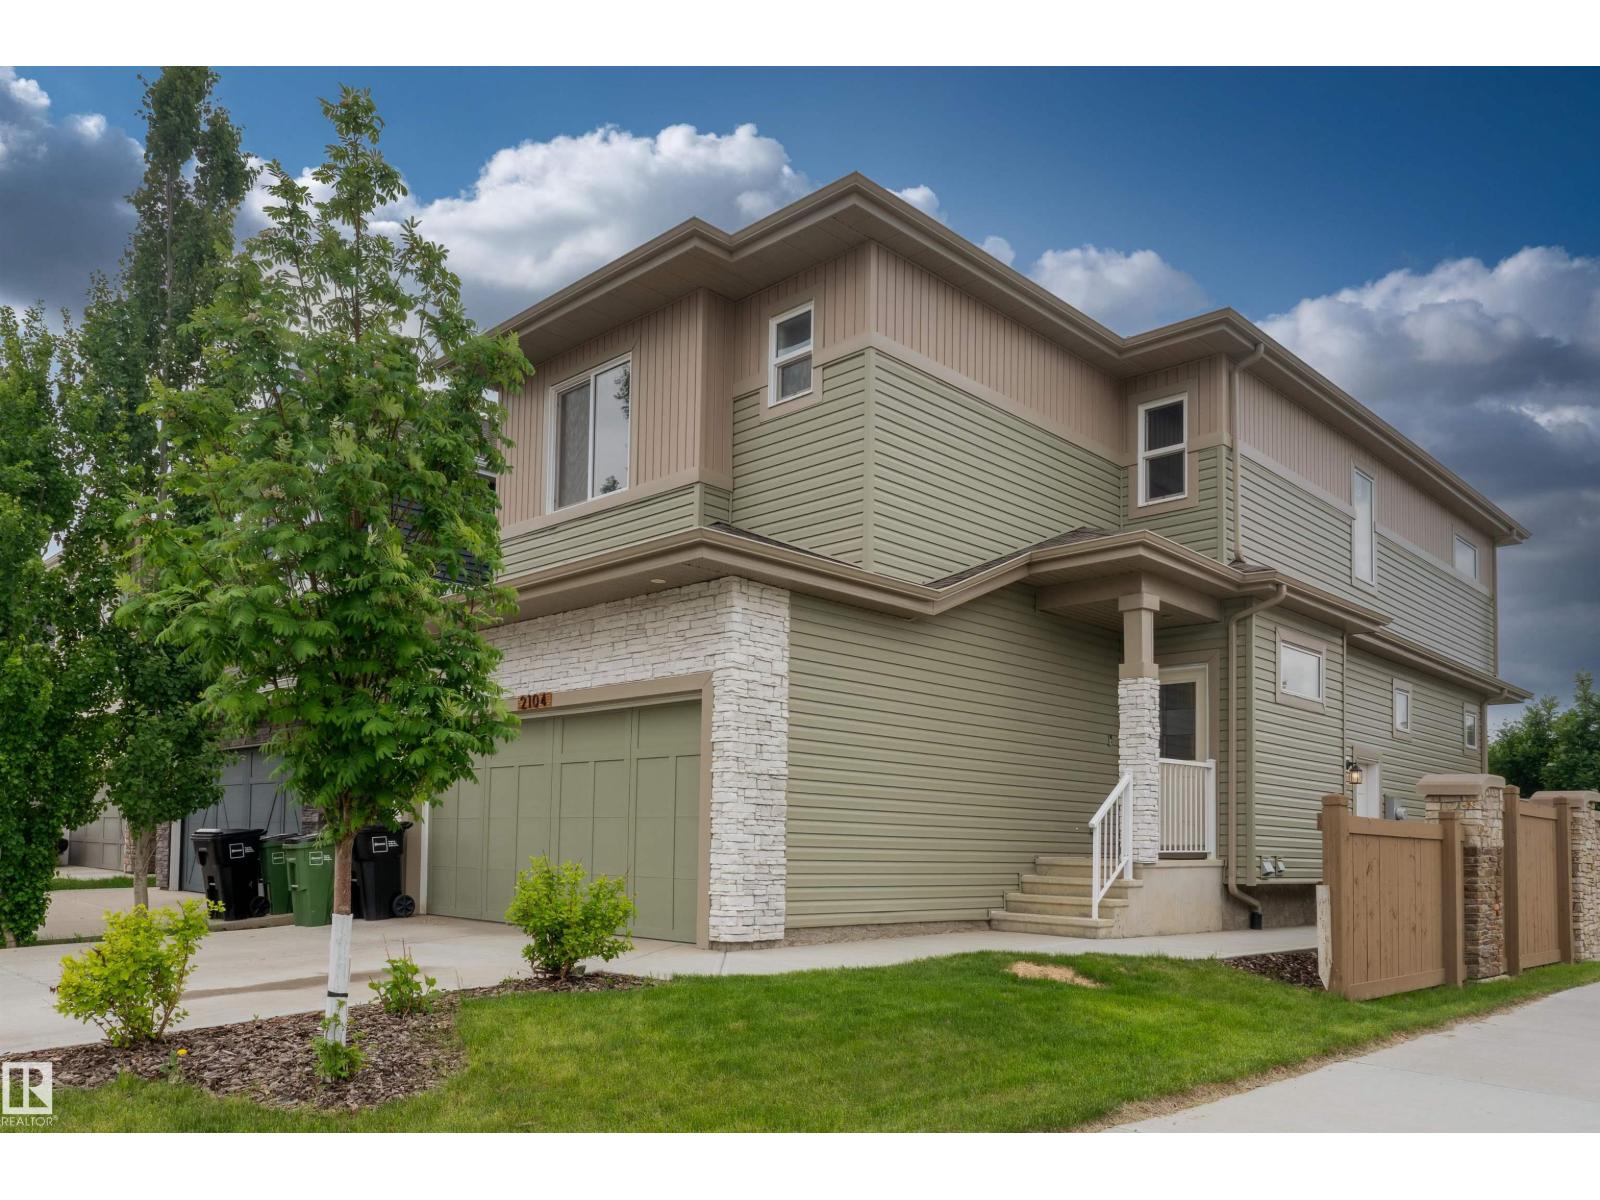
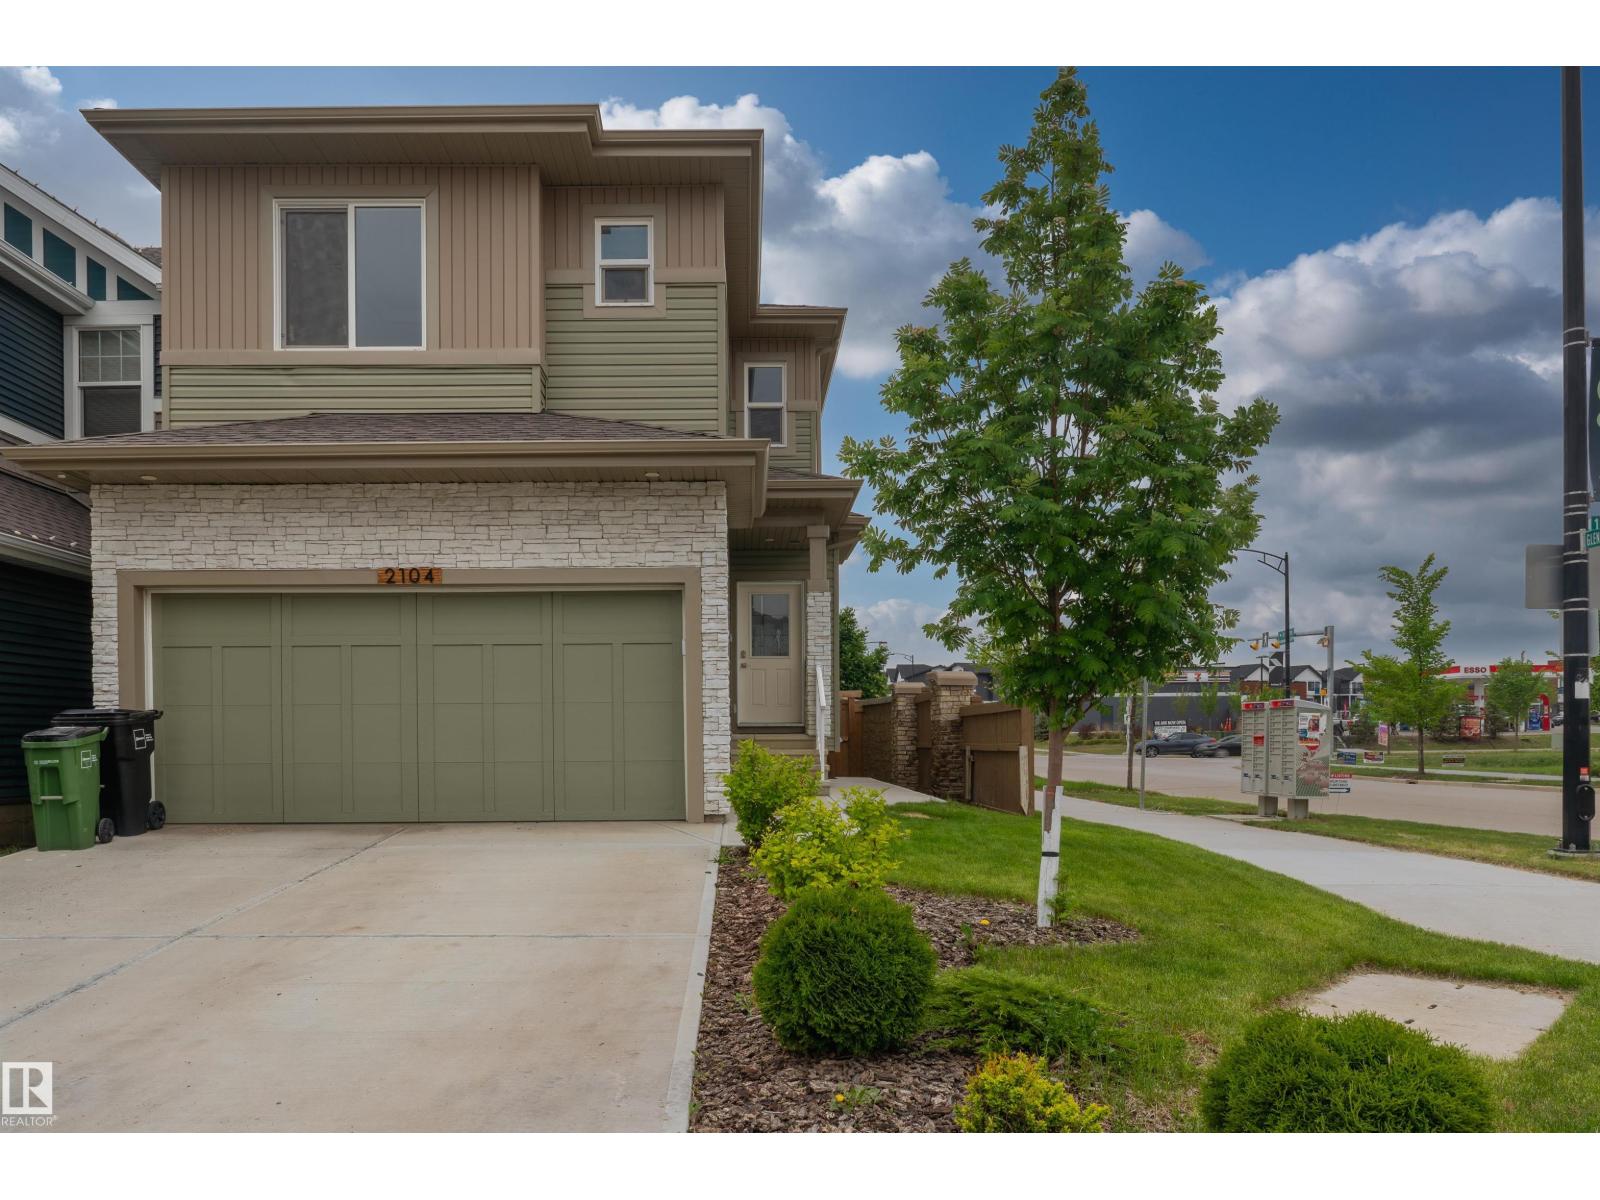
- 257.62 square meters

Property Description
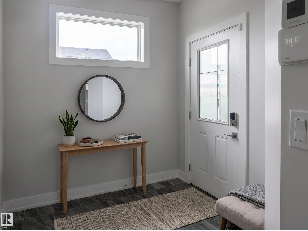
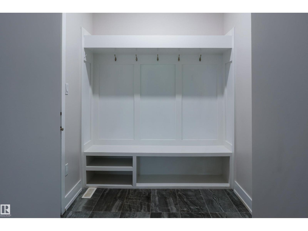
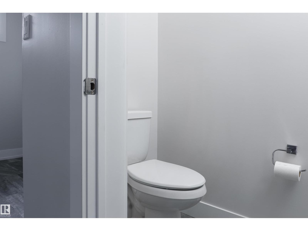
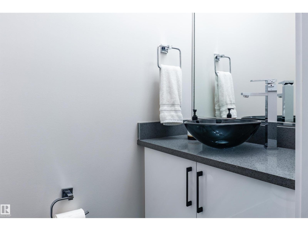
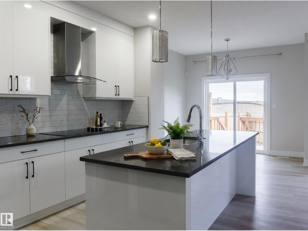
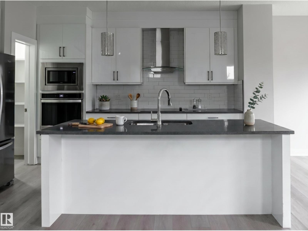
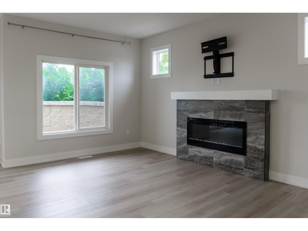
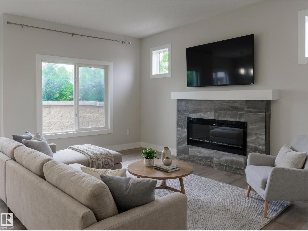
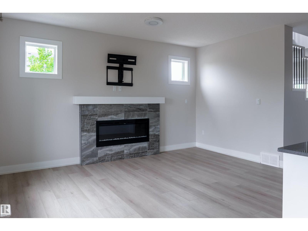
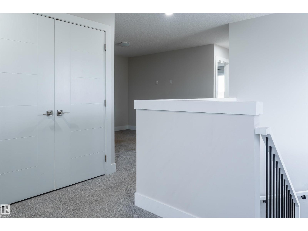
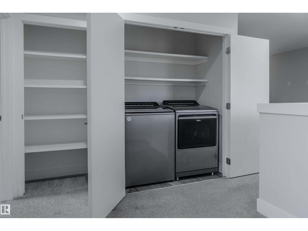
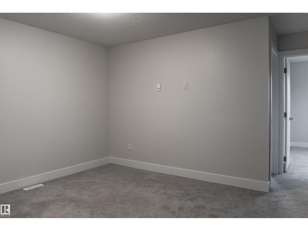
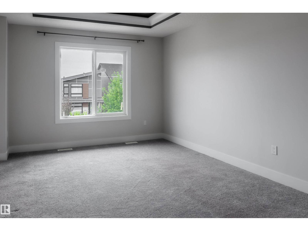
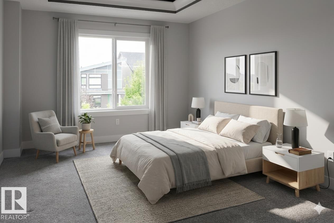
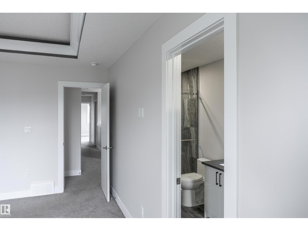
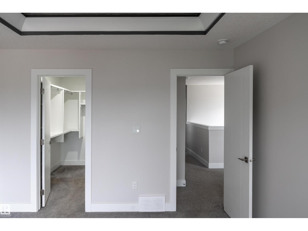
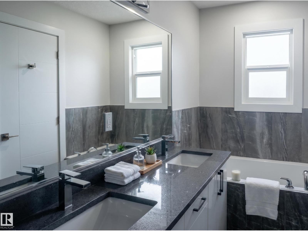
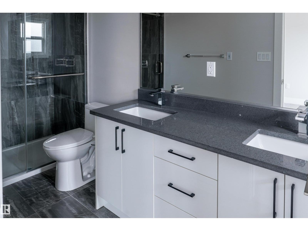
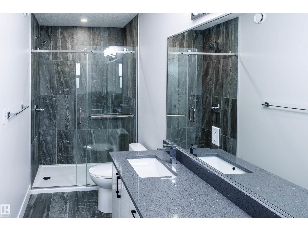
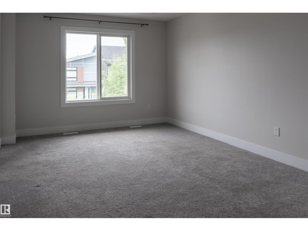
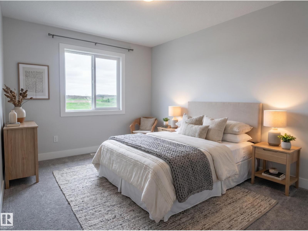
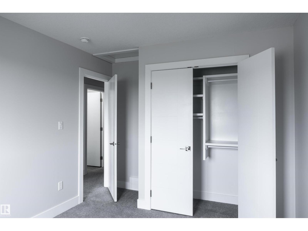
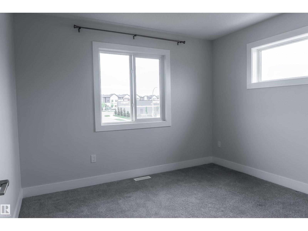
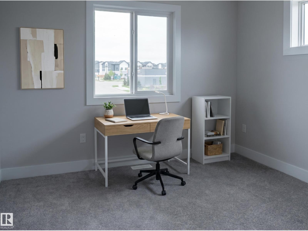
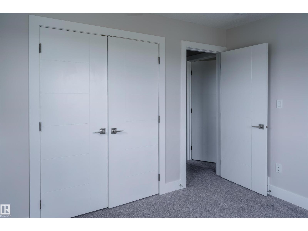
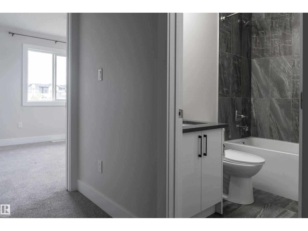
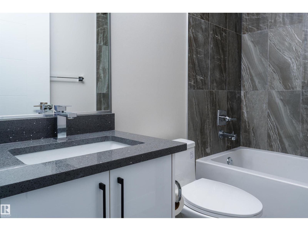
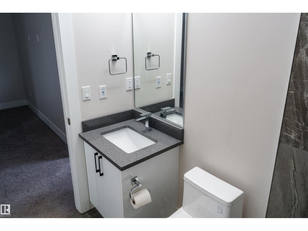
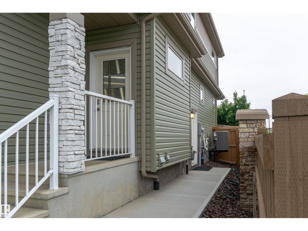
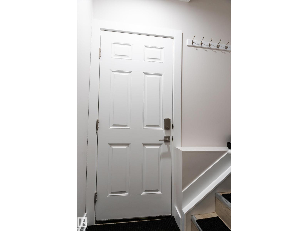
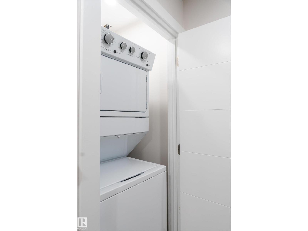
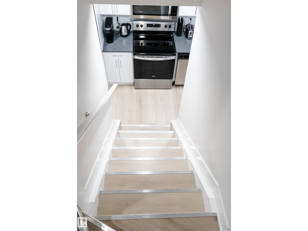
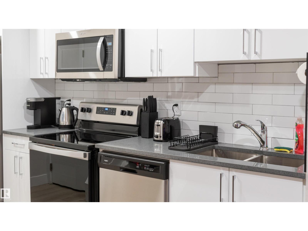
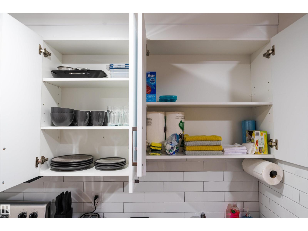
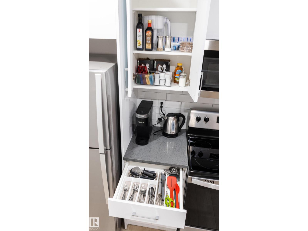
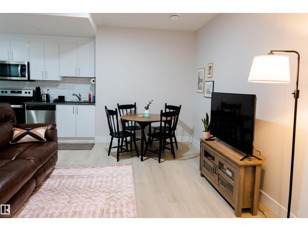
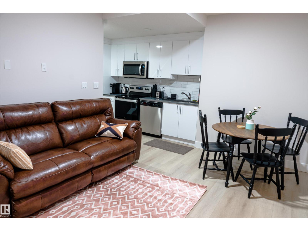
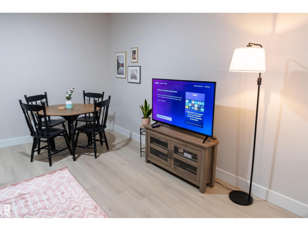
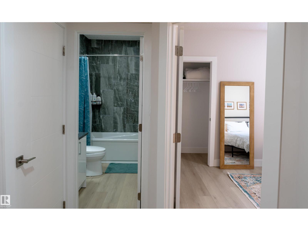
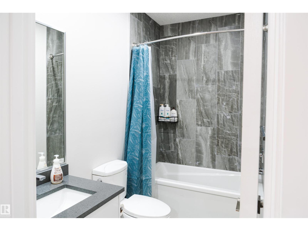
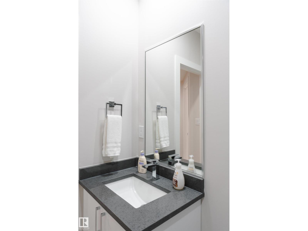
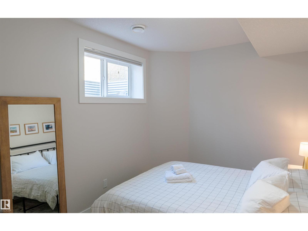
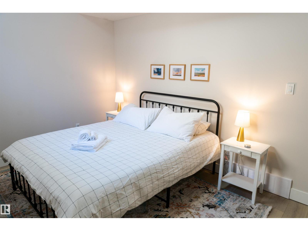
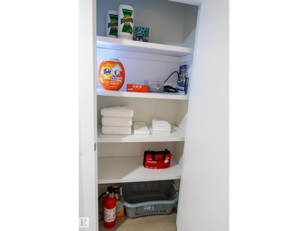
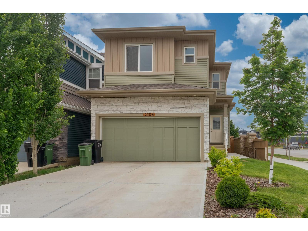
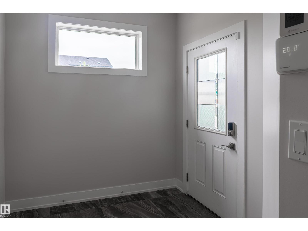
Beautifully designed family home situated on a CORNER LOT in Glenridding Ravine, offering the added benefit of proven Airbnb income from a LEGAL basement suite. The bright, just repainted main floor features an OPEN CONCEPT layout with a spacious kitchen, dining area & living room, complemented by a convenient 2 piece powder room and AMPLE STORAGE throughout. Large windows fill the home with NATURAL LIGHT, creating a warm and welcoming atmosphere. Enjoy the convenience of a DOUBLE ATTACHED garage during the winter months and stay comfortable year-round with central AIR CONDITIONING. Upstairs, you'll find a generous BONUS ROOM, a spacious primary retreat complete with a walk-in closet and luxurious 5 piece ensuite, plus 2 additional bedrooms and a full main bathroom. The LAUNDRY is conveniently located on the UPPER level. Fully finished basement features a legal 1 BED SUITE with its own kitchen, living area, 4 piece bathroom, and private laundry, making it an excellent MORTGAGE HELPER. (id:53430)
Building
- Property Type:
- House
- Building Type:
- House
- Year Built:
- 2022
- Stories:
- 2.0
- Bedrooms:
- 4
- Bathrooms (total):
- 4.5 (1 half)
- Basement:
- Finished, Full, Suite
Finished Areas
- Interior Size (Total):
- 1831 square feet
Interior
- Appliances:
- Washer, Dishwasher, Stove, Dryer, Microwave, Microwave Range Hood Combo, Oven - Built-In, Hood Fan, Garage door opener, Garage door opener remote(s), Washer/Dryer Stack-Up, Two Refrigerators
Parking
- Spaces:
- 4
- Features:
- Attached Garage, Indoor
Lot / Land
- Lot Size:
- 257.62 square meters
- Lot Features:
- No back lane
Exterior
- Fencing:
- Fence
Utilities & Mechanical
- Heating:
- Forced air
- Cooling:
- Central air conditioning
Comfort & Security
- Fireplace(s):
- 1 Electric, Unknown
Fees & Dates
- Last Modified:
- 07/27/2026 02:40:01 AM
- Status Change:
- 07/27/2026 02:31:11 AM
Association / Ownership
- Common Interest:
- Freehold
Room Dimensions
| Room | Level | Size |
|---|---|---|
| Living room | Main level | 15'5" x 10' |
| Dining room | Main level | 9'8" x 10'11" |
| Kitchen | Main level | 14'1" x 13'1" |
| Family room | Upper Level | 10'9" x 13'1" |
| Primary Bedroom | Upper Level | 16'2" x 11'8" |
| Bedroom 2 | Upper Level | 14'6" x 9'8" |
| Bedroom 3 | Upper Level | 9'11 x 10'11" |
| Bedroom 4 | Basement | - |
| Second Kitchen | Basement | - |
Location
Data is supplied by Pillar 9 MLS® System. Pillar 9 is the owner of the copyright in its MLS® System. Data is deemed reliable but is not guaranteed accurate by Pillar 9.
The trademarks MLS®, Multiple Listing Service® and the associated logos are owned by The Canadian Real Estate Association (CREA) and identify the quality of services provided by real estate professionals who are members of CREA. Used under license.