Real estate on your terms®
$210,000
active
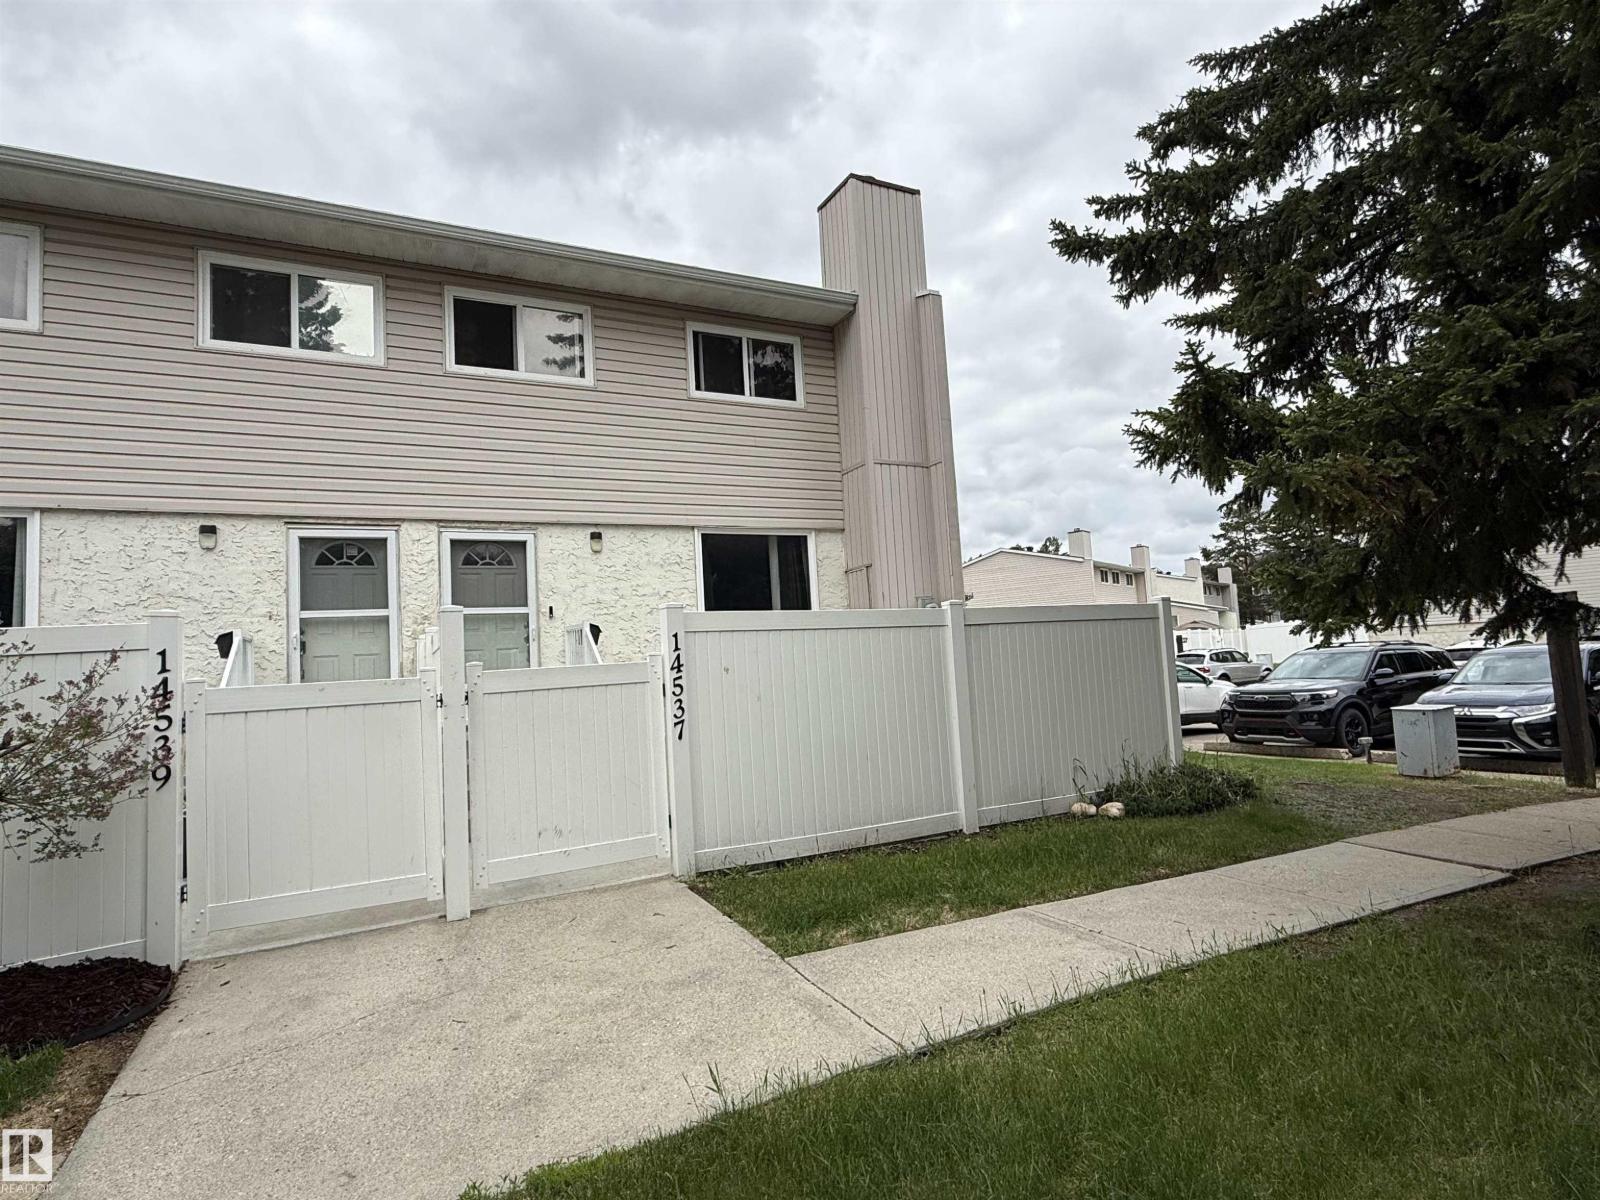
14537 121 Street NW
Edmonton
,
AB
T5X2S2
Key Details
- MLS® Number:
- E4492400
- Building Type:
- Row / Townhouse
- Interior Size:
- 1023 square feet
- Bedrooms:
- 3
- Parking:
- 1
- Parking Features:
- Stall
- Lot Size:
- 262.07 square meters
- Attached:
- Yes

Property Description
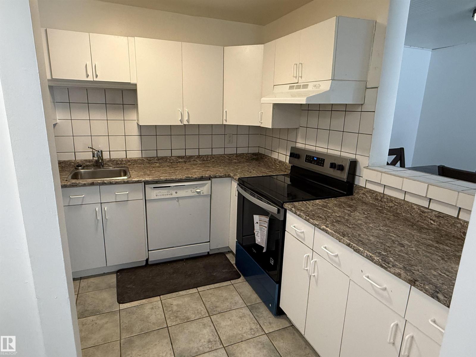
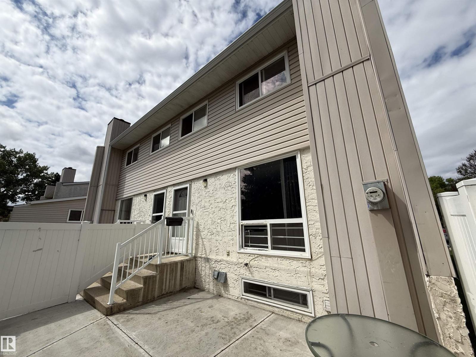
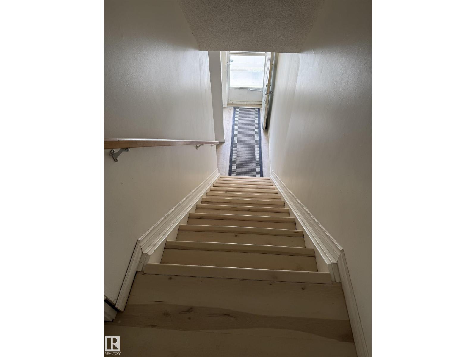
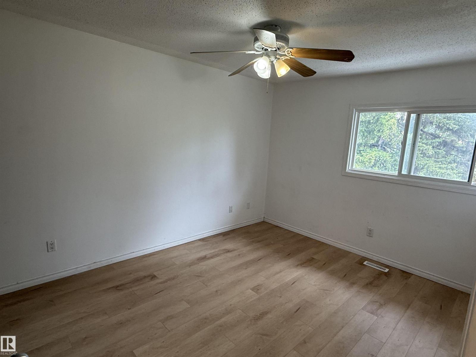
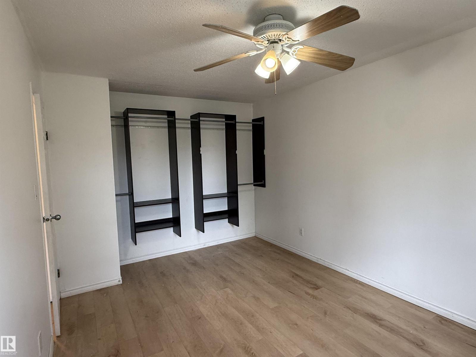
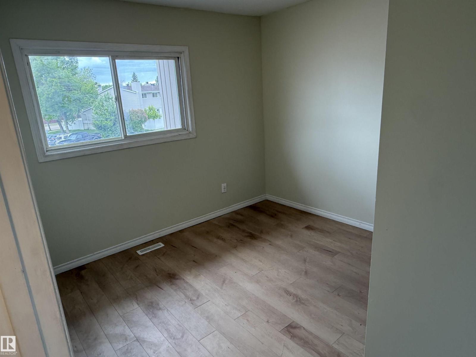
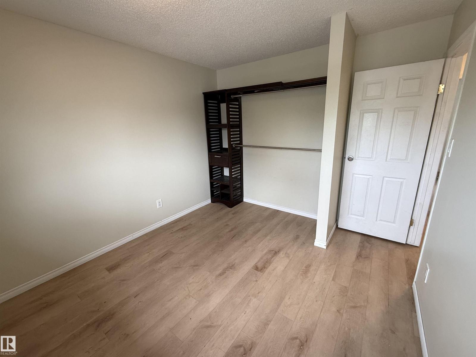
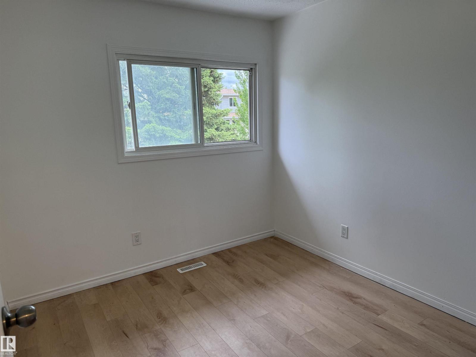
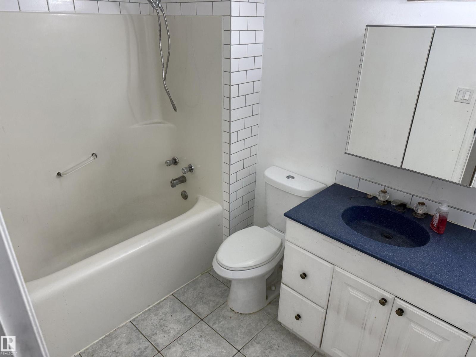
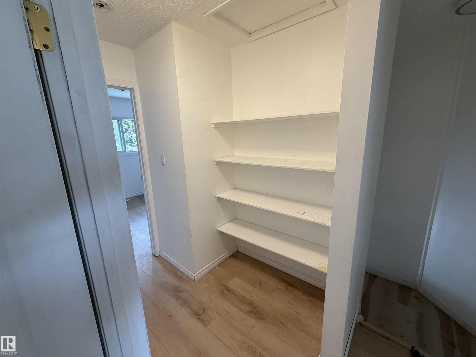
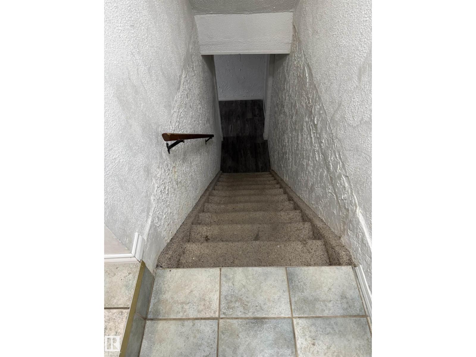
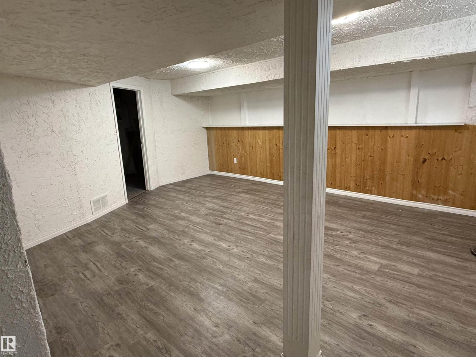
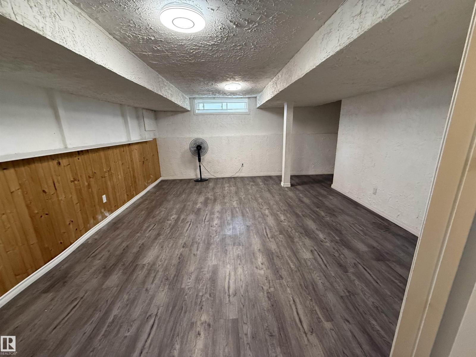
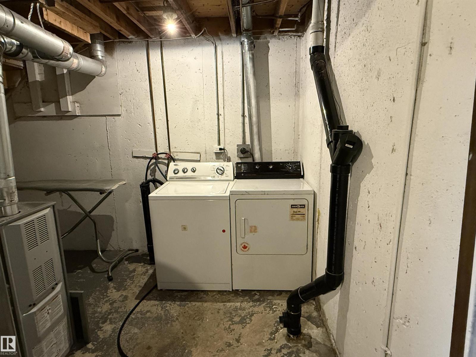
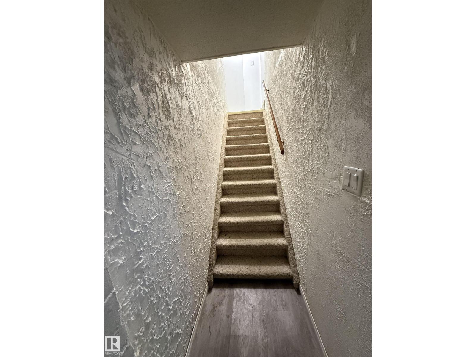
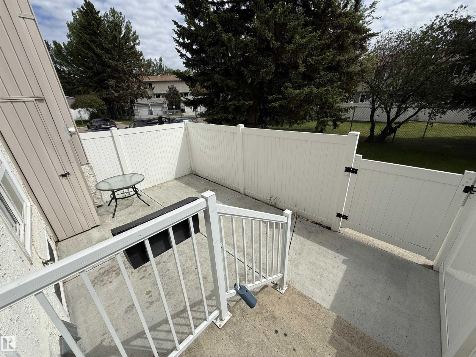
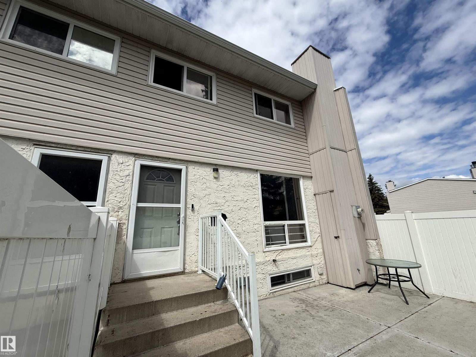
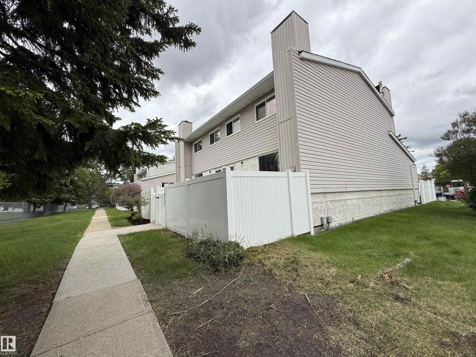
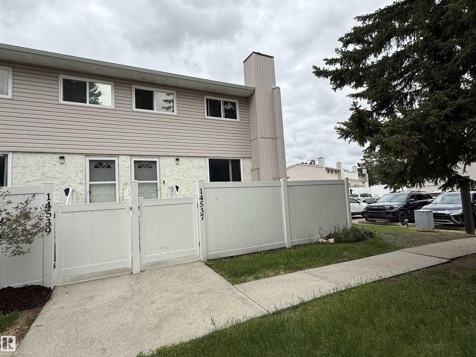
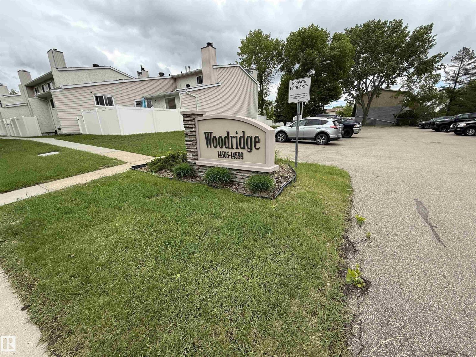
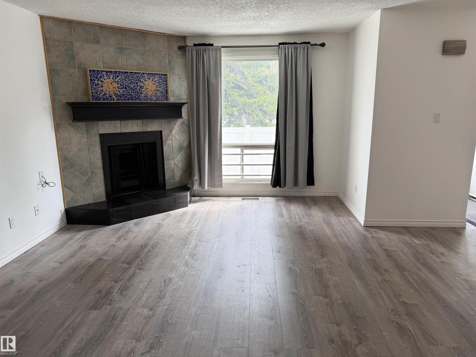
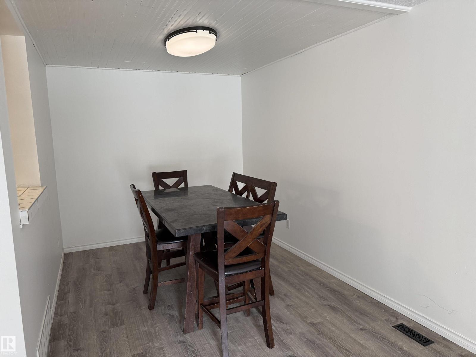
Welcome to Woodridge in the desirable community of Caernarvon! This end unit offers an excellent opportunity for first-time home buyers, young families, or investors. Conveniently located close to schools, parks, public transit, shopping, and all major amenities. The main floor features a spacious open-concept layout with living room centered around a cosmetic wood-burning fireplace with tile surround. The adjoining dining area is perfect for everyday living and entertaining. The functional kitchen offers ample cabinetry, generous counter space, and brand new stainless steel appliances. Upstairs, you’ll find three generously sized bedrooms and a full 4-piece bathroom. The fully finished basement provides additional living space with a large recreation room, plus laundry and plenty of storage. Enjoy a family-friendly complex, a practical floor plan, and a fantastic location with easy access to parks, playgrounds, and commuter routes. A great place to call home! (id:53430)
Building
- Property Type:
- Row / Townhouse
- Building Type:
- Row / Townhouse
- Year Built:
- 1976
- Stories:
- 2.0
- Bedrooms:
- 3
- Bathrooms (total):
- 1.0
- Basement:
- Finished, Full
Finished Areas
- Interior Size (Total):
- 1023 square feet
Interior
- Appliances:
- Washer, Refrigerator, Dishwasher, Stove, Dryer
Parking
- Spaces:
- 1
- Features:
- Stall
Lot / Land
- Lot Size:
- 262.07 square meters
- Lot Features:
- See remarks, Flat site
Exterior
- Fencing:
- Fence
Utilities & Mechanical
- Heating:
- Forced air
Comfort & Security
- Fireplace(s):
- 1 Unknown, Unknown
- Security:
- Smoke Detectors
Fees & Dates
- HOA/Condo Fee:
- $364
- Last Modified:
- 08/12/2026 03:40:01 PM
- Status Change:
- 08/12/2026 03:31:12 PM
Association / Ownership
- Fee:
- $364 / Monthly
- Common Interest:
- Condo/Strata
Room Dimensions
| Room | Level | Size |
|---|---|---|
| Living room | Main level | 4.77 x 5.11 |
| Dining room | Main level | 2.7 x 3.02 |
| Kitchen | Main level | 2.86 x 2.99 |
| Family room | Basement | - |
| Primary Bedroom | Upper Level | 3.06 x 4.52 |
| Bedroom 2 | Upper Level | 3.05 x 3.47 |
| Bedroom 3 | Upper Level | 2.72 x 3.66 |
Location
Data is supplied by Pillar 9 MLS® System. Pillar 9 is the owner of the copyright in its MLS® System. Data is deemed reliable but is not guaranteed accurate by Pillar 9.
The trademarks MLS®, Multiple Listing Service® and the associated logos are owned by The Canadian Real Estate Association (CREA) and identify the quality of services provided by real estate professionals who are members of CREA. Used under license.