Real estate on your terms®
$499,999
active
2012 35A Avenue NW
Edmonton
,
AB
T6T1Y2
Key Details
- MLS® Number:
- E4492390
- Building Type:
- House
- Interior Size:
- 1261 square feet
- Bedrooms:
- 5
- Parking Features:
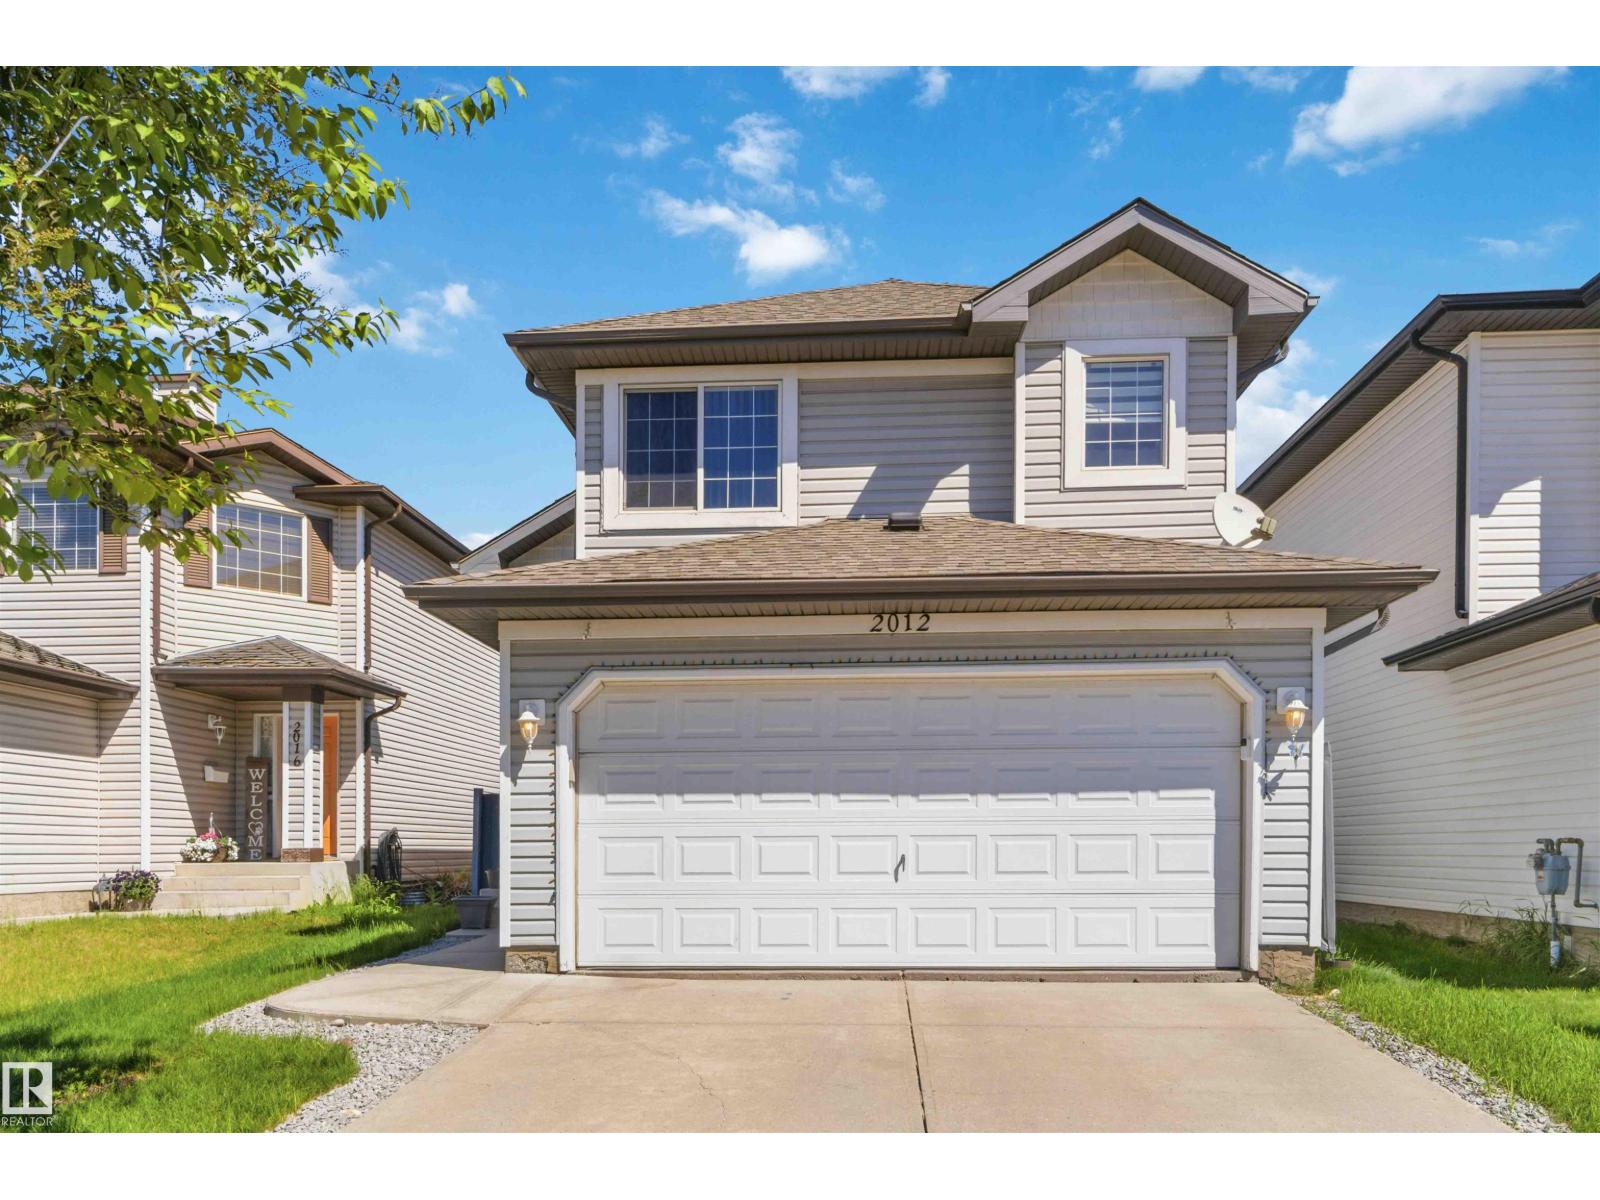
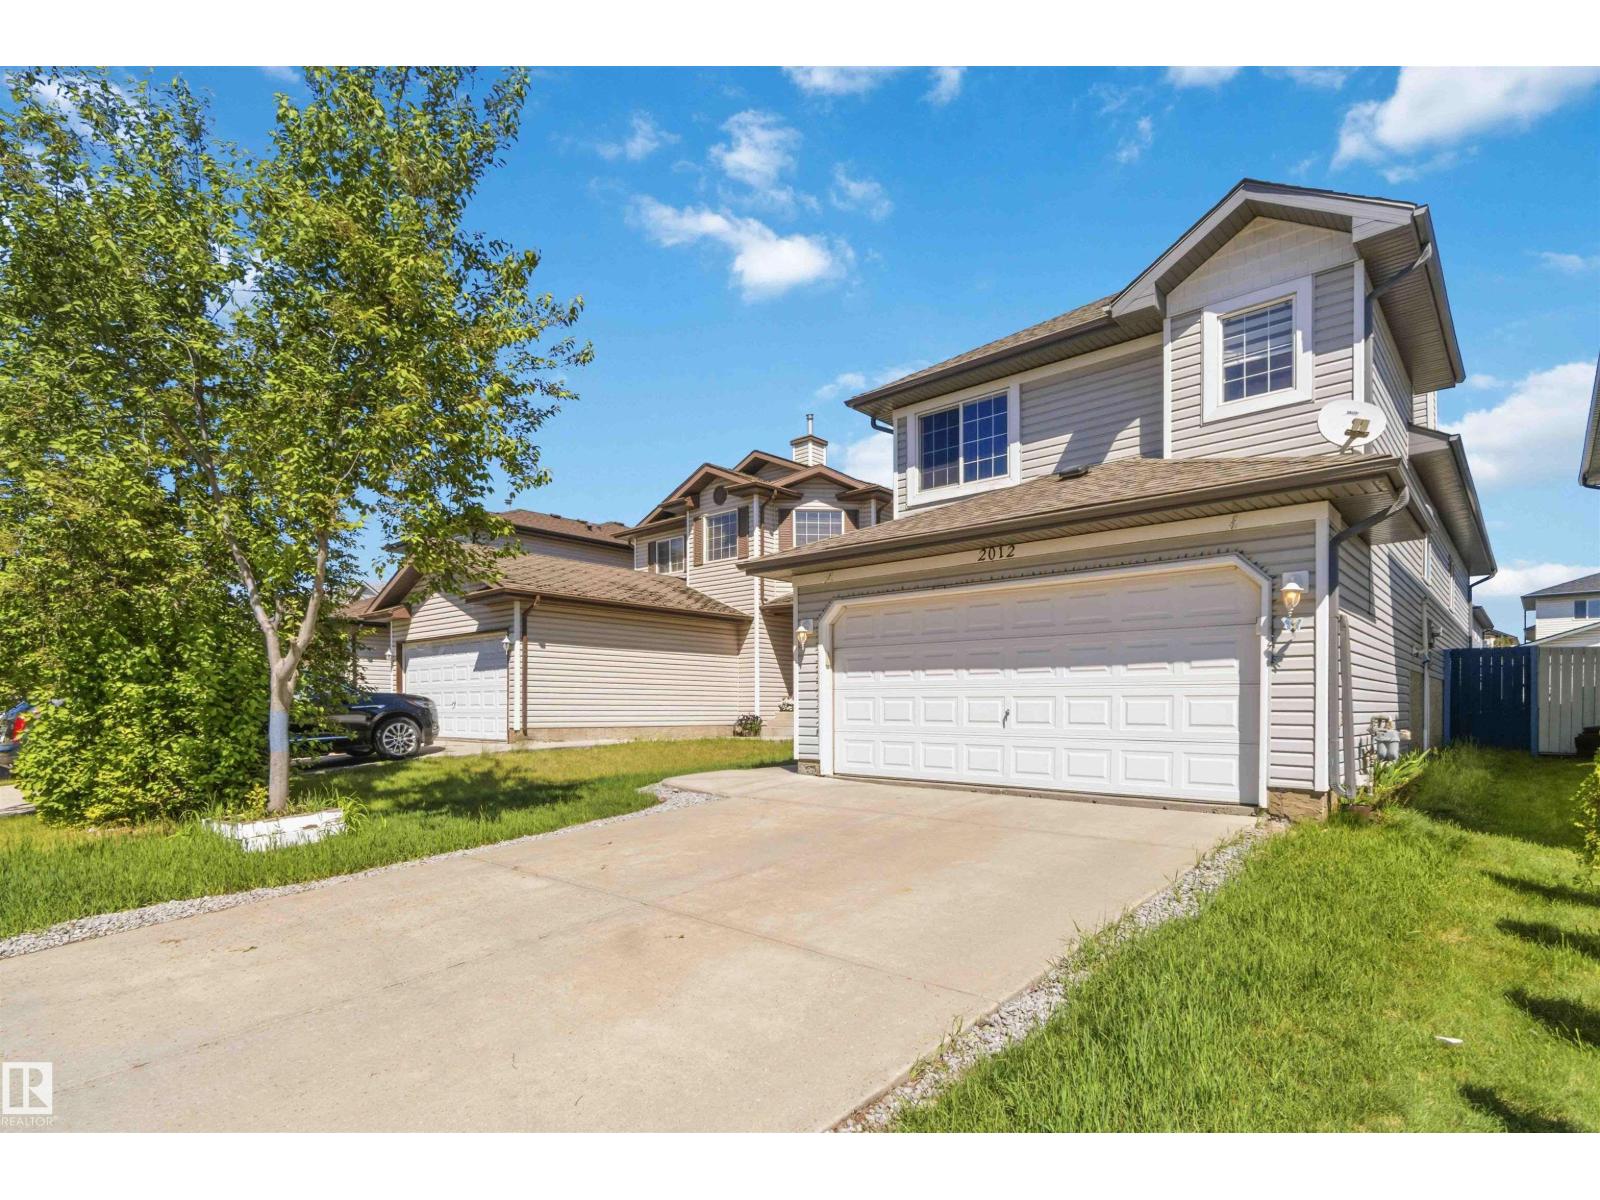
- Attached Garage
- Lot Size:
- 379.45 square meters

Property Description
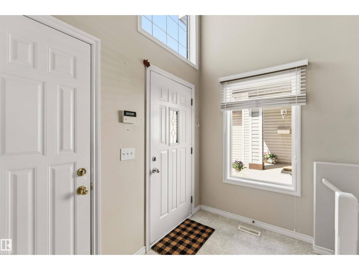
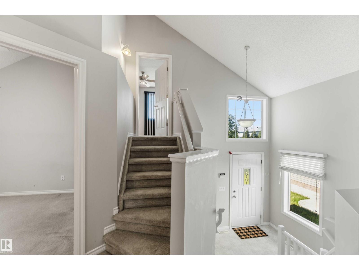
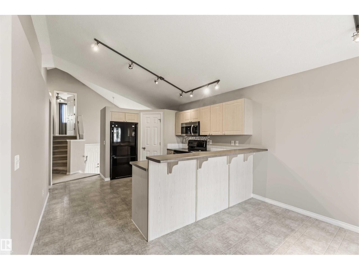
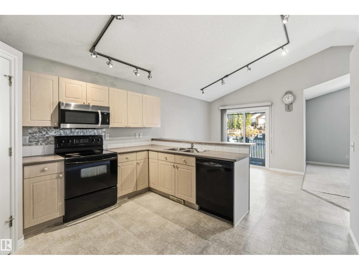
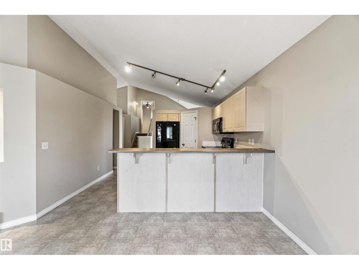
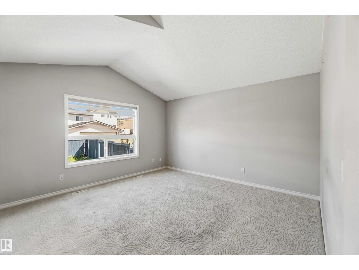
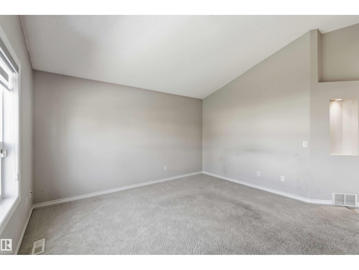
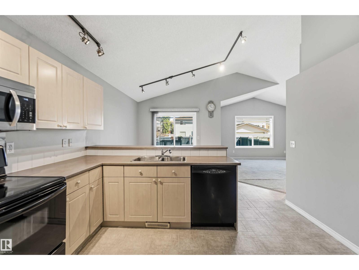
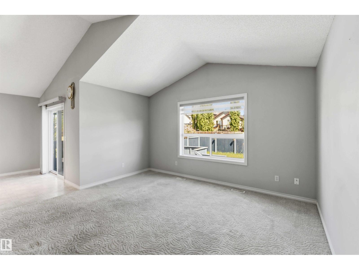
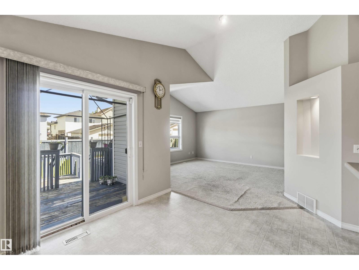
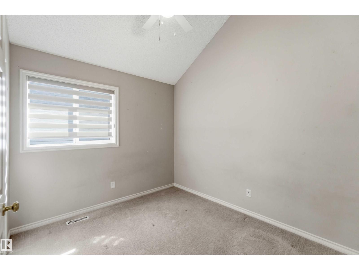
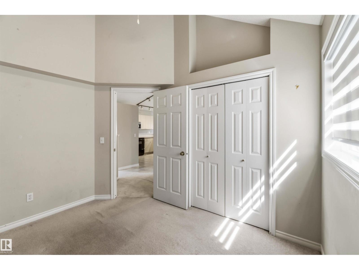
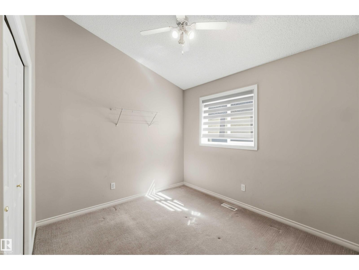
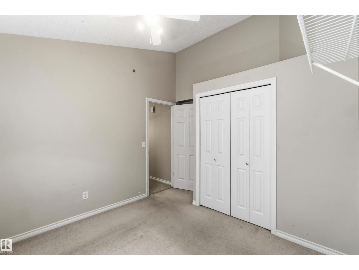
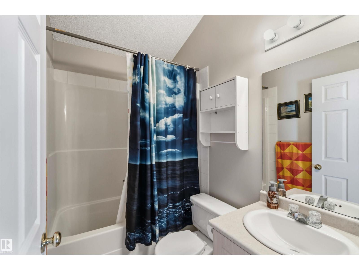
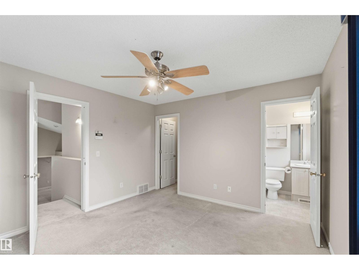
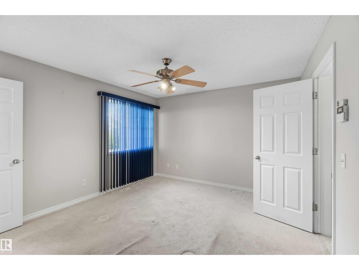
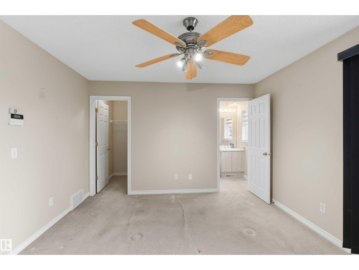
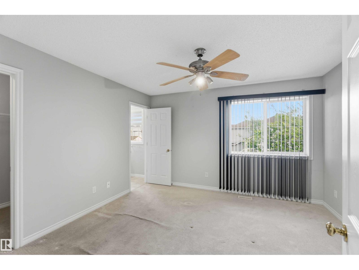
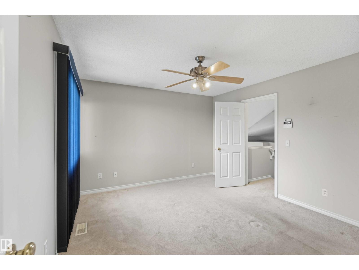
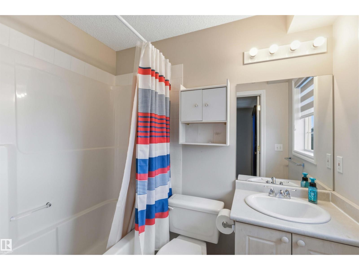
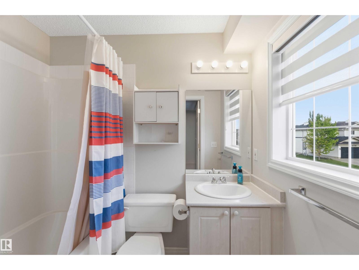
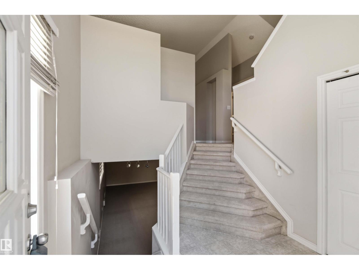
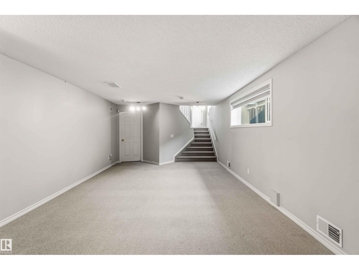
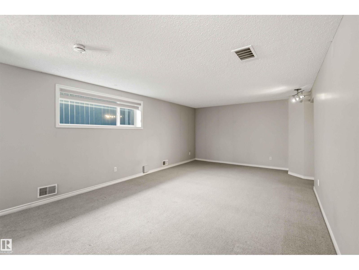
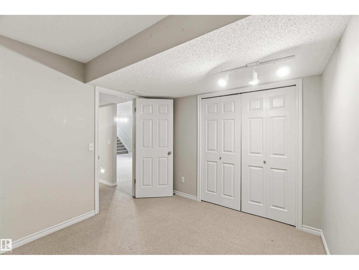
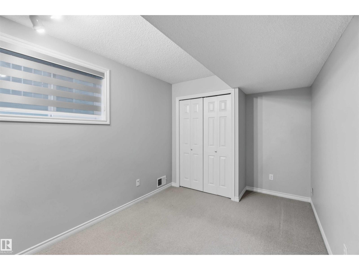
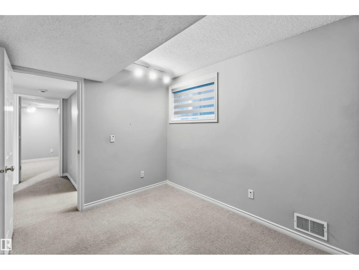
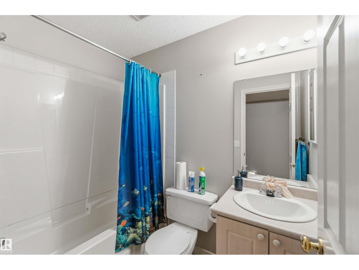
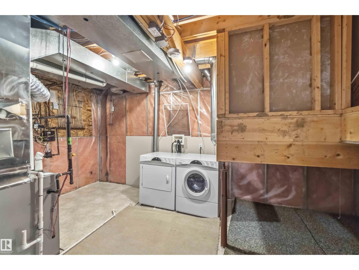
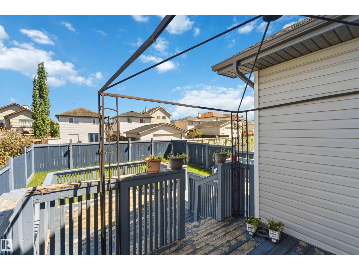
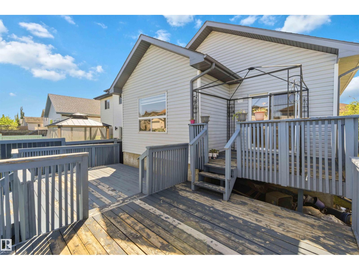
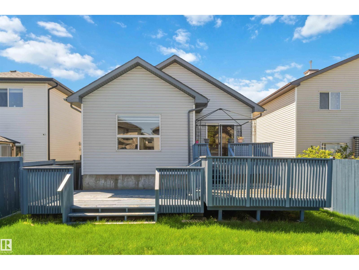
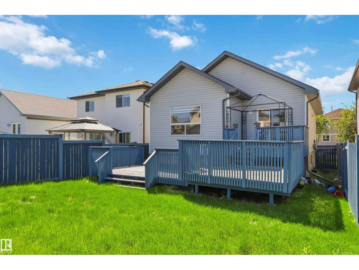
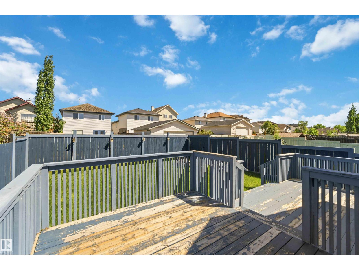
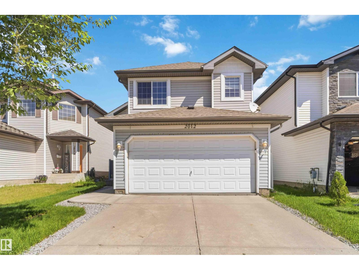
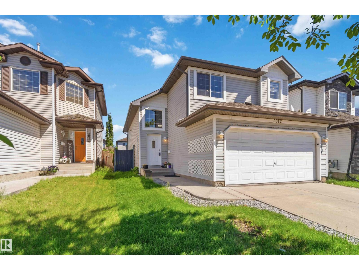
Welcome to this beautifully maintained and spacious bi-level home in the highly desirable community of Wild Rose! Ideally located close to schools, shopping, public transit, parks, and all amenities, this home is perfect for a growing family. Featuring 5 bedrooms and a fully finished basement, there is plenty of room for children, guests, a home office, or recreational space. The bright, open-concept main floor showcases vaulted ceilings and an abundance of natural light, creating a warm and inviting atmosphere throughout. Pride of ownership is evident with numerous updates, including shingles (2022), furnace (2022), new blinds, updated fans and light fixtures in all bedrooms, and a new microwave hood fan. The double attached garage has been painted and includes added shelving for excellent storage and organization. Step outside to enjoy the impressive three-level deck and patio, offering plenty of space for entertaining, family gatherings, or relaxing outdoors. Meticulously cared for and move-in ready. (id:53430)
Building
- Property Type:
- House
- Building Type:
- House
- Style:
- Bi-level
- Year Built:
- 2004
- Bedrooms:
- 5
- Bathrooms (total):
- 3.0
- Basement:
- Finished, Full
Finished Areas
- Interior Size (Total):
- 1261 square feet
Interior
- Appliances:
- Washer, Refrigerator, Dishwasher, Stove, Dryer, Microwave Range Hood Combo, See remarks
Parking
- Features:
- Attached Garage
Lot / Land
- Lot Size:
- 379.45 square meters
- Lot Features:
- See remarks
Exterior
- Fencing:
- Fence
Utilities & Mechanical
- Heating:
- Forced air
Fees & Dates
- Last Modified:
- 08/09/2026 06:20:01 AM
- Status Change:
- 08/09/2026 06:10:37 AM
Association / Ownership
- Common Interest:
- Freehold
Room Dimensions
| Room | Level | Size |
|---|---|---|
| Living room | Main level | 4.18 x 4.25 |
| Dining room | Main level | - |
| Kitchen | Main level | 4.27 x 2.5 |
| Family room | Basement | 6.53 x 4.16 |
| Primary Bedroom | Upper Level | 3.65 x 3.87 |
| Bedroom 2 | Main level | 3.09 x 2.83 |
| Bedroom 3 | Main level | 3.33 x 2.75 |
| Bedroom 4 | Basement | 2.99 x 2.64 |
| Bedroom 5 | Basement | 2.96 x 3.19 |
Location
Data is supplied by Pillar 9 MLS® System. Pillar 9 is the owner of the copyright in its MLS® System. Data is deemed reliable but is not guaranteed accurate by Pillar 9.
The trademarks MLS®, Multiple Listing Service® and the associated logos are owned by The Canadian Real Estate Association (CREA) and identify the quality of services provided by real estate professionals who are members of CREA. Used under license.