Real estate on your terms®
$319,900
active
15 1780 GLASTONBURY Boulevard NW
Edmonton
,
AB
T5T6P9
Key Details
- MLS® Number:
- E4492351
- Building Type:
- Row / Townhouse
- Interior Size:
- 1385 square feet
- Bedrooms:
- 3
- Parking:
- 2
- Parking Features:
- Stall
- Lot Size:
- 248.47 square meters
- Attached:
- Yes

Property Description
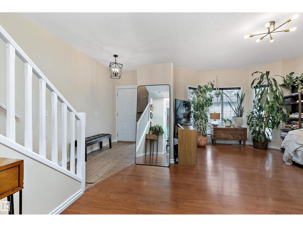
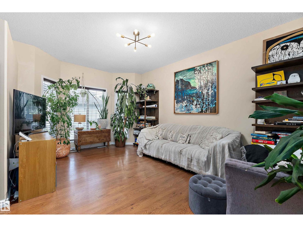
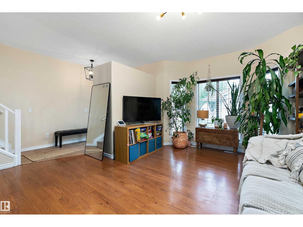
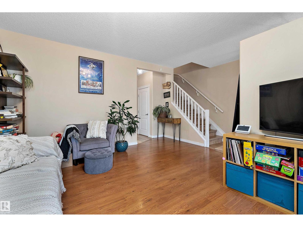
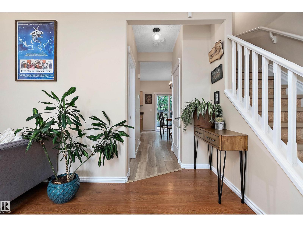
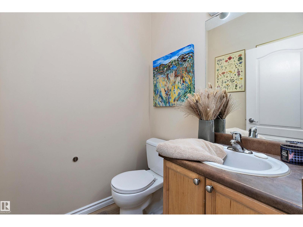
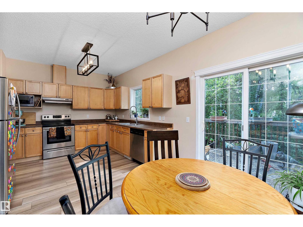
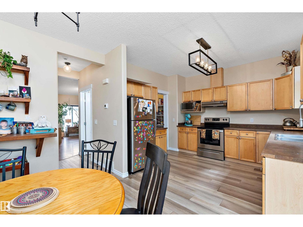
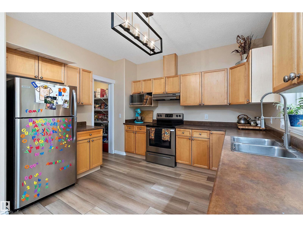
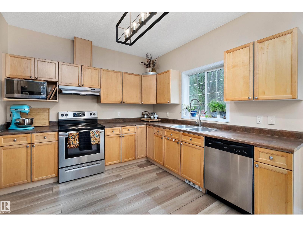
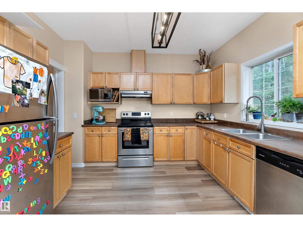
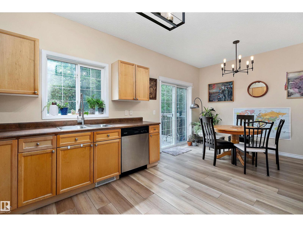
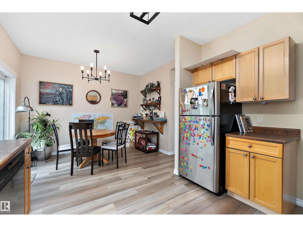
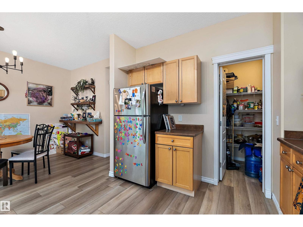
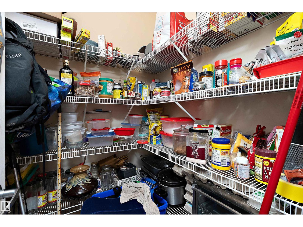
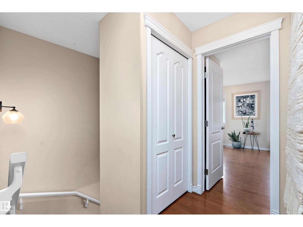
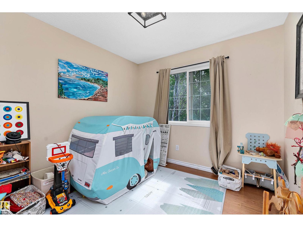
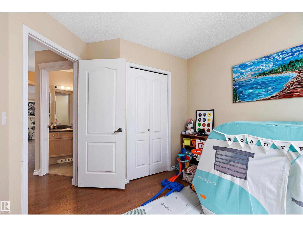
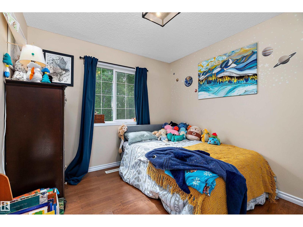
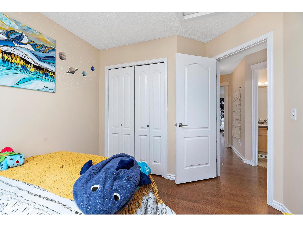
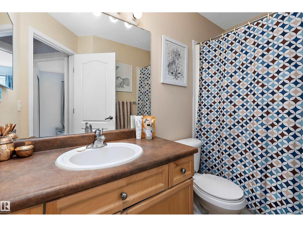
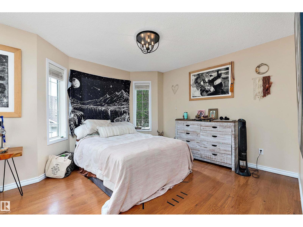
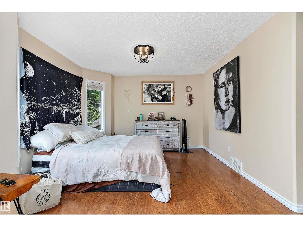
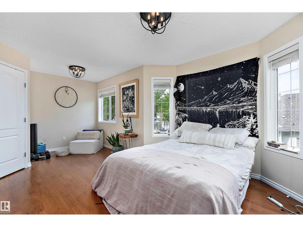
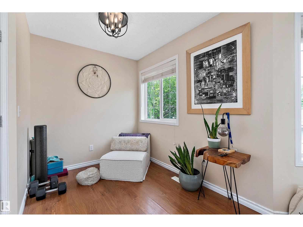
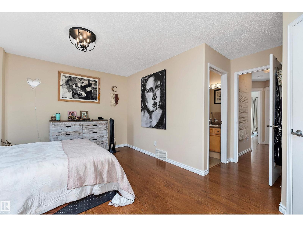
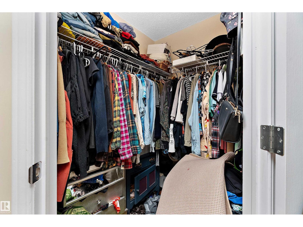
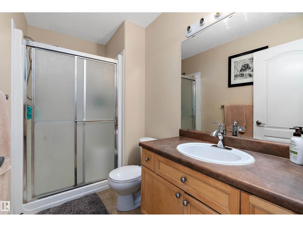
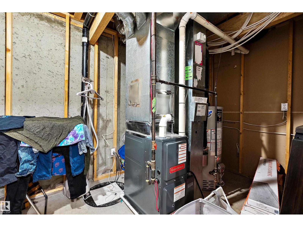
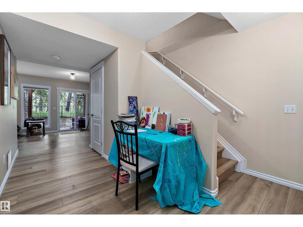
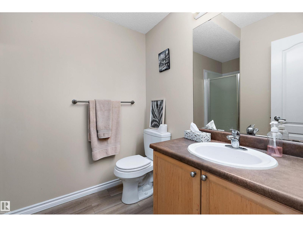
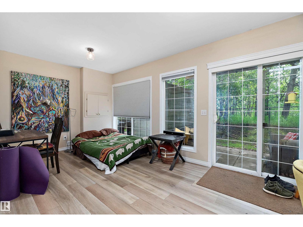
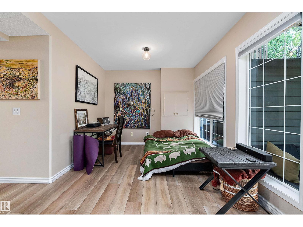
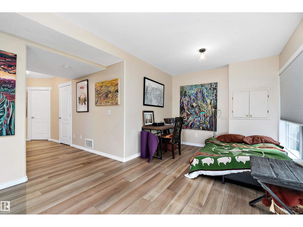
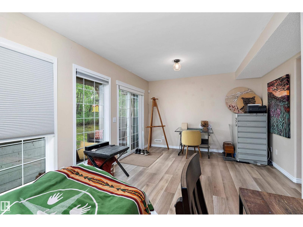
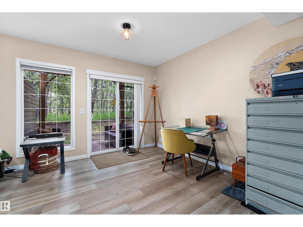
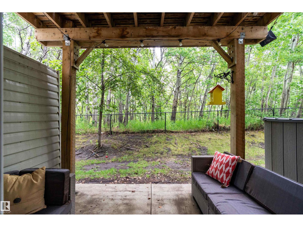
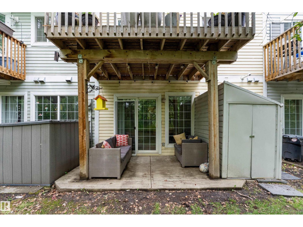
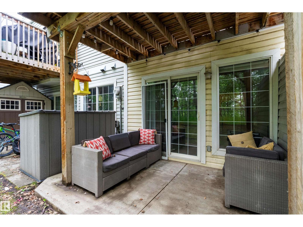
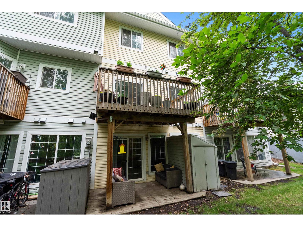
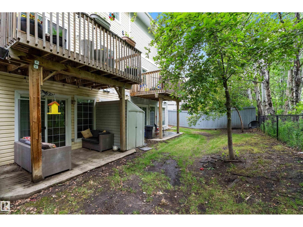
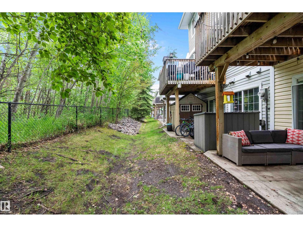
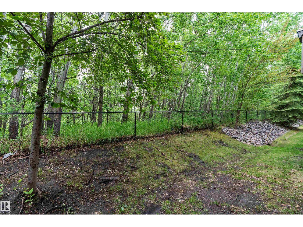
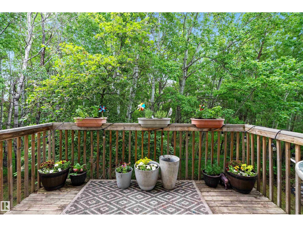
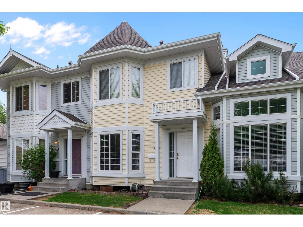
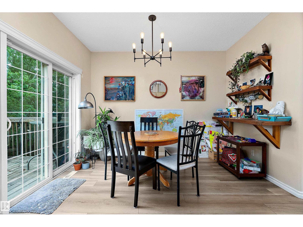
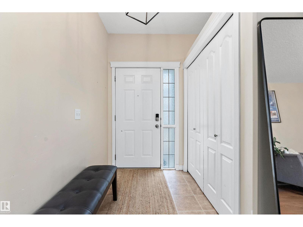
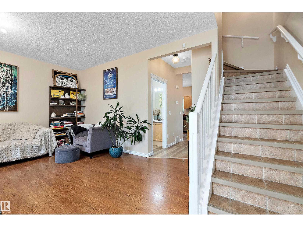
Are you looking for an affordable 4 bedroom townhouse in West Edmonton with fantastic condo fees and easy access to everything? Look no further!This inviting 1380 sq ft unit is backing onto lush flowering trees offering privacy and serenity within minutes to Costco, great schools, public transportation & beautiful walking trails. Upstairs you’ll find three generous bedrooms with a 4 piece bath, walk in closet off the primary and 3 piece ensuite. The fully finished, WALKOUT basement has a large open area tucked away, a 3 piece bath and an office - the perfect bedroom “suite” for your teenager or a large second living space, depending on your family’s needs! This unit has a new furnace, new flooring, & new lighting for a clean and updated look. There are two parking stalls right out front. The well-managed condo has fees of only $350/month including exterior maintenance, with recently replaced shingles and asphalt. A quiet & family-friendly complex right in Glastonbury - you wont want to miss out on this! (id:53430)
Building
- Property Type:
- Row / Townhouse
- Building Type:
- Row / Townhouse
- Year Built:
- 2003
- Stories:
- 2.0
- Bedrooms:
- 3
- Bathrooms (total):
- 4.5 (1 half)
- Basement:
- Finished, Full, Walk out
Finished Areas
- Interior Size (Total):
- 1385 square feet
Interior
- Appliances:
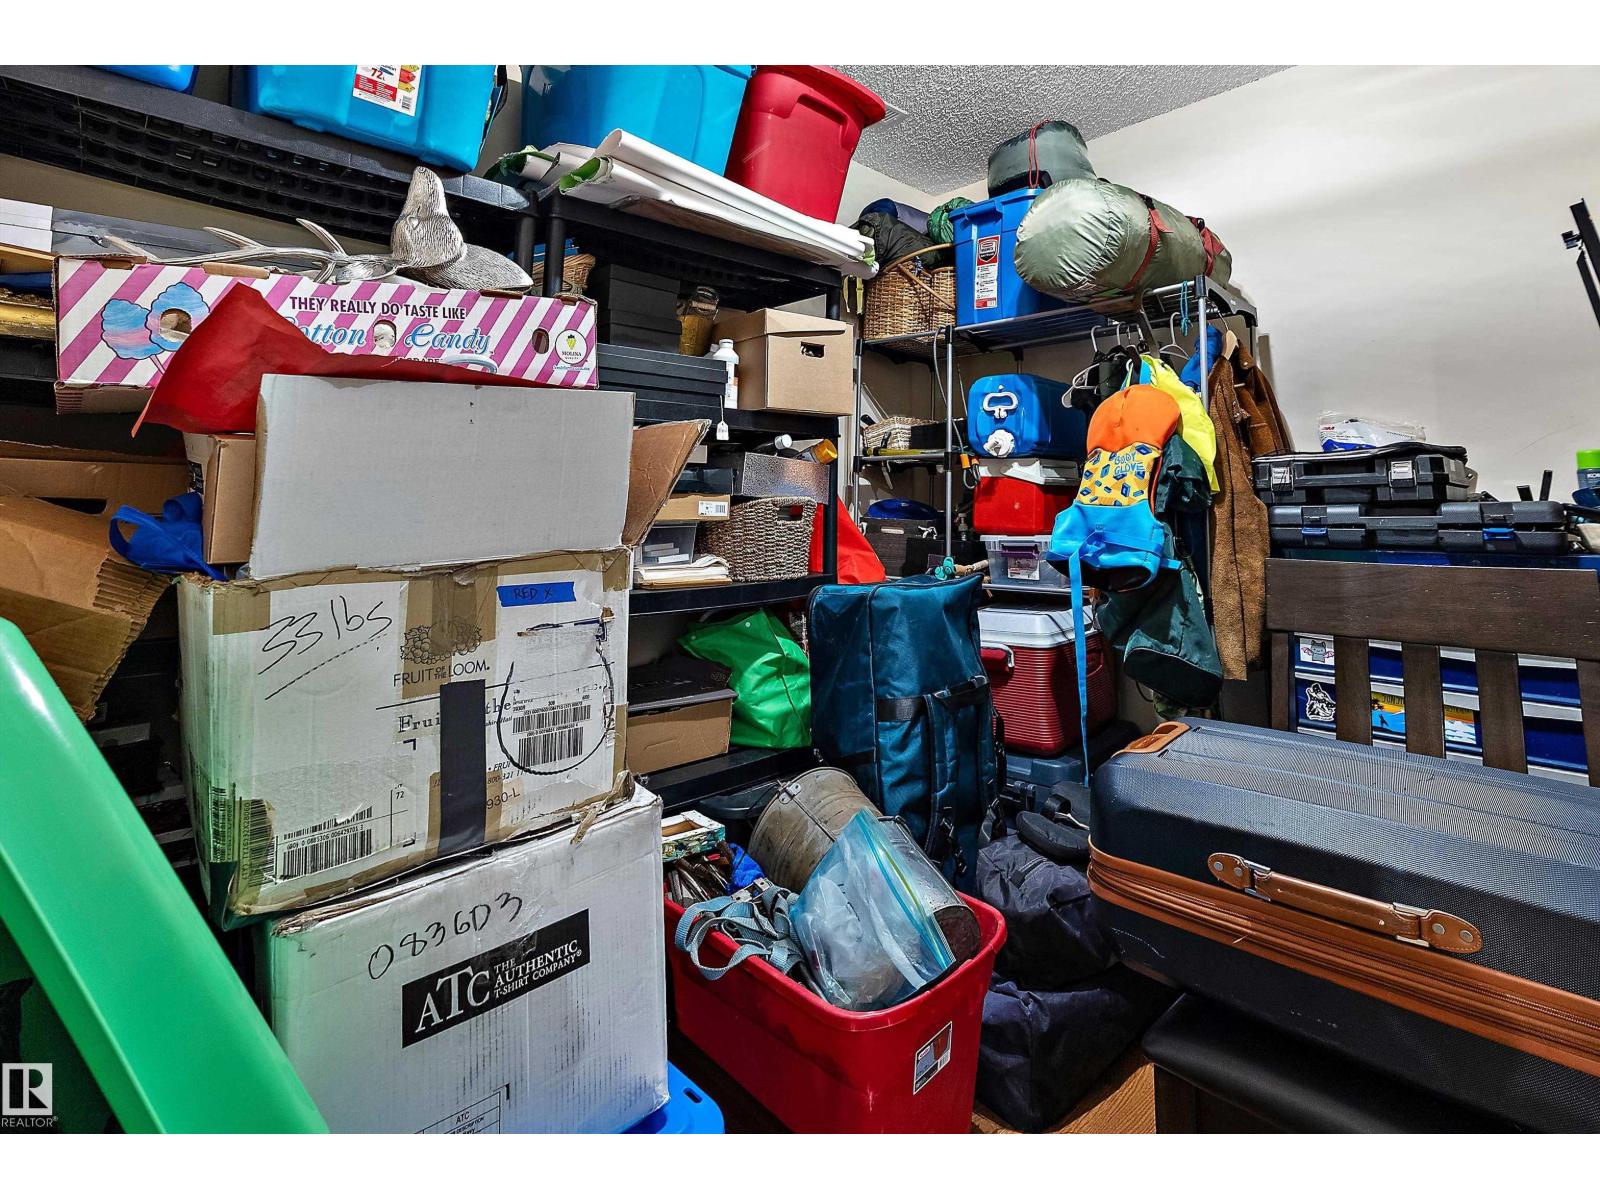
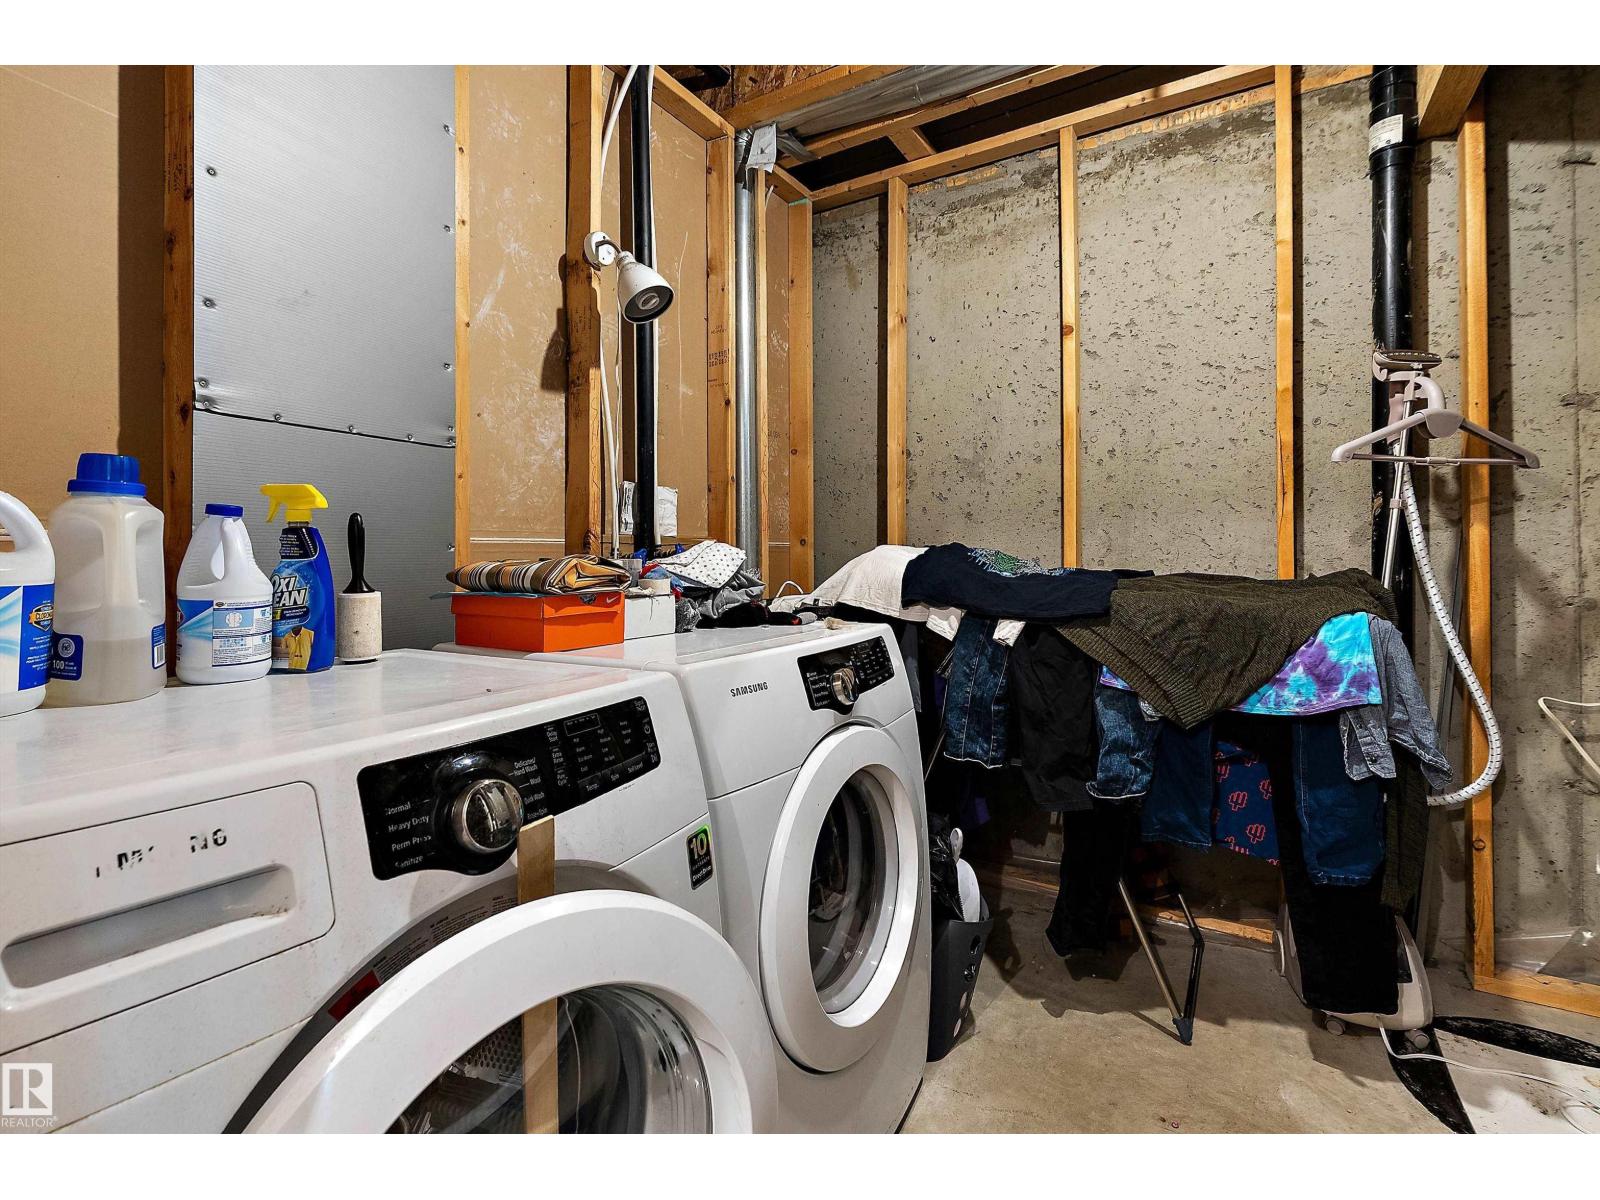
- Washer, Refrigerator, Dishwasher, Stove, Dryer, Microwave, Hood Fan, Storage Shed
Parking
- Spaces:
- 2
- Features:
- Stall
Lot / Land
- Lot Size:
- 248.47 square meters
- Lot Features:
- Closet Organizers, No Smoking Home
Utilities & Mechanical
- Heating:
- Forced air
Fees & Dates
- HOA/Condo Fee:
- $350
- Last Modified:
- 08/16/2026 06:20:01 AM
- Status Change:
- 08/16/2026 06:10:30 AM
Association / Ownership
- Fee:
- $350 / Monthly
- Common Interest:
- Condo/Strata
Room Dimensions
| Room | Level | Size |
|---|---|---|
| Living room | Main level | 4.66 x 5.28 |
| Dining room | Main level | 2.71 x 3.53 |
| Kitchen | Main level | 3.05 x 3.53 |
| Family room | Basement | 5.63 x 3.58 |
| Den | Basement | 2.97 x 2.7 |
| Primary Bedroom | Upper Level | 5.84 x 4.81 |
| Bedroom 2 | Upper Level | 2.85 x 3.36 |
| Bedroom 3 | Upper Level | 2.88 x 3.34 |
Location
Data is supplied by Pillar 9 MLS® System. Pillar 9 is the owner of the copyright in its MLS® System. Data is deemed reliable but is not guaranteed accurate by Pillar 9.
The trademarks MLS®, Multiple Listing Service® and the associated logos are owned by The Canadian Real Estate Association (CREA) and identify the quality of services provided by real estate professionals who are members of CREA. Used under license.