Real estate on your terms®
$229,900
active
43 1033 YOUVILLE DR W NW
Edmonton
,
AB
T6L6V9
Key Details
- MLS® Number:
- E4492342
- Building Type:
- Row / Townhouse
- Interior Size:
- 1149 square feet
- Bedrooms:
- 3
- Parking:
- 2
- Parking Features:
- Stall
- Lot Size:
- 255.43 square meters
- Attached:
- Yes

Property Description
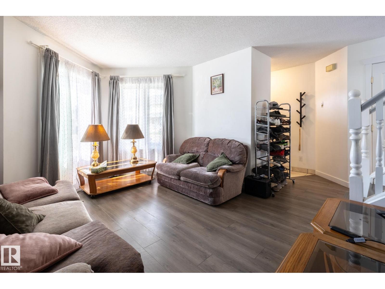
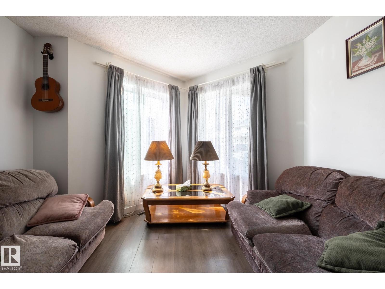
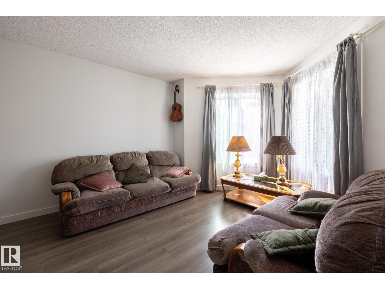
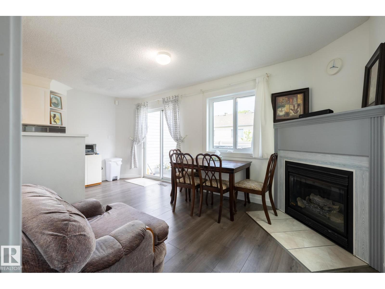
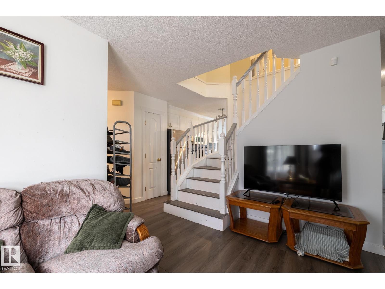
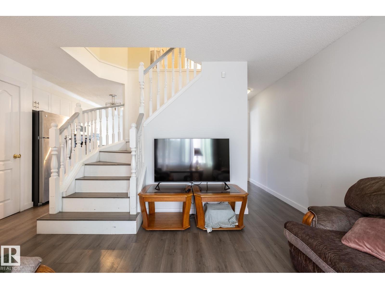
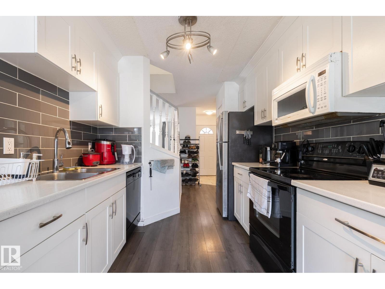
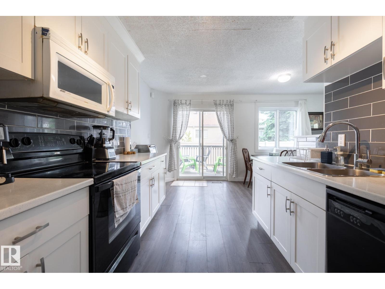
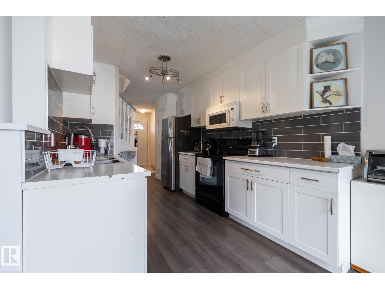
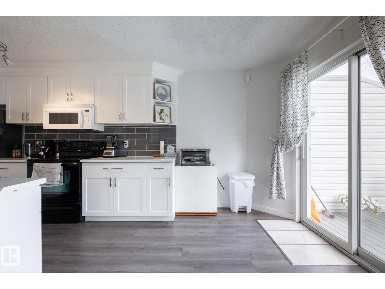
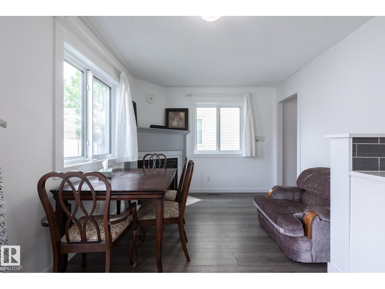
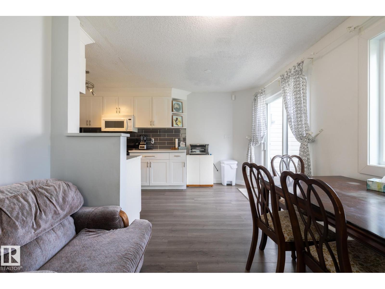
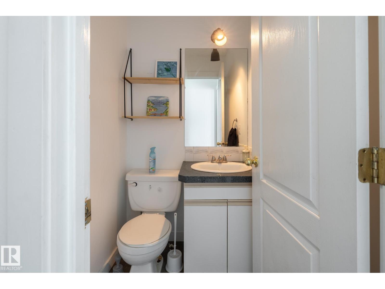
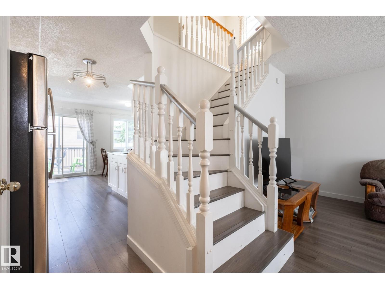
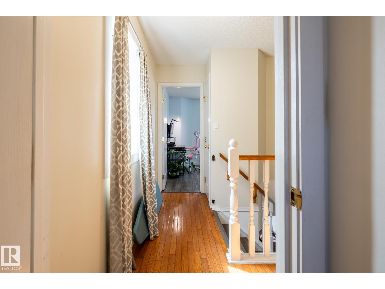
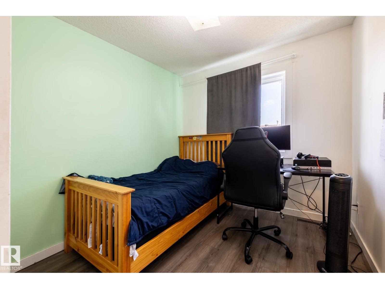
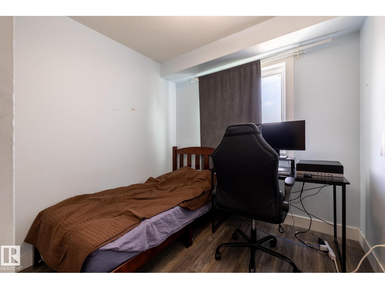
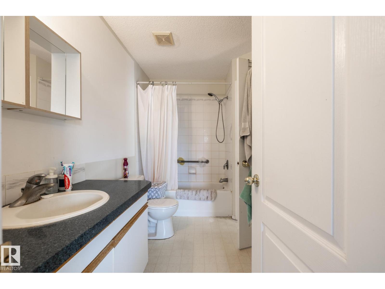
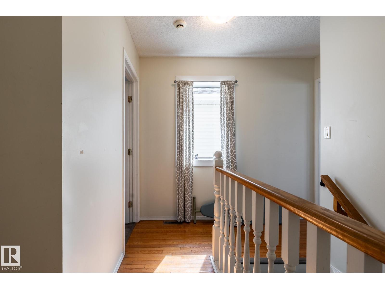
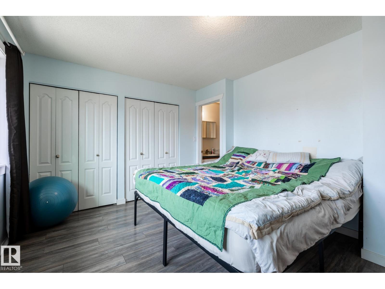
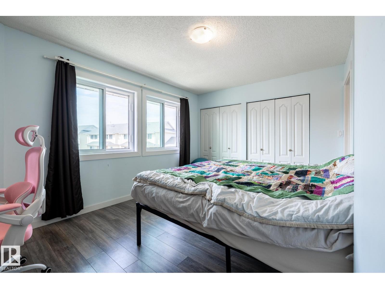
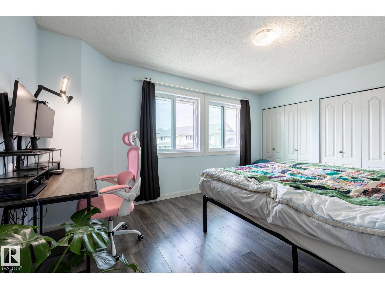
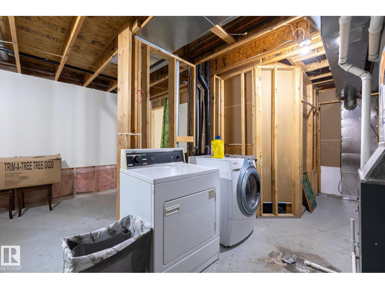
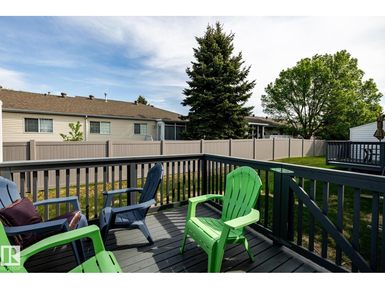
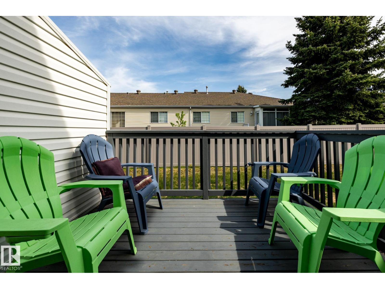
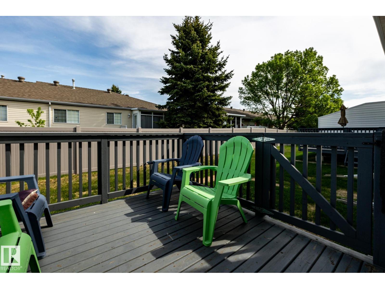
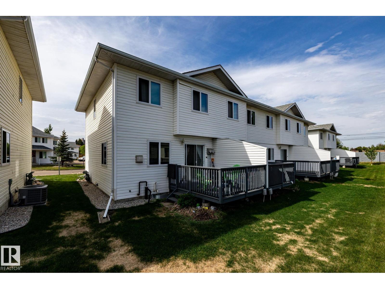
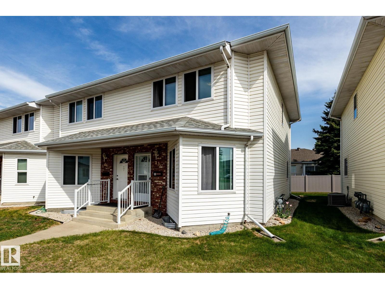
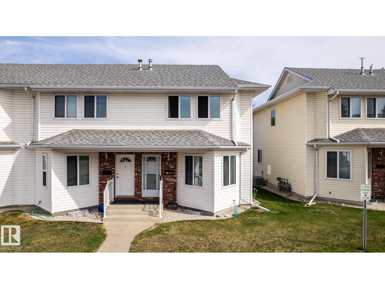
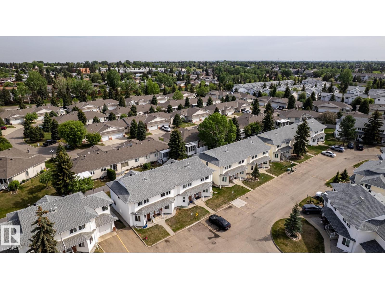
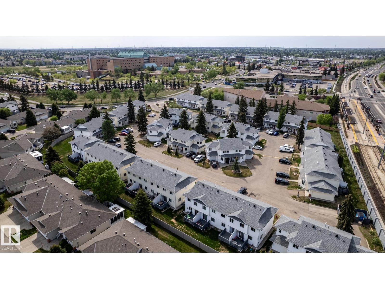
Excellent location in Milltowne Estates, directly across from Grey Nuns Hospital and within walking distance to Mill Woods Town Centre, the LRT, shopping, restaurants, medical offices, banks, schools, parks and public transit. This end-unit townhouse offers quick possession and features 3 bedrooms, 1.5 bathrooms and an unfinished basement so there's plenty of room to grow. The spacious living room offers laminate flooring and plenty of natural light from extra end-unit windows (all newer windows!). The updated galley kitchen includes 4 appliances and polymer granite countertops. The cozy family room features a corner gas fireplace and sliding patio doors leading to a good-sized deck. Two assigned parking stalls are conveniently located right outside the unit. Easy access to major routes makes commuting anywhere in the city a breeze. Move-in ready and offering exceptional value in a convenient southeast Edmonton location. (id:53430)
Building
- Property Type:
- Row / Townhouse
- Building Type:
- Row / Townhouse
- Year Built:
- 1993
- Stories:
- 2.0
- Bedrooms:
- 3
- Bathrooms (total):
- 2.5 (1 half)
- Basement:
- Unfinished, Full
Finished Areas
- Interior Size (Total):
- 1149 square feet
Interior
- Appliances:
- Washer, Refrigerator, Dishwasher, Stove, Dryer, Microwave Range Hood Combo
Parking
- Spaces:
- 2
- Features:
- Stall
Lot / Land
- Lot Size:
- 255.43 square meters
- Lot Features:
- No Smoking Home
Utilities & Mechanical
- Heating:
- Forced air
Comfort & Security
- Fireplace(s):
- 1 Gas, Corner
Fees & Dates
- HOA/Condo Fee:
- $351
- Last Modified:
- 08/05/2026 11:40:00 PM
- Status Change:
- 08/05/2026 11:30:51 PM
Association / Ownership
- Fee:
- $351 / Monthly
- Common Interest:
- Condo/Strata
Room Dimensions
| Room | Level | Size |
|---|---|---|
| Living room | Main level | 4.78 x 3.42 |
| Dining room | Main level | 3.07 x 2.6 |
| Kitchen | Main level | 5.23 x 2.62 |
| Primary Bedroom | Upper Level | 3.4 x 4.6 |
| Bedroom 2 | Upper Level | 3.13 x 2.53 |
| Bedroom 3 | Upper Level | 3.4 x 2.6 |
Location
Data is supplied by Pillar 9 MLS® System. Pillar 9 is the owner of the copyright in its MLS® System. Data is deemed reliable but is not guaranteed accurate by Pillar 9.
The trademarks MLS®, Multiple Listing Service® and the associated logos are owned by The Canadian Real Estate Association (CREA) and identify the quality of services provided by real estate professionals who are members of CREA. Used under license.