Real estate on your terms®
$649,999
active
2539 208 Street NW
Edmonton
,
AB
T6M1P4
Key Details
- MLS® Number:
- E4492341
- Building Type:
- House
- Interior Size:
- 1954 square feet
- Bedrooms:
- 3
- Parking Features:
- Attached Garage
- Lot Size:
- 365.26 square meters

Property Description
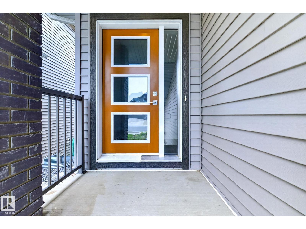
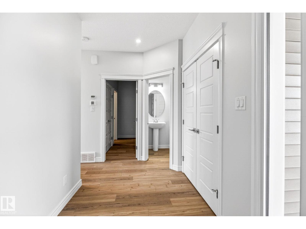
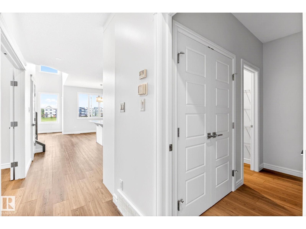
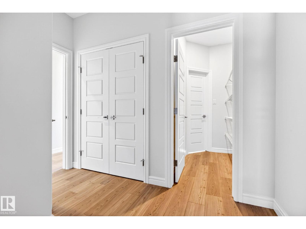
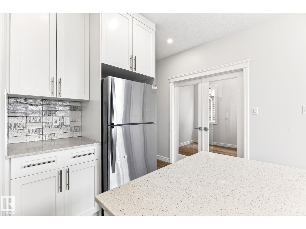
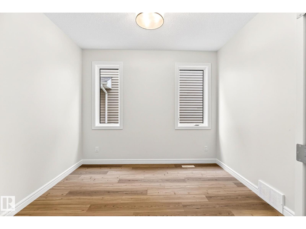
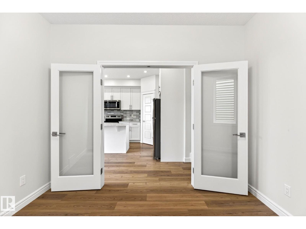
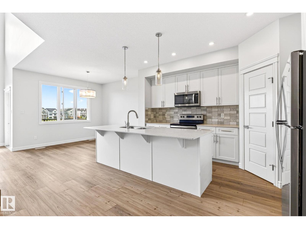
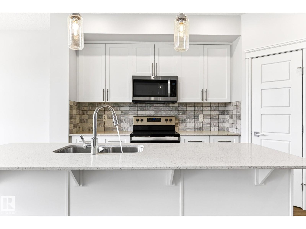
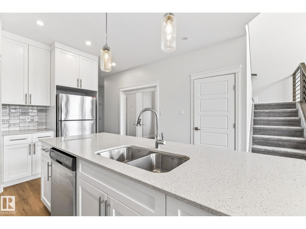
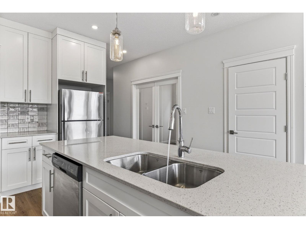
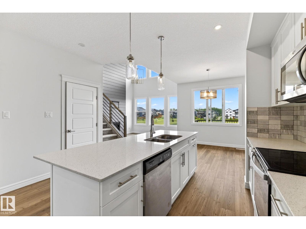
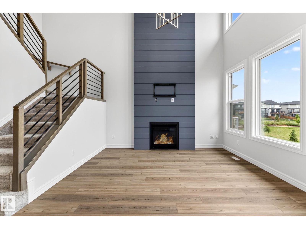
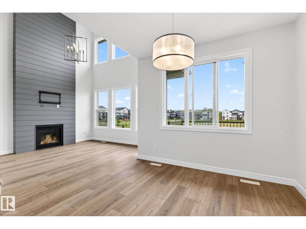
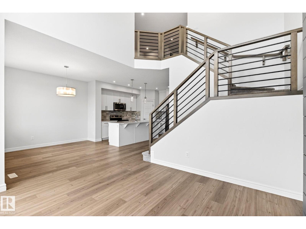
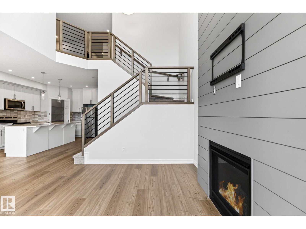
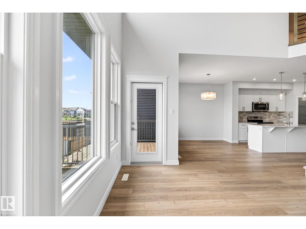
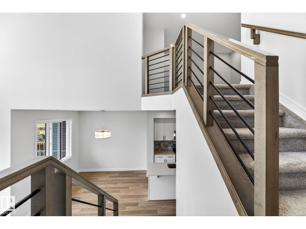
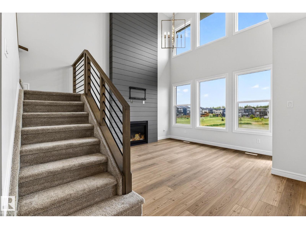
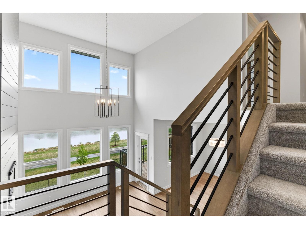
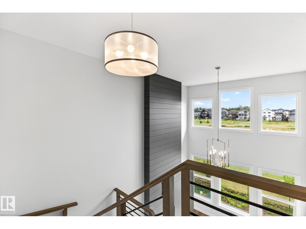
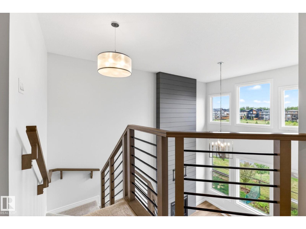
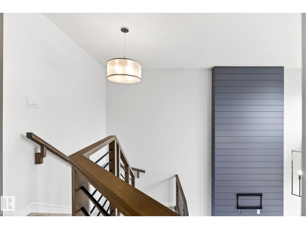
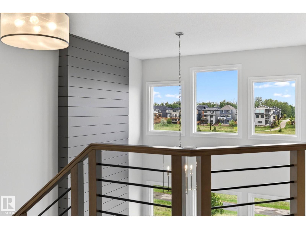
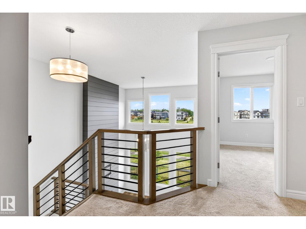
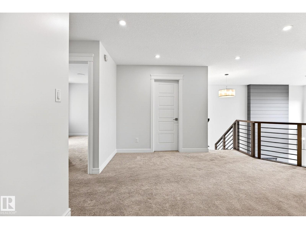
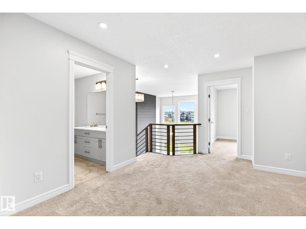
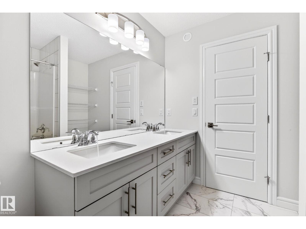
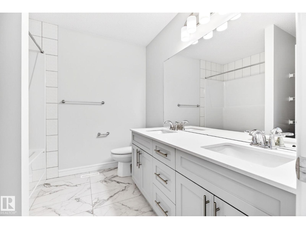
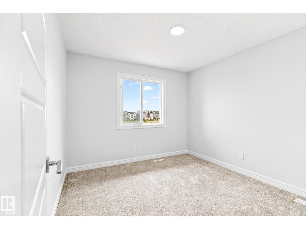
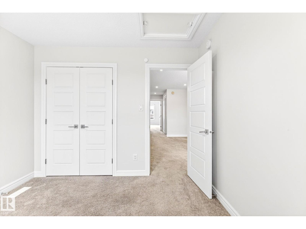
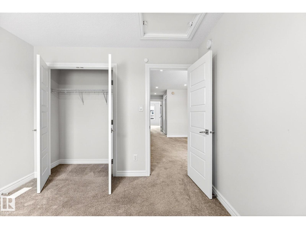
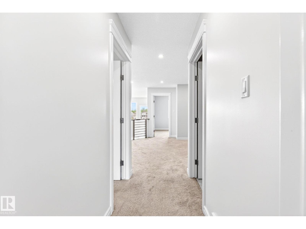
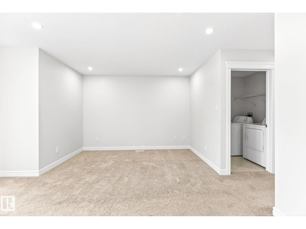
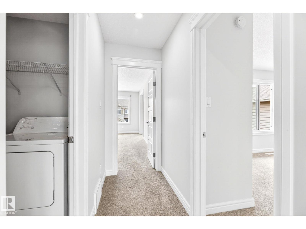
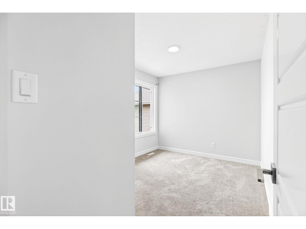
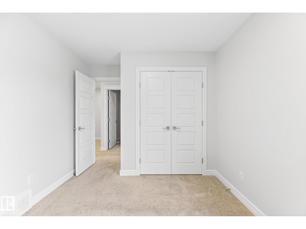
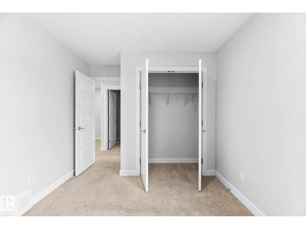
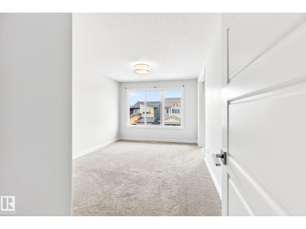
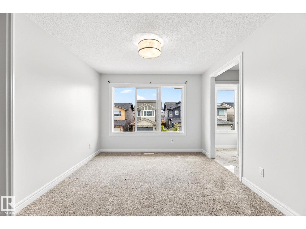
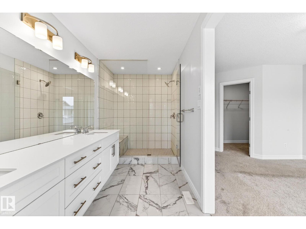
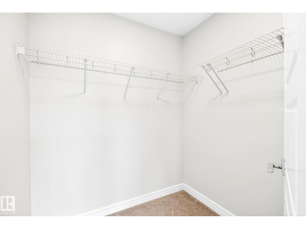
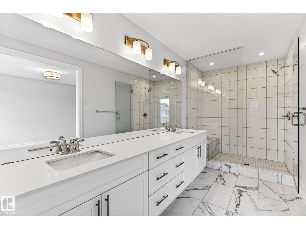
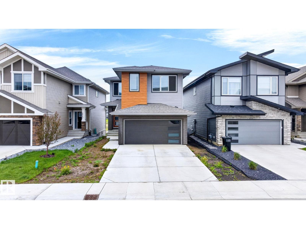
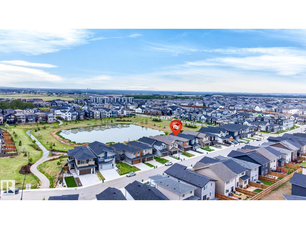
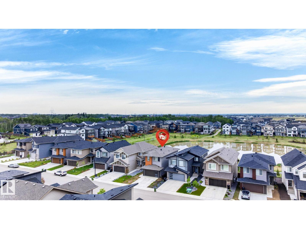
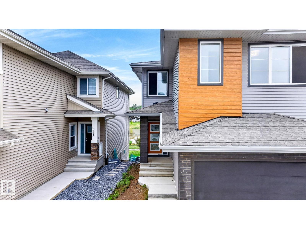
Welcome to this beautifully situated property in the highly sought-after Uplands community—minutes from shopping centers, Winterburn Costco, West Edmonton Mall, and with quick, easy access to Anthony Henday. Enjoy the perfect blend of city convenience and serene natural views right from your backyard. This house features a walkout basement, offering uninterrupted views and a private, nature-filled backdrop. Flexible lower level that can grow with your needs. Bright, open-concept main floor includes an office space and open to above ceiling, spacious kitchen with ample cabinetry and an island that anchors the heart of the home. Generous primary suite with an ensuite plus well-sized secondary bedrooms to fit families, guests, or a home office. This is the Uplands lifestyle—modern living, scenic views, and convenience at your doorstep. (id:53430)
Building
- Property Type:
- House
- Building Type:
- House
- Year Built:
- 2023
- Stories:
- 2.0
- Bedrooms:
- 3
- Bathrooms (total):
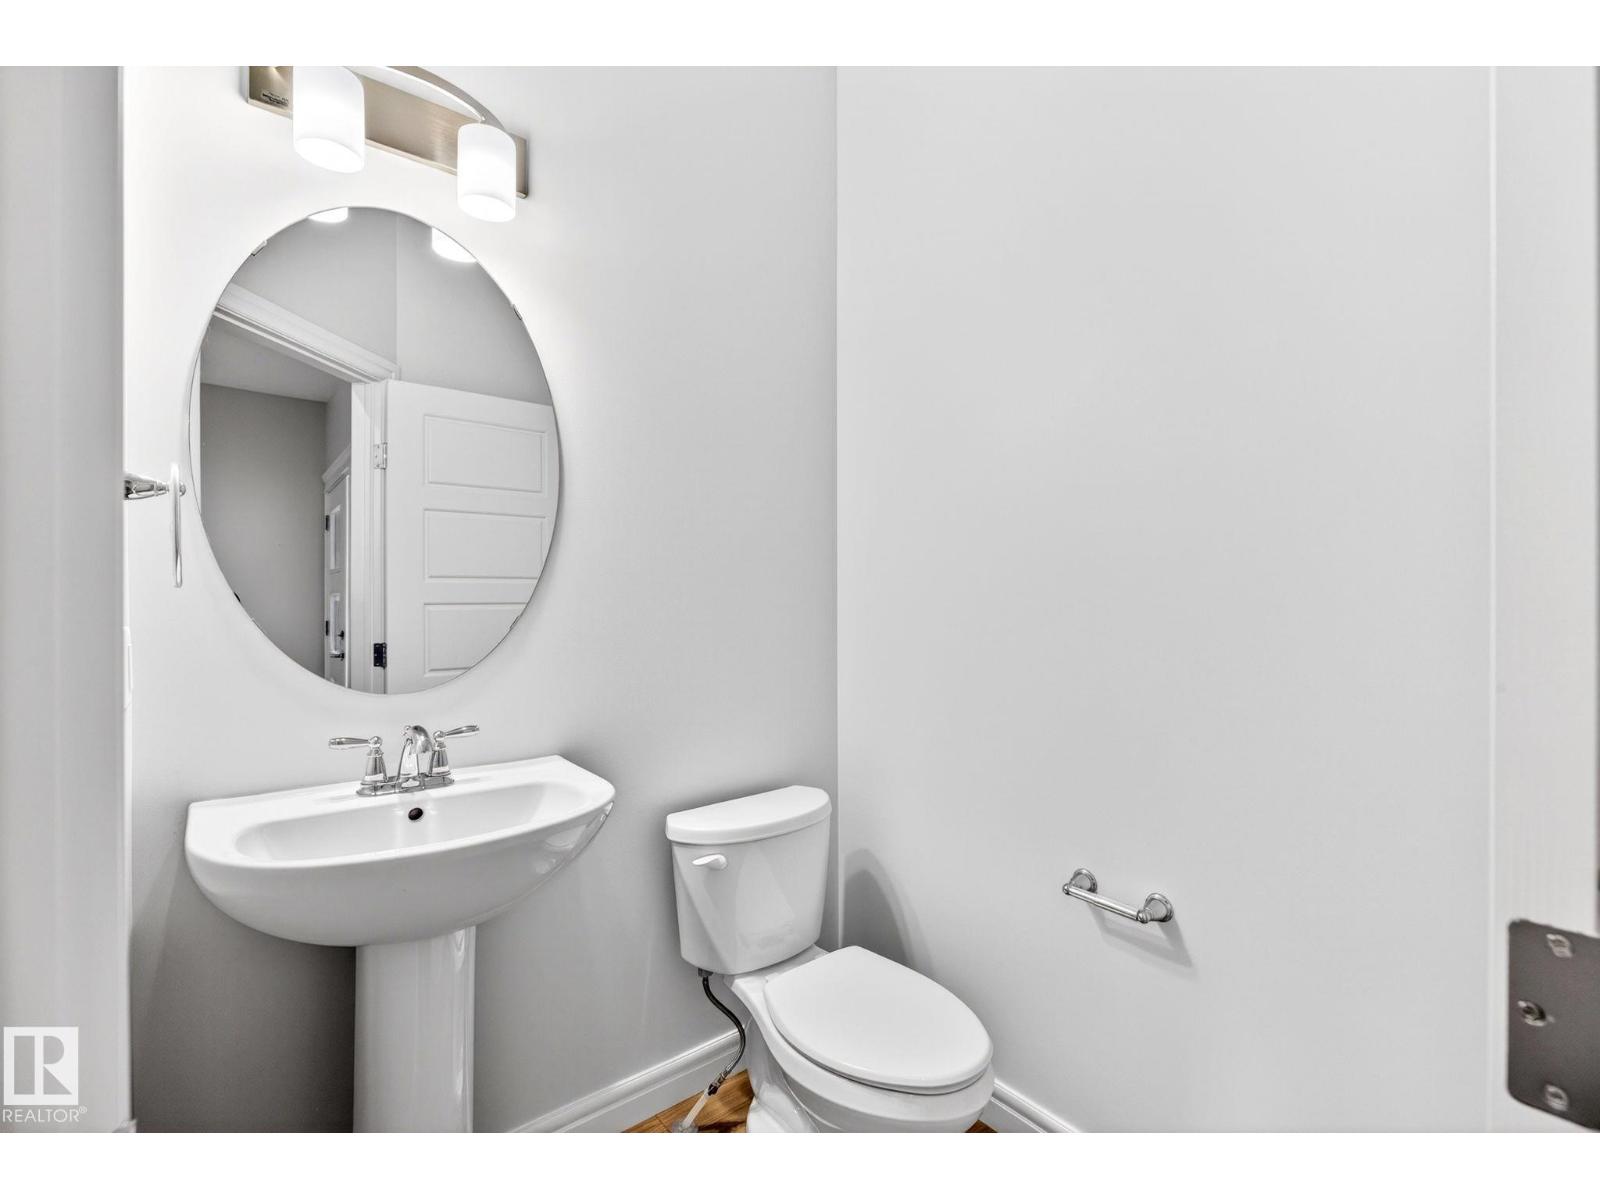
- 3.5 (1 half)
- Basement:
- Unfinished, Full, Walk out
Finished Areas
- Interior Size (Total):
- 1954 square feet
Interior
- Appliances:
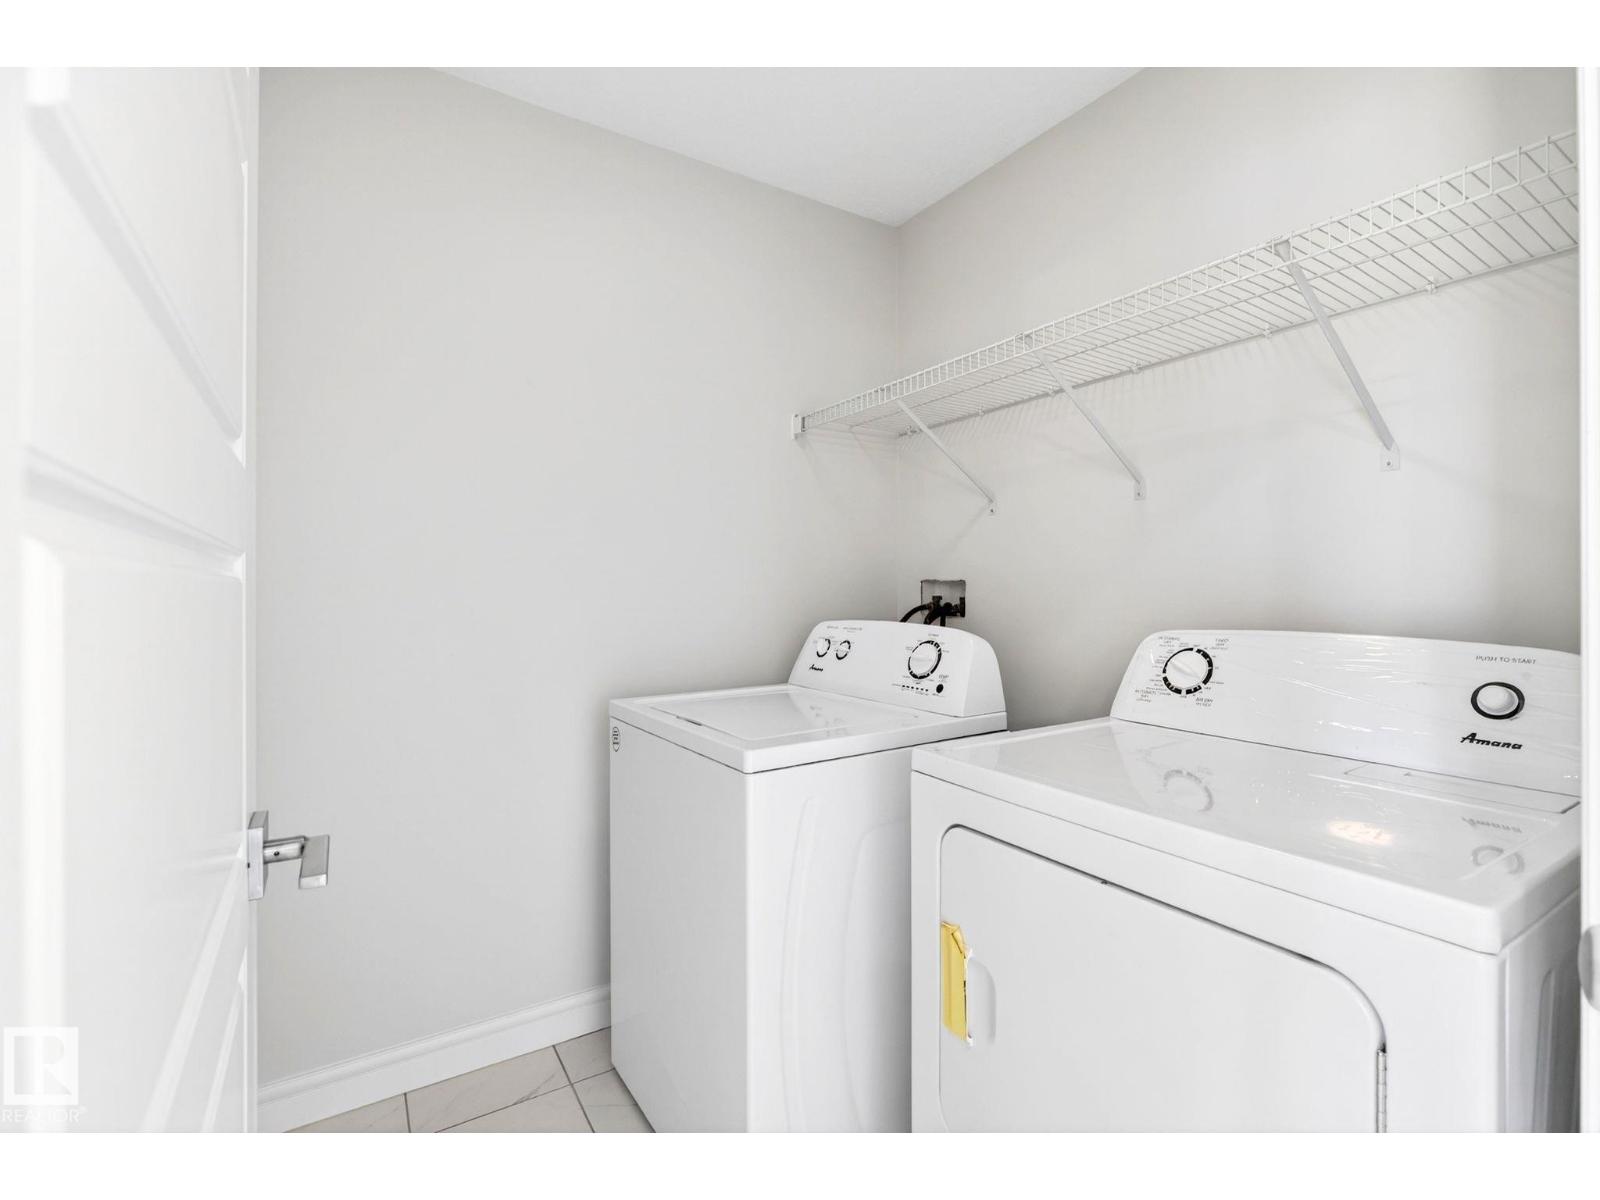
- Washer, Refrigerator, Dishwasher, Stove, Dryer, Microwave Range Hood Combo, Hood Fan, Garage door opener
Parking
- Features:
- Attached Garage
Lot / Land
- Lot Size:
- 365.26 square meters
Utilities & Mechanical
- Heating:
- Forced air
Comfort & Security
- Security:
- Smoke Detectors
Fees & Dates
- Last Modified:
- 08/04/2026 05:50:00 AM
- Status Change:
- 08/04/2026 05:40:27 AM
Association / Ownership
- Common Interest:
- Freehold
Room Dimensions
| Room | Level | Size |
|---|---|---|
| Primary Bedroom | Above | - |
| Bedroom 2 | Above | - |
| Bedroom 3 | Above | - |
| Office | Main level | - |
Location
Data is supplied by Pillar 9 MLS® System. Pillar 9 is the owner of the copyright in its MLS® System. Data is deemed reliable but is not guaranteed accurate by Pillar 9.
The trademarks MLS®, Multiple Listing Service® and the associated logos are owned by The Canadian Real Estate Association (CREA) and identify the quality of services provided by real estate professionals who are members of CREA. Used under license.