Real estate on your terms®
$134,000
active
116 6315 135 Avenue NW
Edmonton
,
AB
T5A5J7
Key Details
- MLS® Number:
- E4492318
- Building Type:
- Apartment
- Interior Size:
- 689 square feet
- Bedrooms:
- 1
- Parking Features:
- Underground
- Lot Size:
- 75.69 square meters
- Attached:
- Yes

Property Description
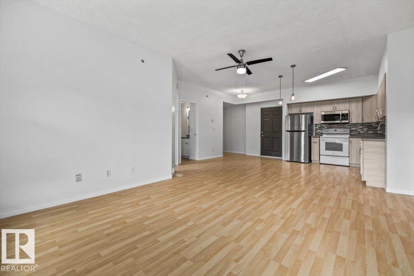
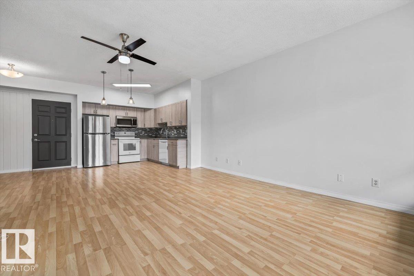
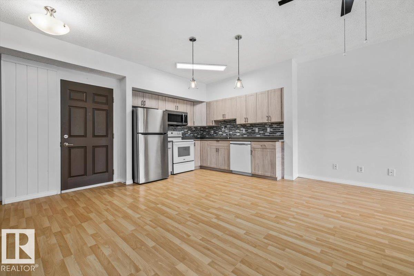
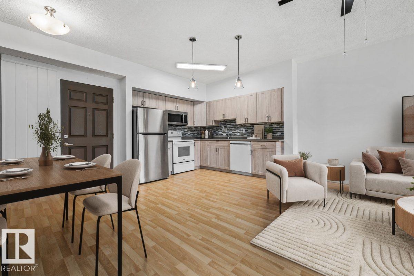
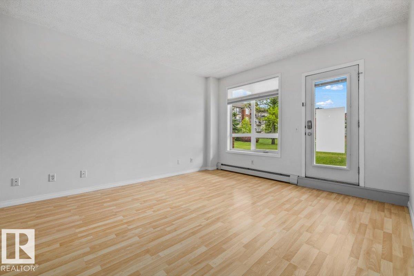
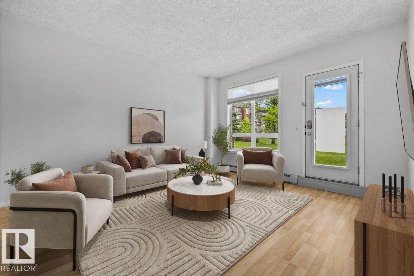
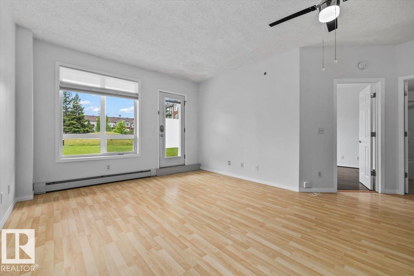
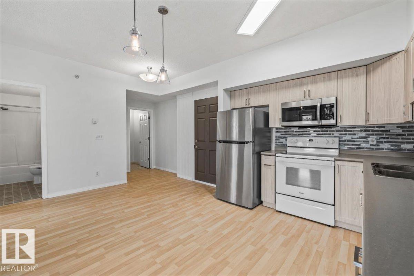
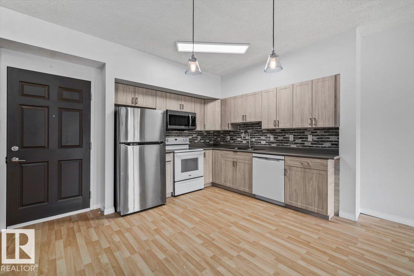
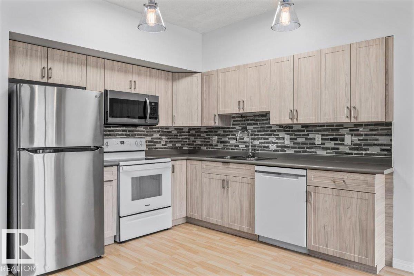
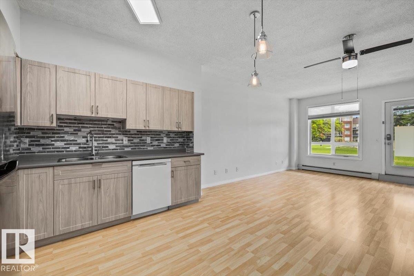
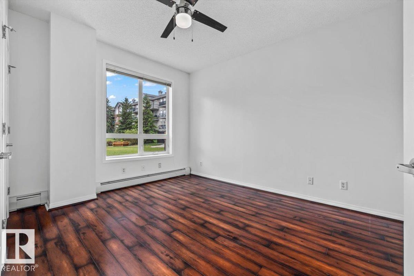
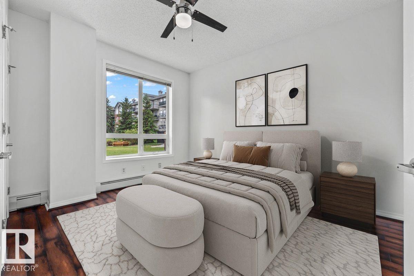
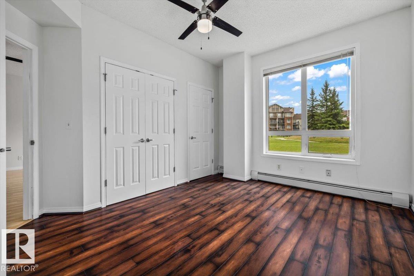
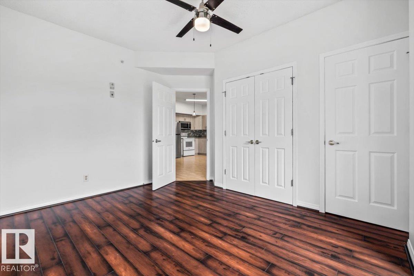
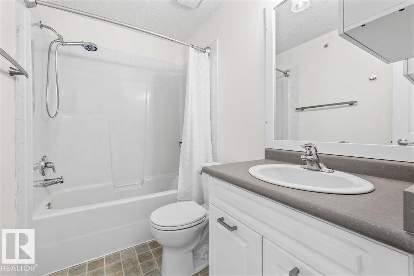
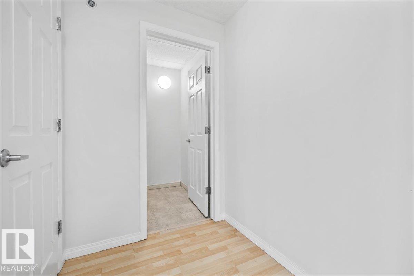
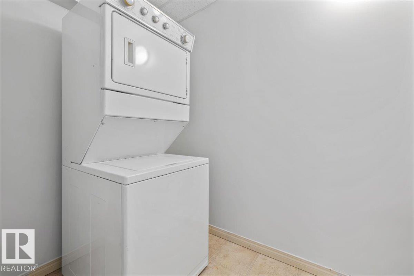
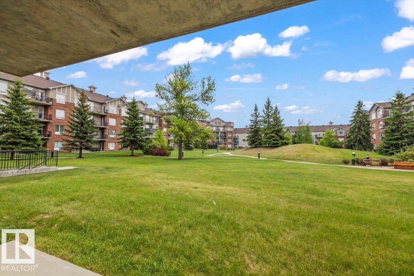
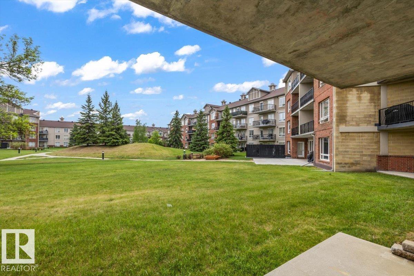
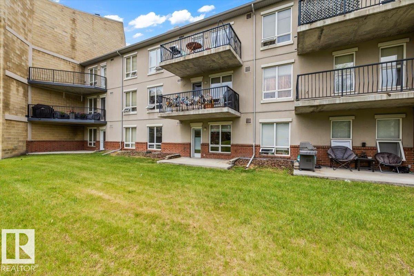
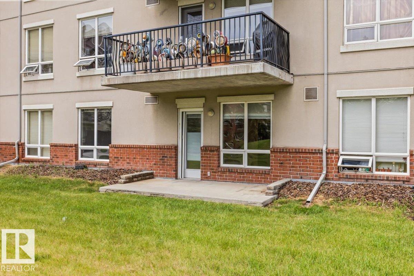

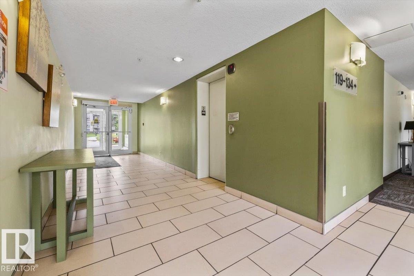
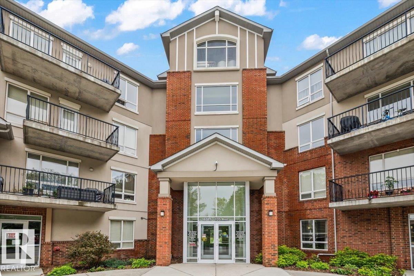
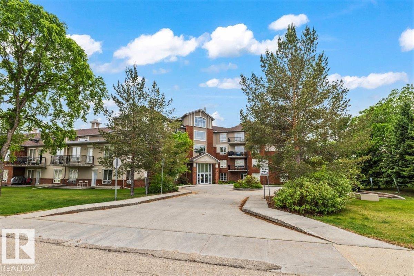
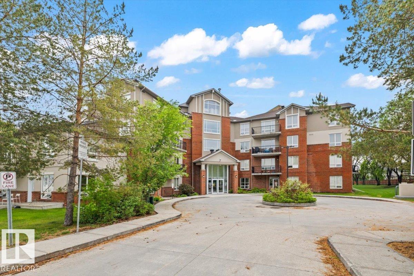
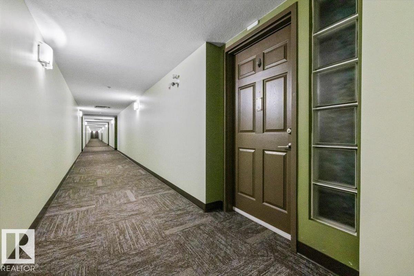
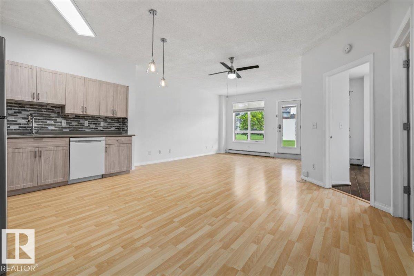
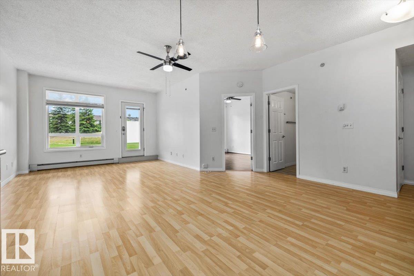
Welcome to this spacious & affordable ground-floor condo offering over 680 sq ft of well designed living space in a convenient north Edmonton location. The bright & inviting living room provides plenty of room to relax or entertain, while the adjoining dining area flows seamlessly into the kitchen with ample cabinet & counter space. The primary bedroom features dual closets for exceptional storage. A 4-piece bathroom, in-suite laundry, and a generous foyer complete the unit and add convenience and practicality to everyday living. Ground-floor access provides added convenience with no stairs to navigate. Whether you're a first-time buyer, downsizer, student, or investor, this well-maintained condo offers excellent value. Located close to schools, shopping, restaurants, public transit, parks, and major commuter routes, you'll enjoy easy access to all amenities while keeping homeownership affordable. A fantastic opportunity to own or invest in a great location! (id:53430)
Building
- Property Type:
- Apartment
- Building Type:
- Apartment
- Year Built:
- 2006
- Bedrooms:
- 1
- Bathrooms (total):
- 1.0
- Basement:
- None
Finished Areas
- Interior Size (Total):
- 689 square feet
Interior
- Appliances:
- Refrigerator, Dishwasher, Stove, Microwave Range Hood Combo, Window Coverings, Washer/Dryer Stack-Up
Parking
- Features:
- Underground
Lot / Land
- Lot Size:
- 75.69 square meters
- Lot Features:
- No Smoking Home
Utilities & Mechanical
- Heating:
- Baseboard heaters
Comfort & Security
- Security:
- Smoke Detectors
Fees & Dates
- HOA/Condo Fee:
- $457
- Last Modified:
- 08/12/2026 07:50:01 PM
- Status Change:
- 08/12/2026 07:40:31 PM
Association / Ownership
- Fee:
- $457 / Monthly
- Common Interest:
- Condo/Strata
Room Dimensions
| Room | Level | Size |
|---|---|---|
| Living room | Main level | 3.91 x 5.0 |
| Dining room | Main level | 2.25 x 3.61 |
| Kitchen | Main level | 2.79 x 3.12 |
| Primary Bedroom | Main level | 3.58 x 4.09 |
| Laundry room | Main level | 1.52 x 2.26 |
Location
Data is supplied by Pillar 9 MLS® System. Pillar 9 is the owner of the copyright in its MLS® System. Data is deemed reliable but is not guaranteed accurate by Pillar 9.
The trademarks MLS®, Multiple Listing Service® and the associated logos are owned by The Canadian Real Estate Association (CREA) and identify the quality of services provided by real estate professionals who are members of CREA. Used under license.