Real estate on your terms®
$200,000
active
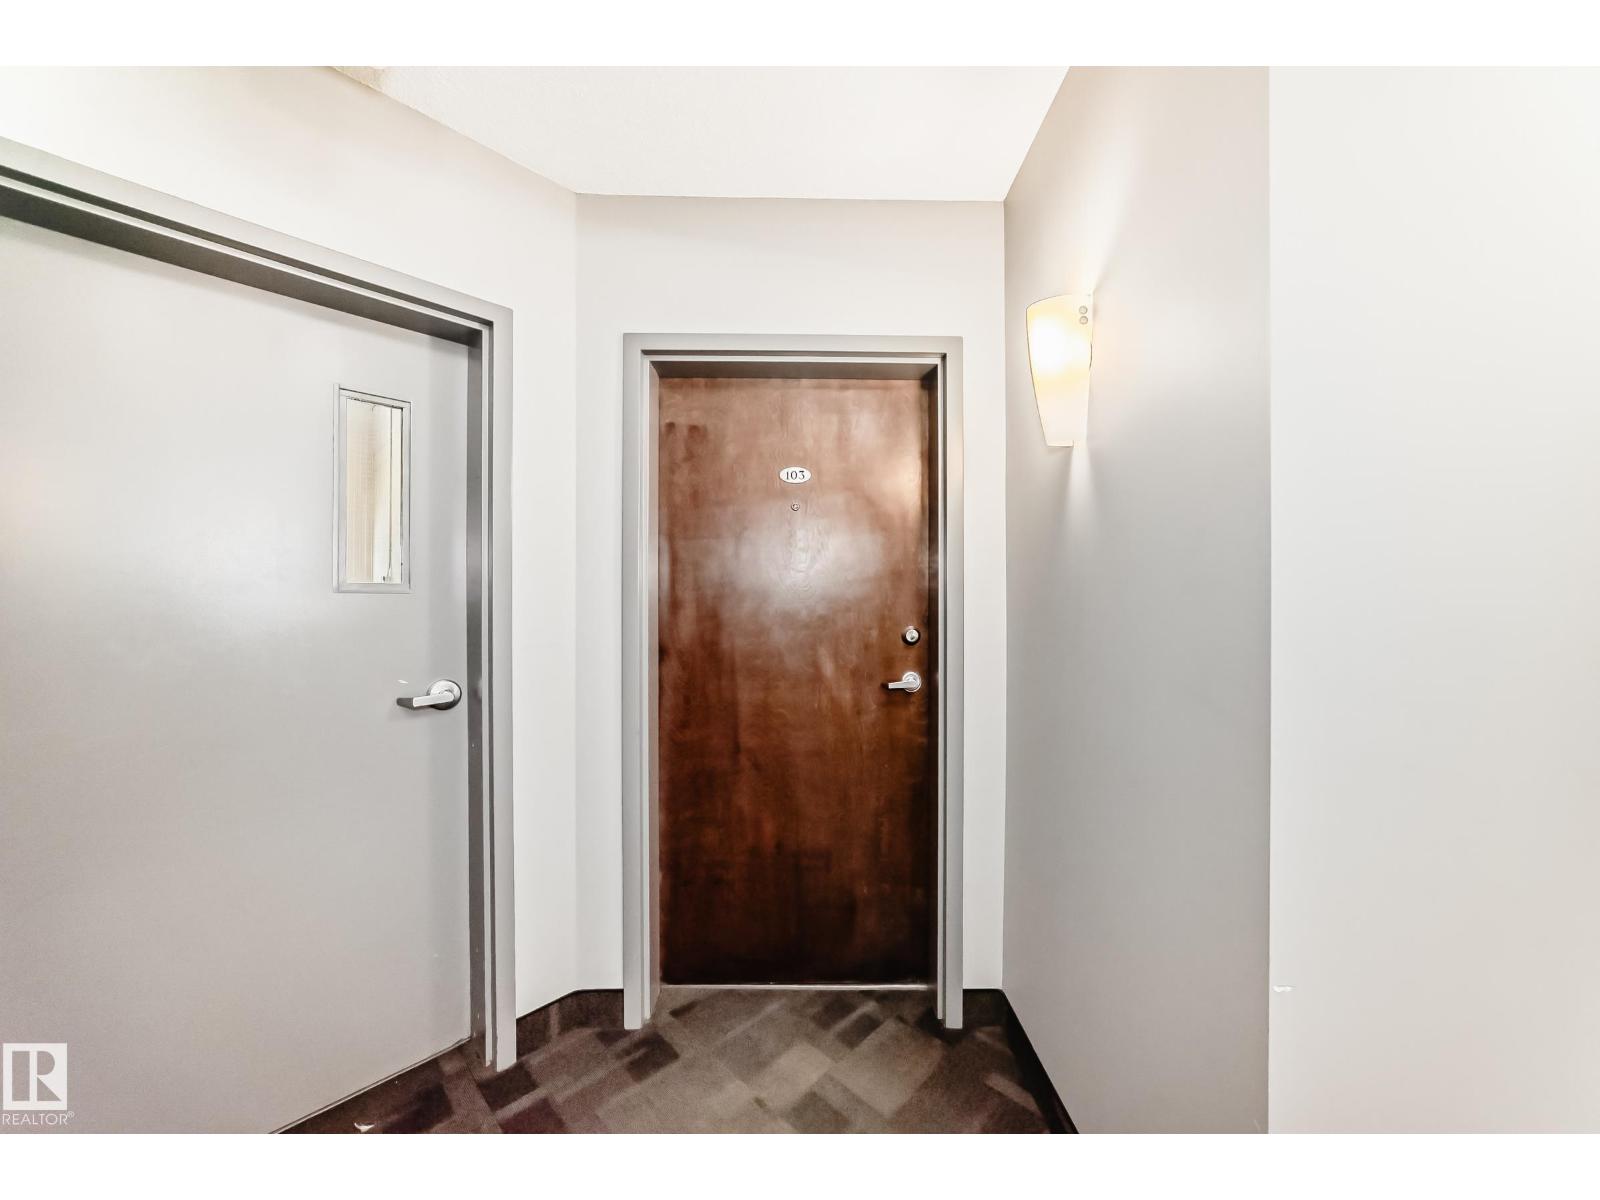
103 7907 109 Street NW
Edmonton
,
AB
T6G1C7
Key Details
- MLS® Number:
- E4492315
- Building Type:
- Apartment
- Interior Size:
- 792 square feet
- Bedrooms:
- 2
- Parking:
- 1
- Parking Features:
- Underground, Heated Garage
- Attached:
- Yes

Property Description
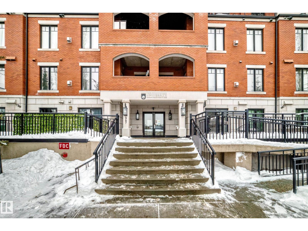
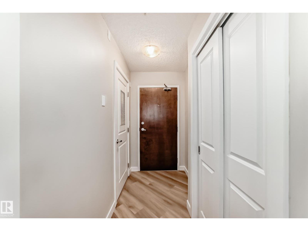
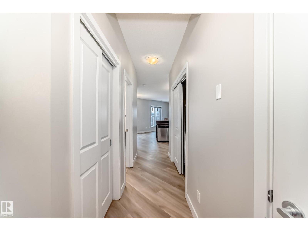
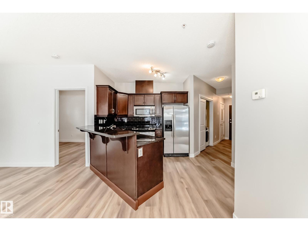
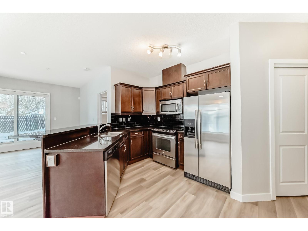
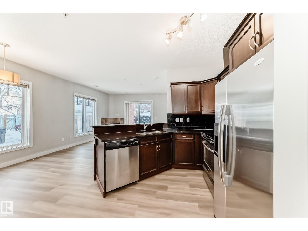
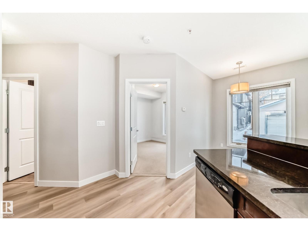
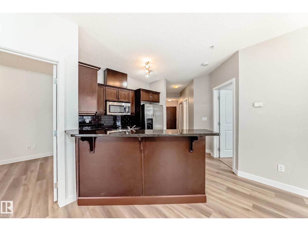
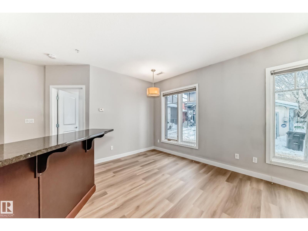
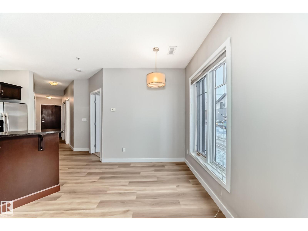
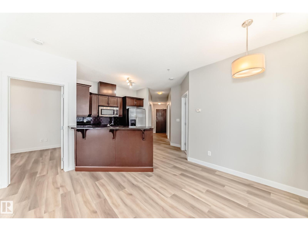
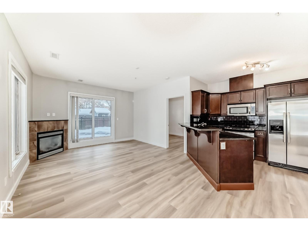
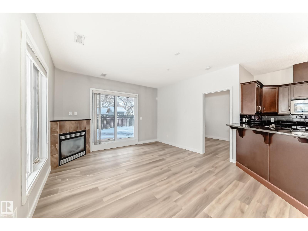
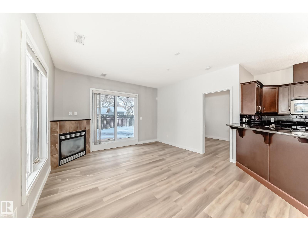
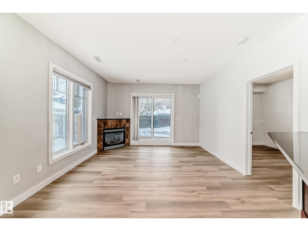
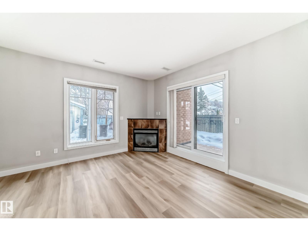
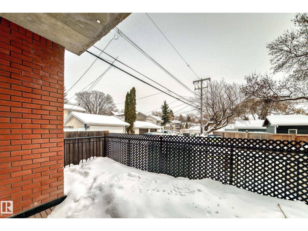
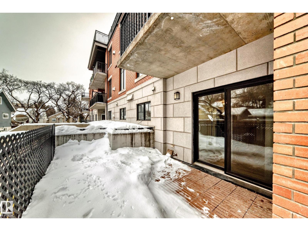
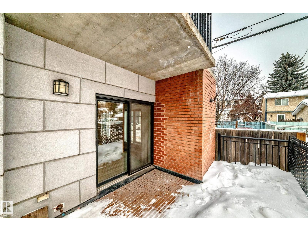
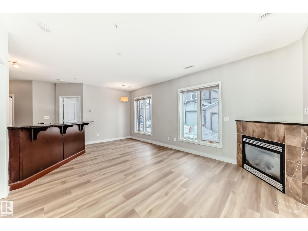
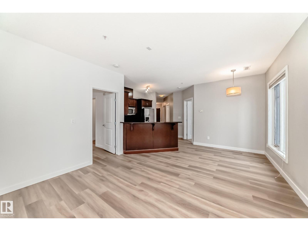
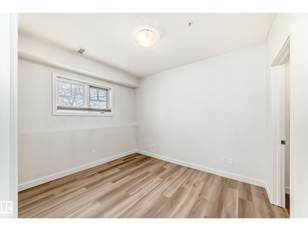
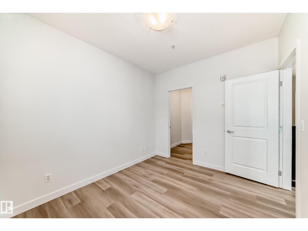
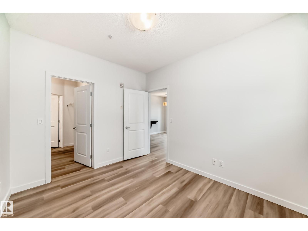
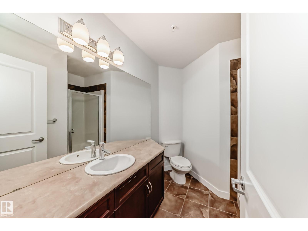
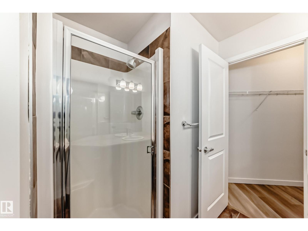
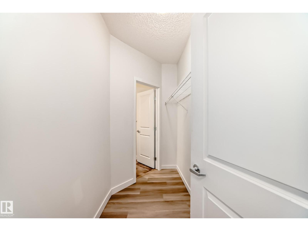
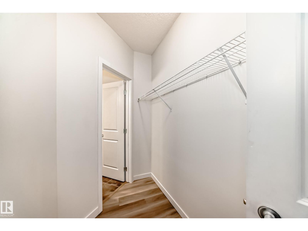
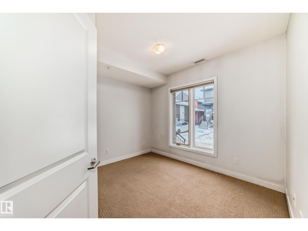
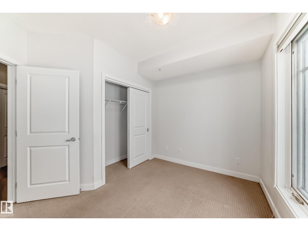
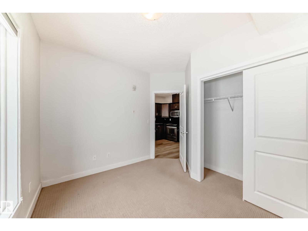
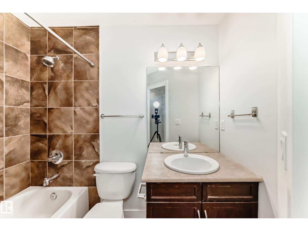
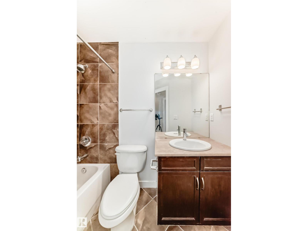
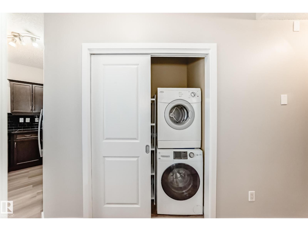
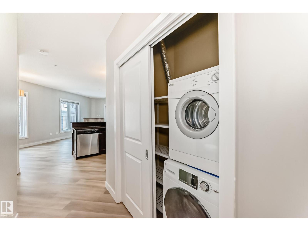
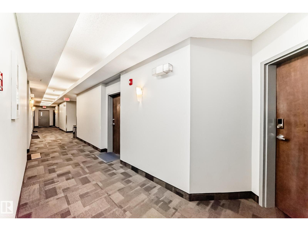
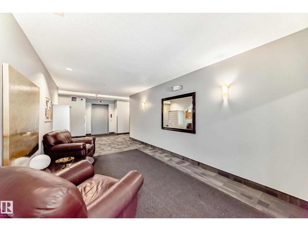
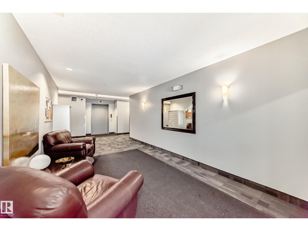
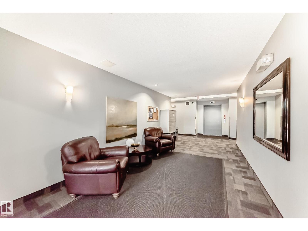
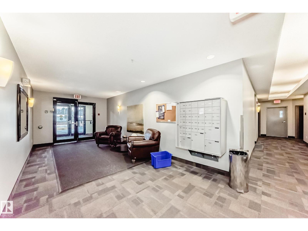
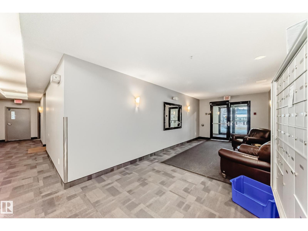
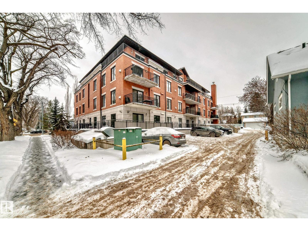
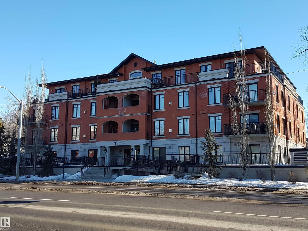
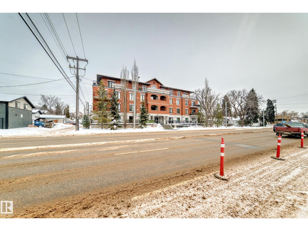
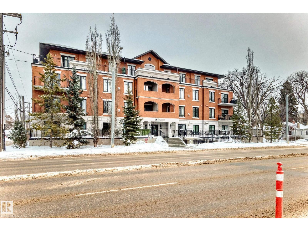
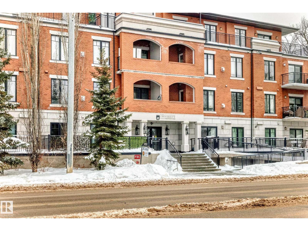
Extreme Value near the University of Alberta. In Outstanding Location, Quiet Concrete Building is a Beautiful 2 Bedroom, 2 Washroom, In Suite Laundry, Plus Underground Heated Parking, Large Patio Deck, many large bright windows, central air conditioning, nice new plank flooring, gas fireplace, granite counters, so much more ... 9 foot ceilings, excellent design... The Perfect Corner End Unit at the rear of building w most privacy is in University Properties A Timeless Elegance Brick Exterior with Handicapp Access. Walk to major box store grocery & shopping, schools, The University of Alberta Hospital and The U of A with all recreational, sports, entertainment, extra curicular educational activities. All services & retail also easy walking to Whyte Avenue another Icon of Lifestyle in Edmonton. Walkways and bicycle paths at Your door lead You to the North Sakatchewan River Valley Trail & Bike Path System. City Center, Southgate, River Valley, LRT all Nearby !!! # 103 is a Bright Private Corner Main Floor (id:53430)
Building
- Property Type:
- Apartment
- Building Type:
- Apartment
- Year Built:
- 2008
- Bedrooms:
- 2
- Bathrooms (total):
- 2.0
- Basement:
- None
Finished Areas
- Interior Size (Total):
- 792 square feet
Interior
- Appliances:
- Washer, Refrigerator, Dishwasher, Stove, Dryer, Microwave Range Hood Combo
Parking
- Spaces:
- 1
- Features:
- Underground, Heated Garage
Lot / Land
- Lot Features:
- See remarks, Level
Utilities & Mechanical
- Heating:
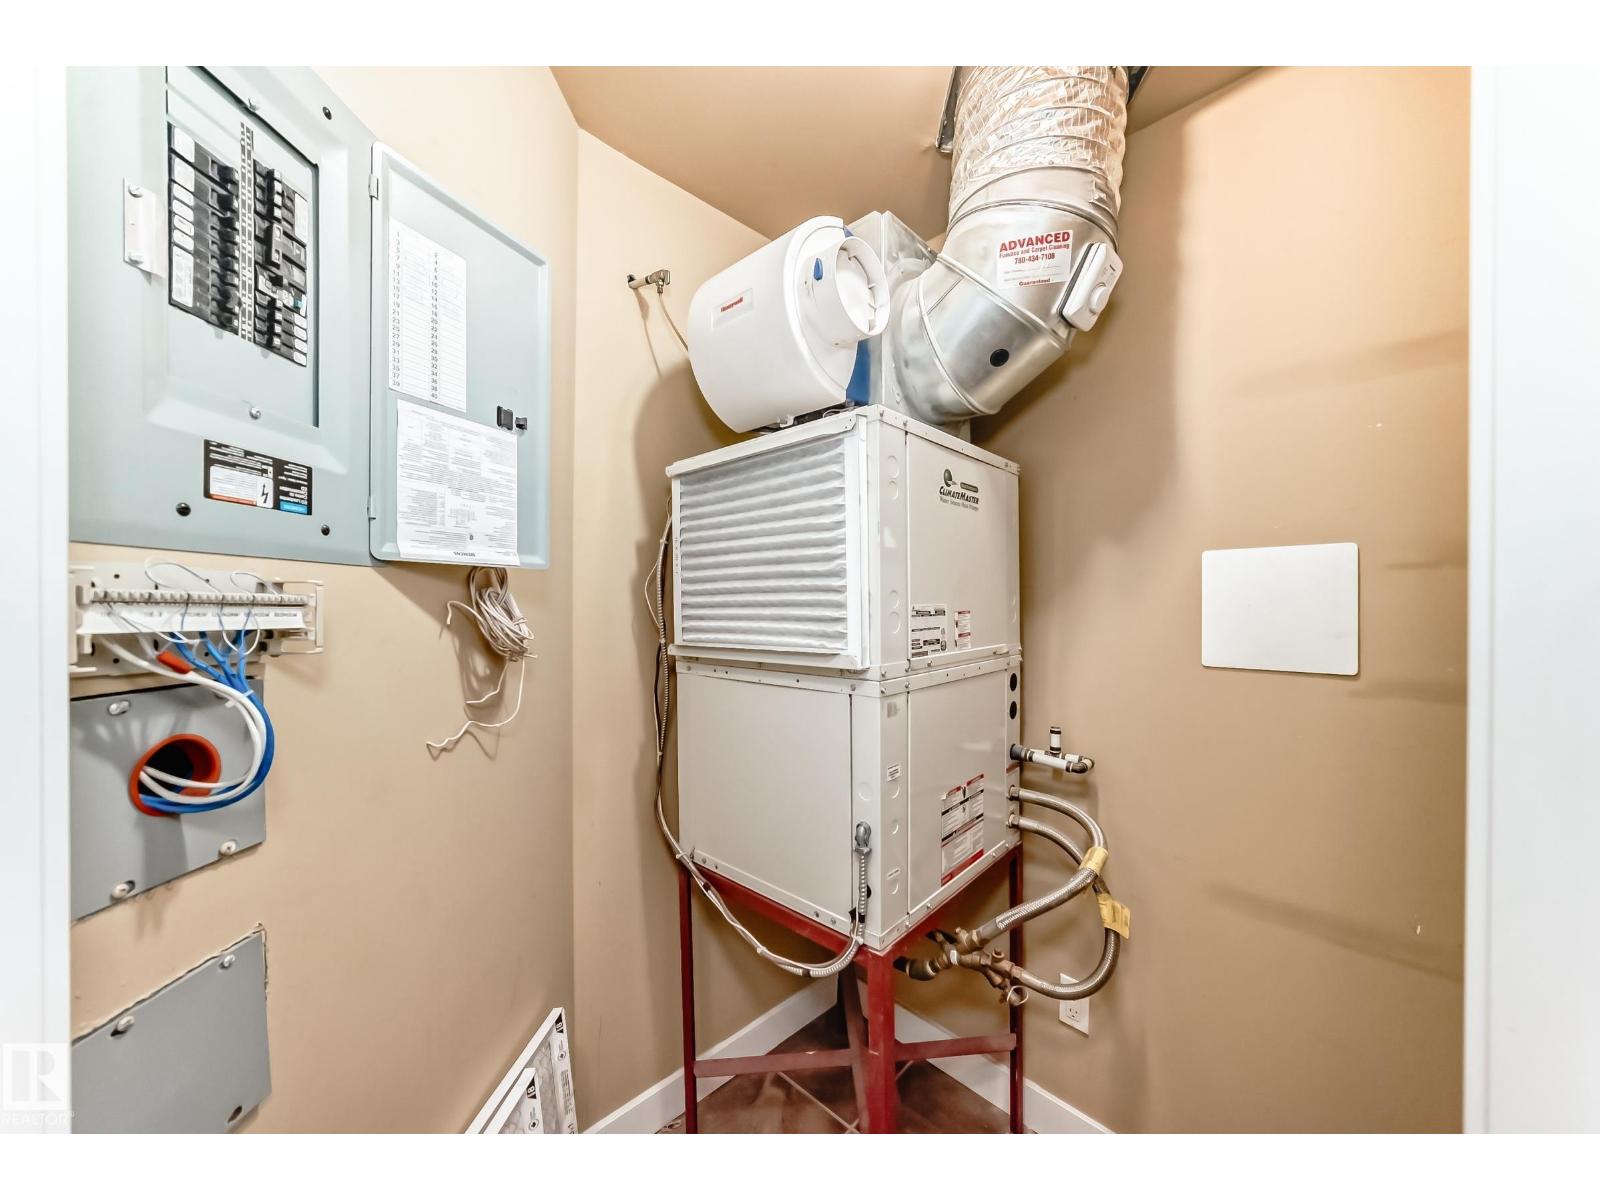
- Heat Pump
Views & Waterfront
- View:
- City view
Fees & Dates
- HOA/Condo Fee:
- $710
- Last Modified:
- 07/23/2026 08:20:01 PM
- Status Change:
- 07/23/2026 08:11:03 PM
Association / Ownership
- Fee:
- $710 / Monthly
- Common Interest:
- Condo/Strata
Room Dimensions
| Room | Level | Size |
|---|---|---|
| Living room | Main level | 3.98 x 3.72 |
| Dining room | Main level | 2.35 x 2.28 |
| Kitchen | Main level | 2.71 x 2.85 |
| Primary Bedroom | Main level | 3.61 x 2.84 |
| Bedroom 2 | Main level | 2.5 x 3.39 |
| Laundry room | Main level | 1.45 x 0.76 |
| Utility room | Main level | 1.7 x 1.4 |
Location
Data is supplied by Pillar 9 MLS® System. Pillar 9 is the owner of the copyright in its MLS® System. Data is deemed reliable but is not guaranteed accurate by Pillar 9.
The trademarks MLS®, Multiple Listing Service® and the associated logos are owned by The Canadian Real Estate Association (CREA) and identify the quality of services provided by real estate professionals who are members of CREA. Used under license.