Real estate on your terms®
$187,500
active
93 604 62 Street SW
Edmonton
,
AB
T6X0K4
Key Details
- MLS® Number:
- E4492308
- Building Type:
- Row / Townhouse
- Interior Size:
- 892 square feet
- Bedrooms:
- 2
- Parking:
- 1
- Parking Features:
- Stall
- Lot Size:
- 152.34 square meters
- Attached:
- Yes

Property Description
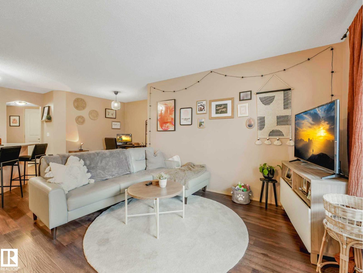
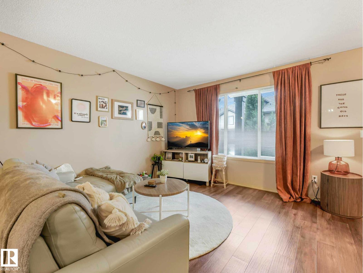
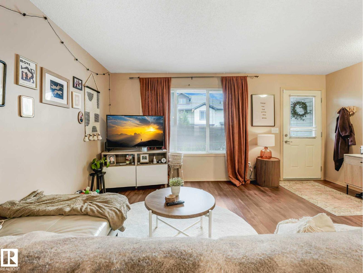
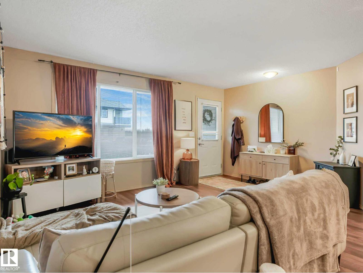
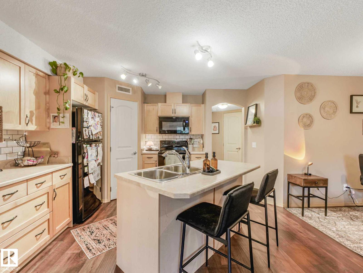
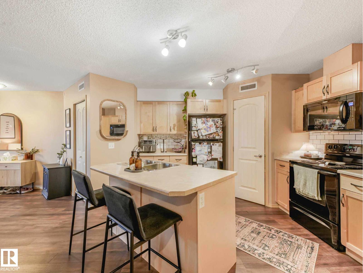
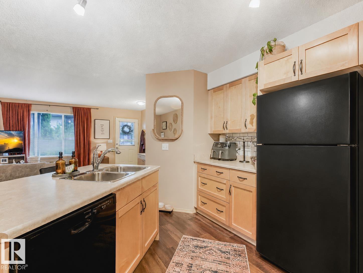
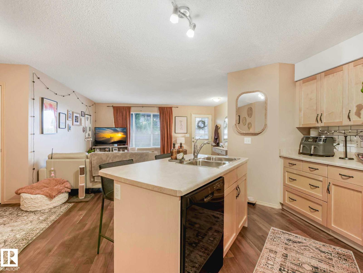
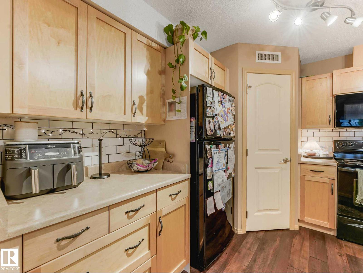
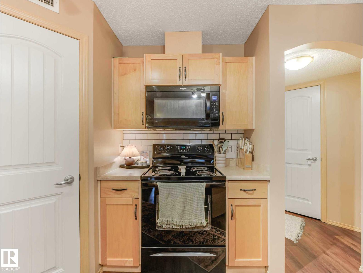
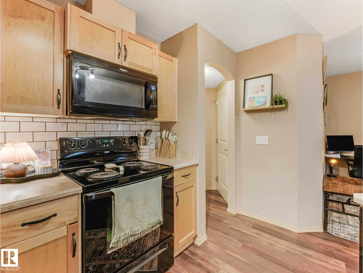
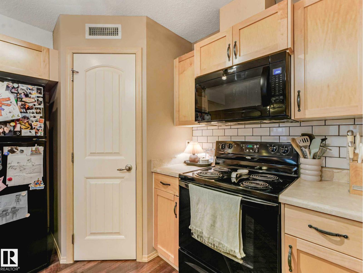
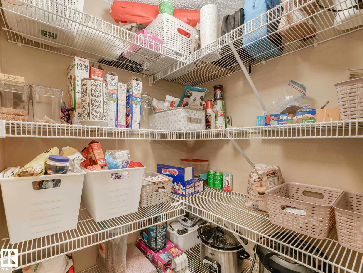
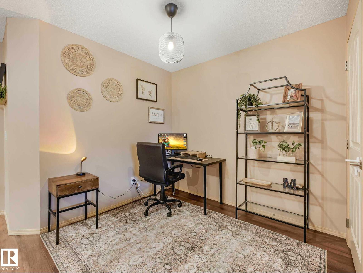
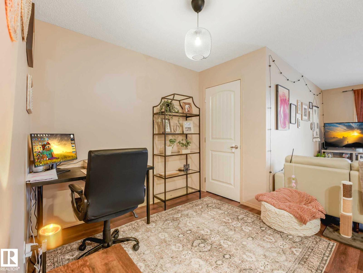
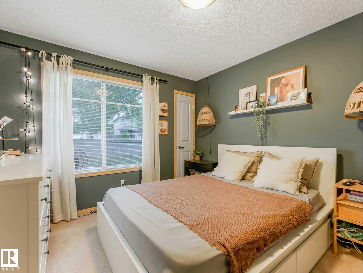
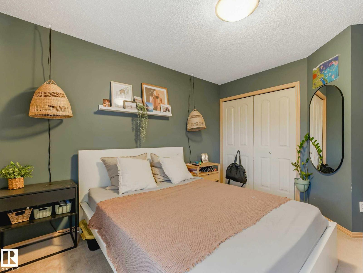
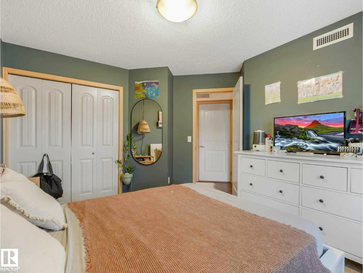
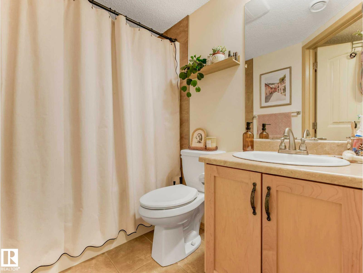
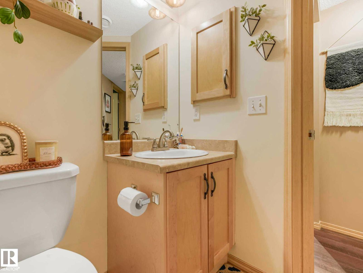
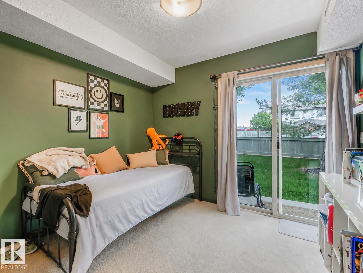
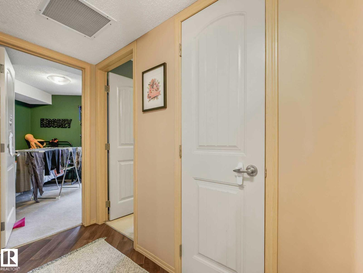
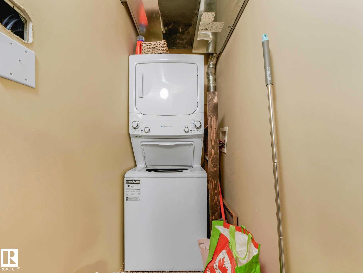
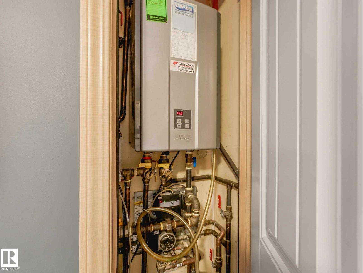
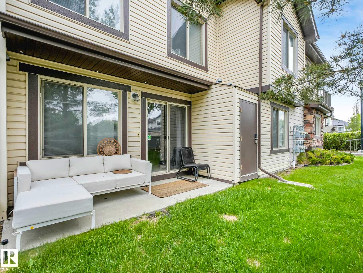
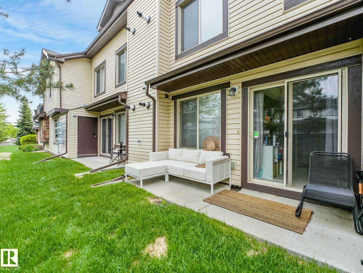
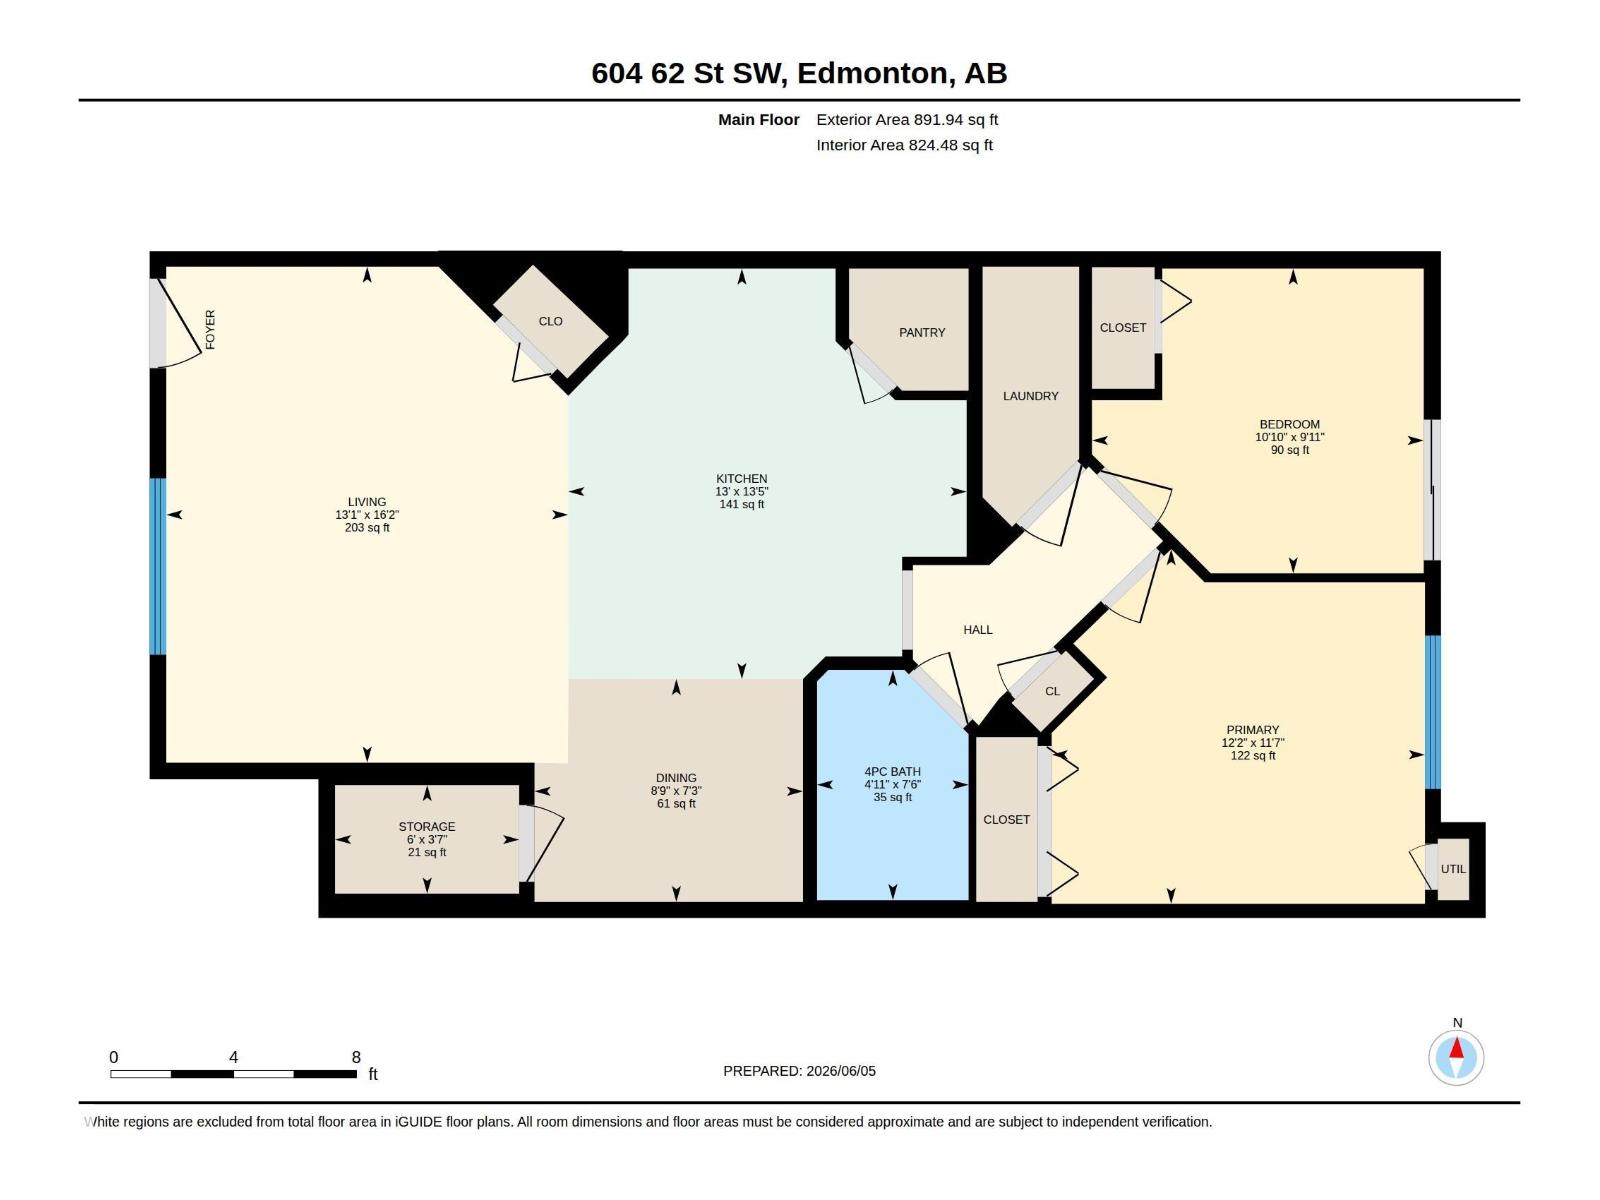
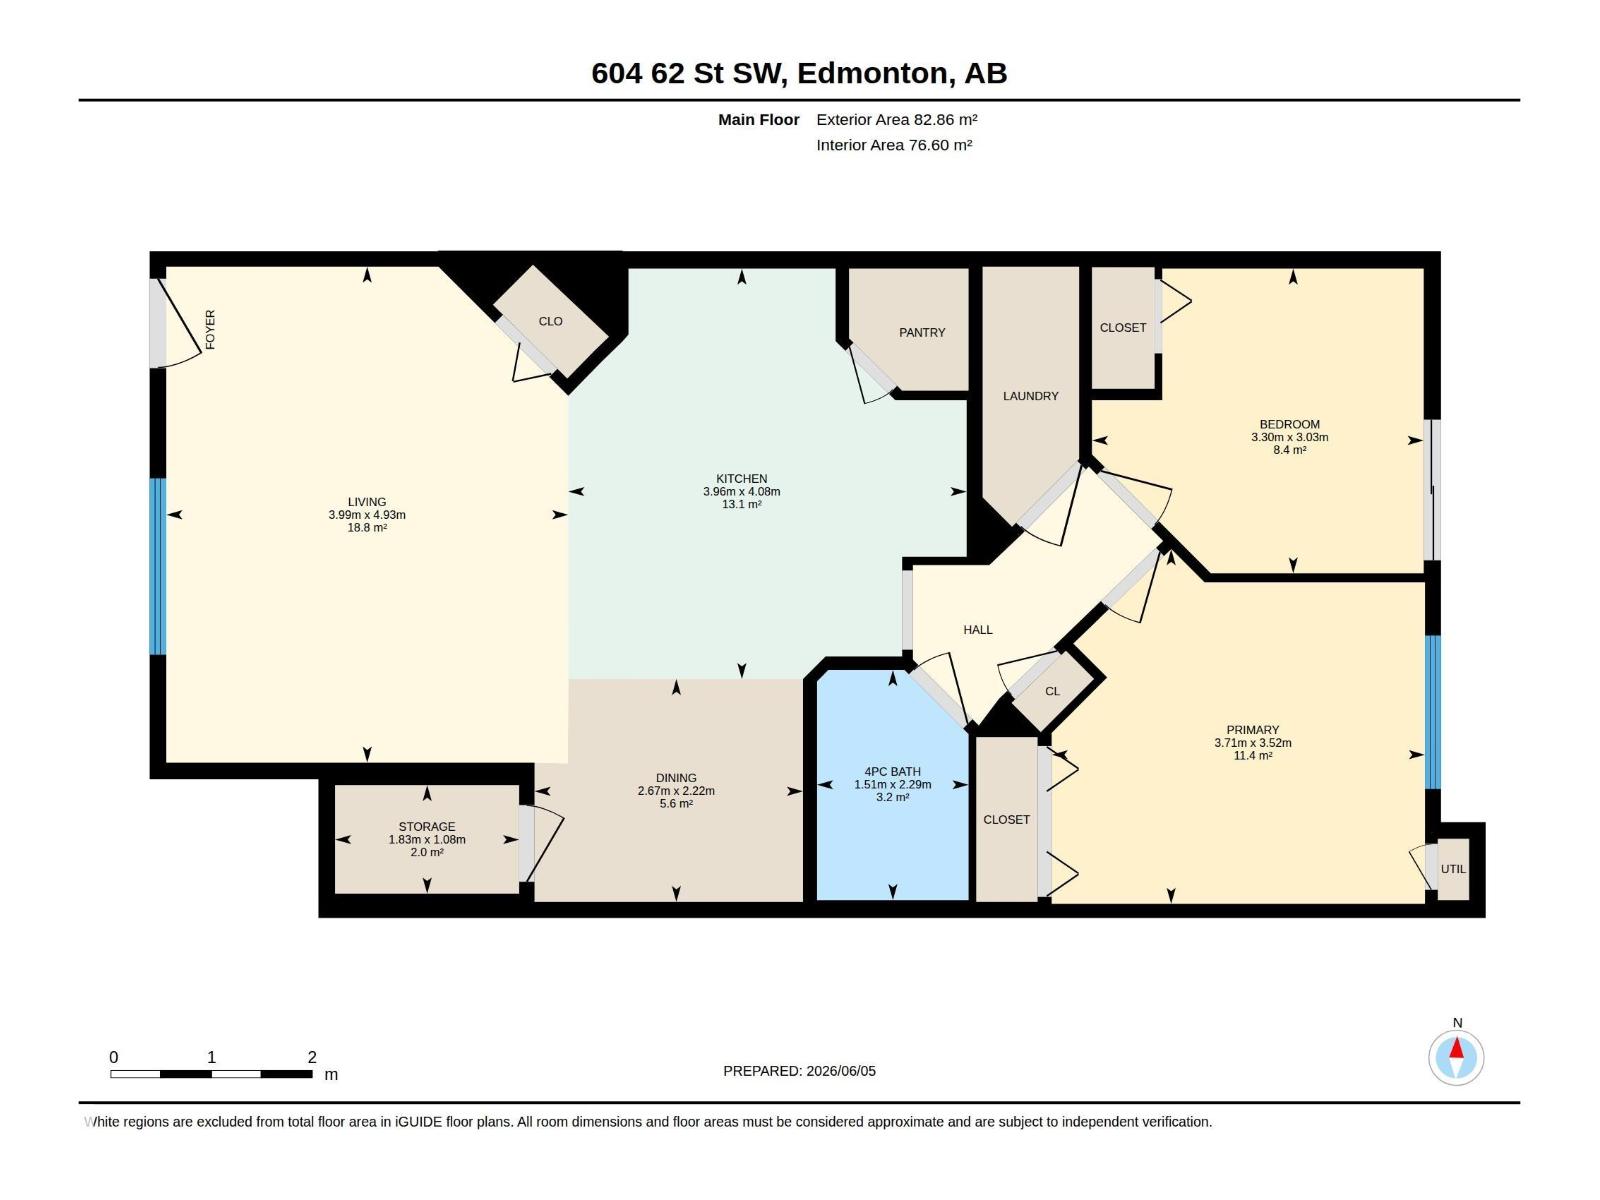
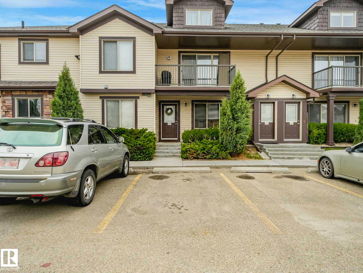
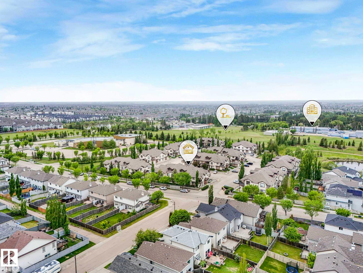
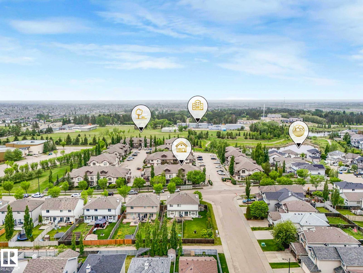
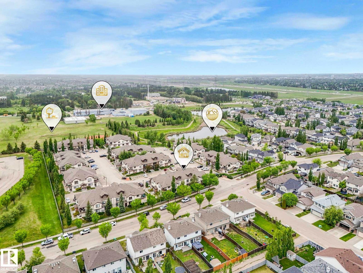
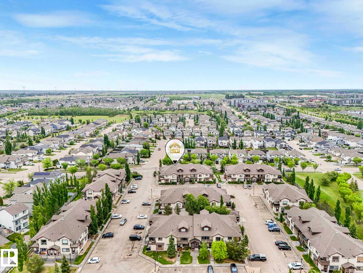
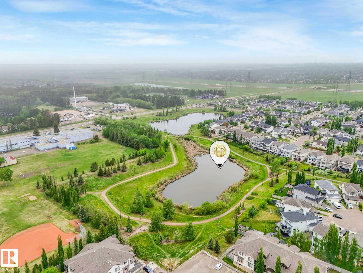
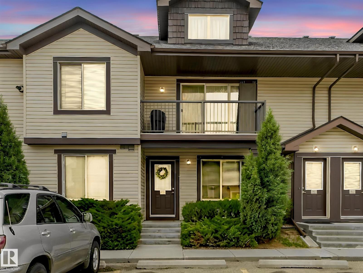
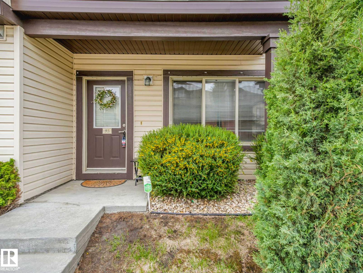
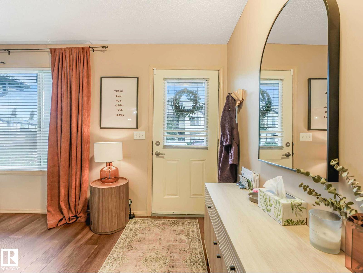
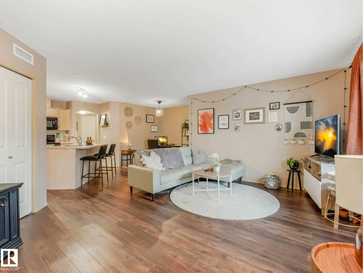
NO STAIRS! Welcome to this beautiful main-floor 2-bedroom unit. Clean, comfortable, and inviting, featuring beautiful cocoa laminate floors and an open-concept great room. The kitchen boasts lovely maple cabinets, a corner pantry, and a center island with an eating bar. Includes a separate dining space, 4-piece bath, separate laundry room, and hot water on demand. Slide open the patio doors to relax or BBQ. Low condo fees. Superb location close to shopping, schools, walking trails and parks. Professionally managed complex and pet friendly. Best of all, your parking spot is immediately outside the front door! Ample visitor parking. (id:53430)
Building
- Property Type:
- Row / Townhouse
- Building Type:
- Row / Townhouse
- Style:
- Bungalow, Carriage
- Year Built:
- 2008
- Stories:
- 1.0
- Bedrooms:
- 2
- Bathrooms (total):
- 1.0
- Basement:
- None
Finished Areas
- Interior Size (Total):
- 892 square feet
Interior
- Appliances:
- Refrigerator, Dishwasher, Stove, Microwave Range Hood Combo, Window Coverings, Washer/Dryer Stack-Up
Parking
- Spaces:
- 1
- Features:
- Stall
Lot / Land
- Lot Size:
- 152.34 square meters
- Lot Features:
- Park/reserve, No Smoking Home
Utilities & Mechanical
- Heating:
- Forced air, Coil Fan
Comfort & Security
- Security:
- Smoke Detectors
Fees & Dates
- HOA/Condo Fee:
- $312
- Last Modified:
- 07/30/2026 04:10:03 PM
- Status Change:
- 07/30/2026 04:02:11 PM
Association / Ownership
- Fee:
- $312 / Monthly
- Common Interest:
- Condo/Strata
Room Dimensions
| Room | Level | Size |
|---|---|---|
| Living room | Main level | 3.99 x 4.93 |
| Dining room | Main level | 2.67 x 2.22 |
| Kitchen | Main level | 3.96 x 4.08 |
| Primary Bedroom | Main level | 3.71 x 3.52 |
| Bedroom 2 | Main level | 3.3 x 3.03 |
| Laundry room | Main level | 1.83 x 1.08 |
Location
Data is supplied by Pillar 9 MLS® System. Pillar 9 is the owner of the copyright in its MLS® System. Data is deemed reliable but is not guaranteed accurate by Pillar 9.
The trademarks MLS®, Multiple Listing Service® and the associated logos are owned by The Canadian Real Estate Association (CREA) and identify the quality of services provided by real estate professionals who are members of CREA. Used under license.