Real estate on your terms®
$399,900
active
21 1010 RABBIT HILL Road SW
Edmonton
,
AB
T6W4G7
Key Details
- MLS® Number:
- E4492298
- Building Type:
- Row / Townhouse
- Interior Size:
- 1464 square feet
- Bedrooms:
- 3
- Parking:
- 2
- Parking Features:
- Attached Garage
- Attached:
- Yes

Property Description
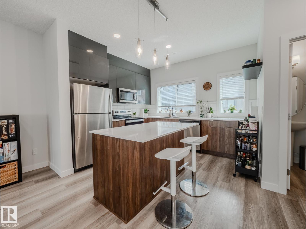
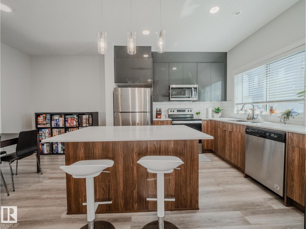
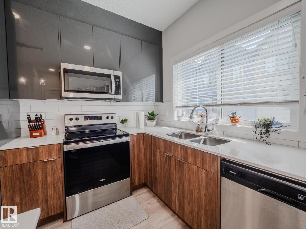
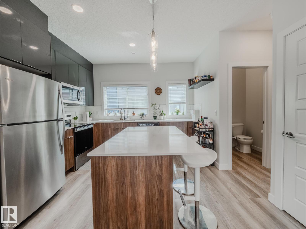
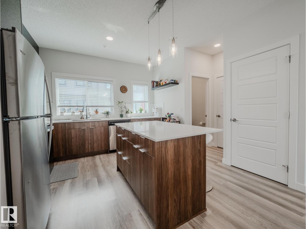
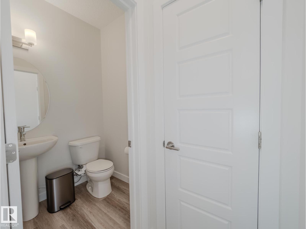
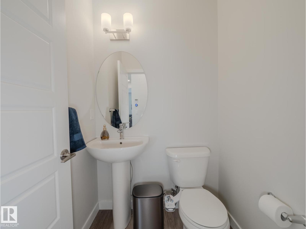
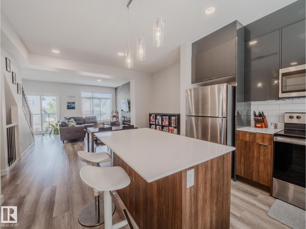
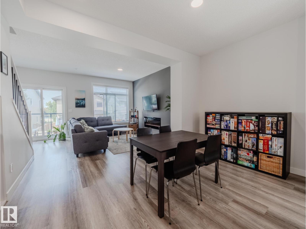
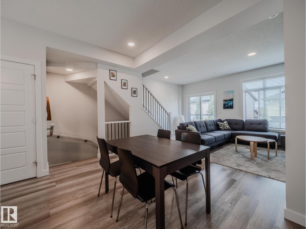
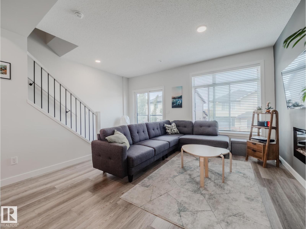
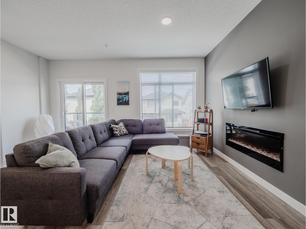
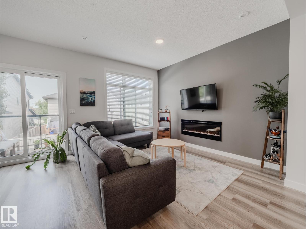
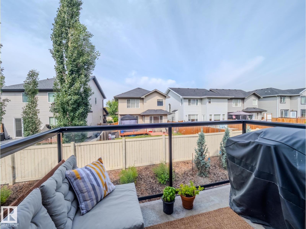
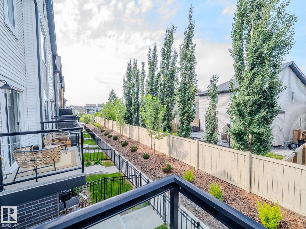
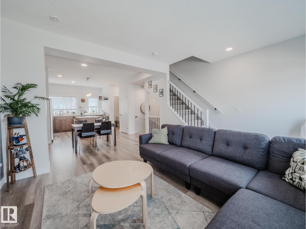
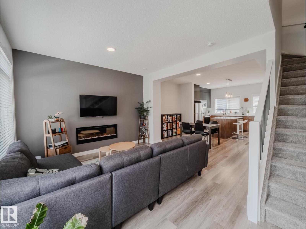
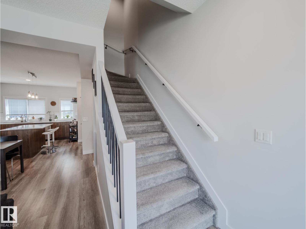
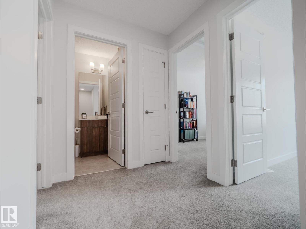
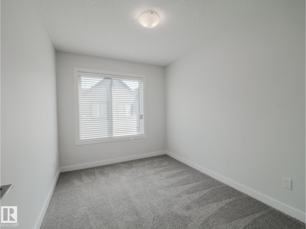
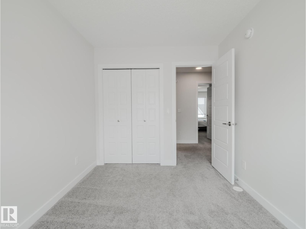
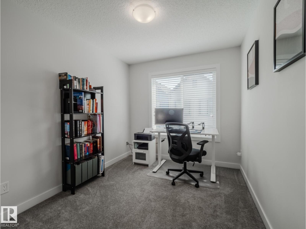
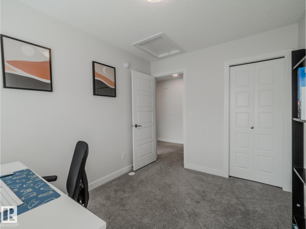
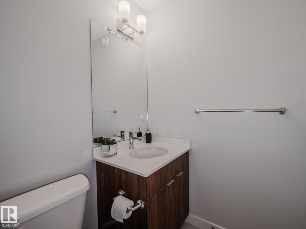
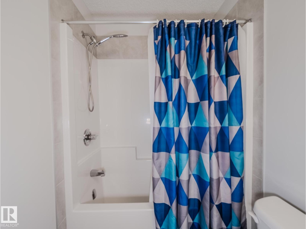
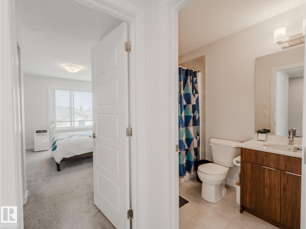
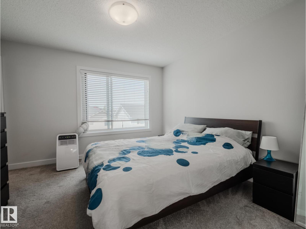
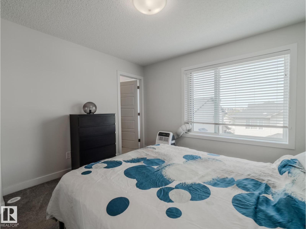
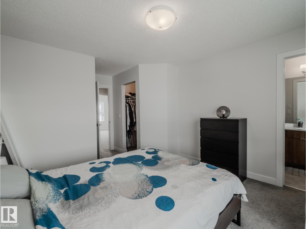
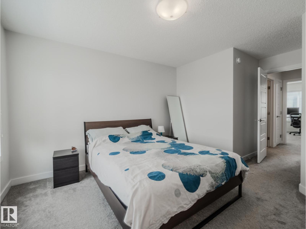
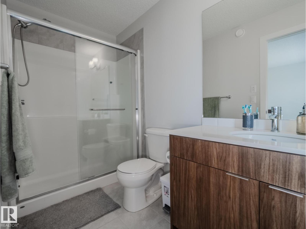
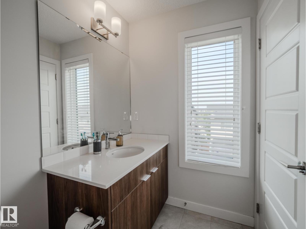
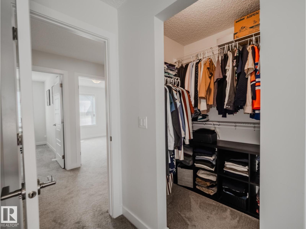
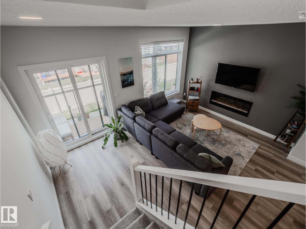
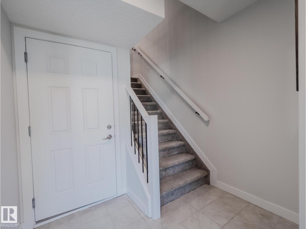
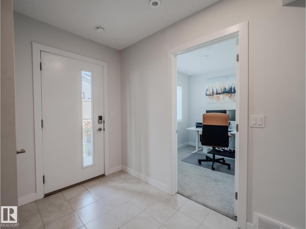
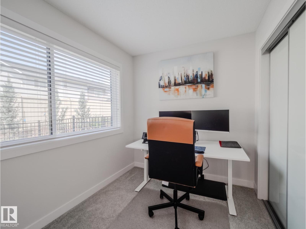
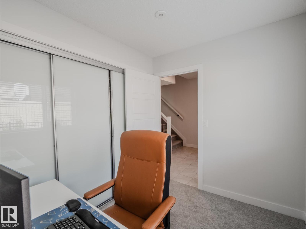
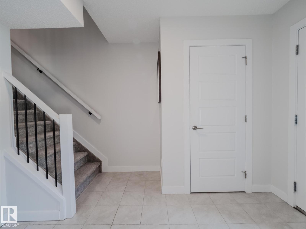
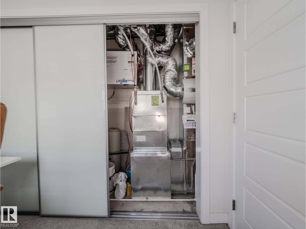
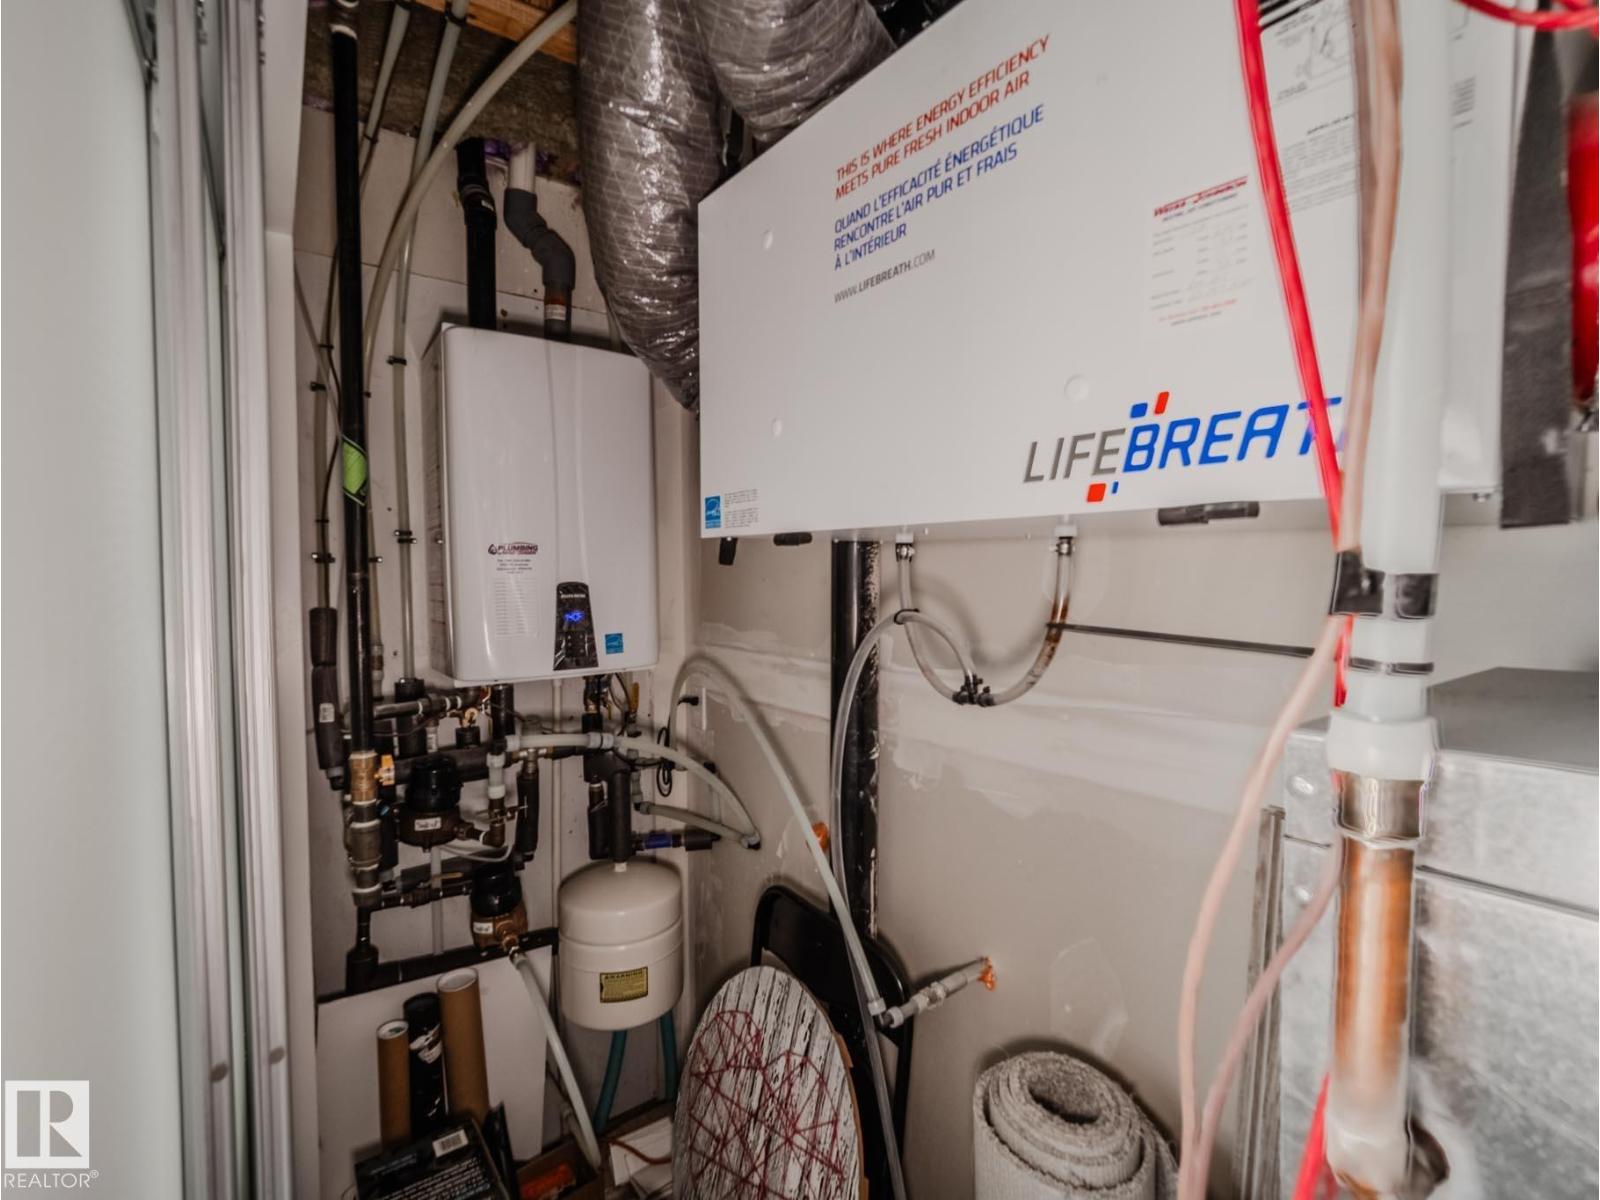
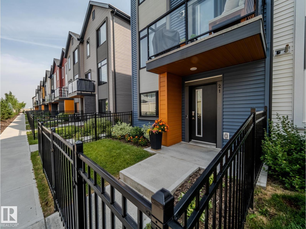
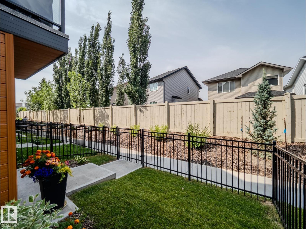
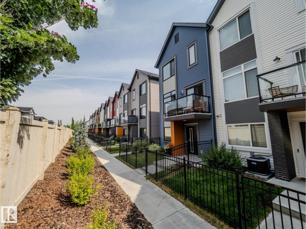
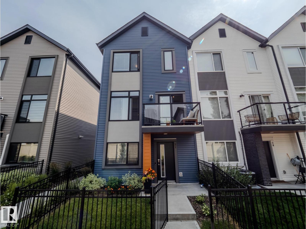
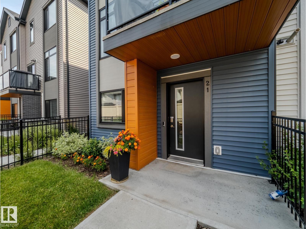
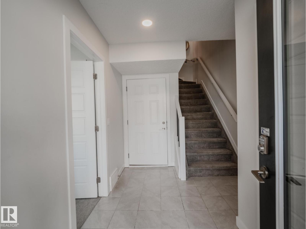
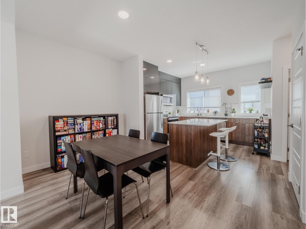
Step into this beautiful 3 bedroom plus den and 2.1 bathroom condo in Glenridding Heights! This end unit 3-storey townhouse is your personal paradise with new finishings, stainless steel appliances, and spacious bedrooms. The open floorplan and 9ft ceilings make for bright and cozy spaces. Built in 2019, this condo also has all the bells and whistles with a den, hot water on demand, electric fireplace, balcony, and double attached garage. The upper floor has 2 additional bedrooms and an additional bathroom to go with the spacious primary bedroom, ensuite, and walk-in closet. Enjoy living in this private community just off the Anthony Henday, with easy access to parks, schools, shopping, schools, and more. This wonderful home could be yours! (id:53430)
Building
- Property Type:
- Row / Townhouse
- Building Type:
- Row / Townhouse
- Year Built:
- 2019
- Stories:
- 3.0
- Bedrooms:
- 3
- Bathrooms (total):
- 3.5 (1 half)
- Basement:
- None
Finished Areas
- Interior Size (Total):
- 1464 square feet
Interior
- Appliances:
- Washer, Refrigerator, Dishwasher, Stove, Dryer, Microwave Range Hood Combo, Window Coverings, Garage door opener, Garage door opener remote(s)
Parking
- Spaces:
- 2
- Features:
- Attached Garage
Lot / Land
- Lot Features:
- Park/reserve, No Smoking Home
Utilities & Mechanical
- Heating:
- Forced air
Comfort & Security
- Fireplace(s):
- 1 Electric, Unknown
Fees & Dates
- HOA/Condo Fee:
- $200
- Last Modified:
- 06/06/2026 03:20:39 PM
- Status Change:
- 06/06/2026 03:12:13 PM
Association / Ownership
- Fee:
- $200 / Monthly
- Common Interest:
- Condo/Strata
Room Dimensions
| Room | Level | Size |
|---|---|---|
| Living room | Upper Level | 3.83 x 5.27 |
| Dining room | Upper Level | 2.57 x 5.27 |
| Kitchen | Upper Level | 3.25 x 4.78 |
| Den | Main level | 2.2 x 2.77 |
| Primary Bedroom | Upper Level | 5.02 x 3.62 |
| Bedroom 2 | Upper Level | 3.33 x 2.54 |
| Bedroom 3 | Upper Level | 3.34 x 2.63 |
| Utility room | Main level | 1.04 x 2.77 |
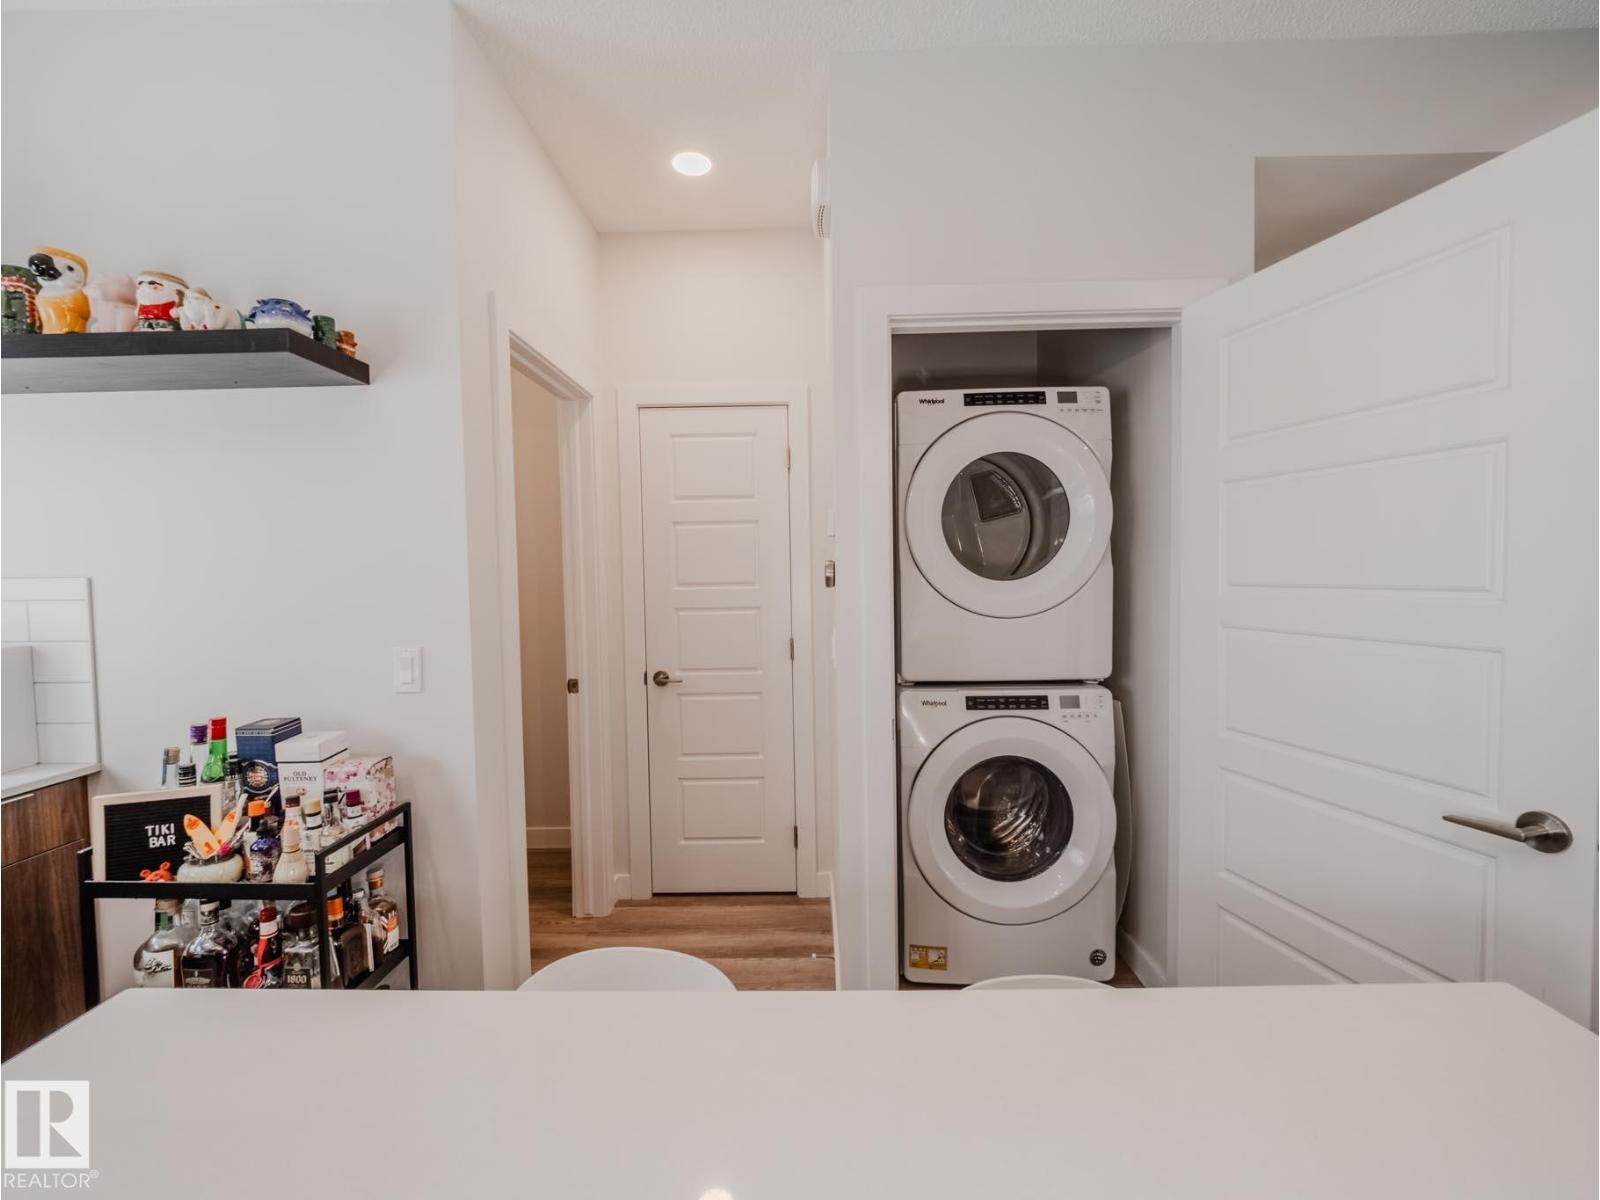
| Laundry room | Upper Level | 0.72 x 1.34 |
Location
Data is supplied by Pillar 9 MLS® System. Pillar 9 is the owner of the copyright in its MLS® System. Data is deemed reliable but is not guaranteed accurate by Pillar 9.
The trademarks MLS®, Multiple Listing Service® and the associated logos are owned by The Canadian Real Estate Association (CREA) and identify the quality of services provided by real estate professionals who are members of CREA. Used under license.