Real estate on your terms®
$1,899,900
active
140 WINDERMERE Drive NW
Edmonton
,
AB
T6W0S4
Key Details
- MLS® Number:
- E4492287
- Building Type:
- House
- Interior Size:
- 1778 square feet
- Bedrooms:
- 4
- Parking Features:
- Detached Garage

Property Description
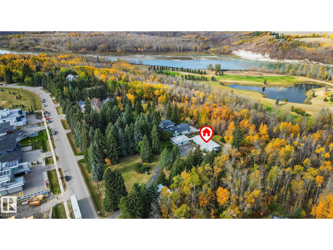
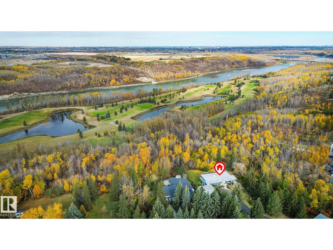
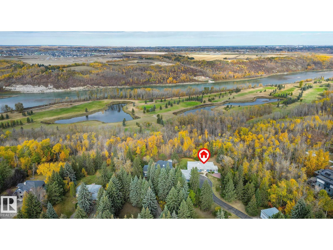
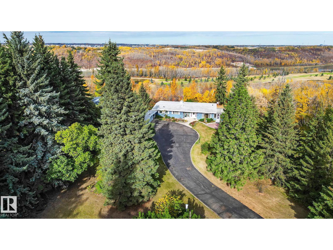
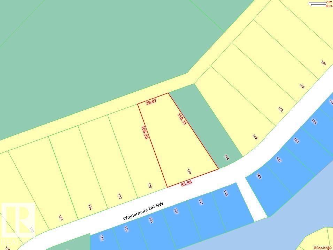
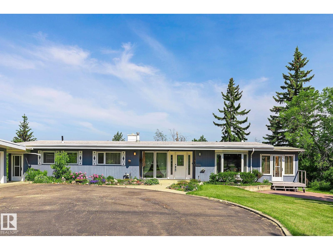
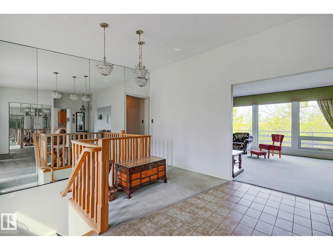
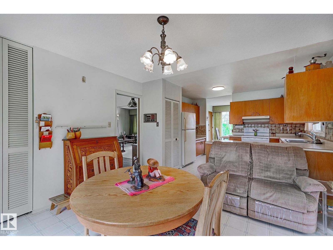
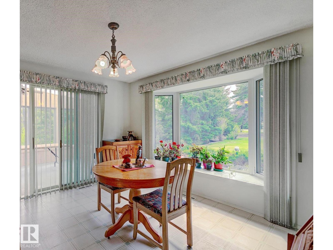
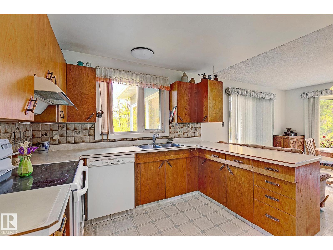
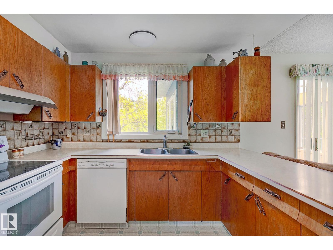
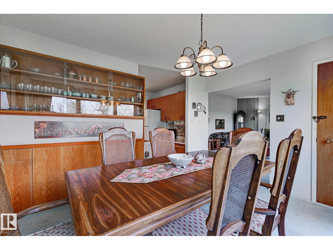
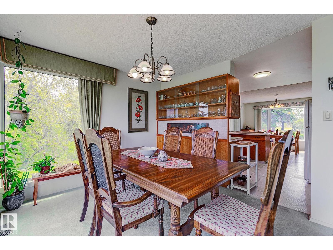
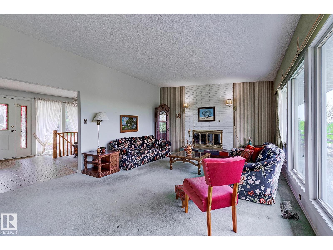
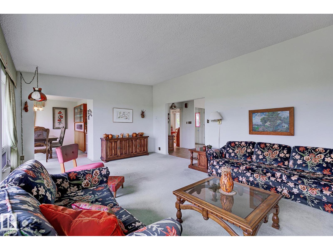
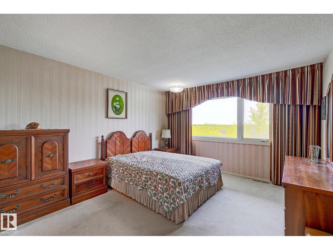
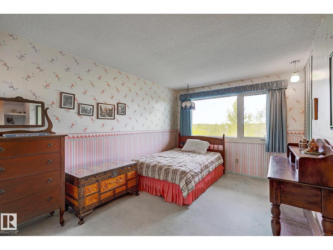
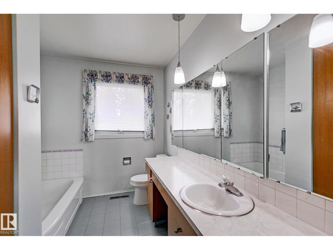
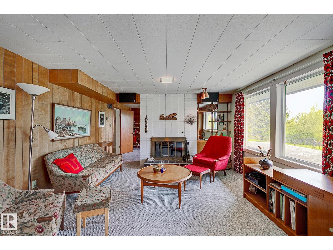
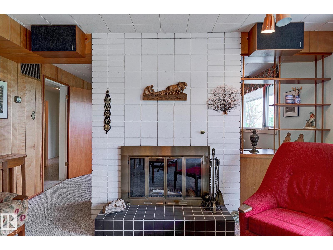
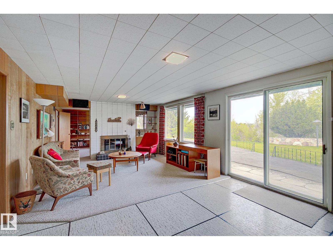
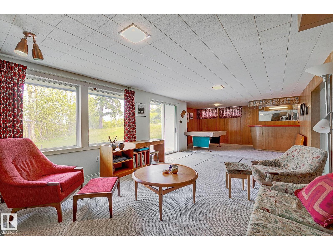
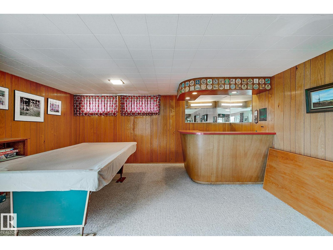
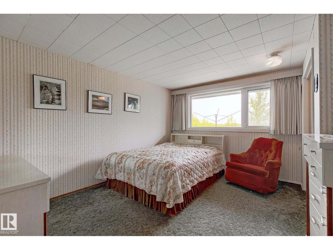
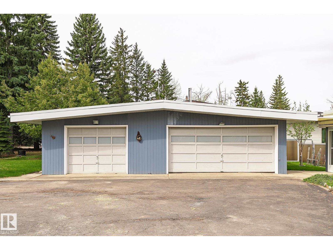
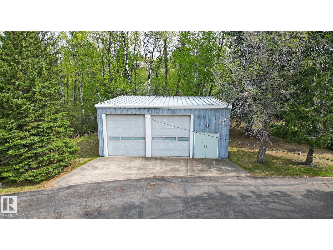
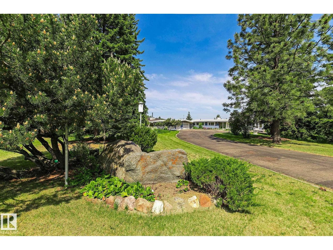
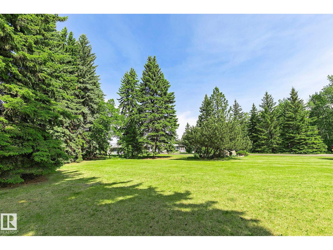
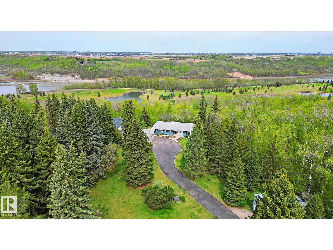
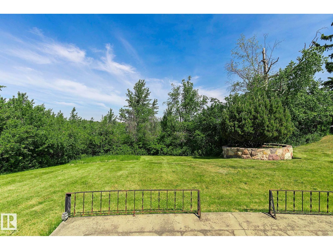
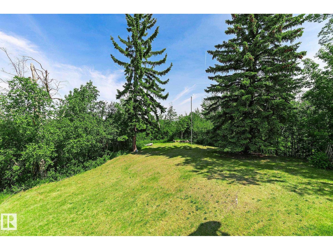
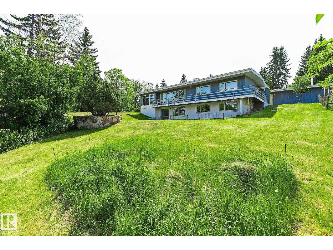
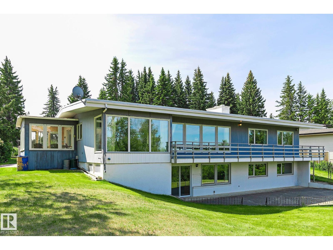
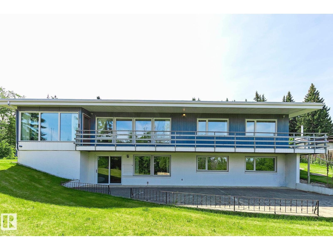
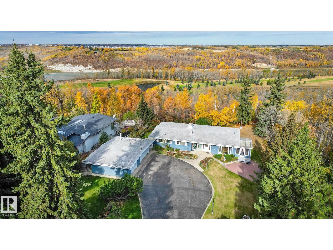
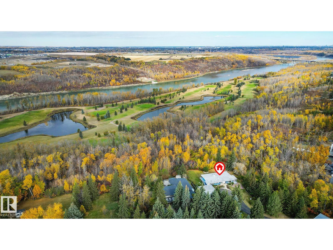
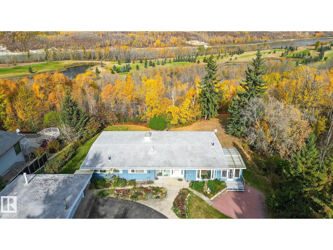
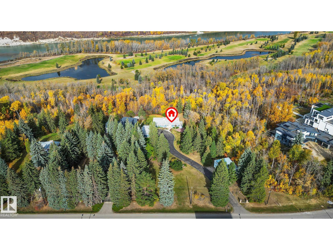
ONE OF THE LARGEST PROPERTIES ON WINDERMERE DRIVE! PREMIER 1.38 ACRE LOT IN ONE OF EDMONTON'S MOST SOUGHT AFTER NEIGHBOURHOODS! DESIRABLE LOCATION BACKING THE NORTH SASKATCHEWAN RIVER! Live on an acreage in the City! This serene setting offers expansive outdoor space & the perfect opportunity to build your family DREAM HOME! Enjoy ultimate privacy with just under an acre of treed ravine bordering the property along the east side. Nestled in nature with breathtaking views from the backyard this 1,788sqft walk out bungalow will take you back to a nostalgic time of retro fashion & quality craftsmanship. Re-develop or renovate this solid well built home to suit your modern lifestyle. Additional dwellings include a spacious triple car garage & massive 34' x 29' workshop with 14ft ceiling. Conveniently located MINUTES from walking/biking trails, Windermere Golf & Country Club, restaurants PLUS shopping & amenities at the Currents of Windermere. Enjoy the best of both worlds -rural serenity & city accessibility! (id:53430)
Building
- Property Type:
- House
- Building Type:
- House
- Style:
- Bungalow
- Year Built:
- 1962
- Stories:
- 1.0
- Bedrooms:
- 4
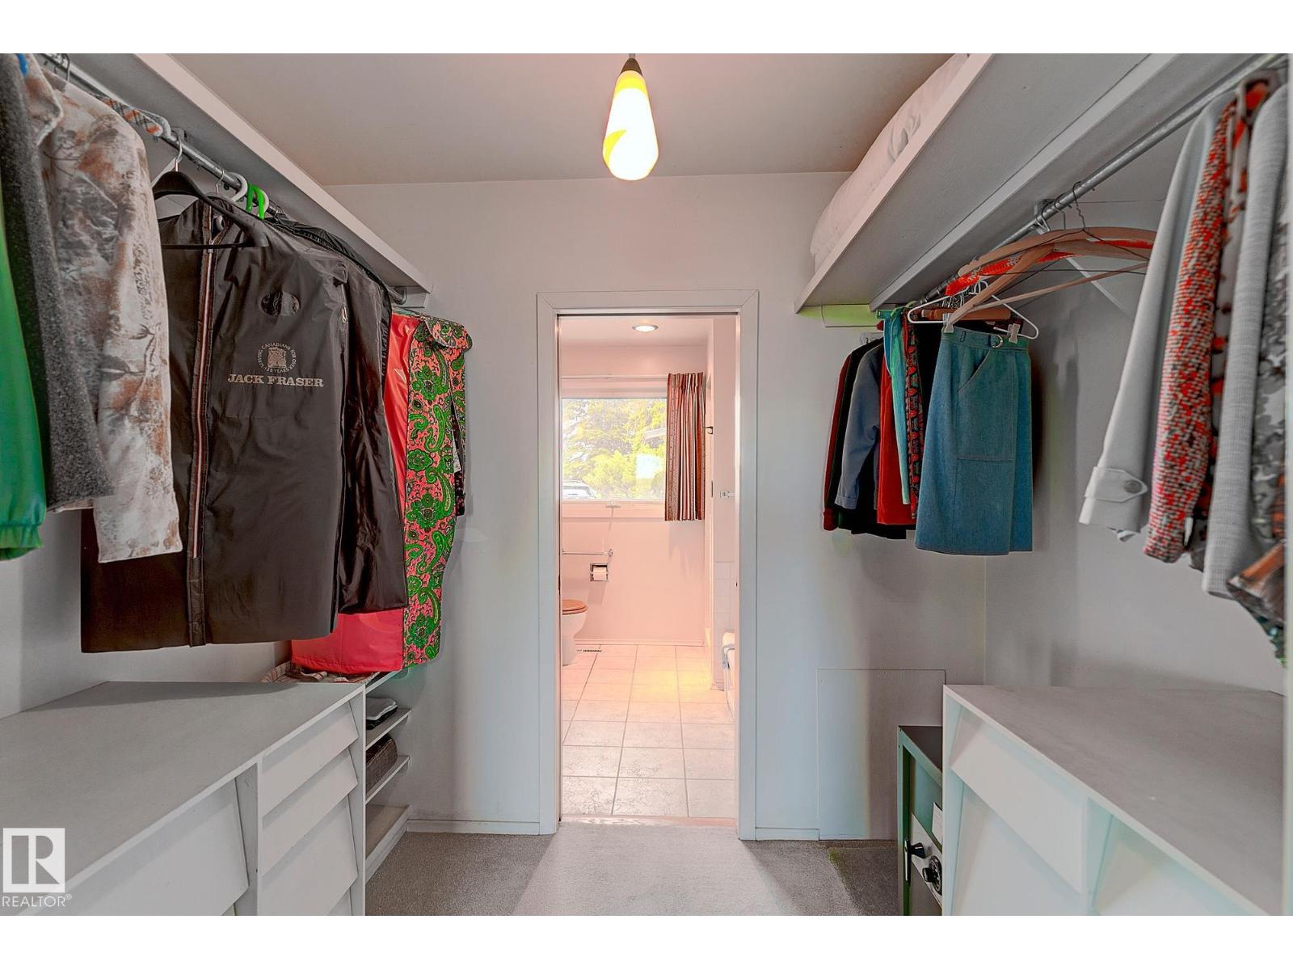
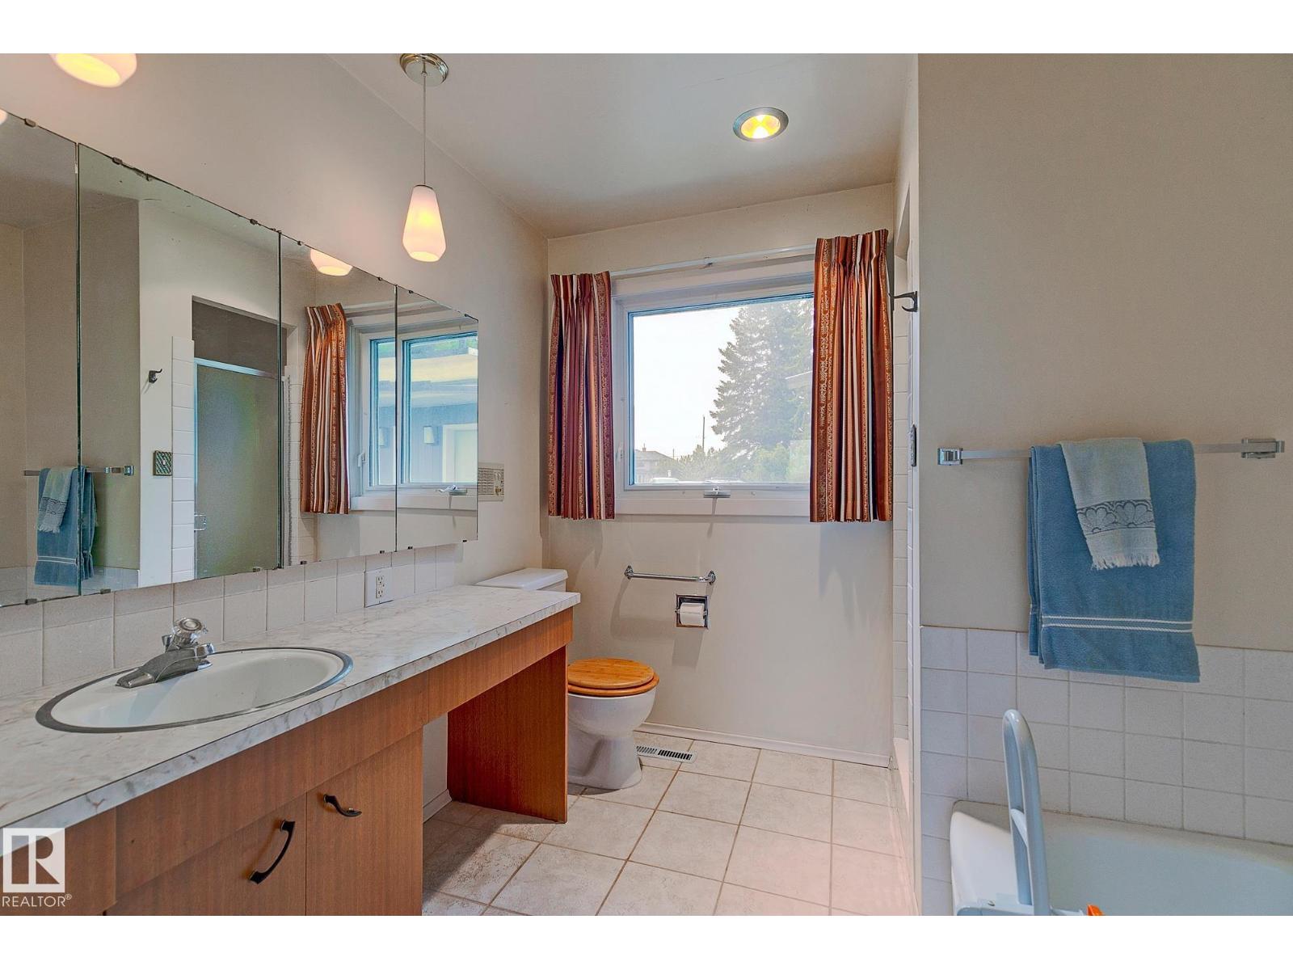
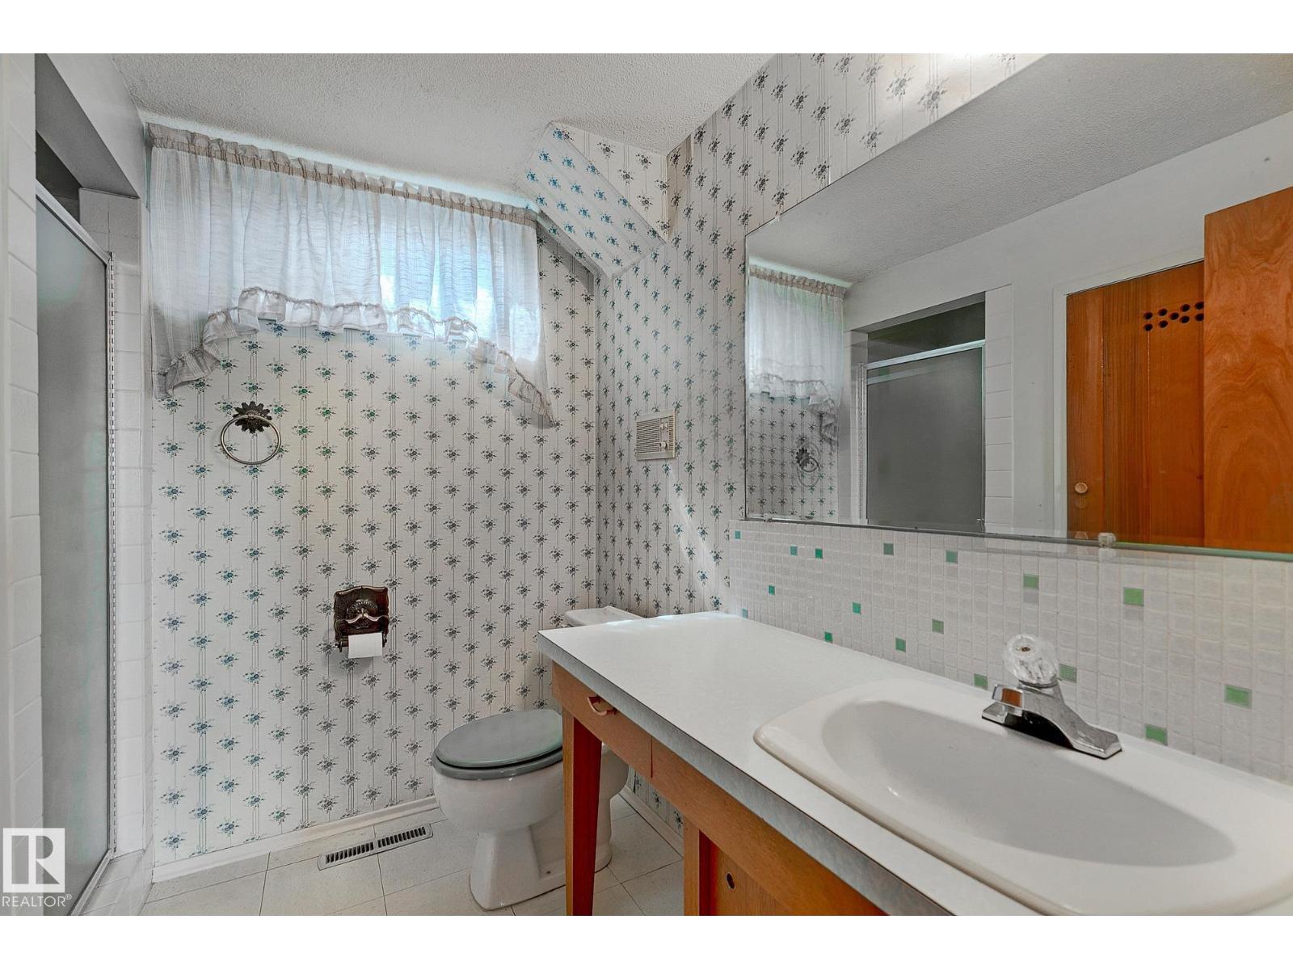
- Bathrooms (total):
- 3.0
- Basement:
- Finished, Full, Walk out
Finished Areas
- Interior Size (Total):
- 1778 square feet
Interior
- Appliances:
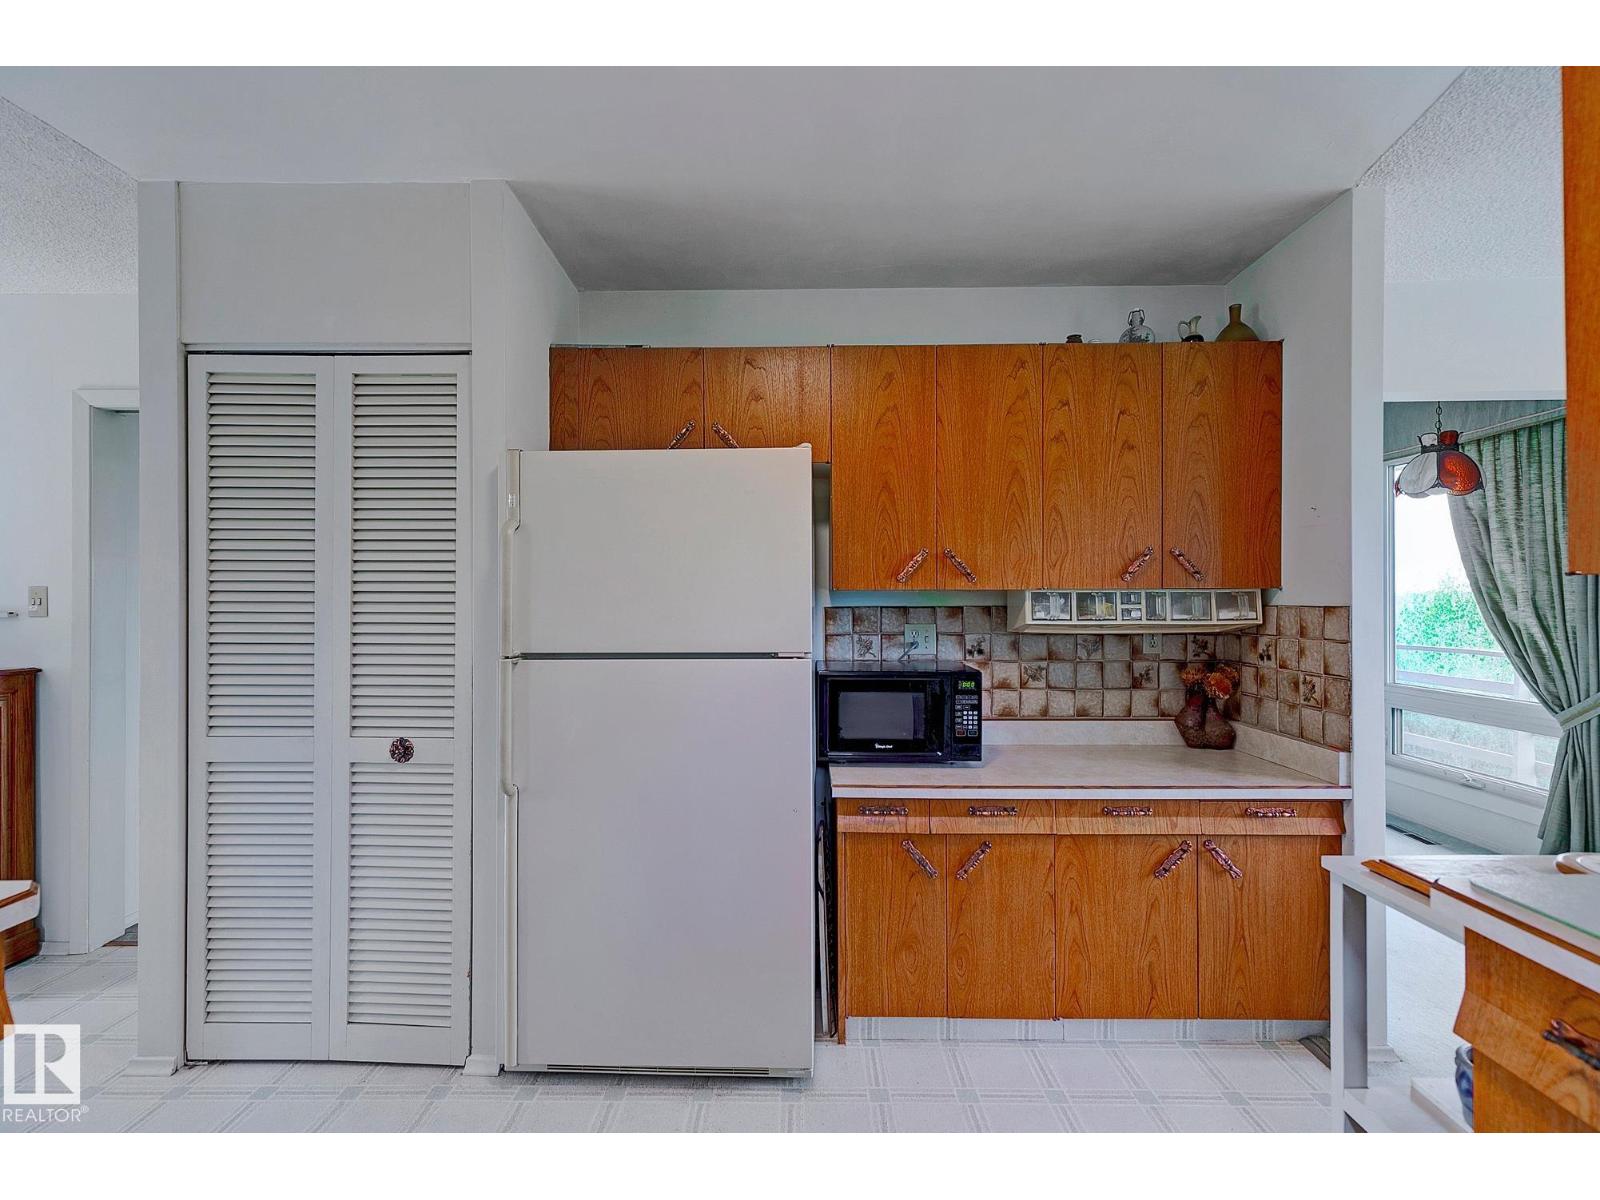
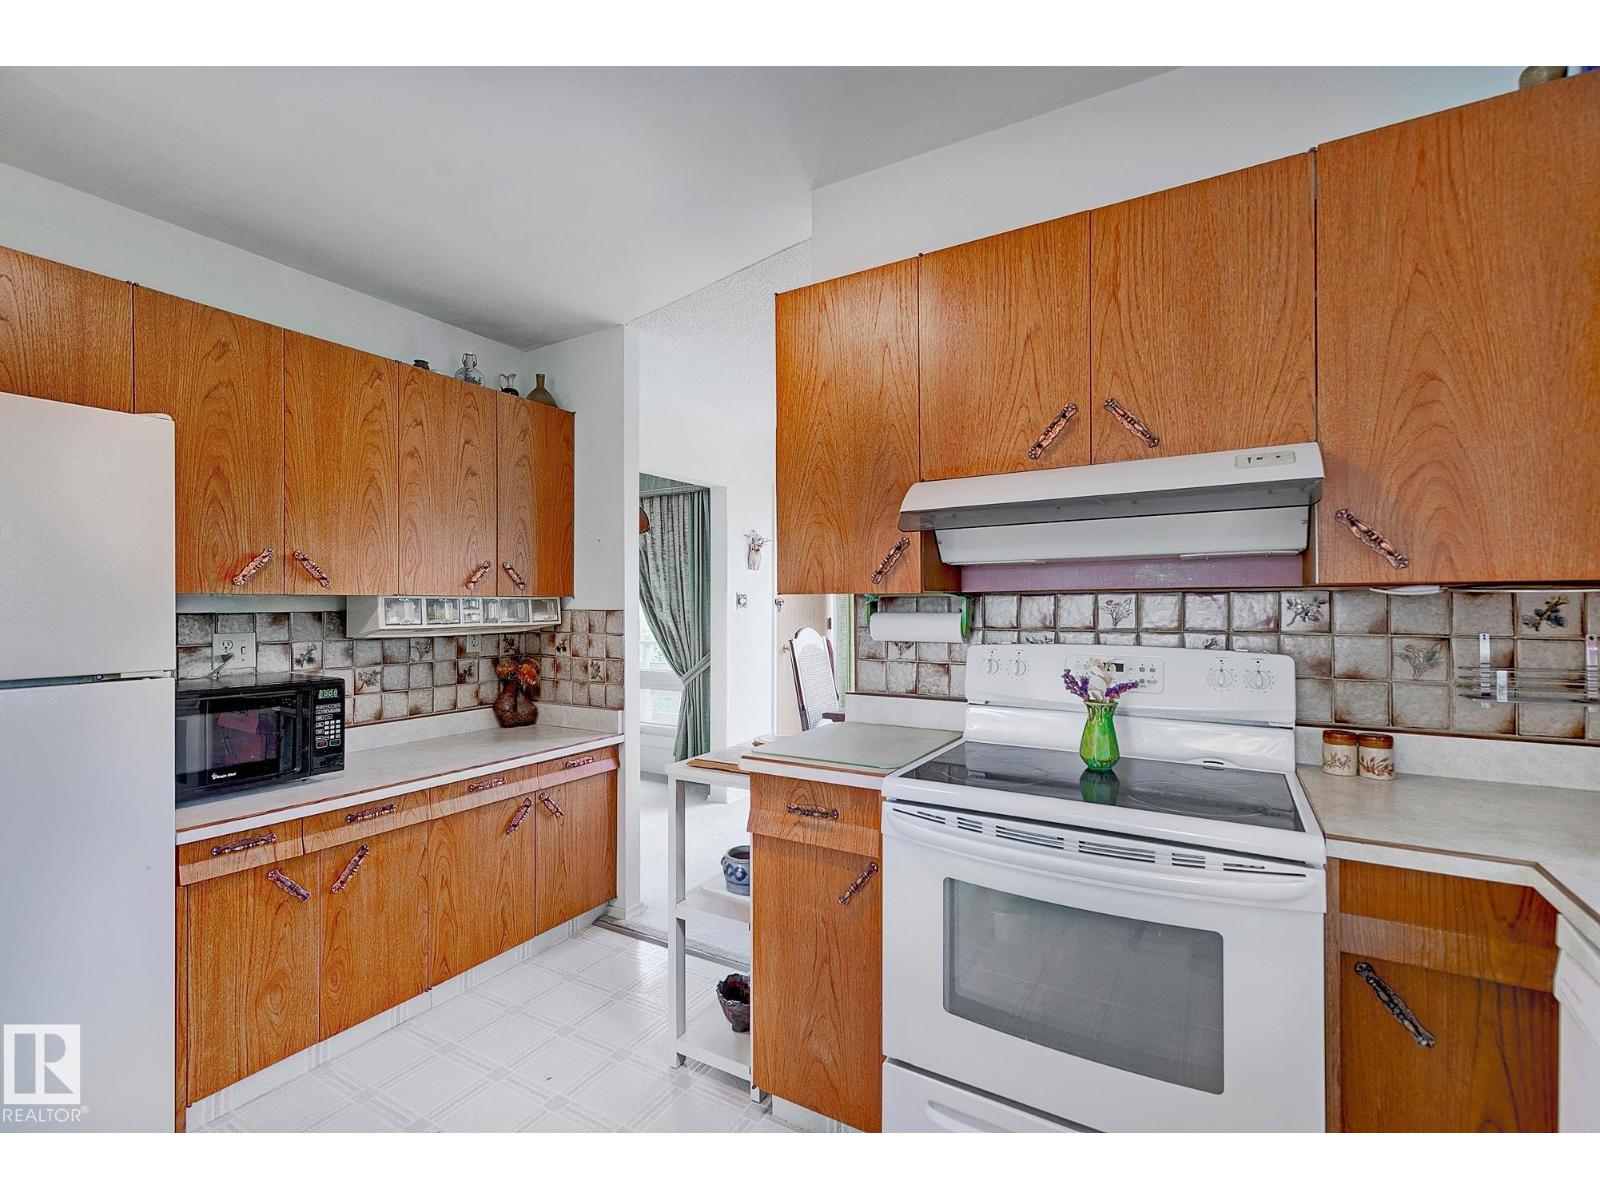
- Washer, Refrigerator, Stove, Dryer, Hood Fan, Window Coverings, Garage door opener, Garage door opener remote(s)
Parking
- Features:
- Detached Garage
Lot / Land
- Lot Features:
- Wet bar, No Animal Home, No Smoking Home
Utilities & Mechanical
- Heating:
- Forced air
Comfort & Security
- Fireplace(s):
- 1 Wood, Unknown
Fees & Dates
- Last Modified:
- 06/06/2026 02:10:40 PM
- Status Change:
- 06/06/2026 02:03:39 PM
Association / Ownership
- Common Interest:
- Freehold
Room Dimensions
| Room | Level | Size |
|---|---|---|
| Living room | Main level | 4.27 x 6.23 |
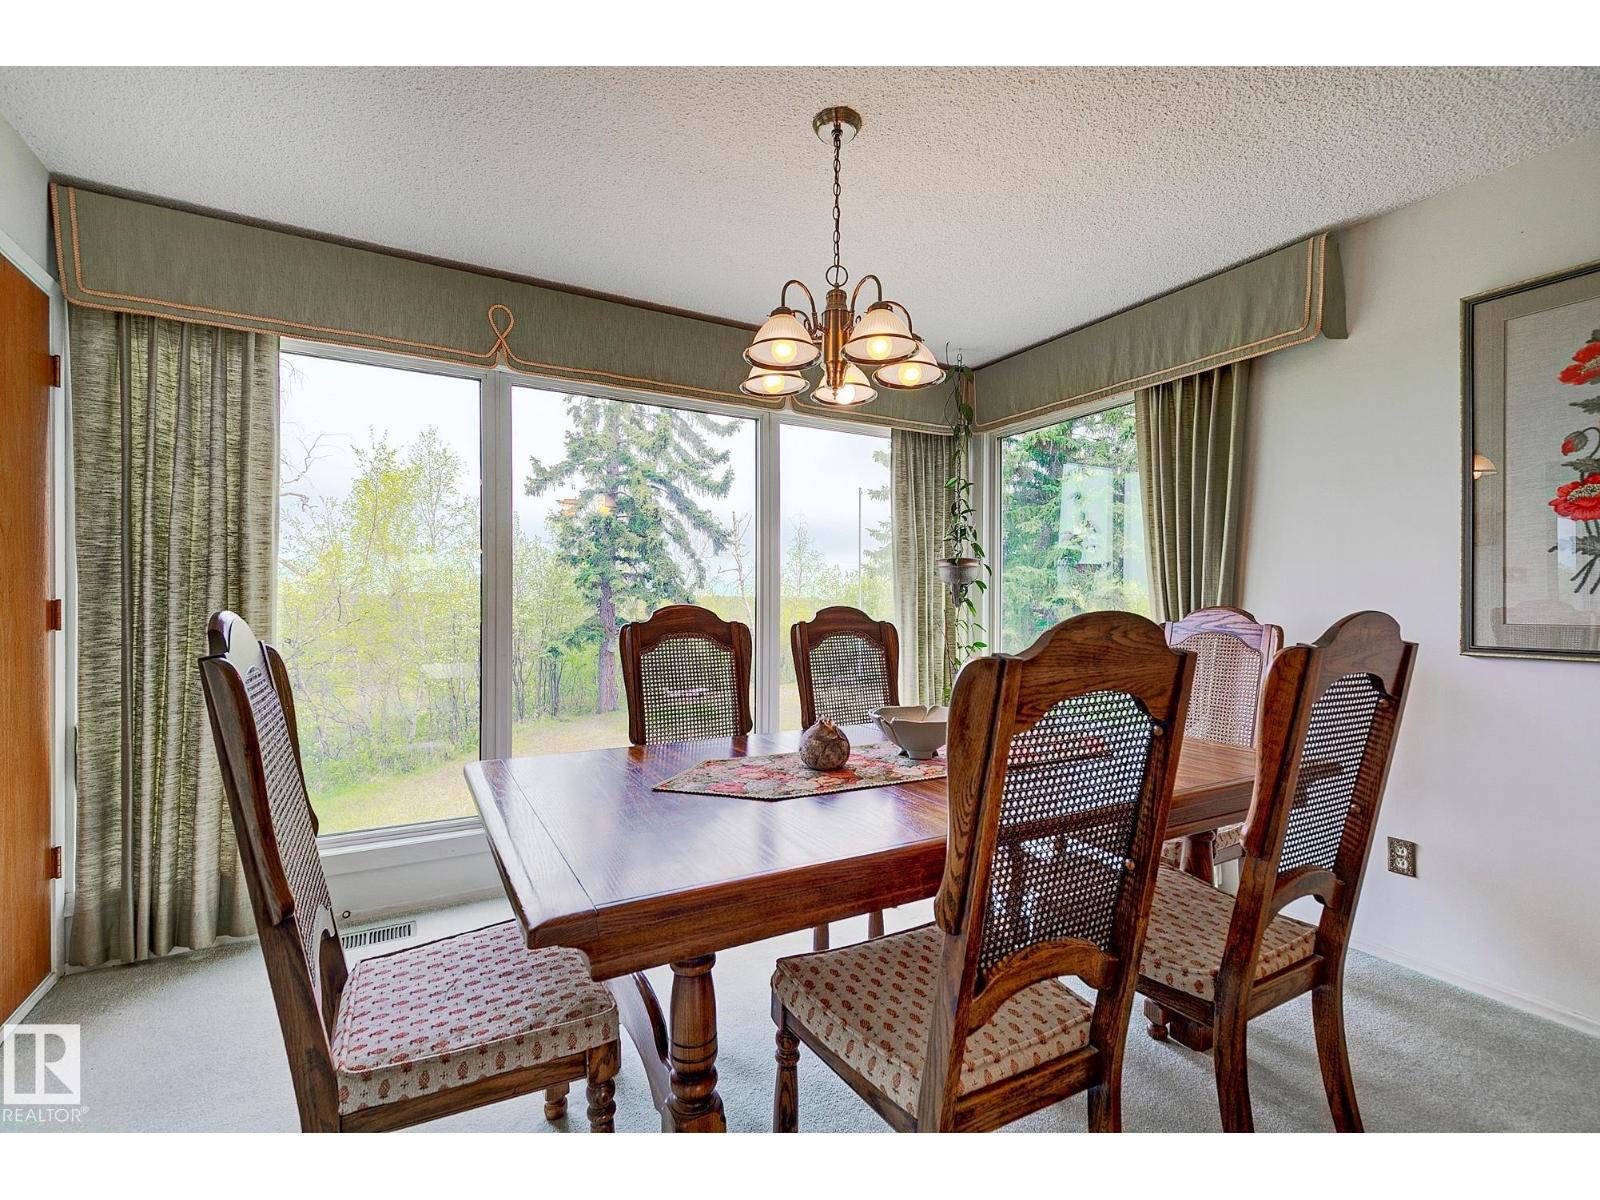
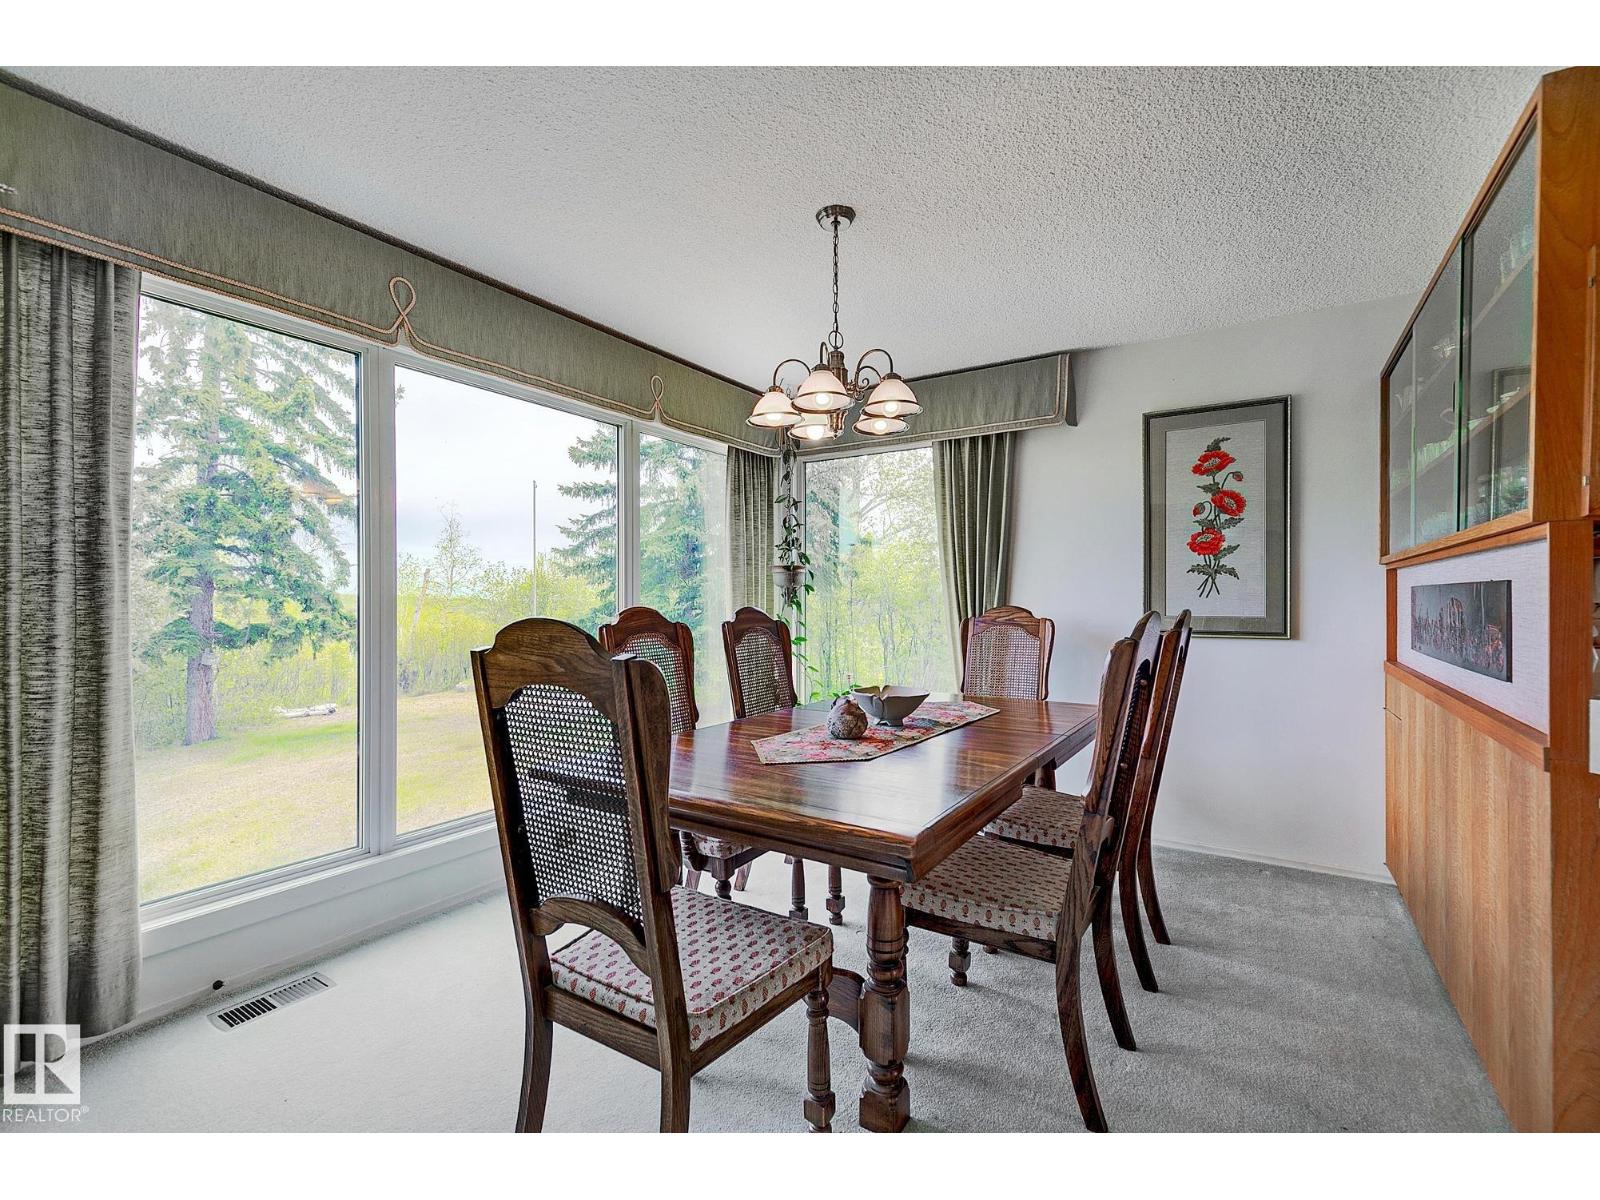
| Dining room | Main level | 3.05 x 3.71 |
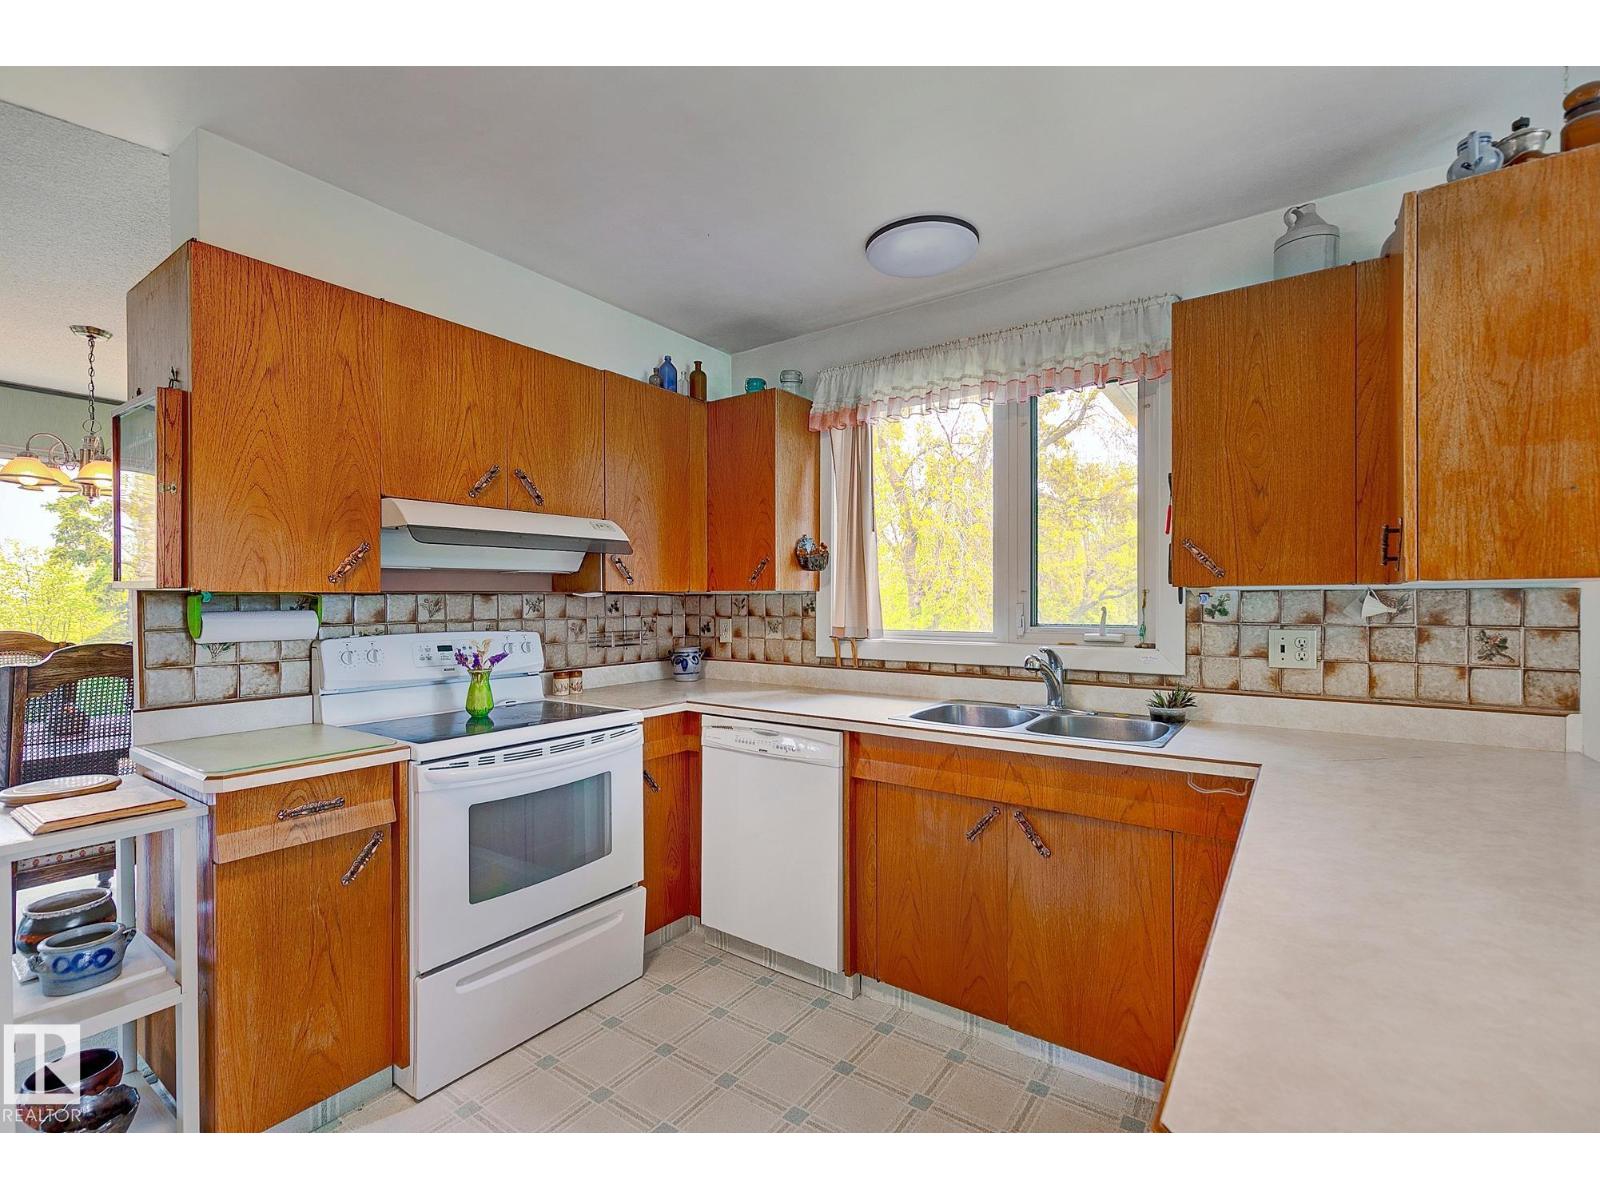
| Kitchen | Main level | 3.06 x 3.7 |
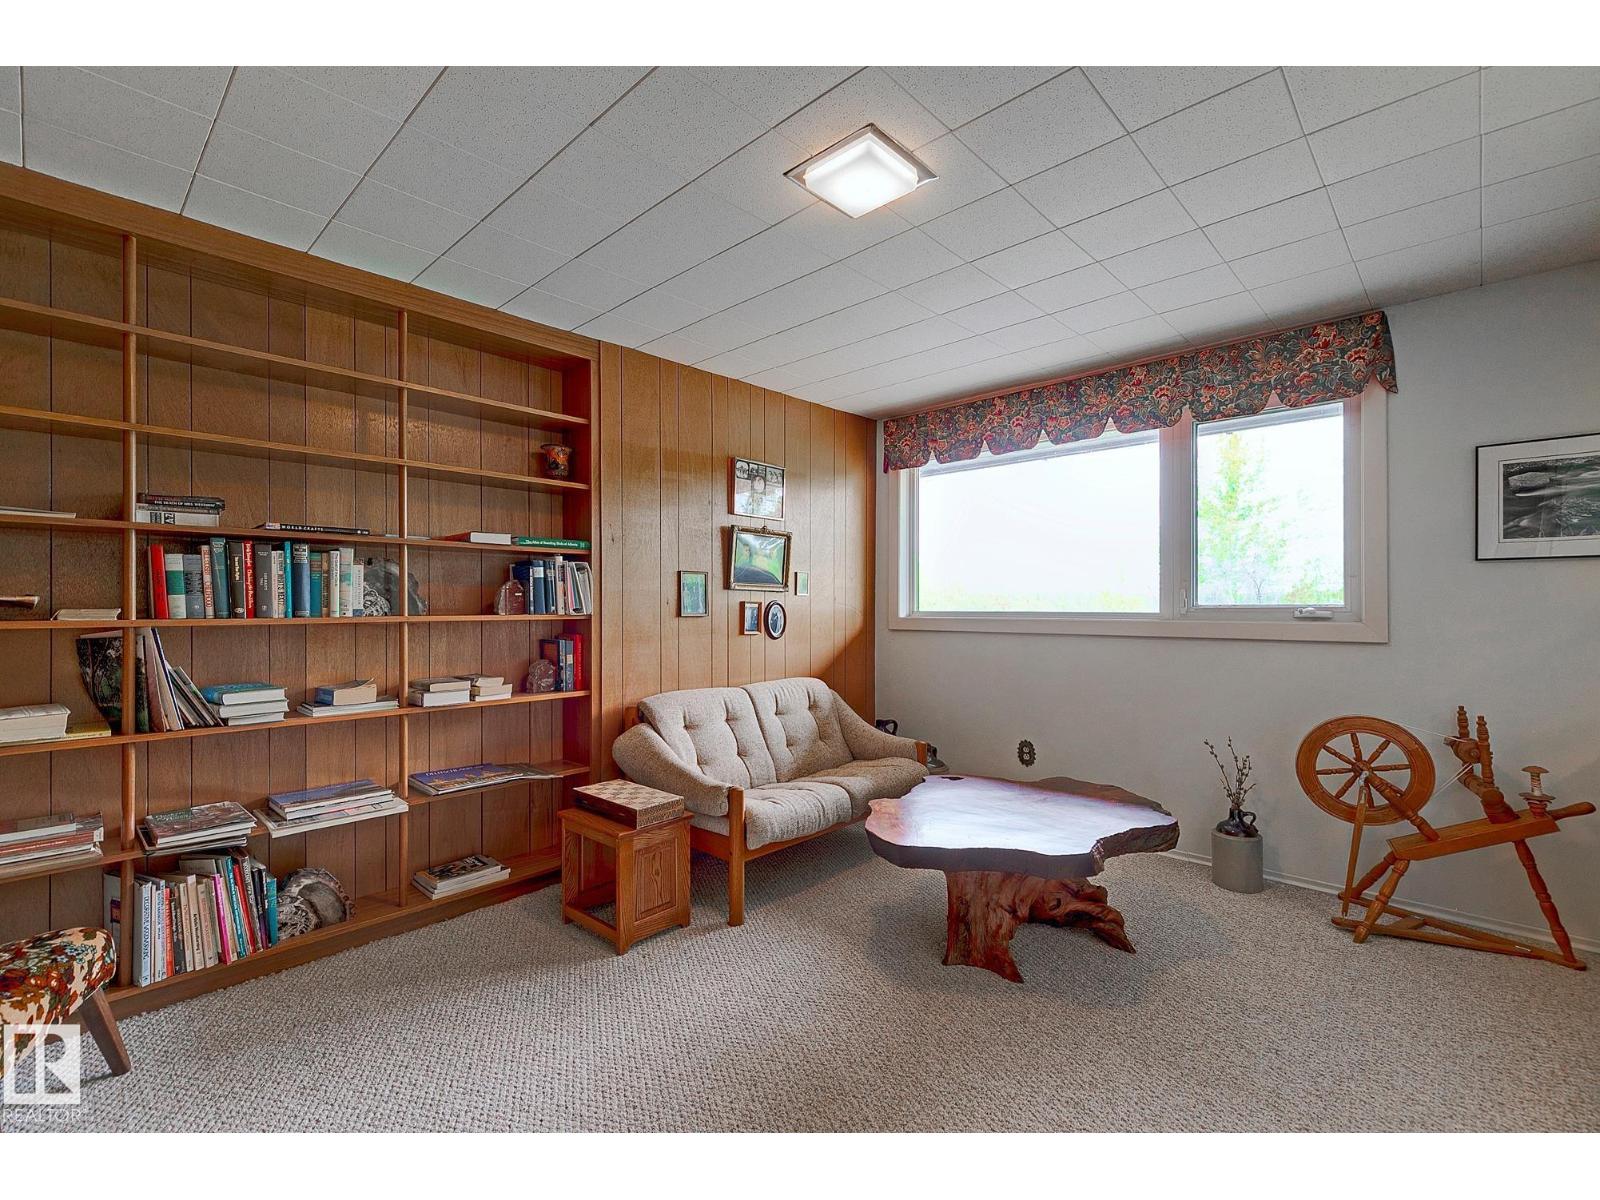
| Den | Basement | 2.99 x 4.16 |
| Primary Bedroom | Main level | 3.68 x 4.3 |
| Bedroom 2 | Main level | 3.09 x 4.29 |
| Bedroom 3 | Main level | 2.92 x 3.16 |
| Bedroom 4 | Basement | 3.48 x 4.14 |
| Breakfast | Main level | 3.72 x 3.75 |
| Laundry room | Basement | 3.04 x 3.47 |
| Recreation room | Basement | 5.22 x 9.95 |
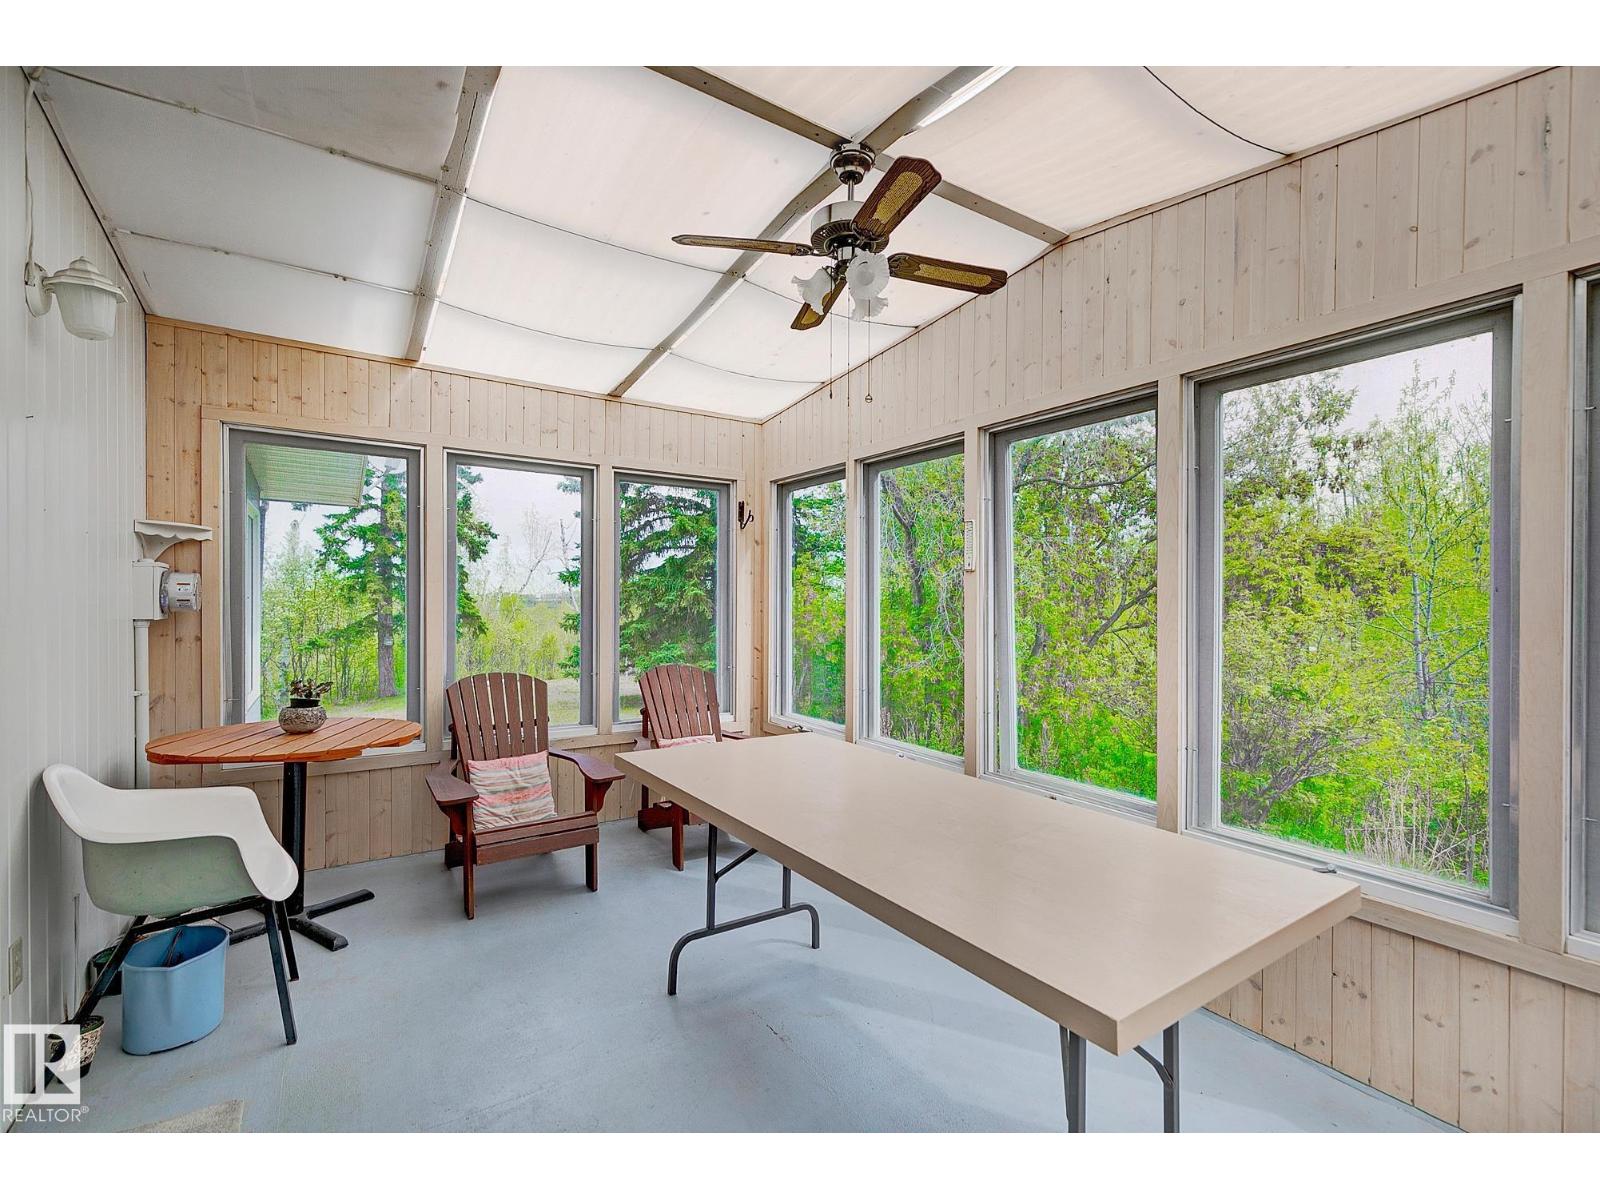
| Sunroom | Main level | 2.99 x 4.48 |
| Workshop | Above | 8.86 x 10.33 |
Location
Data is supplied by Pillar 9 MLS® System. Pillar 9 is the owner of the copyright in its MLS® System. Data is deemed reliable but is not guaranteed accurate by Pillar 9.
The trademarks MLS®, Multiple Listing Service® and the associated logos are owned by The Canadian Real Estate Association (CREA) and identify the quality of services provided by real estate professionals who are members of CREA. Used under license.