Real estate on your terms®
$620,000
active
2417 WONNACOTT Common SW
Edmonton
,
AB
T6X2K5
Key Details
- MLS® Number:
- E4492245
- Building Type:
- House
- Interior Size:
- 2239 square feet
- Bedrooms:
- 5
- Parking Features:
- Attached Garage
- Lot Size:
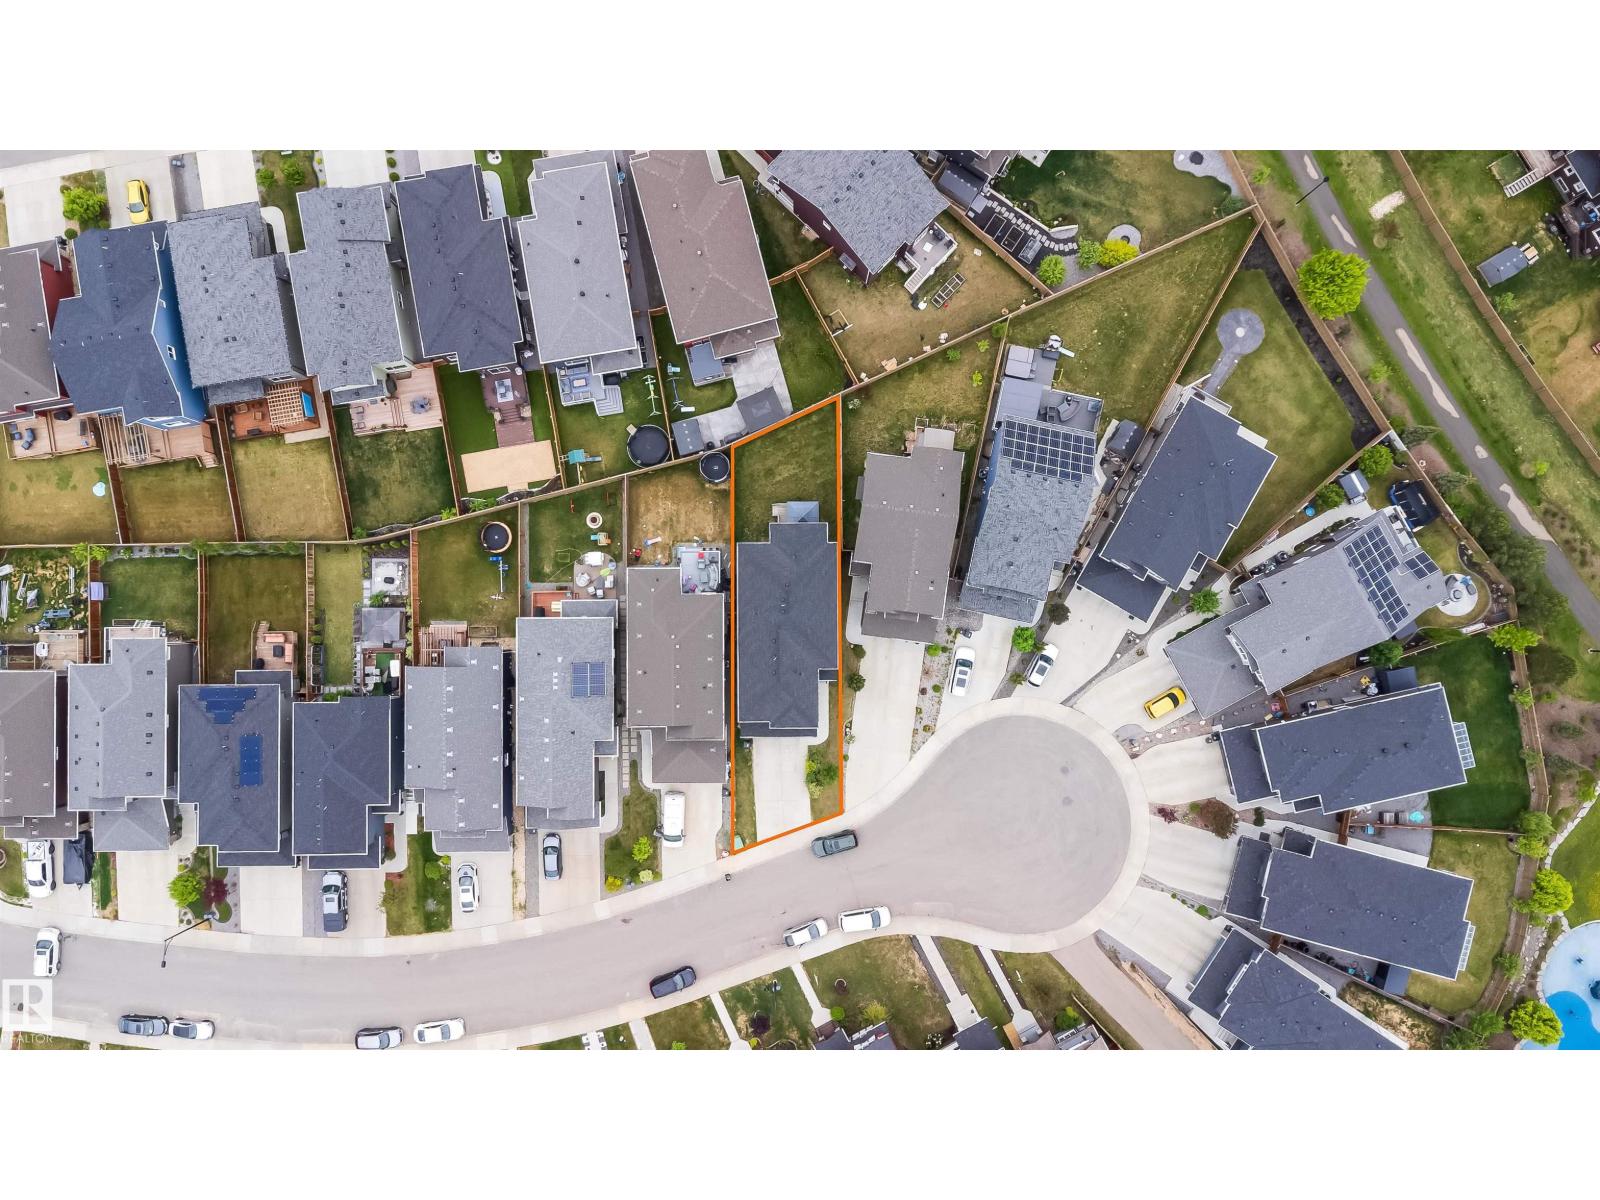
- 402.29 square meters

Property Description
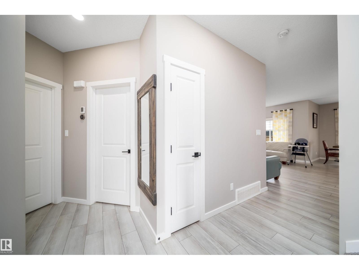
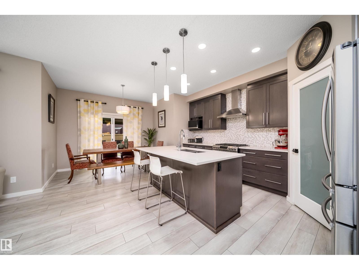
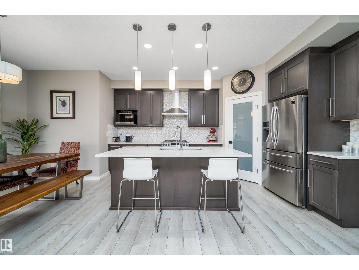
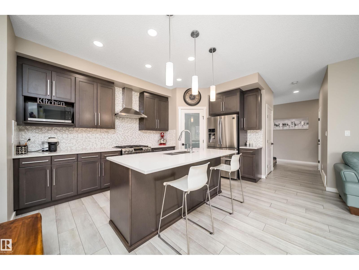
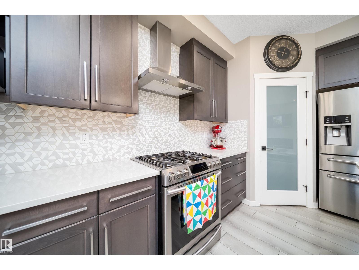
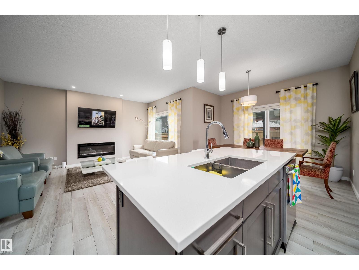
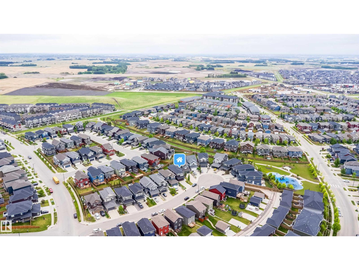
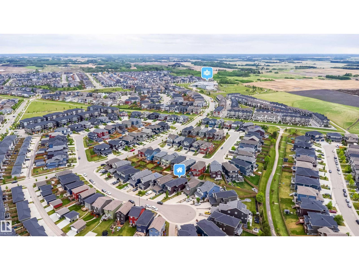
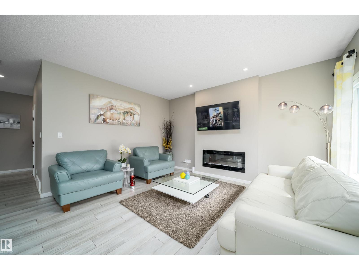
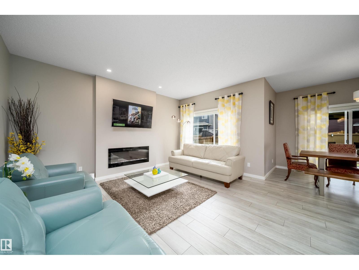
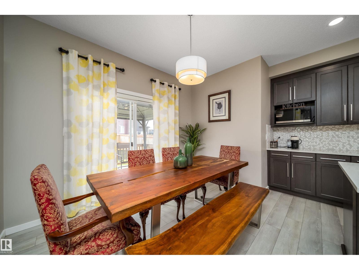
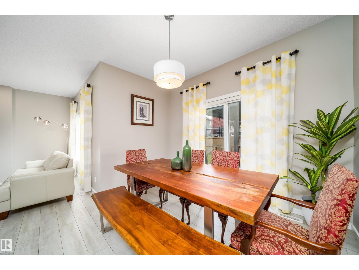
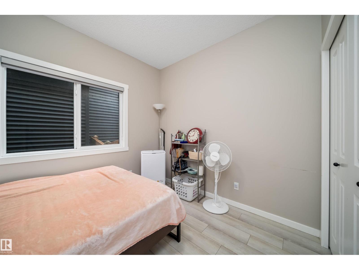
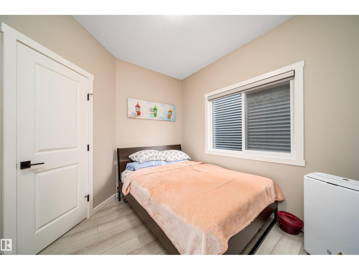
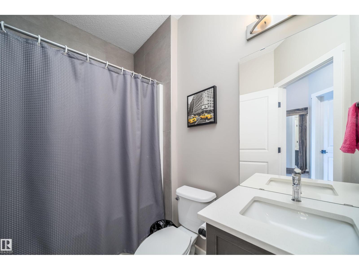
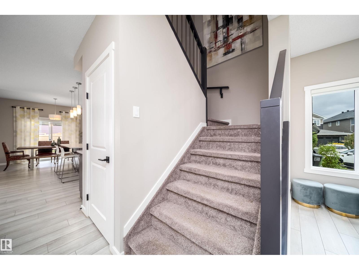
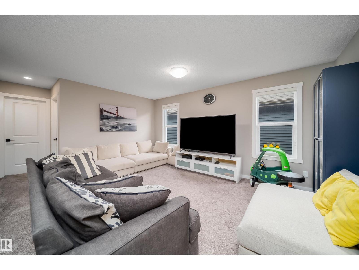
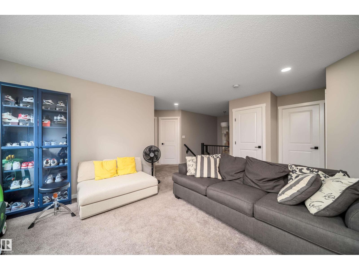
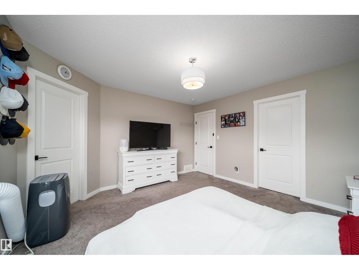
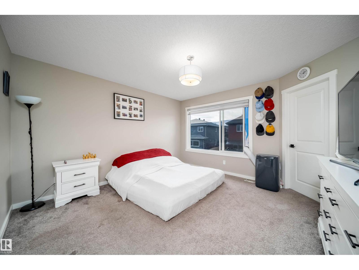
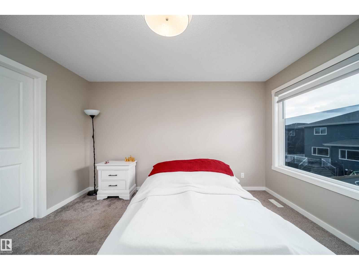
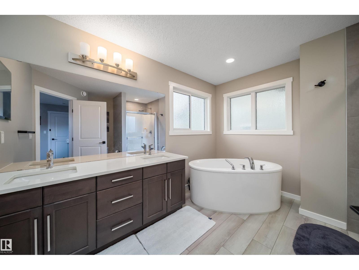
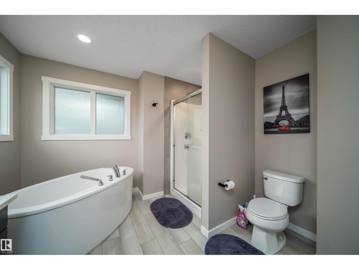
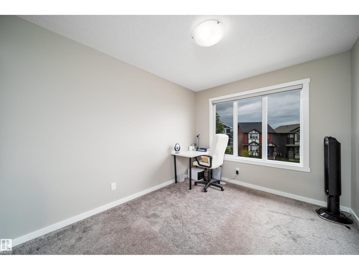
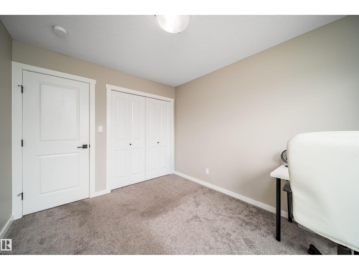
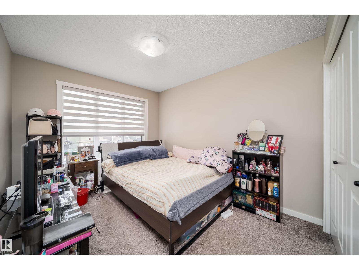
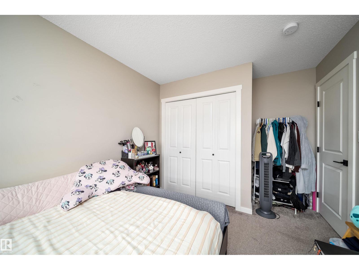
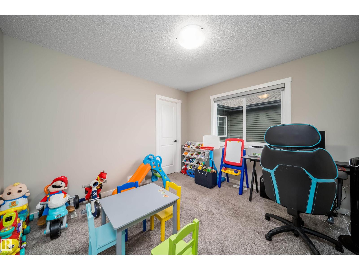
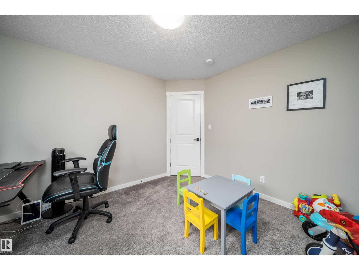
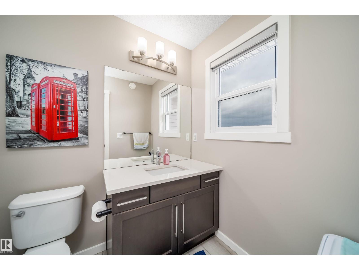
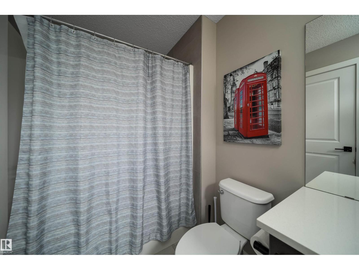
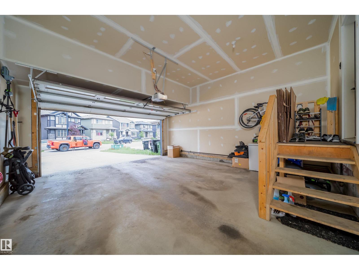
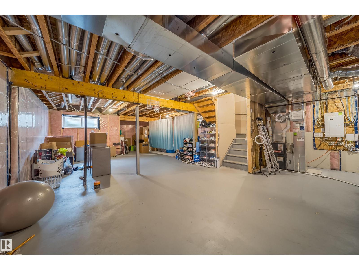
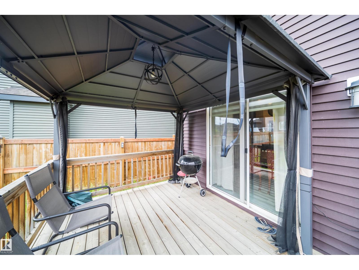
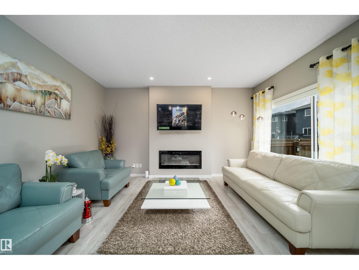
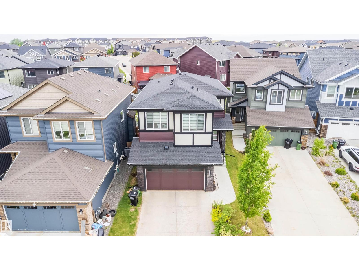
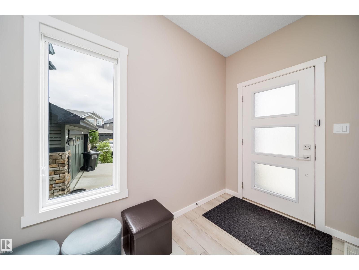
Room for Everyone, and Then Some! Around 2,200 sq.ft. Bedrock Homes beauty tucked away in a quiet cul-de-sac. Step inside and you'll immediately appreciate the thoughtful layout, featuring a main floor bedroom and full bathroom, perfect for guests, in-laws, or a home office. The heart of the home offers 9-foot ceilings, a bright and open design, and a kitchen equipped with stainless steel appliances ready for everything from gourmet dinners to late-night snack raids. Upstairs is where this home really shines. The spacious primary retreat features a walk-in closet and a luxurious 4-piece ensuite complete with double sinks, a relaxing soaker tub, and a separate walk-in shower. You'll also find three additional bedrooms plus a massive bonus room/family room. The unfinished basement is a blank canvas waiting for your imagination, additional bedrooms maybe? Outside, the double attached garage provides plenty of room for vehicles and all the things you swear you'll organize one day. (id:53430)
Building
- Property Type:
- House
- Building Type:
- House
- Year Built:
- 2018
- Stories:
- 2.0
- Bedrooms:
- 5
- Bathrooms (total):
- 3.0
- Basement:
- Unfinished, Full
Finished Areas
- Interior Size (Total):
- 2239 square feet
Interior
- Appliances:
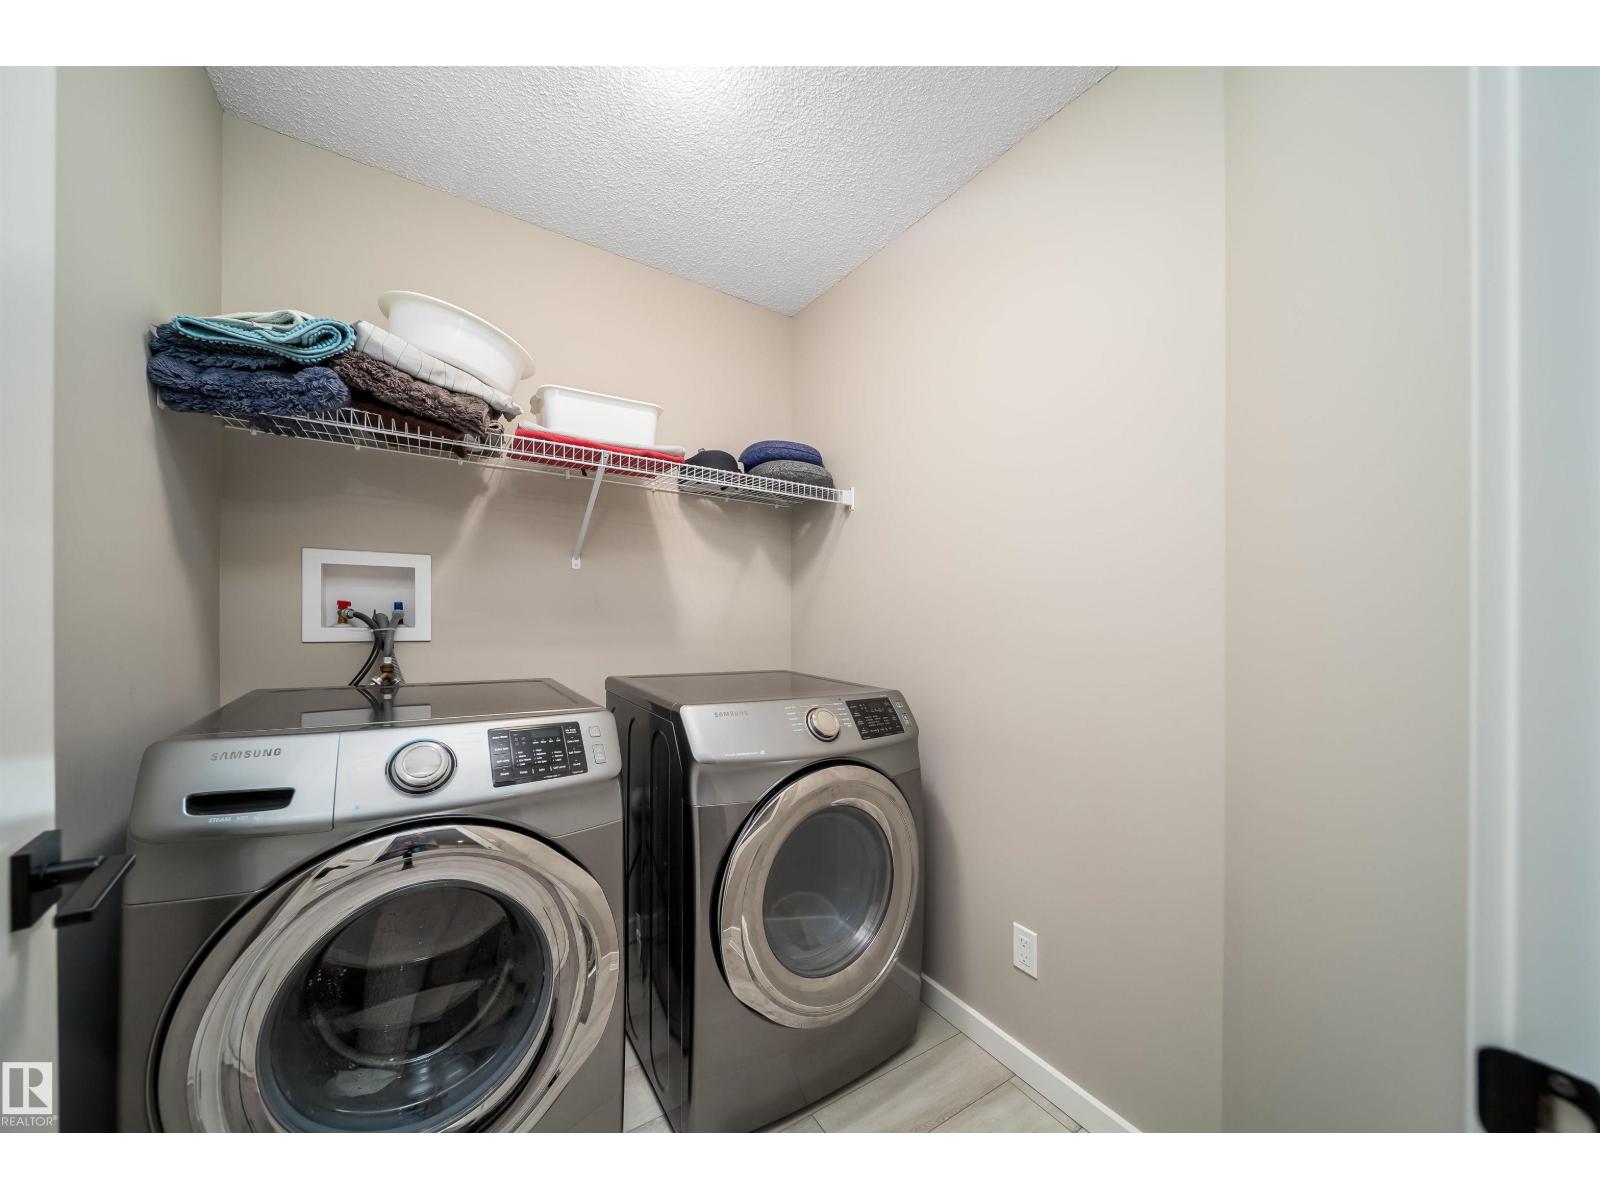
- Washer, Refrigerator, Gas stove(s), Dishwasher, Dryer, Humidifier, Hood Fan, See remarks, Garage door opener, Garage door opener remote(s)
Parking
- Features:
- Attached Garage
Lot / Land
- Lot Size:
- 402.29 square meters
- Lot Features:
- Cul-de-sac, See remarks, No Animal Home, No Smoking Home
Exterior
- Fencing:
- Fence
Utilities & Mechanical
- Heating:
- Forced air
Comfort & Security
- Fireplace(s):
- 1 Electric, Unknown
Fees & Dates
- Last Modified:
- 08/03/2026 08:50:01 PM
- Status Change:
- 08/03/2026 08:40:32 PM
Association / Ownership
- Common Interest:
- Freehold
Room Dimensions
| Room | Level | Size |
|---|---|---|
| Living room | Main level | 15'4" x 15'5" |
| Dining room | Main level | 5'10" x 11'3" |
| Kitchen | Main level | 15'4" x 9'2" |
| Family room | Upper Level | 26'2 x 18'11" |
| Primary Bedroom | Upper Level | 12'10 x 13'1" |
| Bedroom 2 | Upper Level | 10'8" x 11'3" |
| Bedroom 3 | Upper Level | 11'0 x 9'1" |
| Bedroom 4 | Upper Level | 14'0 x 9'6" |
| Bedroom 5 | Main level | 11'0 x 8'8" |
Location
Data is supplied by Pillar 9 MLS® System. Pillar 9 is the owner of the copyright in its MLS® System. Data is deemed reliable but is not guaranteed accurate by Pillar 9.
The trademarks MLS®, Multiple Listing Service® and the associated logos are owned by The Canadian Real Estate Association (CREA) and identify the quality of services provided by real estate professionals who are members of CREA. Used under license.