Real estate on your terms®
$679,900
active
2318 RUTHERFORD Way SW
Edmonton
,
AB
T6W1P4
Key Details
- MLS® Number:
- E4492241
- Building Type:
- House
- Interior Size:
- 1751 square feet
- Bedrooms:
- 3
- Parking:
- 4
- Parking Features:
- Attached Garage
- Lot Size:
- 503.42 square meters

Property Description
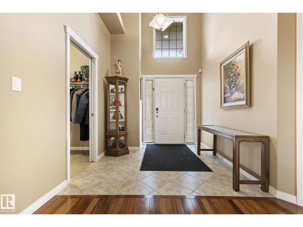
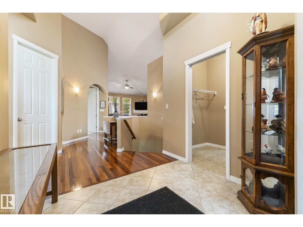
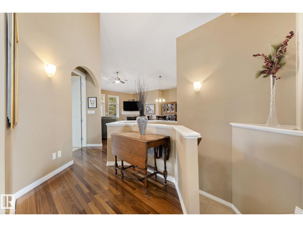
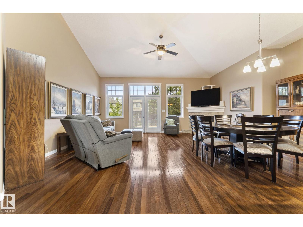
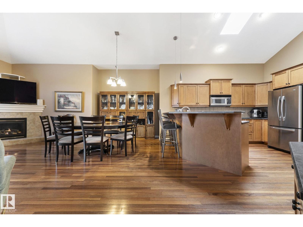
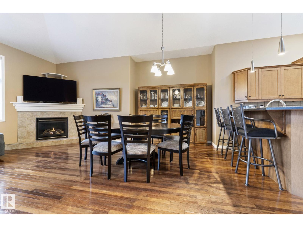
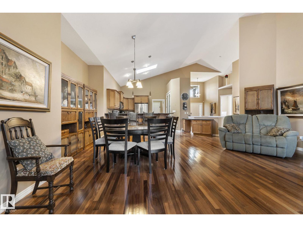
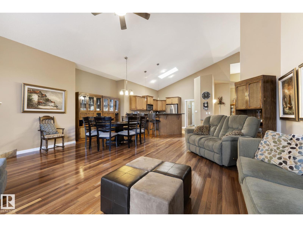
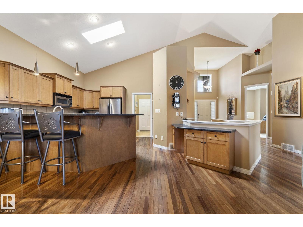
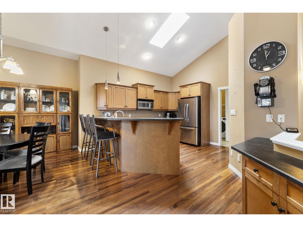
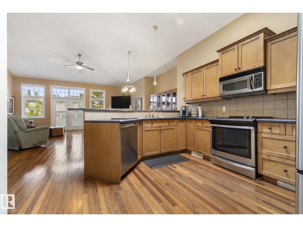
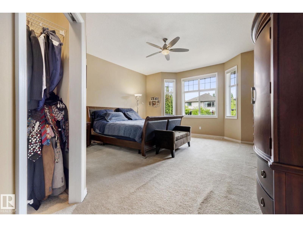
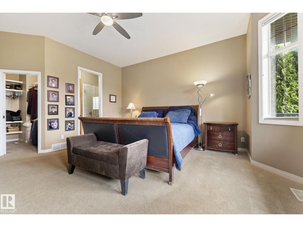
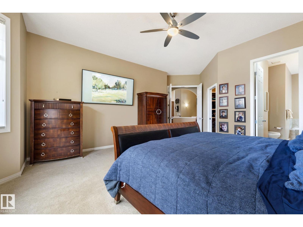
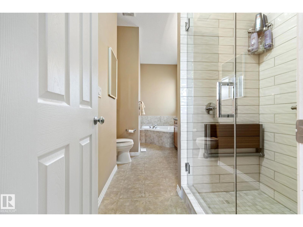
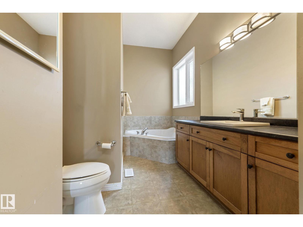
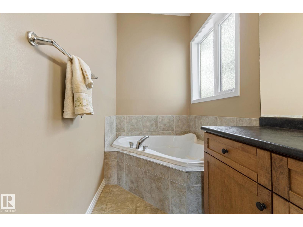
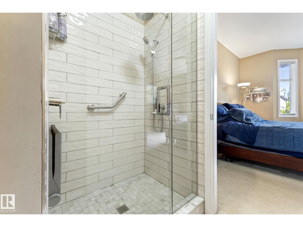
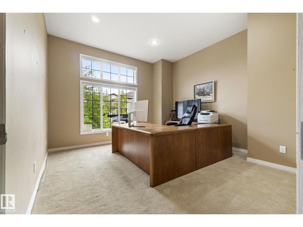
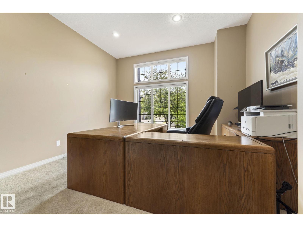
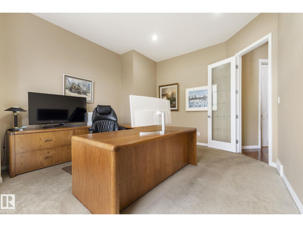
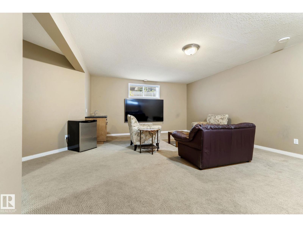
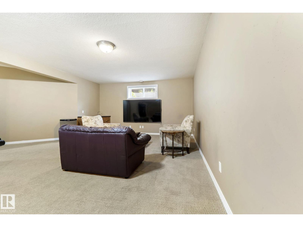
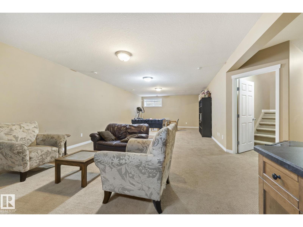
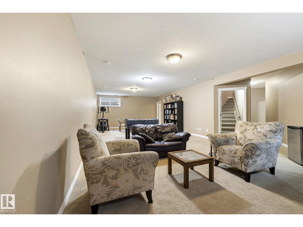
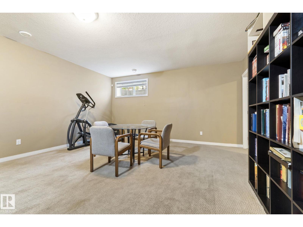
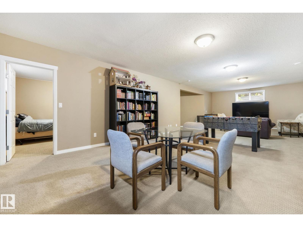
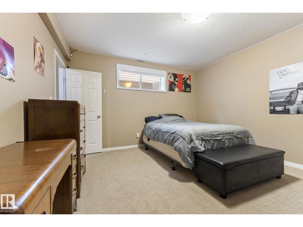
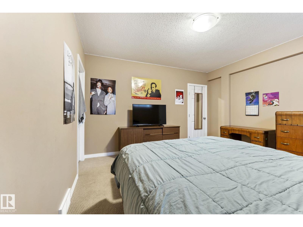
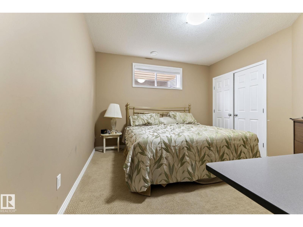
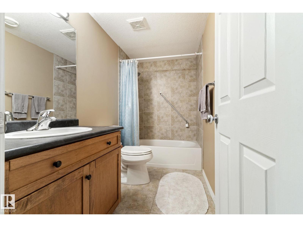
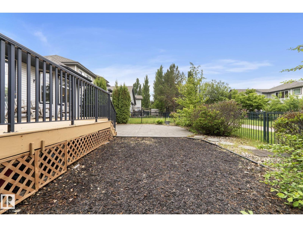
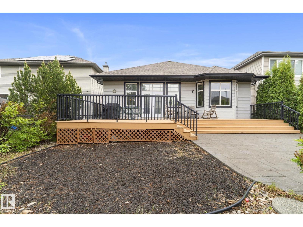
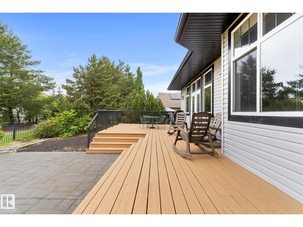
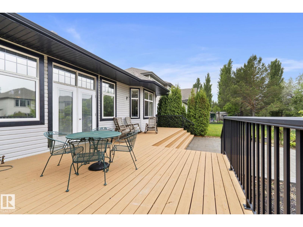
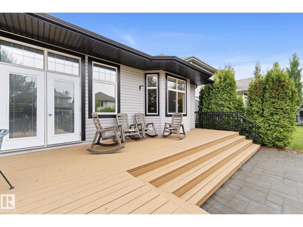
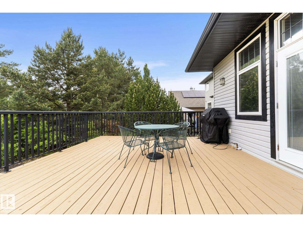
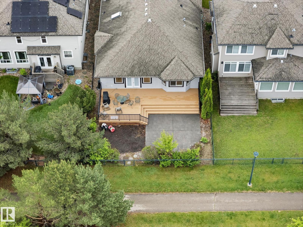
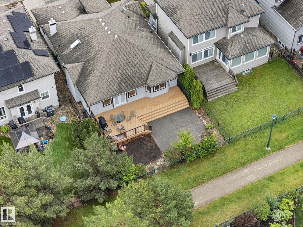
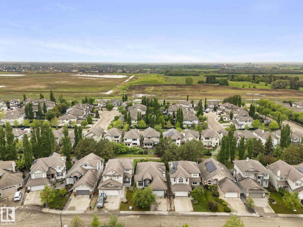
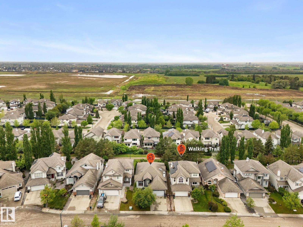
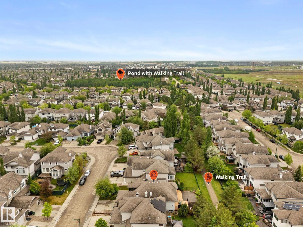
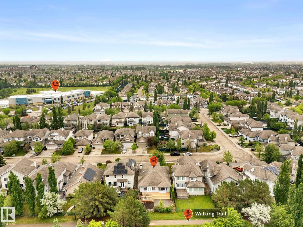
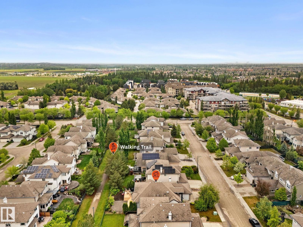
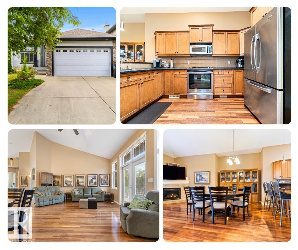
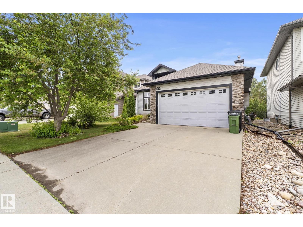
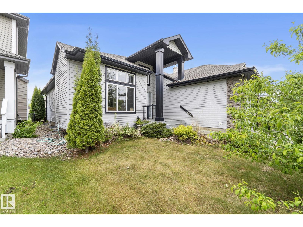
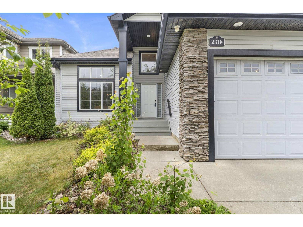
The wait is over! This stunning bungalow w/over 3,000 sq. ft. of beautifully developed living space in sought-after Rutherford. The main floor welcomes you w/soaring vaulted ceilings & an expansive open-concept kitchen, dining & great room, complete with rich hardwood floors & cozy gas fireplace, perfect for gathering w/guests. The primary retreat is truly impressive, featuring a 10-ft ceiling, spacious walk-in closet & a luxurious ensuite w/a corner soaker tub & oversized walk-in shower. A versatile front flex room is ideal for a home office or additional bdrm. The fully finished basement includes two more bdrms, a full bathroom, wet bar, abundant entertaining space & plenty of storage. Step outside to the low-maintenance backyard, where a massive deck invites you to relax & enjoy the tranquility of the serene walking trail beyond. Perfectly situated on a quiet street, this home offers the best of both worlds - just a 1-min away from Johnny Bright but tucked away from traffic congestion. Don't miss out! (id:53430)
Building
- Property Type:
- House
- Building Type:
- House
- Style:
- Bungalow
- Year Built:
- 2005
- Stories:
- 1.0
- Bedrooms:
- 3
- Bathrooms (total):
- 3.5 (1 half)
- Basement:
- Finished, Full
Finished Areas
- Interior Size (Total):
- 1751 square feet
Interior
- Appliances:
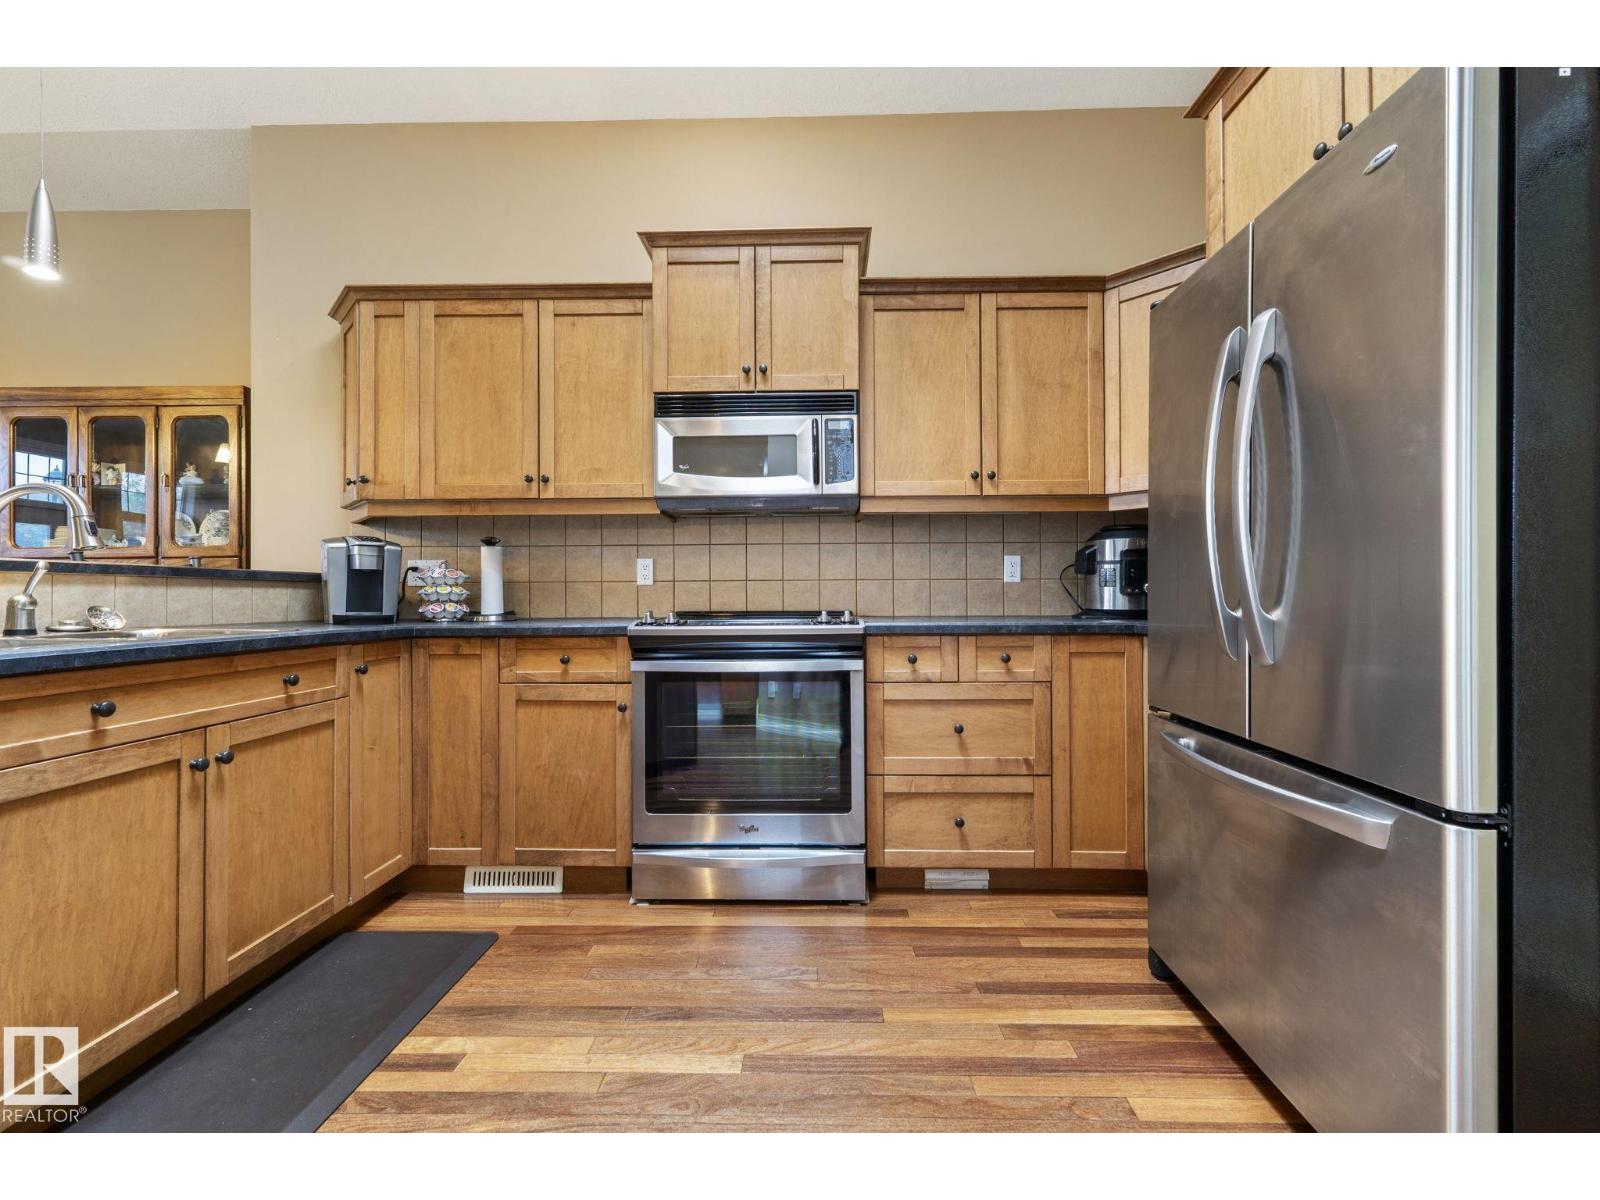
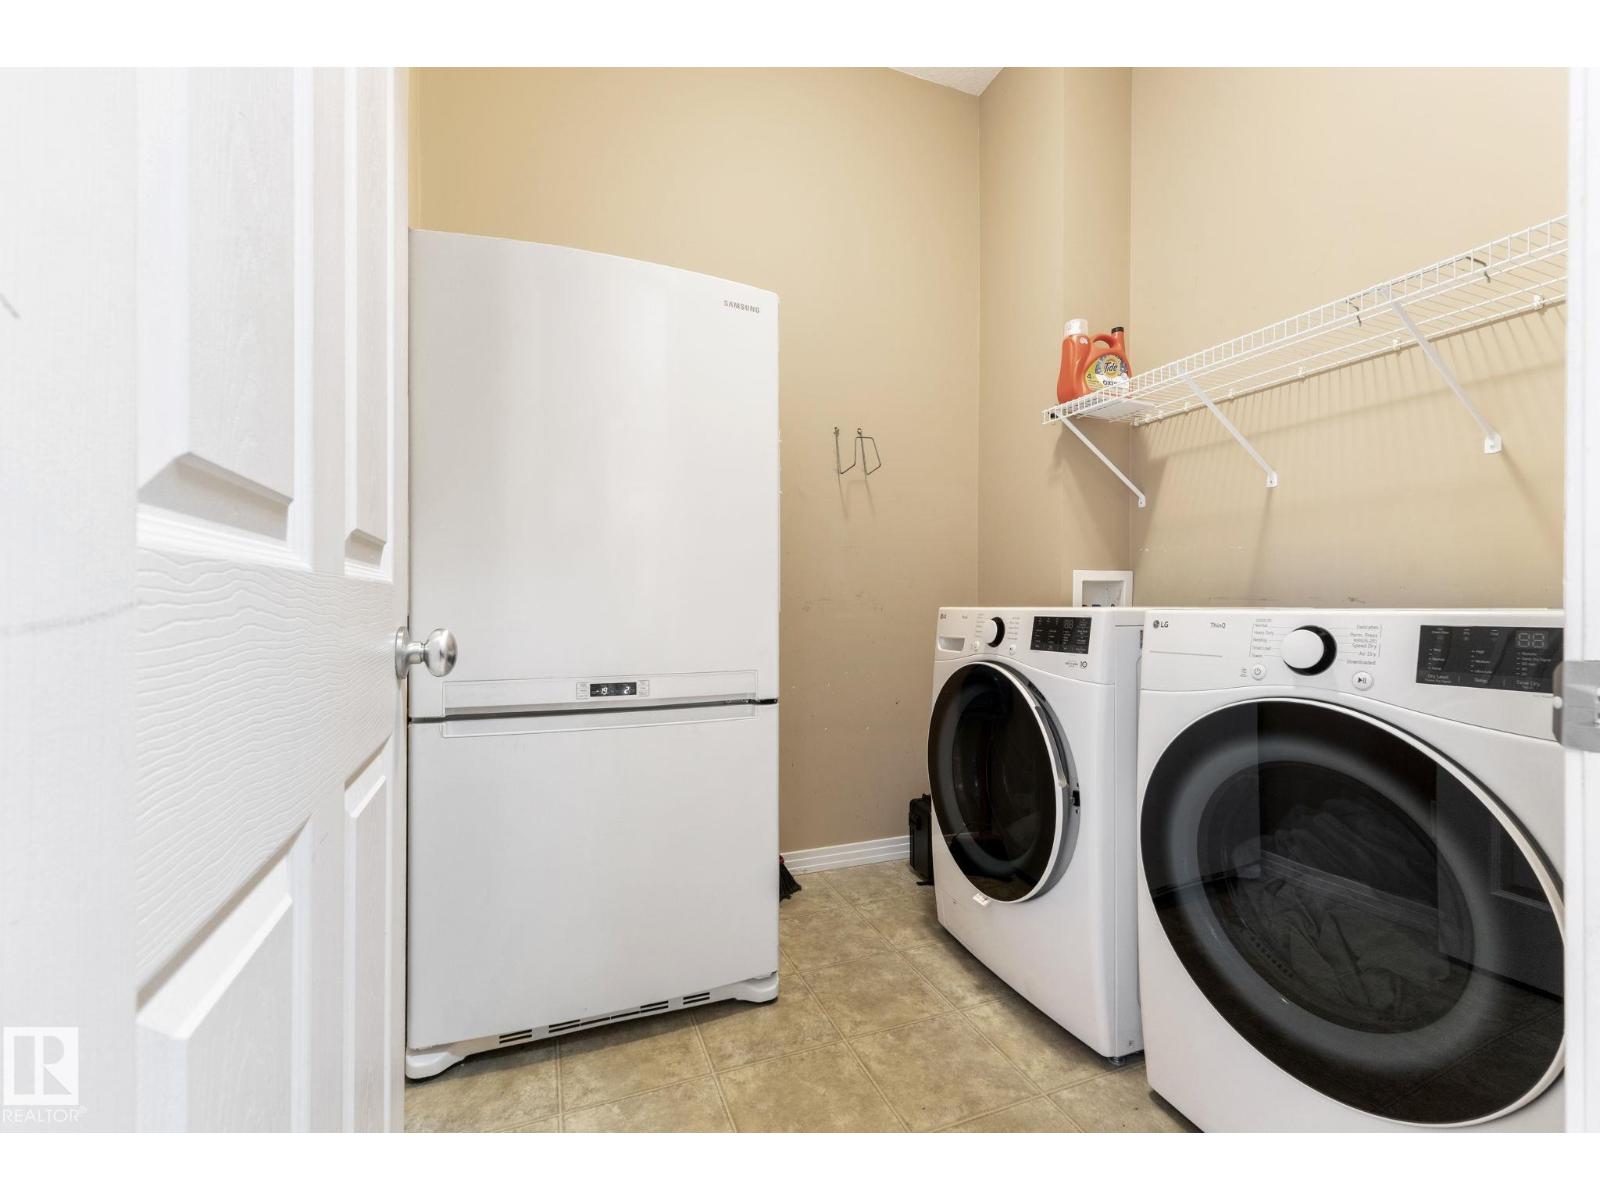
- Washer, Central Vacuum, Dishwasher, Stove, Dryer, Microwave Range Hood Combo, Window Coverings, Two Refrigerators
Parking
- Spaces:
- 4
- Features:
- Attached Garage
Lot / Land
- Lot Size:
- 503.42 square meters
- Lot Features:
- No back lane, No Smoking Home
Exterior
- Fencing:
- Fence
Utilities & Mechanical
- Heating:
- Forced air
- Cooling:
- Central air conditioning
Fees & Dates
- Last Modified:
- 06/21/2026 06:20:04 AM
- Status Change:
- 06/21/2026 06:12:23 AM
Association / Ownership
- Common Interest:
- Freehold
Room Dimensions
| Room | Level | Size |
|---|---|---|
| Living room | Main level | 7.16 x 6.1 |
| Dining room | Main level | 2.72 x 2.81 |
| Kitchen | Main level | 4.15 x 4.28 |
| Family room | Basement | - |
| Primary Bedroom | Main level | 6.66 x 5.47 |
| Bedroom 2 | Basement | 3.6 x 3.97 |
| Bedroom 3 | Basement | 4.03 x 4.12 |
Location
Data is supplied by Pillar 9 MLS® System. Pillar 9 is the owner of the copyright in its MLS® System. Data is deemed reliable but is not guaranteed accurate by Pillar 9.
The trademarks MLS®, Multiple Listing Service® and the associated logos are owned by The Canadian Real Estate Association (CREA) and identify the quality of services provided by real estate professionals who are members of CREA. Used under license.