Real estate on your terms®
$329,000
active
12035 93 ST NW NW
Edmonton
,
AB
T5G1E7
Key Details
- MLS® Number:
- E4492240
- Building Type:
- Duplex
- Interior Size:
- 1119 square feet
- Bedrooms:
- 2
- Parking Features:
- Detached Garage
- Attached:
- Yes

Property Description
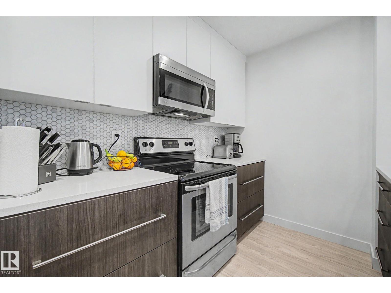
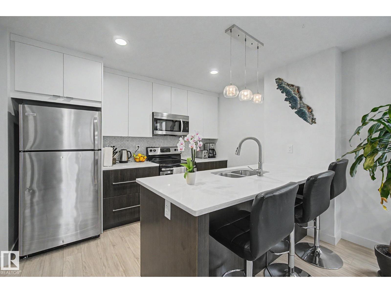
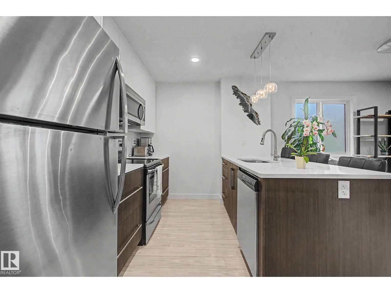
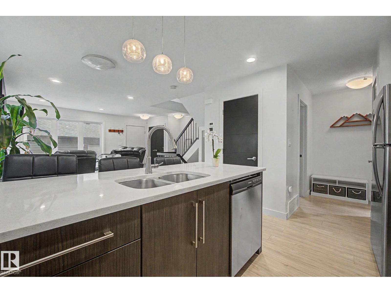
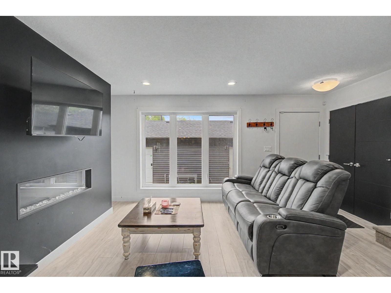
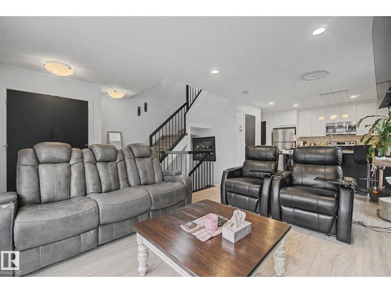
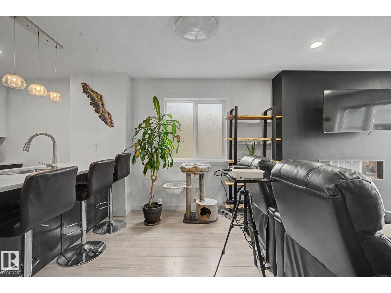
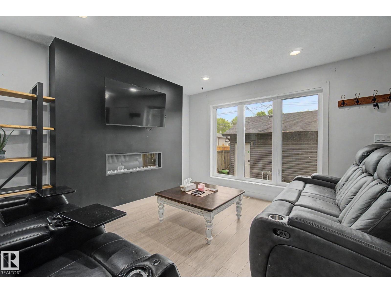
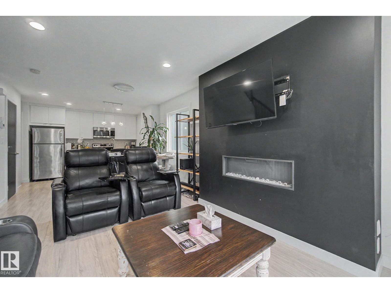
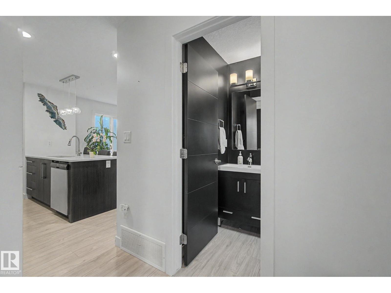
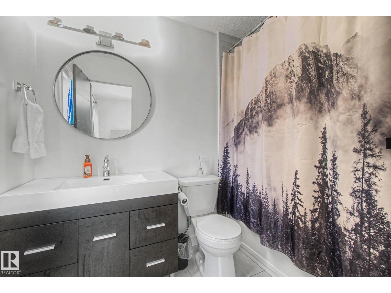
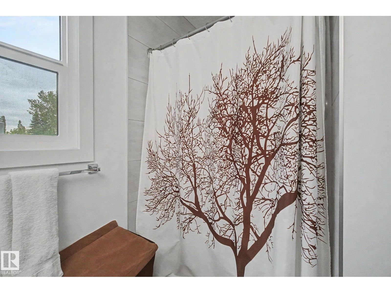
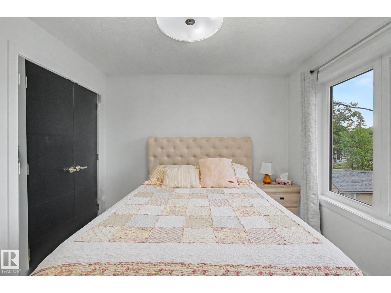
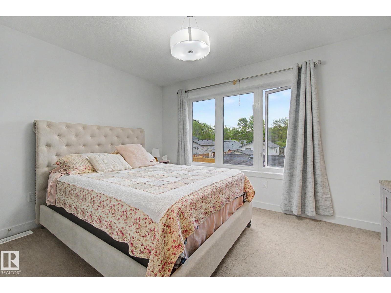
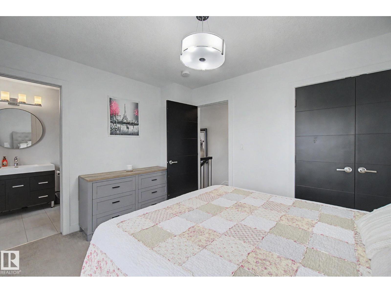
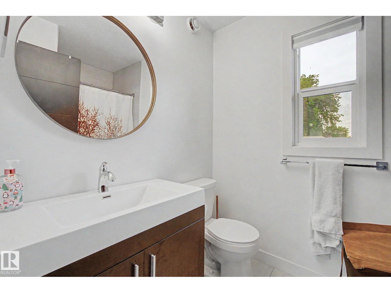
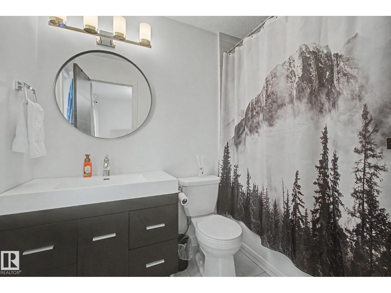
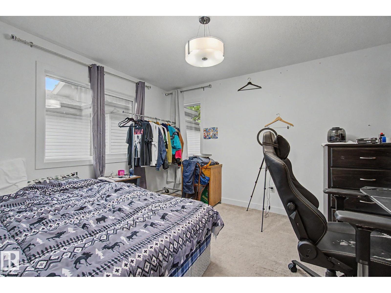
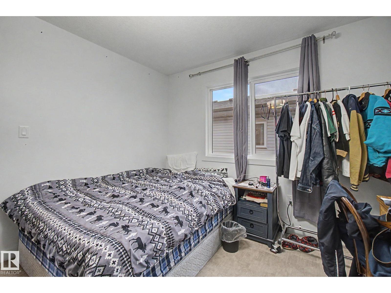
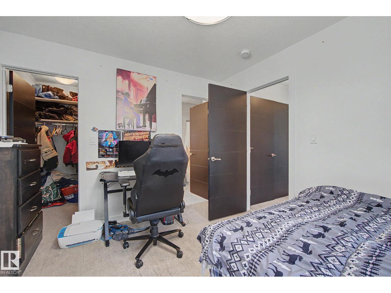
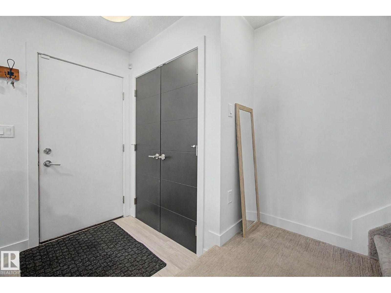
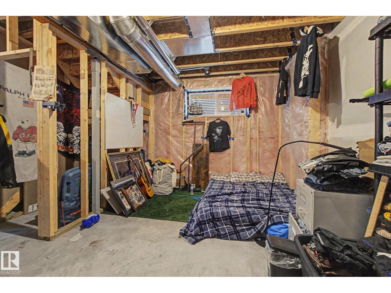
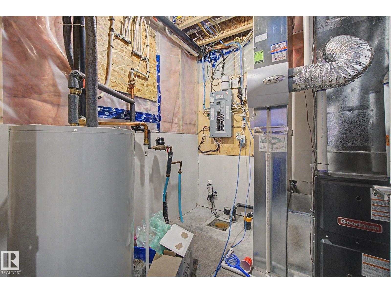
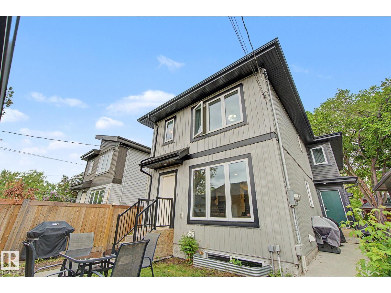
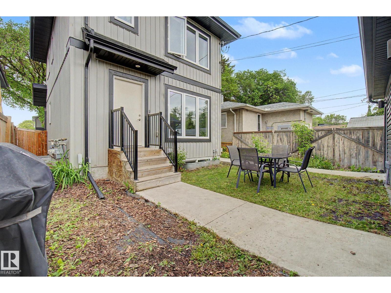
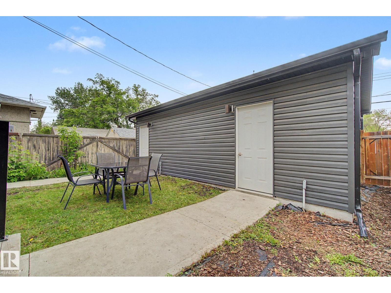
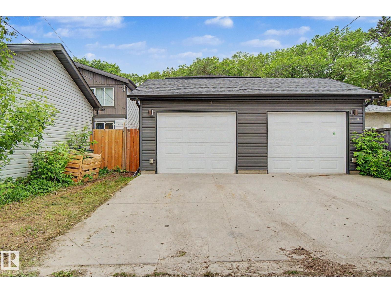
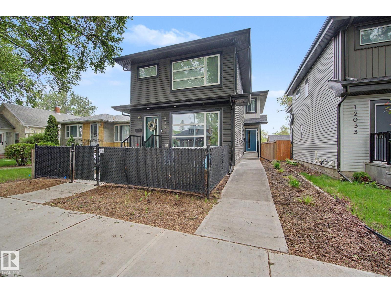
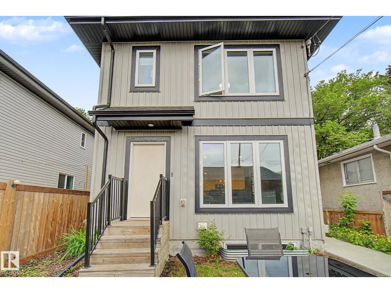
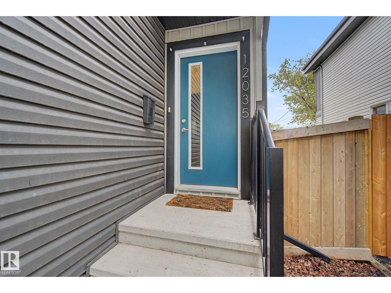
NO CONDO FEES!! Built in 2017, this modern rear-unit duplex offers space, layout, and finishes buyers are looking for without the monthly fees. The open-concept main floor features quartz countertops, stainless steel appliances, a large island, and plenty of room for everyday living and entertaining. Upstairs, both bedrooms are true primary suites, complete with walk-in closets and private ensuites, making this an ideal setup for homeowners, roommates, guests, or investors. The unfinished basement features 9ft ceilings and roughed-in plumbing, providing excellent potential for future development. Outside, enjoy your private yard and detached single garage. Conveniently located close to downtown, NAIT, shopping, schools, restaurants, transit, and major commuter routes. Whether you’re looking for your first home, your next investment property, or a low-maintenance lifestyle without compromise, this property delivers exceptional value in a newer-built home. Modern. Practical. Move-in ready. (id:53430)
Building
- Property Type:
- Duplex
- Building Type:
- Duplex
- Year Built:
- 2017
- Stories:
- 2.0
- Bedrooms:
- 2
- Bathrooms (total):
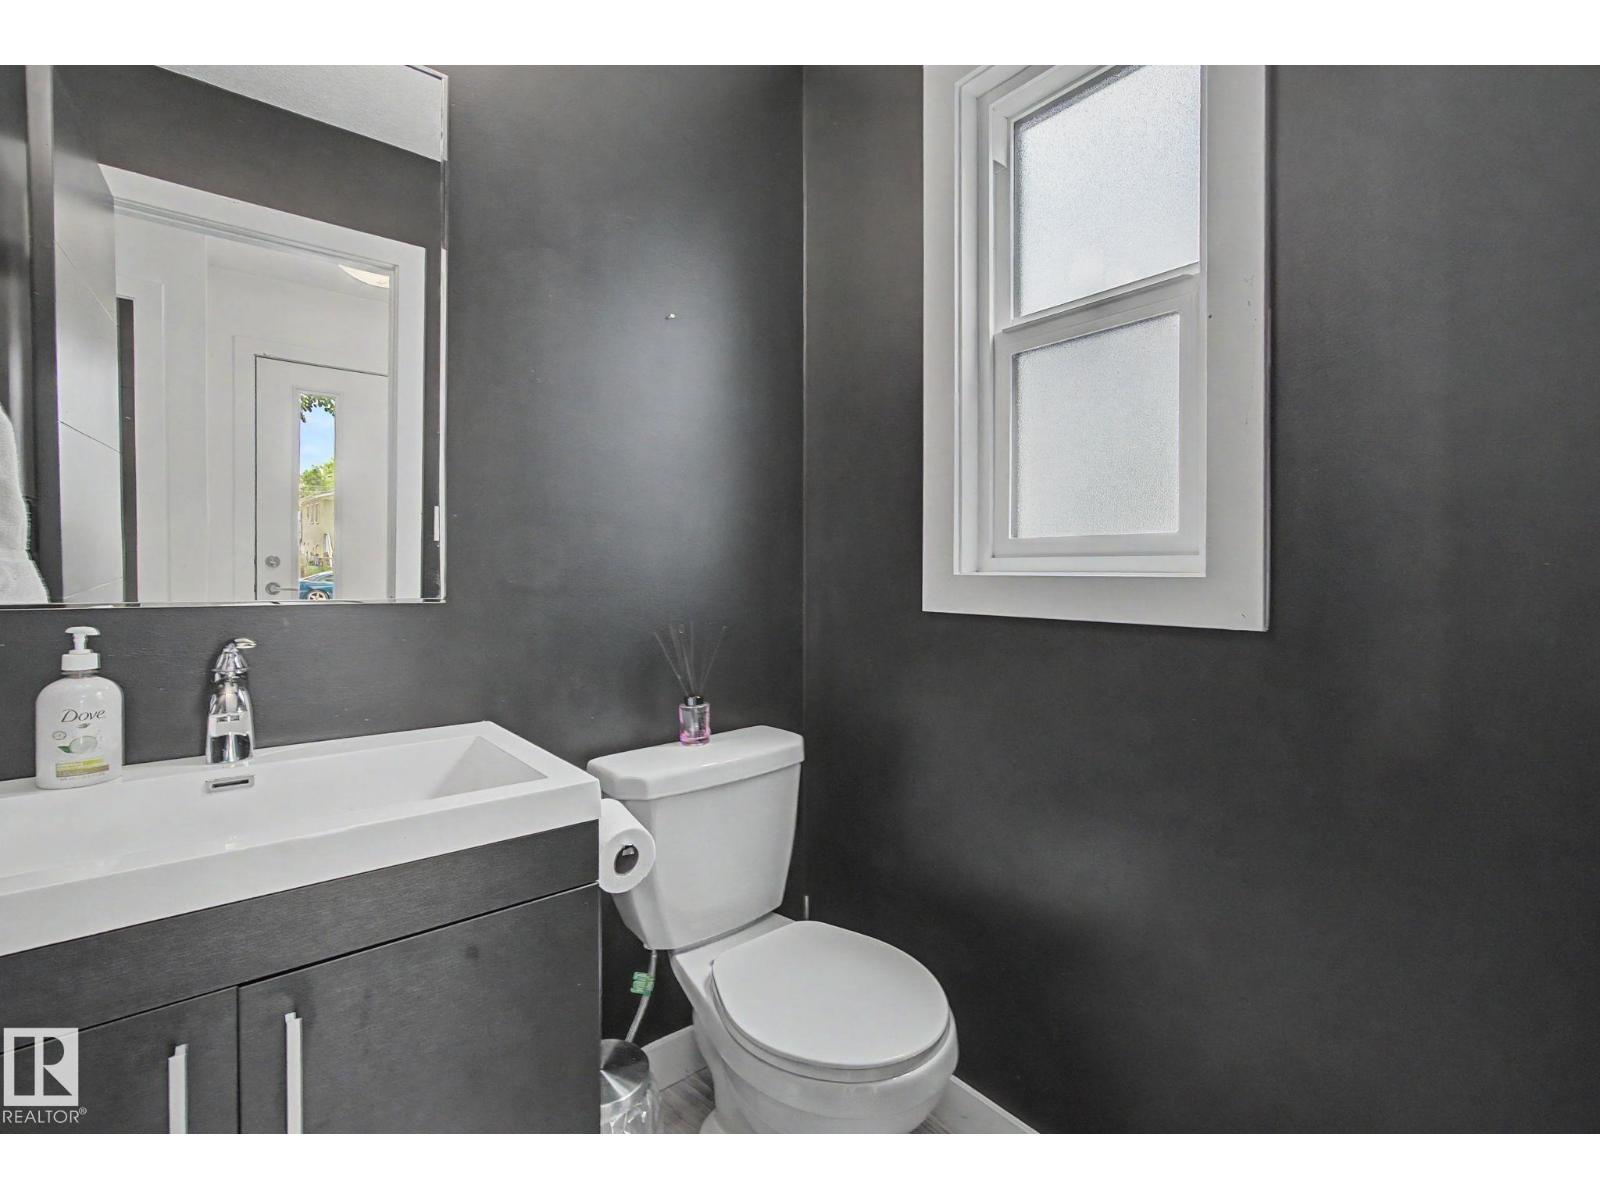
- 3.5 (1 half)
- Basement:
- Unfinished, Full
Finished Areas
- Interior Size (Total):
- 1119 square feet
Interior
- Appliances:
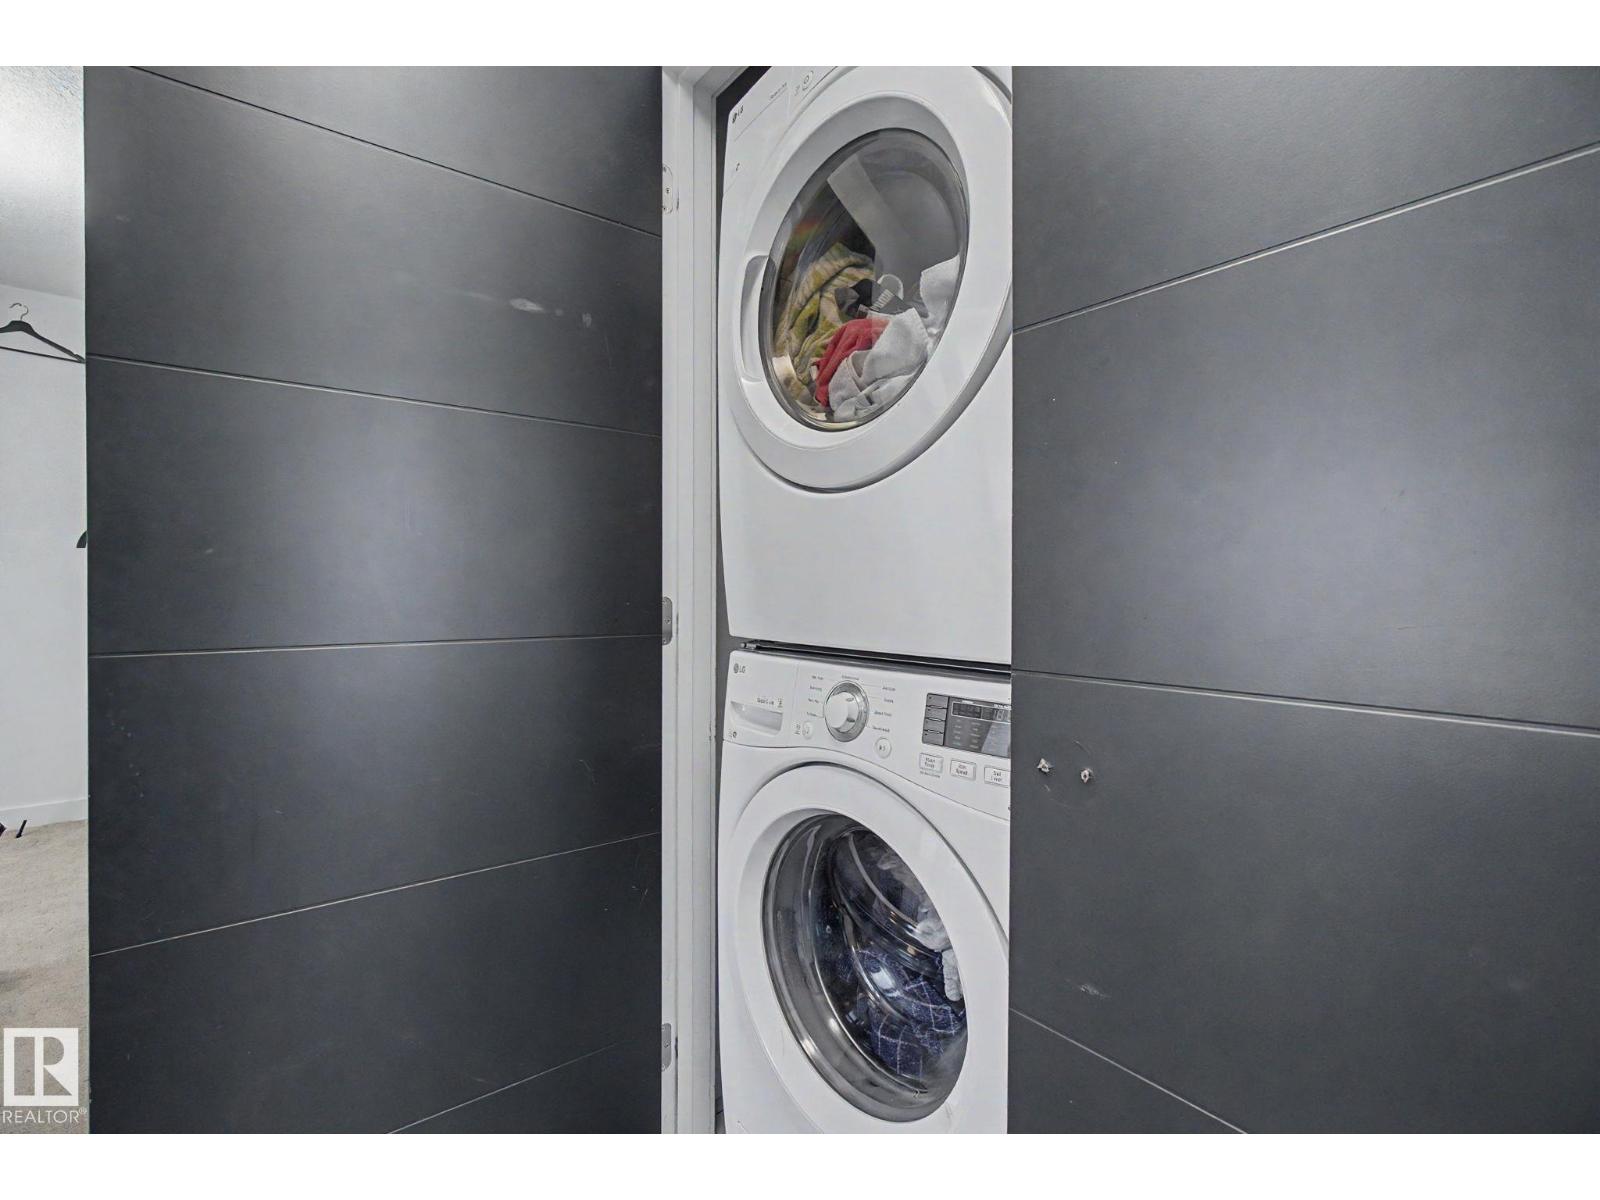
- Refrigerator, Dishwasher, Stove, Microwave Range Hood Combo, Garage door opener, Washer/Dryer Stack-Up
Parking
- Features:
- Detached Garage
Lot / Land
- Lot Features:
- Flat site, Lane, Closet Organizers
Utilities & Mechanical
- Heating:
- Forced air
Comfort & Security
- Fireplace(s):
- 1 Insert, Electric
Fees & Dates
- Last Modified:
- 07/22/2026 03:10:01 AM
- Status Change:
- 07/22/2026 03:00:48 AM
Association / Ownership
- Common Interest:
- Condo/Strata
Room Dimensions
| Room | Level | Size |
|---|---|---|
| Living room | Main level | 3.03 x 5.01 |
| Dining room | Main level | 2.67 x 3.48 |
| Kitchen | Main level | 2.68 x 3.44 |
| Primary Bedroom | Upper Level | 3.27 x 3.82 |
| Bedroom 2 | Upper Level | 3.14 x 3.85 |
Location
Data is supplied by Pillar 9 MLS® System. Pillar 9 is the owner of the copyright in its MLS® System. Data is deemed reliable but is not guaranteed accurate by Pillar 9.
The trademarks MLS®, Multiple Listing Service® and the associated logos are owned by The Canadian Real Estate Association (CREA) and identify the quality of services provided by real estate professionals who are members of CREA. Used under license.