Real estate on your terms®
$330,000
active
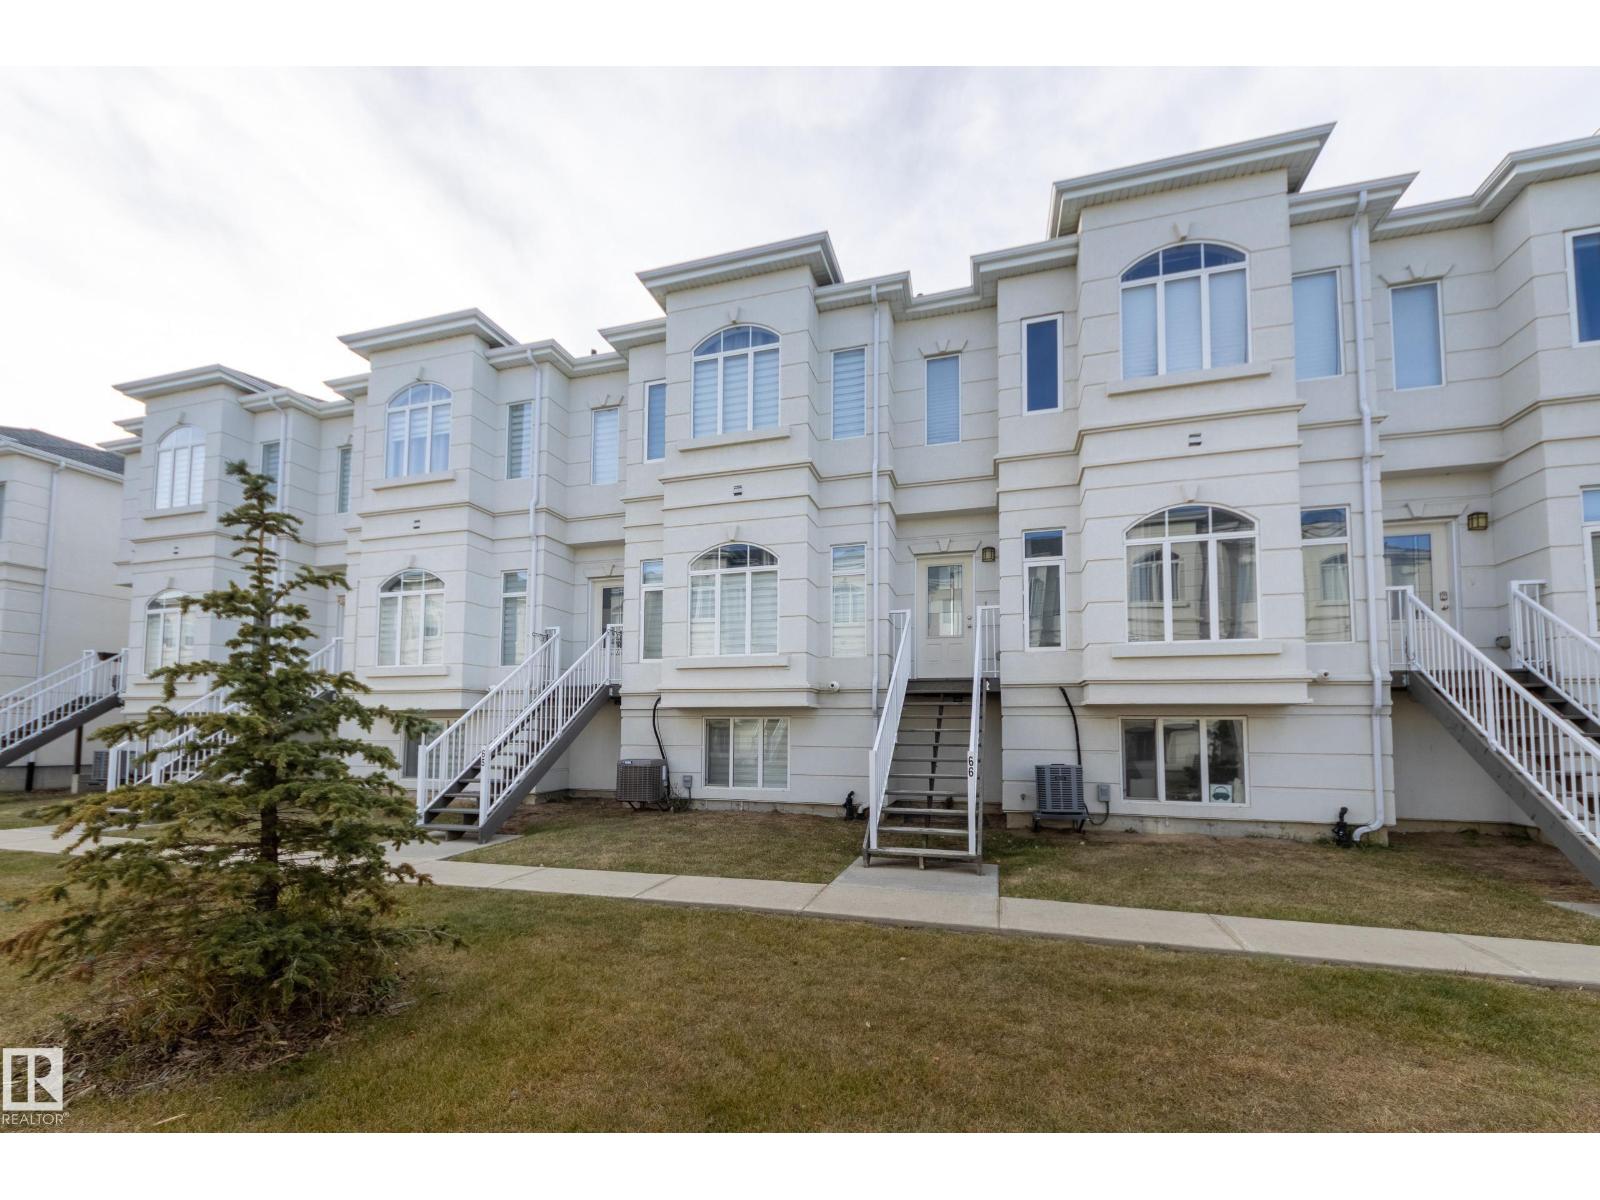
66- 723 172 Street SW
Edmonton
,
AB
T6W1A5
Key Details
- MLS® Number:
- E4492178
- Building Type:
- Row / Townhouse
- Interior Size:
- 1534 square feet
- Bedrooms:
- 4
- Parking Features:
- Attached Garage
- Attached:
- Yes

Property Description
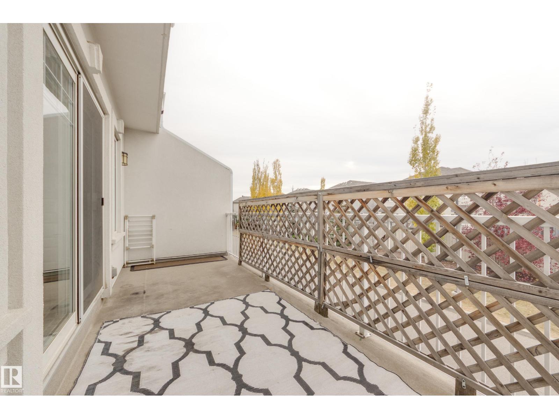
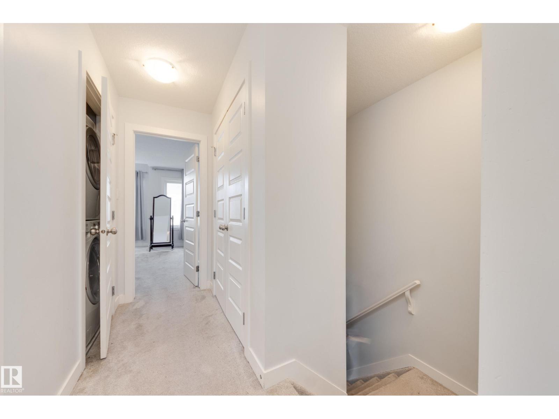
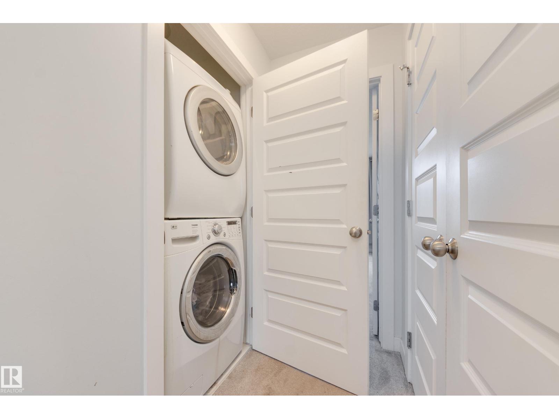
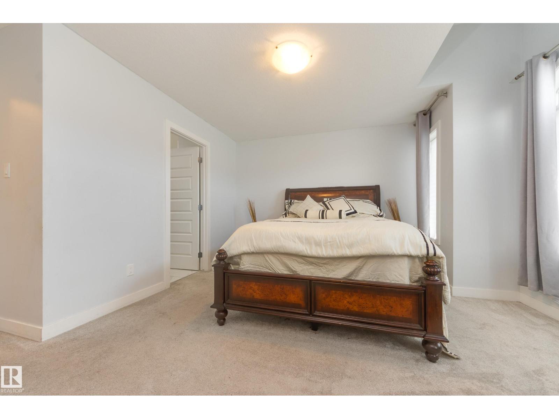
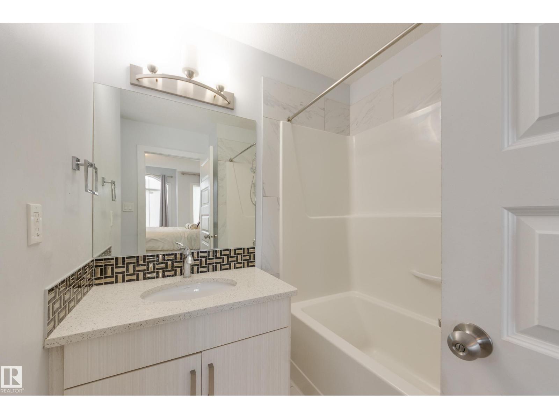
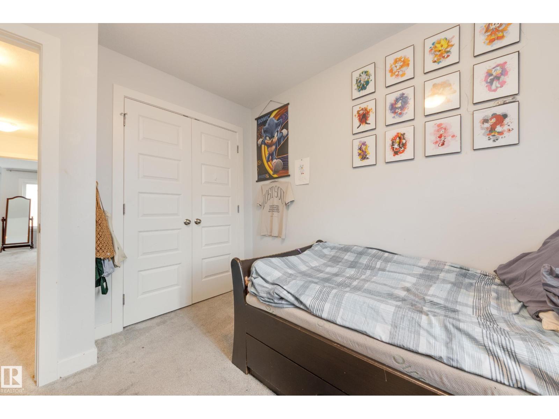
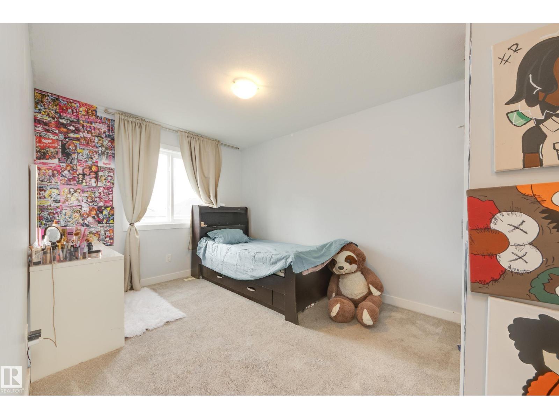
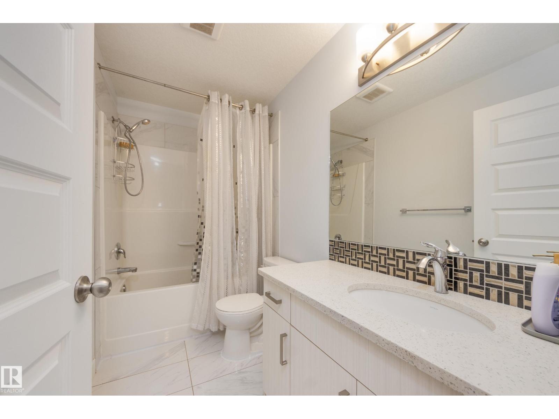
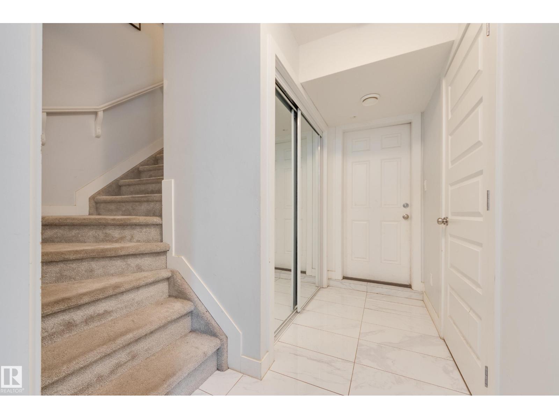
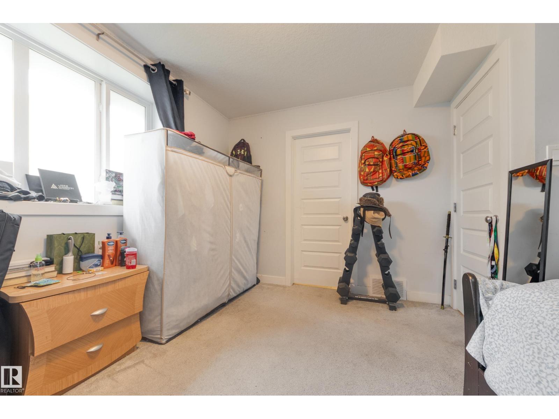
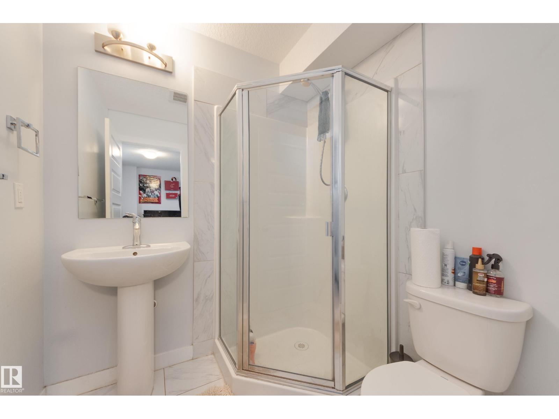
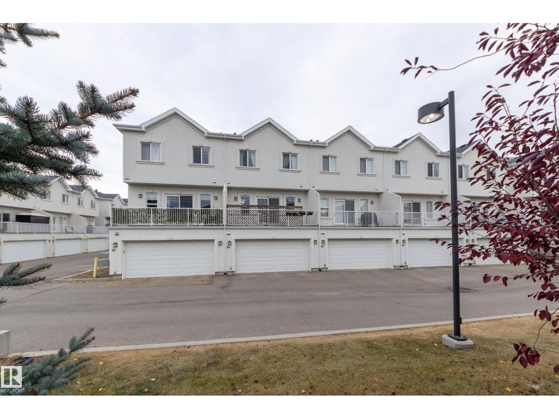
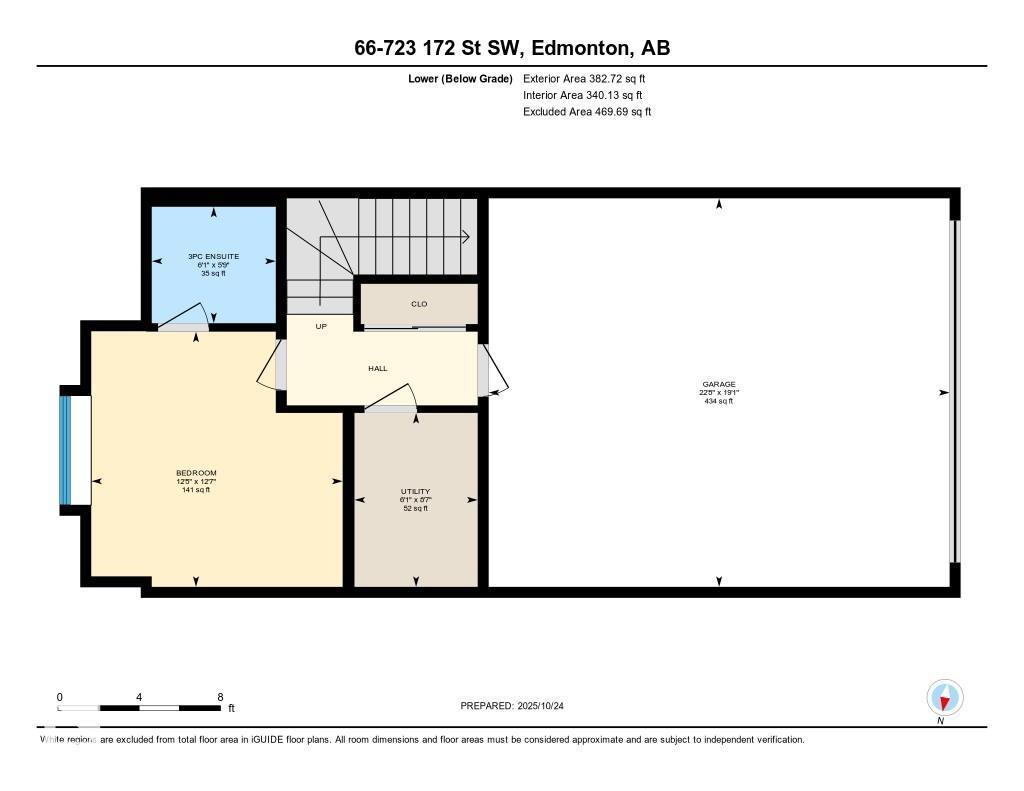
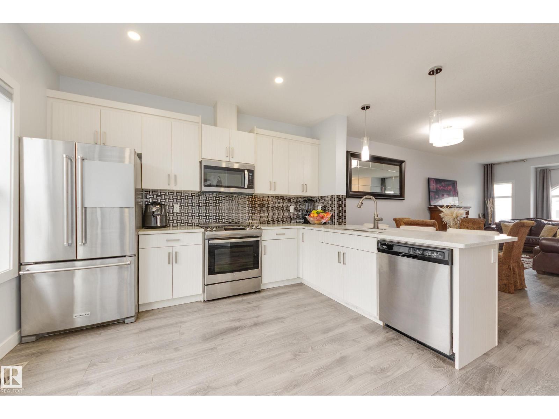
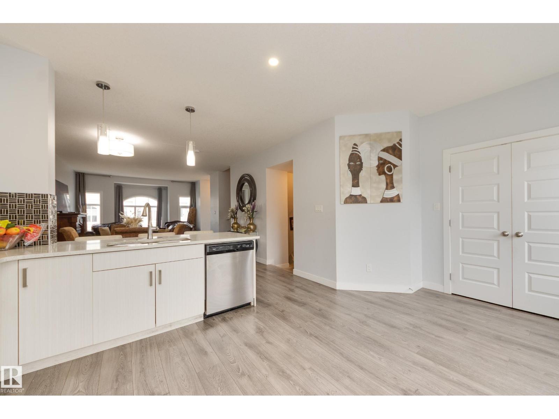
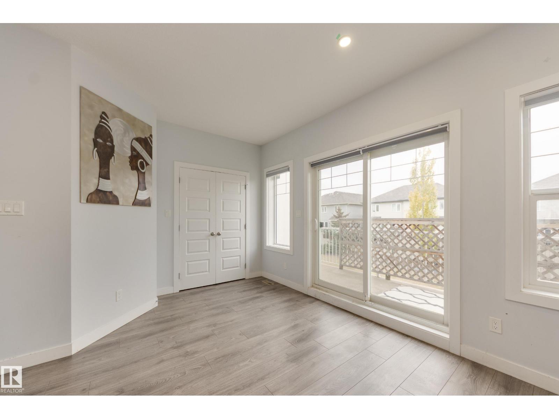
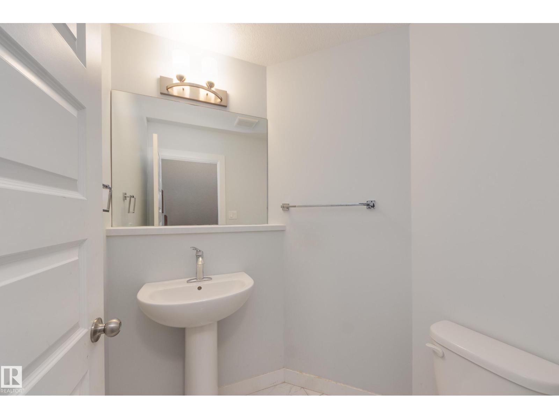
Built in 2017, this townhouse in Windermere offers the space and flexibility needed for condo living. The upper floor features a primary bedroom with ensuite and a walk-in closet, plus two additional bedrooms, a second bathroom and an upper level laundry. The bright main floor has a 9-ft ceiling, a large bay window, open-concept living and dining areas, a spacious kitchen and access to a private balcony. The finished basement includes a third bathroom, a fourth bedroom or flexible space ideal for guests, a home office, or a recreation room. Additional highlights include central A/C, a double attached garage, and visitor parking just outside. This fenced complex is conveniently located near parks, schools, medical clinics and labs, shopping and restaurants such as in Currents of Windermere and Keswick Square; with quick access to Anthony Henday Dr and Terwillegar Dr. Virtual Tour Disclaimer: The 3D iGUIDE virtual tour reflects the property when it was previously furnished. It is currently vacant. (id:53430)
Building
- Property Type:
- Row / Townhouse
- Building Type:
- Row / Townhouse
- Year Built:
- 2017
- Stories:
- 2.0
- Bedrooms:
- 4
- Bathrooms (total):
- 4.5 (1 half)
- Basement:
- Finished, Full
Finished Areas
- Interior Size (Total):
- 1534 square feet
Interior
- Appliances:
- Washer, Refrigerator, Dishwasher, Stove, Dryer, Microwave Range Hood Combo, Garage door opener remote(s)
Parking
- Features:
- Attached Garage
Utilities & Mechanical
- Heating:
- Forced air
Fees & Dates
- HOA/Condo Fee:
- $359
- Last Modified:
- 08/02/2026 01:50:00 PM
- Status Change:
- 08/02/2026 01:40:35 PM
Association / Ownership
- Fee:
- $359 / Monthly
- Common Interest:
- Condo/Strata
Room Dimensions
| Room | Level | Size |
|---|---|---|
| Living room | Main level | 15'6 x 14'3 |
| Dining room | Main level | 9'10 x 13'7 |
| Kitchen | Main level | 15'6 x 17' |
| Primary Bedroom | Upper Level | 15'7 x 13'2 |
| Bedroom 2 | Upper Level | 11'9 x 9'4 |
| Bedroom 3 | Upper Level | 13'11 x 9'5 |
| Bedroom 4 | Basement | 12'5 x 12'7 |
Location
Data is supplied by Pillar 9 MLS® System. Pillar 9 is the owner of the copyright in its MLS® System. Data is deemed reliable but is not guaranteed accurate by Pillar 9.
The trademarks MLS®, Multiple Listing Service® and the associated logos are owned by The Canadian Real Estate Association (CREA) and identify the quality of services provided by real estate professionals who are members of CREA. Used under license.