Real estate on your terms®
$589,900
active
1107 CHAHLEY Court NW
Edmonton
,
AB
T6M0K5
Key Details
- MLS® Number:
- E4492173
- Building Type:
- House
- Interior Size:
- 1970 square feet
- Bedrooms:
- 3
- Parking Features:
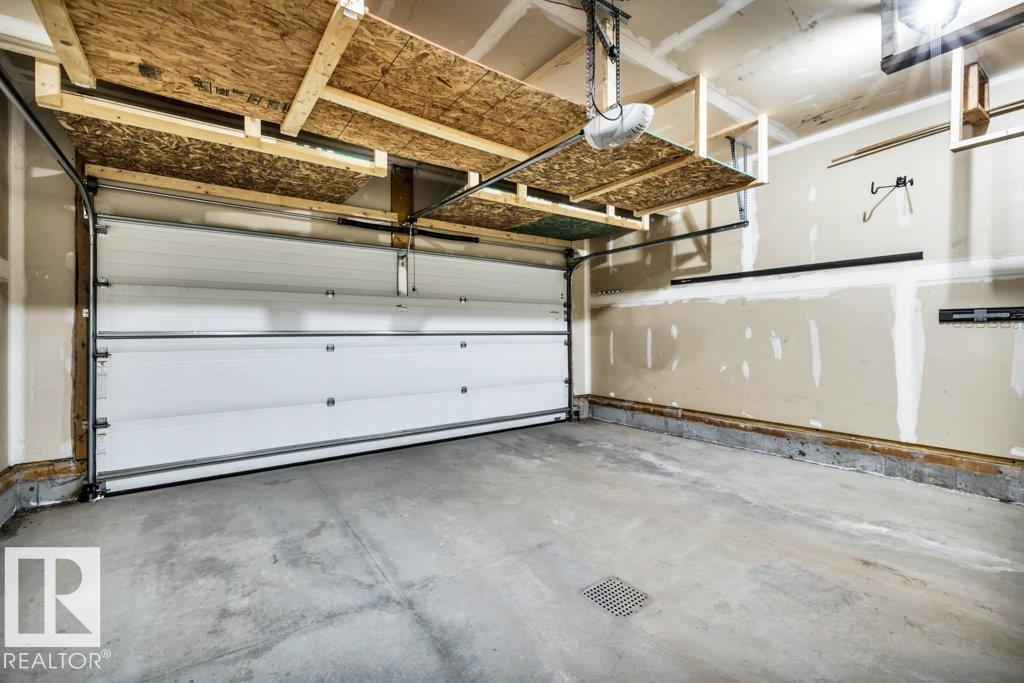
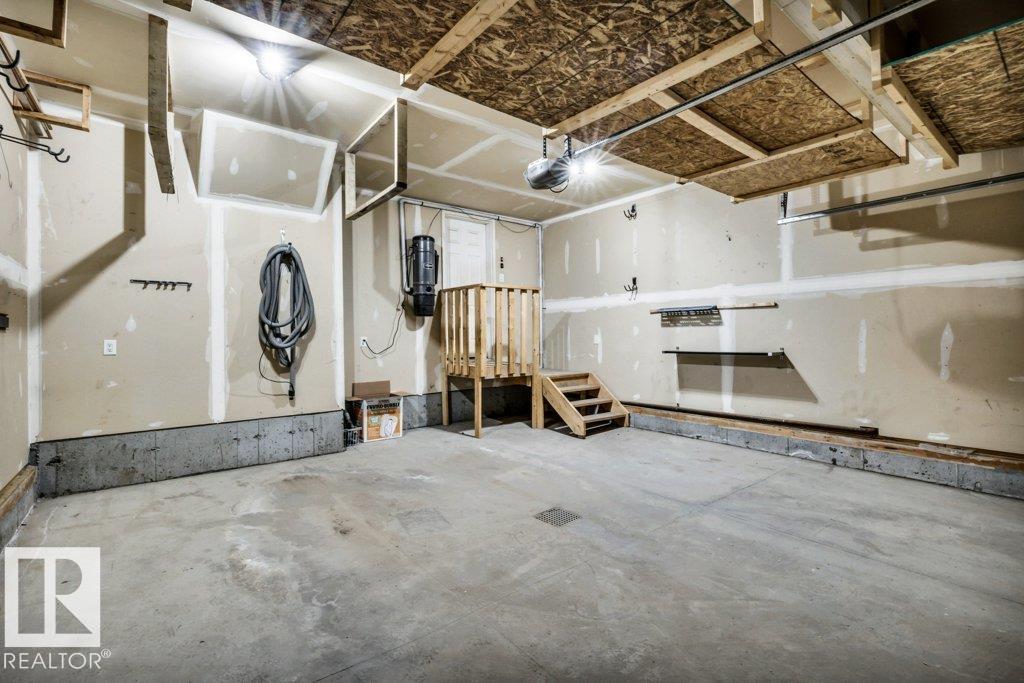
- Attached Garage
- Lot Size:
- 401.35 square meters

Property Description
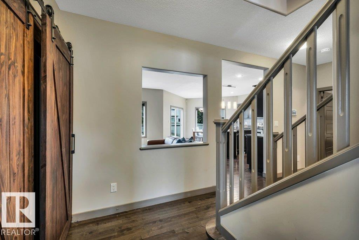
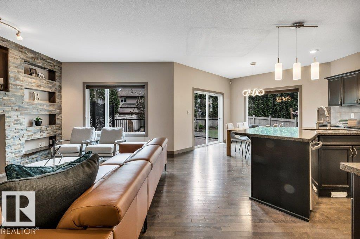
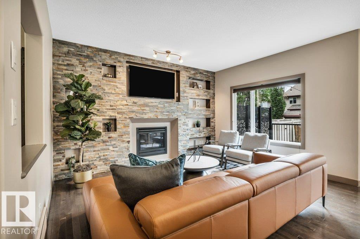
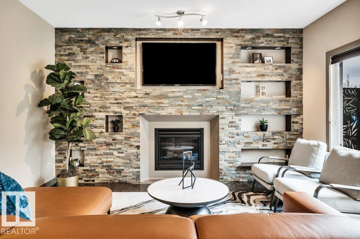
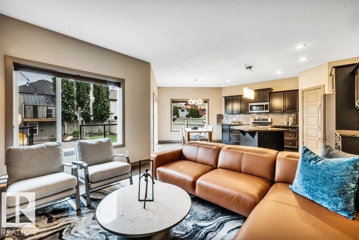
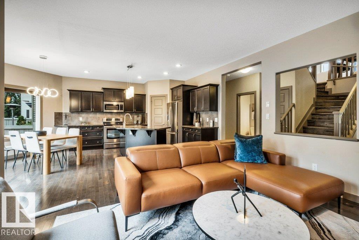
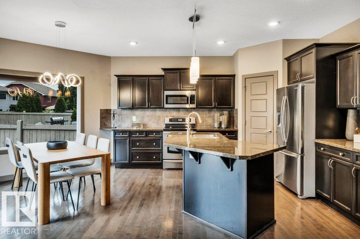
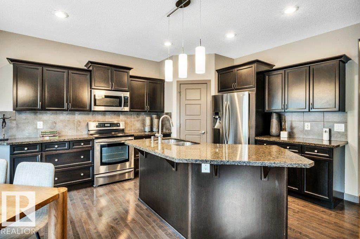
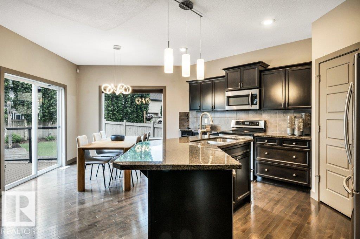
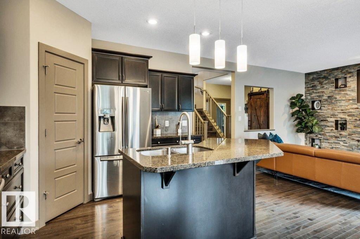
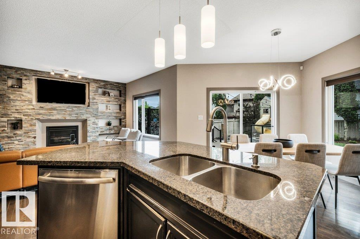
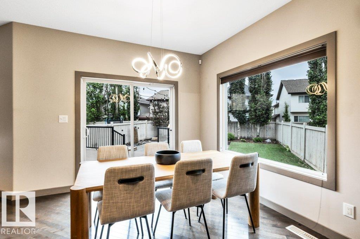
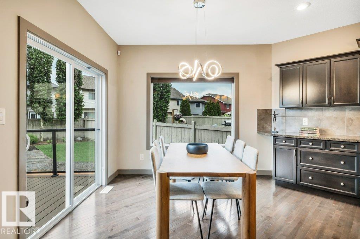
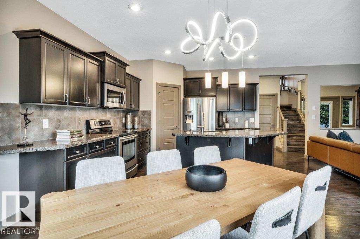
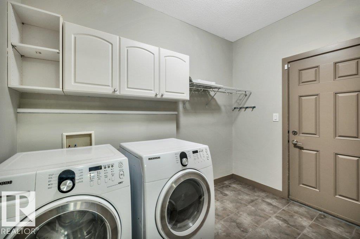
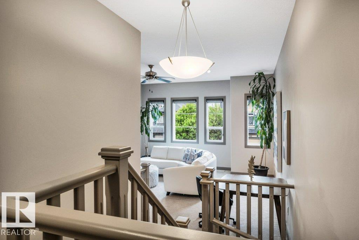
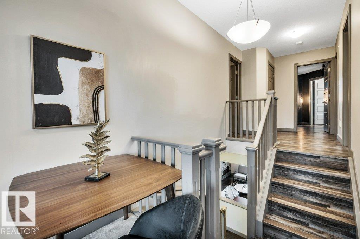
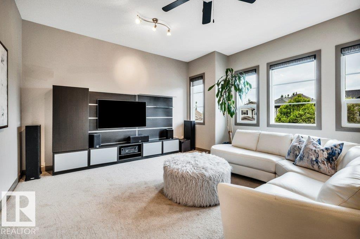
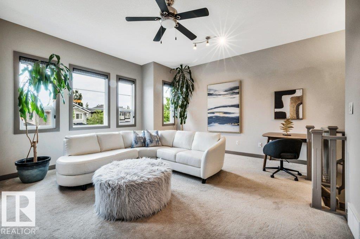
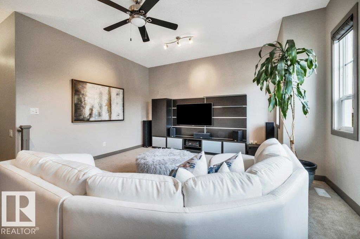
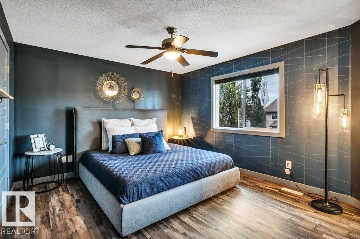
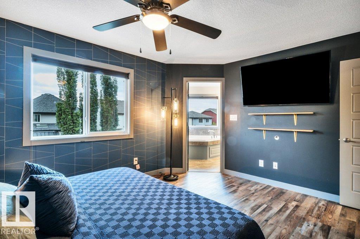
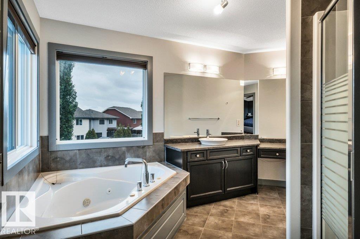
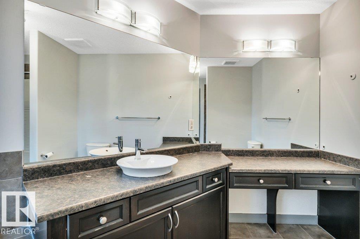
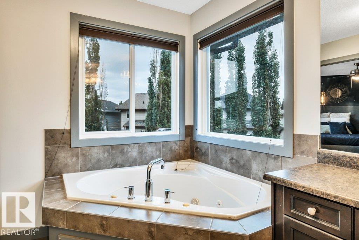
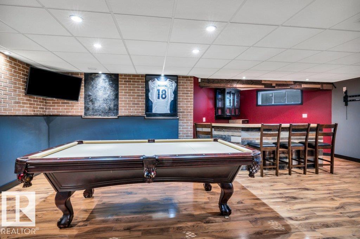
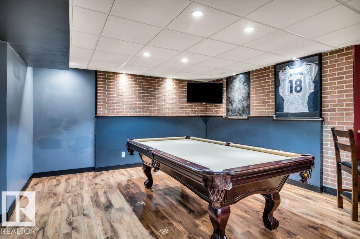
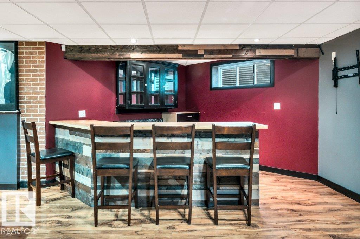
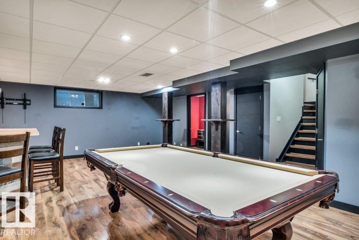
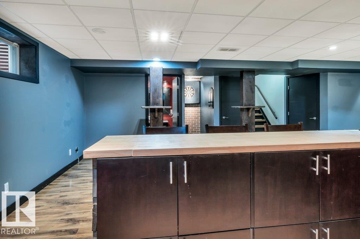
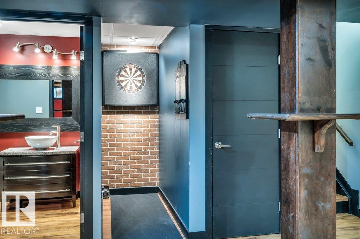
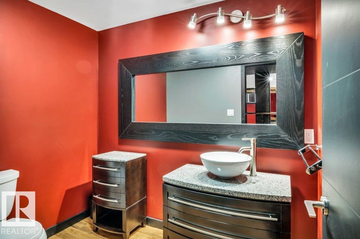
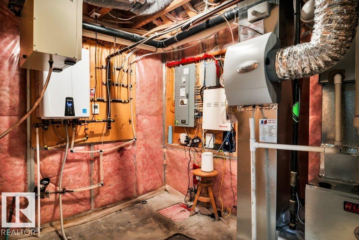
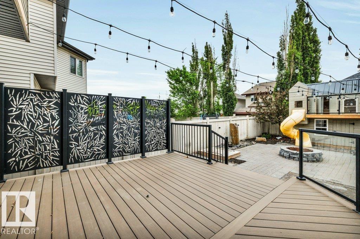
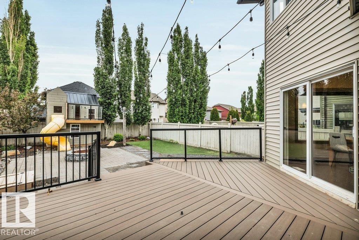
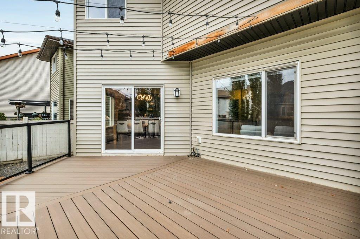
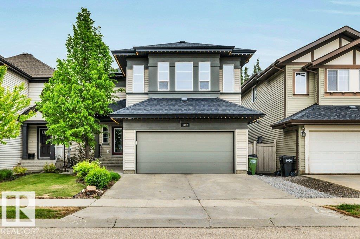
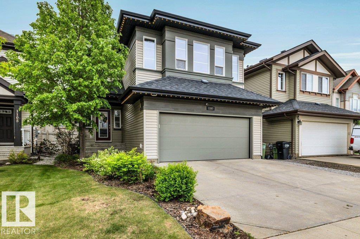
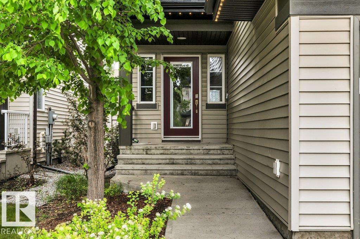
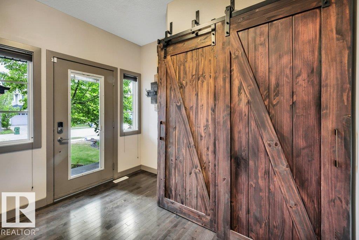
An absolute stunning home in Cameron Heights. Incredible curb appeal on this 2-storey with a modern upgraded exterior including Astoria exterior lighting & professional landscaping (wait till you see the backyard). Inside the home has barnwood doors, hardwood & vinyl flooring, granite counters in the kitchen, floor to ceiling stacked stone feature wall with gas fireplace in the living area, main floor laundry, upper-level bonus room, awesome primary suite with corner soaker tub & make up station, fully finished basement with an English pub theme ready for all your friends & sporting events. This home is just loaded with upgrades including A/C, hot water on demand & the icing on the cake is the over-the-top backyard with deck, hot tub area roughed in, firepit, water feature & playhouse. This home will get you excited for all the right reasons!!! (id:53430)
Building
- Property Type:
- House
- Building Type:
- House
- Year Built:
- 2010
- Stories:
- 2.0
- Bedrooms:
- 3
- Bathrooms (total):
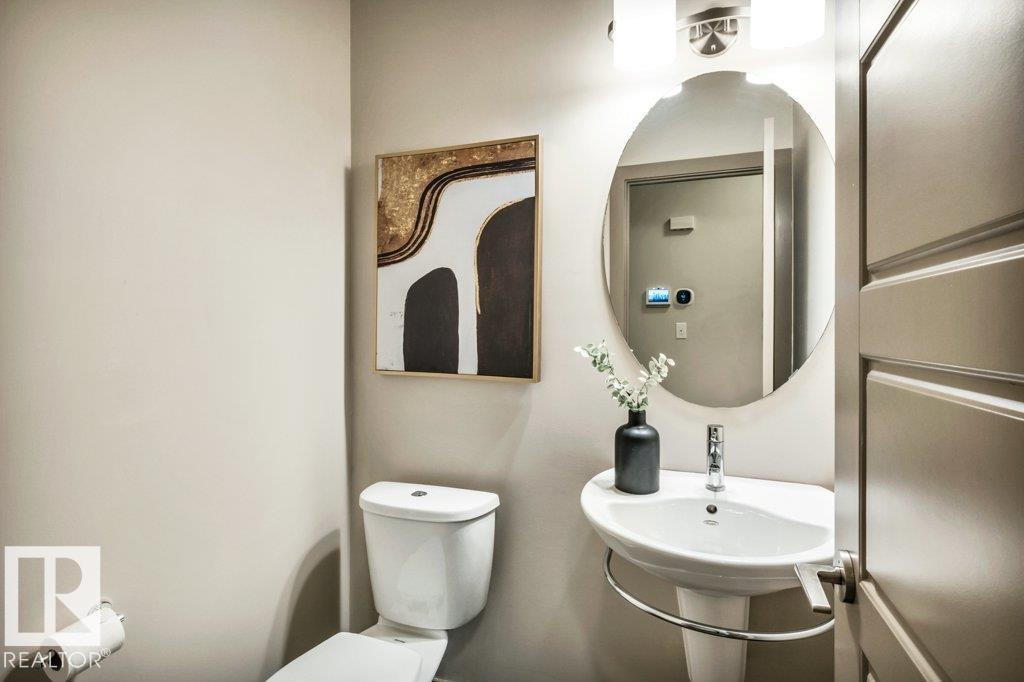
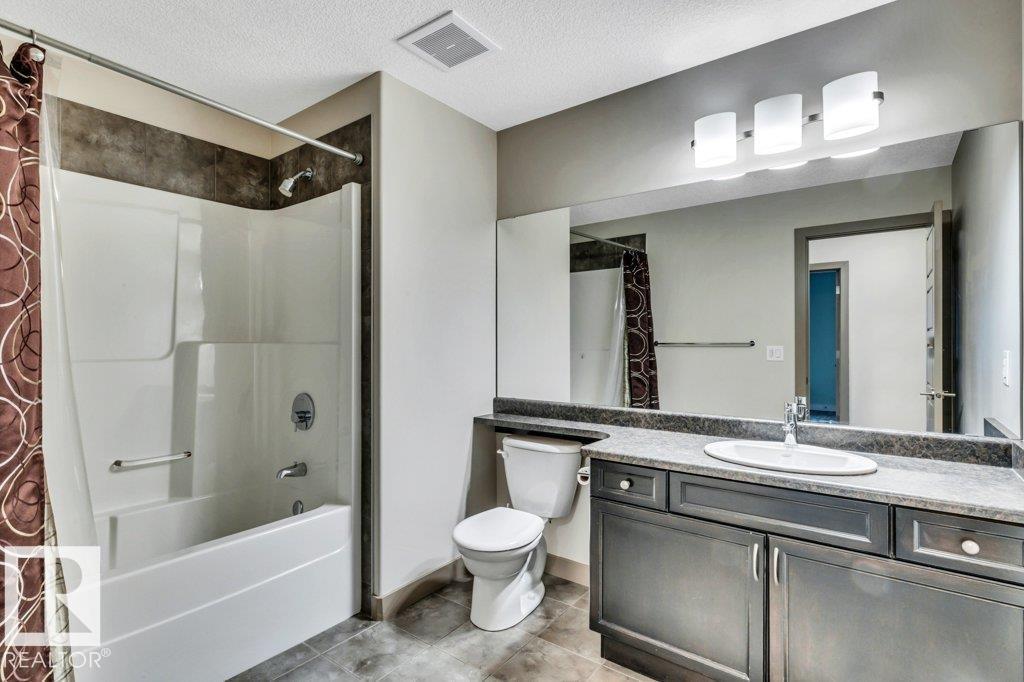
- 5.0 (2 half)
- Basement:
- Finished, Full
Finished Areas
- Interior Size (Total):
- 1970 square feet
Interior
- Appliances:
- Washer, Central Vacuum, Dishwasher, Wine Fridge, Dryer, Microwave Range Hood Combo, Window Coverings, Garage door opener, Garage door opener remote(s), Fan
Parking
- Features:
- Attached Garage
Lot / Land
- Lot Size:
- 401.35 square meters
- Lot Features:
- Cul-de-sac
Exterior
- Fencing:
- Fence
Utilities & Mechanical
- Heating:
- Forced air
- Cooling:
- Central air conditioning
Comfort & Security
- Fireplace(s):
- 1 Gas, Unknown
Fees & Dates
- Last Modified:
- 07/16/2026 02:20:00 PM
- Status Change:
- 07/16/2026 02:10:53 PM
Association / Ownership
- Common Interest:
- Freehold
Room Dimensions
| Room | Level | Size |
|---|---|---|
| Living room | Main level | 4.4 x 3.3 |
| Dining room | Main level | 2.4 x 4.6 |
| Kitchen | Main level | 4.4 x 4.7 |
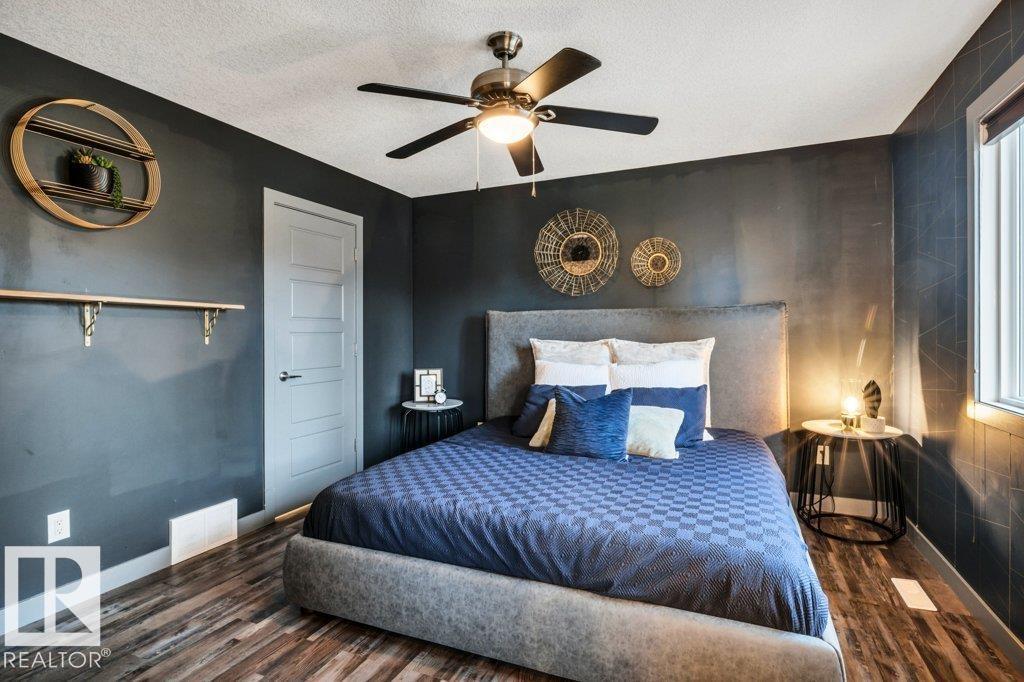
| Primary Bedroom | Upper Level | 3.6 x 4.6 |
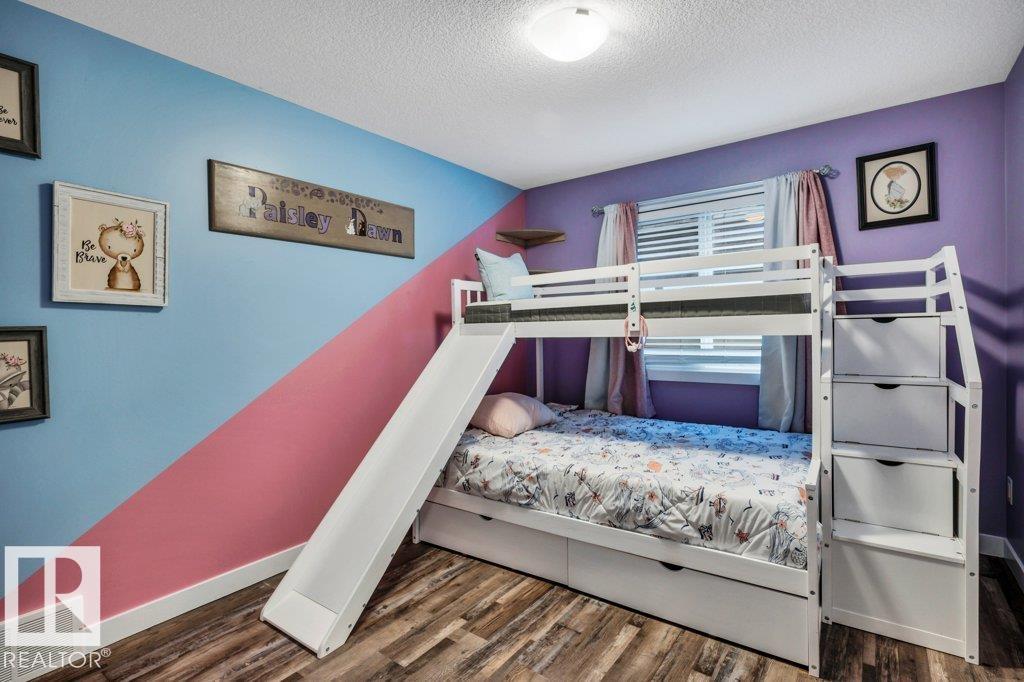
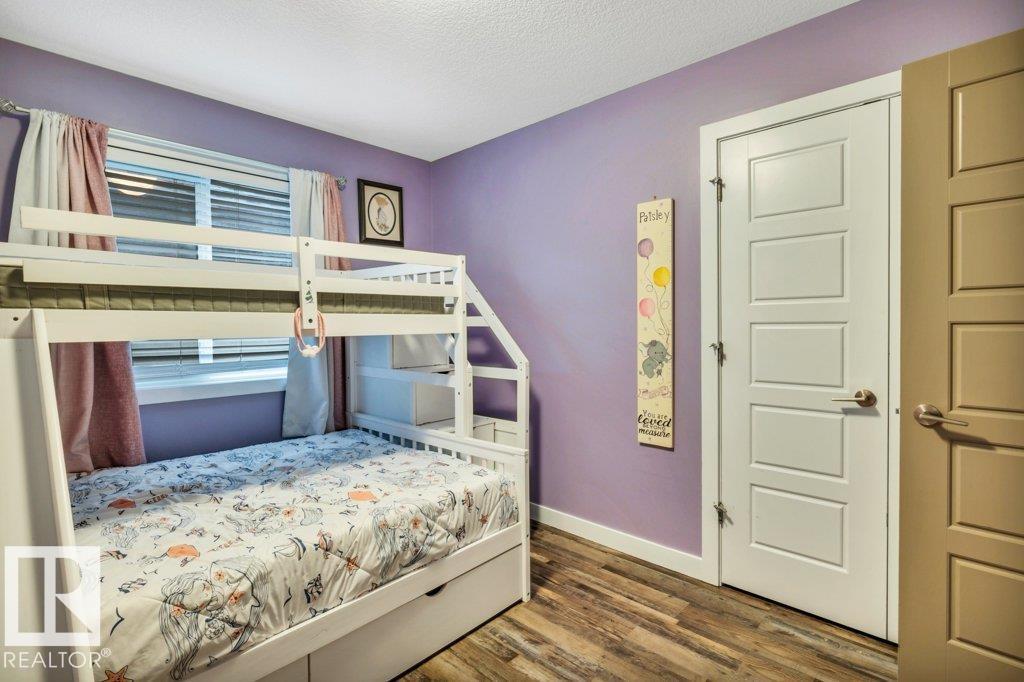
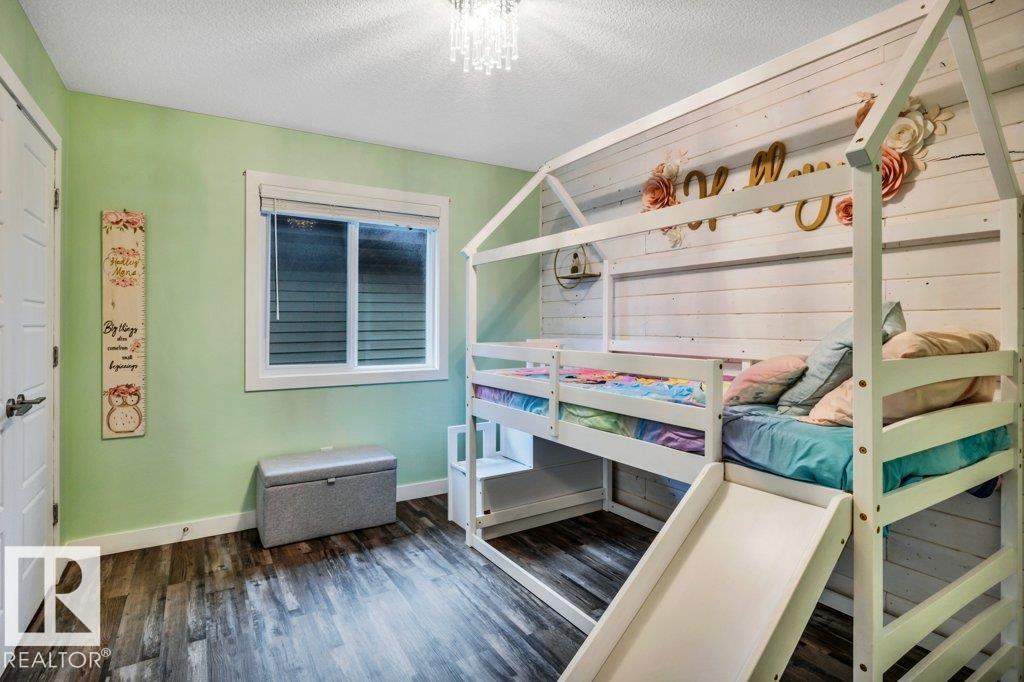
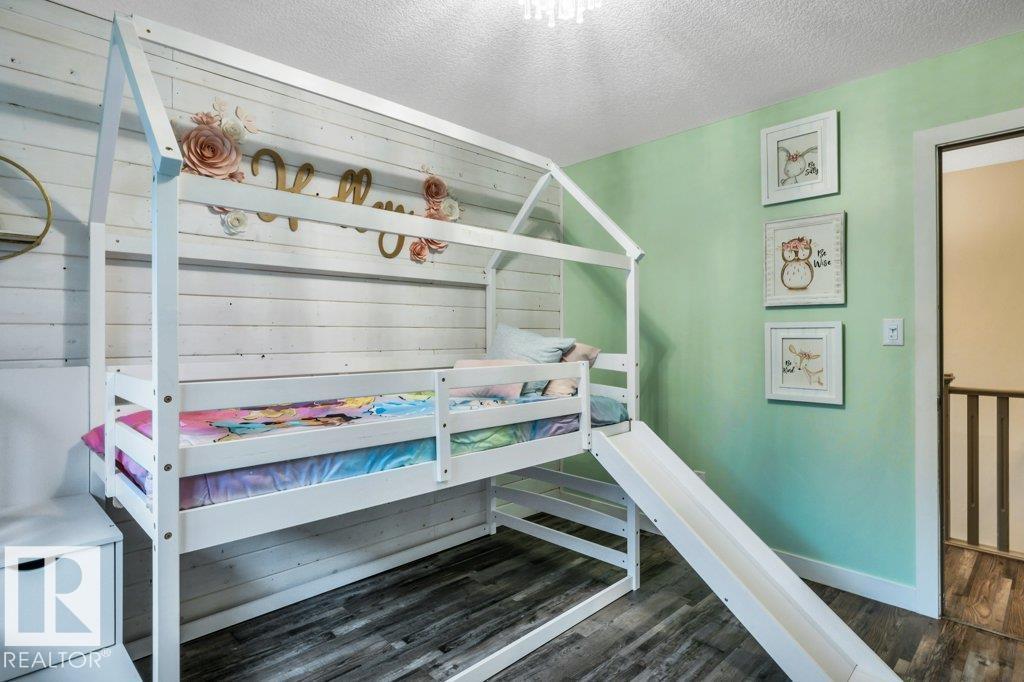
| Bedroom 2 | Upper Level | 3.0 x 3.6 |
| Bedroom 3 | Upper Level | 3.0 x 3.6 |
| Bonus Room | Upper Level | 4.8 x 5.8 |
| Laundry room | Main level | 3.0 x 1.9 |
| Recreation room | Basement | 7.3 x 7.8 |
Location
Data is supplied by Pillar 9 MLS® System. Pillar 9 is the owner of the copyright in its MLS® System. Data is deemed reliable but is not guaranteed accurate by Pillar 9.
The trademarks MLS®, Multiple Listing Service® and the associated logos are owned by The Canadian Real Estate Association (CREA) and identify the quality of services provided by real estate professionals who are members of CREA. Used under license.