Real estate on your terms®
$534,900
active
57 Homestead Crescent NW
Edmonton
,
AB
T5A2Y1
Key Details
- MLS® Number:
- E4492121
- Building Type:
- House
- Interior Size:
- 2095 square feet
- Bedrooms:
- 3
- Parking:
- 4
- Parking Features:
- Attached Garage, Oversize
- Lot Size:
- 572.68 square meters

Property Description
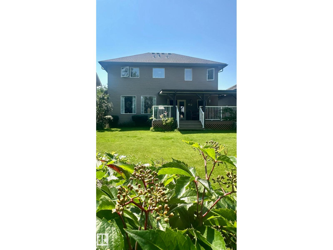
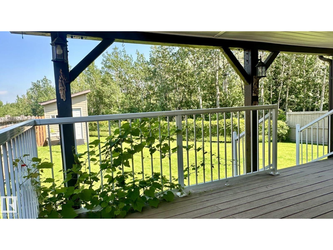
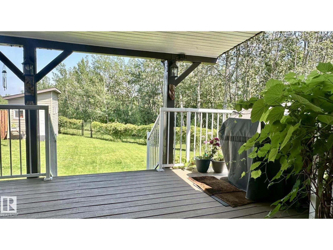
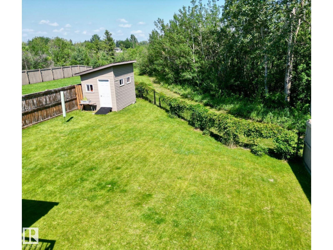
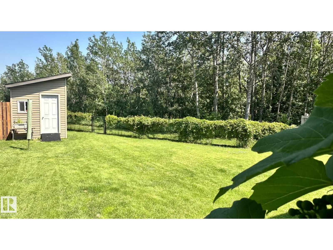
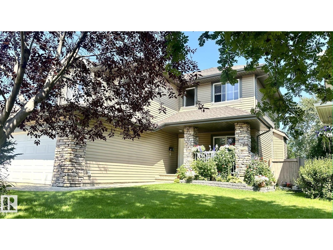
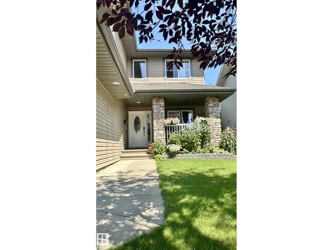
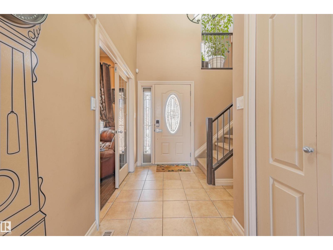
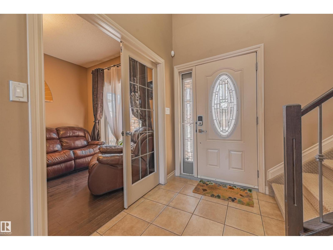
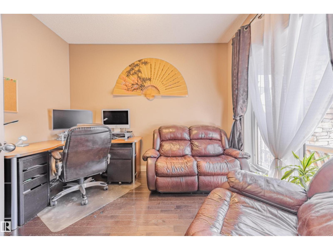
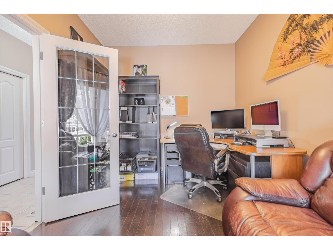
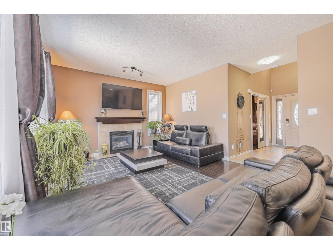
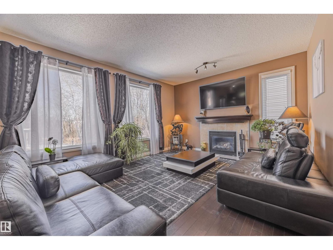
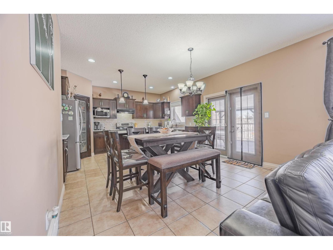
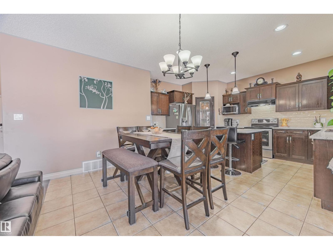
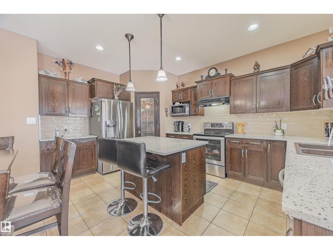
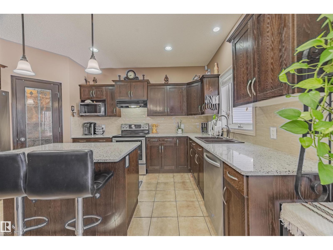
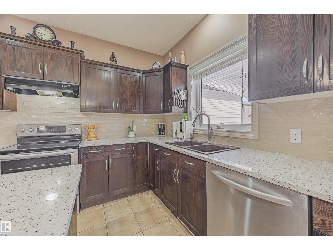
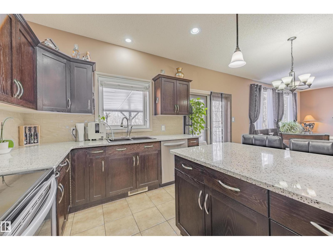
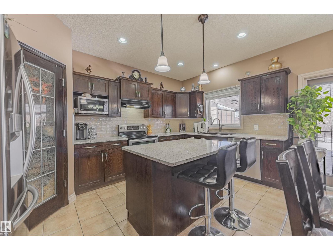
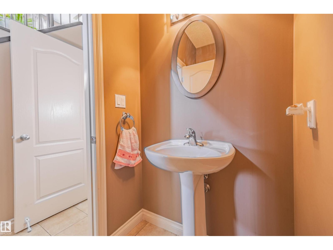
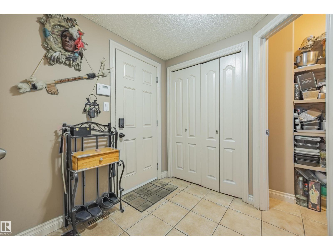
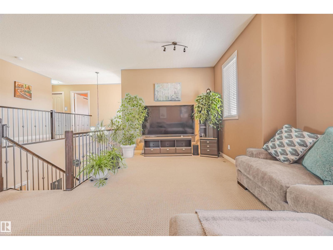
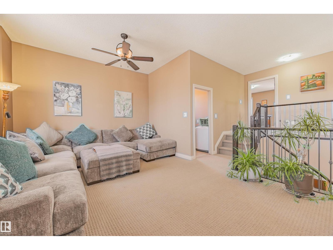
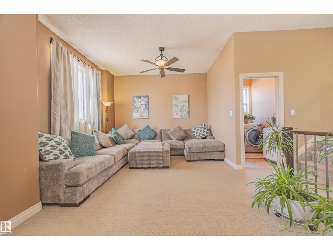
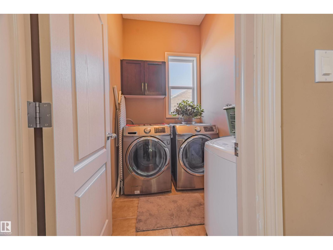
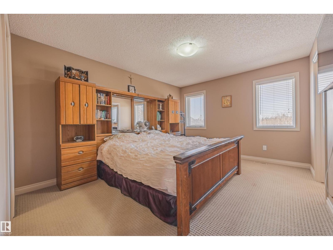
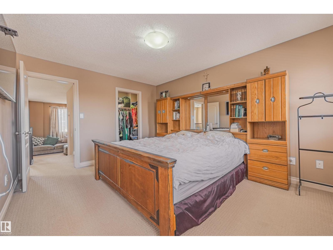
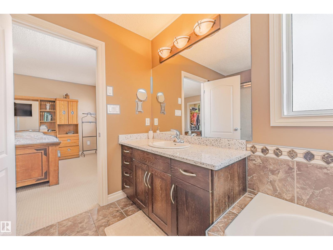
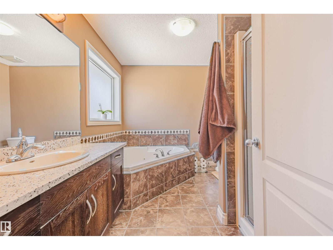
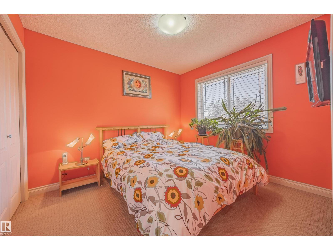
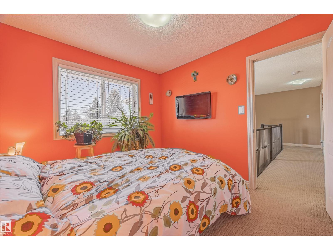
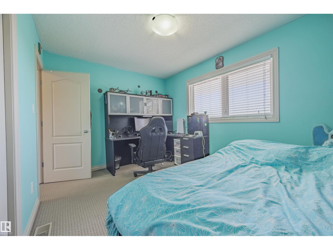
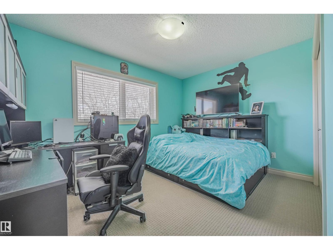
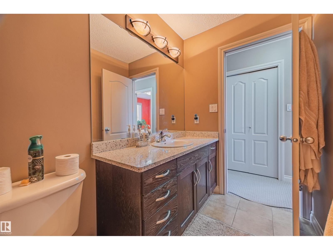
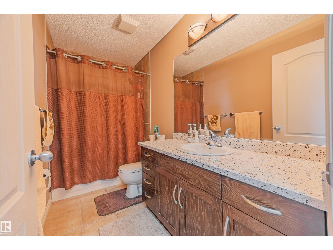
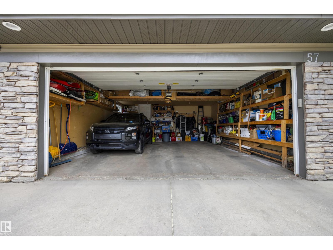
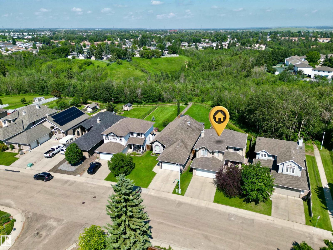
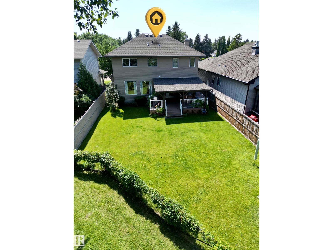
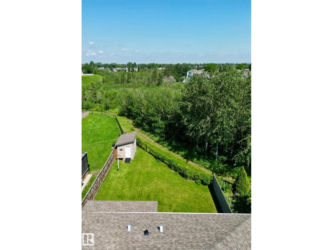
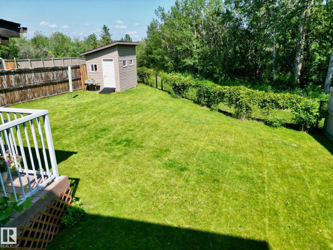
Rare ravine-backing home with private backyard oasis & no rear neighbours! Enjoy nature views & walking trails and peaceful evenings just minutes from downtown. This fully PRE-INSPECTED and AIR-CONDITIONED home blends a chef-inspired kitchen boasting QUARTZ counters & cabinet space, a WALK-THRU pantry, & an open layout seamlessly flowing into the dining/living areas, complete with a gas FIREPLACE & HARDWOOD flooring—perfect for entertaining. Main floor also offers a well-lit & sophisticated OFFICE, abundant storage, a 2-pc bathroom, & access to an OVERSIZED garage that can fit a TRUCK & SUV. Upstairs, enjoy a grand BONUS ROOM with 9' ceilings, a convenient laundry room, & a lavish primary suite featuring a walk-in closet & spa-like ensuite with a jetted tub. Two additional spacious bedrooms & another bathroom complete the top level. Close to schools, grocery stores, shopping/dining & almost-immediate access to the Anthony Henday/Yellowhead Trail + multiple LRT options & *See brochure for teaser video!* (id:53430)
Building
- Property Type:
- House
- Building Type:
- House
- Year Built:
- 2006
- Stories:
- 2.0
- Bedrooms:
- 3
- Bathrooms (total):
- 3.5 (1 half)
- Basement:
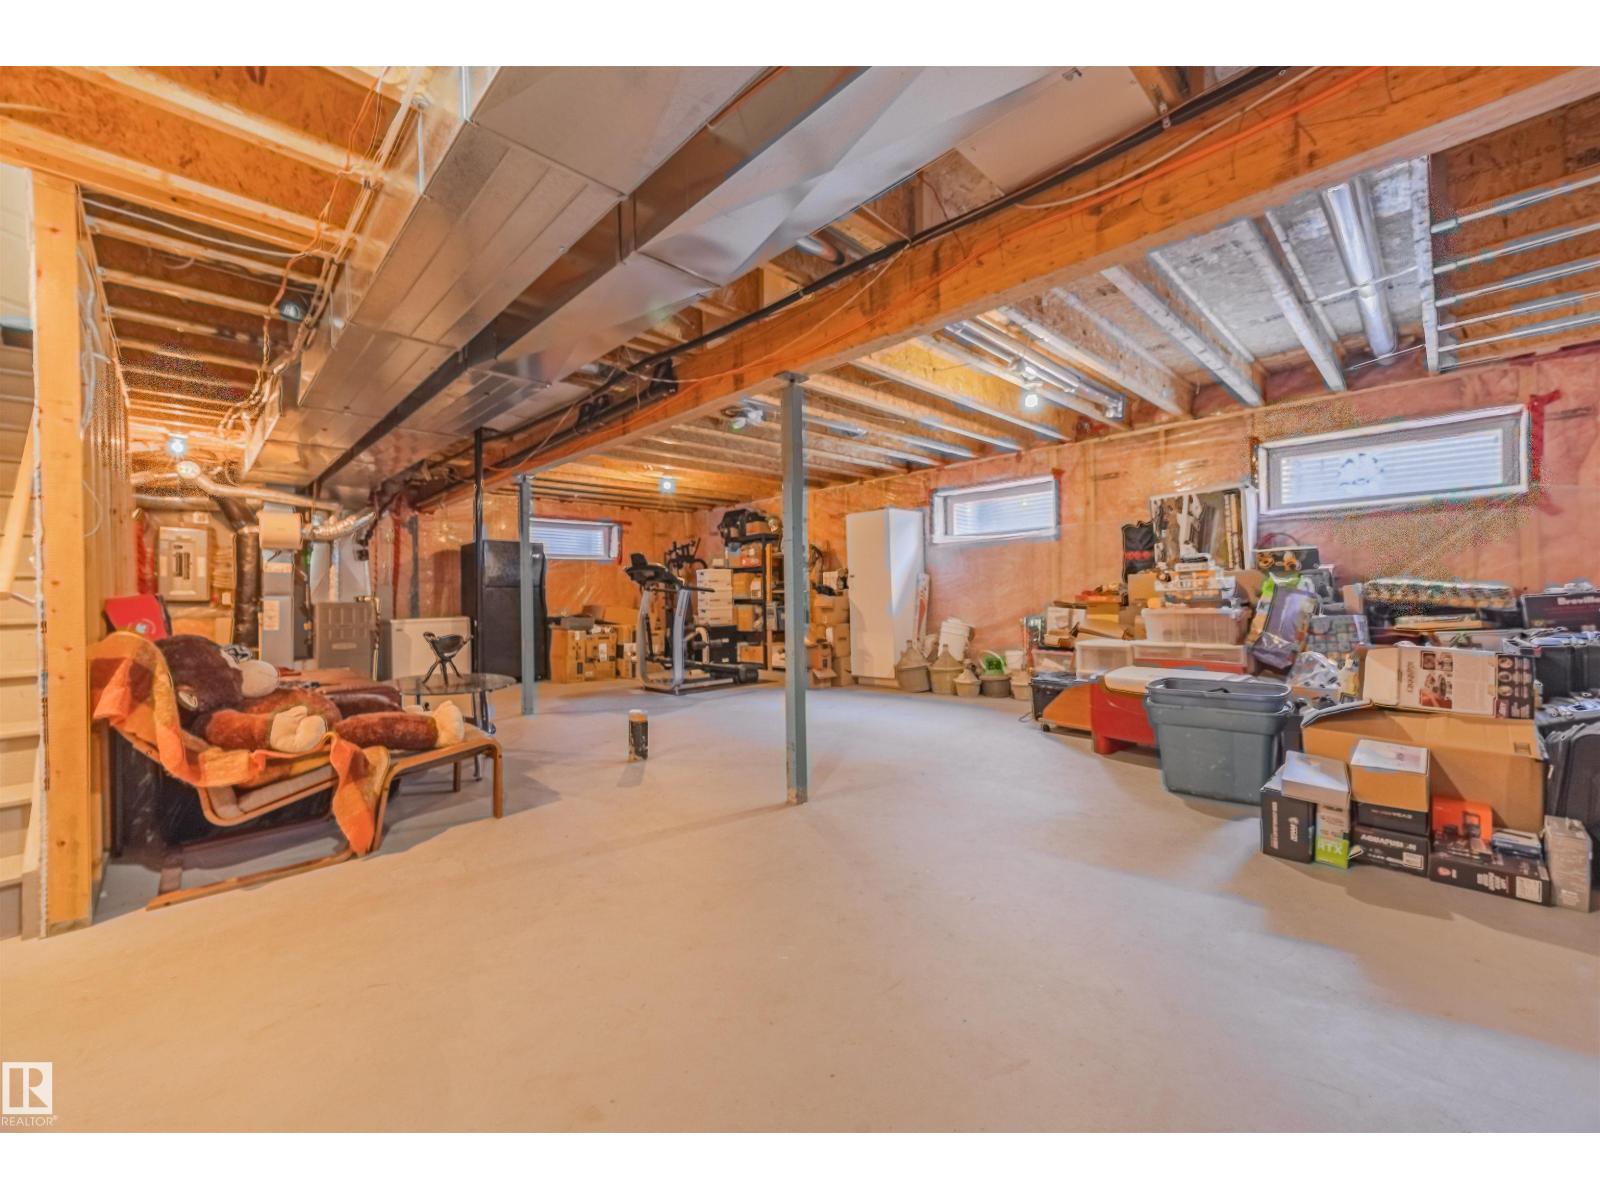
- Unfinished, Full
Finished Areas
- Interior Size (Total):
- 2095 square feet
Interior
- Appliances:
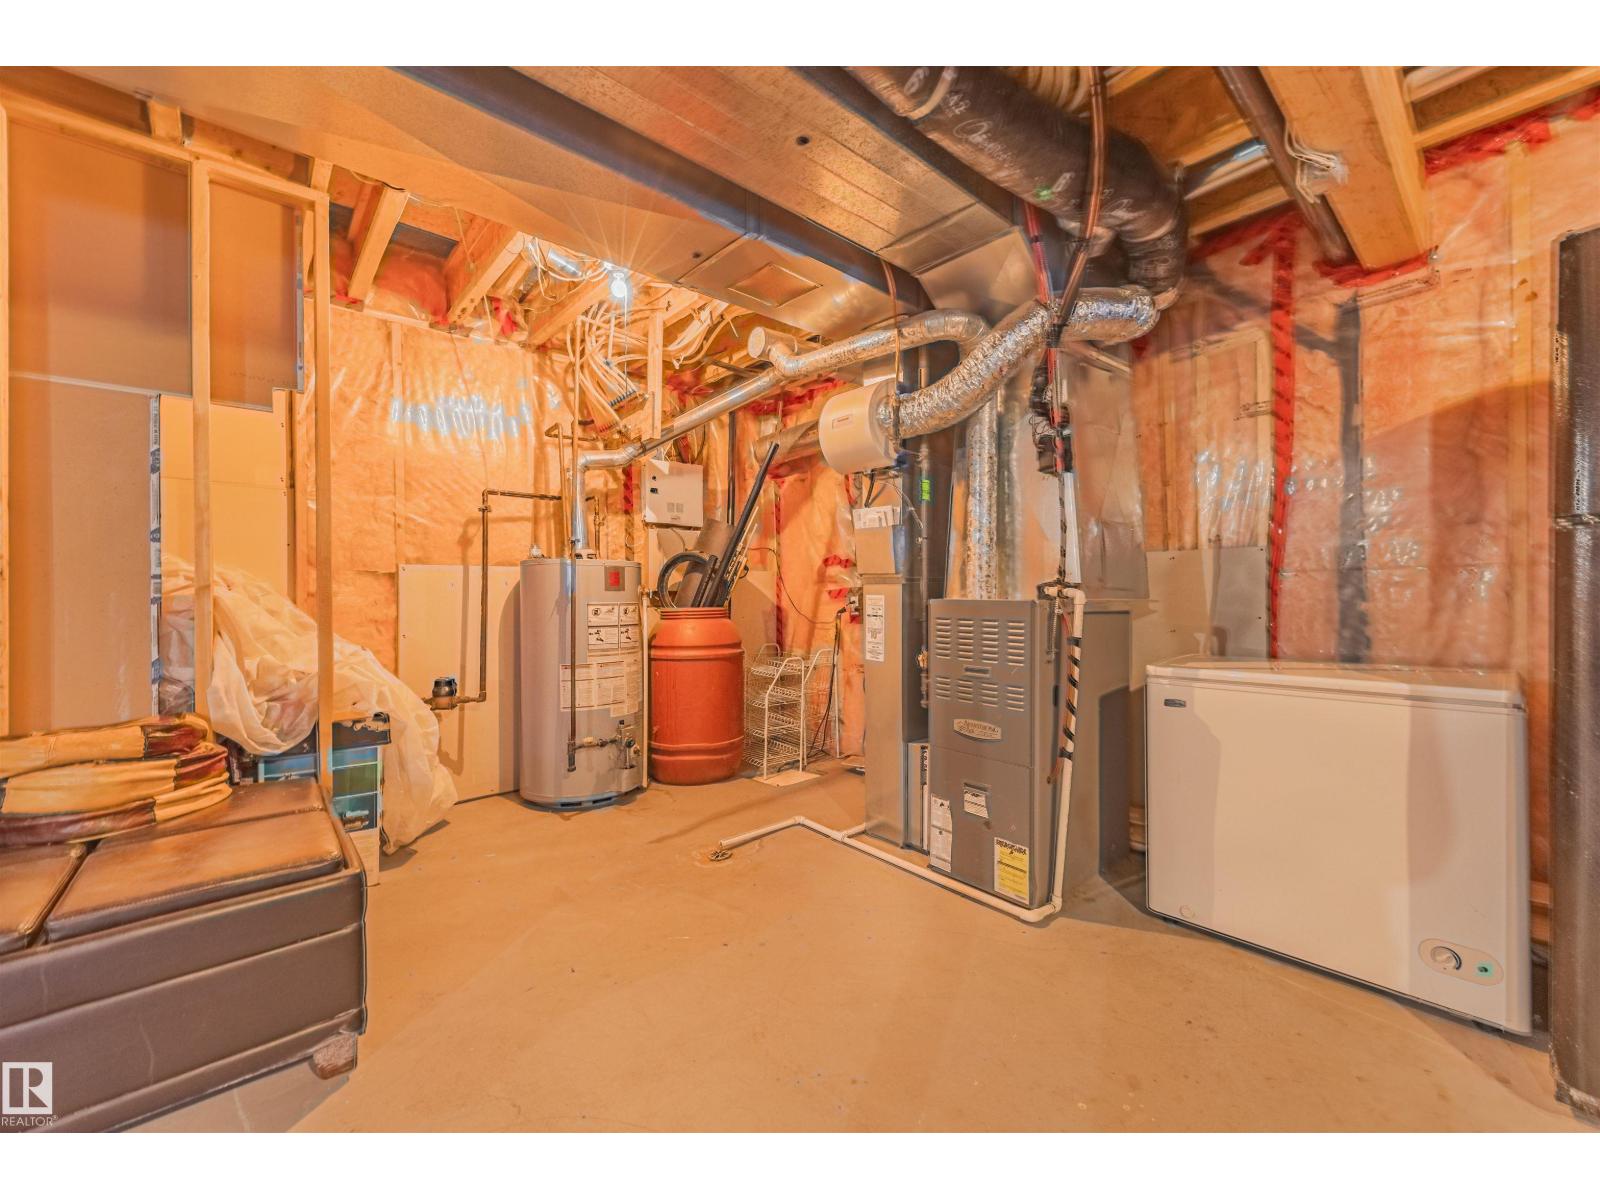
- Washer, Refrigerator, Dishwasher, Stove, Dryer, Microwave, Humidifier, Hood Fan, Storage Shed, Window Coverings, Garage door opener, Garage door opener remote(s), Fan
Parking
- Spaces:
- 4
- Features:
- Attached Garage, Oversize
Lot / Land
- Lot Size:
- 572.68 square meters
- Lot Features:
- See remarks, Ravine, Park/reserve, No Smoking Home
Exterior
- Fencing:
- Fence
Utilities & Mechanical
- Heating:
- Forced air
- Cooling:
- Central air conditioning
Views & Waterfront
- View:
- Ravine view
Comfort & Security
- Fireplace(s):
- 1 Gas, Unknown
- Security:
- Smoke Detectors
Fees & Dates
- Last Modified:
- 08/14/2026 02:10:00 PM
- Status Change:
- 08/14/2026 02:01:34 PM
Association / Ownership
- Common Interest:
- Freehold
Room Dimensions
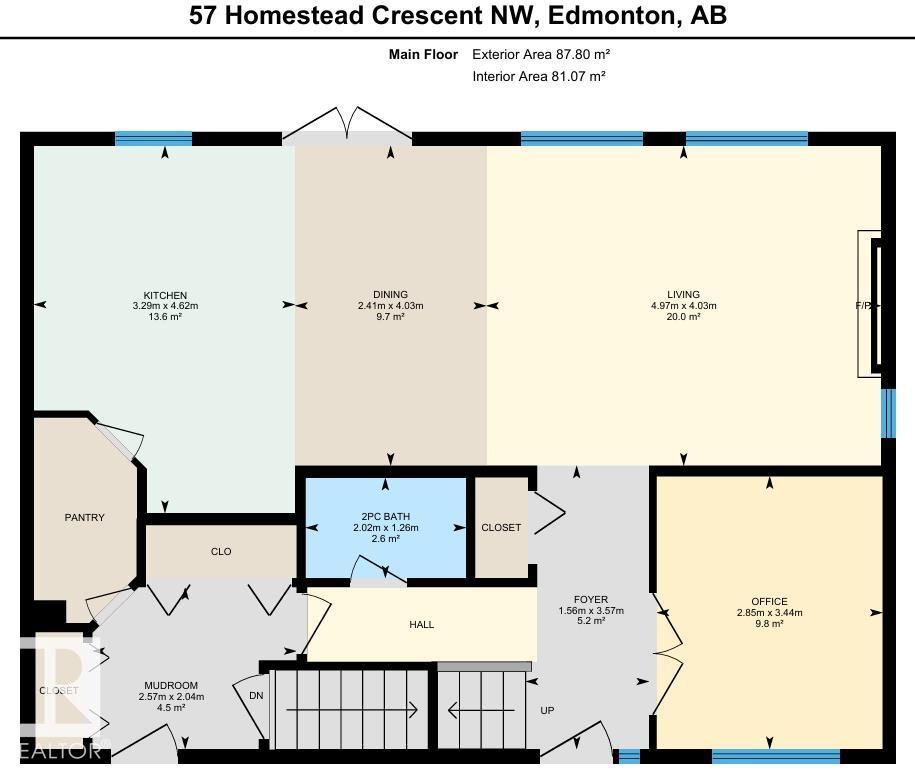
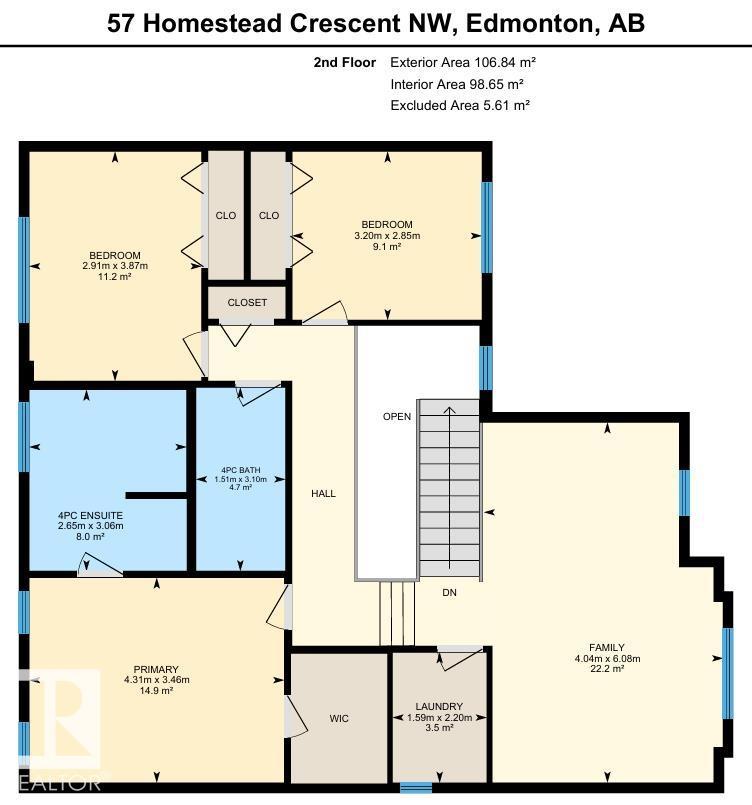
| Room | Level | Size |
|---|---|---|
| Living room | Main level | 4.03m x 4.97m |
| Dining room | Main level | 4.03m x 2.41m |
| Kitchen | Main level | 4.62m x 3.29m |
| Primary Bedroom | Upper Level | 3.46m x 4.31m |
| Bedroom 2 | Upper Level | 2.85m x 3.20m |
| Bedroom 3 | Upper Level | 3.87m x 2.91m |
| Bonus Room | Upper Level | 6.08m x 4.04m |
| Laundry room | Upper Level | 2.20m x 1.59m |
| Mud room | Main level | 2.04m x 2.57m |
| Office | Main level | 3.44m x 2.85m |
Location
Data is supplied by Pillar 9 MLS® System. Pillar 9 is the owner of the copyright in its MLS® System. Data is deemed reliable but is not guaranteed accurate by Pillar 9.
The trademarks MLS®, Multiple Listing Service® and the associated logos are owned by The Canadian Real Estate Association (CREA) and identify the quality of services provided by real estate professionals who are members of CREA. Used under license.