Real estate on your terms®
$475,000
active
10138 74 Street NW
Edmonton
,
AB
T6H2X9
Key Details
- MLS® Number:
- E4492064
- Building Type:
- House
- Interior Size:
- 1187 square feet
- Bedrooms:
- 5
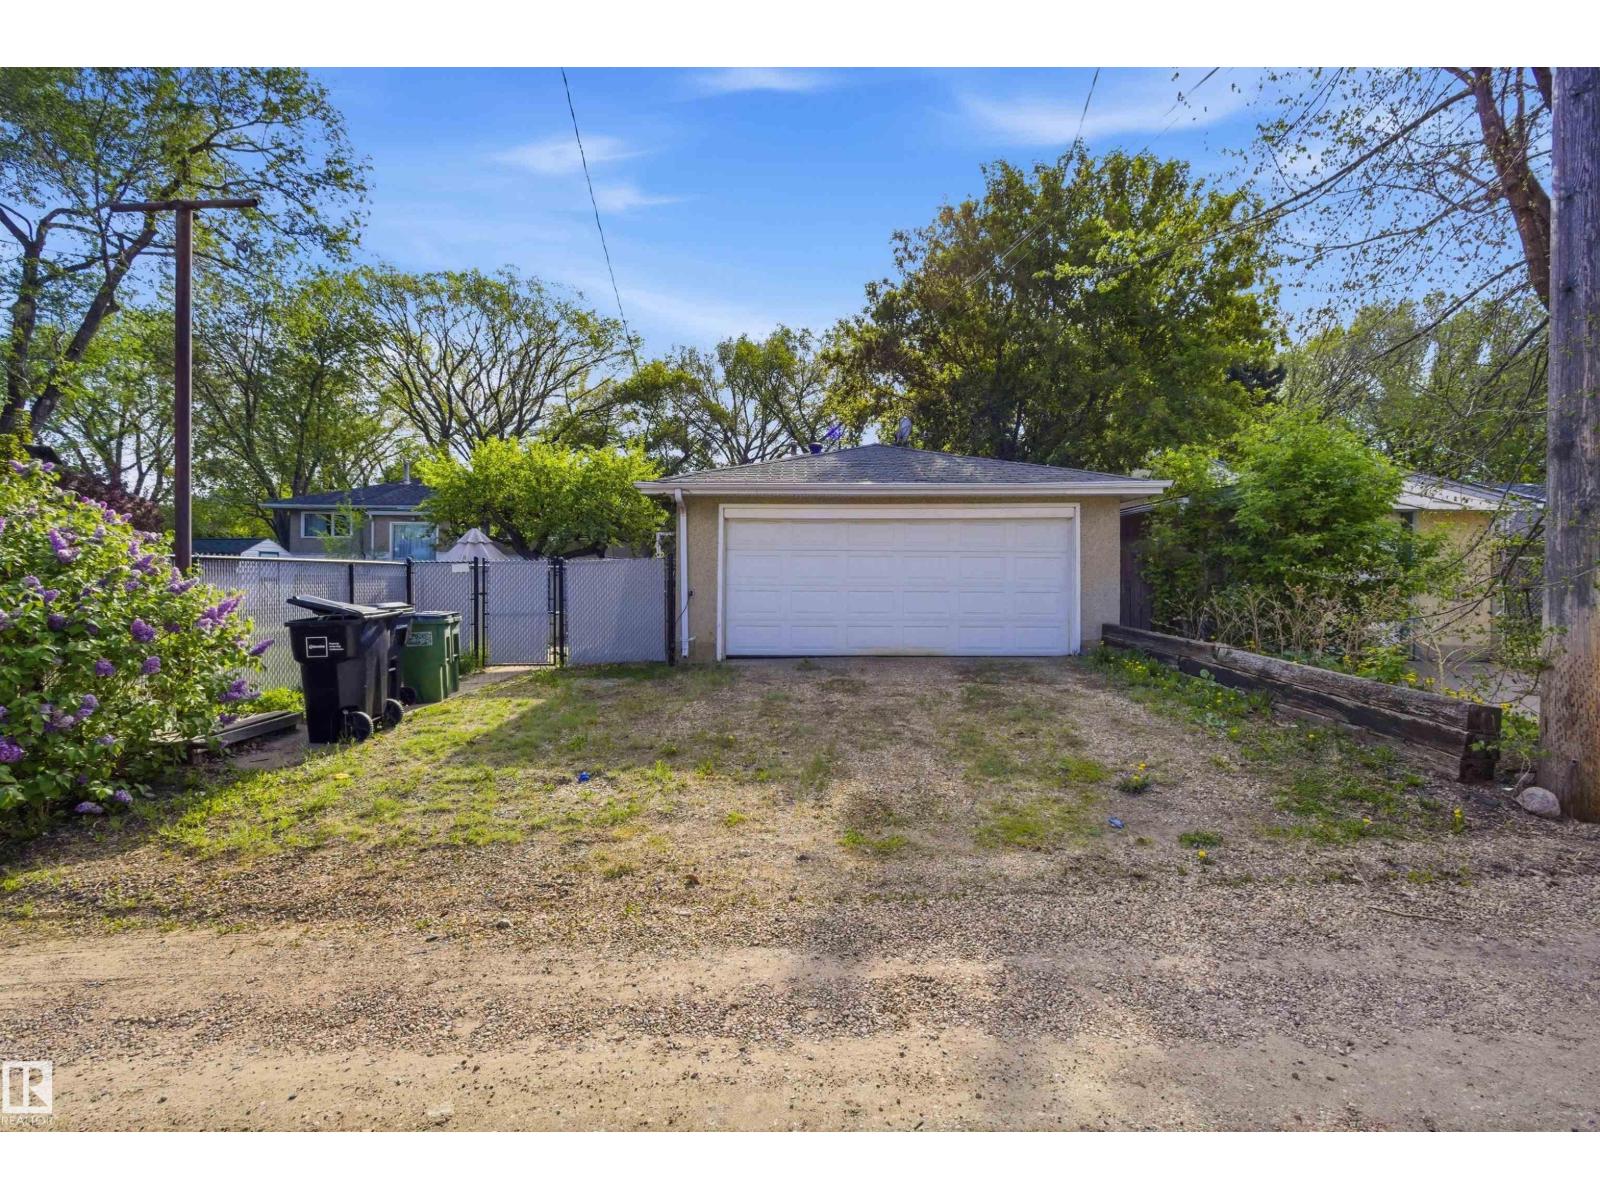
- Parking Features:
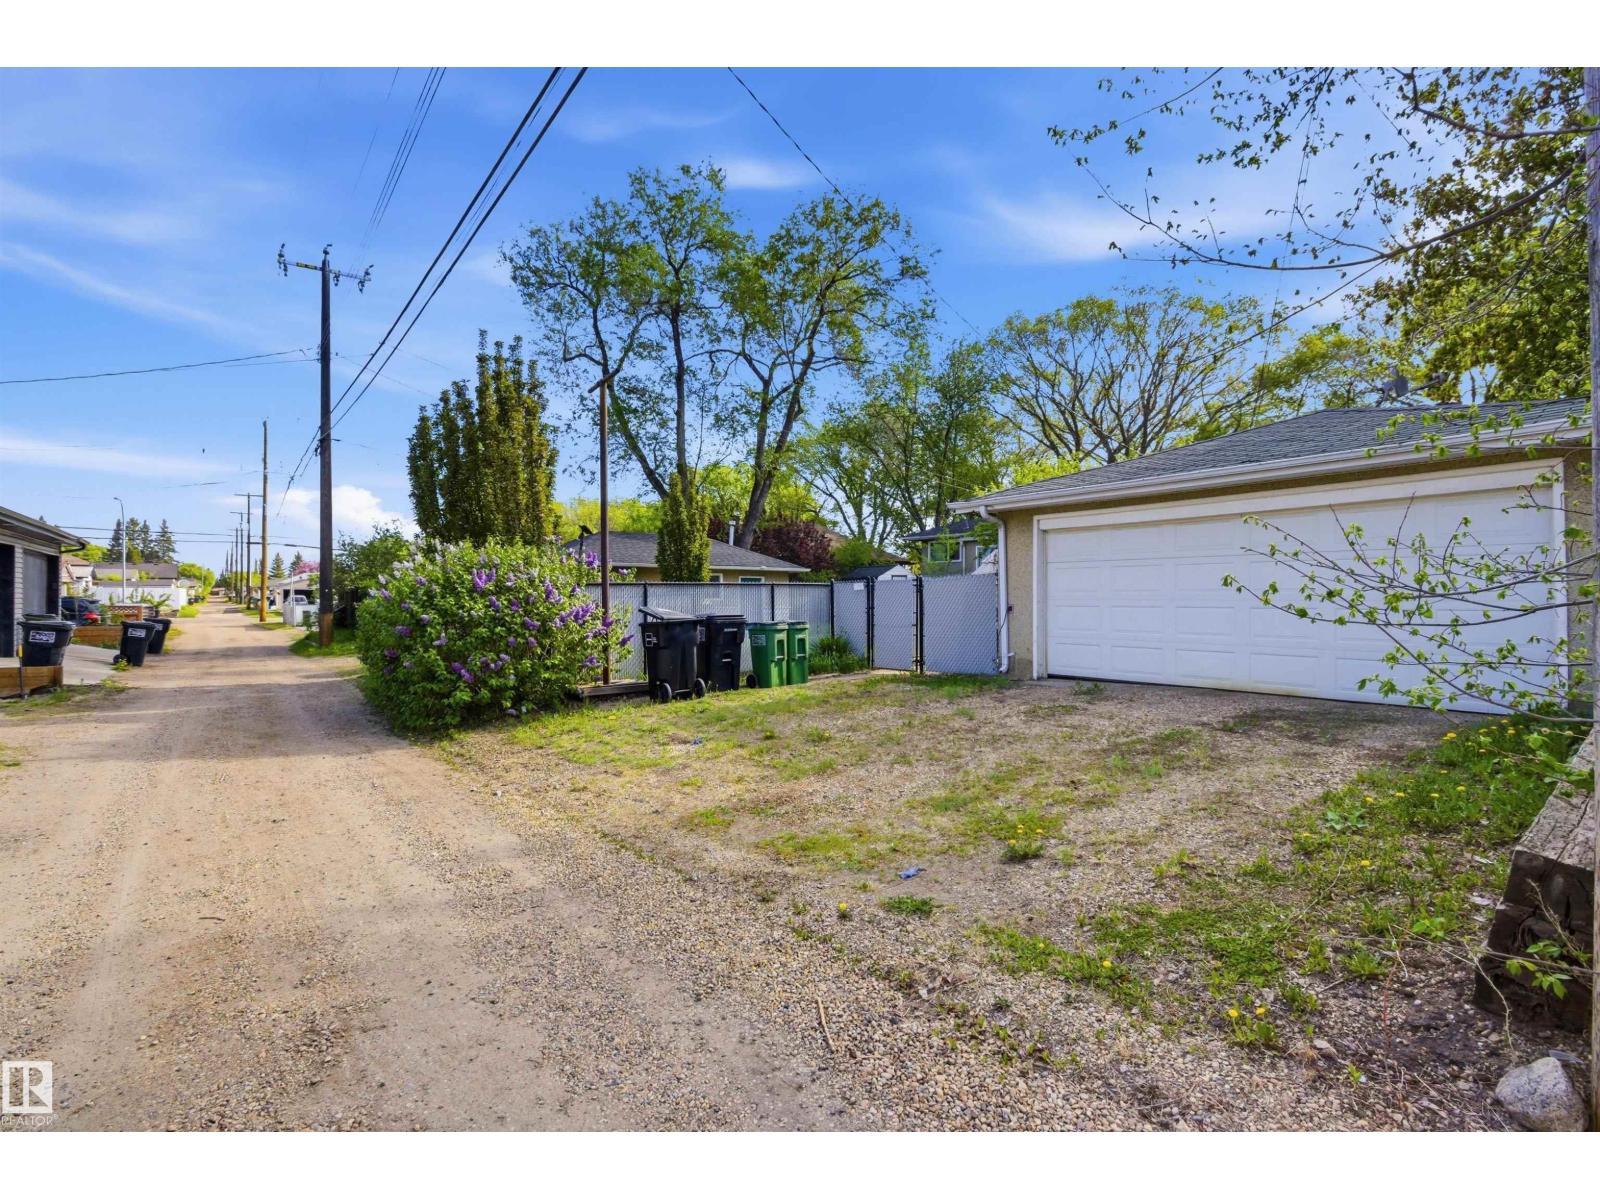
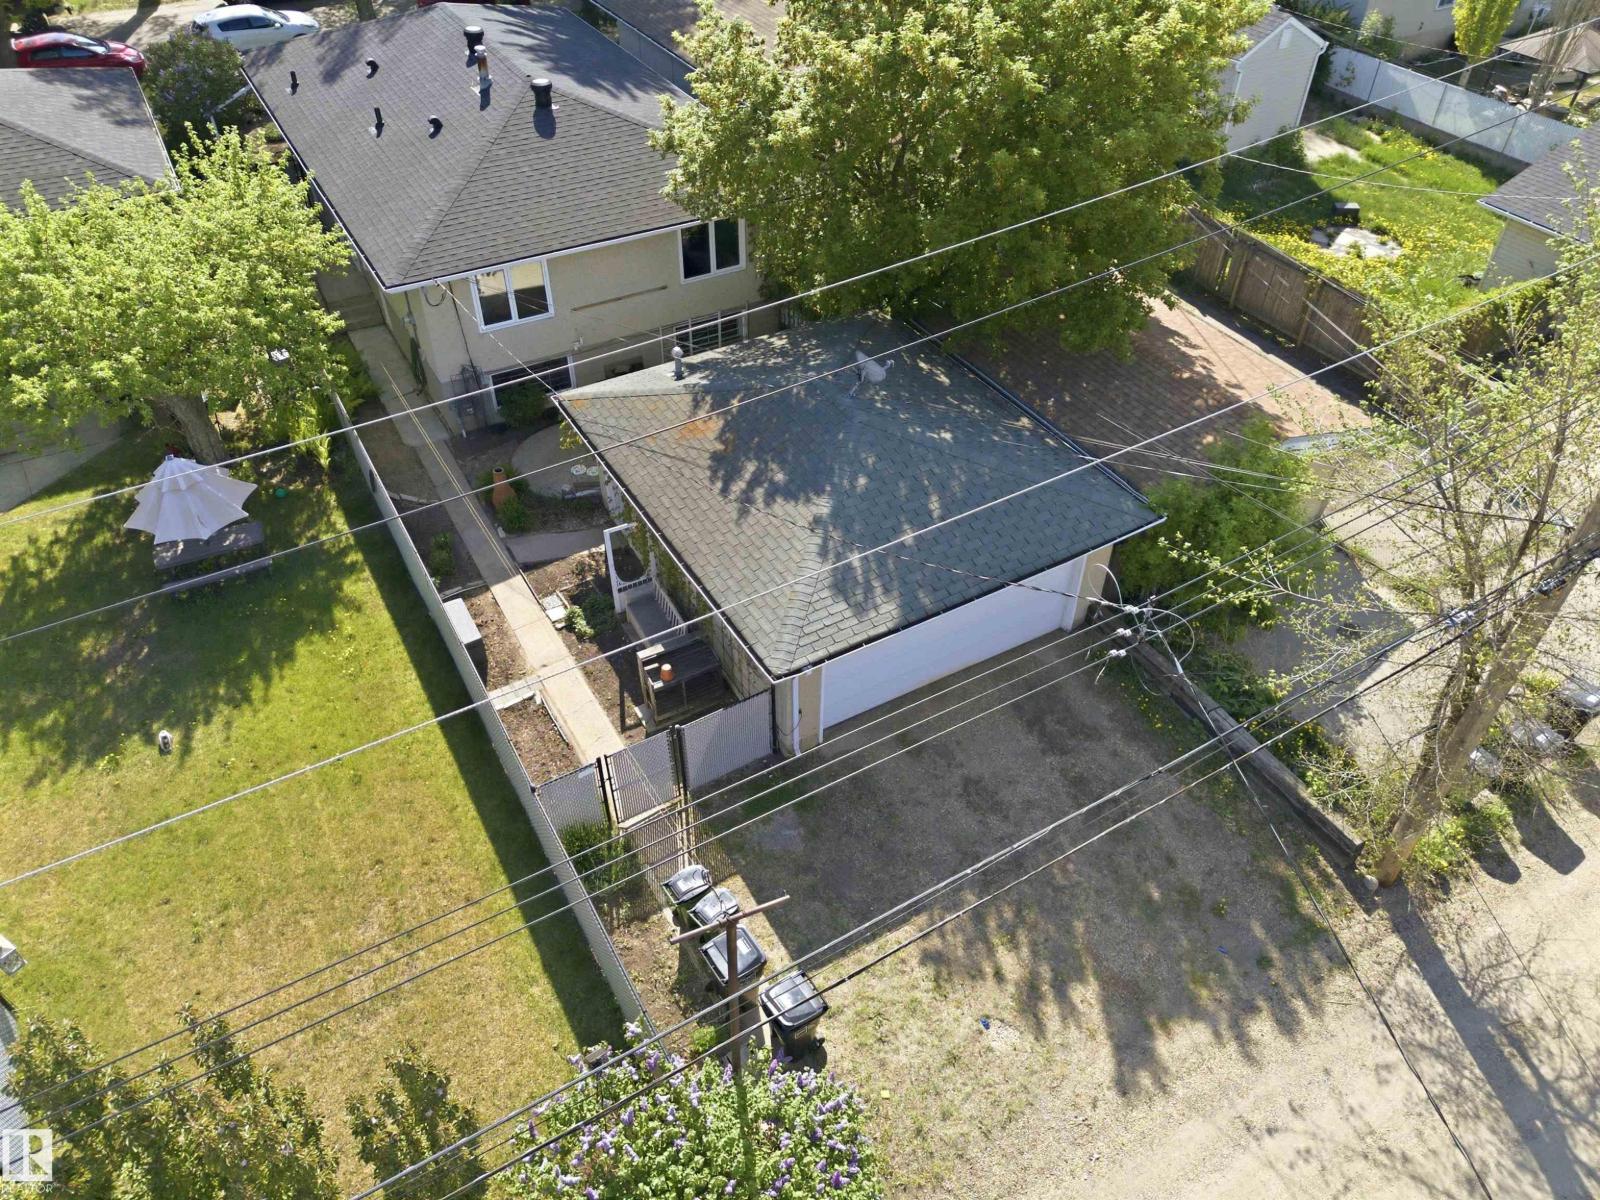
- Detached Garage
- Lot Size:
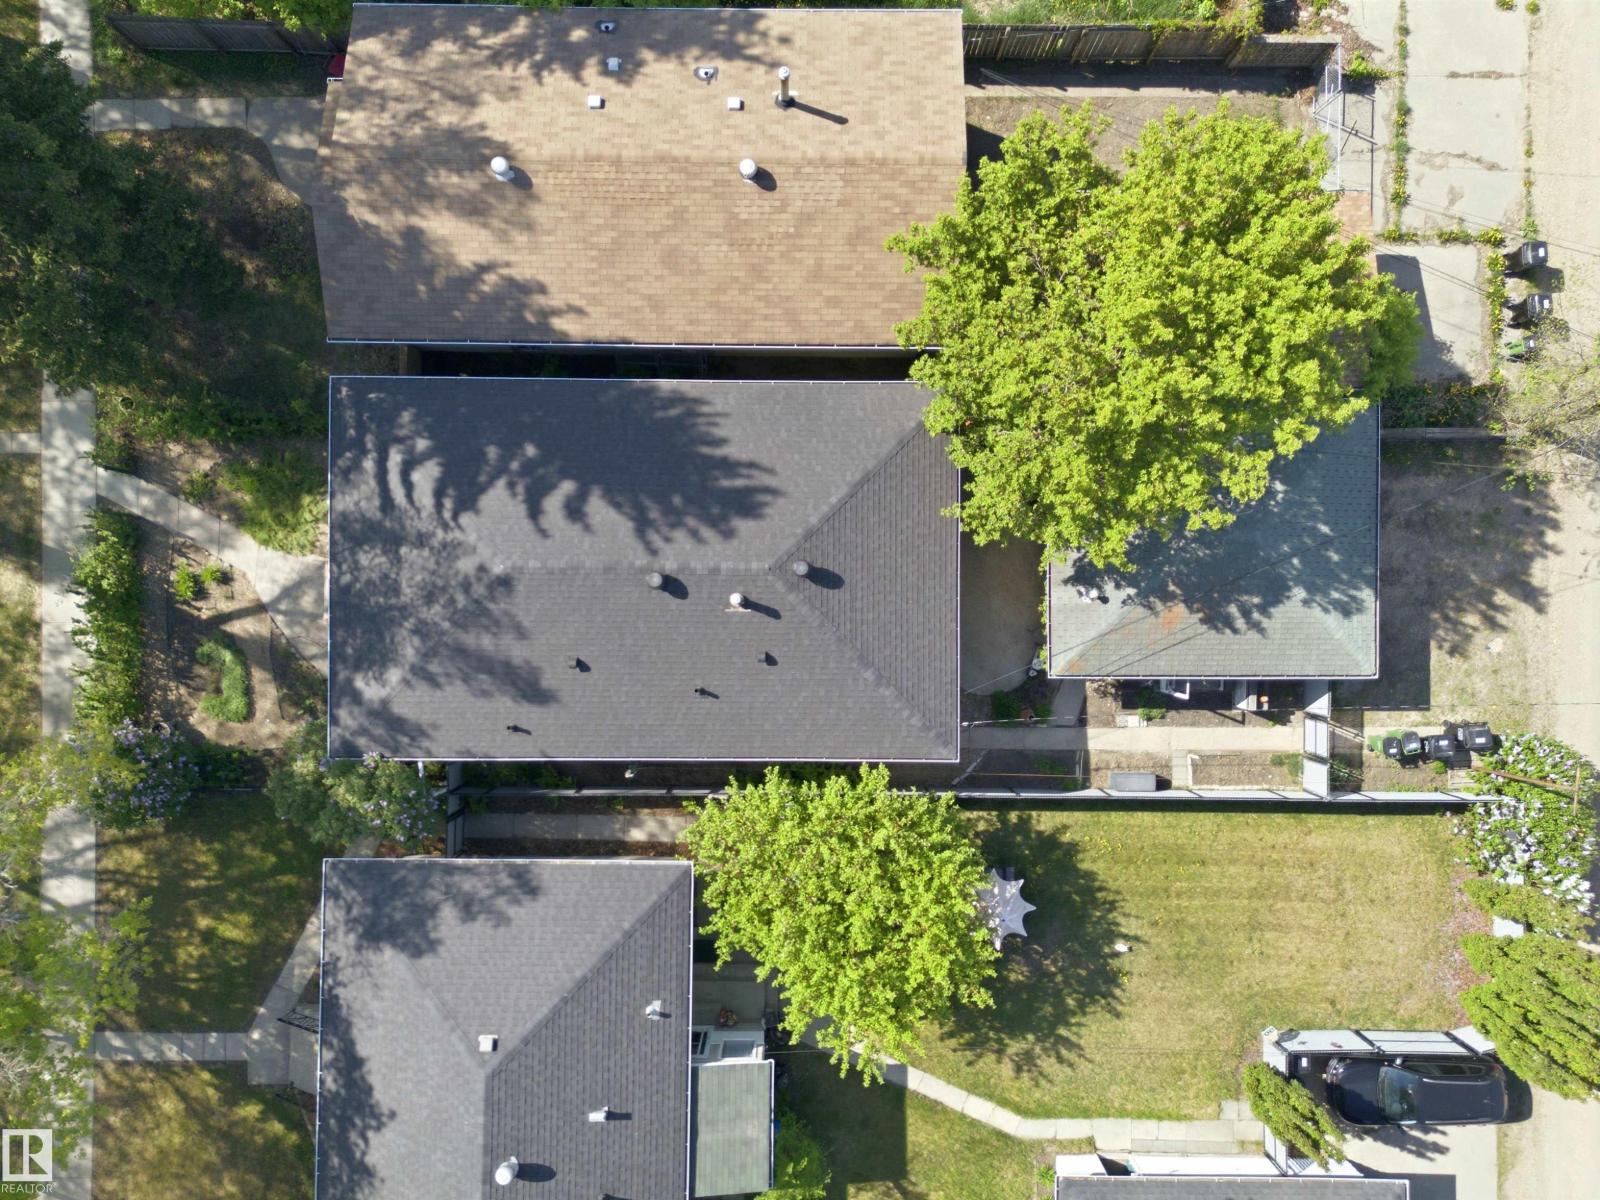
- 378.66 square meters

Property Description
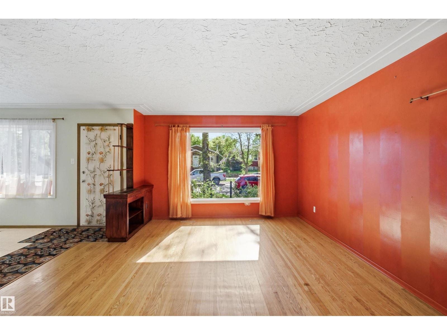
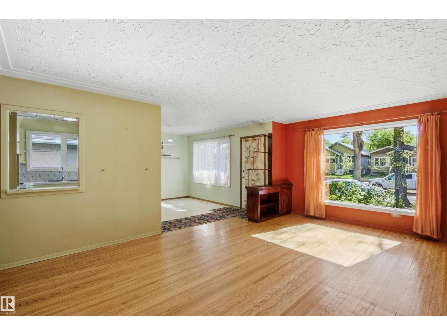
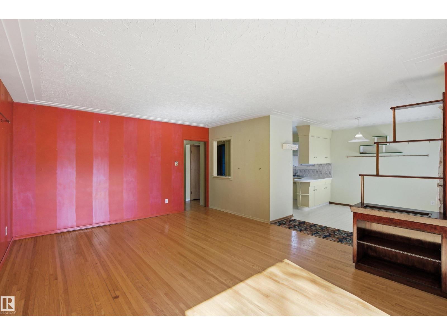
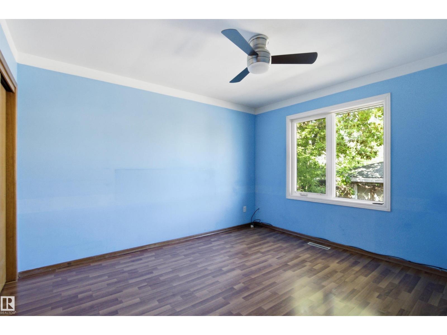
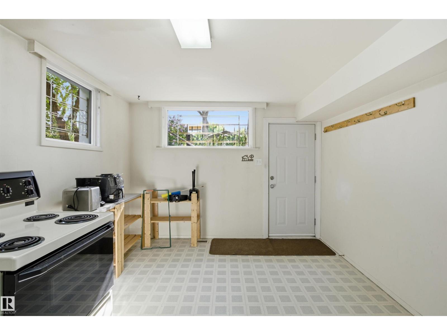
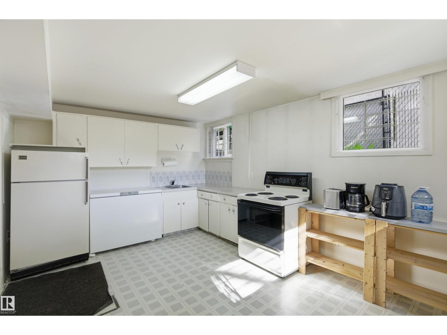
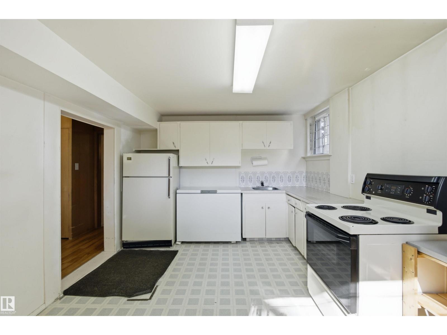
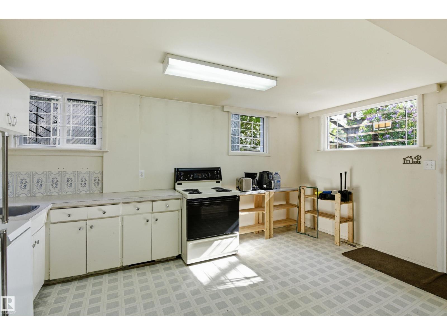
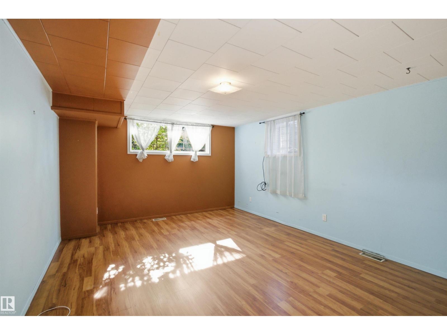
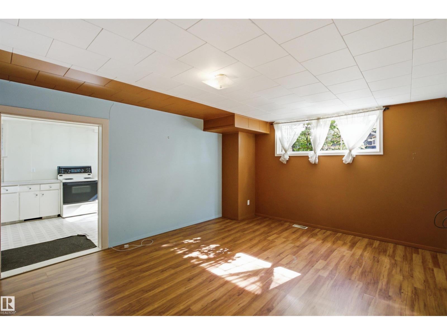
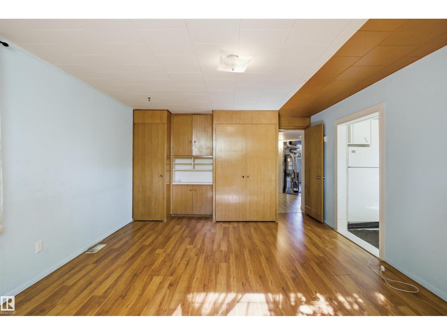
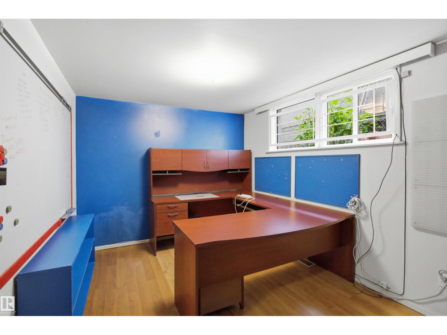
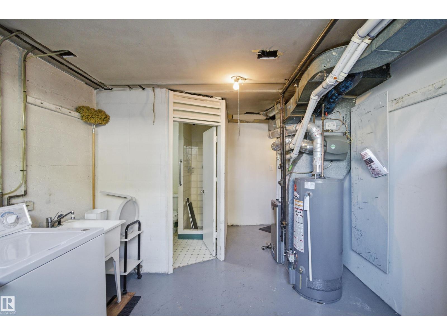
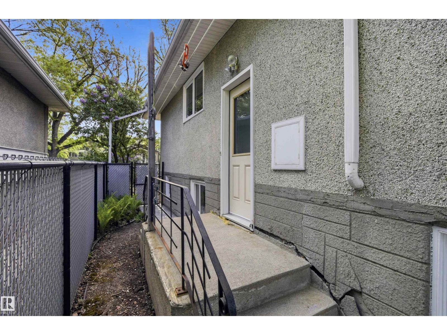
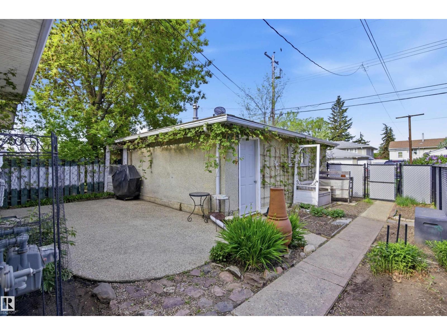
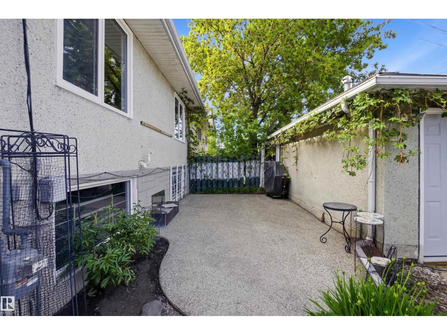
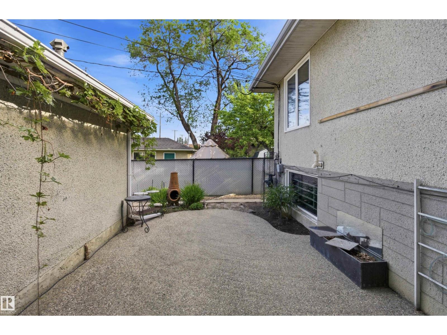
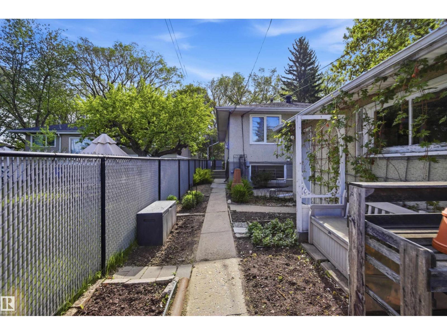
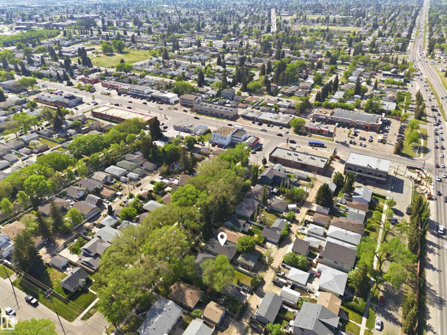
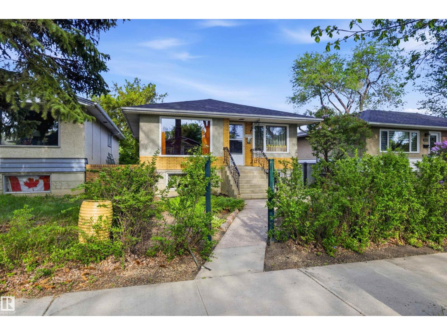
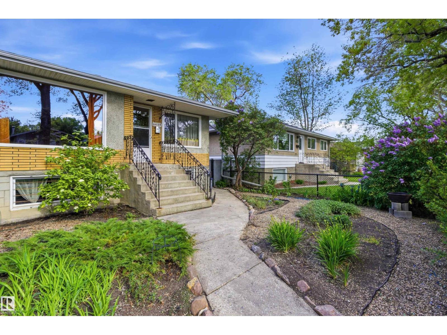
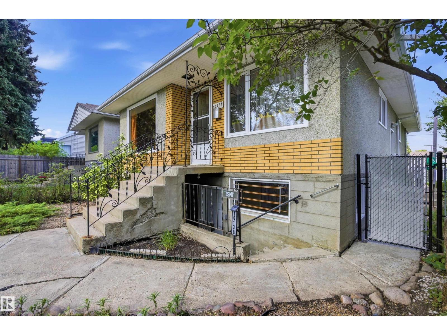
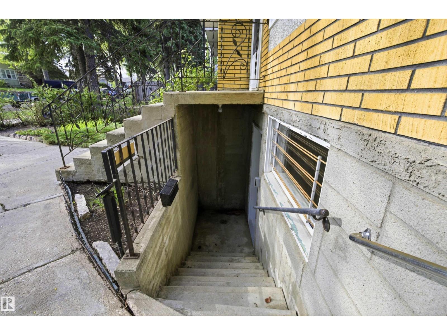
What if your next home came with a built-in mortgage helper? Welcome to this beautifully maintained 1959 character bungalow in Terrace Heights, where timeless charm and pride of ownership meet modern-day opportunity. Nestled on a mature, tree-lined street just steps from Fulton Ravine and Edmonton's river valley trail system, you'll enjoy peaceful surroundings with quick access to downtown, parks, schools, and amenities. What truly sets this home apart is the self-contained basement suite with its own address, offering income potential and flexibility. Whether you're a first-time buyer looking to offset your mortgage, an investor seeking rental income, or a multi-generational family wanting additional living space, this property delivers. Complete with a double garage and updated mechanical systems, you can enjoy peace of mind while benefiting from the flexibility and income potential this home offers. (id:53430)
Building
- Property Type:
- House
- Building Type:
- House
- Style:
- Bungalow
- Year Built:
- 1959
- Stories:
- 1.0
- Bedrooms:
- 5
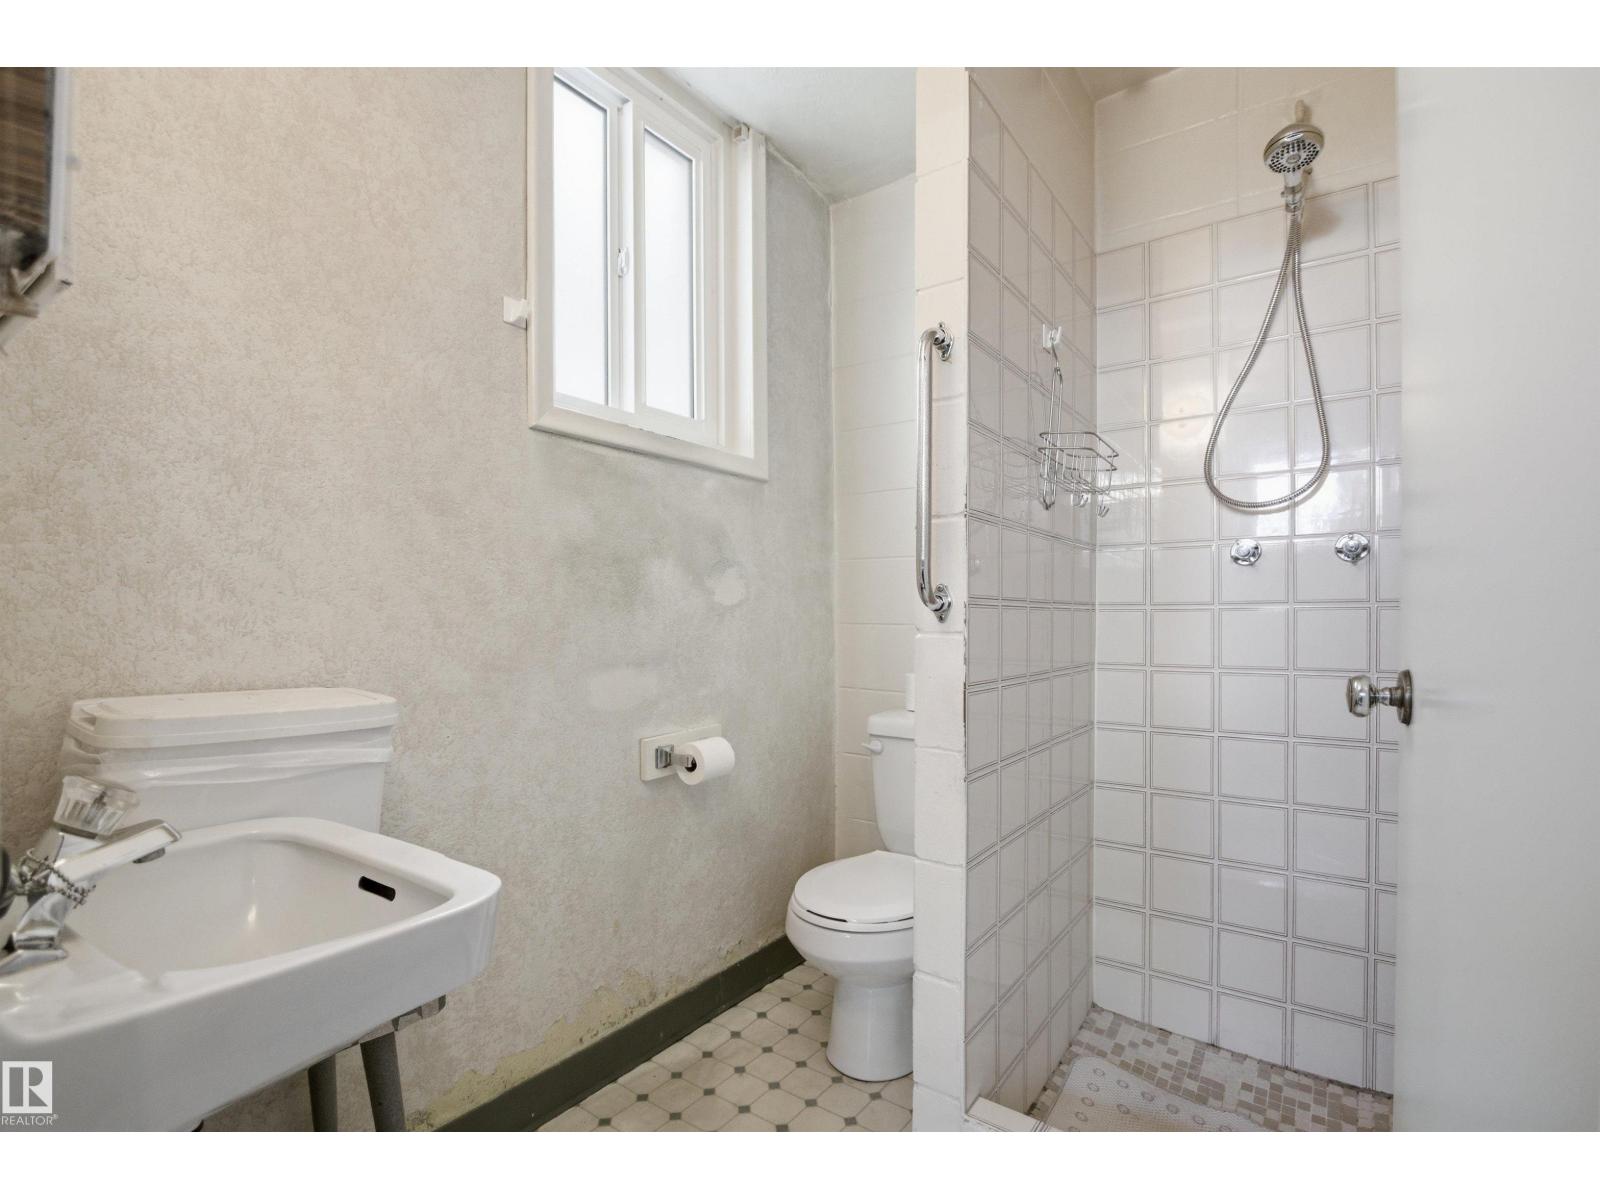
- Bathrooms (total):
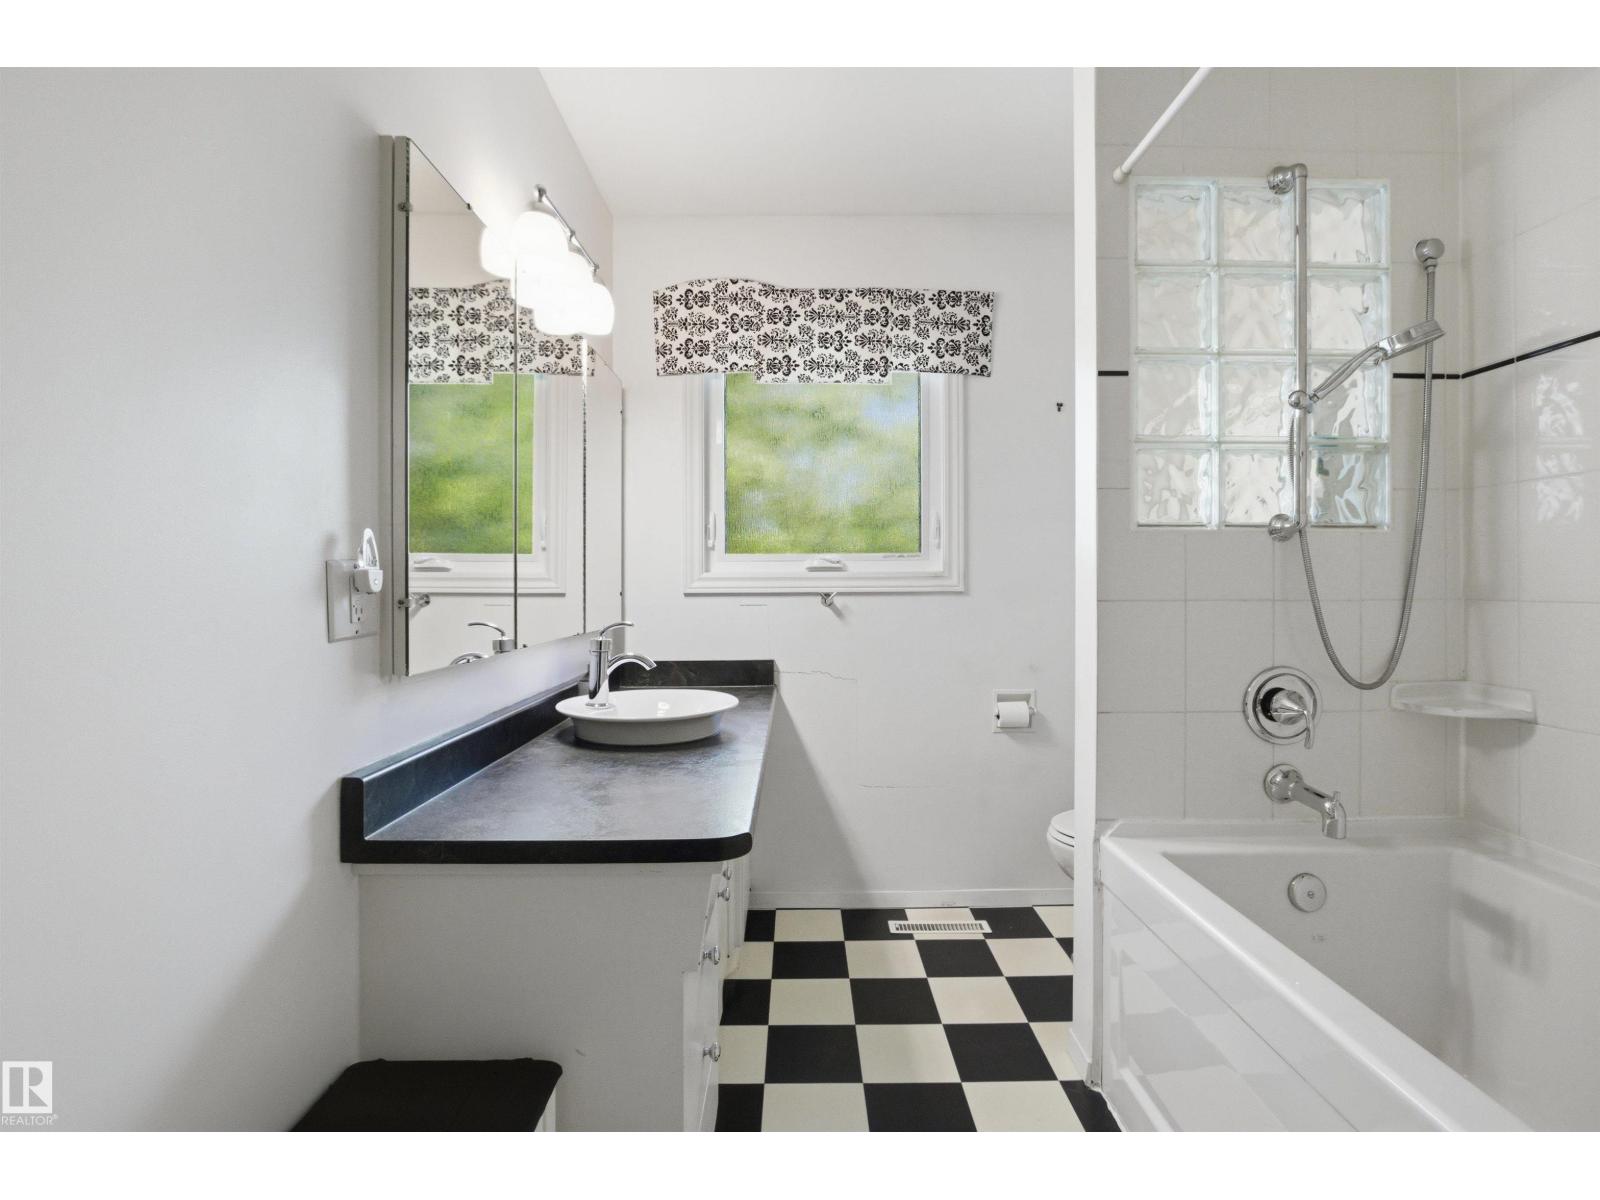
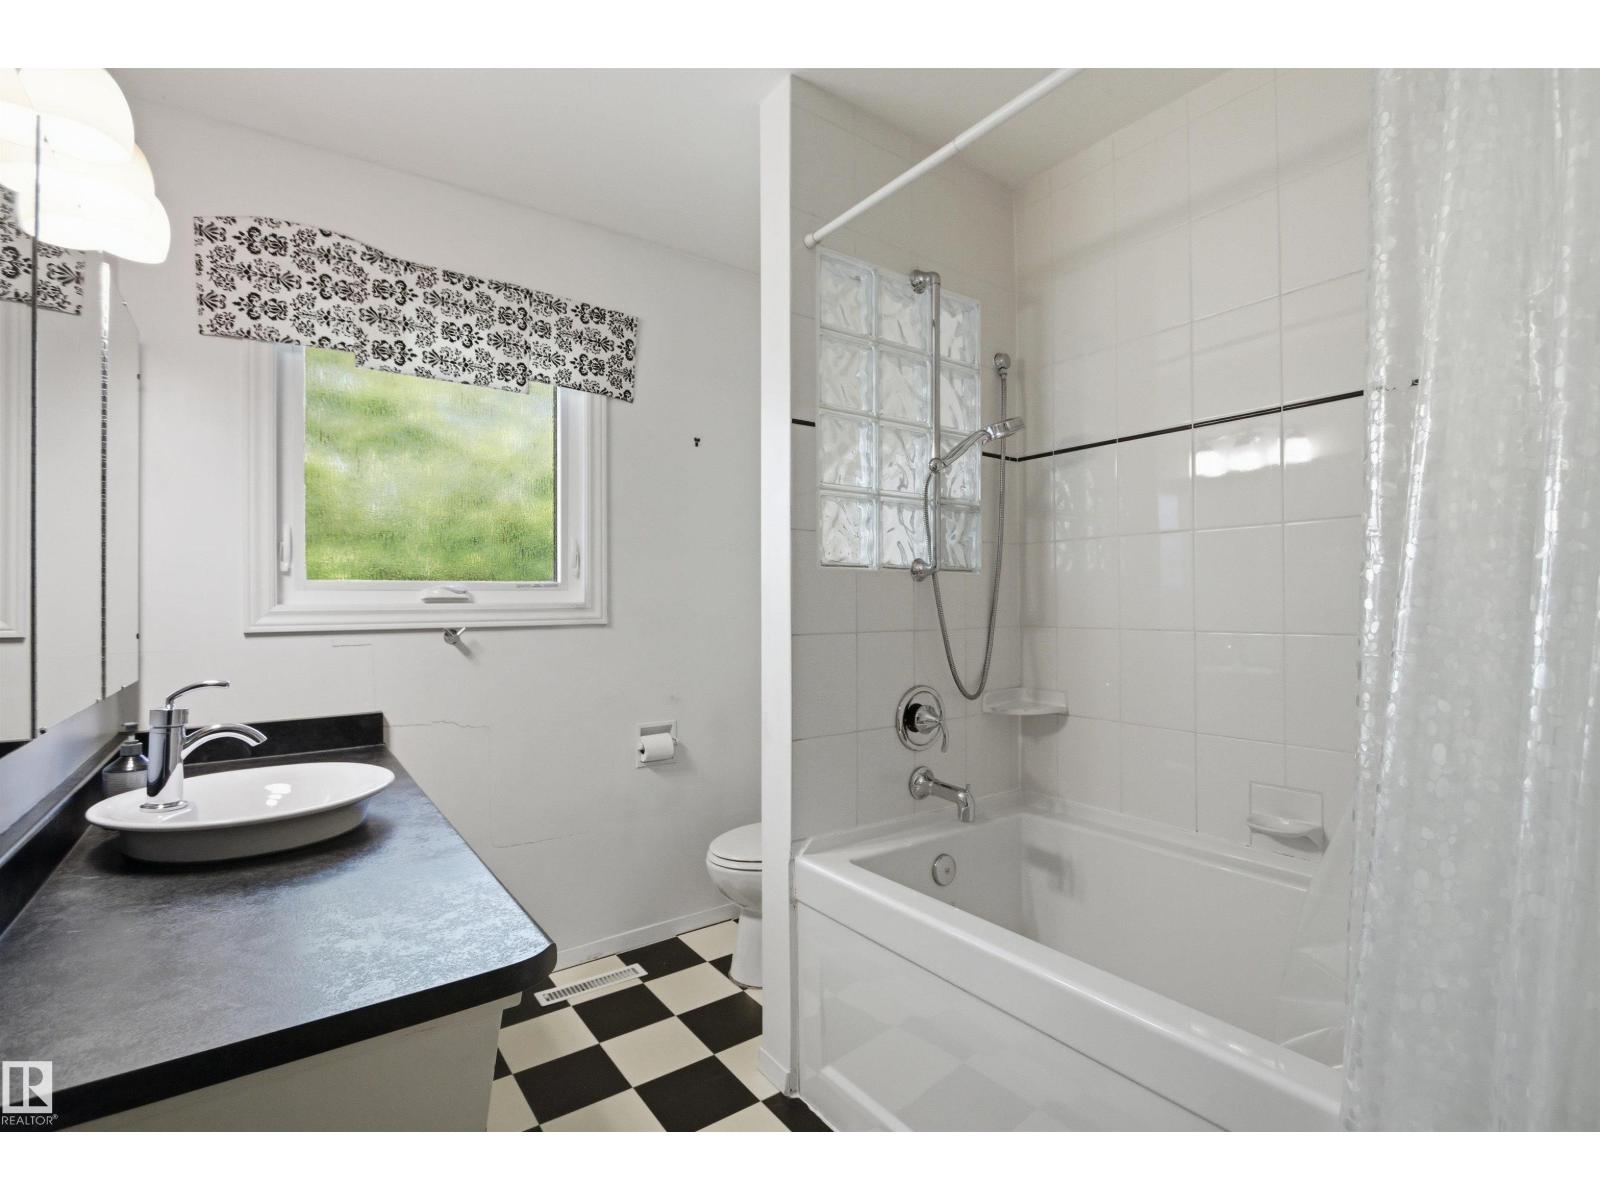
- 2.0
- Basement:
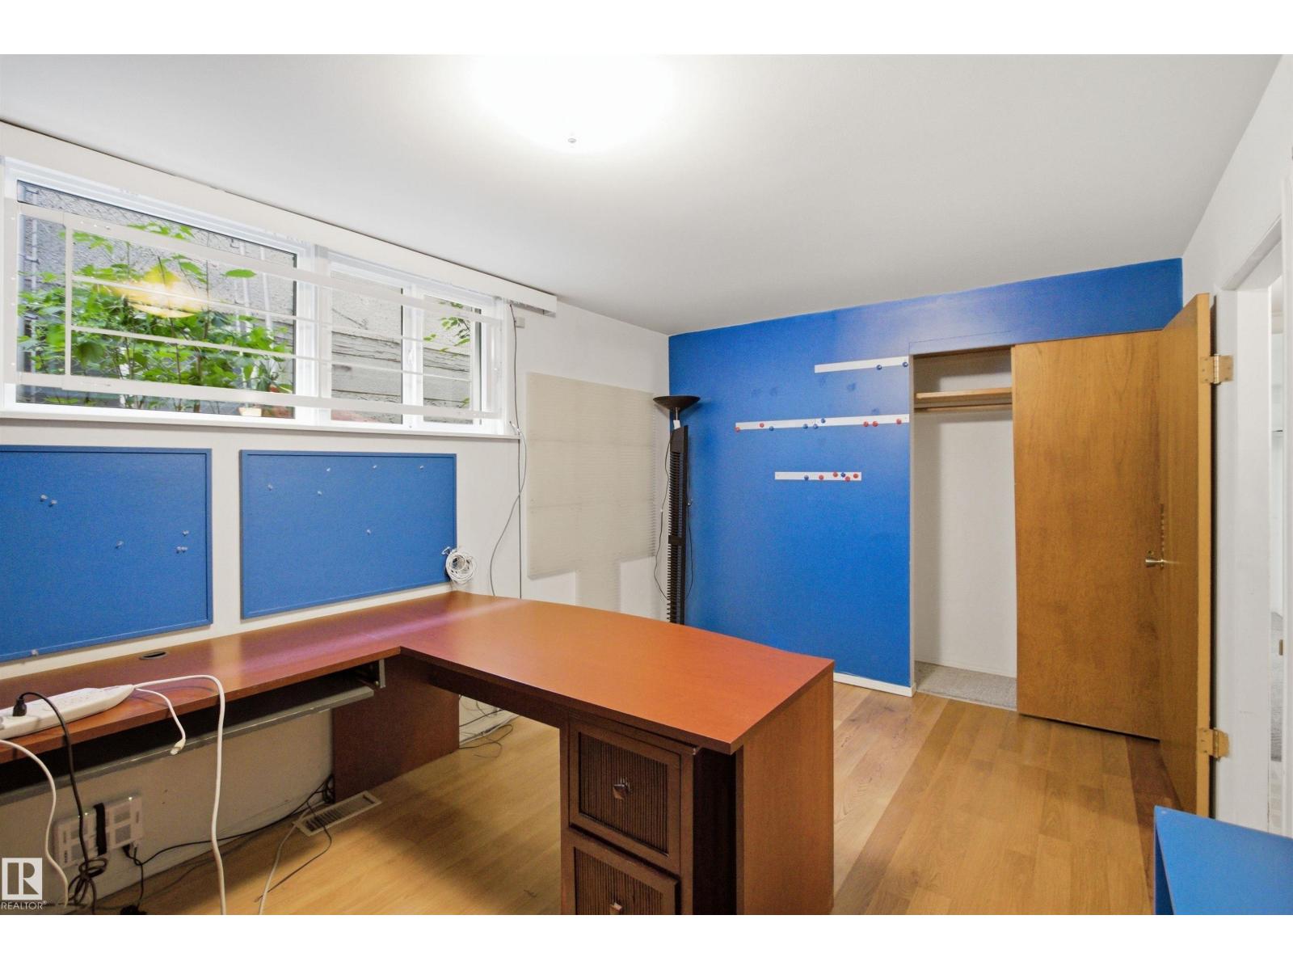
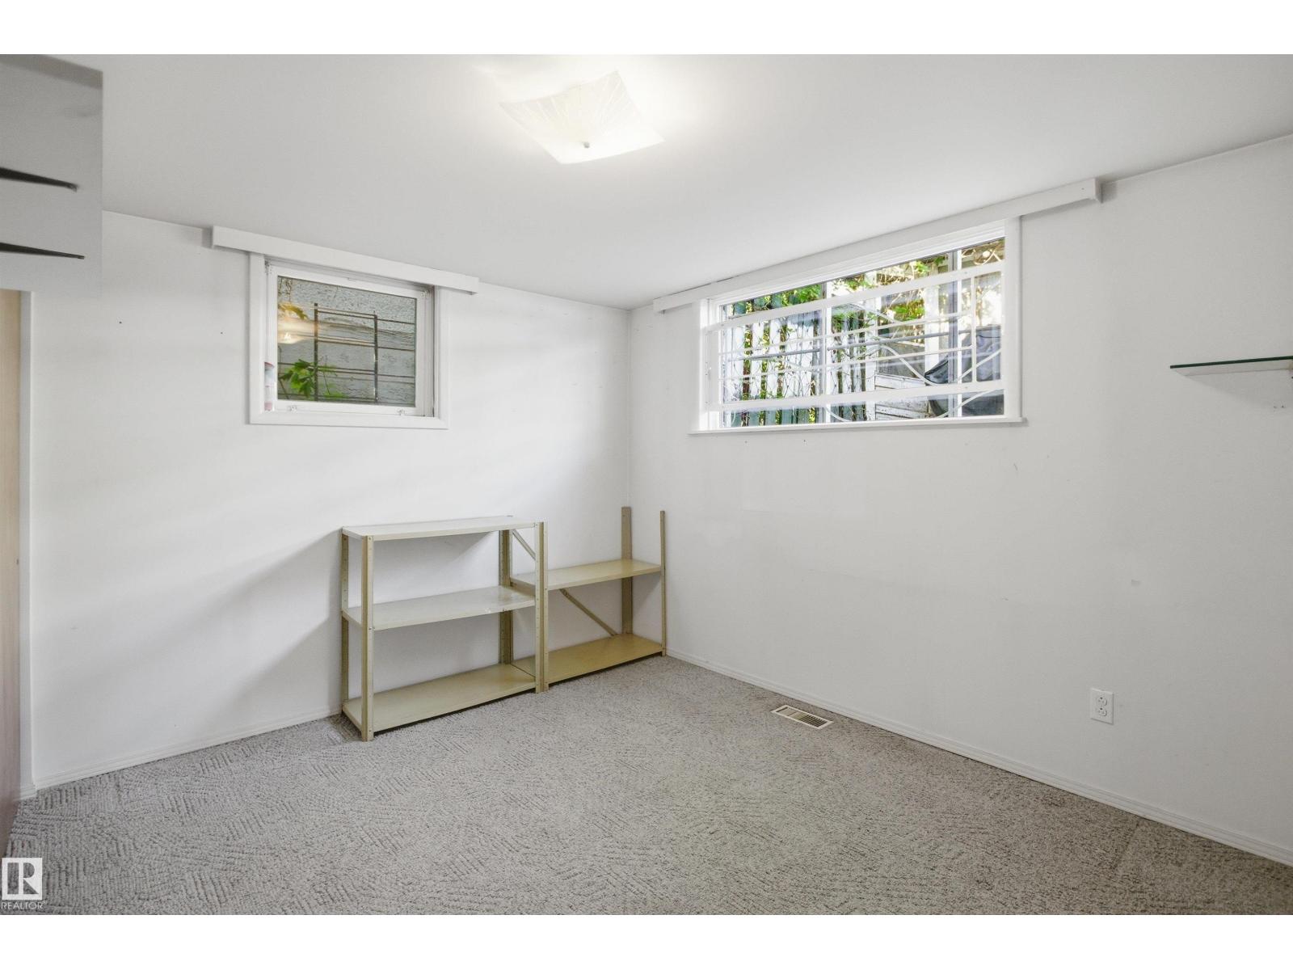
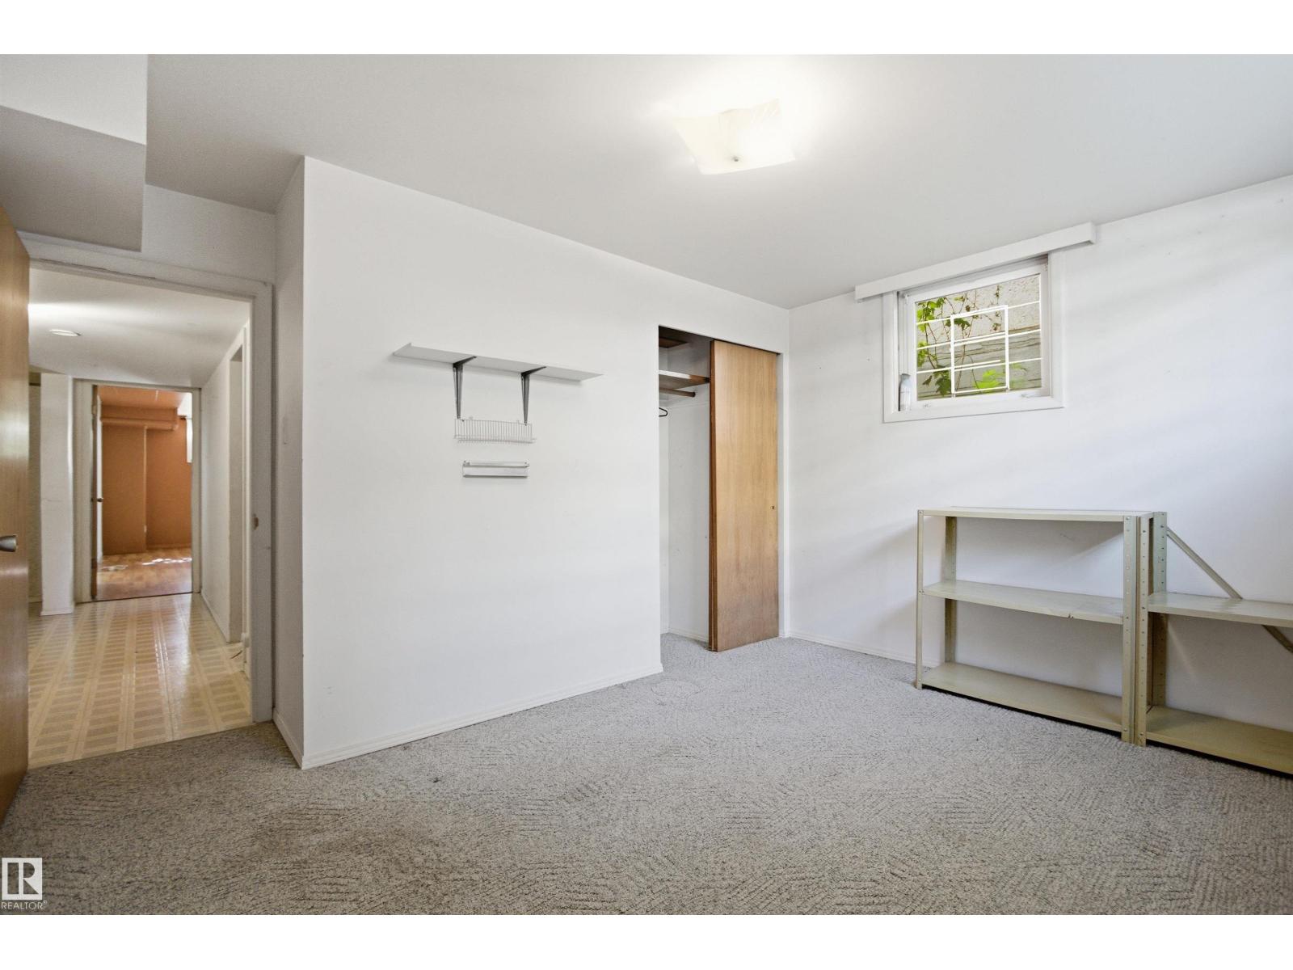
- Finished, Full, Suite
Finished Areas
- Interior Size (Total):
- 1187 square feet
Interior
- Appliances:
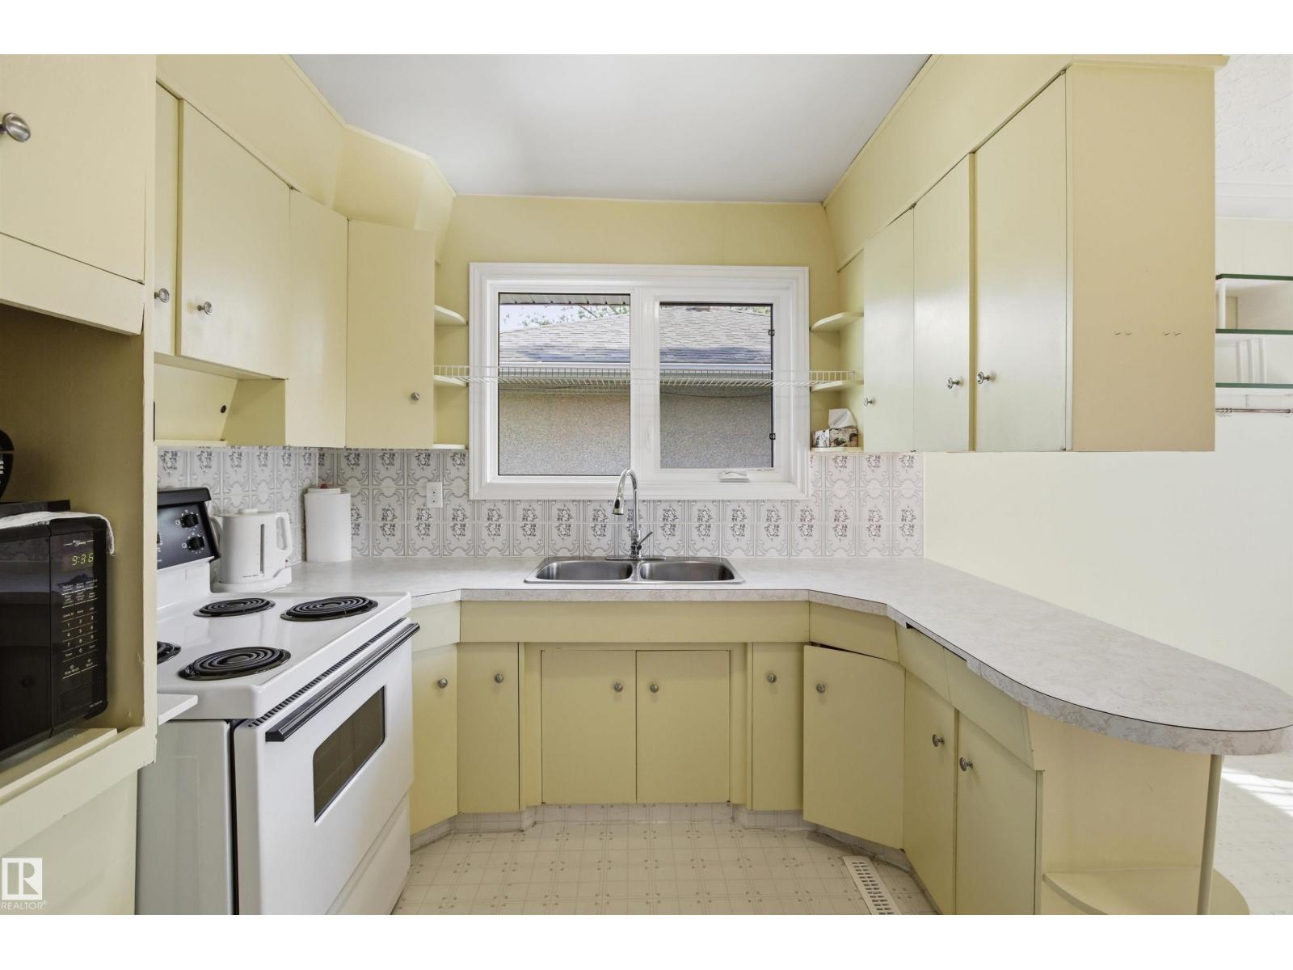
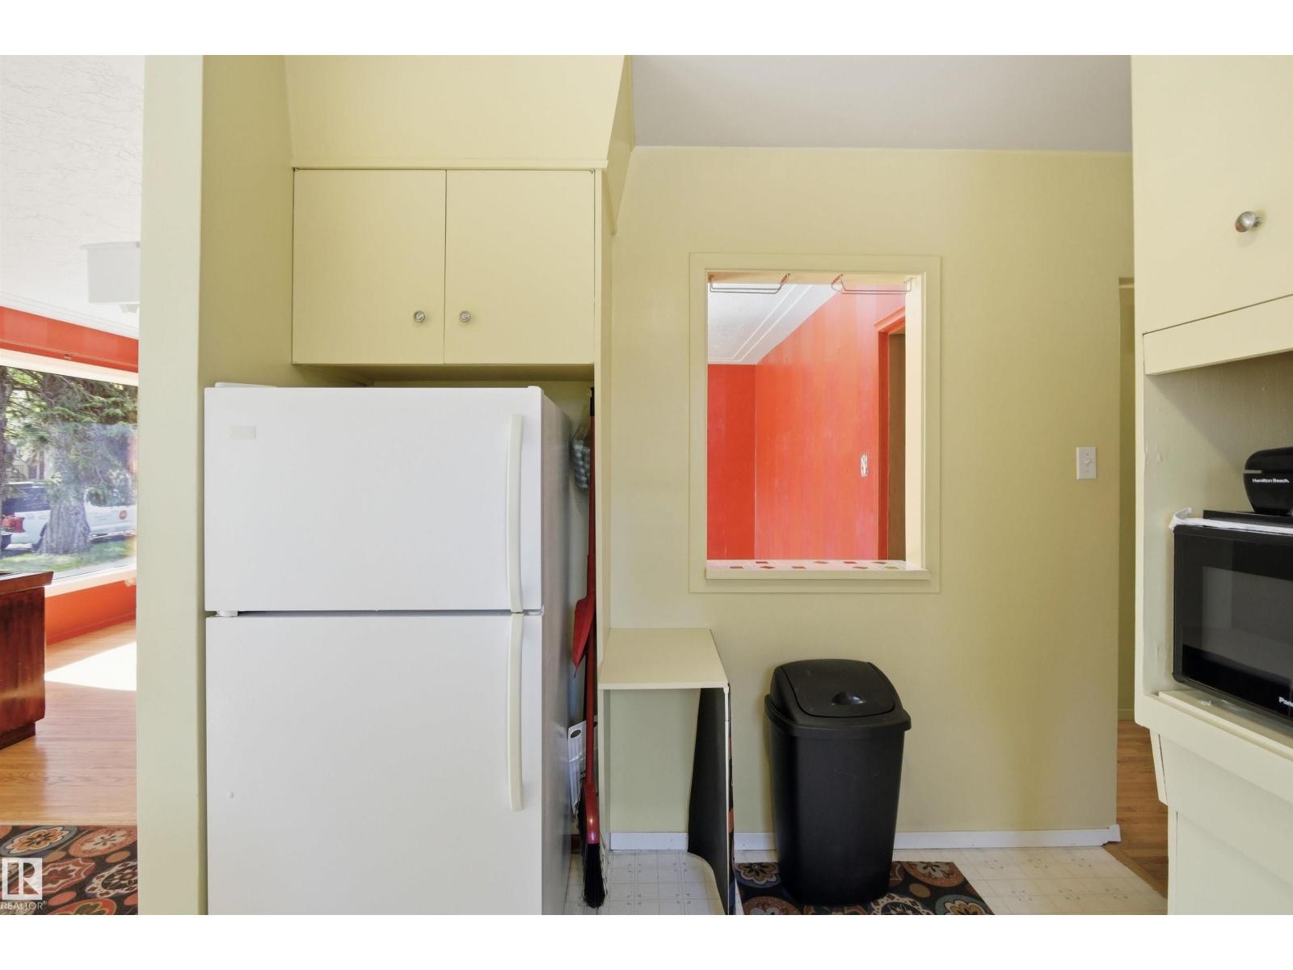
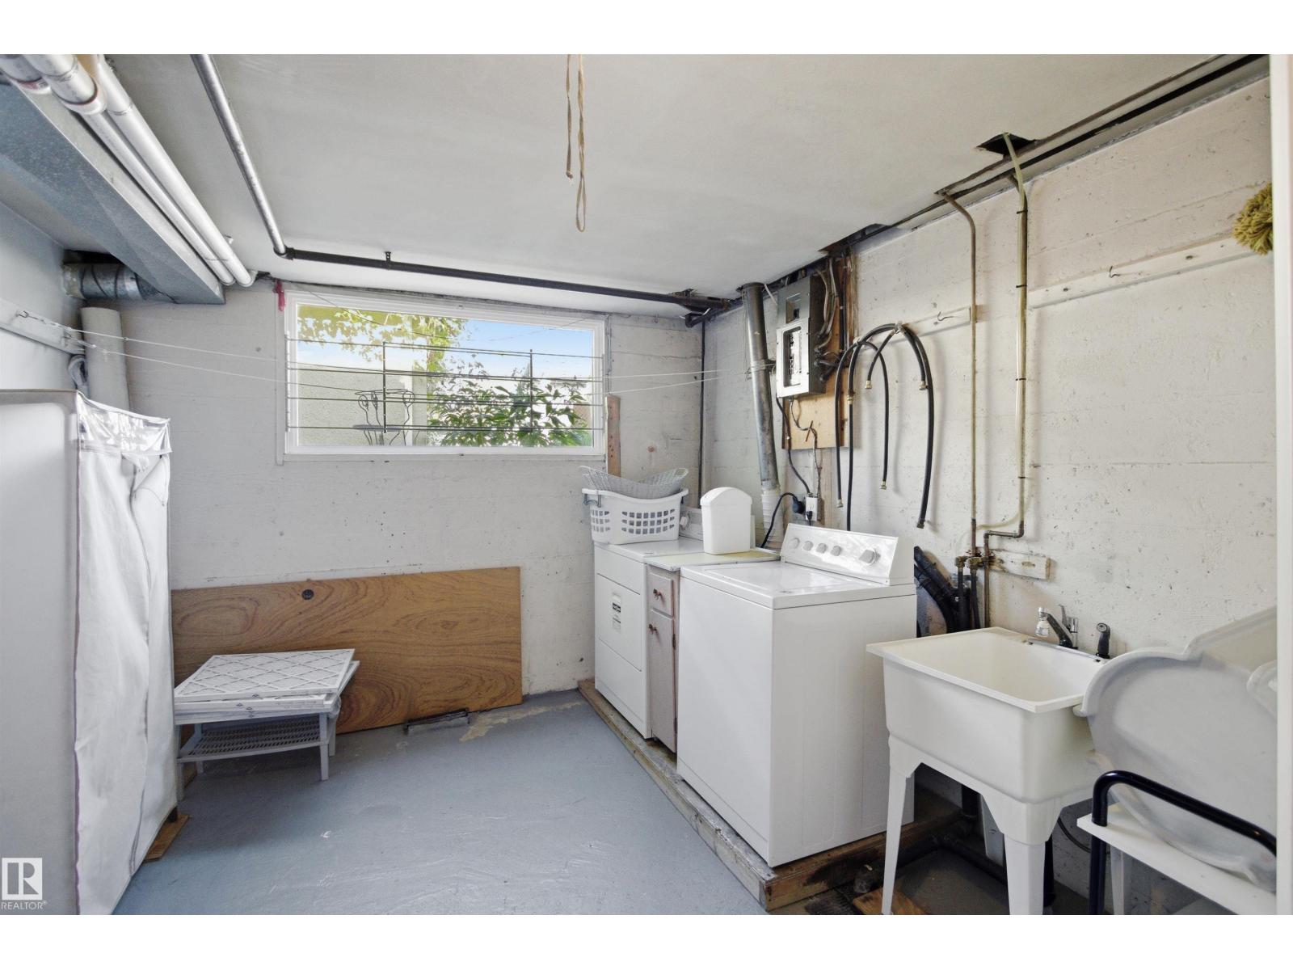
- Washer, Dryer, Freezer, Two stoves, Garage door opener, Two Refrigerators
Parking
- Features:
- Detached Garage
Lot / Land
- Lot Size:
- 378.66 square meters
- Lot Features:
- Lane
Exterior
- Fencing:
- Fence
Utilities & Mechanical
- Heating:
- Forced air
Fees & Dates
- Last Modified:
- 06/22/2026 08:40:06 PM
- Status Change:
- 06/22/2026 08:33:34 PM
Association / Ownership
- Common Interest:
- Freehold
Room Dimensions
| Room | Level | Size |
|---|---|---|
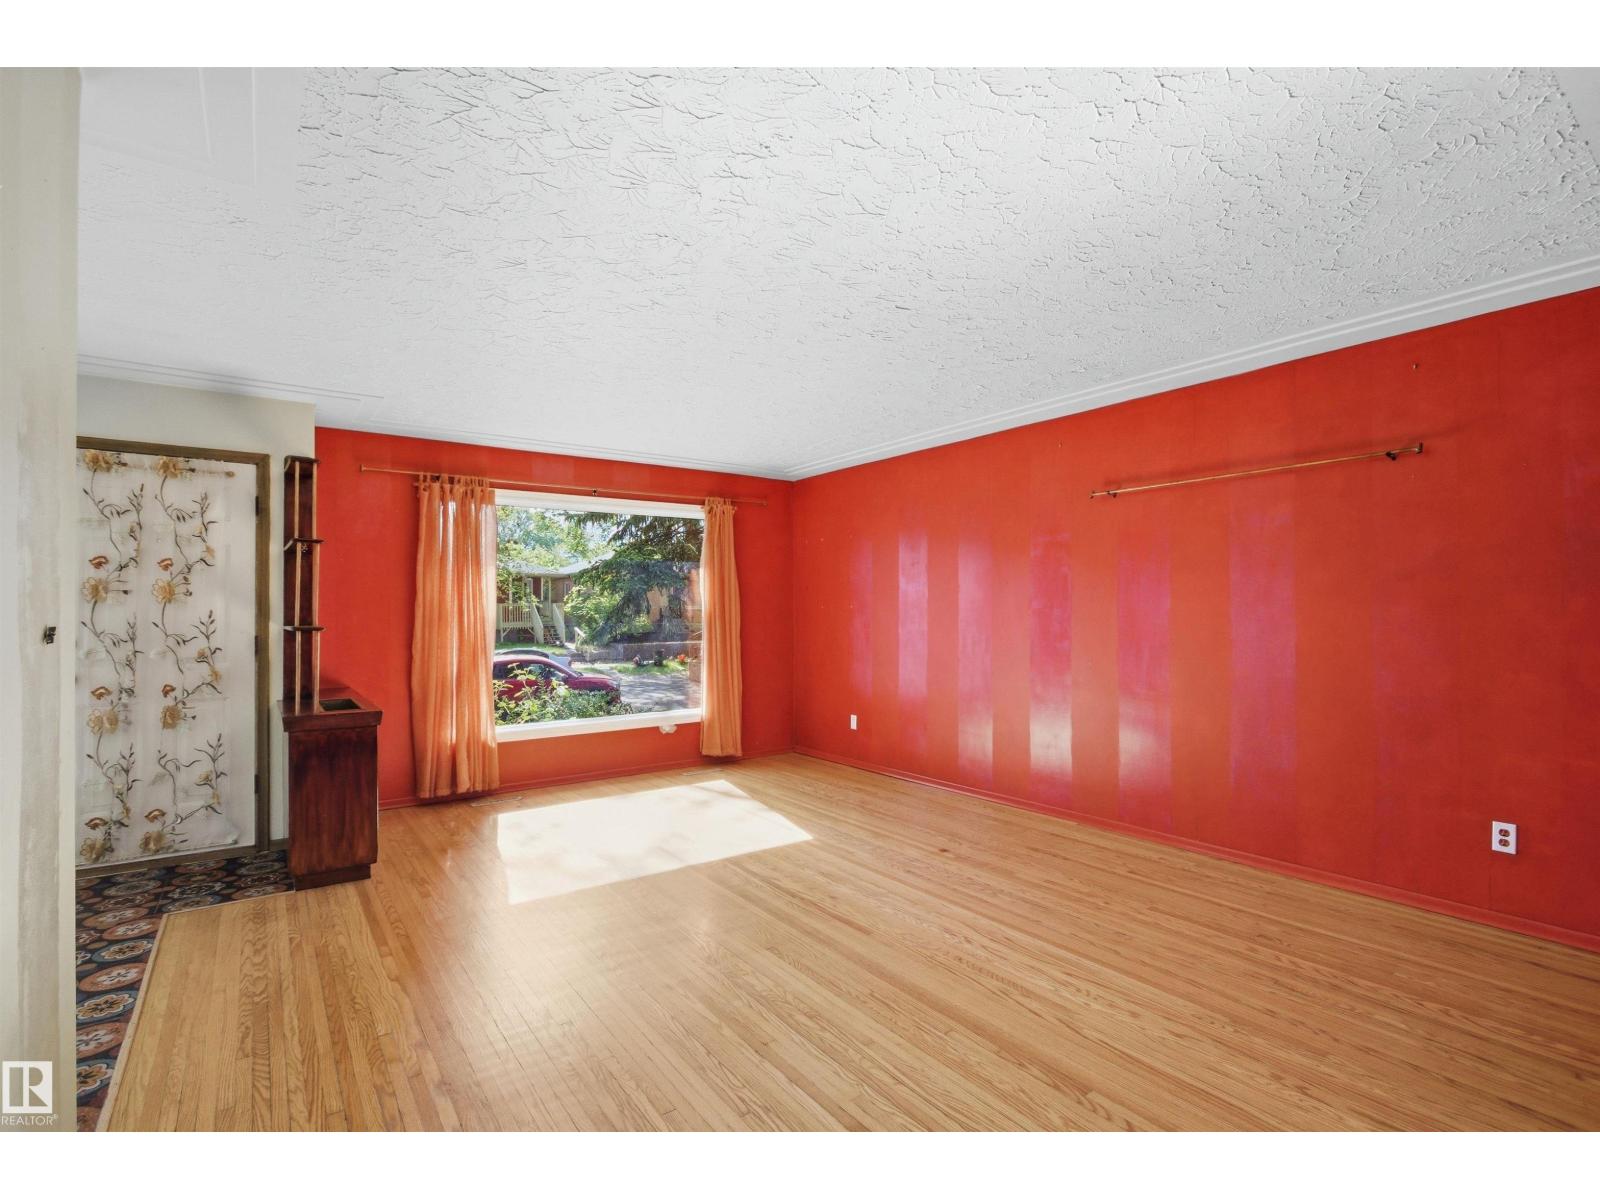
| Living room | Main level | 5.68 x 4.26 |
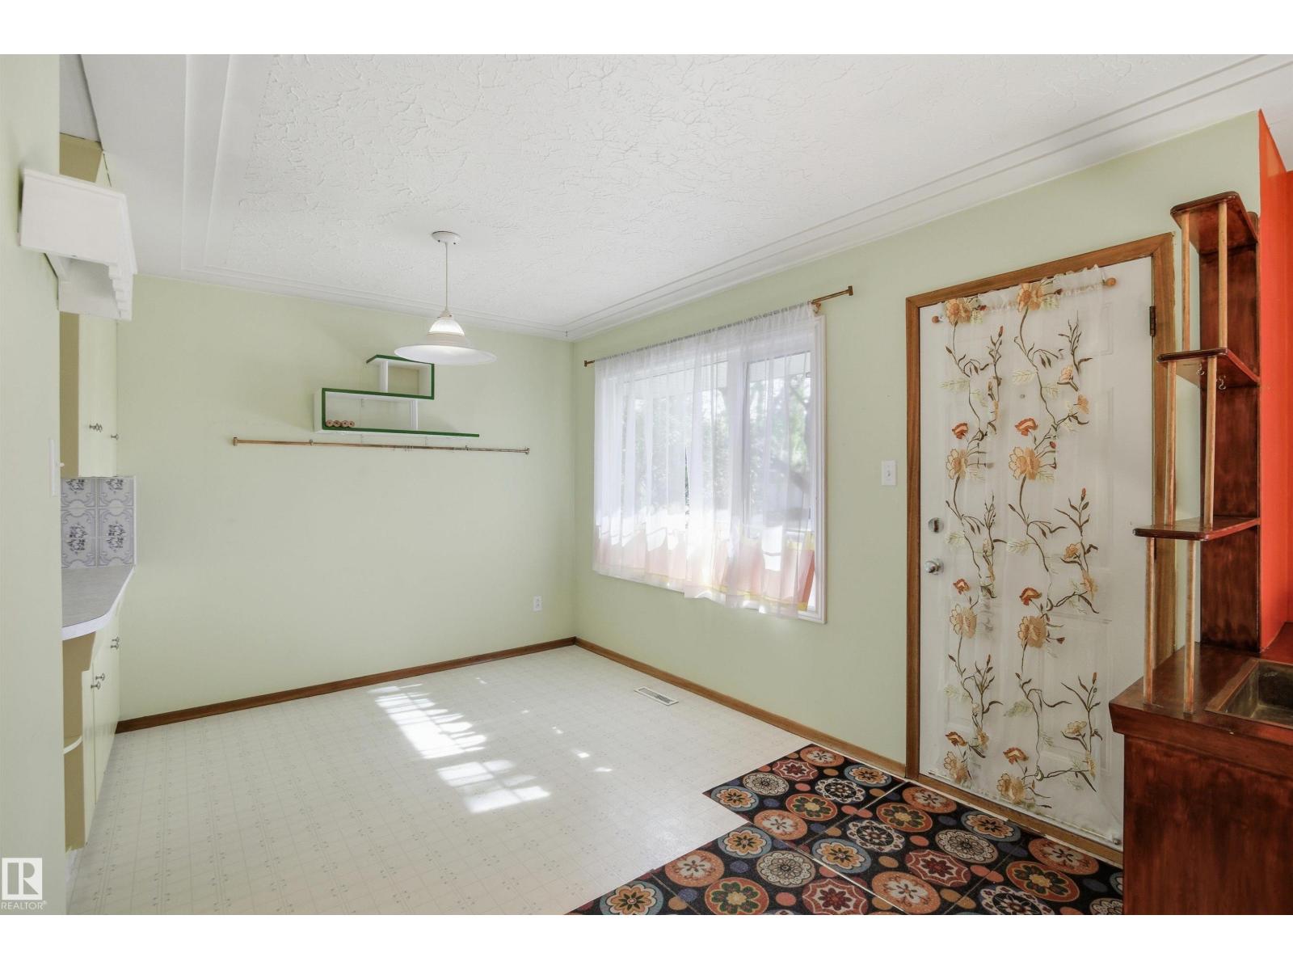
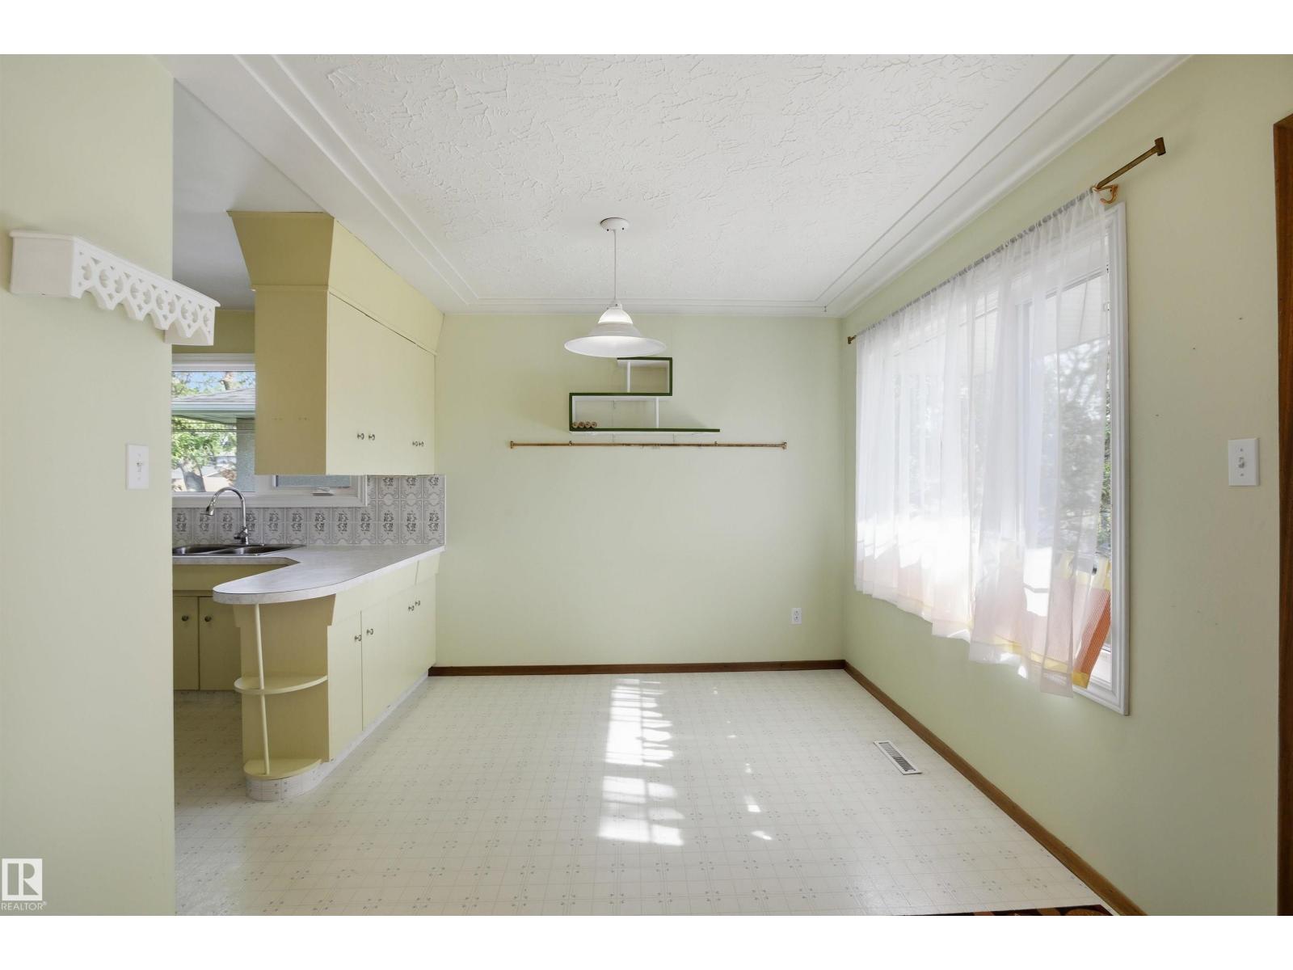
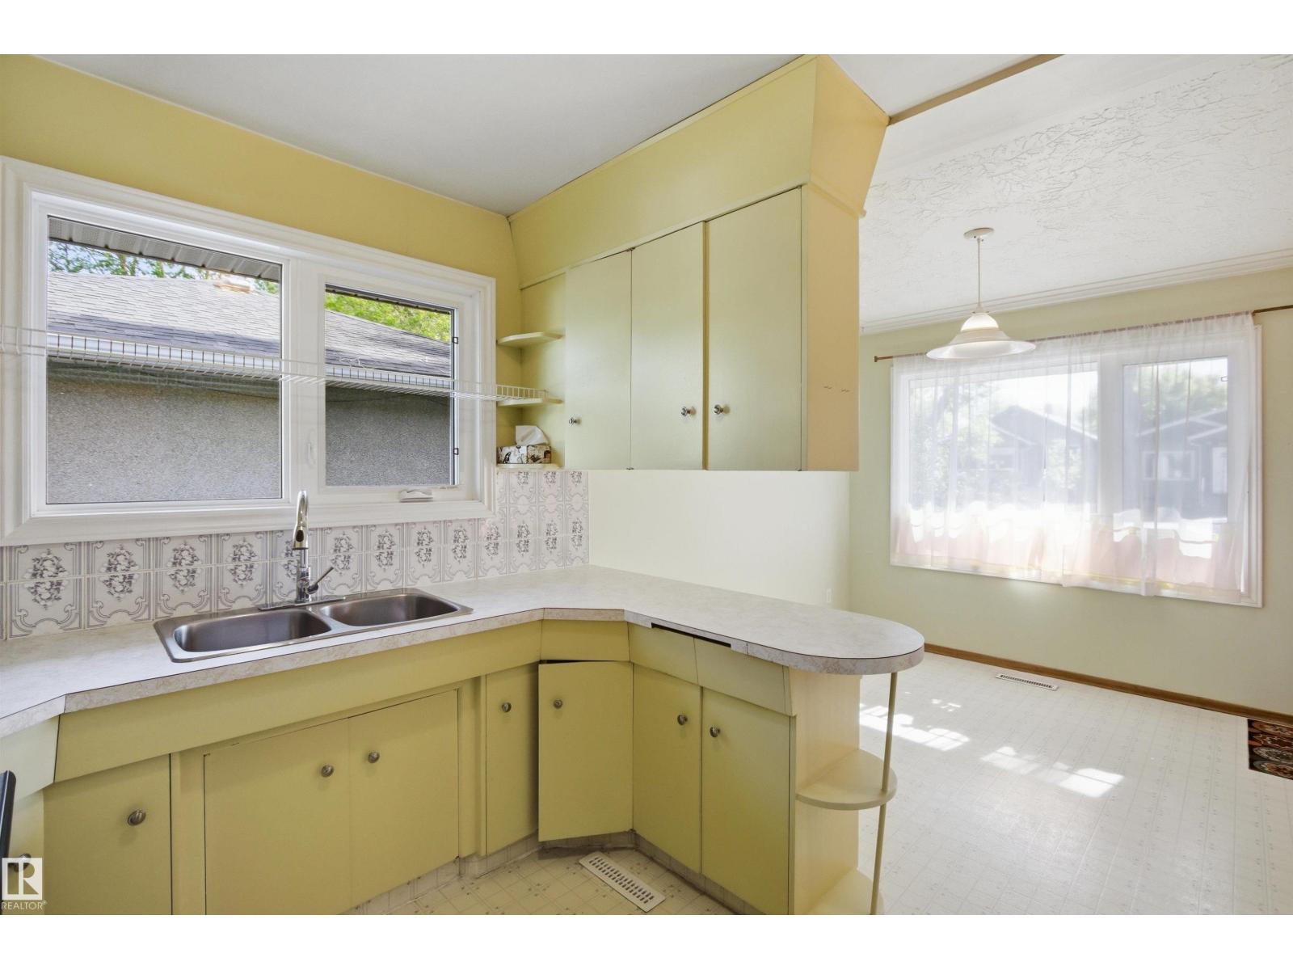
| Dining room | Main level | 2.75 x 3.38 |
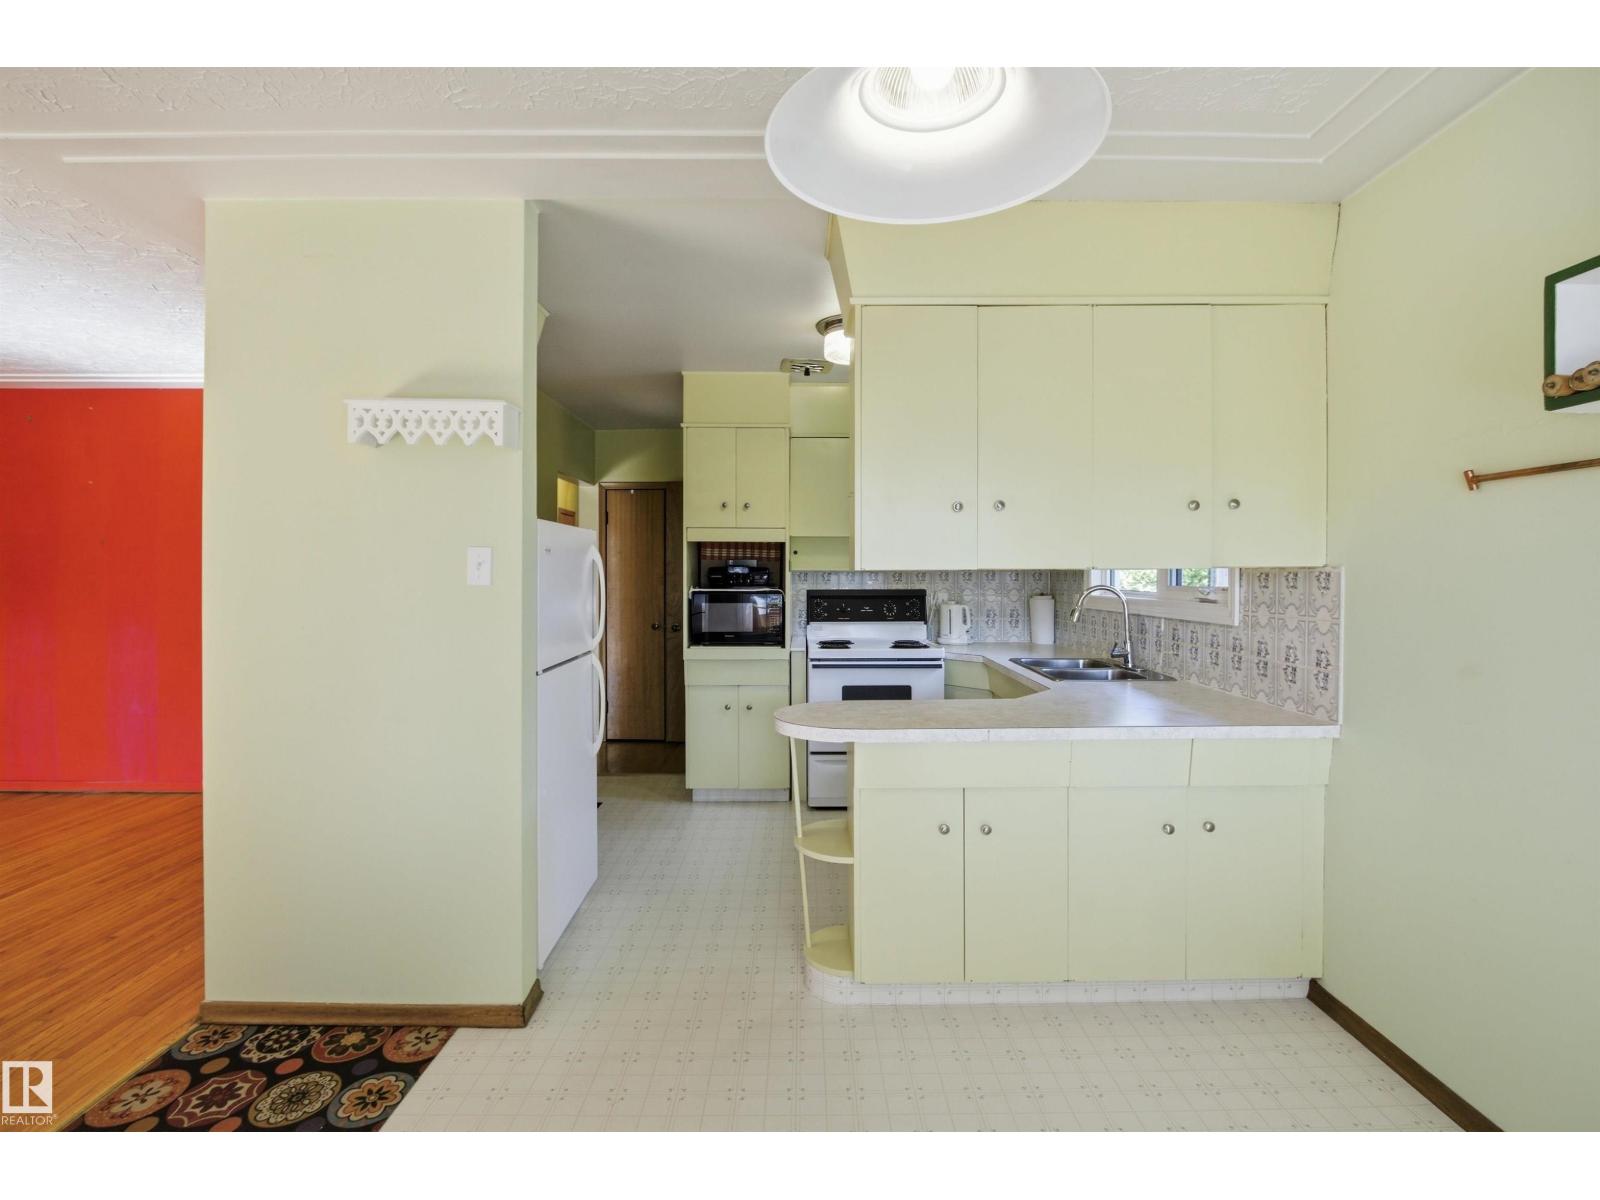
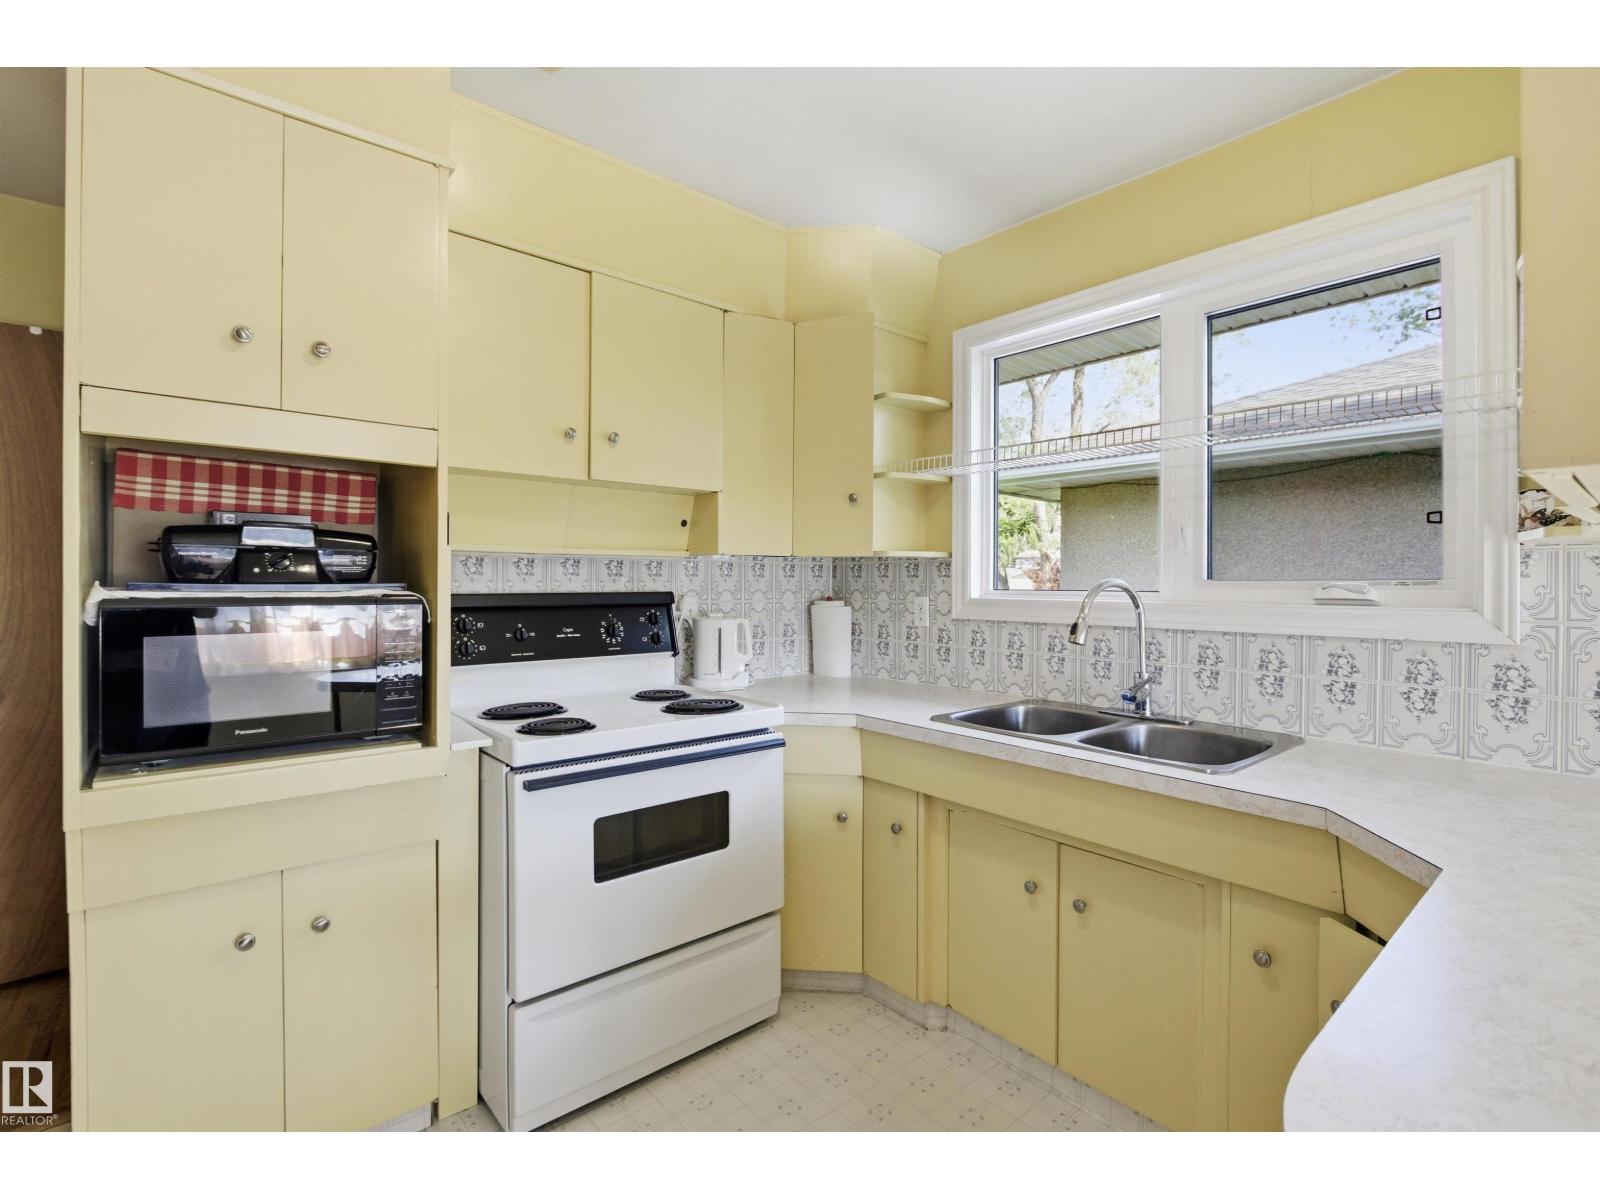
| Kitchen | Main level | 2.66 x 3.24 |
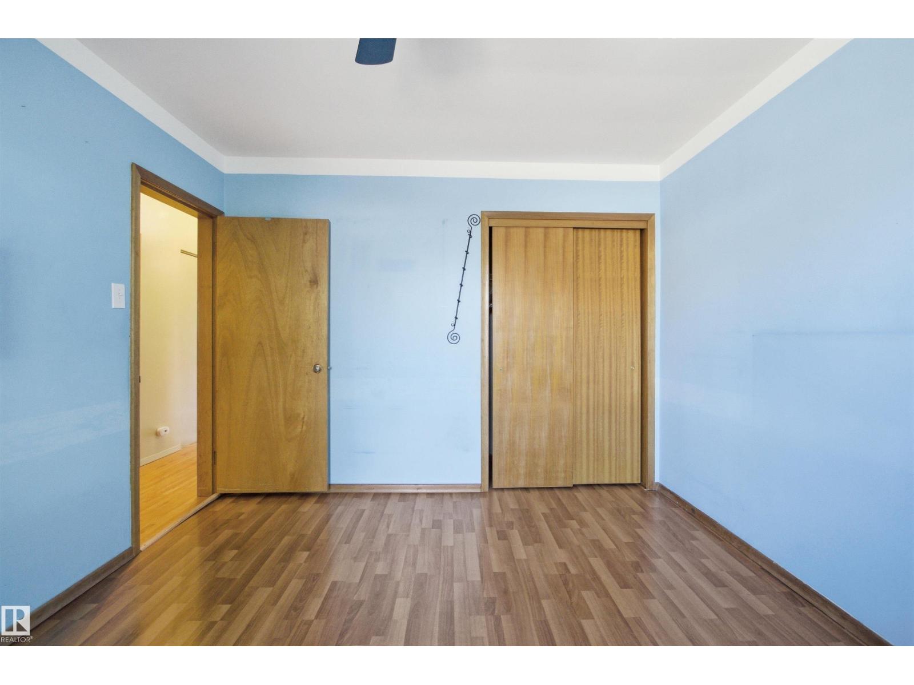
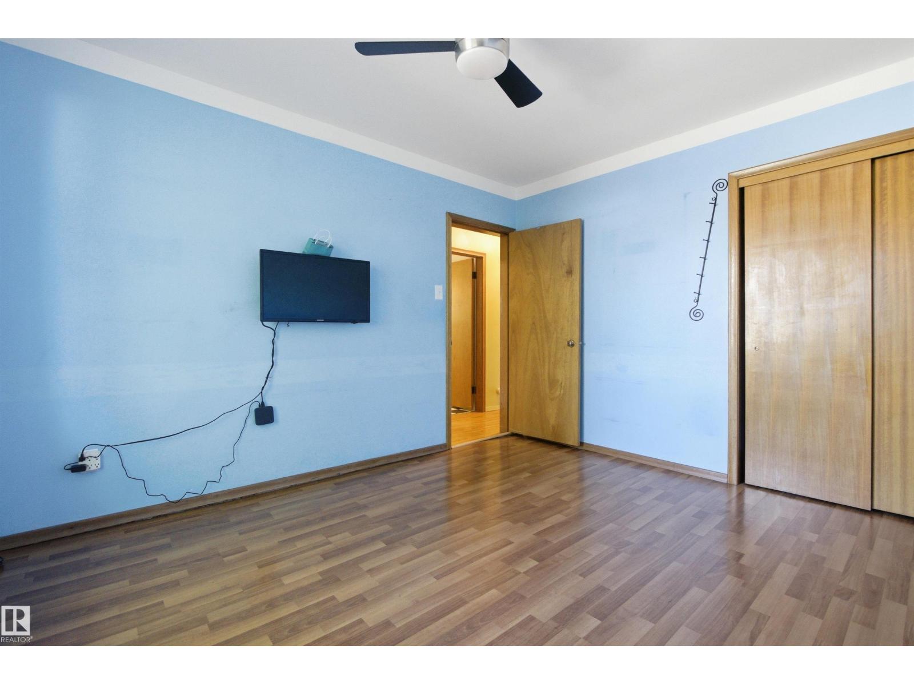
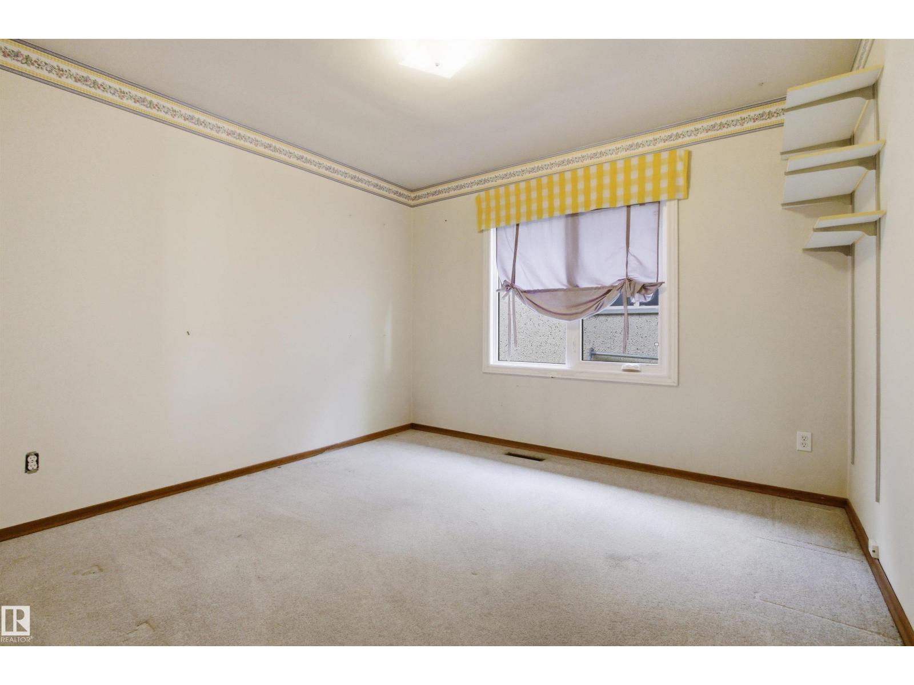
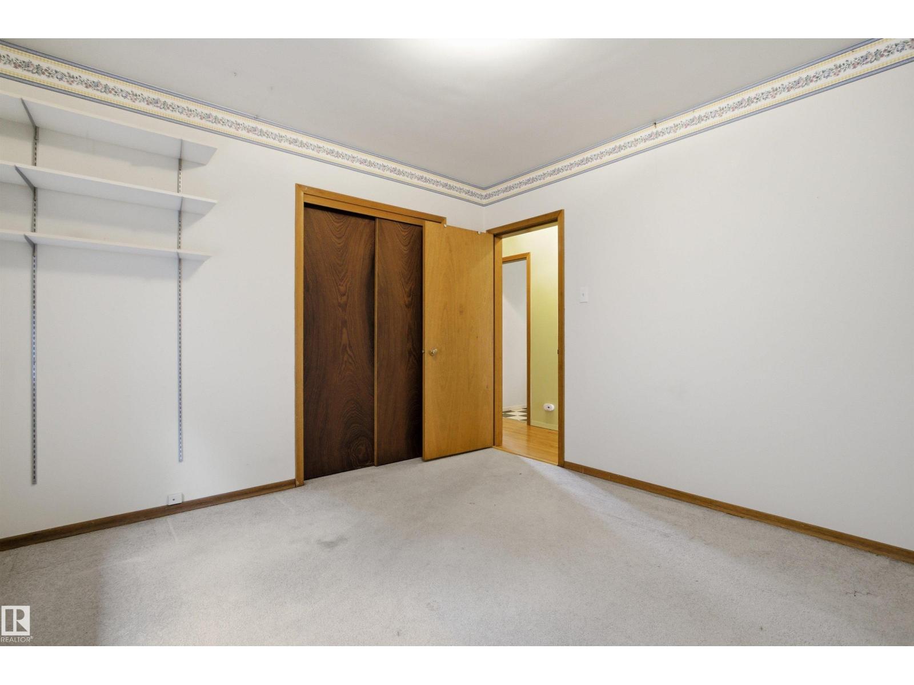
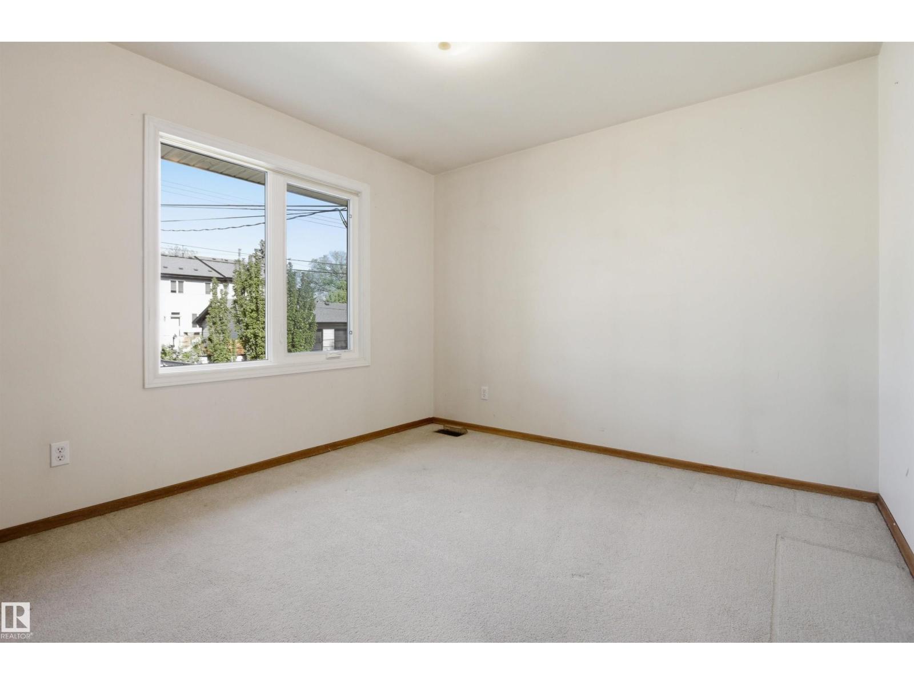
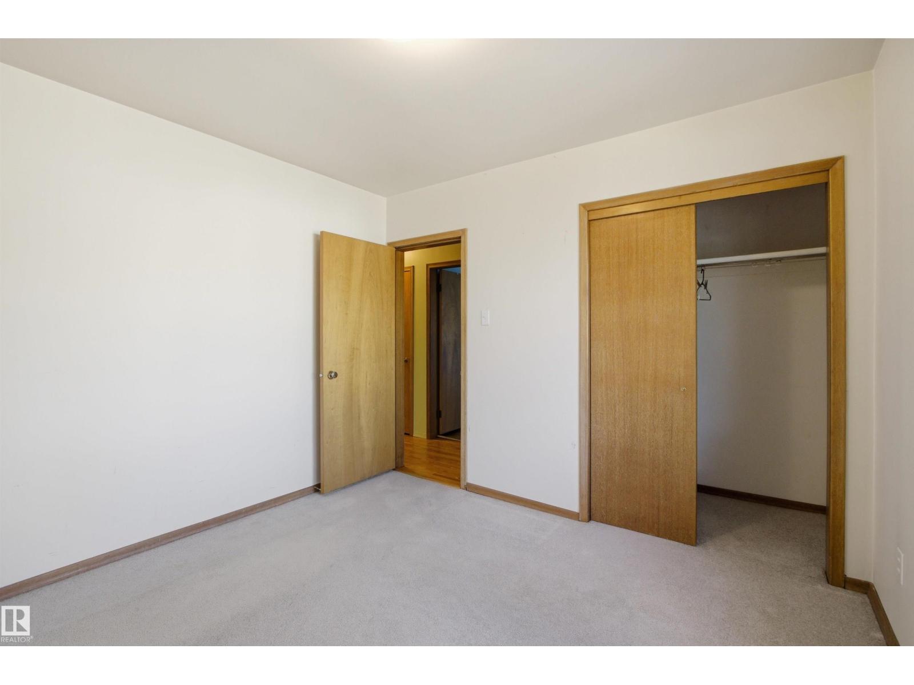
| Primary Bedroom | Main level | 3.69 x 3.24 |
| Bedroom 2 | Main level | 3.23 x 3.24 |
| Bedroom 3 | Main level | 3.37 x 3.23 |
| Bedroom 4 | Basement | 3.91 x 2.93 |
| Bedroom 5 | Basement | 4.18 x 2.87 |
| Laundry room | Basement | 3.32 x 3.62 |
| Second Kitchen | Basement | 3.26 x 4.66 |
Location
Data is supplied by Pillar 9 MLS® System. Pillar 9 is the owner of the copyright in its MLS® System. Data is deemed reliable but is not guaranteed accurate by Pillar 9.
The trademarks MLS®, Multiple Listing Service® and the associated logos are owned by The Canadian Real Estate Association (CREA) and identify the quality of services provided by real estate professionals who are members of CREA. Used under license.