Real estate on your terms®
$398,800
active
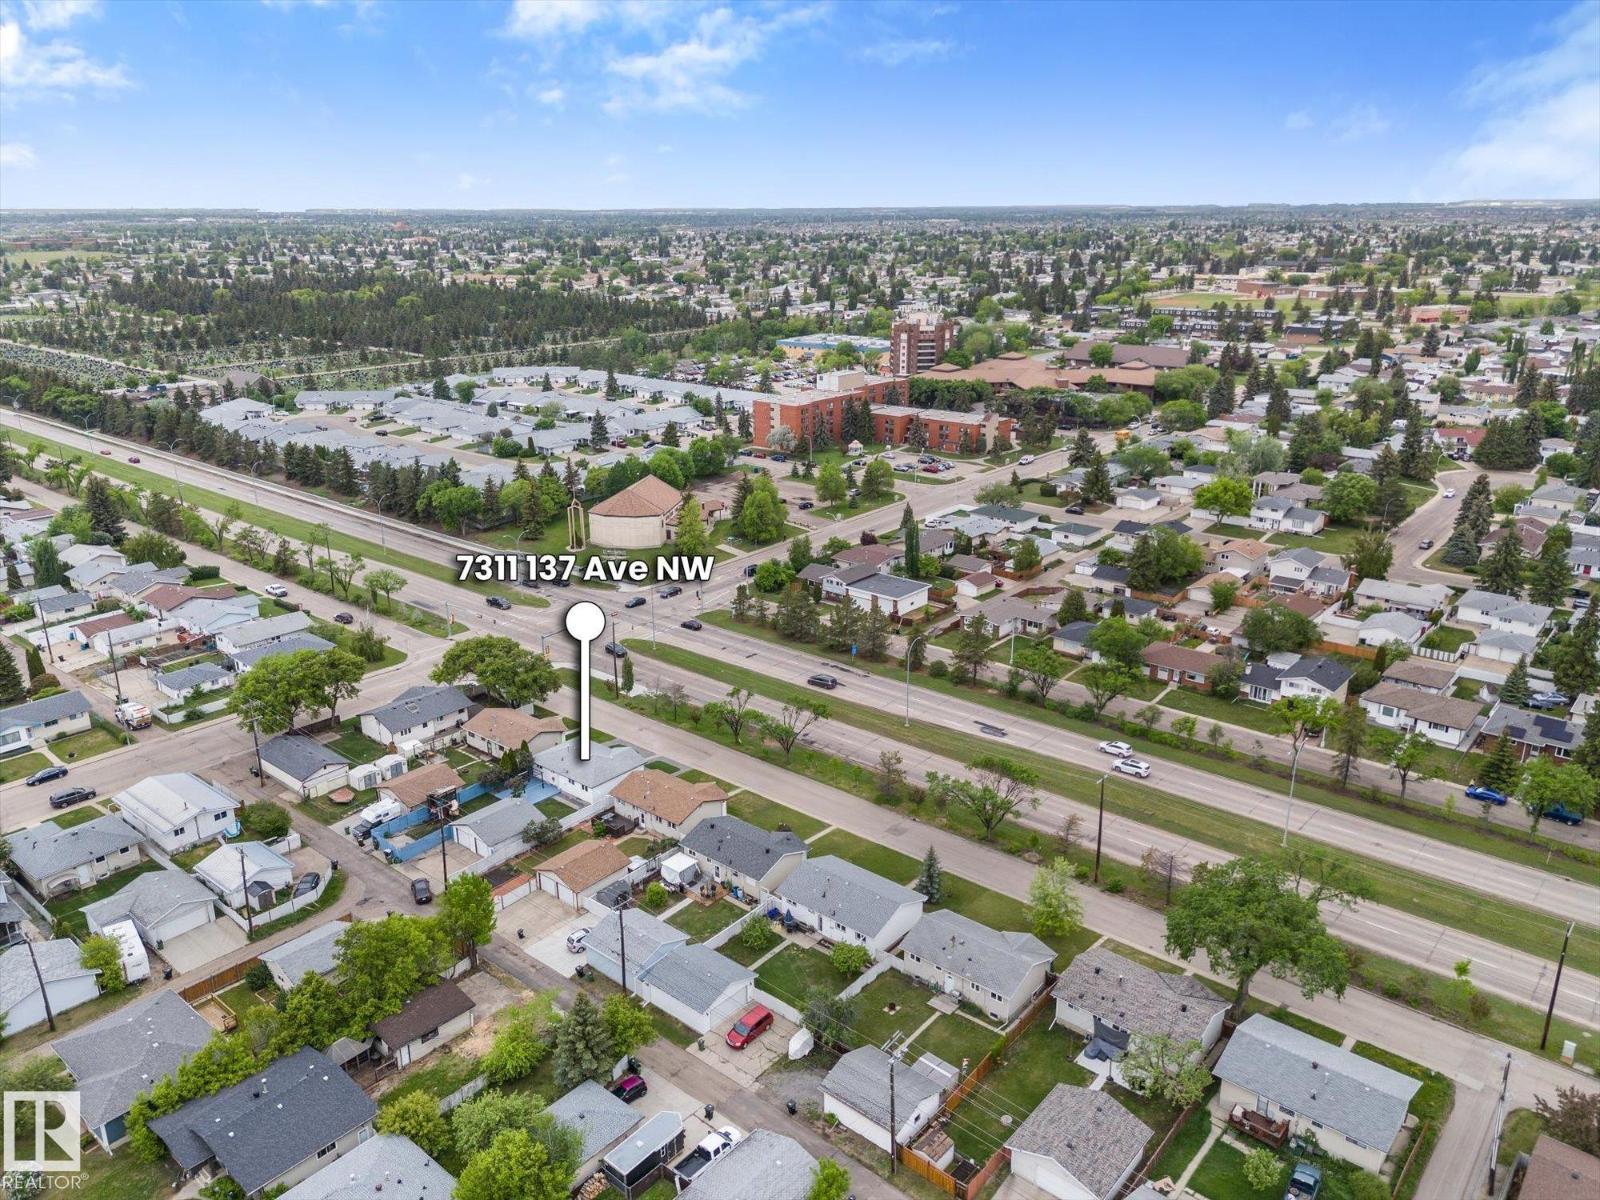
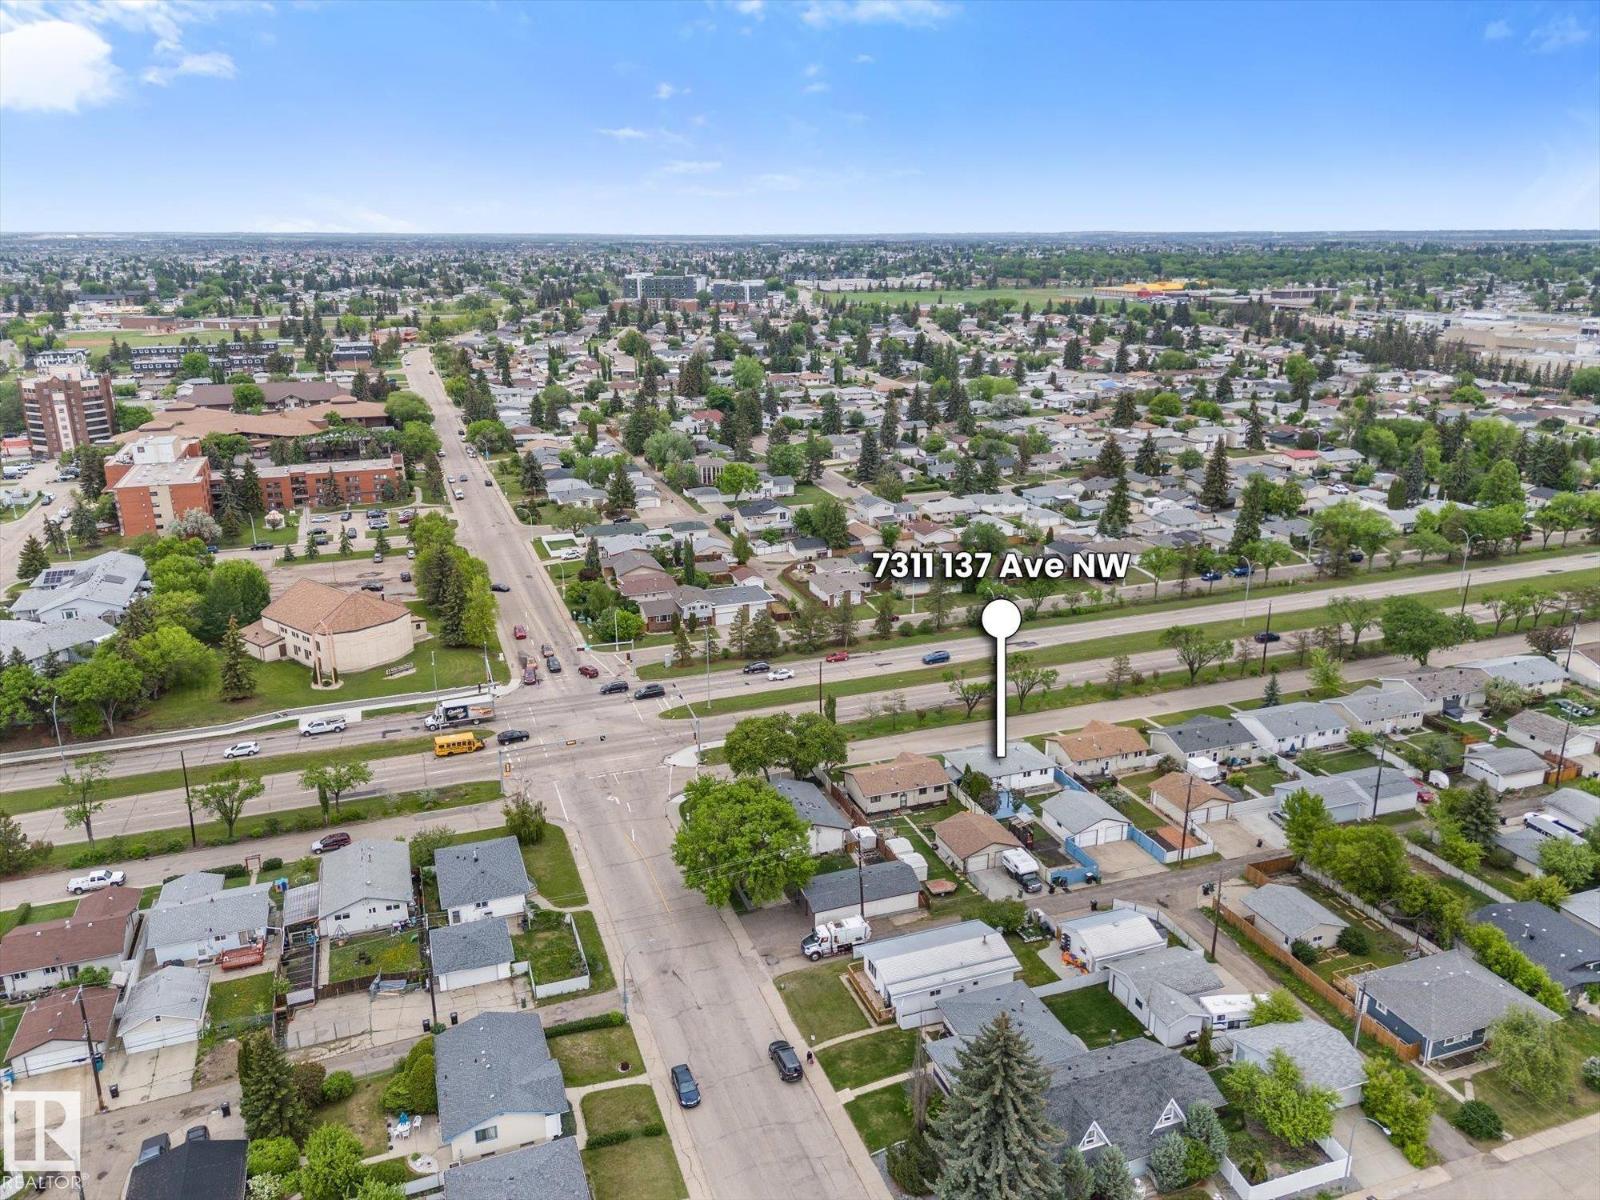
7311 137 Avenue NW
Edmonton
,
AB
T5C2L4
Key Details
- MLS® Number:
- E4492054
- Building Type:
- House
- Interior Size:
- 1093 square feet
- Bedrooms:
- 4
- Parking:
- 4
- Parking Features:
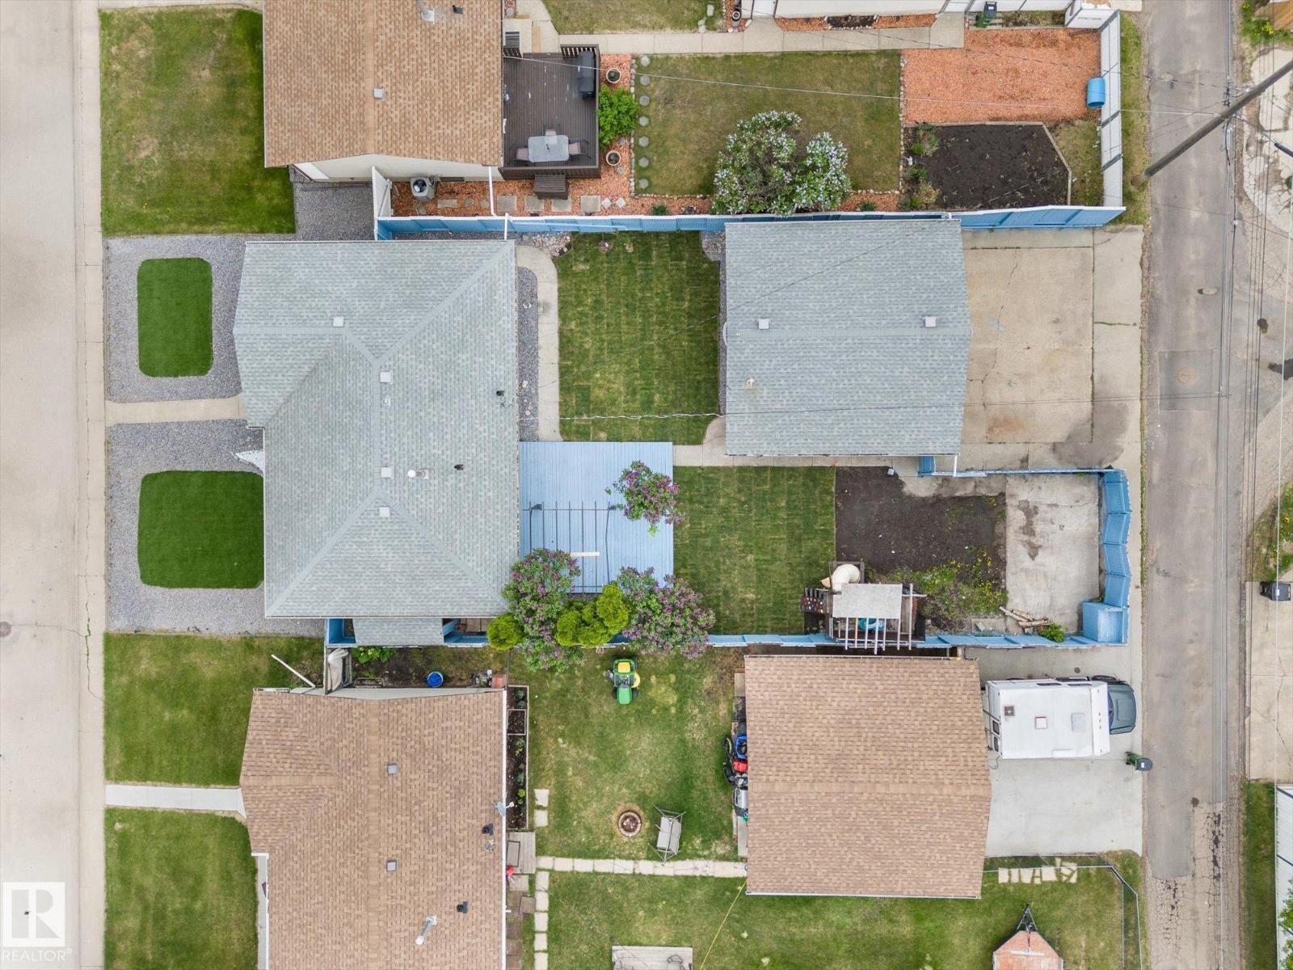
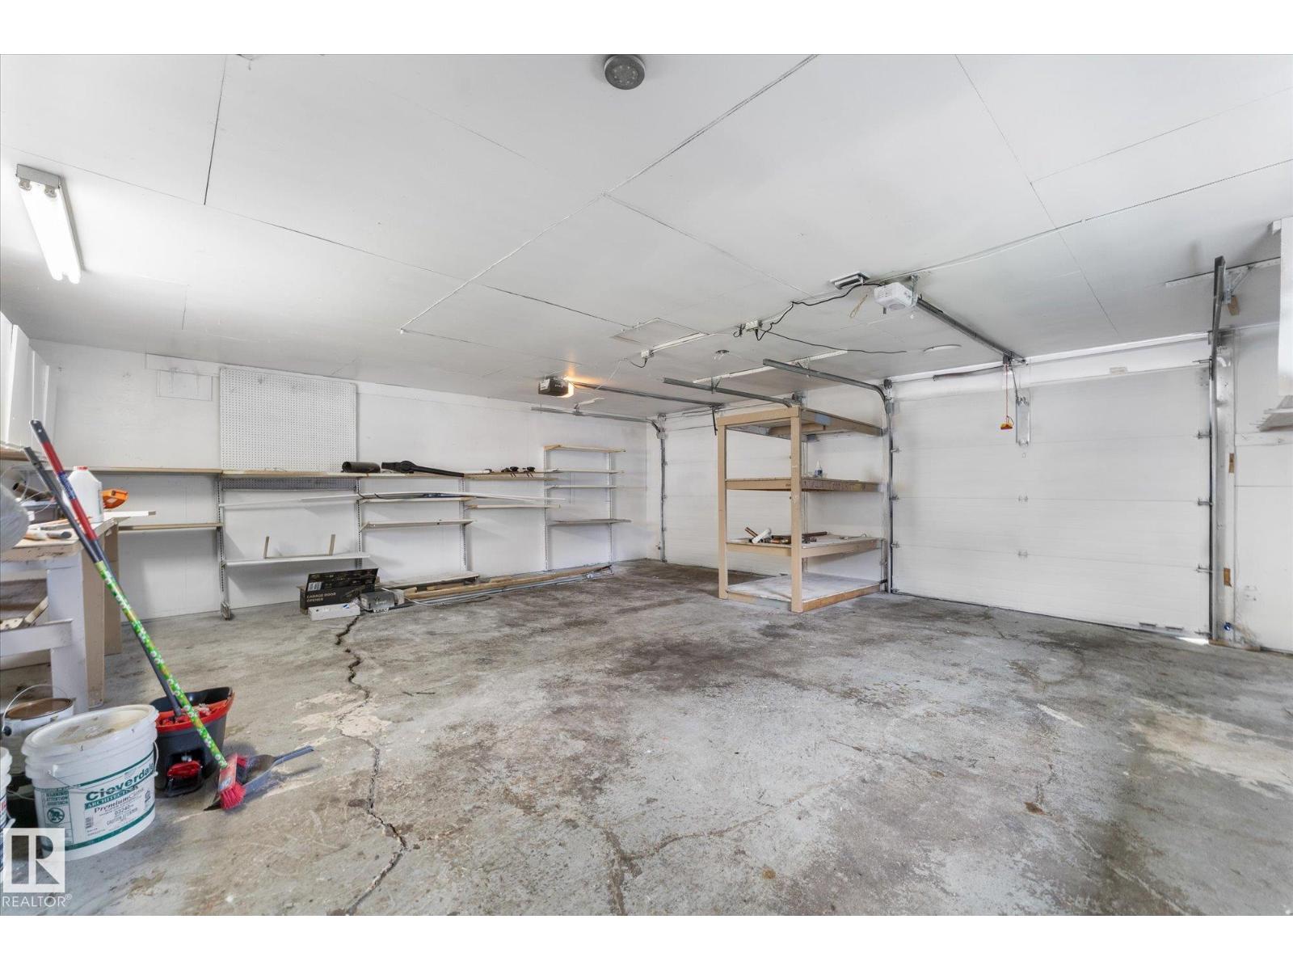
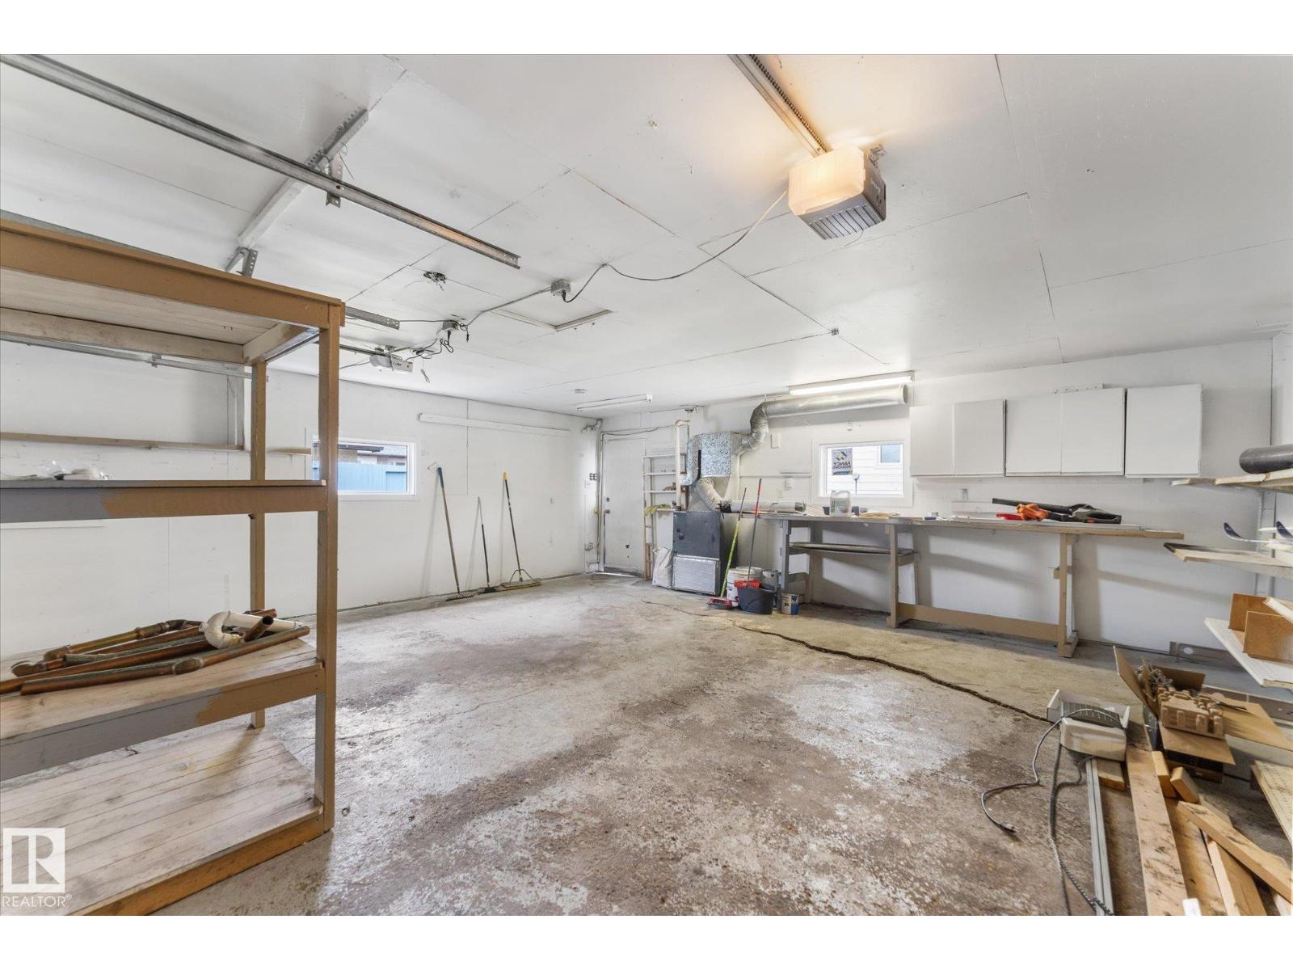
- Detached Garage, RV
- Lot Size:
- 568.19 square meters

Property Description
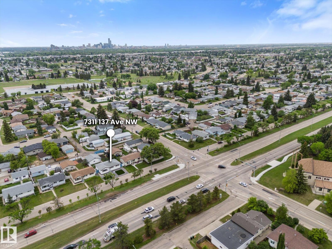
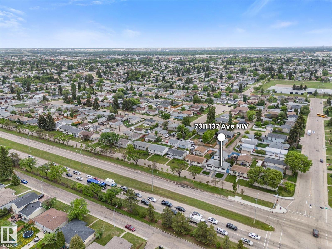
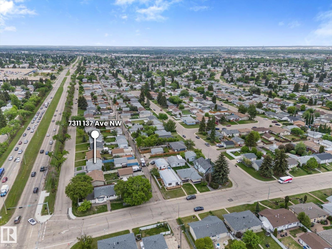
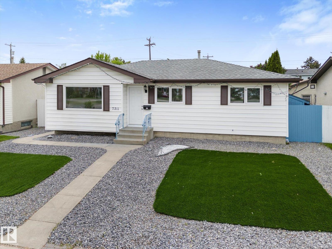
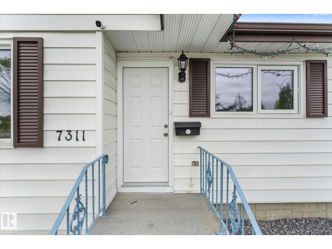
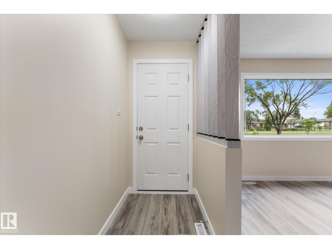
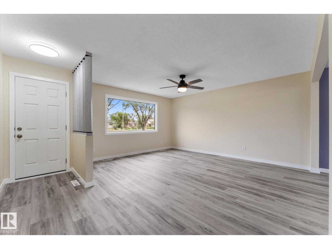
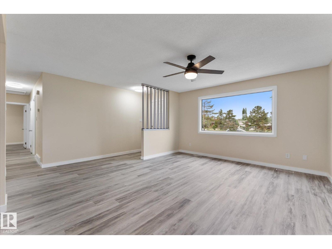
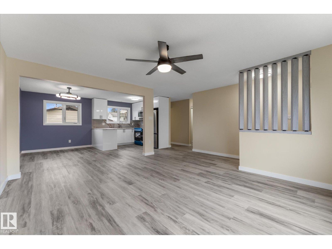
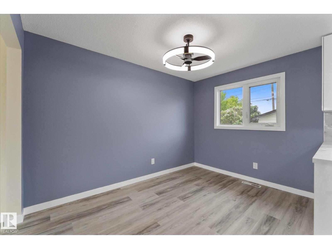
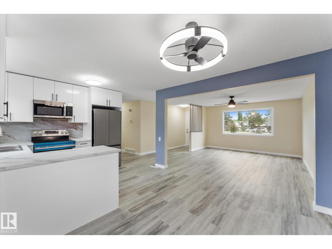
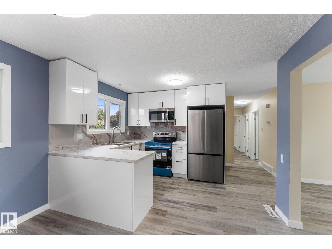
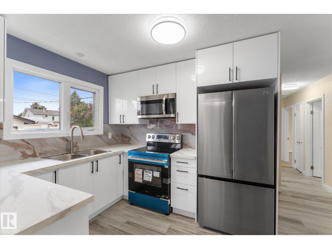
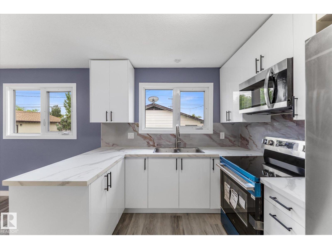
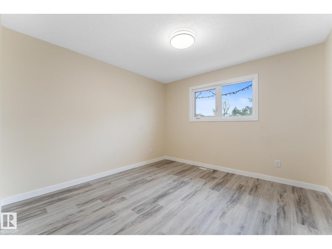
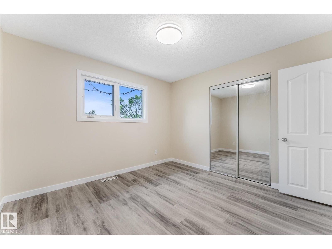
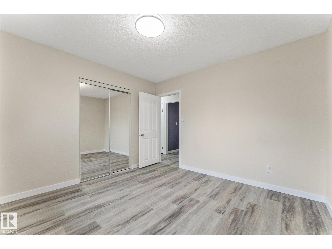
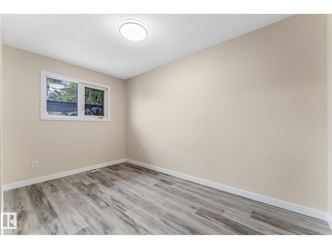
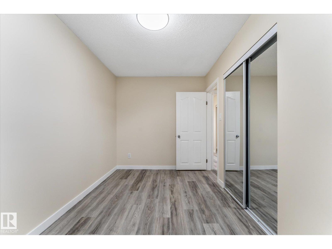
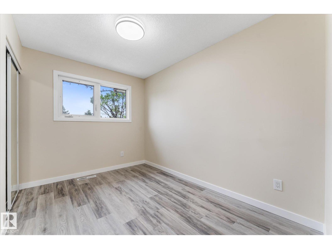
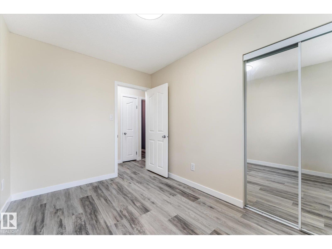
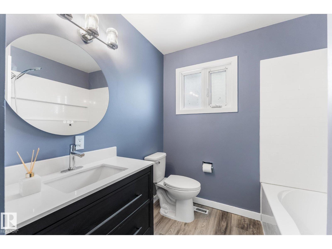
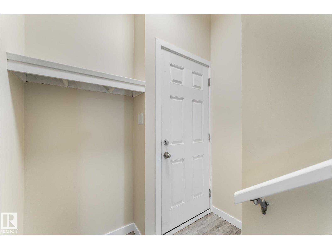
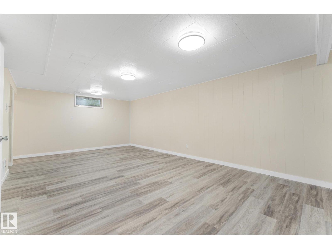
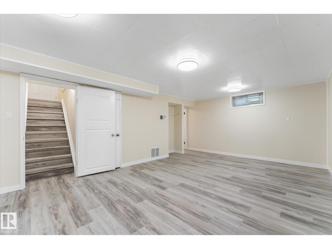
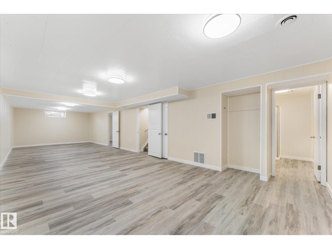
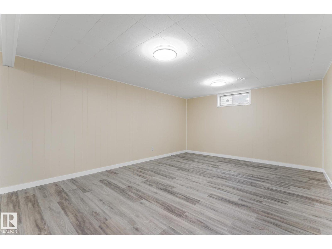
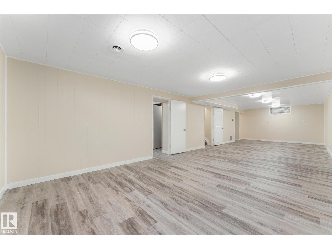
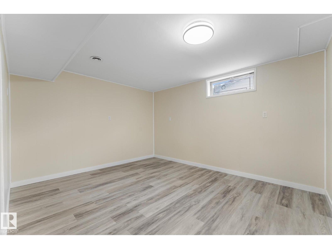
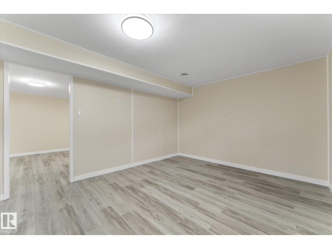
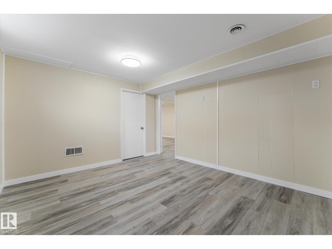
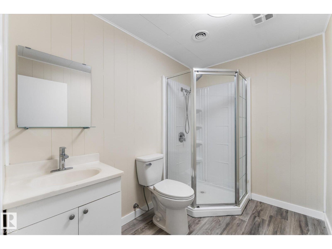
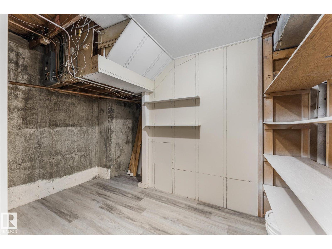
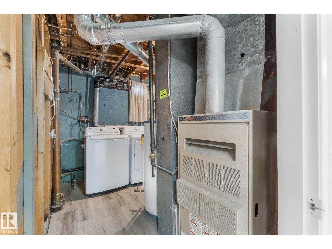
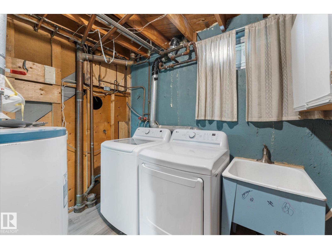
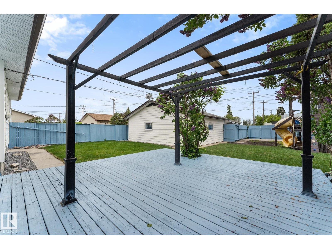
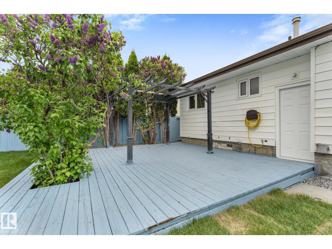
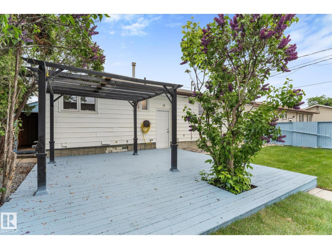
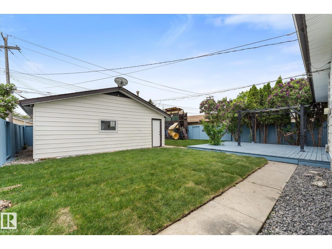
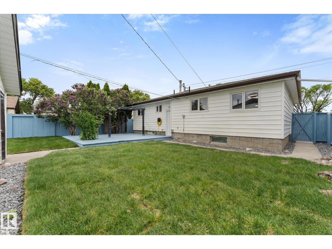
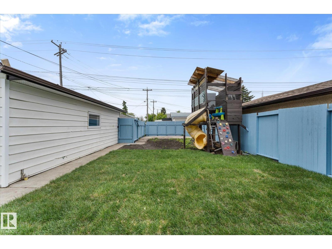
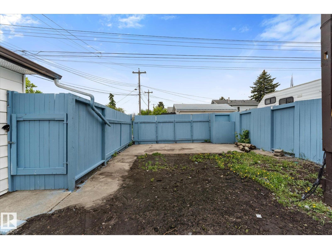
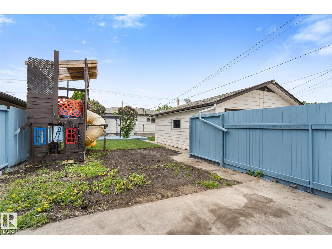
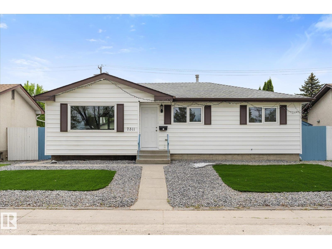
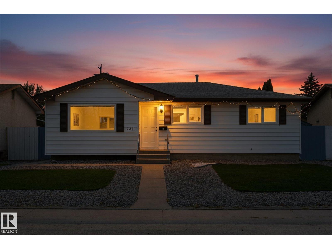
Don't miss this SUBSTANTIAL upgraded Bungalow. OVER 1050 SQFT, 4 BEDROOMS, 2 BATHS. Upgrades Include: Paintings, Triple Glazed Windows, Shingles on house and garage, New Vinyl Plank floorings on both levels, New Kitchen cabinets and counter-tops, Bathrooms, Lights fixtures, NEW APPLIANCES, NEW DOORS (front, back, garage side door). Finished Basement WITH SEPERATE ENTRANCE TO A large family room, extra bedroom and bathroom. FREE MAINTENANCE FRONT YARD WITH STONES. South facing sundeck ready for summer BBQ. Extra parkings and room for RV. Just Move-in and enjoy this. Bright decor through out, open concept, spacious with MANY UPGRADED BUNGALOW. Located in desirable location. CLOSE TO ALL AMENITIES, BUSES, SHOPPING. (id:53430)
Building
- Property Type:
- House
- Building Type:
- House
- Style:
- Bungalow
- Year Built:
- 1967
- Stories:
- 1.0
- Bedrooms:
- 4
- Bathrooms (total):
- 2.0
- Basement:
- Finished, Full
Finished Areas
- Interior Size (Total):
- 1093 square feet
Interior
- Appliances:
- Washer, Refrigerator, Stove, Dryer, Microwave Range Hood Combo, Garage door opener, Garage door opener remote(s), Fan
Parking
- Spaces:
- 4
- Features:
- Detached Garage, RV
Lot / Land
- Lot Size:
- 568.19 square meters
- Lot Features:
- No Animal Home, No Smoking Home
Exterior
- Fencing:
- Fence
Utilities & Mechanical
- Heating:
- Forced air
Fees & Dates
- Last Modified:
- 07/16/2026 05:40:03 PM
- Status Change:
- 07/16/2026 05:31:19 PM
Association / Ownership
- Common Interest:
- Freehold
Room Dimensions
| Room | Level | Size |
|---|---|---|
| Living room | Main level | 3.94 x 5.38 |
| Dining room | Main level | 2.41 x 2.8 |
| Kitchen | Main level | 2.7 x 2.81 |
| Family room | Basement | 4.5 x 11.83 |
| Primary Bedroom | Main level | 3.35 x 3.35 |
| Bedroom 2 | Main level | 2.28 x 3.93 |
| Bedroom 3 | Main level | 2.41 x 3.36 |
| Bedroom 4 | Basement | 3.47 x 4.01 |
Location
Data is supplied by Pillar 9 MLS® System. Pillar 9 is the owner of the copyright in its MLS® System. Data is deemed reliable but is not guaranteed accurate by Pillar 9.
The trademarks MLS®, Multiple Listing Service® and the associated logos are owned by The Canadian Real Estate Association (CREA) and identify the quality of services provided by real estate professionals who are members of CREA. Used under license.