Real estate on your terms®
$155,000
active
425 4304 139 Avenue NW
Edmonton
,
AB
T5Y0H6
Key Details
- MLS® Number:
- E4492050
- Building Type:
- Apartment
- Interior Size:
- 1065 square feet
- Bedrooms:
- 2
- Parking Features:
- Underground
- Lot Size:
- 70.58 square meters
- Attached:
- Yes

Property Description
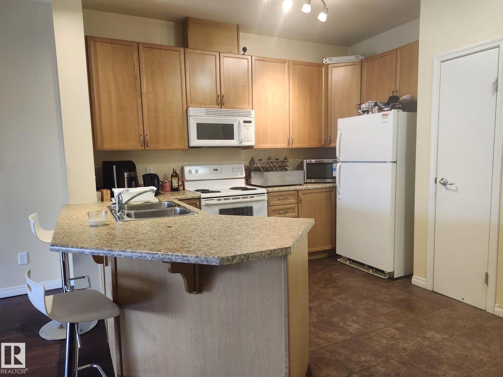
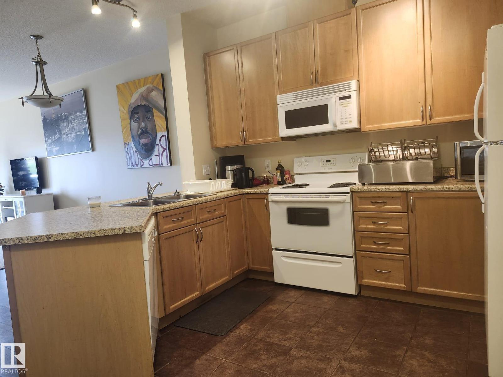
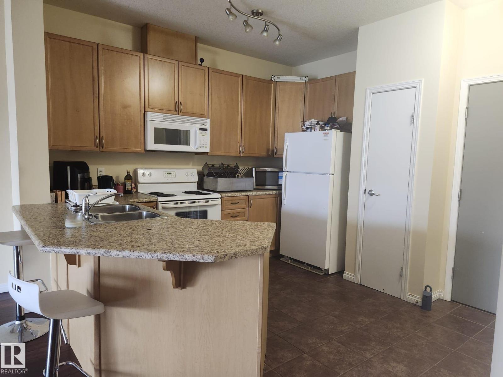
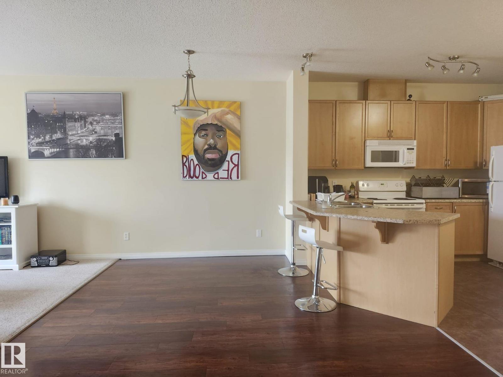
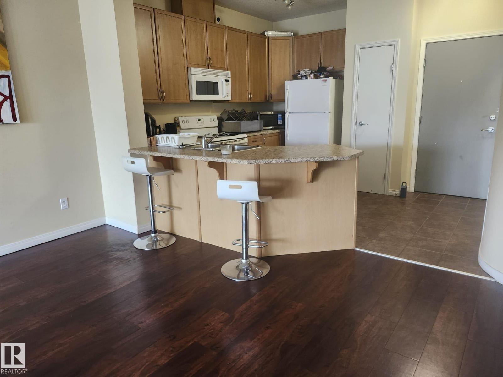
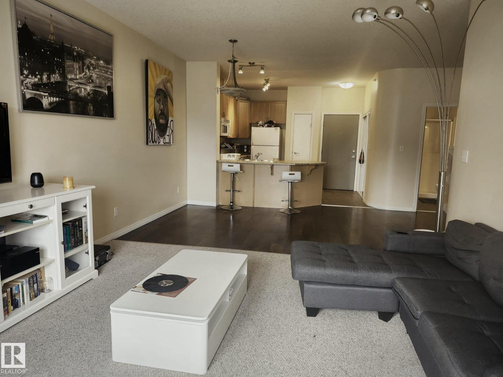
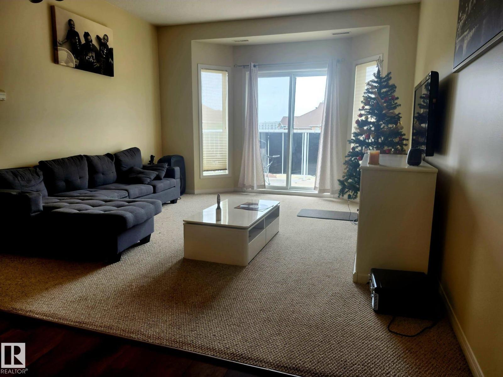
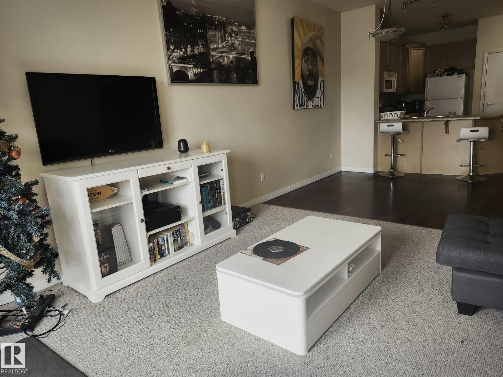
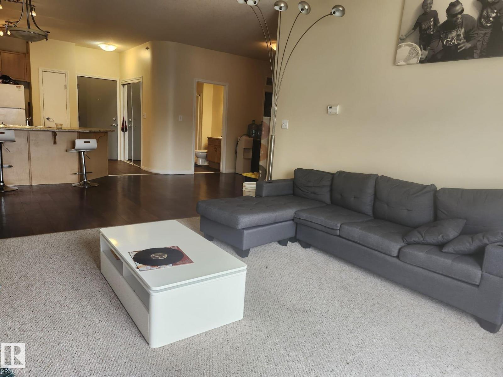
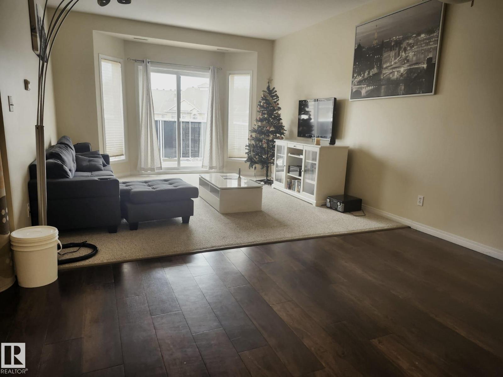
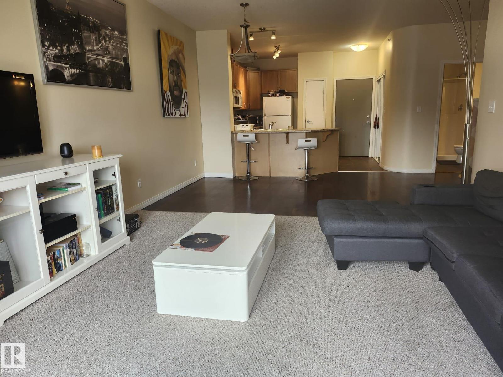
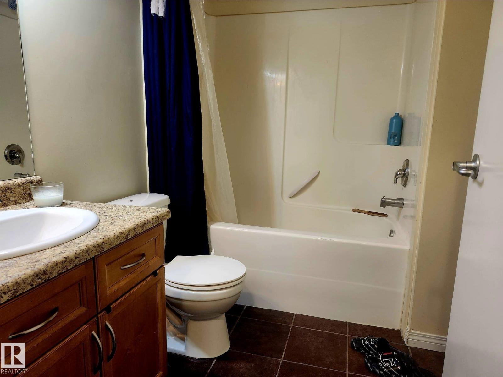
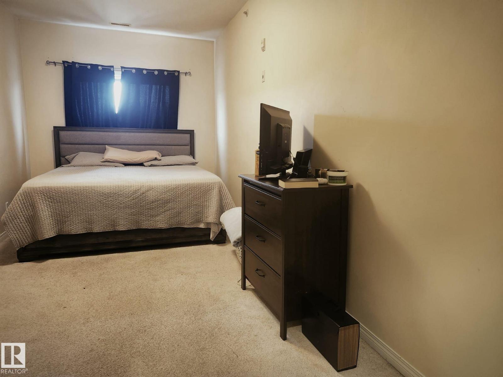
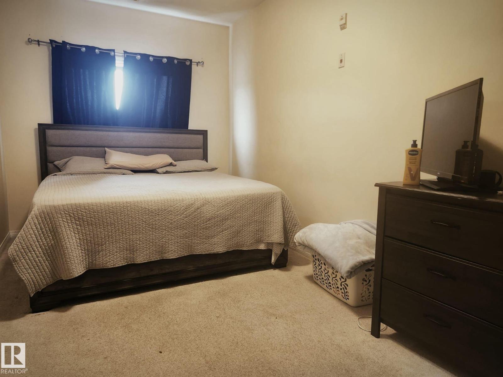
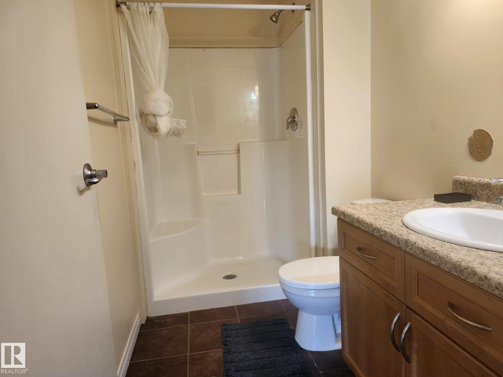
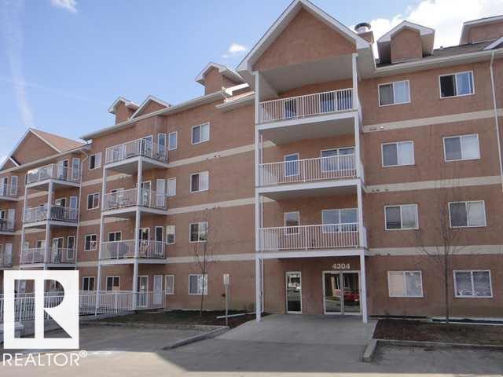
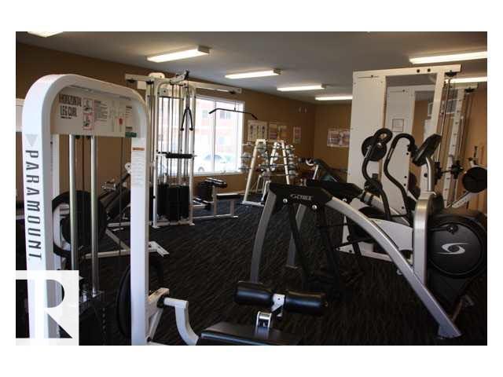
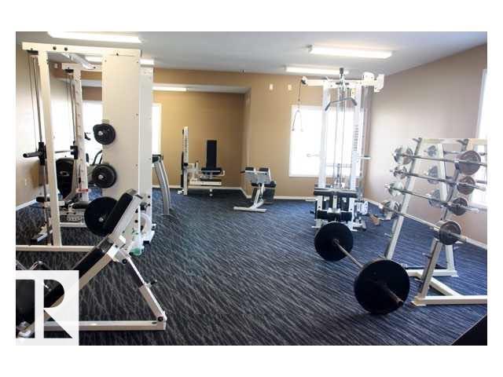
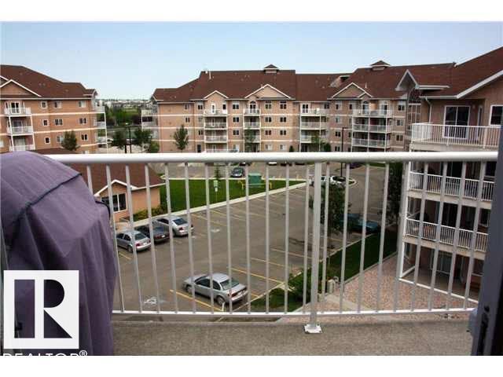
Come home to this fully upgraded 2 bedroom in the Estates of Clareview. With over 1000 sq feet this home features an open concept kitchen, high end laminate & ceramic tile, in suite laundry, huge master bedroom, 2 full bathrooms. Other features include 9 foot ceilings, rounded corners and a large balcony. This unit comes with one underground parking stall and one storage unit. There is also a car wash bay in the underground parking! Convenient location near the LRT makes commuting a snap. Huge 4000 sq foot amenity building includes private function/meeting room & kitchen, recreation room and spa area with hot tub, sauna and full exercise facility. Why look any further? (id:53430)
Building
- Property Type:
- Apartment
- Building Type:
- Apartment
- Year Built:
- 2006
- Bedrooms:
- 2
- Bathrooms (total):
- 2.0
- Basement:
- None
Finished Areas
- Interior Size (Total):
- 1065 square feet
Interior
- Appliances:
- Refrigerator, Dishwasher, Stove, Microwave Range Hood Combo, Washer/Dryer Stack-Up
Parking
- Features:
- Underground
Lot / Land
- Lot Size:
- 70.58 square meters
Utilities & Mechanical
- Heating:
- Forced air
Fees & Dates
- HOA/Condo Fee:
- $712
- Last Modified:
- 06/05/2026 05:30:59 PM
- Status Change:
- 06/05/2026 05:03:33 PM
Association / Ownership
- Fee:
- $712 / Monthly
- Common Interest:
- Condo/Strata
Room Dimensions
| Room | Level | Size |
|---|---|---|
| Living room | Main level | 3.9 x 4.2 |
| Dining room | Main level | 3.5 x 2.5 |
| Kitchen | Main level | 3.6 x 3.2 |
| Primary Bedroom | Main level | parking uni |
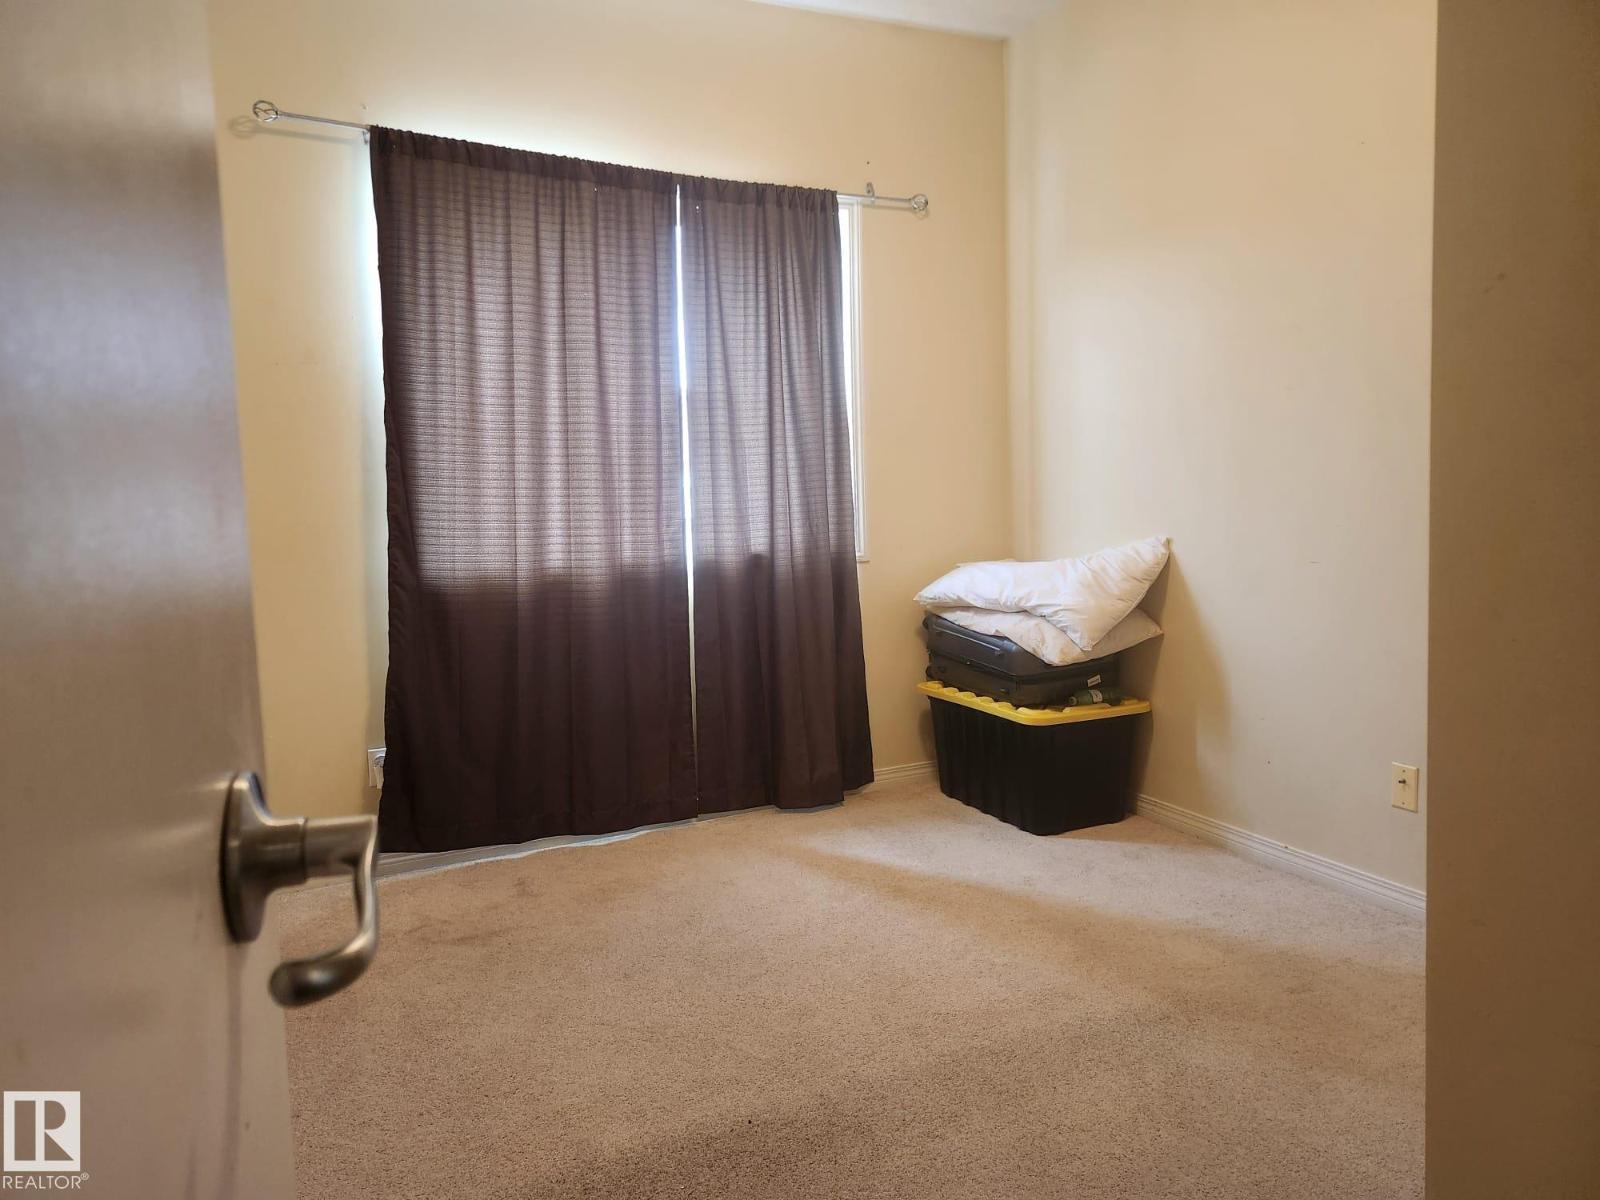
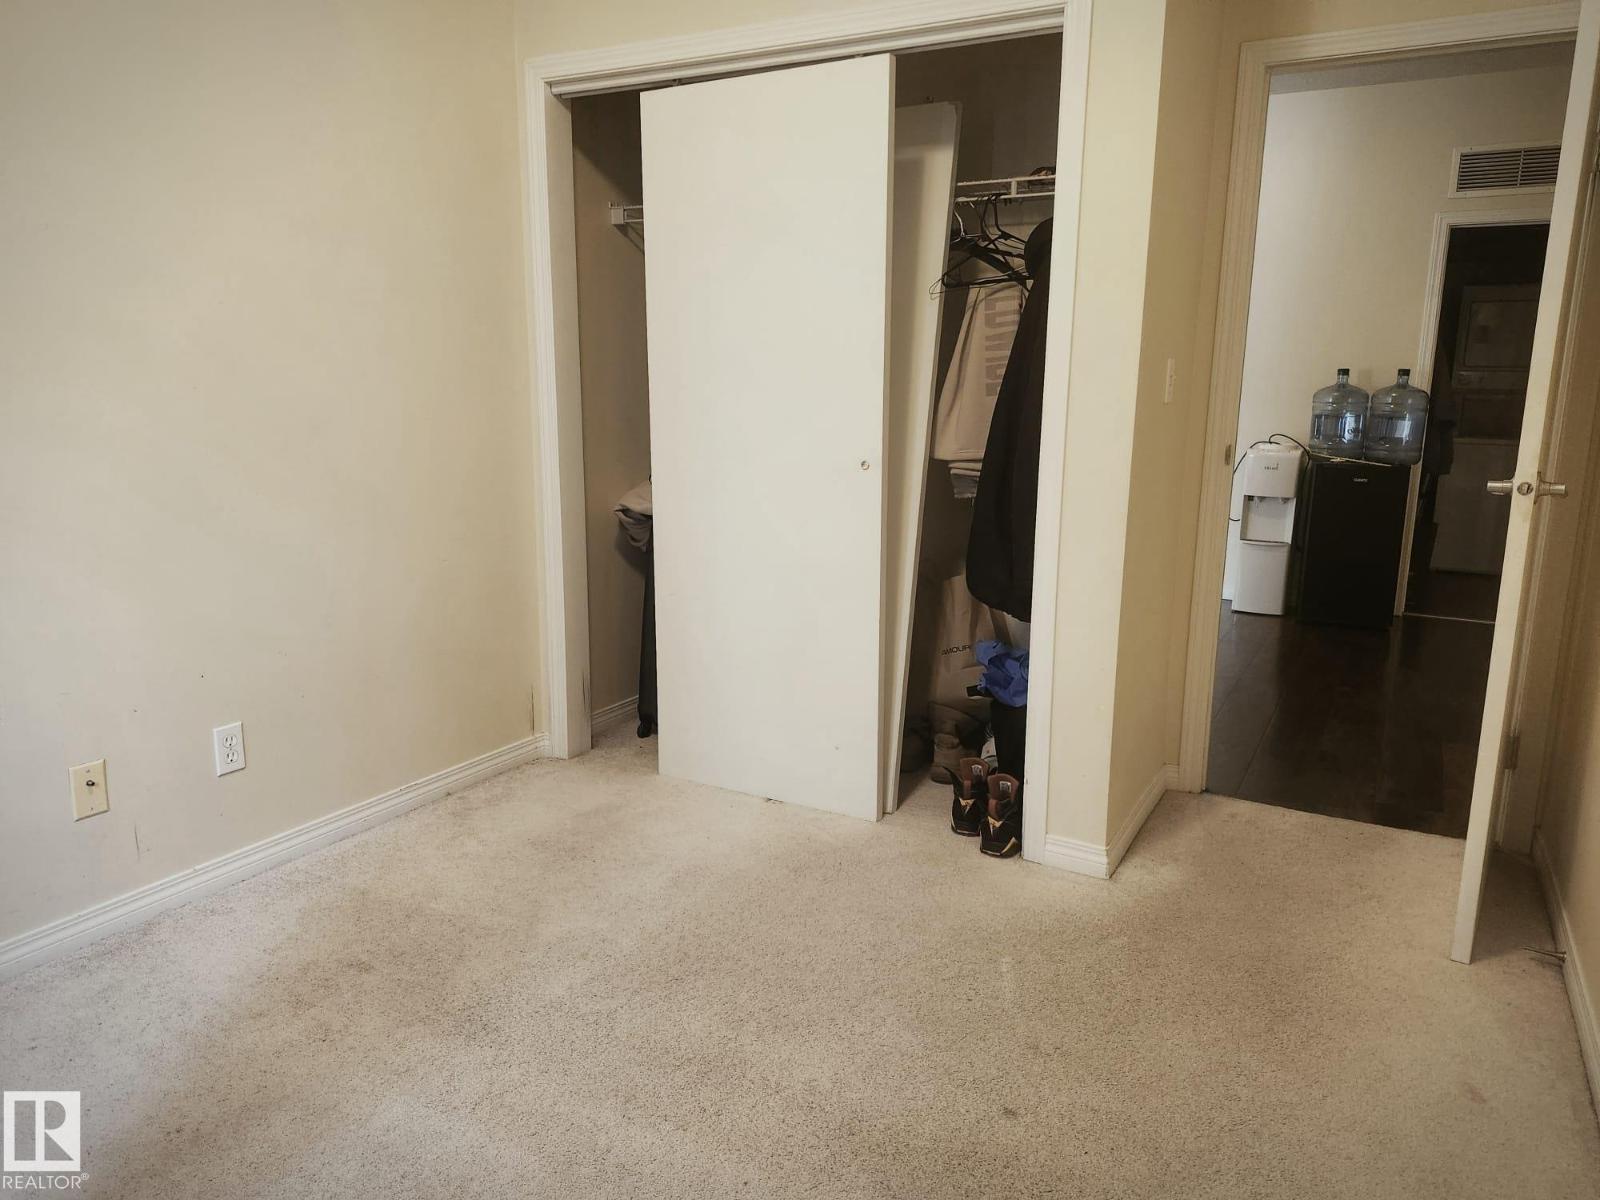
| Bedroom 2 | Main level | 2.77 x 2.97 |
Location
Data is supplied by Pillar 9 MLS® System. Pillar 9 is the owner of the copyright in its MLS® System. Data is deemed reliable but is not guaranteed accurate by Pillar 9.
The trademarks MLS®, Multiple Listing Service® and the associated logos are owned by The Canadian Real Estate Association (CREA) and identify the quality of services provided by real estate professionals who are members of CREA. Used under license.