Real estate on your terms®
$619,900
active
1405 OSPREY Common NW
Edmonton
,
AB
T5M0M2
Key Details
- MLS® Number:
- E4492049
- Building Type:
- House
- Interior Size:
- 2174 square feet
- Bedrooms:
- 5
- Parking:
- 4
- Parking Features:
- Attached Garage
- Lot Size:
- 364.22 square meters

Property Description
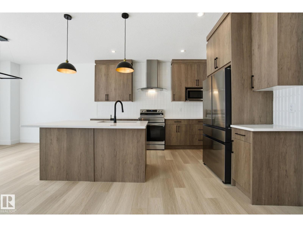
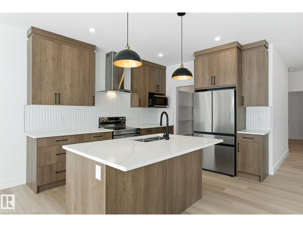
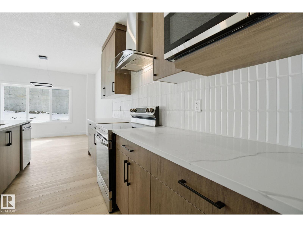
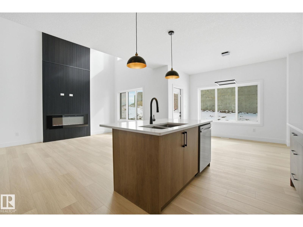
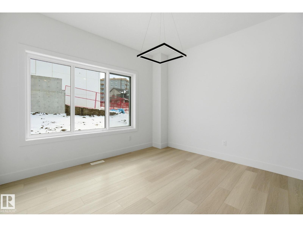
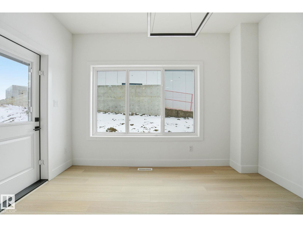
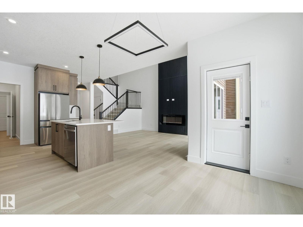
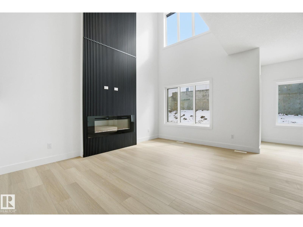
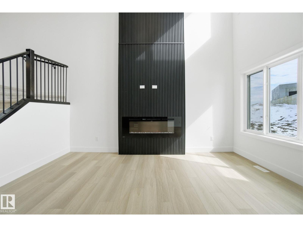
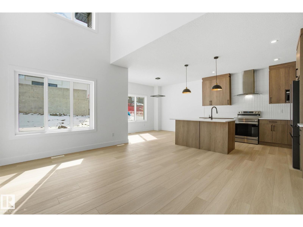
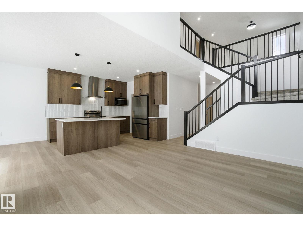
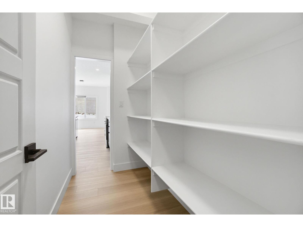
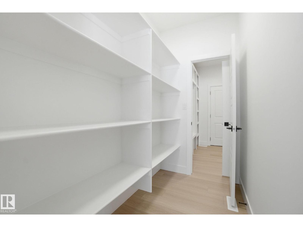
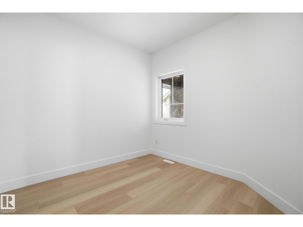
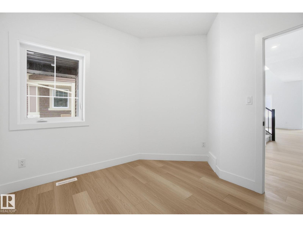
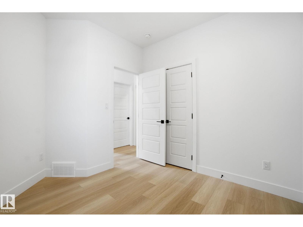
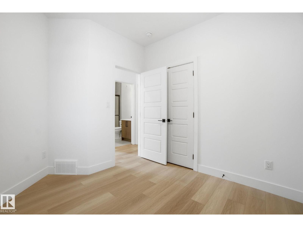
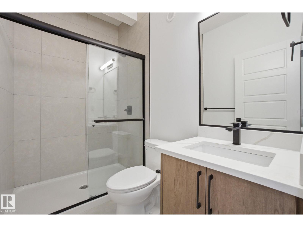
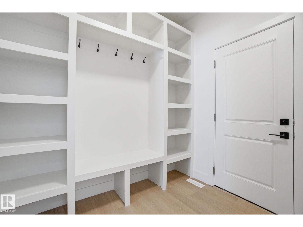
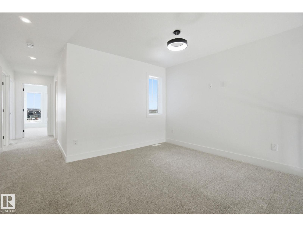
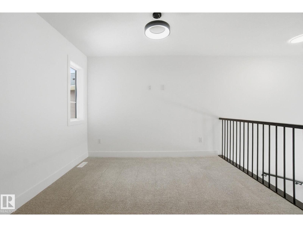
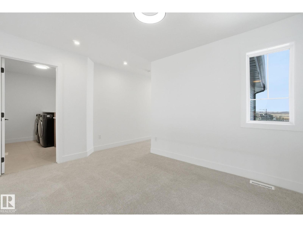
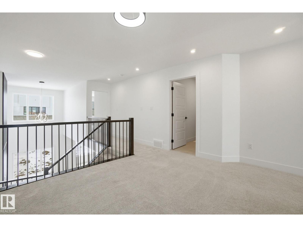
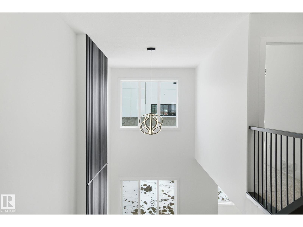
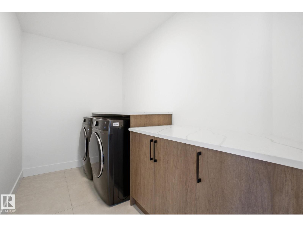
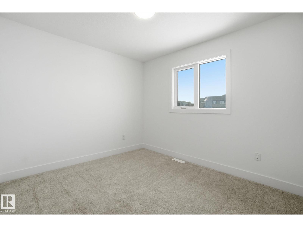
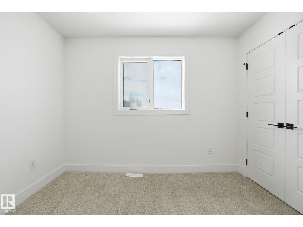
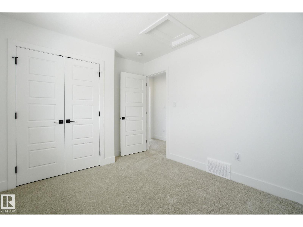
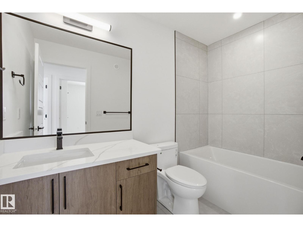
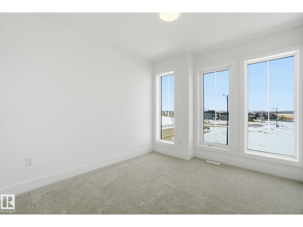
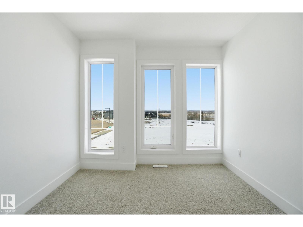
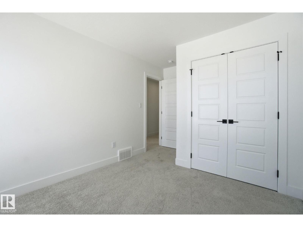
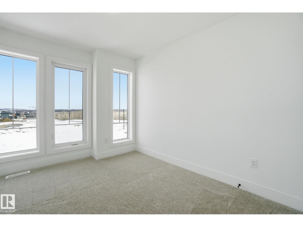
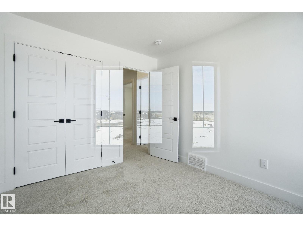
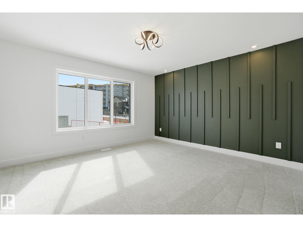
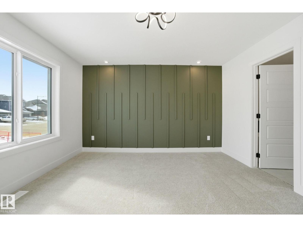
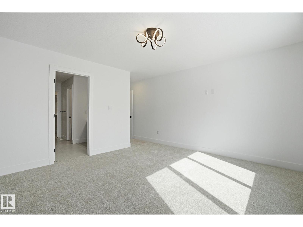
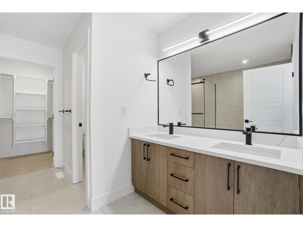
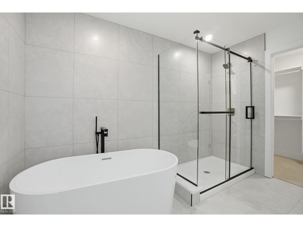
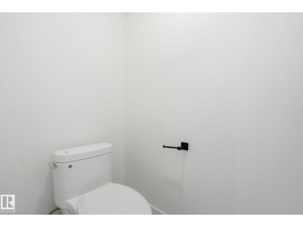
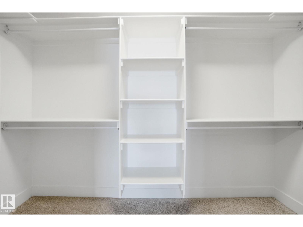
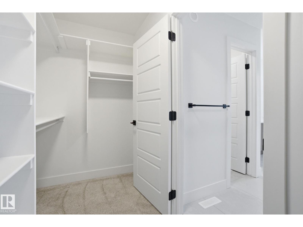
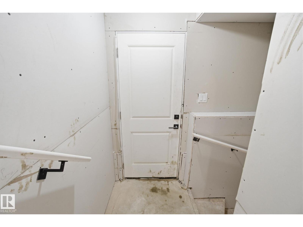
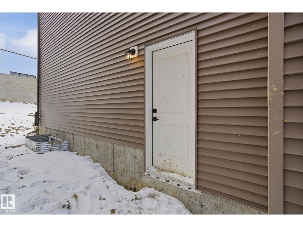
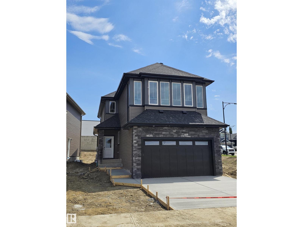
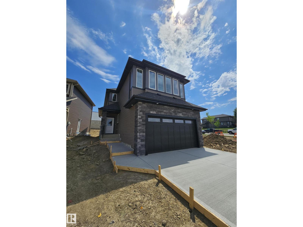
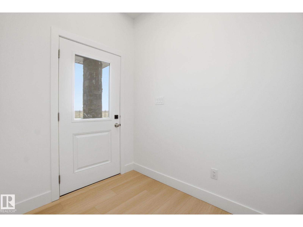
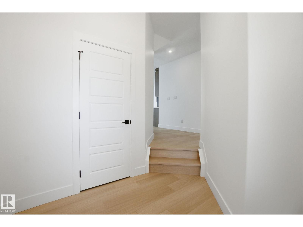
Stunning new build by Finesse Homes. This new home offers a stunning modern design with 2174 SQFT of modern and high end finishings, a full appliance package, 4 bedrooms plus a main floor den/Bedroom, walk through pantry, nice sized mud room, a beautiful well planned living space with nice sized mud room, this home has 3-bathrooms a separate entrance and a nice open floor plan with high ceilings, This home is perfect for a growing family. The main floor includes a full bathroom and a den that’s ideal for guests or flexible use, while the open-to-below living room adds a bright, spacious feel next to the chef’s kitchen. Upstairs, you’ll find four generously sized bedrooms, including a primary with a beautiful ensuite, a bonus room, and convenient second-floor laundry.. Located in the desirable community of Hawks Ridge, you’ll enjoy easy access major routes like Anthony Henday Drive and Yellow Head Trail for a smooth commute. (id:53430)
Building
- Property Type:
- House
- Building Type:
- House
- Year Built:
- 2025
- Stories:
- 2.0
- Bedrooms:
- 5
- Bathrooms (total):
- 3.0
- Basement:
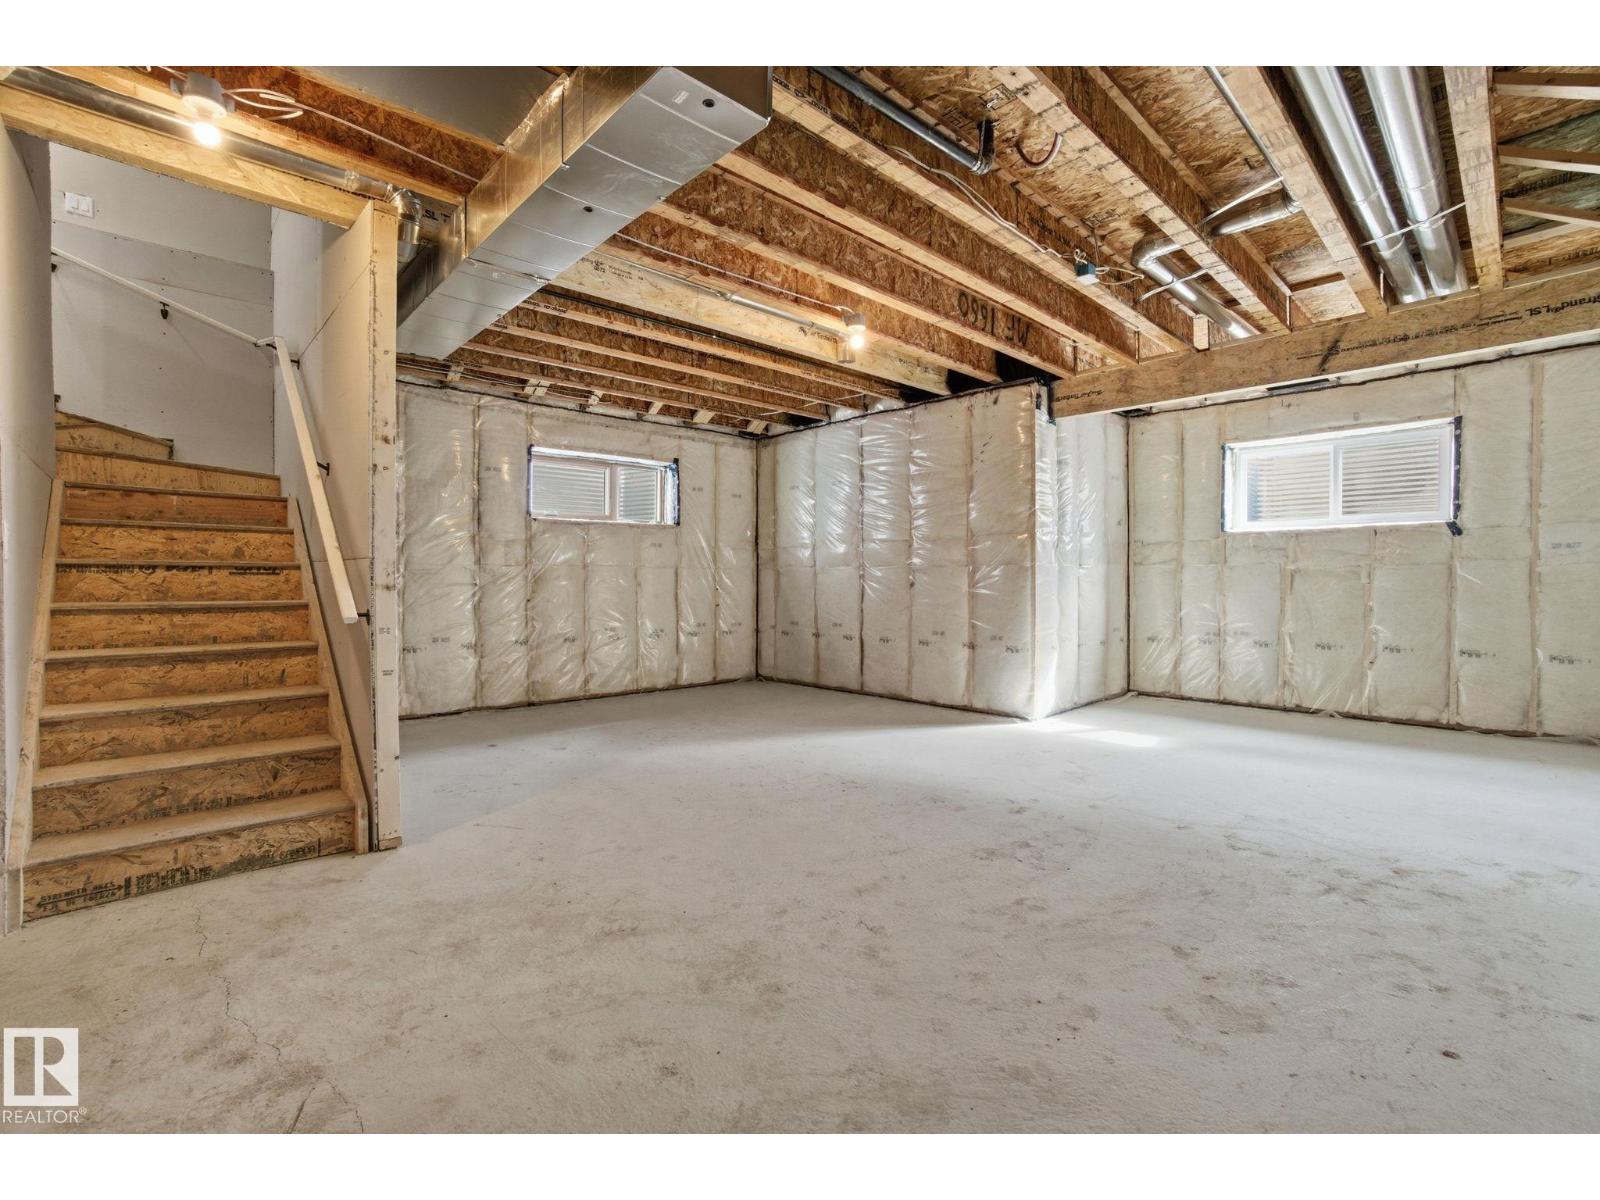
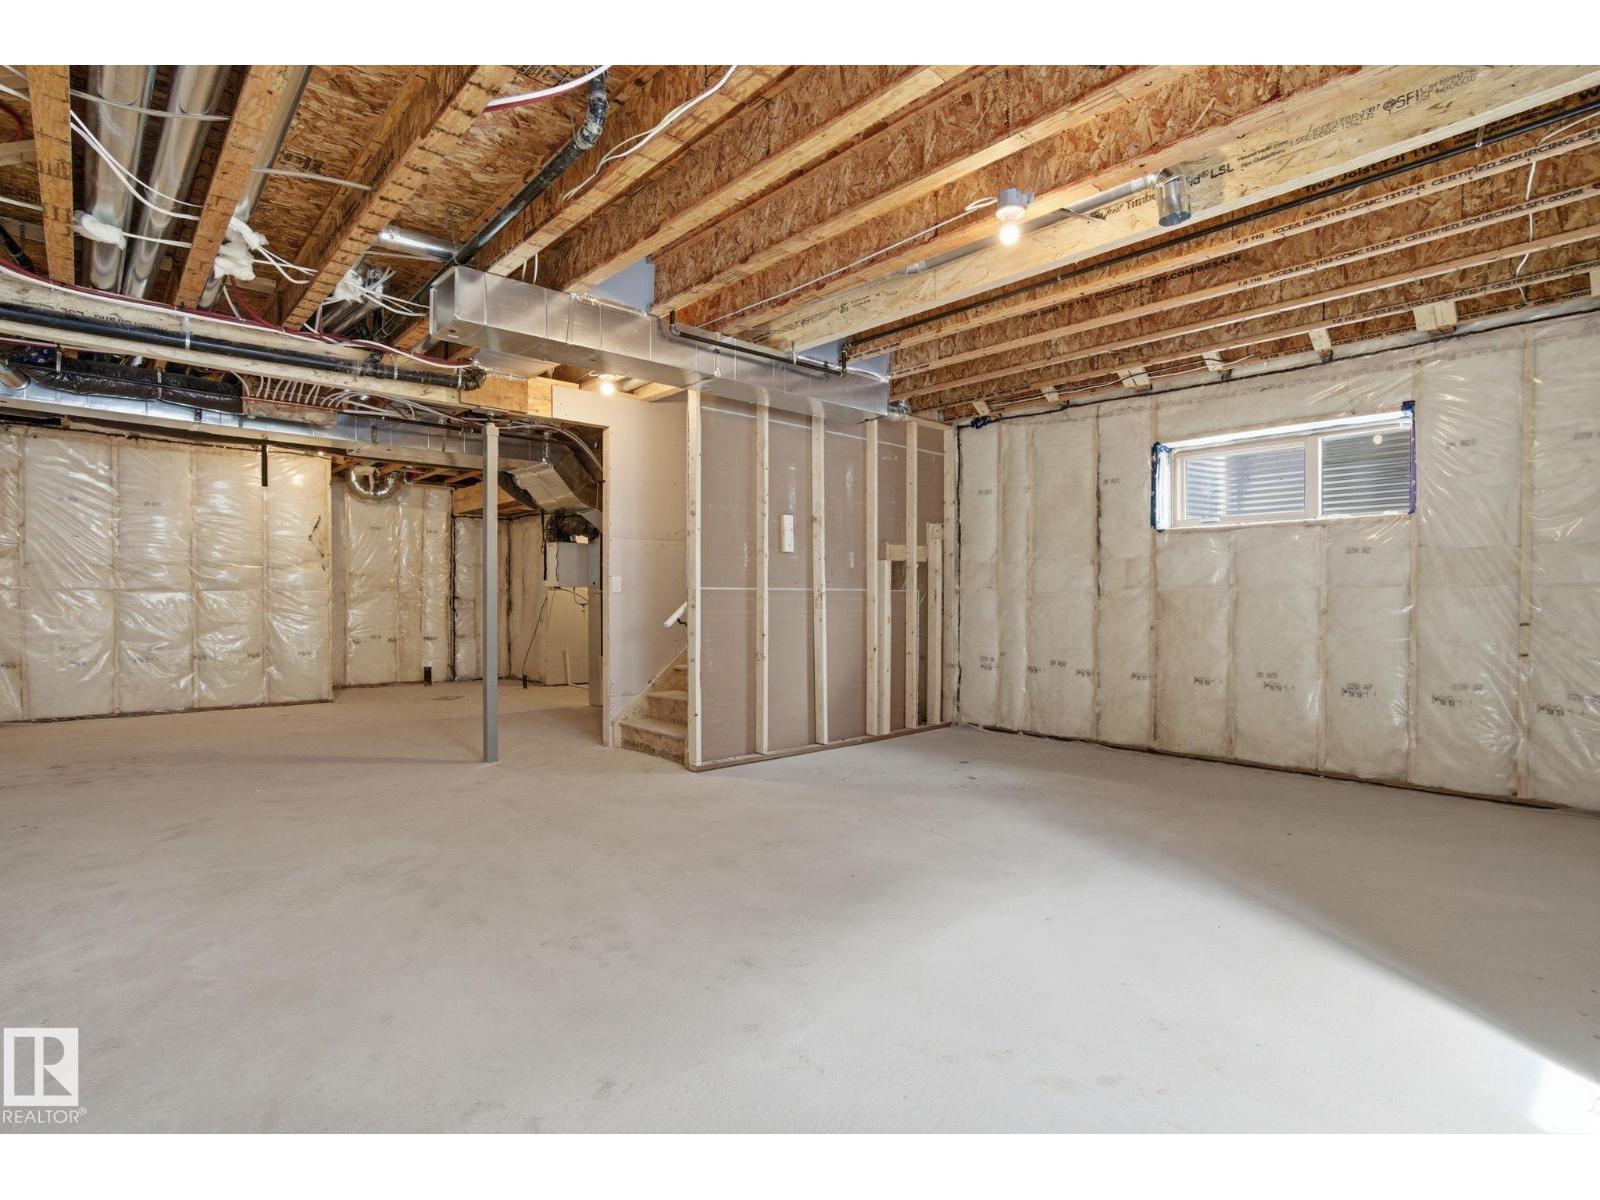
- Unfinished, Full
Finished Areas
- Interior Size (Total):
- 2174 square feet
Interior
- Appliances:
- Washer, Refrigerator, Dishwasher, Stove, Dryer, Microwave, Hood Fan, Window Coverings, Garage door opener
Parking
- Spaces:
- 4
- Features:
- Attached Garage
Lot / Land
- Lot Size:
- 364.22 square meters
- Lot Features:
- See remarks
Utilities & Mechanical
- Heating:
- Forced air
Comfort & Security
- Fireplace(s):
- 1 Insert, Electric
Fees & Dates
- Last Modified:
- 07/20/2026 06:10:04 PM
- Status Change:
- 07/20/2026 06:01:53 PM
Association / Ownership
- Common Interest:
- Freehold
Room Dimensions
| Room | Level | Size |
|---|---|---|
| Living room | Main level | 3.85 x 4.59 |
| Dining room | Main level | 3.66 x 3.18 |
| Kitchen | Main level | 3.26 x 3.75 |
| Family room | Upper Level | 4.01 x 3.18 |
| Primary Bedroom | Upper Level | 4.21 x 4.0 |
| Bedroom 2 | Upper Level | 2.82 x 3.52 |
| Bedroom 3 | Upper Level | 2.82 x 4.34 |
| Bedroom 4 | Upper Level | 2.79 x 3.35 |
| Bedroom 5 | Main level | 3.02 x 3.29 |
| Laundry room | Upper Level | 4.01 x 3.18 |
| Mud room | Main level | 2.05 x 2.48 |
| Pantry | Main level | 1.45 x 2.46 |
Location
Data is supplied by Pillar 9 MLS® System. Pillar 9 is the owner of the copyright in its MLS® System. Data is deemed reliable but is not guaranteed accurate by Pillar 9.
The trademarks MLS®, Multiple Listing Service® and the associated logos are owned by The Canadian Real Estate Association (CREA) and identify the quality of services provided by real estate professionals who are members of CREA. Used under license.