Real estate on your terms®
$349,900
active
41 2215 24 Street NW
Edmonton
,
AB
T6T1A6
Key Details
- MLS® Number:
- E4492007
- Building Type:
- Row / Townhouse
- Interior Size:
- 1435 square feet
- Bedrooms:
- 3
- Parking Features:
- Attached Garage
- Attached:
- Yes

Property Description
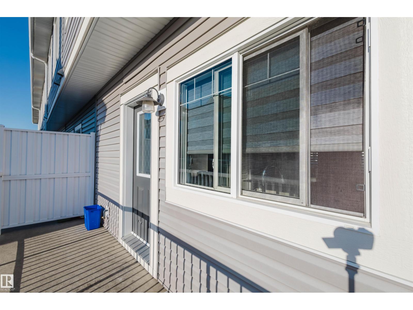
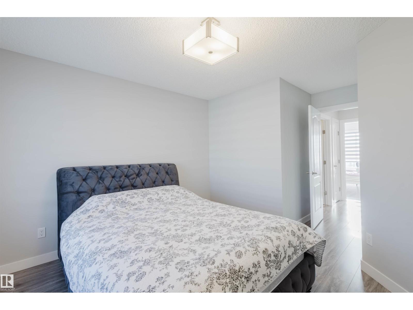
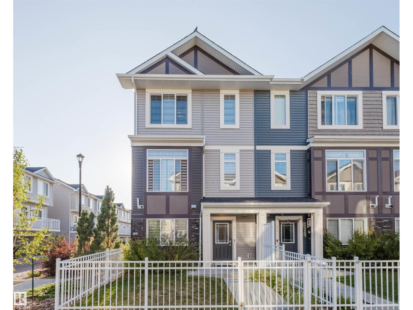
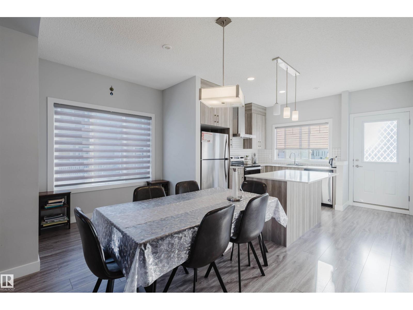
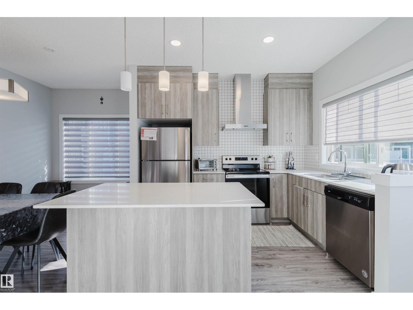
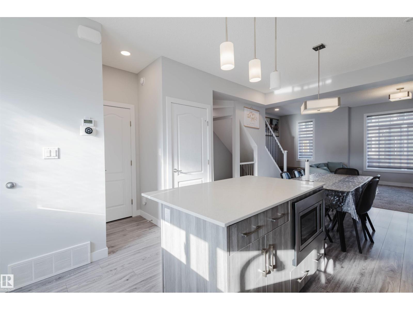
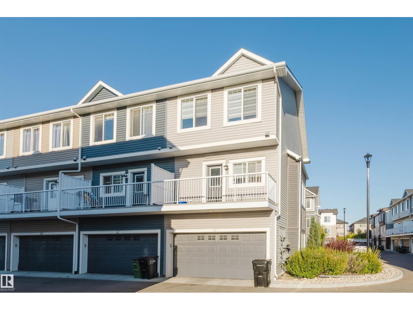
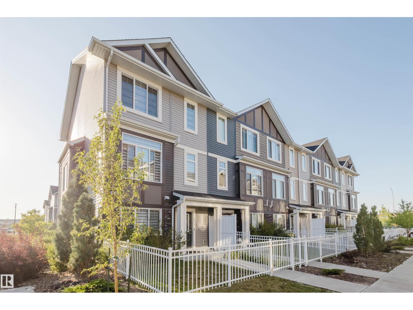
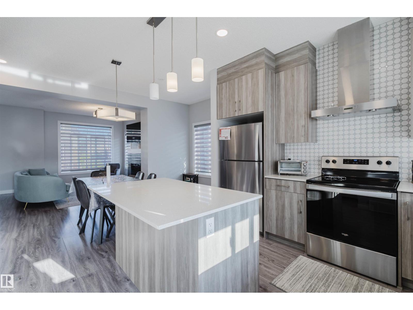
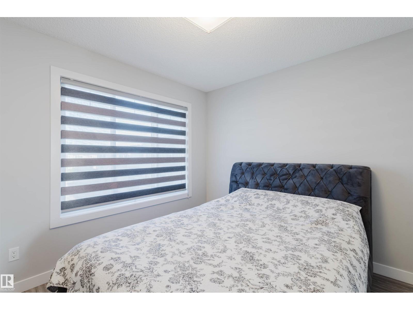
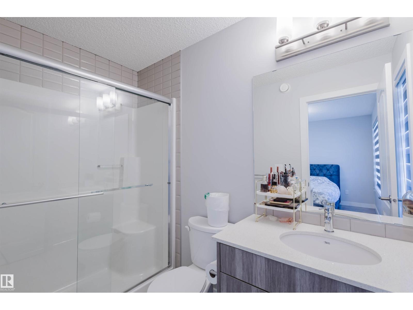
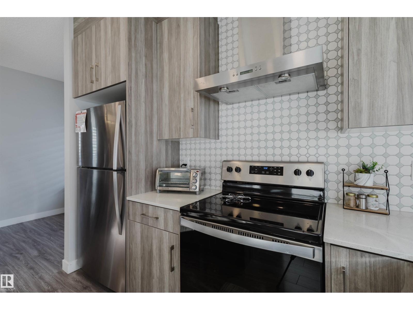
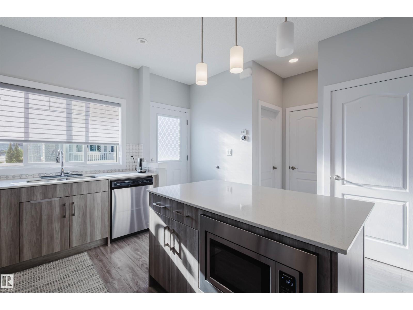
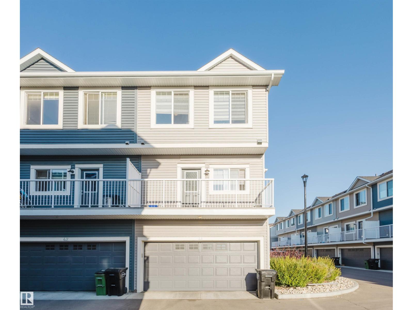
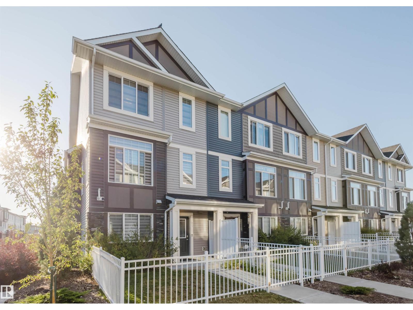
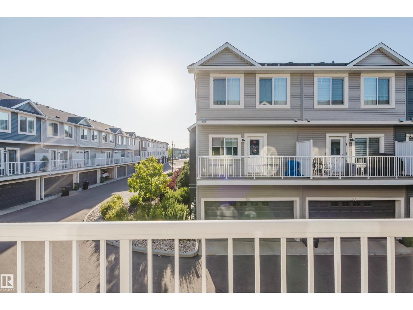
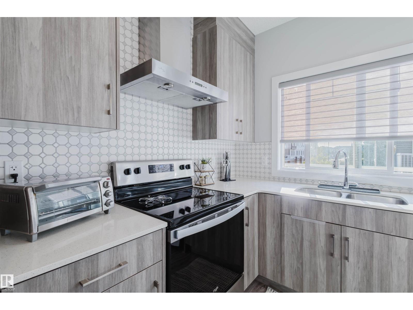
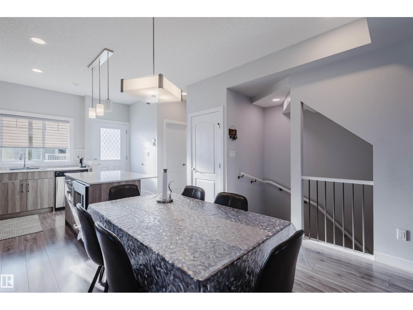
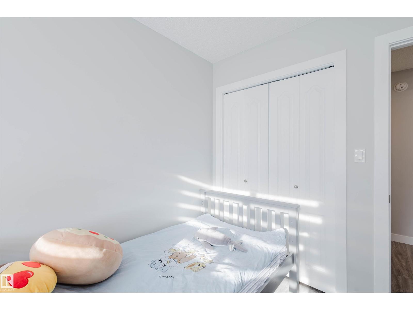
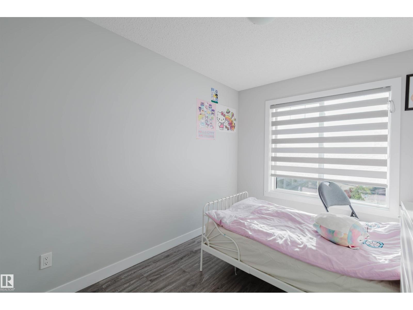
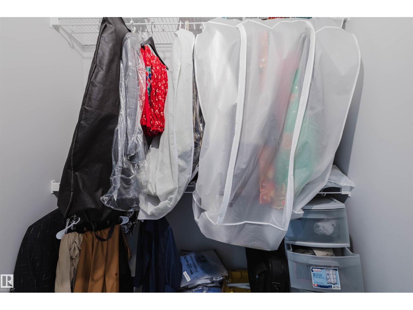
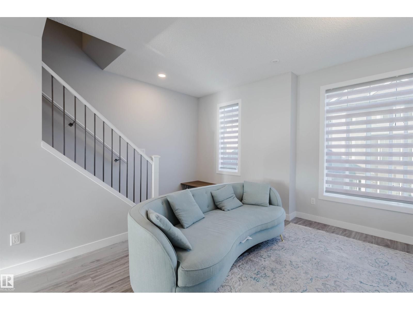
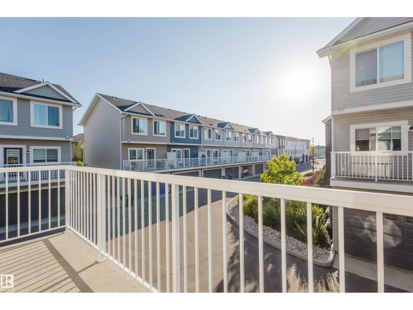
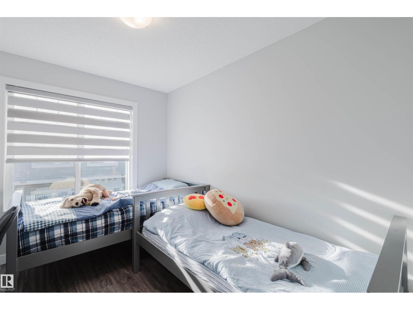
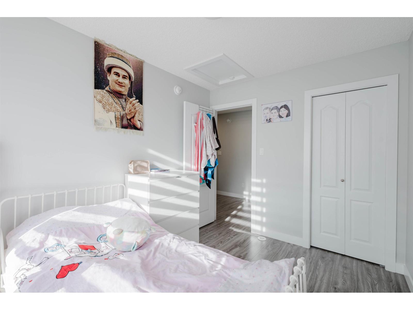
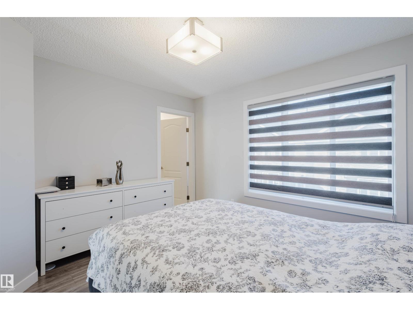
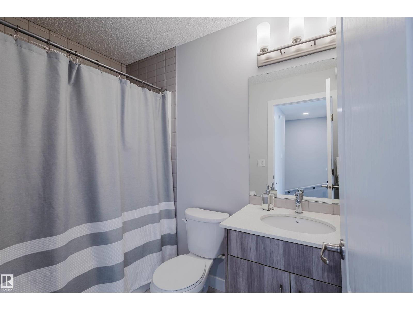
Upgraded three bedroom END UNIT with double attached garage. Upon entering find a den off the main entry which works well as a home office. Main floor features a large living room with a fireplace, dining room and kitchen with stainless steel appliances. Tons of large windows throughout flood the main floor with natural light. Off the kitchen is a west facing balcony where you can enjoy your morning coffee. On the upper level find three spacious bedrooms including the primary with a walk-in closet and full bathroom. Located within walking distance of restaurants shopping and amenities. Easy access to Whitemud Henday and QE2. (id:53430)
Building
- Property Type:
- Row / Townhouse
- Building Type:
- Row / Townhouse
- Year Built:
- 2019
- Stories:
- 3.0
- Bedrooms:
- 3
- Bathrooms (total):
- 3.5 (1 half)
- Basement:
- None
Finished Areas
- Interior Size (Total):
- 1435 square feet
Interior
- Appliances:
- Washer, Refrigerator, Dishwasher, Stove, Dryer, Hood Fan, Window Coverings
Parking
- Features:
- Attached Garage
Lot / Land
- Lot Features:
- Corner Site, No Animal Home, No Smoking Home
Utilities & Mechanical
- Heating:
- Forced air
Comfort & Security
- Fireplace(s):
- 1 Insert, Electric
Fees & Dates
- HOA/Condo Fee:
- $274
- Last Modified:
- 06/05/2026 03:45:34 PM
- Status Change:
- 06/05/2026 03:35:19 PM
Association / Ownership
- Fee:
- $274 / Monthly
- Common Interest:
- Condo/Strata
Room Dimensions
| Room | Level | Size |
|---|---|---|
| Living room | Main level | - |
| Dining room | Main level | - |
| Kitchen | Main level | - |
| Primary Bedroom | Upper Level | - |
| Bedroom 2 | Upper Level | - |
| Bedroom 3 | Upper Level | - |
Location
Data is supplied by Pillar 9 MLS® System. Pillar 9 is the owner of the copyright in its MLS® System. Data is deemed reliable but is not guaranteed accurate by Pillar 9.
The trademarks MLS®, Multiple Listing Service® and the associated logos are owned by The Canadian Real Estate Association (CREA) and identify the quality of services provided by real estate professionals who are members of CREA. Used under license.