Real estate on your terms®
$134,900
active
205 14903 92 AV NW NW
Edmonton
,
AB
T5R5B5
Key Details
- MLS® Number:
- E4491999
- Building Type:
- Apartment
- Interior Size:
- 1236 square feet
- Bedrooms:
- 3
- Parking Features:
- Stall
- Lot Size:
- 122.98 square meters
- Attached:
- Yes

Property Description
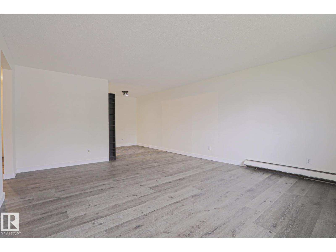
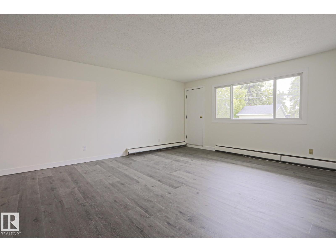
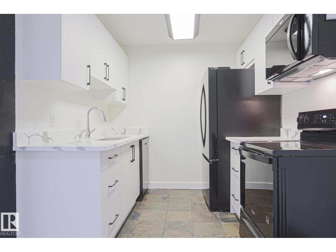
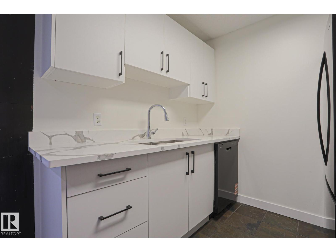
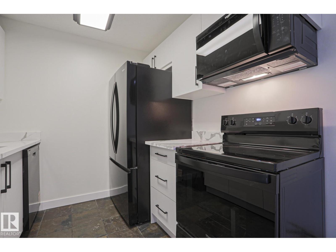
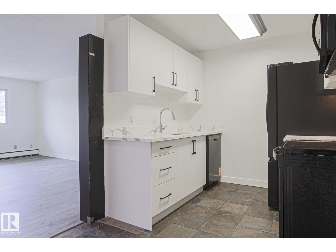
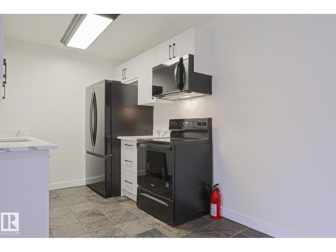
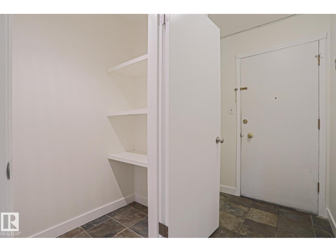
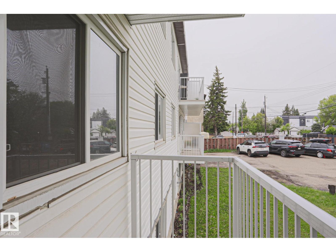
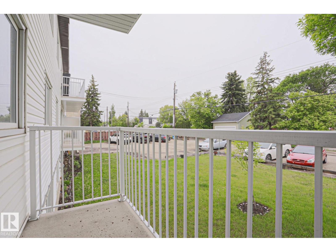
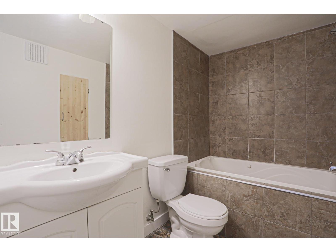
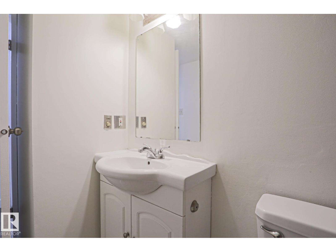
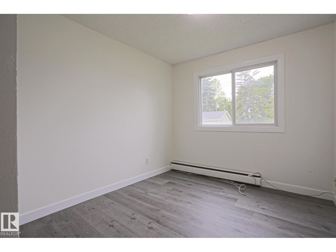
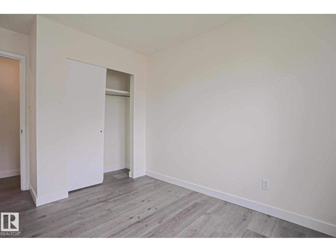
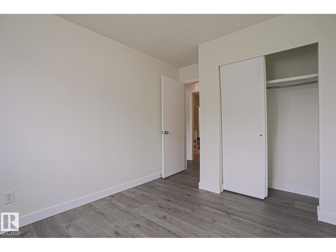
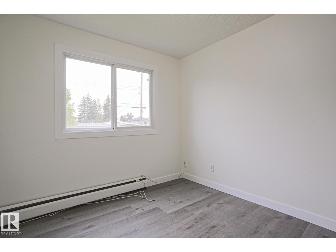
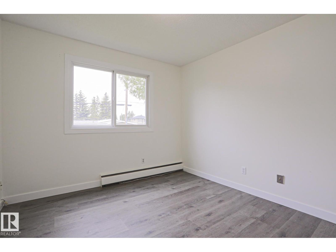
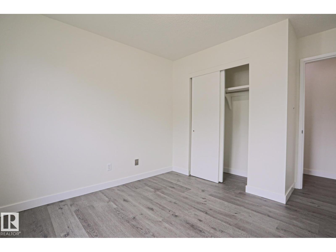
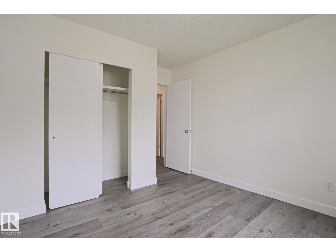
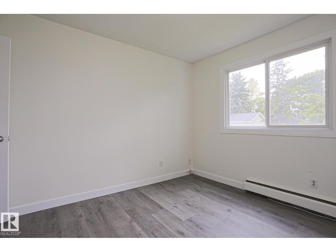
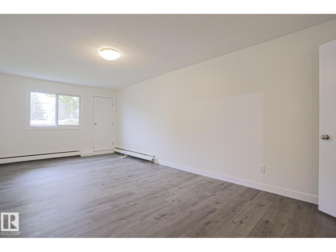
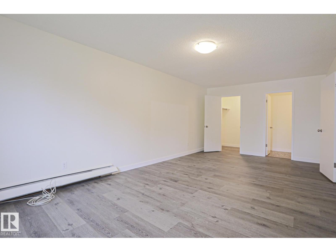
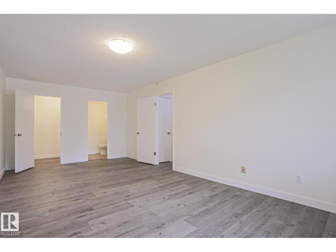
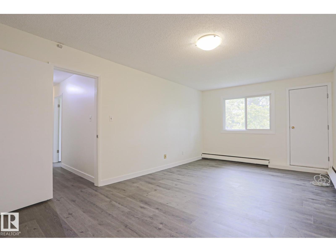
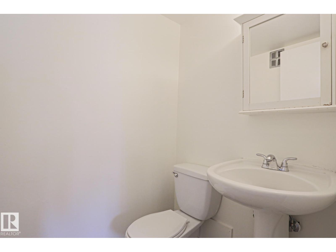
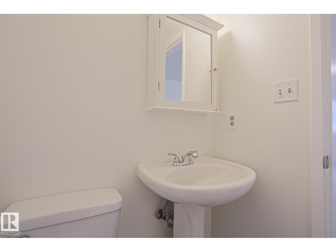
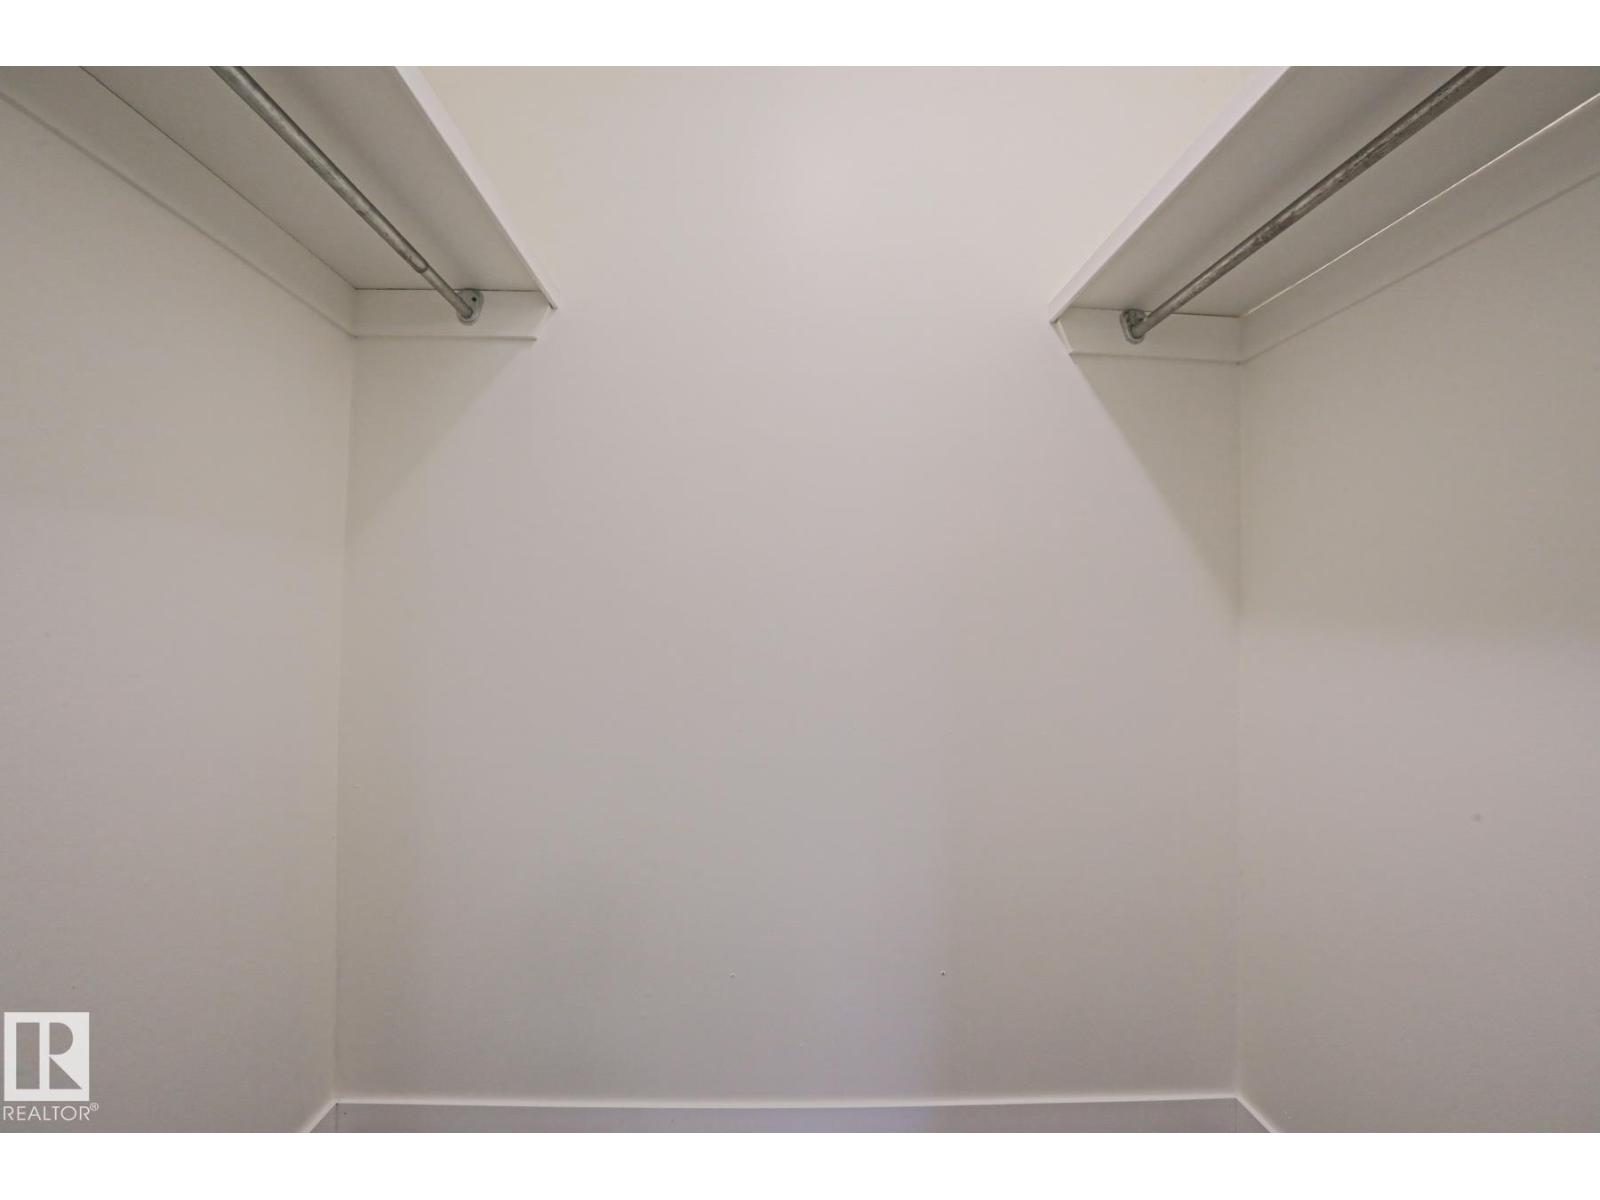
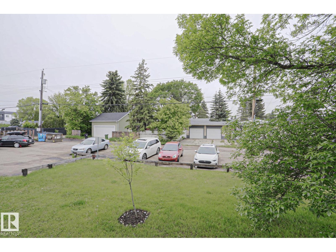
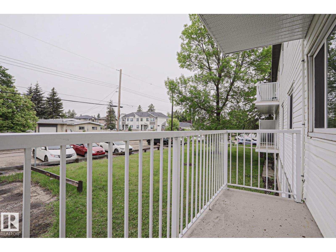
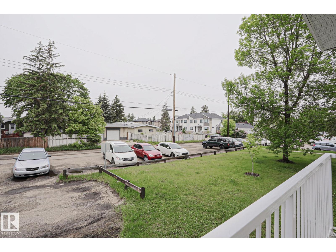
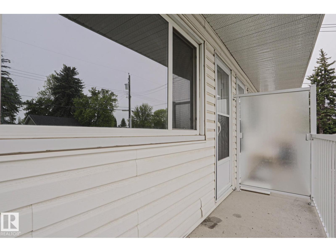
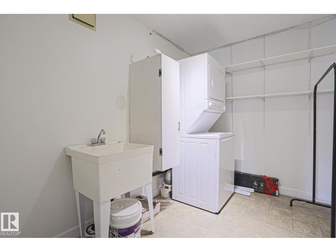
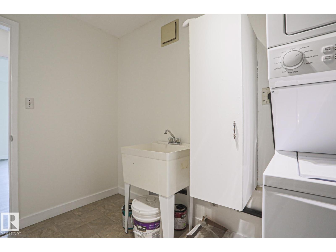
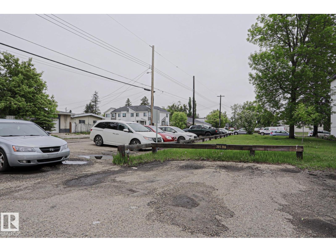
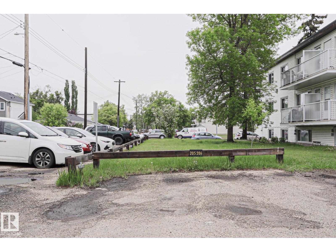
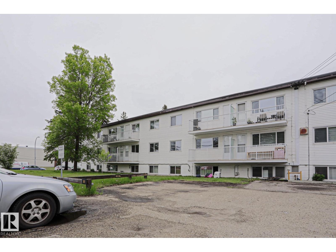
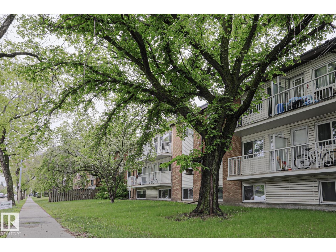
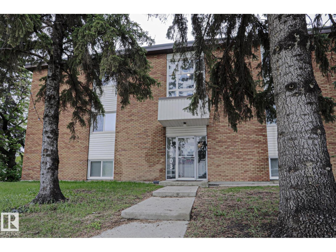
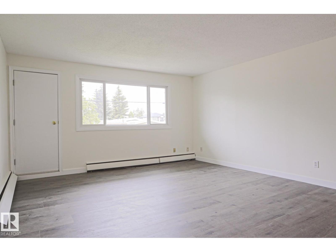
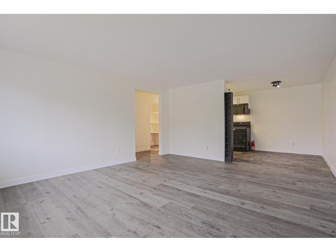
This NEWLY RENOVATED 3-BRDM Condo is in ARLINGTON MANOR in the community of JASPER PARK. This spacious condo includes many upgrades: a BRAND-NEW KITCHEN with modern cabinetry and countertops, NEW APPLIANCES, VINYL PLANK FLOORING, FRESH NEW PAINT and NEW DOORS throughout. Upon entering this condo, you find a large living room featuring the FIRST BALCONY, an adjacent dining area, and an ideal kitchen. The master bedroom has an ENSUITE 2-piece bathroom, WALK-IN closet and SECOND BALCONY. There is two additional bedrooms and a full bathroom. Enjoy the convenience of your own dedicated parking stall, IN-SUITE LAUNDRY and separate STORAGE room. This building is close to all amenities including shopping, public transportation, schools, parks, restaurants, and major roadways like WHITEMUD. (id:53430)
Building
- Property Type:
- Apartment
- Building Type:
- Apartment
- Year Built:
- 1969
- Bedrooms:
- 3
- Bathrooms (total):
- 2.5 (1 half)
- Basement:
- None
Finished Areas
- Interior Size (Total):
- 1236 square feet
Interior
- Appliances:
- Washer, Refrigerator, Dishwasher, Stove, Dryer, Microwave
Parking
- Features:
- Stall
Lot / Land
- Lot Size:
- 122.98 square meters
- Lot Features:
- See remarks
Utilities & Mechanical
- Heating:
- Baseboard heaters
Fees & Dates
- HOA/Condo Fee:
- $714
- Last Modified:
- 07/28/2026 04:10:01 PM
- Status Change:
- 07/28/2026 04:01:23 PM
Association / Ownership
- Fee:
- $714 / Monthly
- Common Interest:
- Condo/Strata
Room Dimensions
| Room | Level | Size |
|---|---|---|
| Living room | Main level | 4.47 x 3.11 |
| Dining room | Main level | 4.47 x 2.41 |
| Kitchen | Main level | 4.46 x 2.58 |
| Primary Bedroom | Main level | 3.49 x 6.61 |
| Bedroom 2 | Main level | 2.74 x 3.76 |
| Bedroom 3 | Main level | 3.1 x 3.76 |
Location
Data is supplied by Pillar 9 MLS® System. Pillar 9 is the owner of the copyright in its MLS® System. Data is deemed reliable but is not guaranteed accurate by Pillar 9.
The trademarks MLS®, Multiple Listing Service® and the associated logos are owned by The Canadian Real Estate Association (CREA) and identify the quality of services provided by real estate professionals who are members of CREA. Used under license.