Real estate on your terms®
$575,000
active
13007 135 Street NW
Edmonton
,
AB
T5L1Y6
Key Details
- MLS® Number:
- E4491991
- Building Type:
- House
- Interior Size:
- 1762 square feet
- Bedrooms:
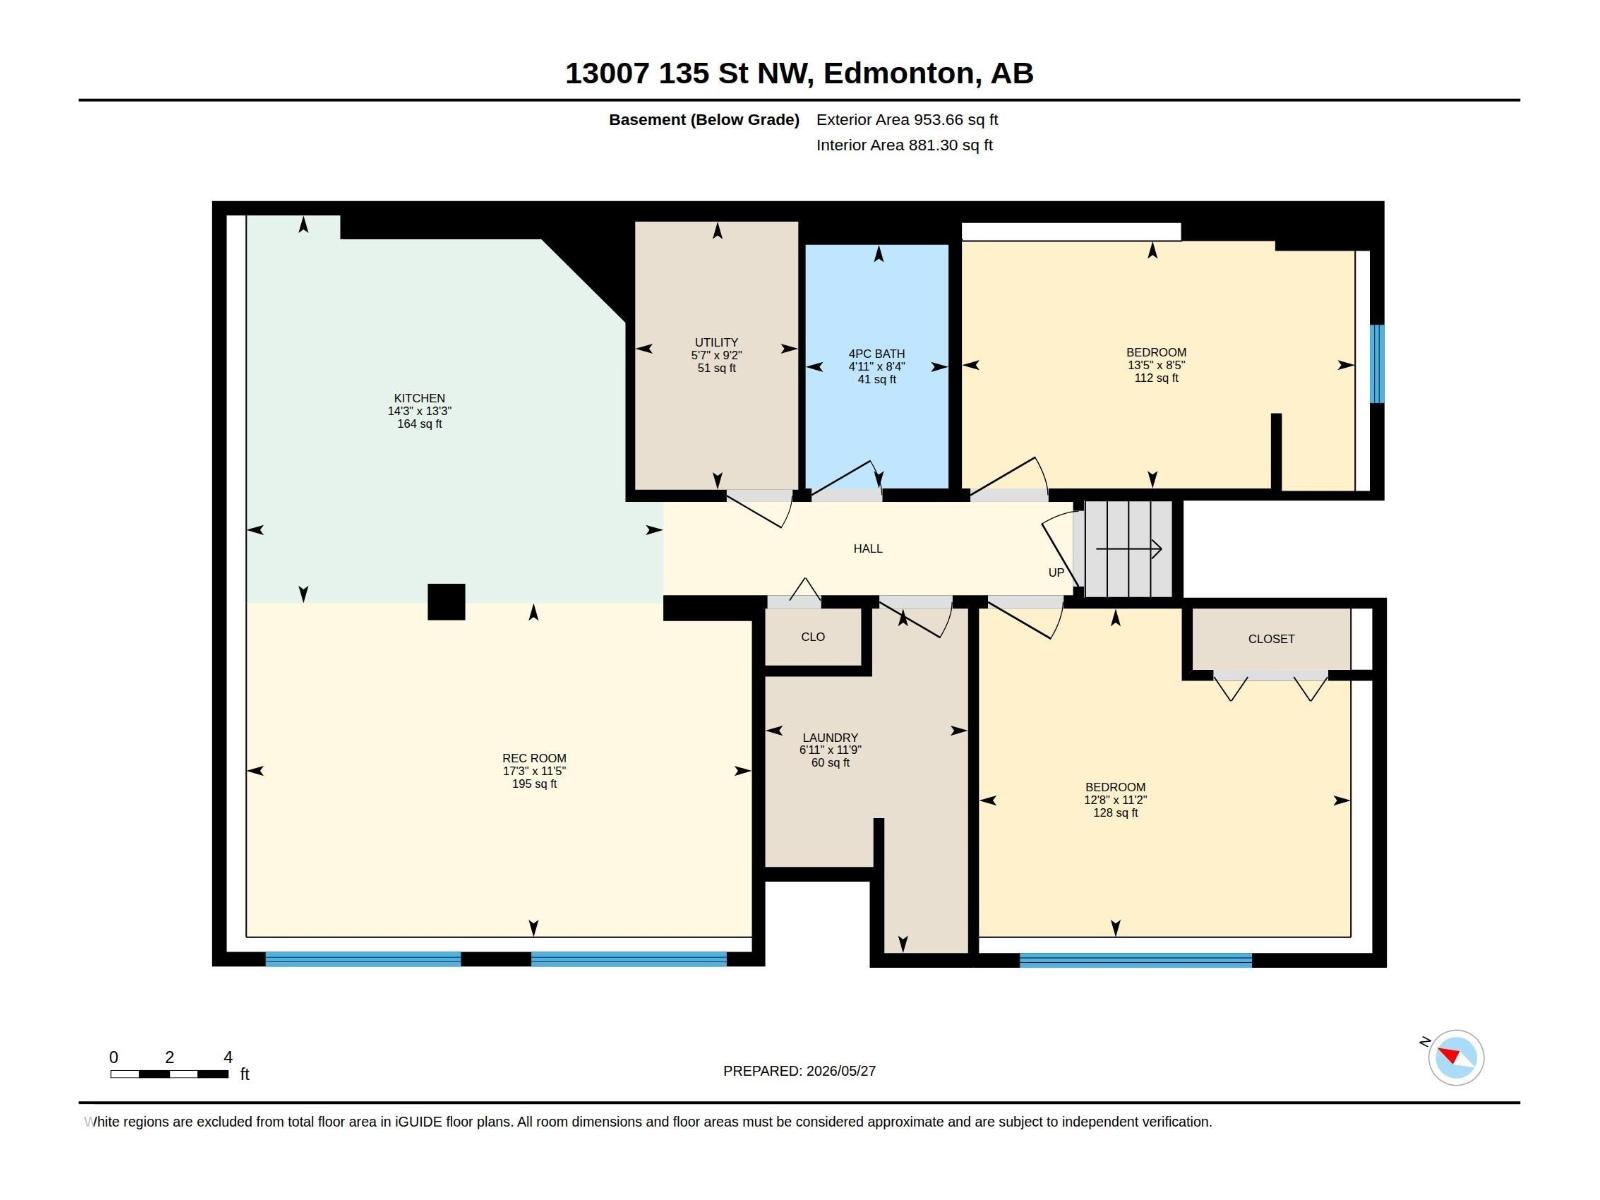
- 6
- Parking Features:
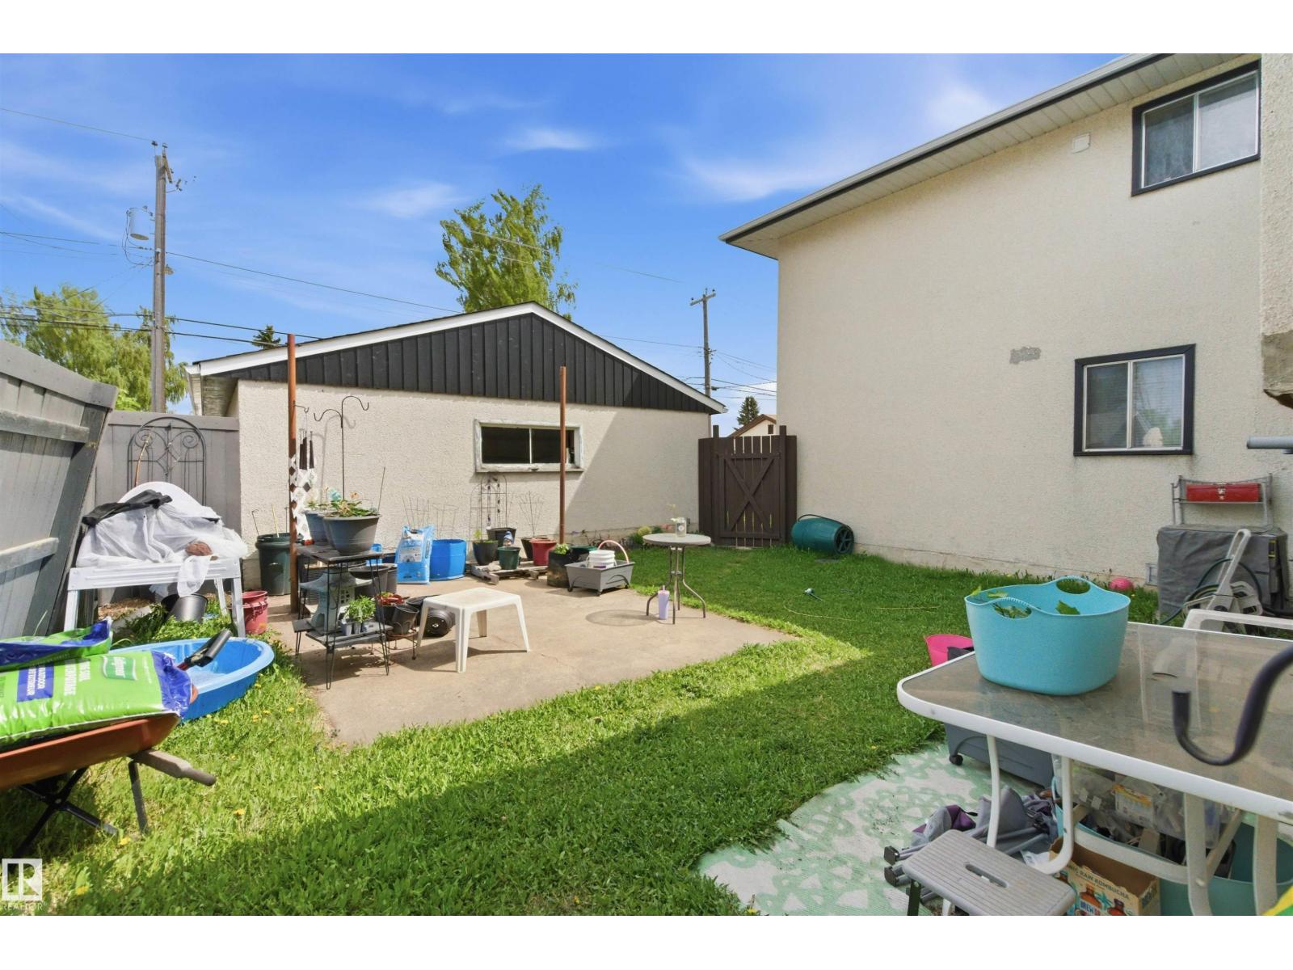
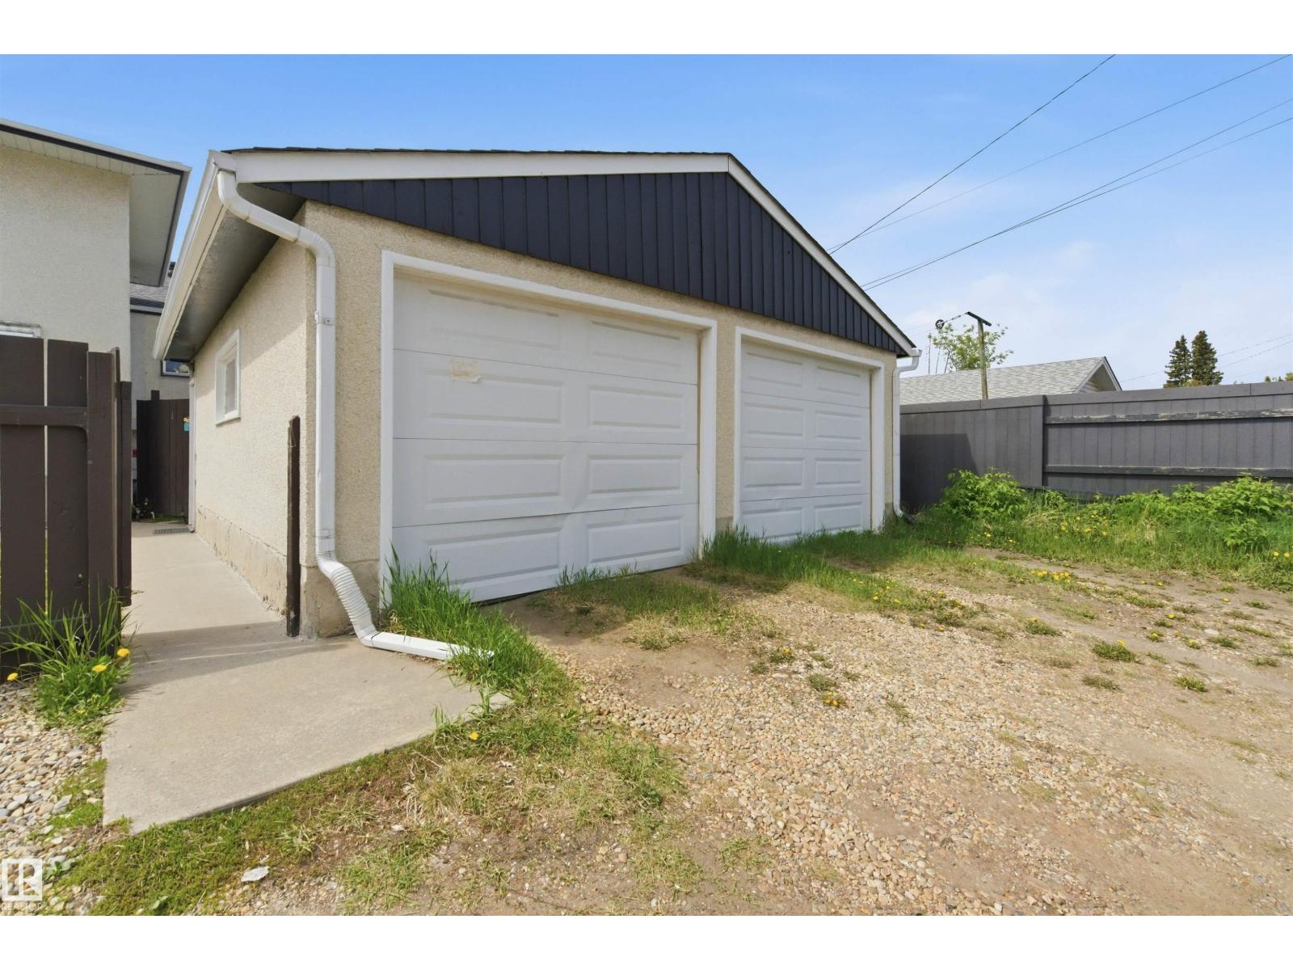
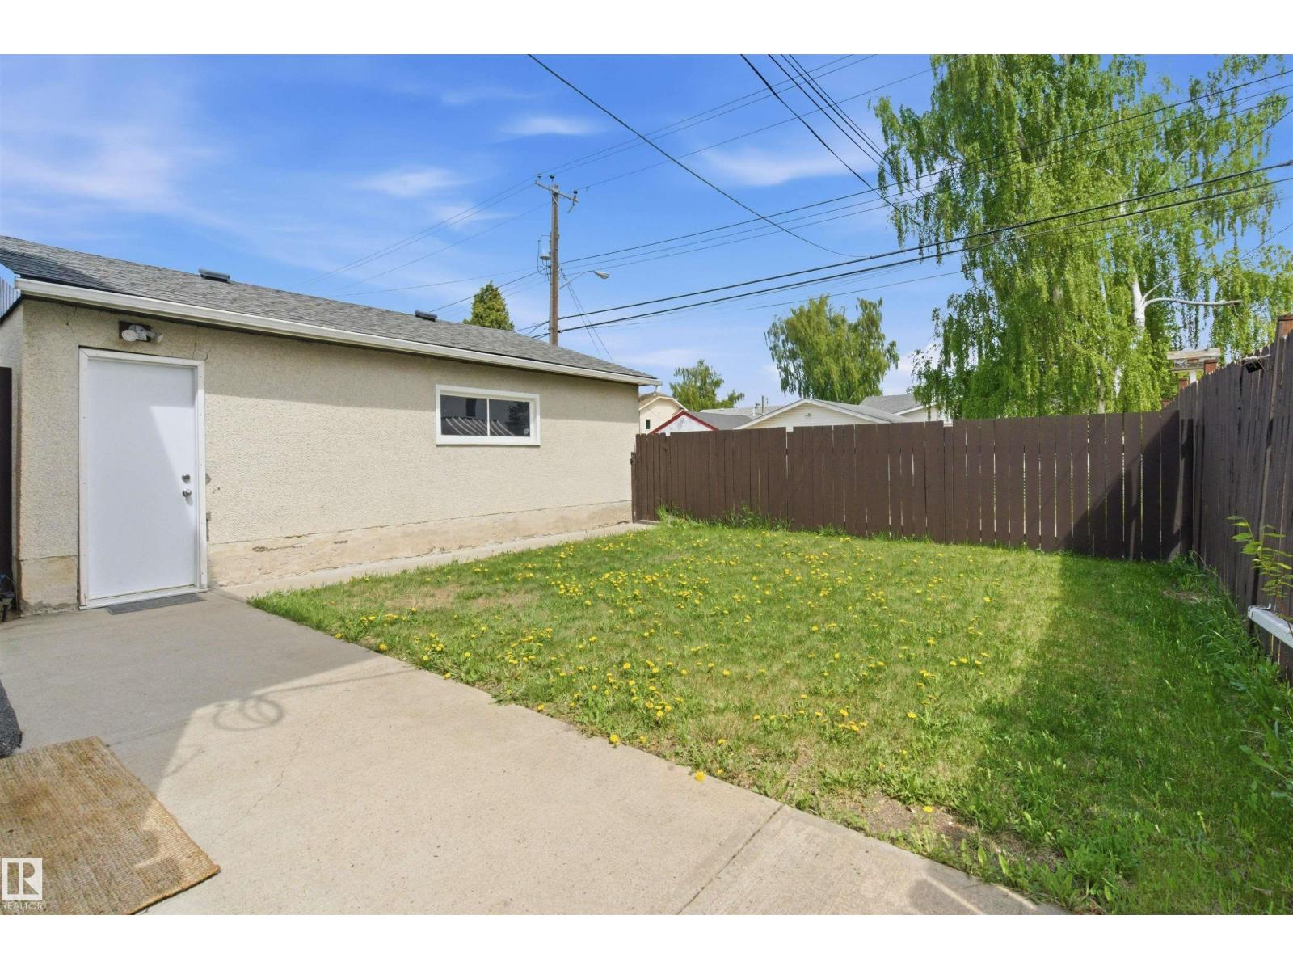
- Detached Garage
- Lot Size:
- 582.81 square meters

Property Description
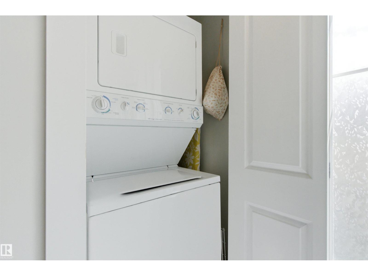
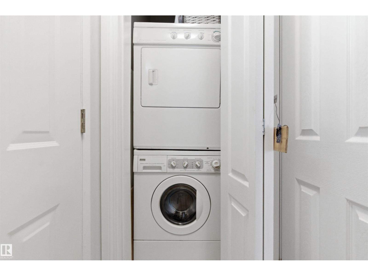
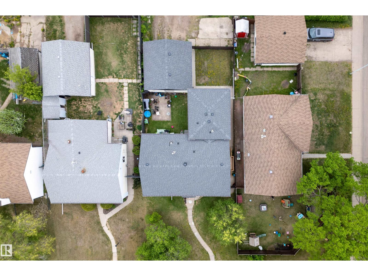
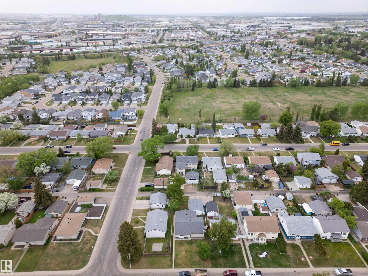
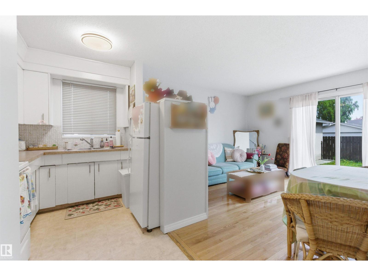
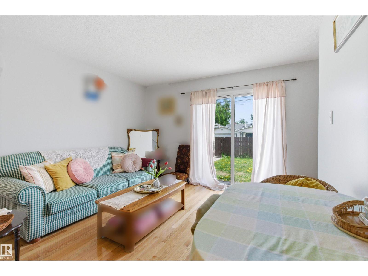
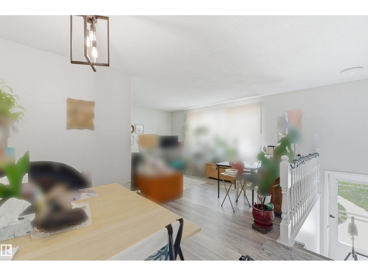
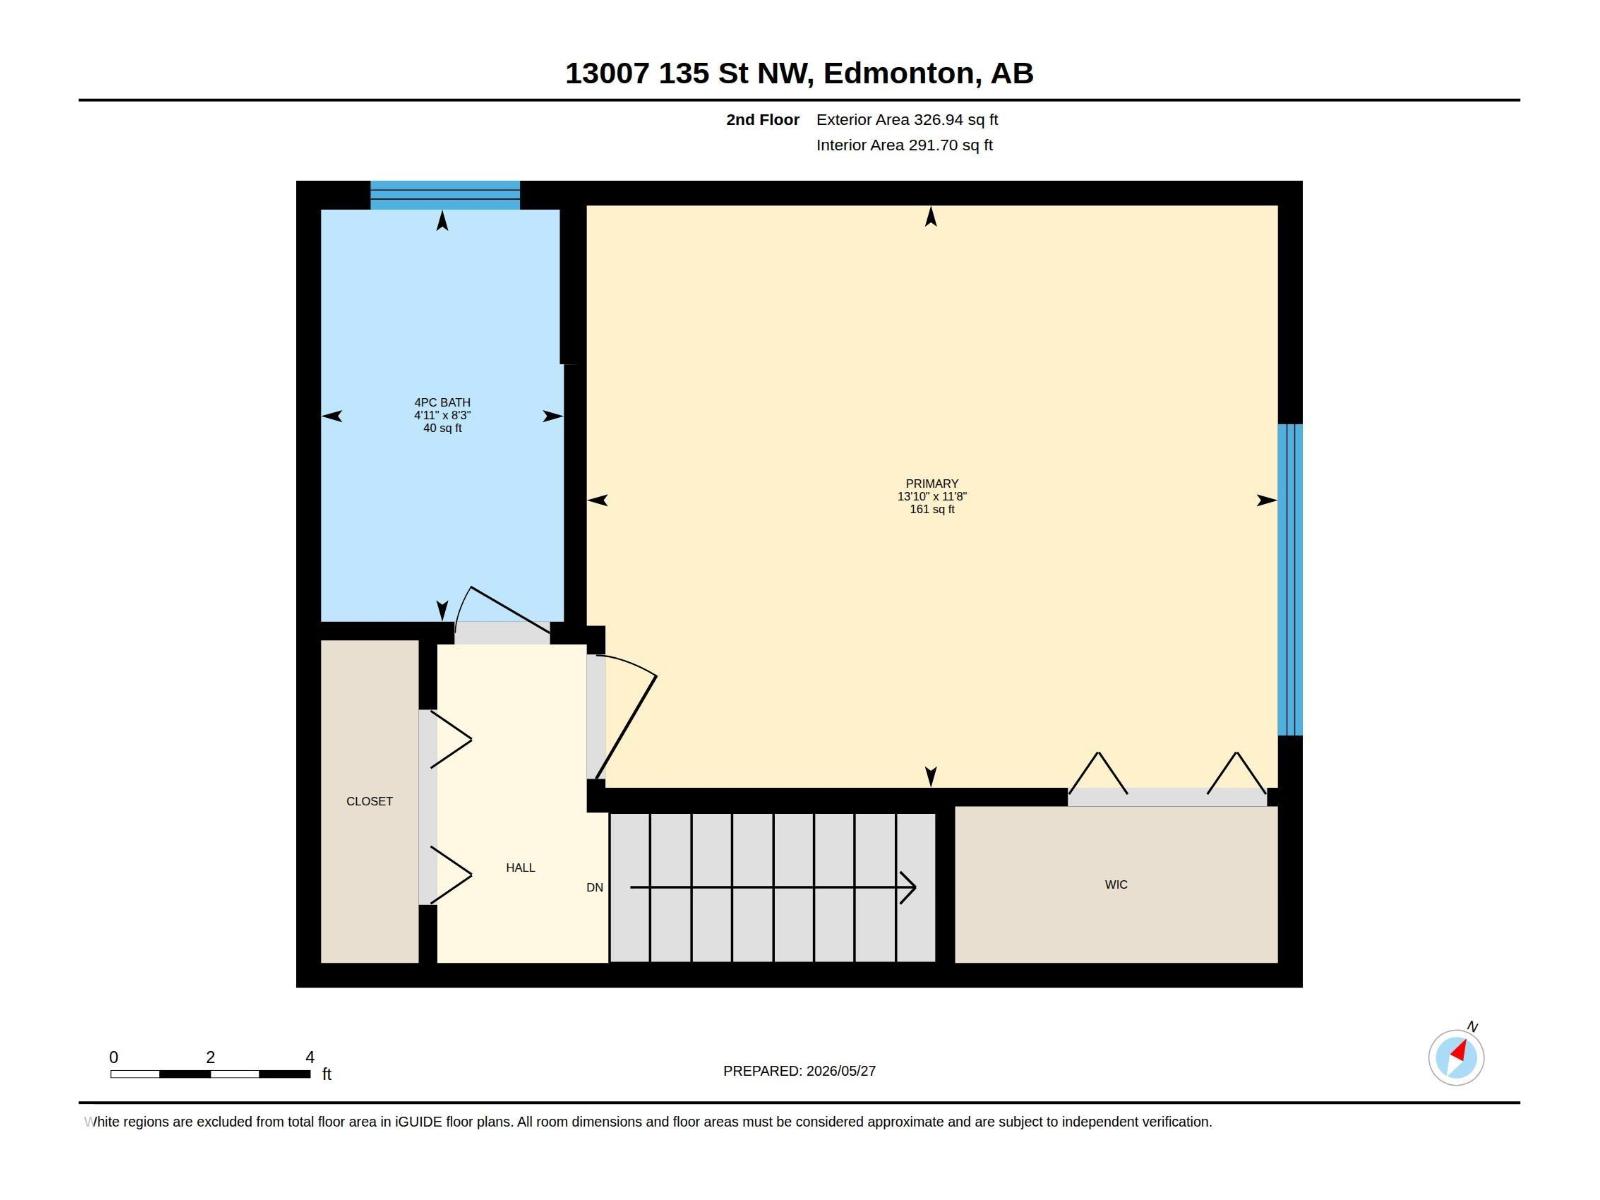
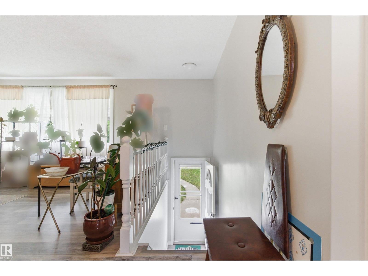
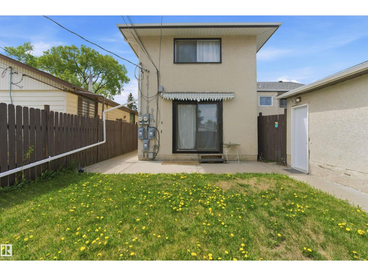
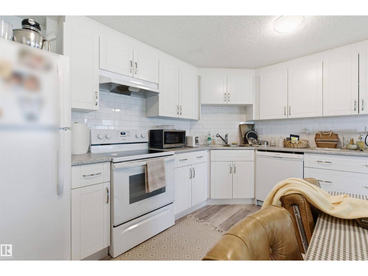
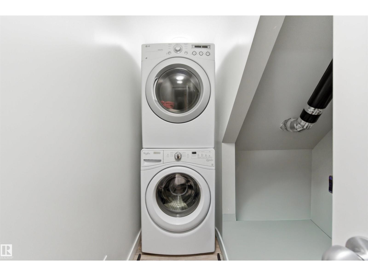
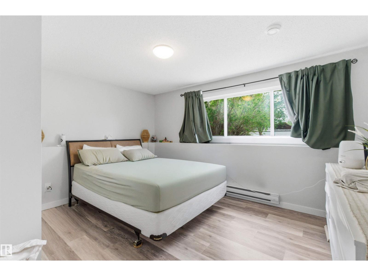
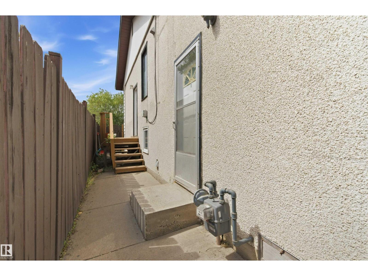
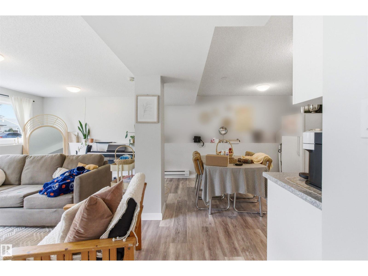
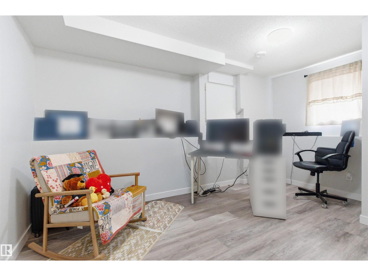
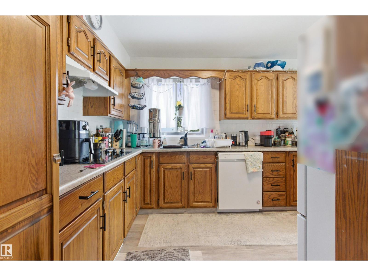
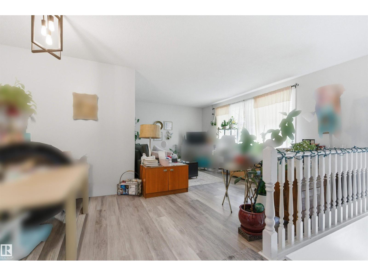
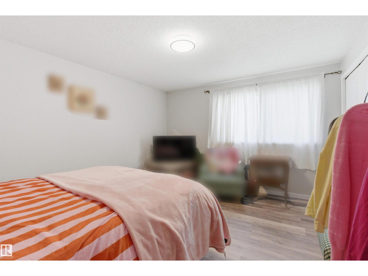
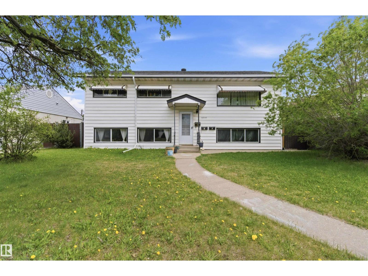
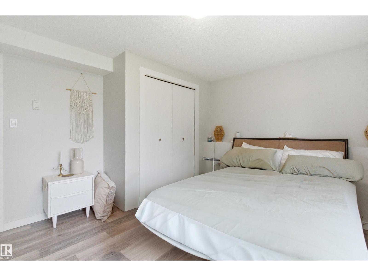
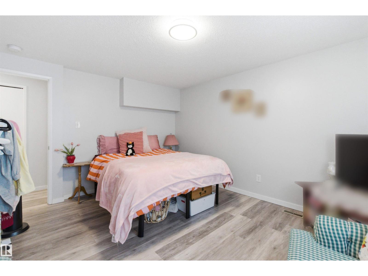
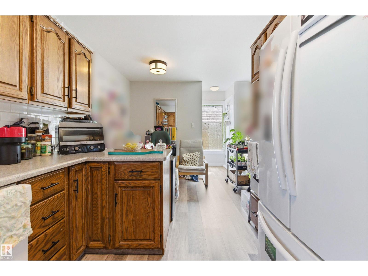
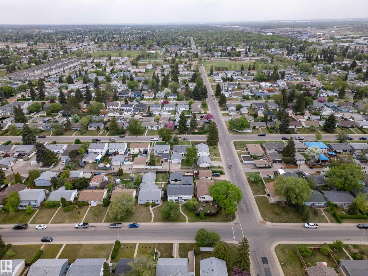
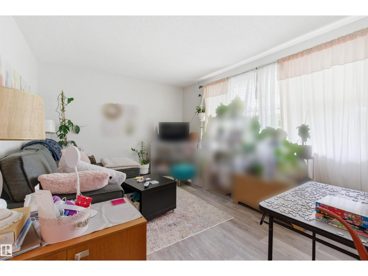
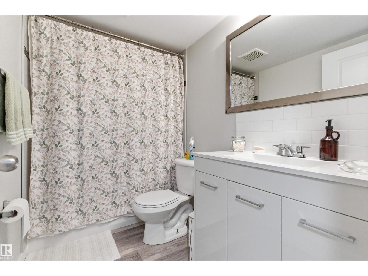
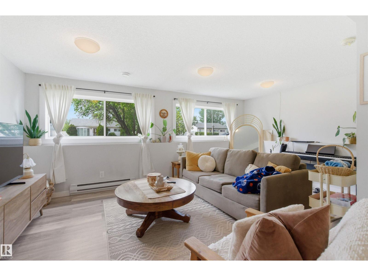
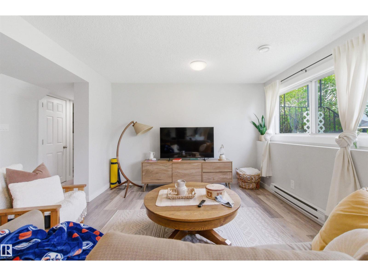
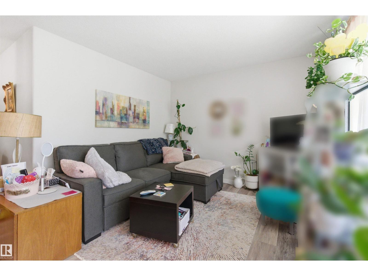
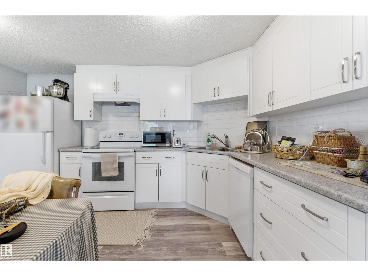
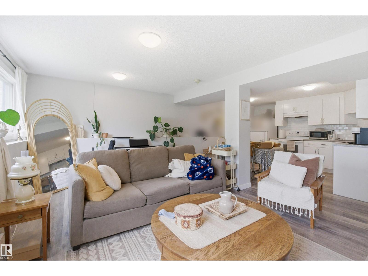
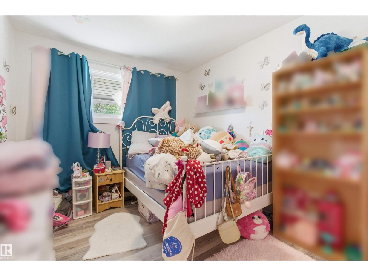
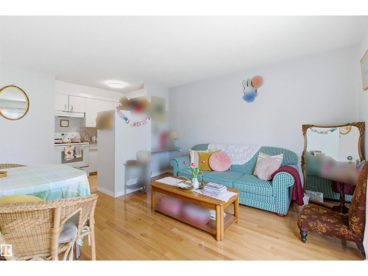
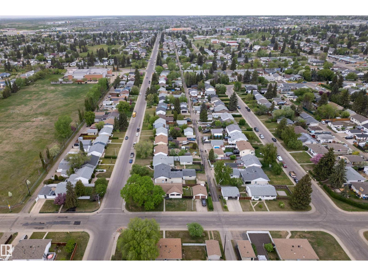
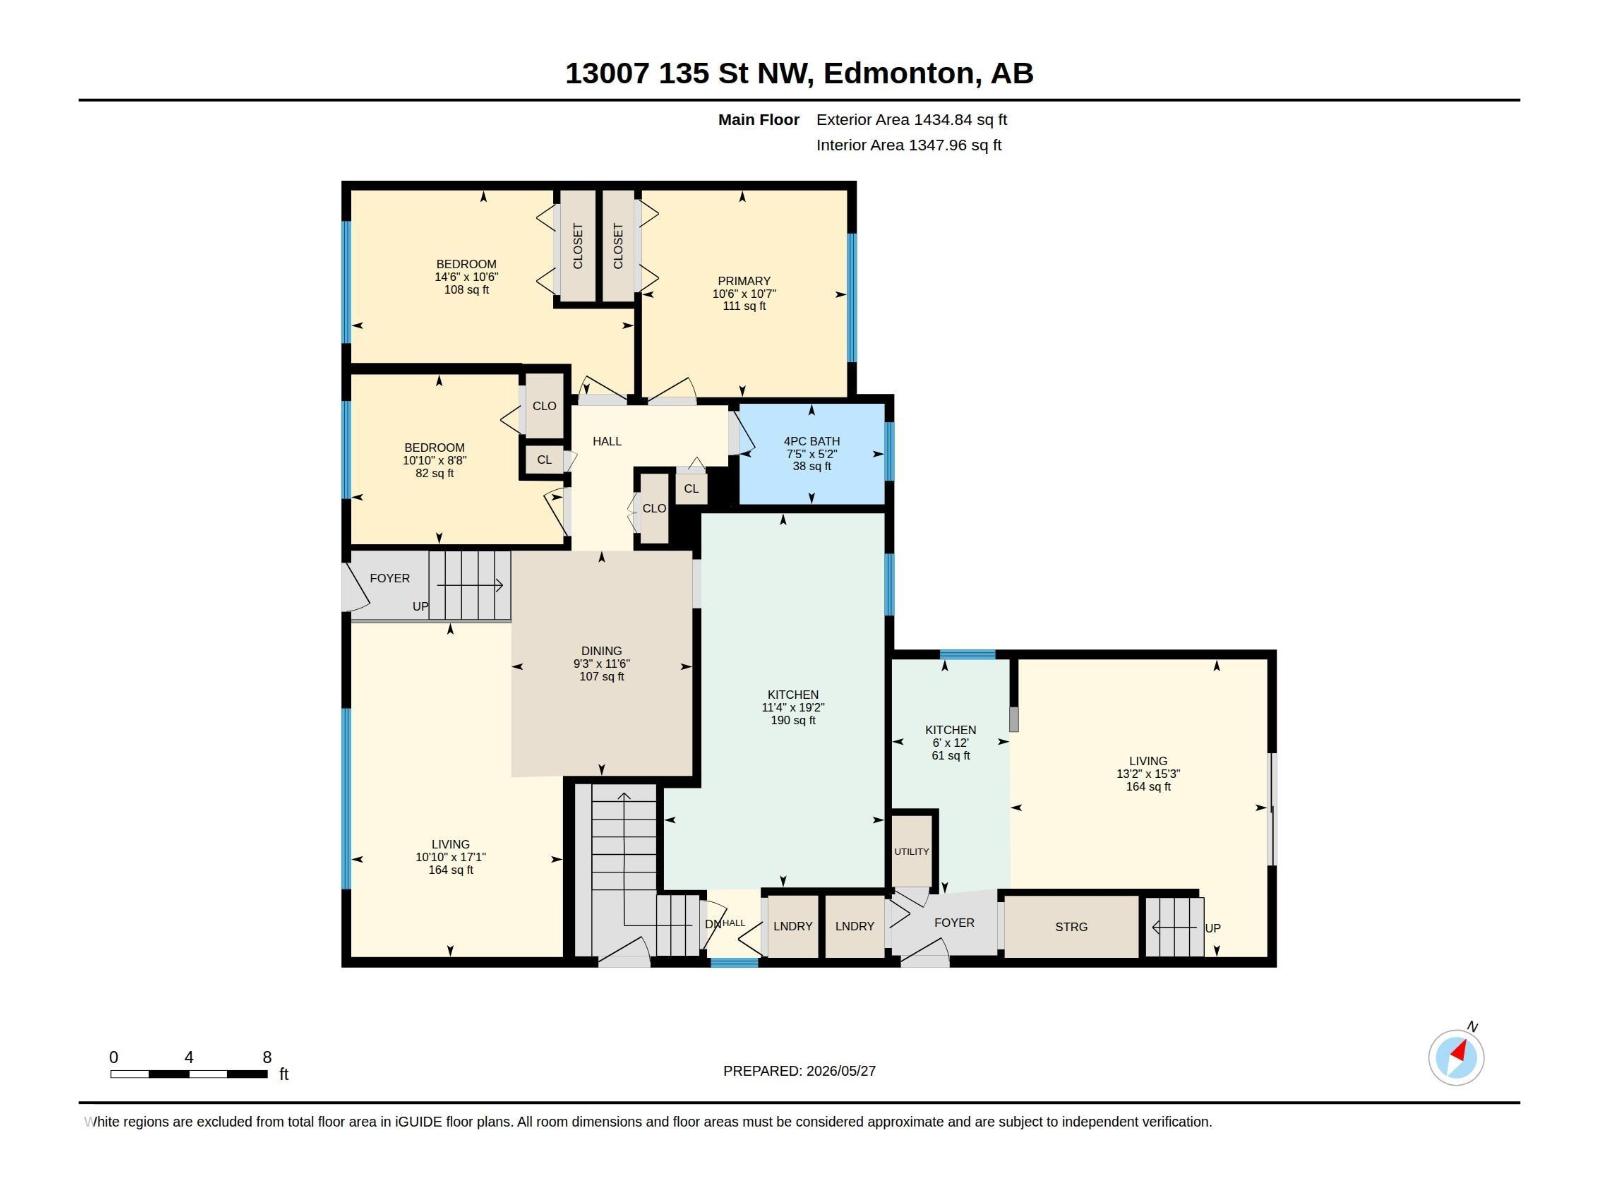
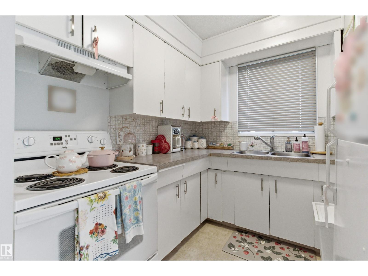
TURNKEY TRIPLEX-STYLE investment opportunity with THREE SELF-CONTAINED UNITS in northwest Edmonton! This unique cash-flowing property is fully tenanted and thoughtfully designed with separate entrances, SEPARATE LAUNDRY for each unit, and functional layouts throughout — making it an ideal addition to any investment portfolio. The main level offers spacious living areas, multiple bedrooms, and bright common spaces, while the upper and basement suites provide comfortable independent living with their own kitchens, bathrooms, and laundry setups. With strong rental appeal and excellent flexibility, this property is well-suited for investors seeking STABLE INCOME and long-term appreciation. Situated in an established neighbourhood close to schools, parks, shopping, transit, and major commuter routes, this is a rare opportunity to acquire a well-maintained multi-unit property in a convenient central location. A true turnkey asset with immediate income potential. (id:53430)
Building
- Property Type:
- House
- Building Type:
- House
- Style:
- Bi-level
- Year Built:
- 1971
- Bedrooms:
- 6
- Bathrooms (total):
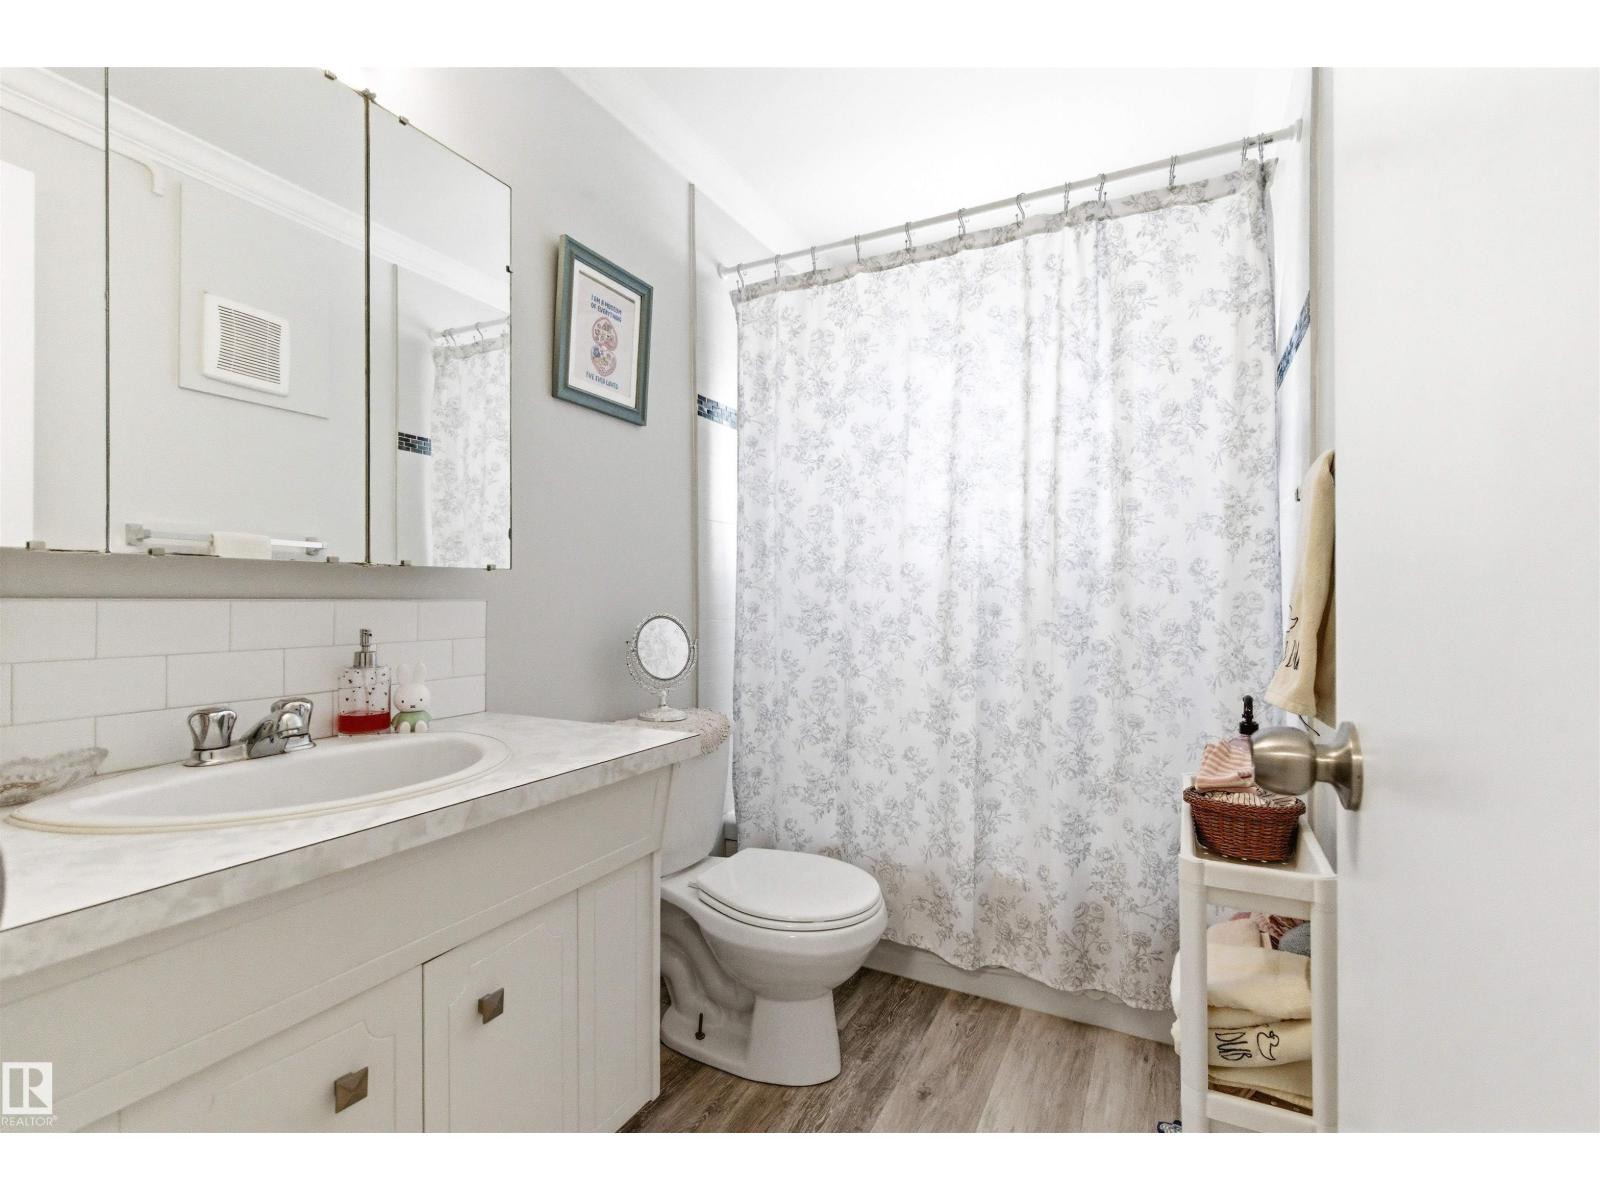
- 3.0
- Basement:
- Finished, Full, Suite
Finished Areas
- Interior Size (Total):
- 1762 square feet
Interior
- Appliances:
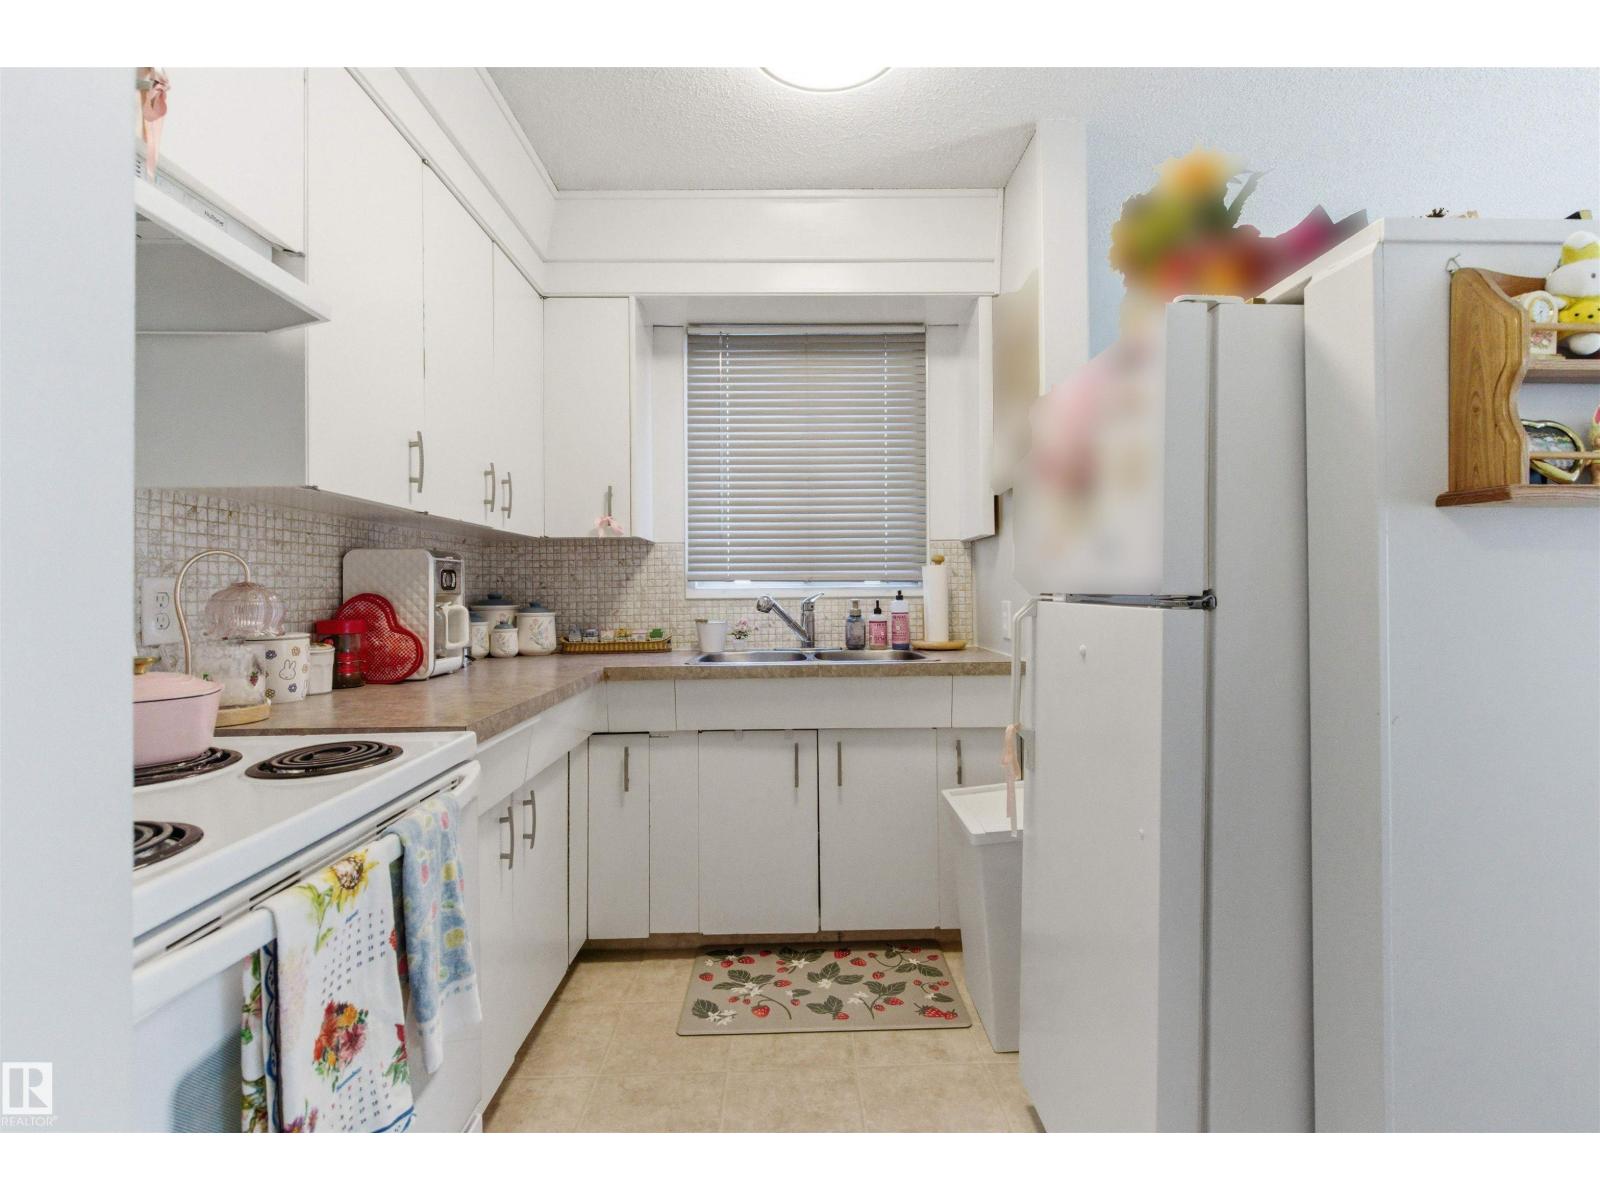
- Refrigerator, Dishwasher, Stove, Dryer, Oven - Built-In, Two stoves, Two Washers, Washer/Dryer Stack-Up, Two Refrigerators
Parking
- Features:
- Detached Garage
Lot / Land
- Lot Size:
- 582.81 square meters
- Lot Features:
- See remarks, Flat site, Lane
Exterior
- Fencing:
- Fence
Utilities & Mechanical
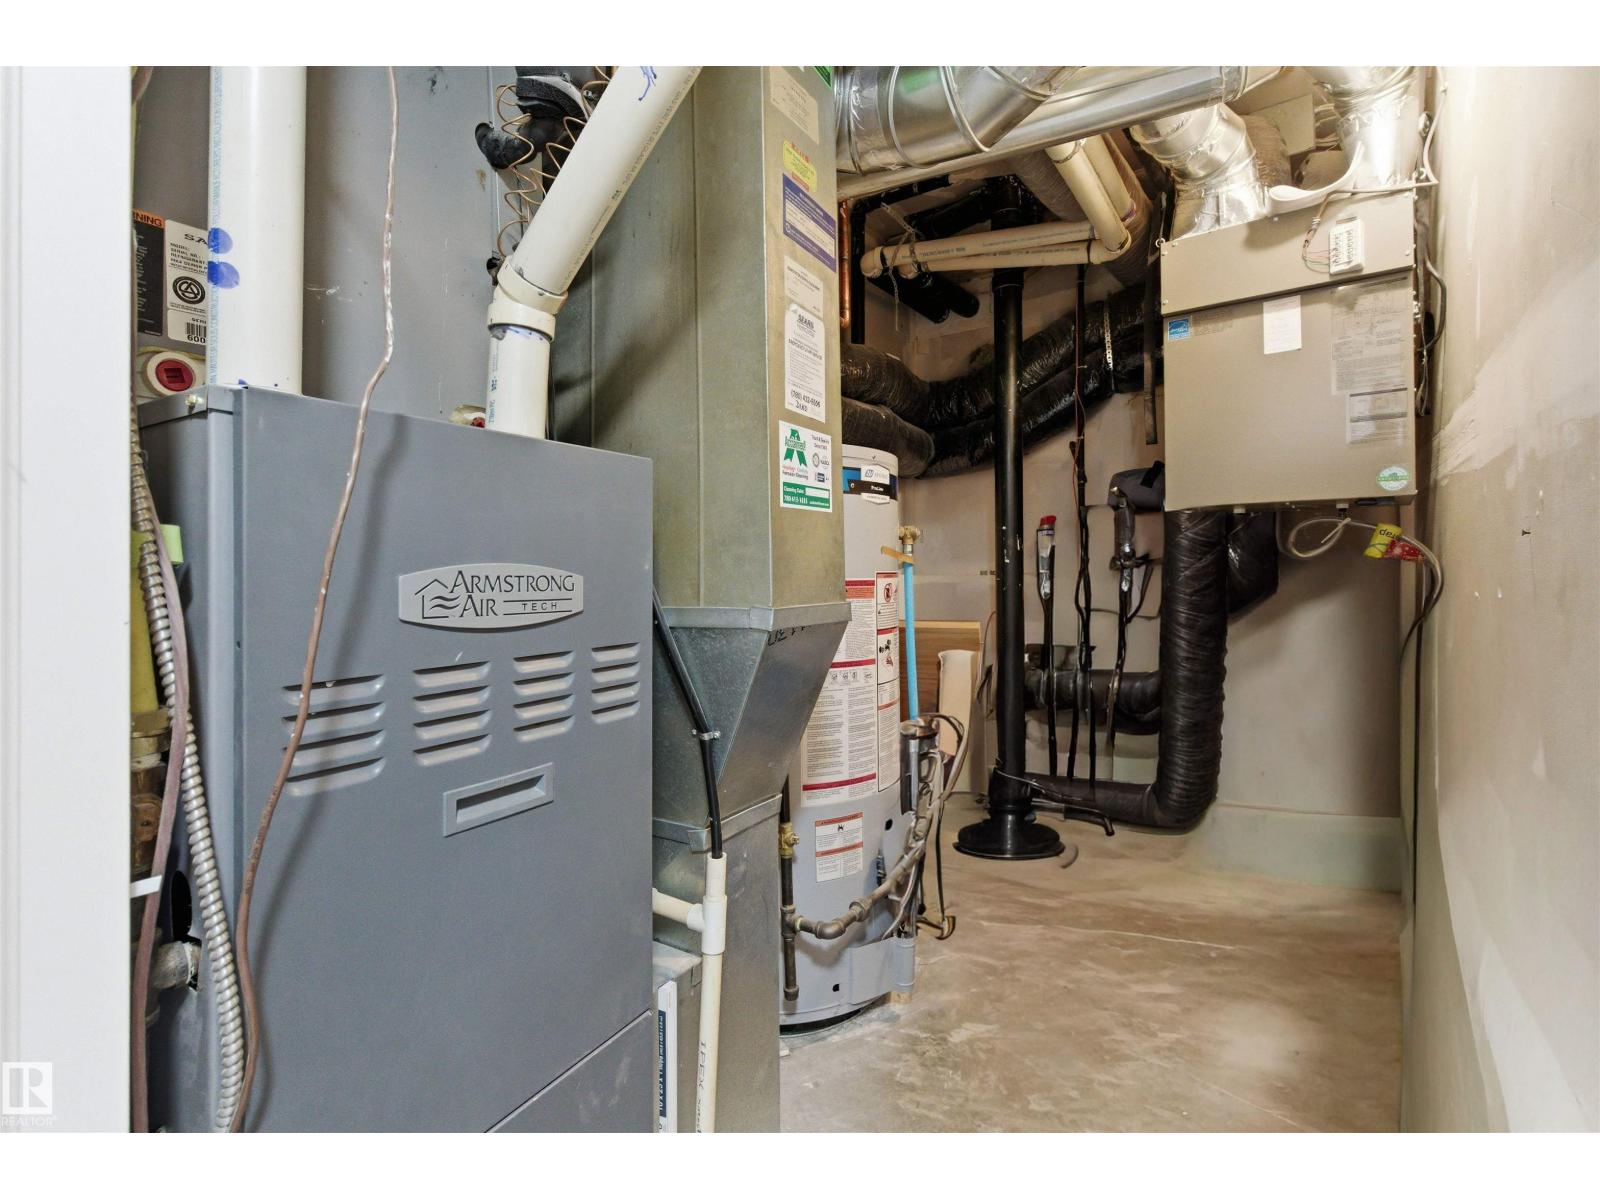
- Heating:
- Baseboard heaters, Forced air
Comfort & Security
- Security:
- Smoke Detectors
Fees & Dates
- Last Modified:
- 06/05/2026 03:50:16 PM
- Status Change:
- 06/05/2026 03:43:08 PM
Association / Ownership
- Common Interest:
- Freehold
Room Dimensions
| Room | Level | Size |
|---|---|---|
| Living room | Main level | 5.21 x 3.3 |
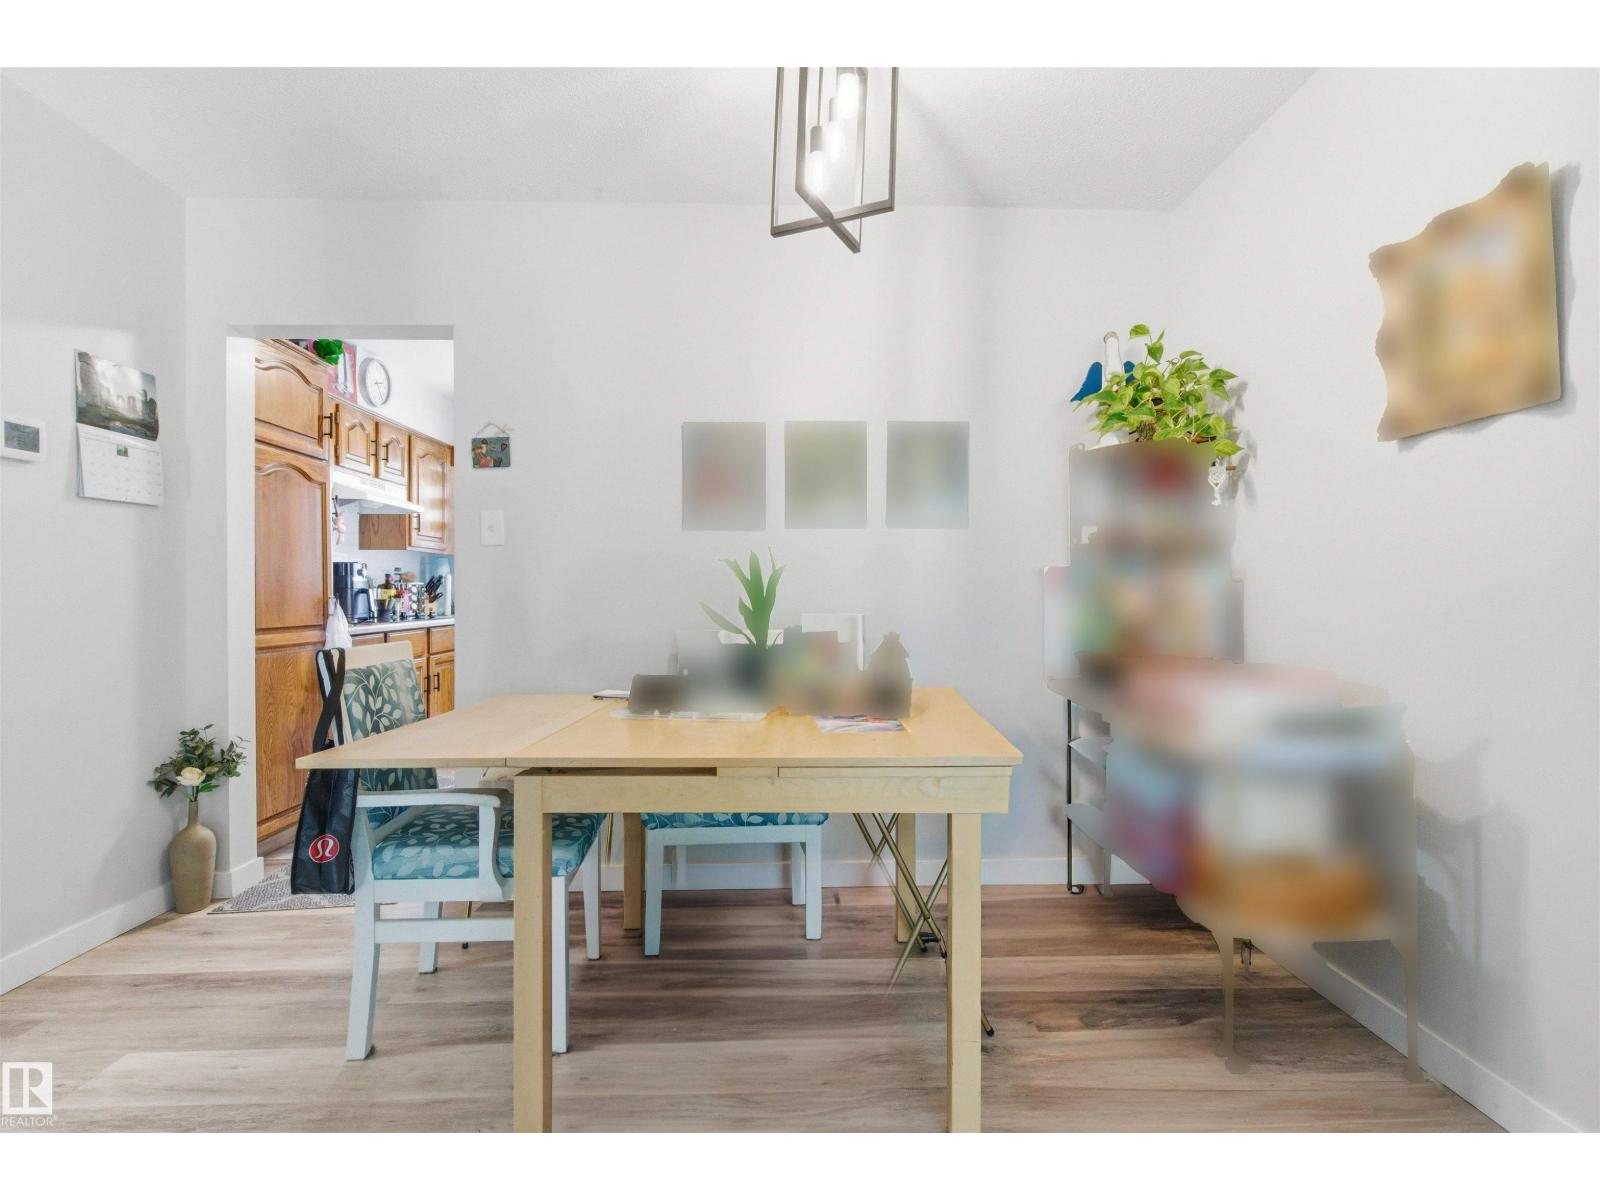
| Dining room | Main level | 3.51 x 2.83 |
| Kitchen | Main level | 5.84 x 3.44 |
| Primary Bedroom | Main level | 3.23 x 3.2 |
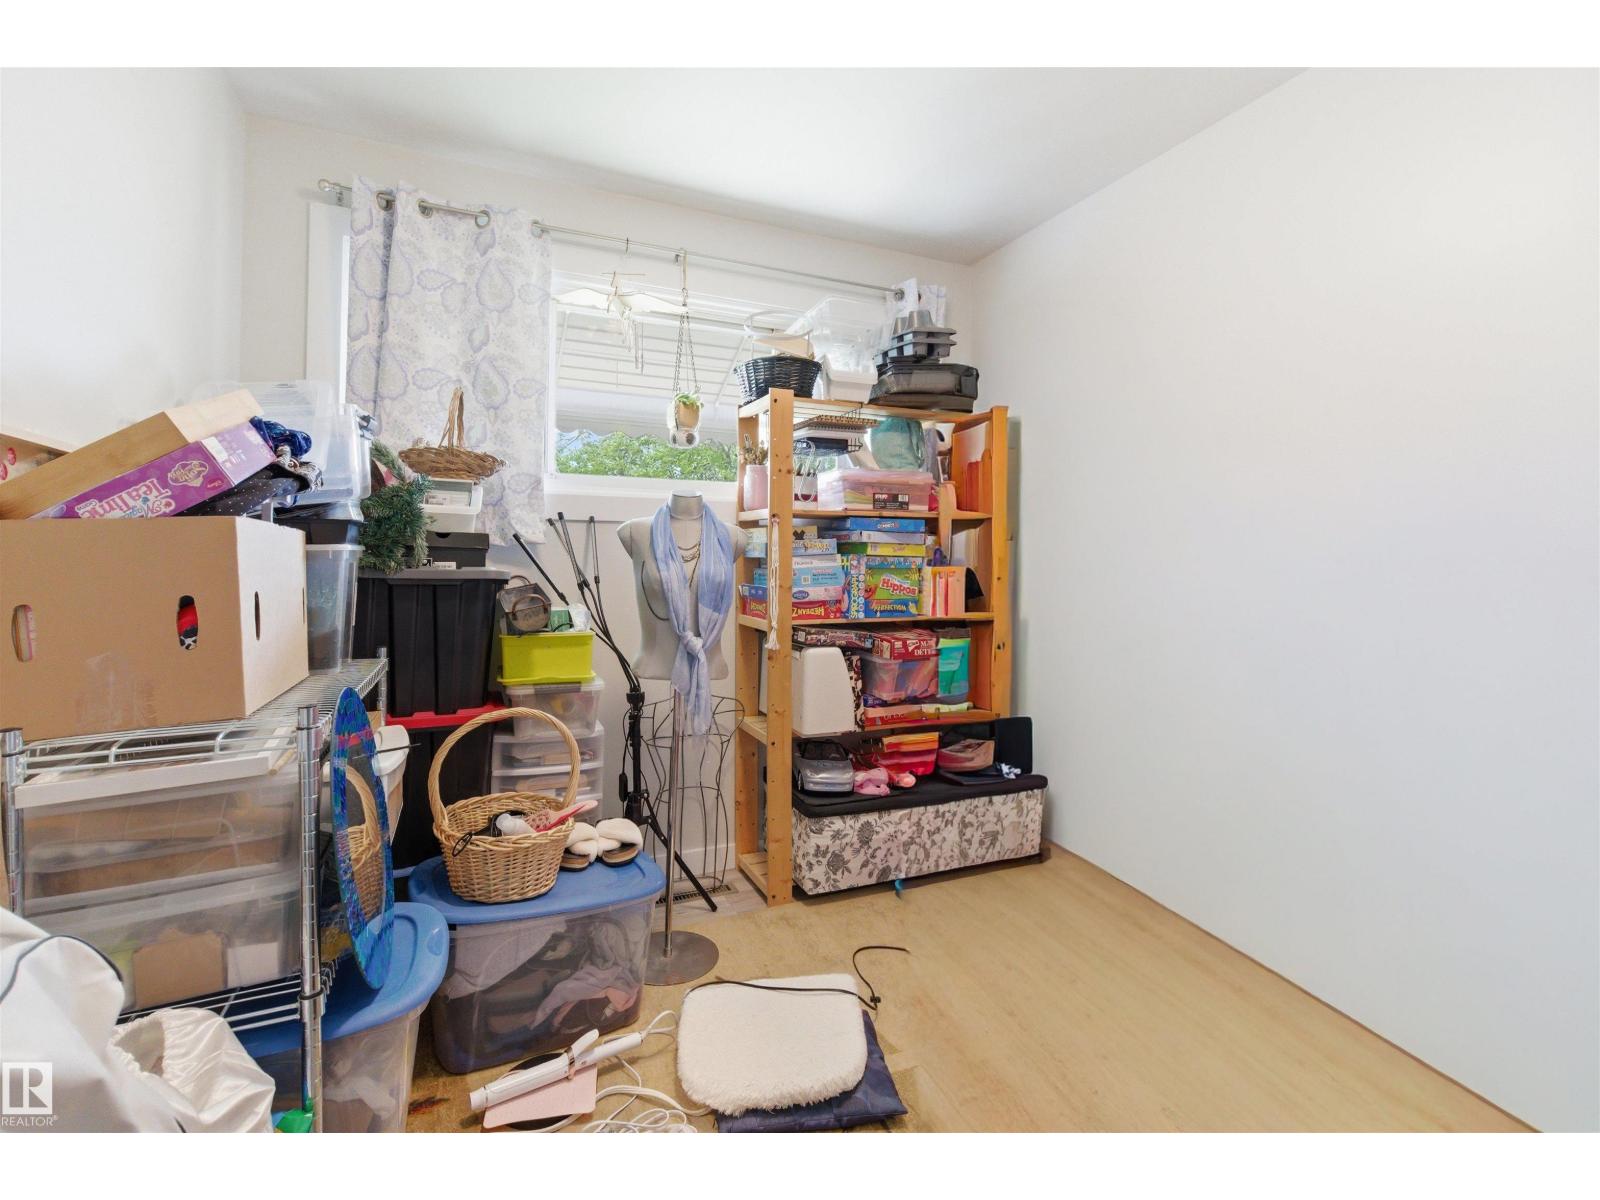
| Bedroom 2 | Main level | 3.2 x 4.41 |
| Bedroom 3 | Main level | 2.65 x 3.31 |
| Bedroom 4 | Upper Level | 3.56 x 4.23 |
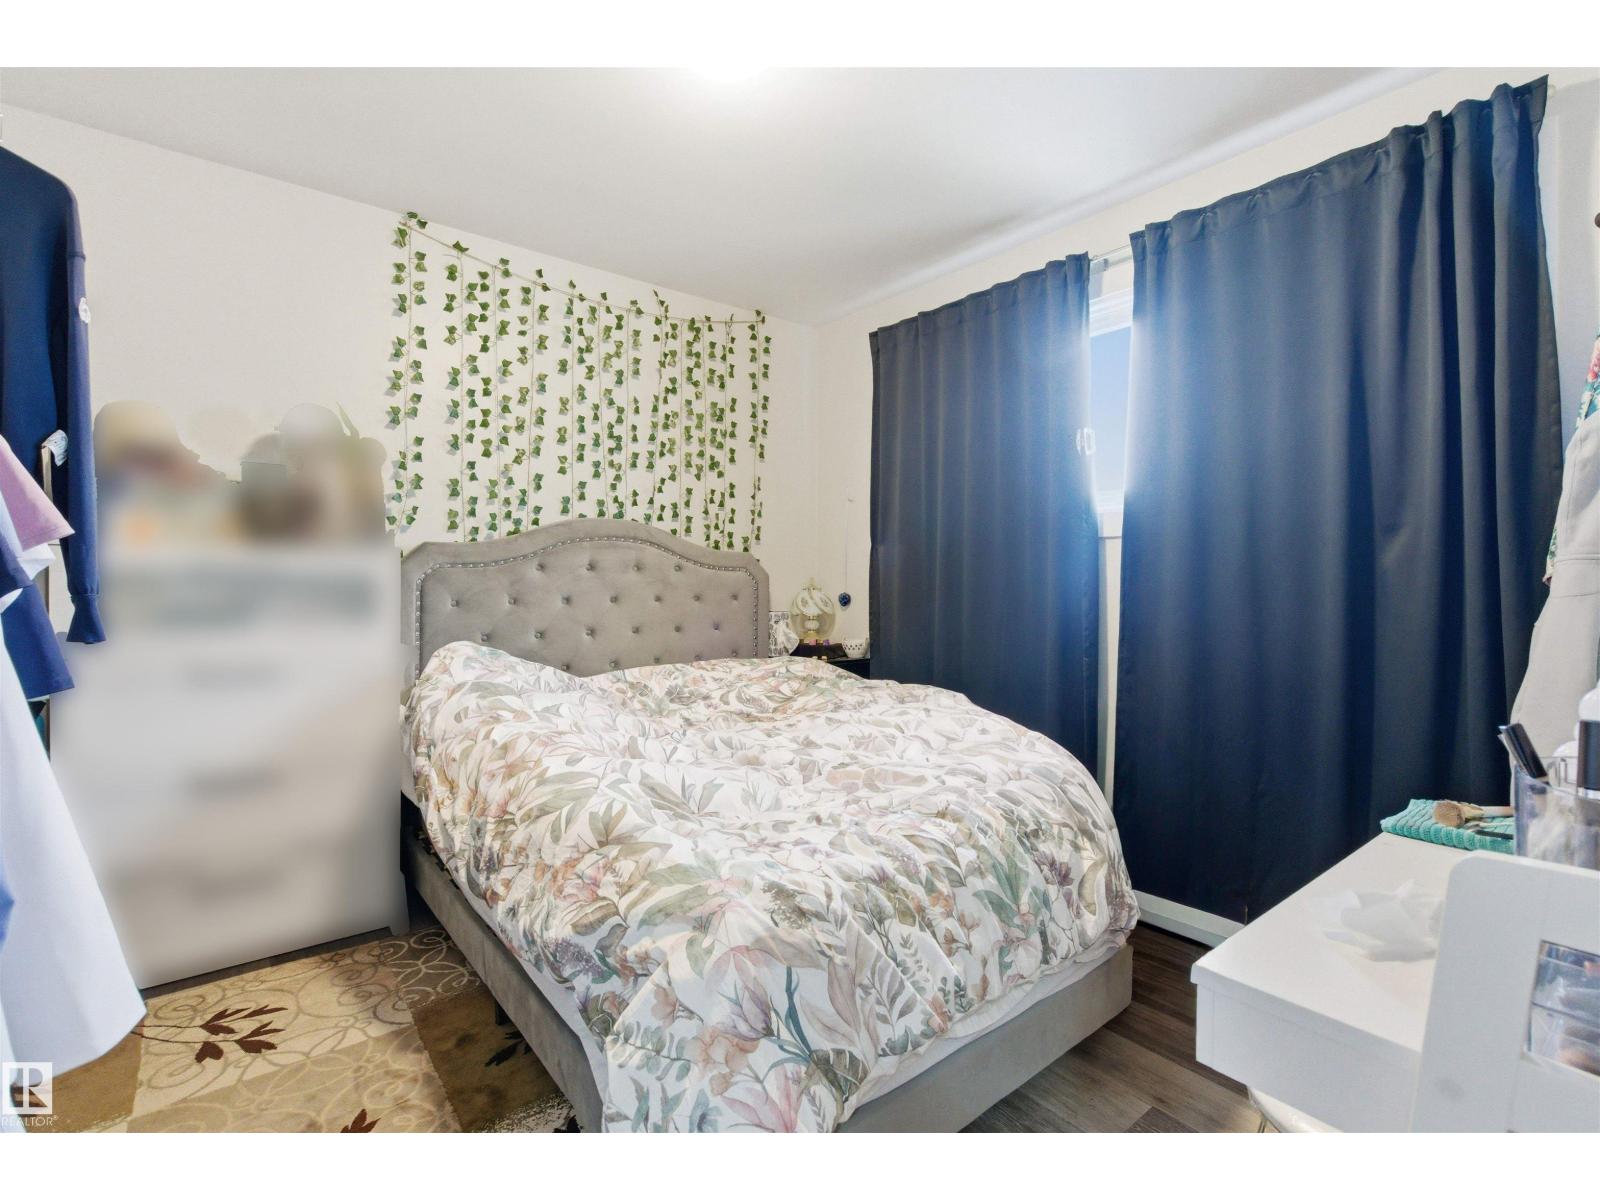
| Bedroom 5 | Basement | 3.42 x 3.87 |
| Bedroom 6 | Basement | 2.57 x 4.09 |
| Second Kitchen | Basement | 4.03 x 4.34 |
| Recreation room | Basement | 3.47 x 5.26 |
| Second Kitchen | Main level | 3.66 x 1.84 |
Location
Data is supplied by Pillar 9 MLS® System. Pillar 9 is the owner of the copyright in its MLS® System. Data is deemed reliable but is not guaranteed accurate by Pillar 9.
The trademarks MLS®, Multiple Listing Service® and the associated logos are owned by The Canadian Real Estate Association (CREA) and identify the quality of services provided by real estate professionals who are members of CREA. Used under license.