Real estate on your terms®
$2,190,000
active
116 WINDERMERE Crescent NW
Edmonton
,
AB
T6W0S3
Key Details
- MLS® Number:
- E4491990
- Building Type:
- House
- Interior Size:
- 4317 square feet
- Bedrooms:
- 4
- Parking:
- 10
- Parking Features:
- Attached Garage, RV, Heated Garage
- Lot Size:
- 5046.68 square meters

Property Description
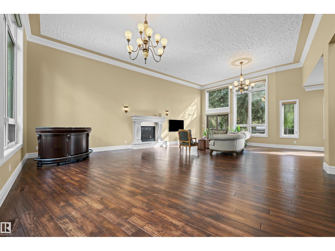
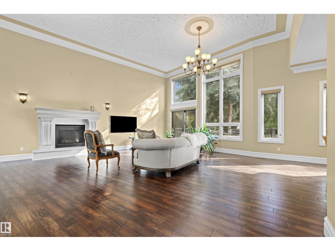
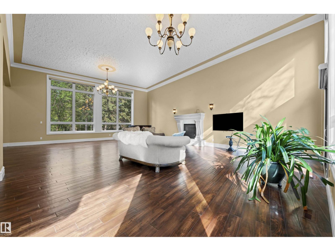
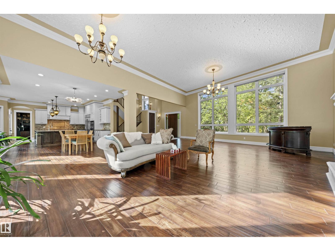
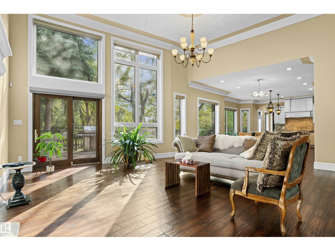
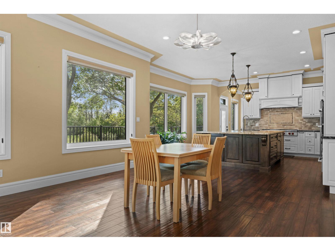
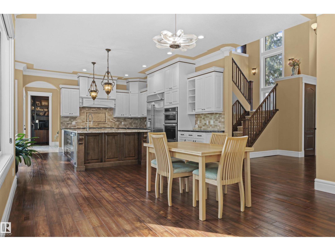
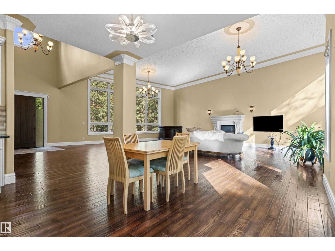
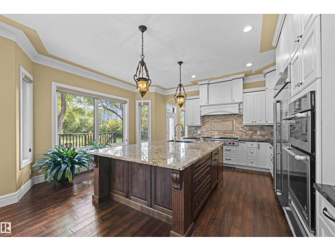
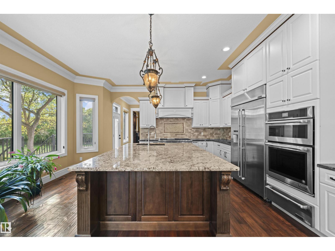
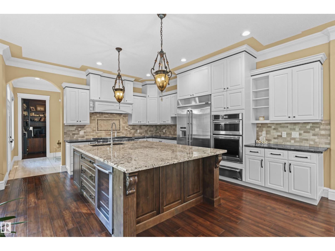
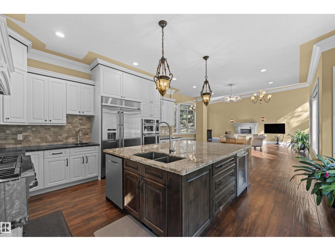
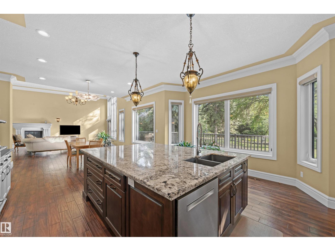
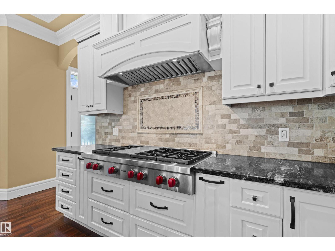
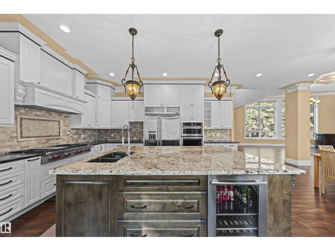
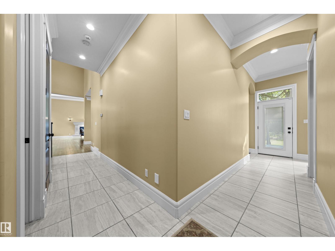
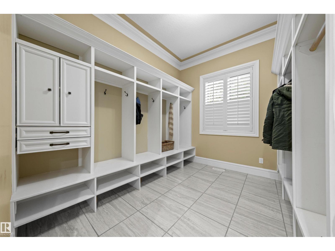
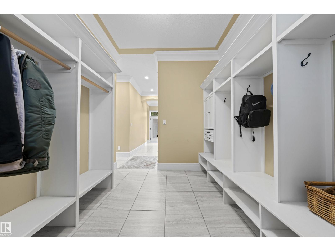
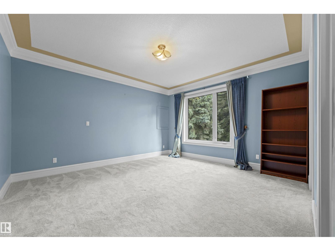
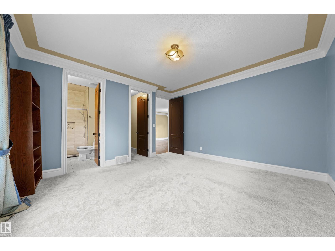
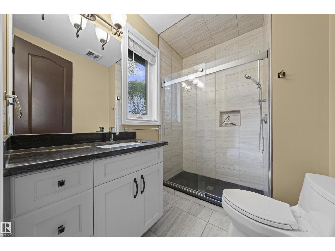
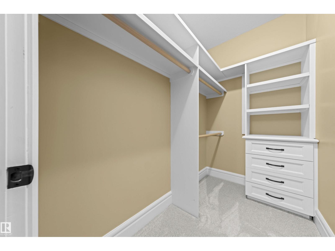
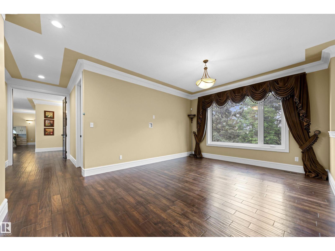
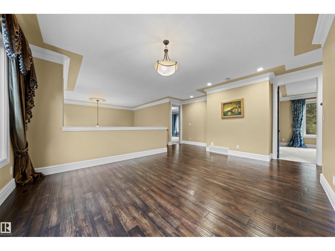
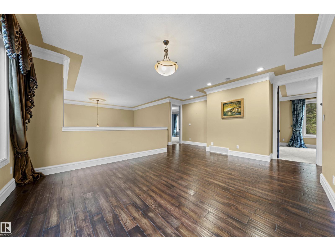
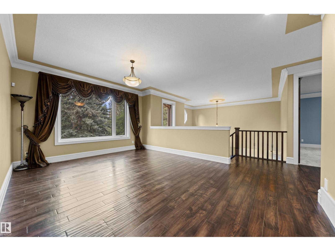
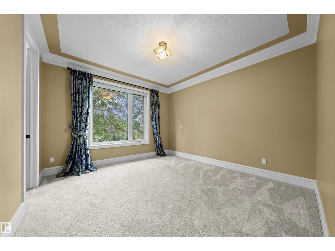
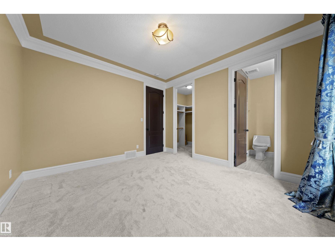
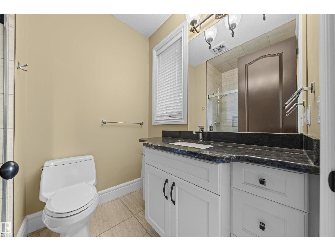
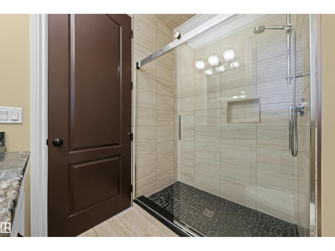
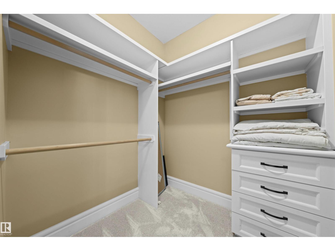
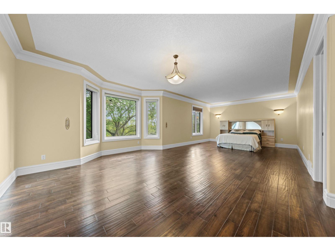
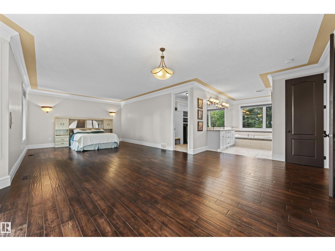
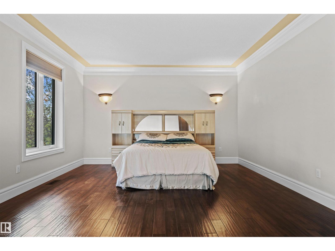
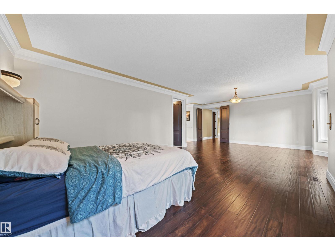
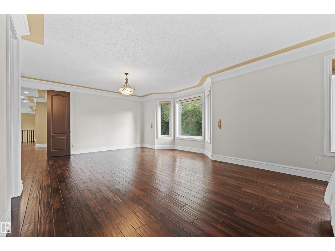
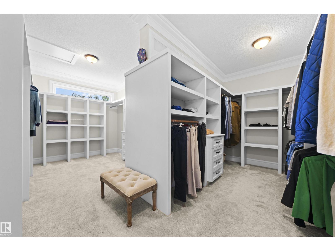
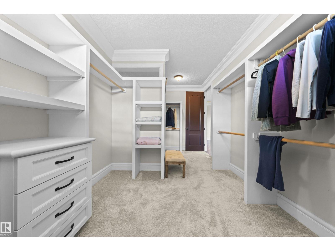
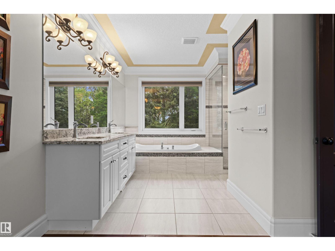
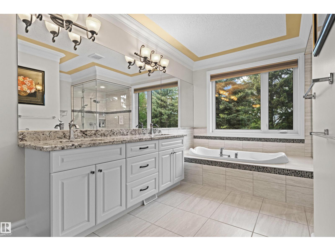
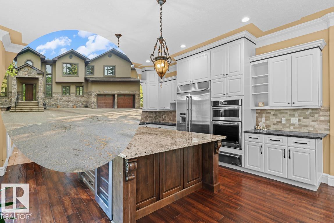
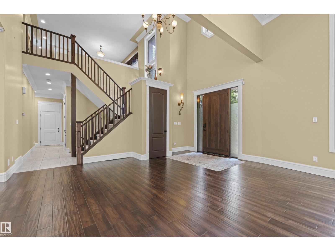
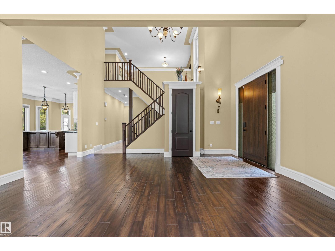
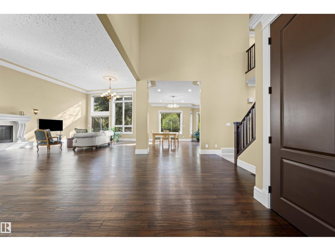
A ravine between you and the North Saskatchewan River makes it hard to believe this Urban Acreage sits inside the city. Rural Residential zoning on the 1.247 acre parcel opens options to apply for: veterinary business, agriculture, an outbuilding & events. Windermere is SW Edmonton's premier community for those who value proximity without compromising privacy, with shopping, dining & a theatre minutes away. The 2016 two-storey opens to a double-height great room anchored by a gas fireplace, its large SW-facing windows framing the private, treed grounds. The chef-ready kitchen pairs a 36 Wolf Rangetop with generous granite workspace. Upstairs, each secondary bedroom has its own ensuite, while the owner's suite offers extensive custom dressing space & a grand ensuite. A paved drive leads to a triple garage with a pass-through bay, and the fully finished lower level adds a dedicated theatre, with dual A/C. Proximity & privacy on a rare acre and a quarter, minutes from the city yet a world apart. (id:53430)
Building
- Property Type:
- House
- Building Type:
- House
- Year Built:
- 2006
- Stories:
- 2.0
- Bedrooms:
- 4
- Bathrooms (total):
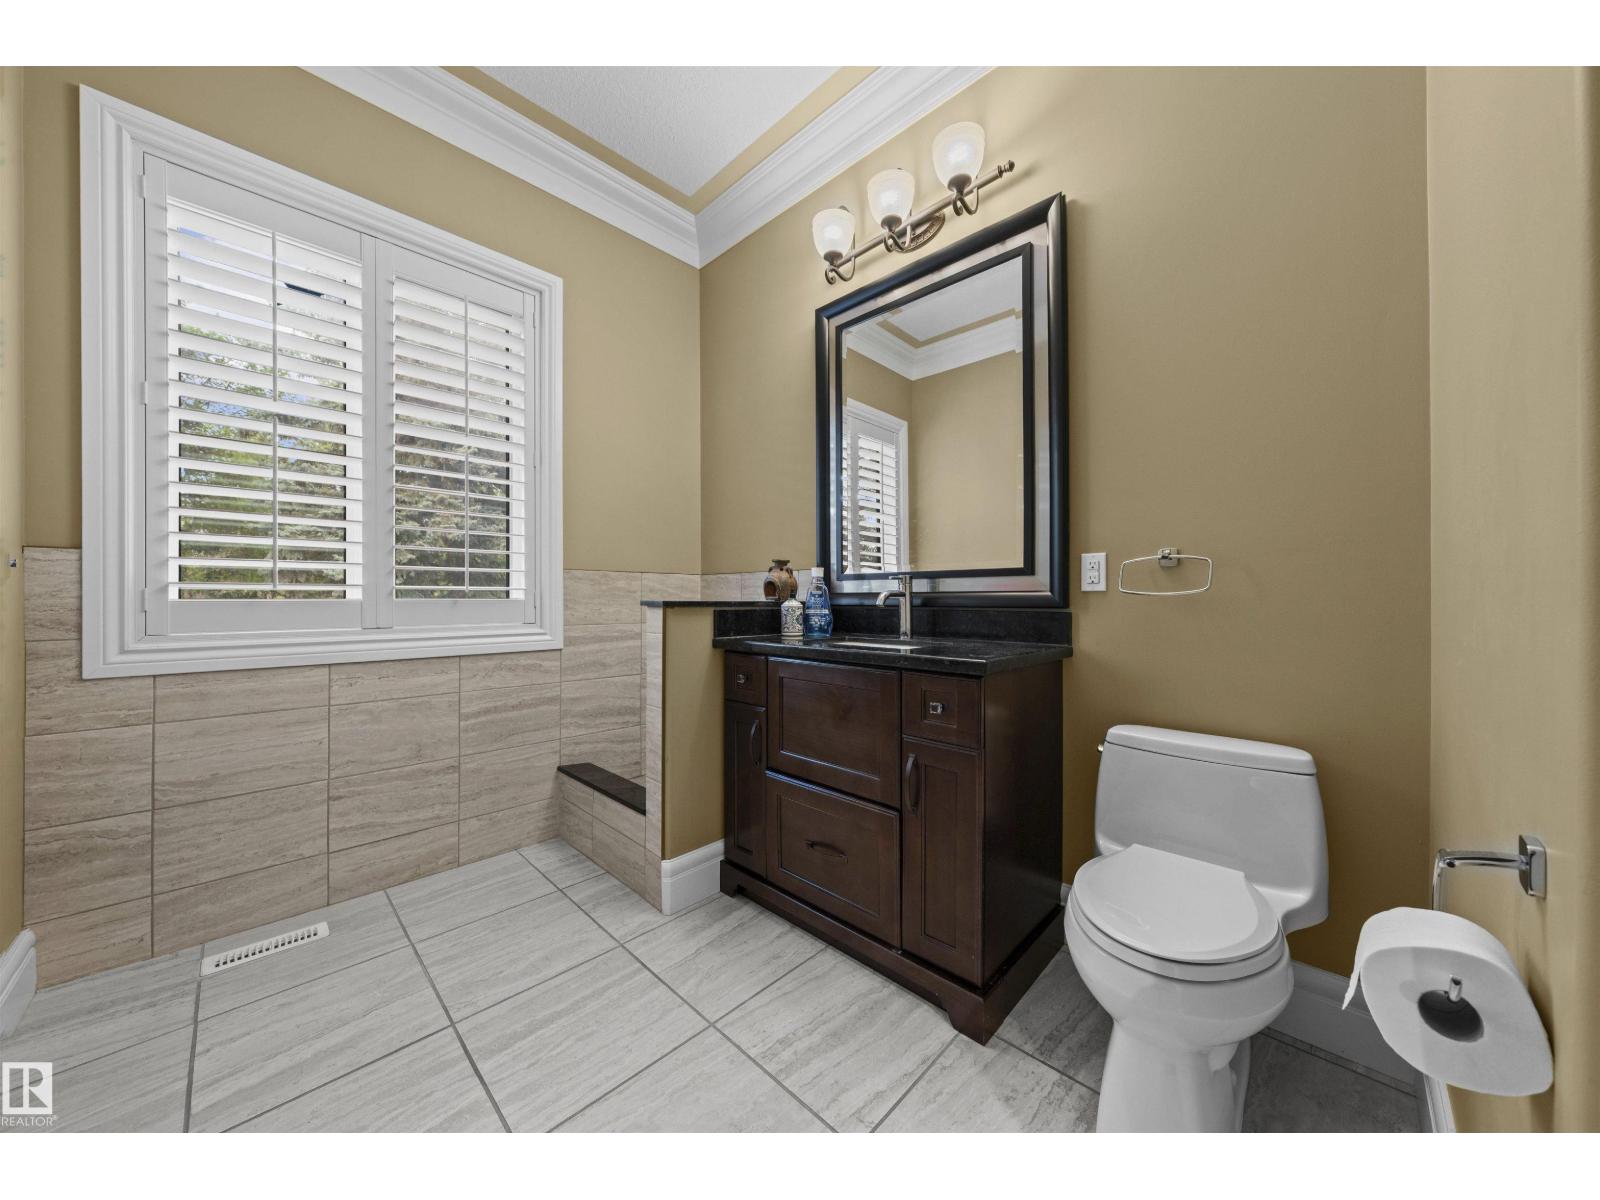
- 5.0
- Basement:
- Finished, Full
Finished Areas
- Interior Size (Total):
- 4317 square feet
Interior
- Appliances:
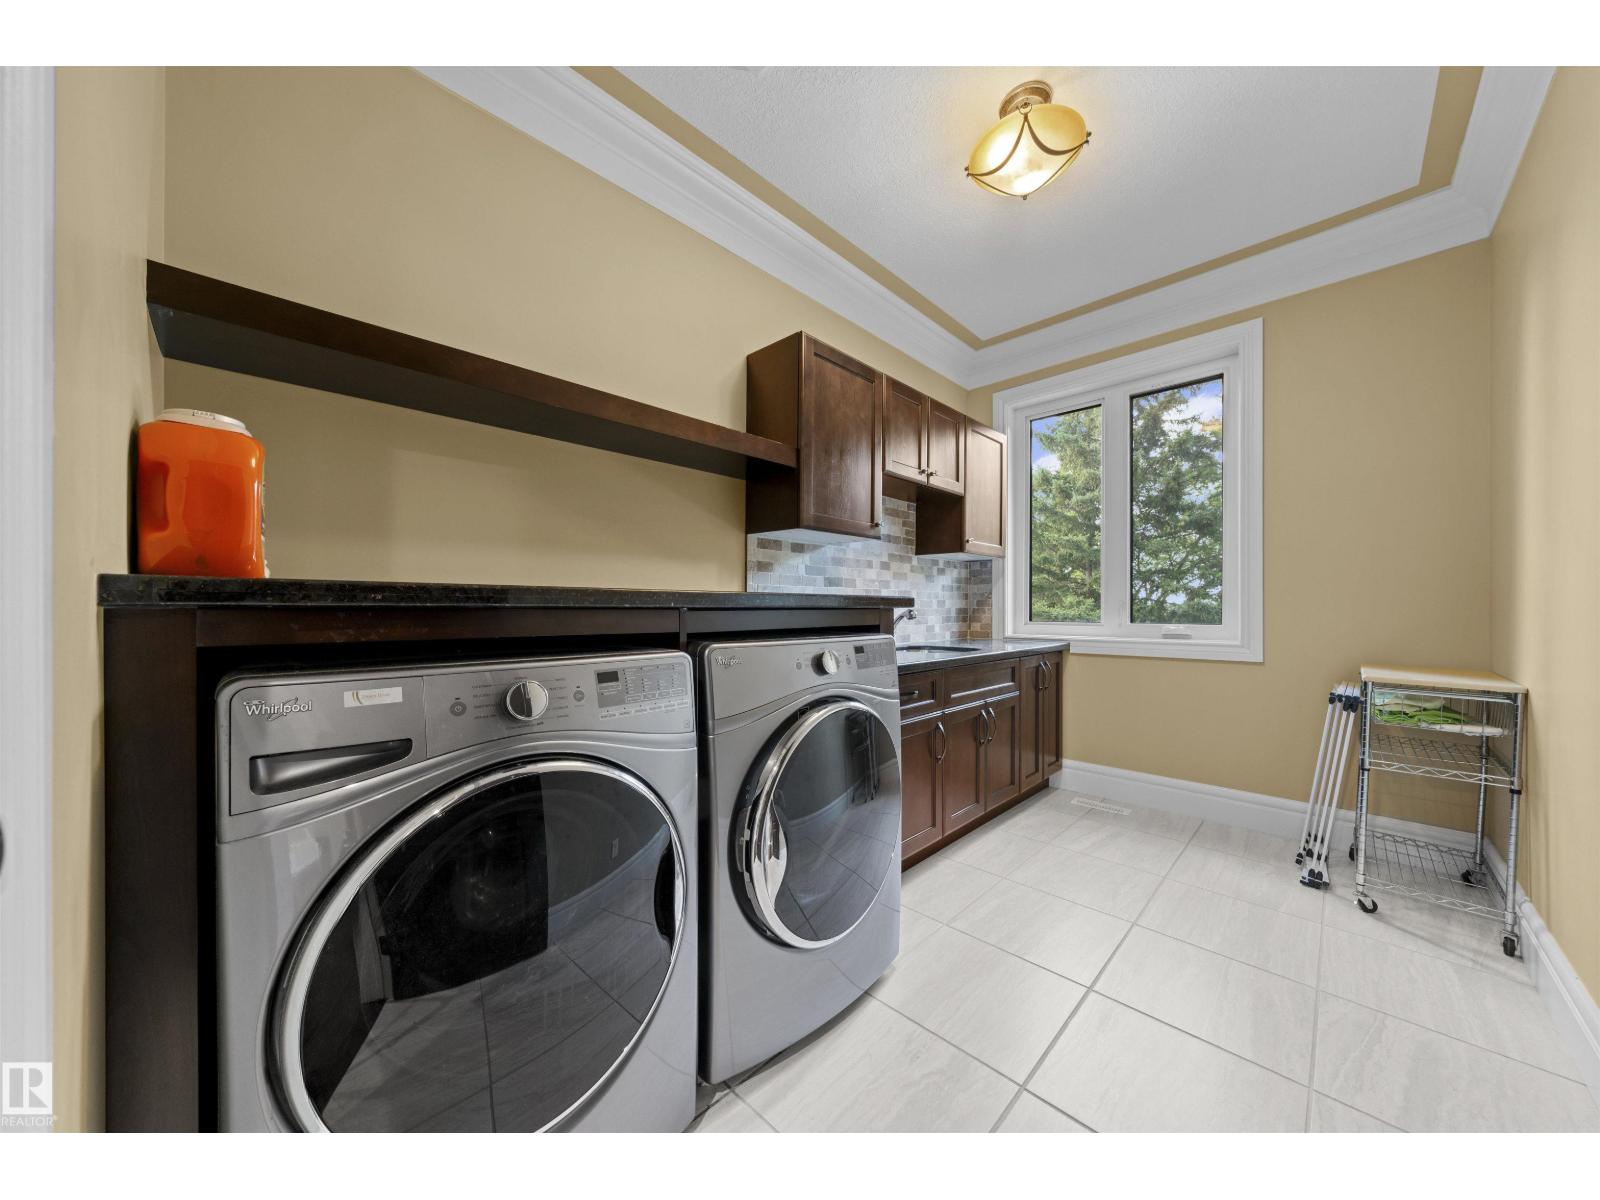
- Washer, Refrigerator, Dishwasher, Wine Fridge, Stove, Dryer, Oven - Built-In, Hood Fan, Window Coverings, Garage door opener, Garage door opener remote(s)
Parking
- Spaces:
- 10
- Features:
- Attached Garage, RV, Heated Garage
Lot / Land
- Lot Size:
- 5046.68 square meters
- Lot Features:
- Private setting, Treed, Ravine, Exterior Walls- 2x6", No Animal Home, No Smoking Home, Environmental reserve
Utilities & Mechanical
- Heating:
- Forced air
- Cooling:
- Central air conditioning
Views & Waterfront
- View:
- Ravine view
Comfort & Security
- Fireplace(s):
- 1 Gas, Unknown
Fees & Dates
- Last Modified:
- 06/23/2026 07:50:01 PM
- Status Change:
- 06/23/2026 07:41:58 PM
Association / Ownership
- Common Interest:
- Freehold
Room Dimensions
| Room | Level | Size |
|---|---|---|
| Living room | Main level | 11.34 x 11.08 |
| Dining room | Main level | 4.71 x 2.66 |
| Kitchen | Main level | 5.36 x 5.42 |
| Primary Bedroom | Upper Level | 6.28 x 9.09 |
| Bedroom 2 | Upper Level | 4.59 x 4.47 |
| Bedroom 3 | Upper Level | 3.9 x 3.7 |
| Bedroom 4 | Basement | 9.54 x 5.14 |
| Bonus Room | Upper Level | 6.44 x 5.3 |
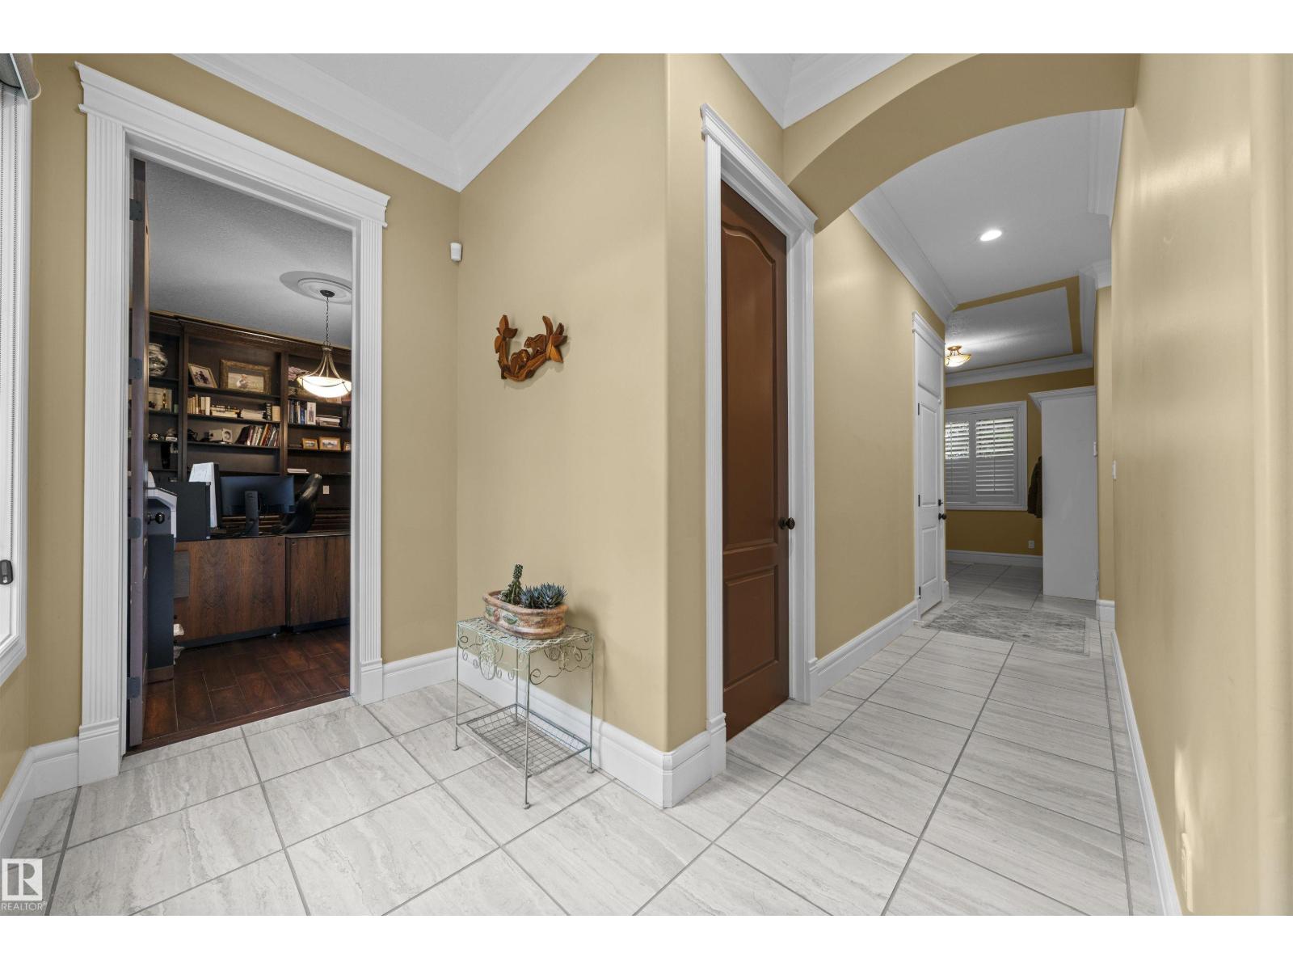
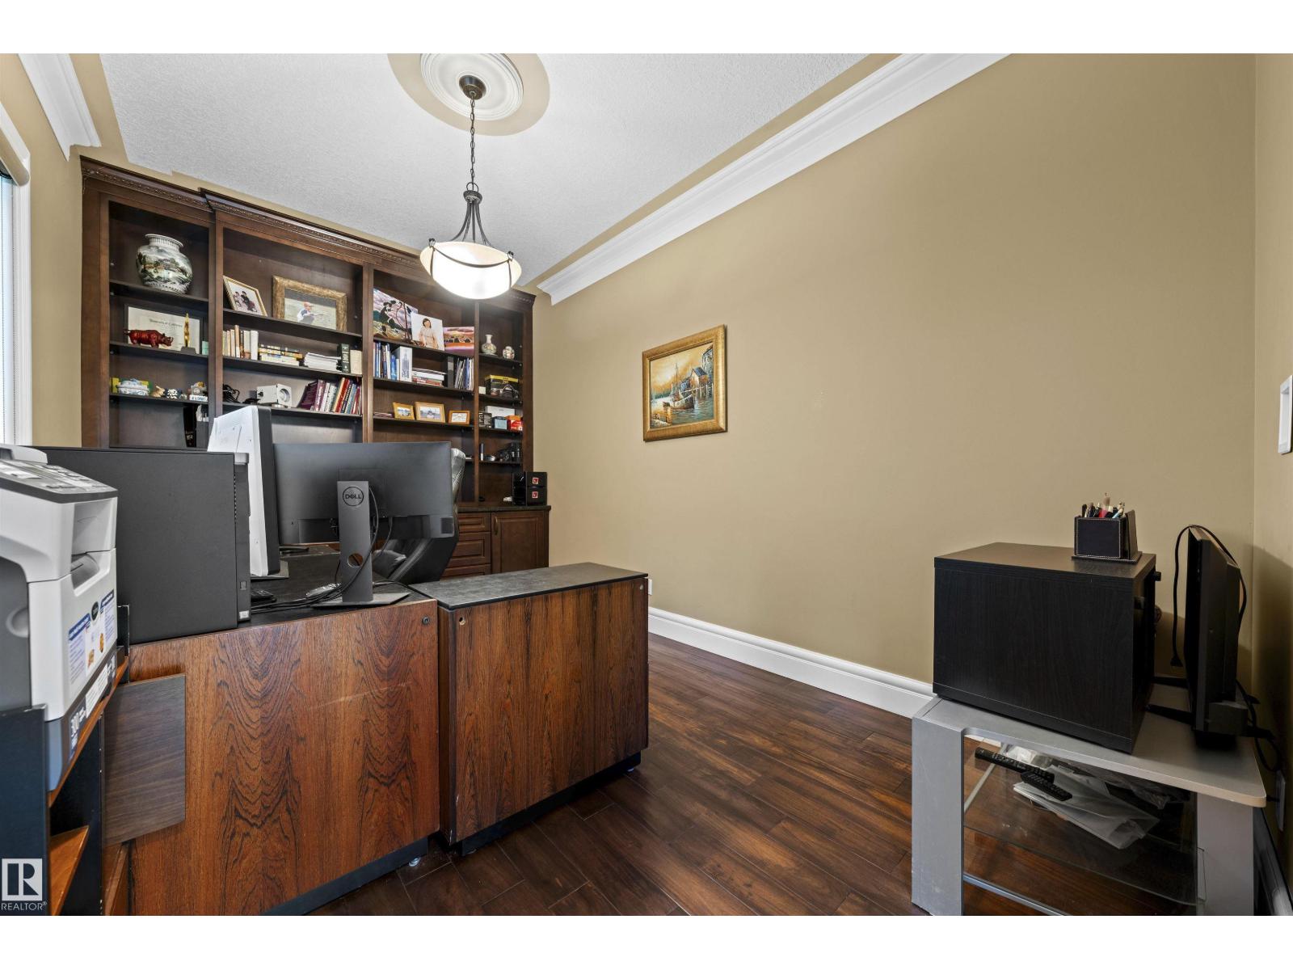
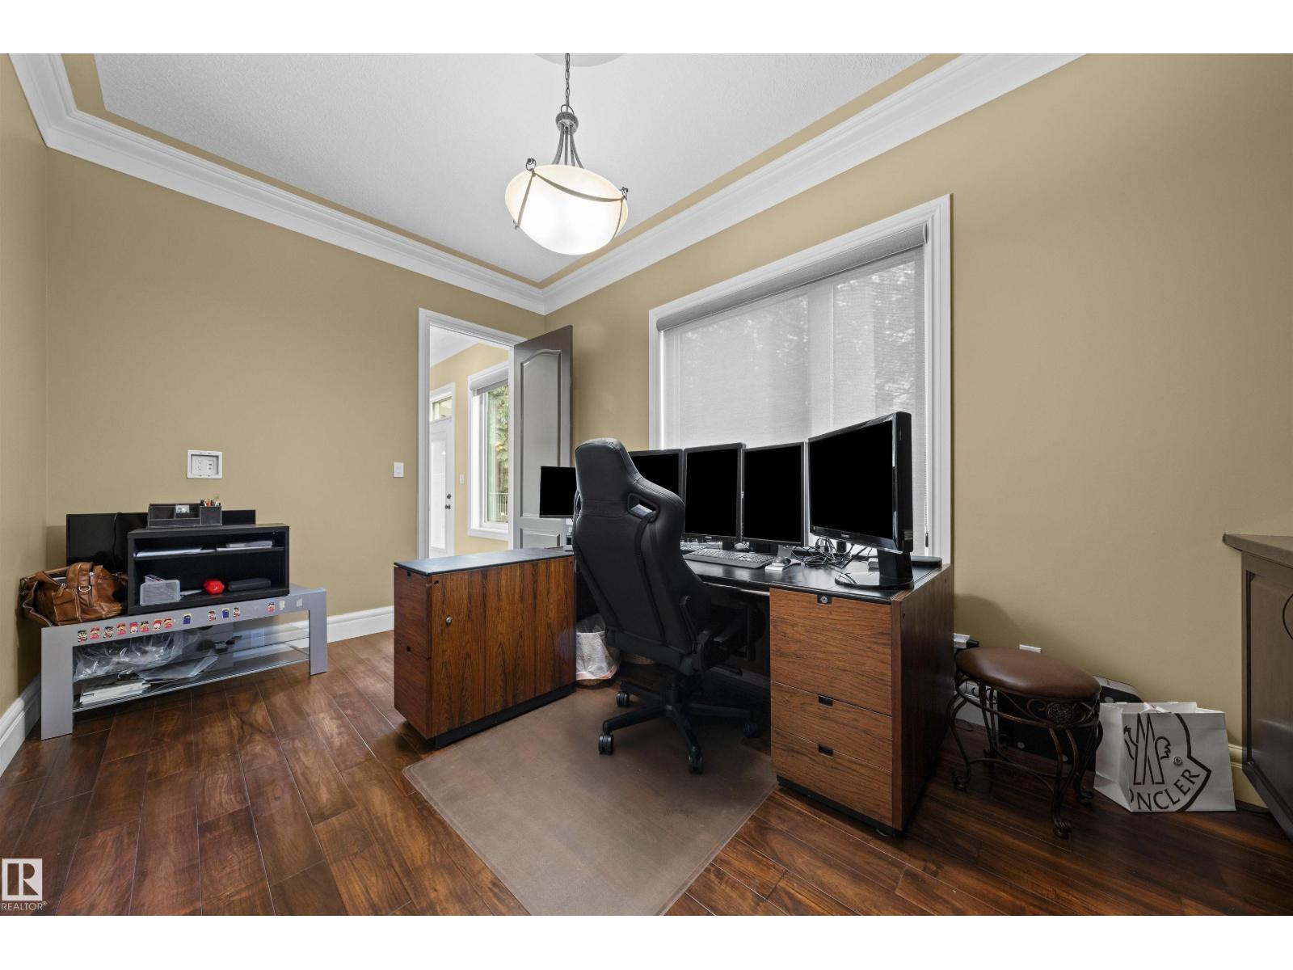
| Office | Main level | 3.07 x 4.86 |
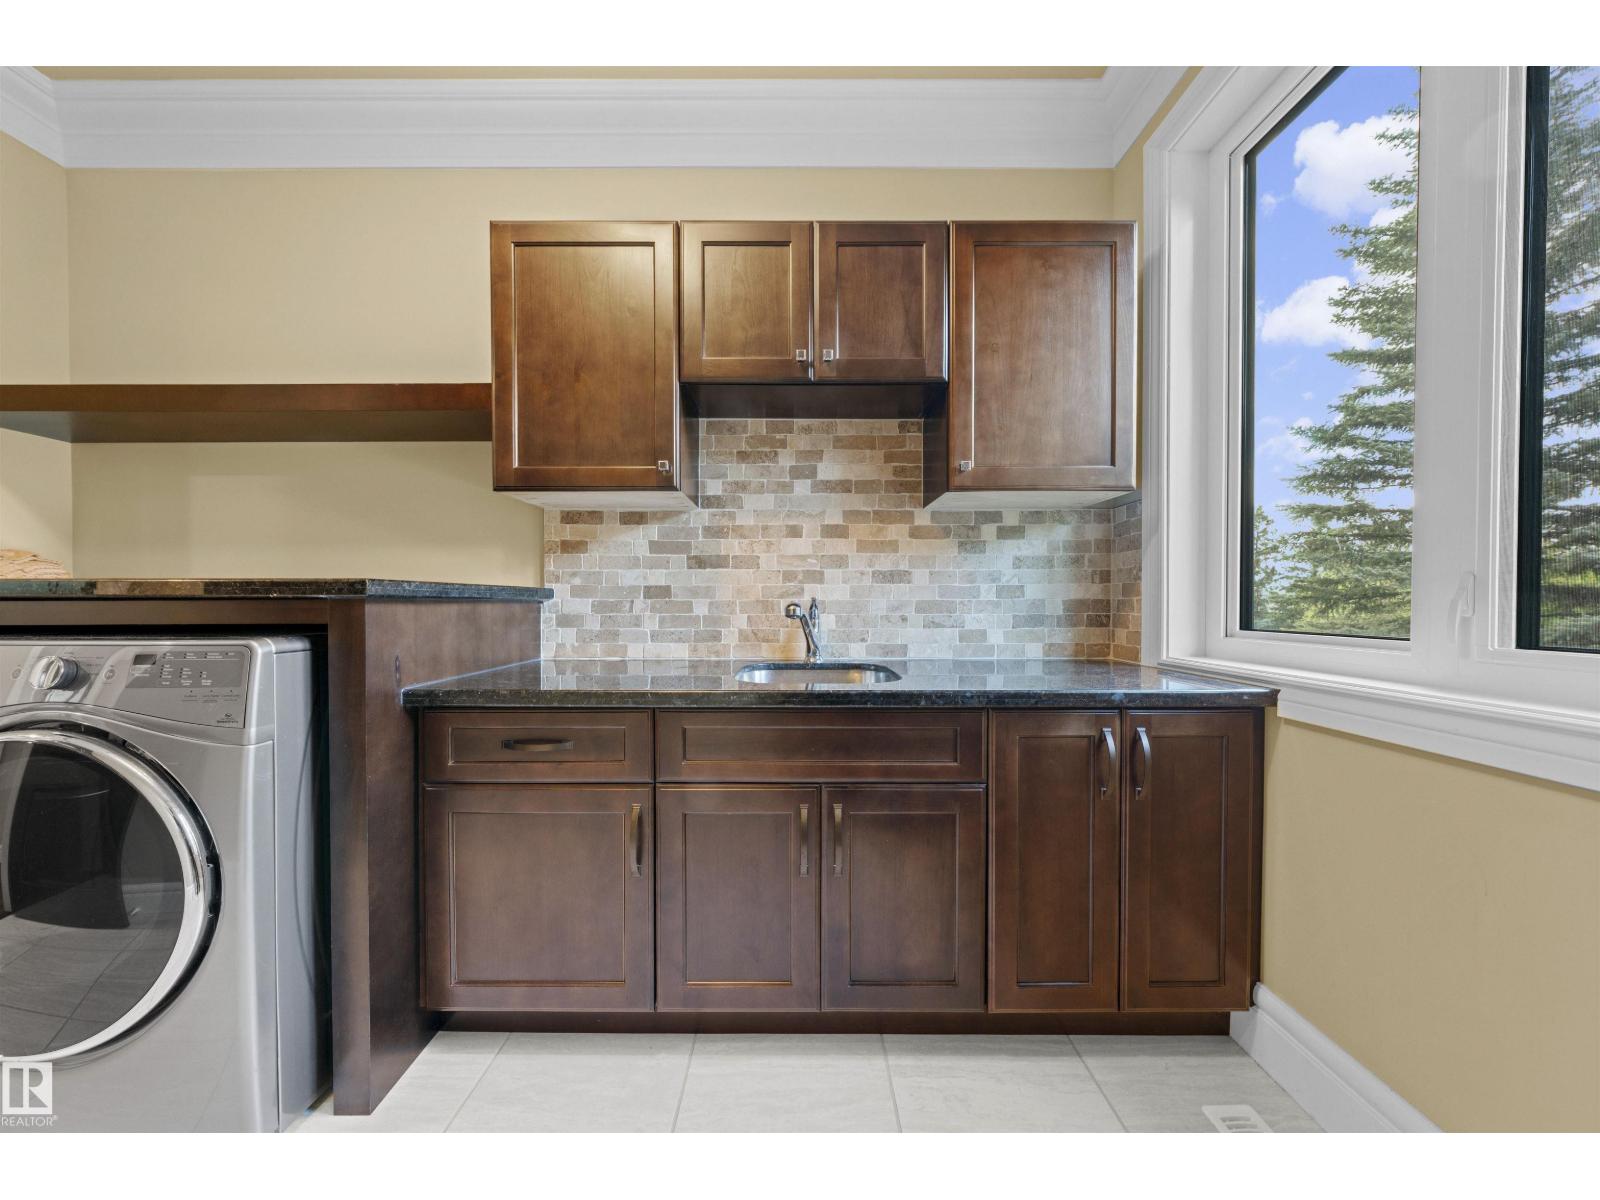
| Laundry room | Upper Level | 3.61 x 2.22 |
| Recreation room | Basement | 9.87 x 9.95 |
| Media | Basement | 4.43 x 6.24 |
| Storage | Basement | 2.07 x 6.79 |
Location
Data is supplied by Pillar 9 MLS® System. Pillar 9 is the owner of the copyright in its MLS® System. Data is deemed reliable but is not guaranteed accurate by Pillar 9.
The trademarks MLS®, Multiple Listing Service® and the associated logos are owned by The Canadian Real Estate Association (CREA) and identify the quality of services provided by real estate professionals who are members of CREA. Used under license.