Real estate on your terms®
$795,000
active
624 CANTOR Landing SW
Edmonton
,
AB
T6W0V6
Key Details
- MLS® Number:
- E4491946
- Building Type:
- House
- Interior Size:
- 1395 square feet
- Bedrooms:
- 3
- Parking Features:
- Attached Garage
- Lot Size:
- 694.44 square meters

Property Description
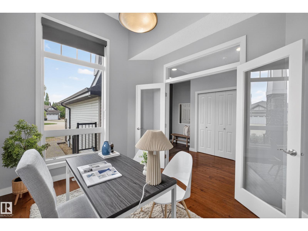
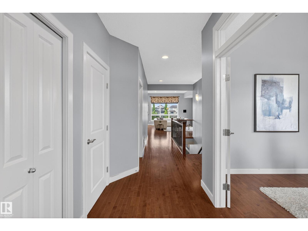
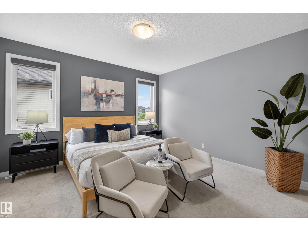
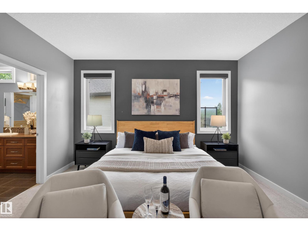
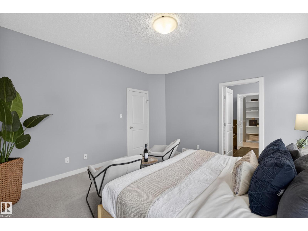
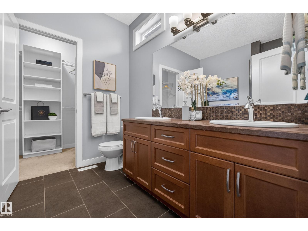
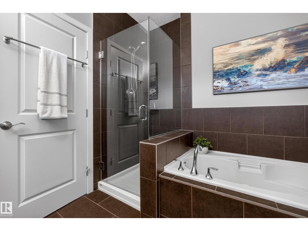
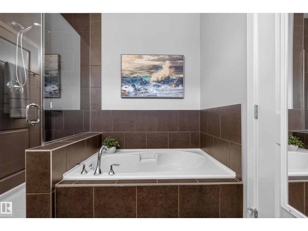
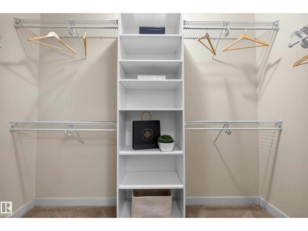
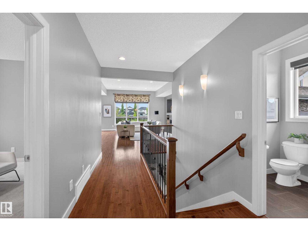
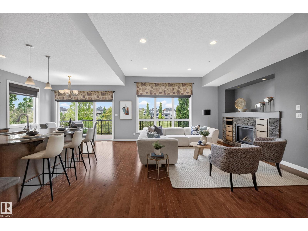
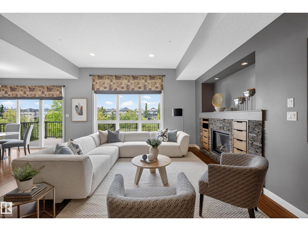
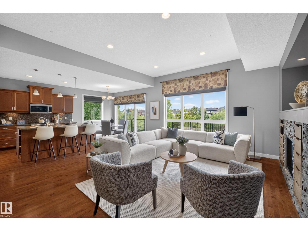
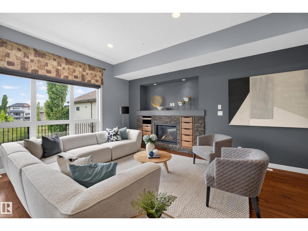
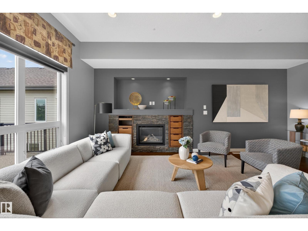
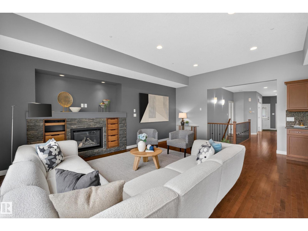
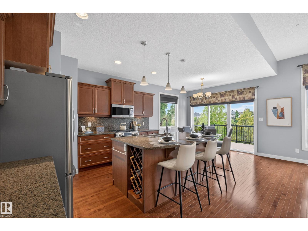
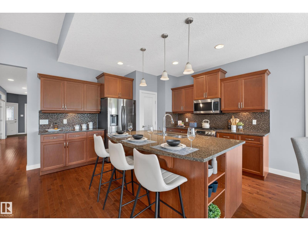
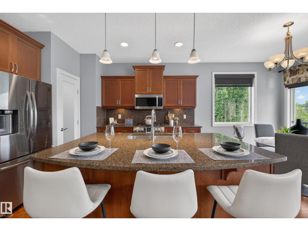
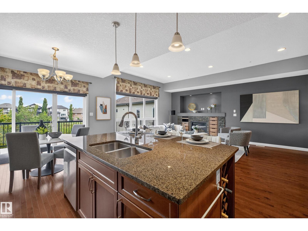
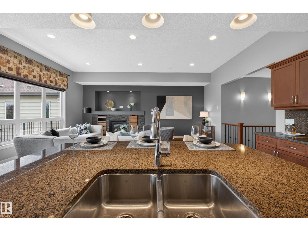
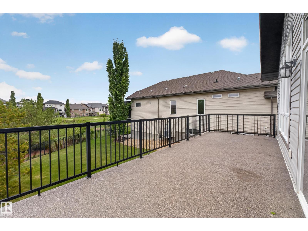
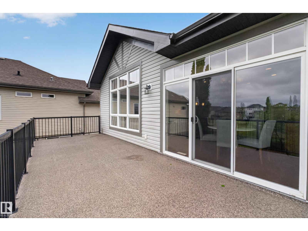
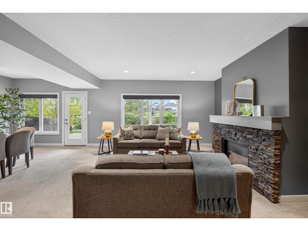
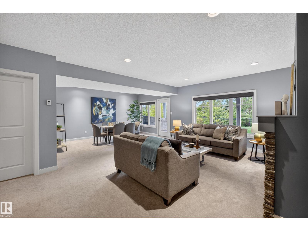
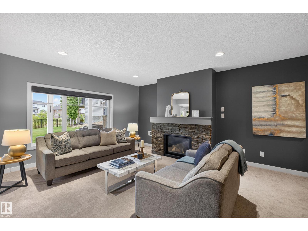
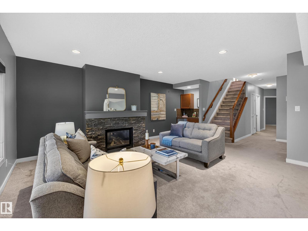
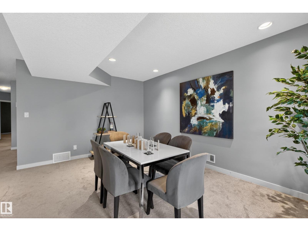
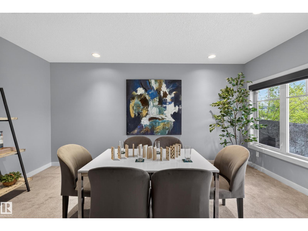
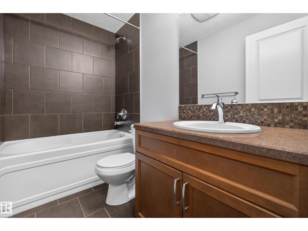
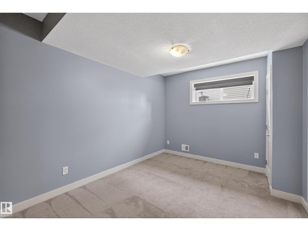
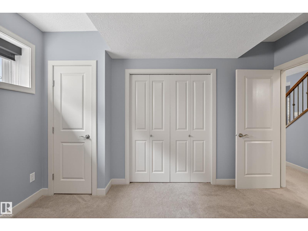
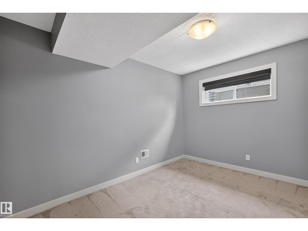
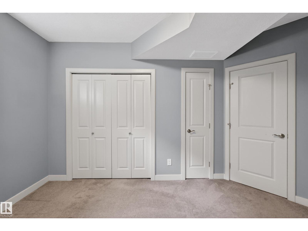
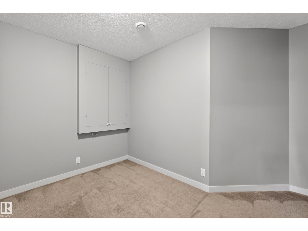
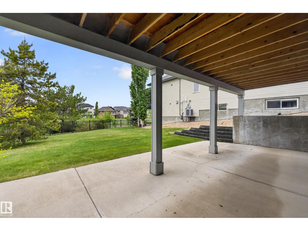
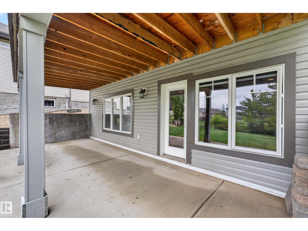
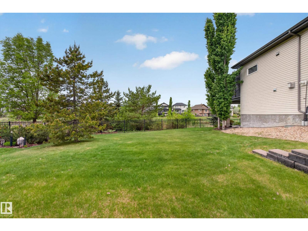
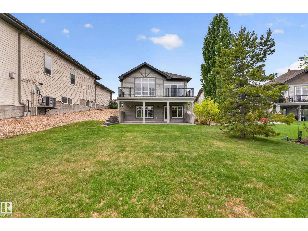
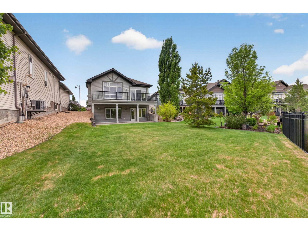
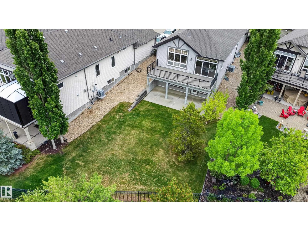
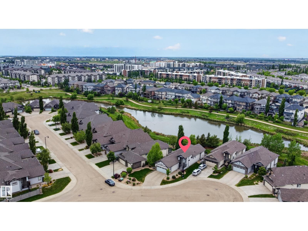
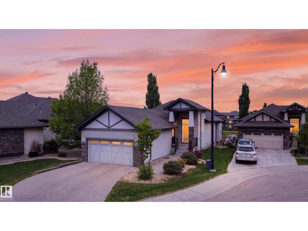
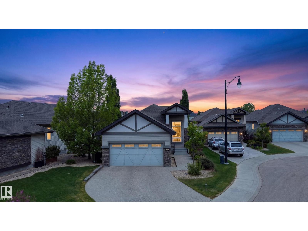
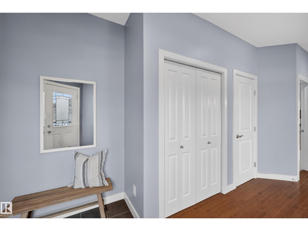
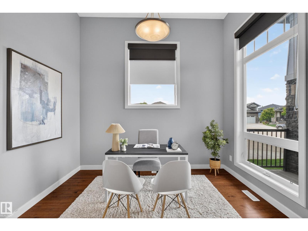
WALK-OUT BUNGALOW BACKING A POND! This stunning home features a LARGE DEN, main floor PRIMARY RETREAT, HARDWOOD FLOORS, 10 FOOT CEILINGS, A CUSTOM FIREPLACE and FULLY FINISHED WALK-OUT BASEMENT, just some of the highlights in this home. When you first enter, the Den stands out for its large windows flooding the space with light. The main floor primary bedroom is spacious and connects to a 5 pc ensuite with a walk in closet. The main living area flows seamlessly, boasting an inviting feeling and hosting ease. Stainless steel appliances and a gas stove complete the kitchen, with a full length deck overlooking the yard and pond just steps from your sink. The basement is complete with 2 beds, an additional craft room, full bathroom, wet bar, 2nd fireplace and plenty of living space to watch a family movie or hockey game. The property's landscaping and snow removal is taken care of by the association, offering peace of mind and convenience all year round. All this house needs now is for you to call it home! (id:53430)
Building
- Property Type:
- House
- Building Type:
- House
- Style:
- Bungalow
- Year Built:
- 2011
- Stories:
- 1.0
- Bedrooms:
- 3
- Bathrooms (total):
- 3.5 (1 half)
- Basement:
- Finished, Full, Walk out
Finished Areas
- Interior Size (Total):
- 1395 square feet
Interior
- Appliances:
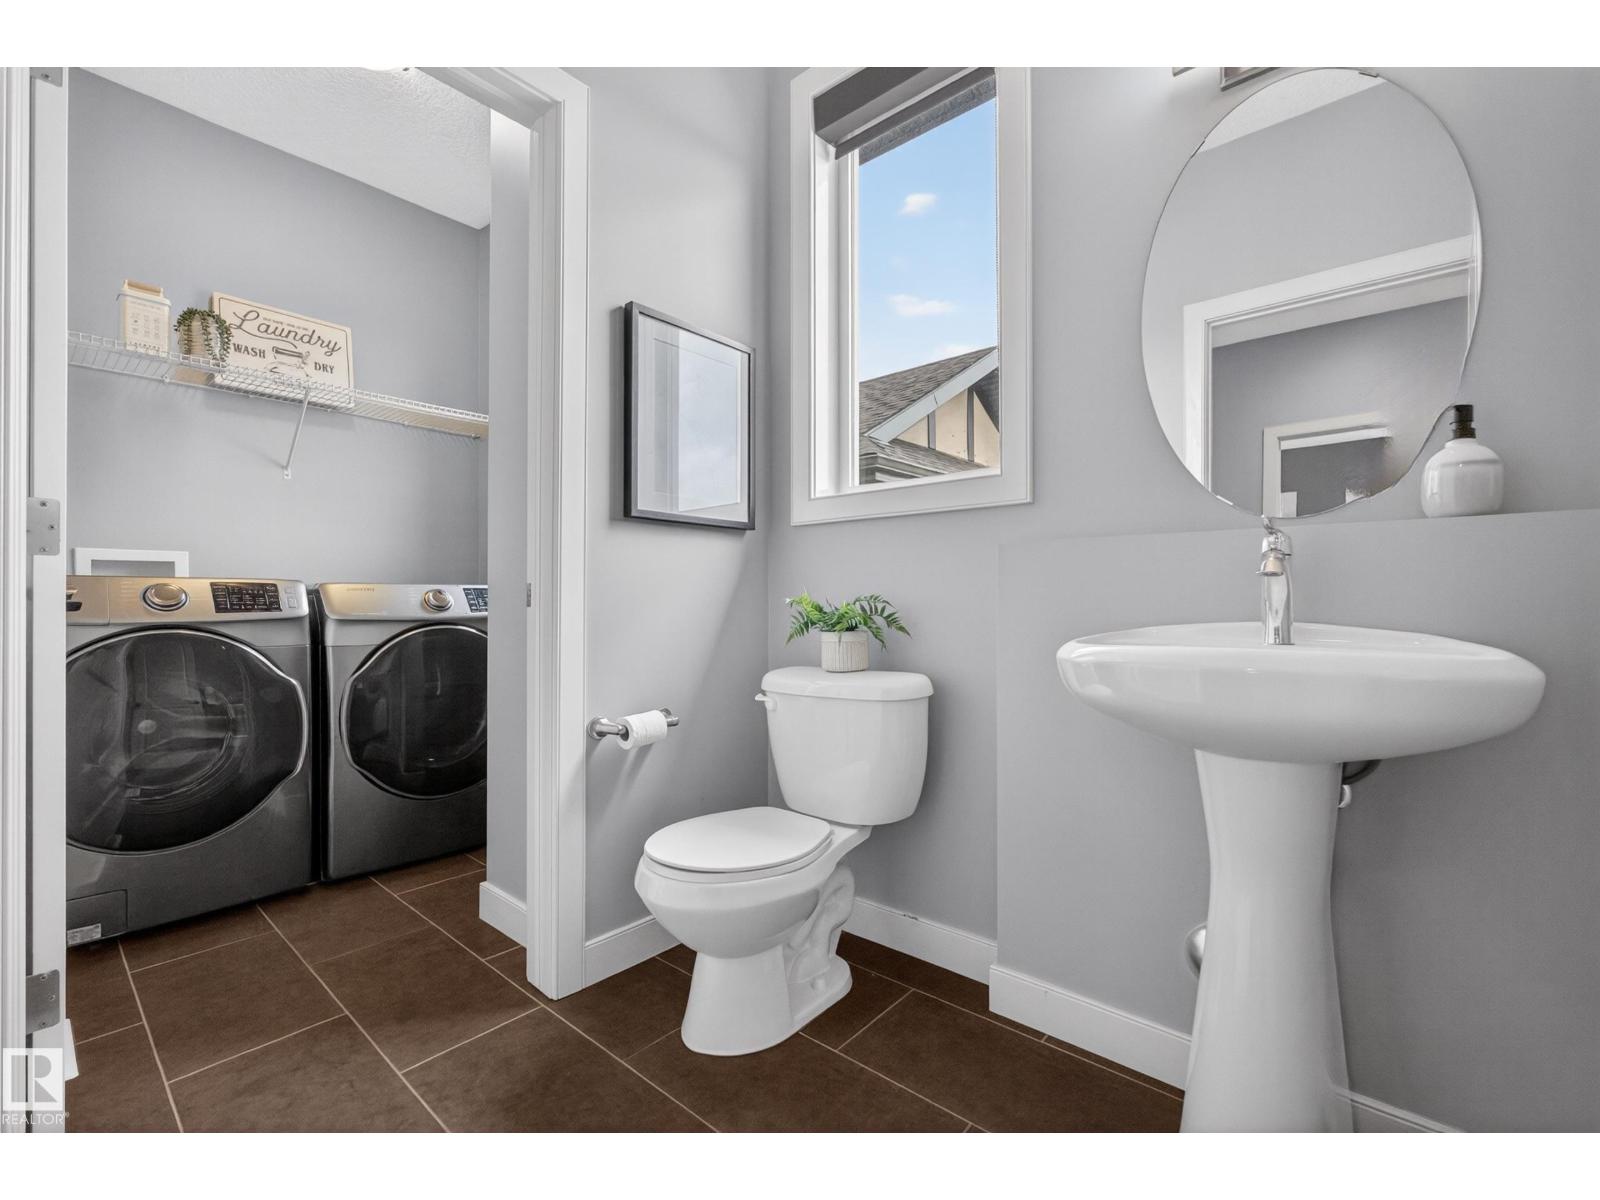
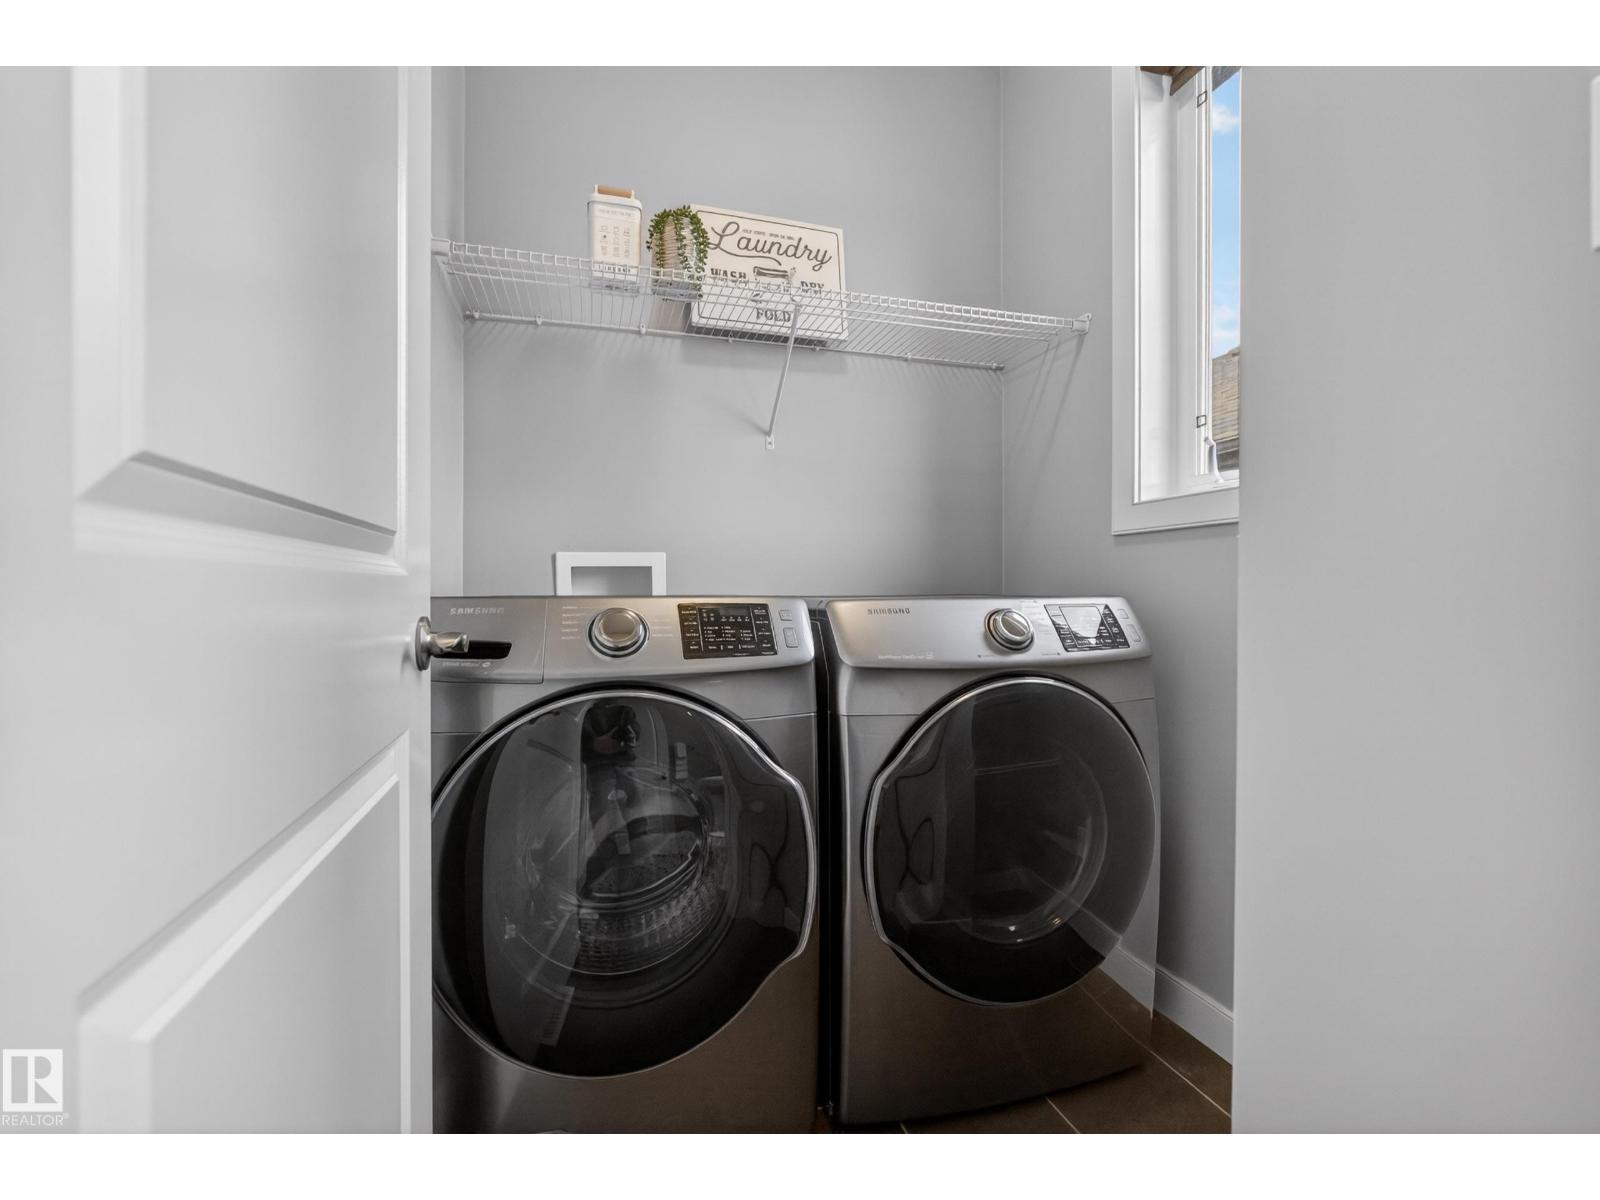
- Washer, Refrigerator, Gas stove(s), Dishwasher, Dryer, Microwave Range Hood Combo, Window Coverings, Garage door opener remote(s)
Parking
- Features:
- Attached Garage
Lot / Land
- Lot Size:
- 694.44 square meters
Exterior
- Fencing:
- Not fenced
Utilities & Mechanical
- Heating:
- Forced air, In Floor Heating
- Cooling:
- Central air conditioning
Views & Waterfront
- View:
- Lake view
- Waterfront:
- Waterfront on lake
Comfort & Security
- Fireplace(s):
- 1 Gas, Unknown
Fees & Dates
- Last Modified:
- 07/20/2026 06:20:00 AM
- Status Change:
- 07/20/2026 06:10:44 AM
Association / Ownership
- Common Interest:
- Freehold
Room Dimensions
| Room | Level | Size |
|---|---|---|
| Living room | Main level | - |
| Kitchen | Main level | - |
| Family room | Basement | - |
| Den | Main level | - |
| Primary Bedroom | Main level | - |
| Bedroom 2 | Basement | - |
| Bedroom 3 | Basement | - |
Location
Data is supplied by Pillar 9 MLS® System. Pillar 9 is the owner of the copyright in its MLS® System. Data is deemed reliable but is not guaranteed accurate by Pillar 9.
The trademarks MLS®, Multiple Listing Service® and the associated logos are owned by The Canadian Real Estate Association (CREA) and identify the quality of services provided by real estate professionals who are members of CREA. Used under license.