Real estate on your terms®
$545,000
active
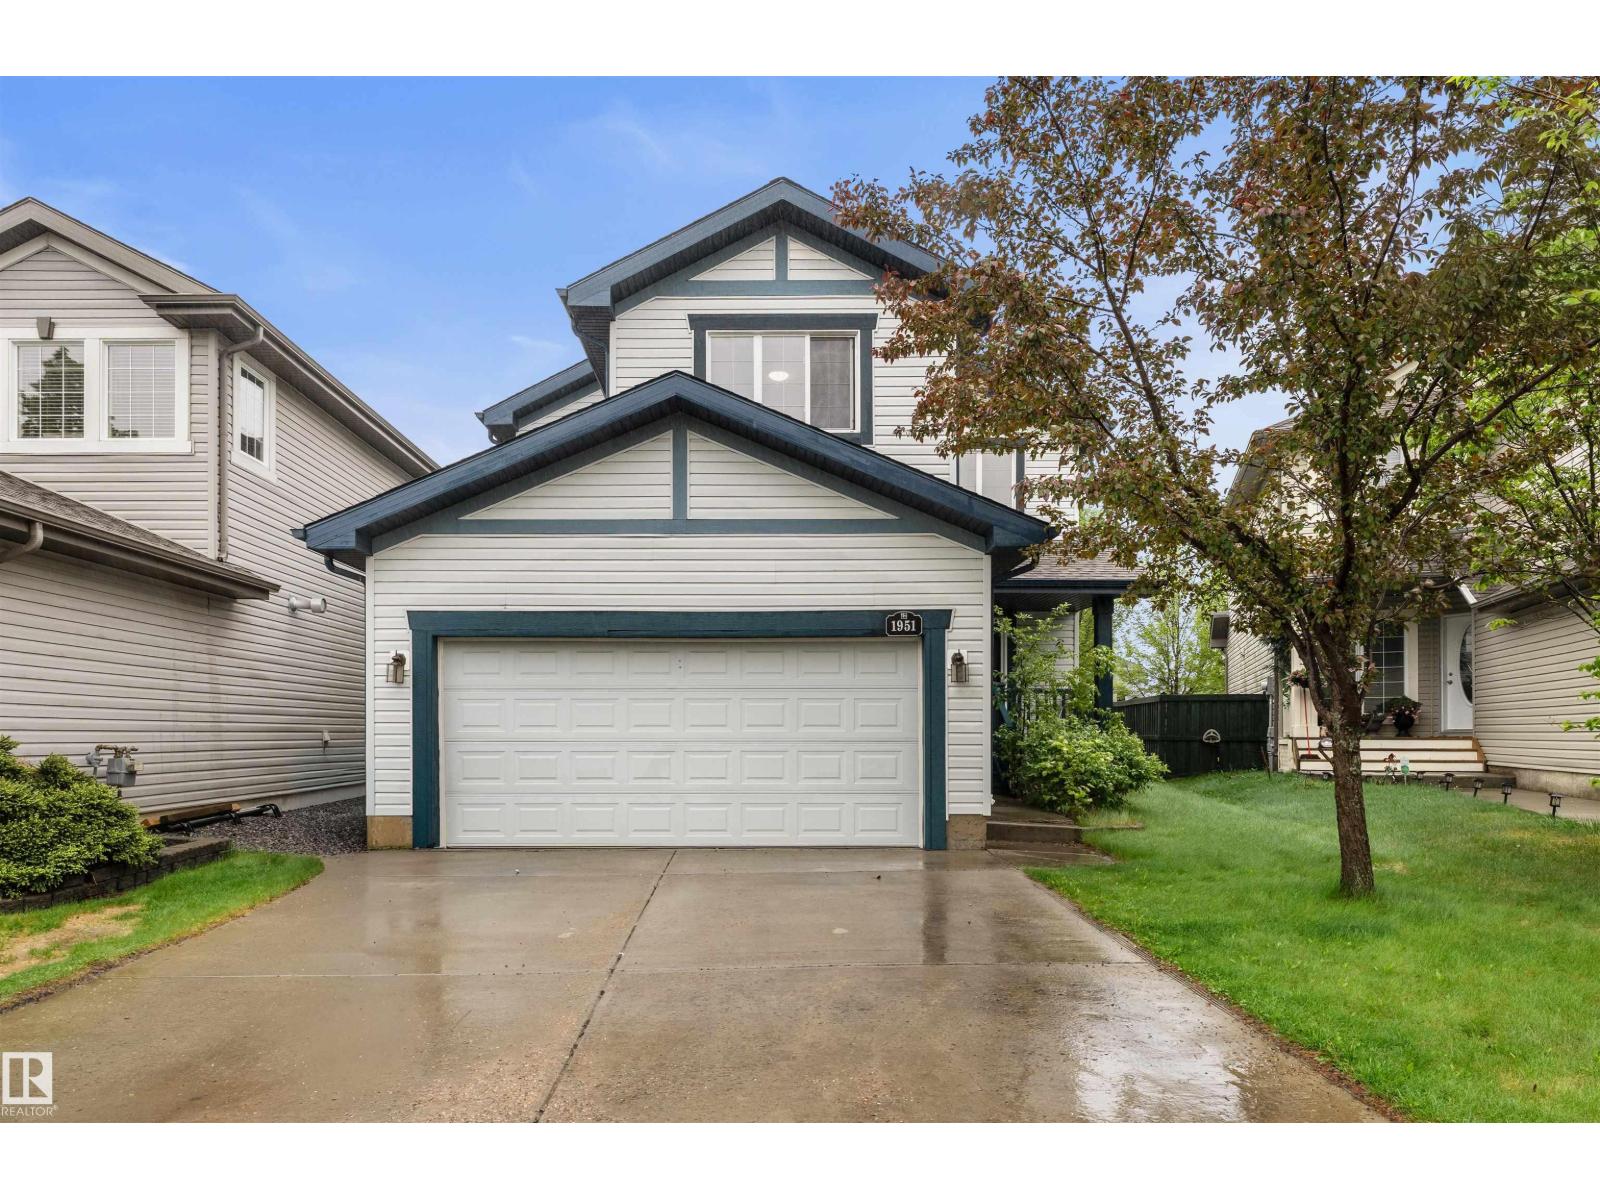
1951 120 Street SW
Edmonton
,
AB
T6W0A8
Key Details
- MLS® Number:
- E4491870
- Building Type:
- House
- Interior Size:
- 2502 square feet
- Bedrooms:
- 6
- Parking:
- 4
- Parking Features:
- Attached Garage
- Lot Size:
- 462.0 square meters

Property Description
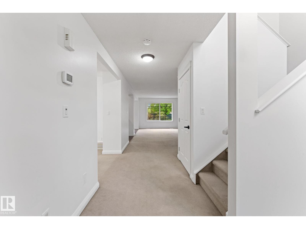
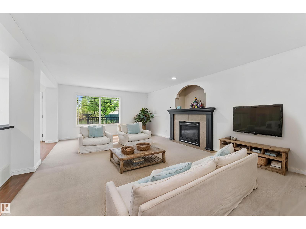
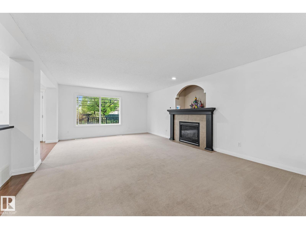
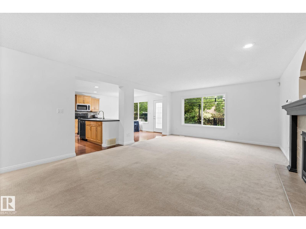
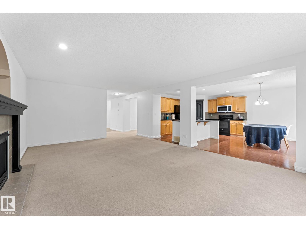
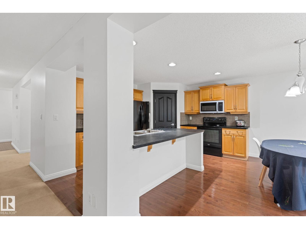
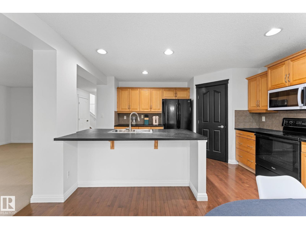
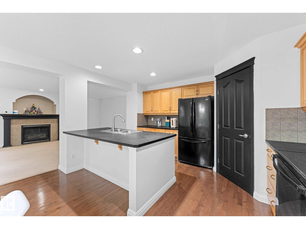
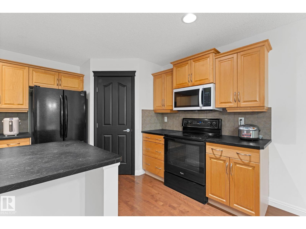
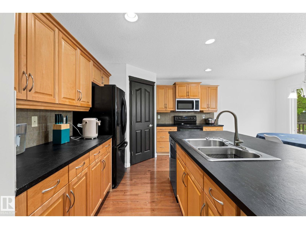
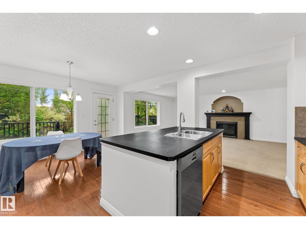
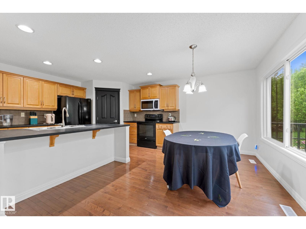
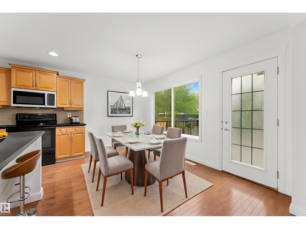
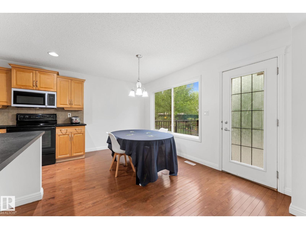
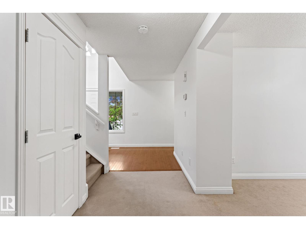
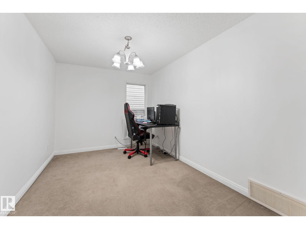
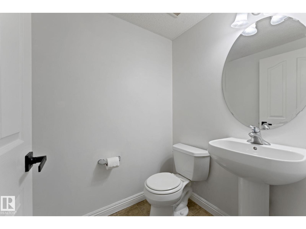
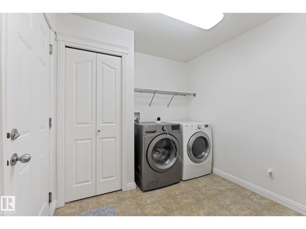
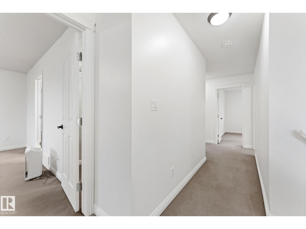
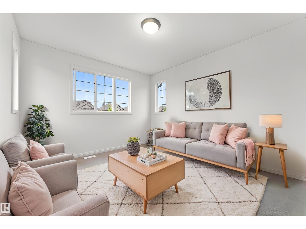
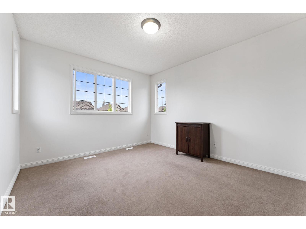
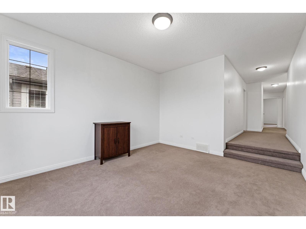
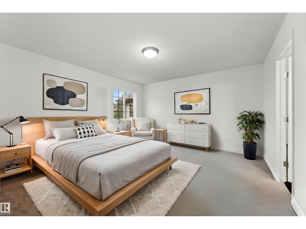
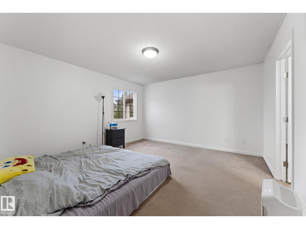
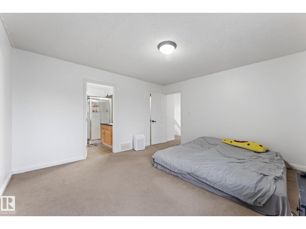
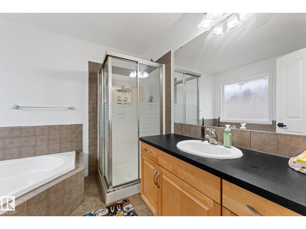
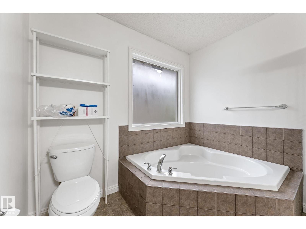
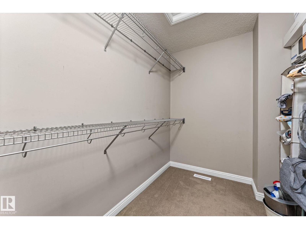
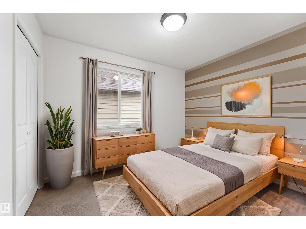
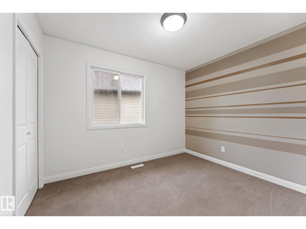
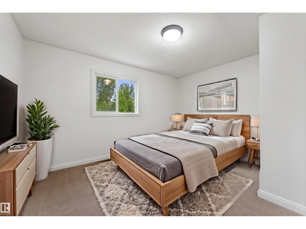
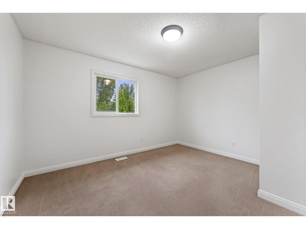
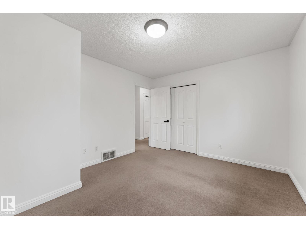
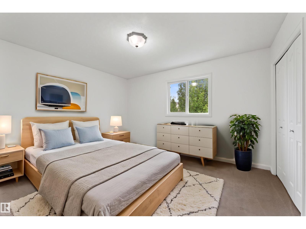
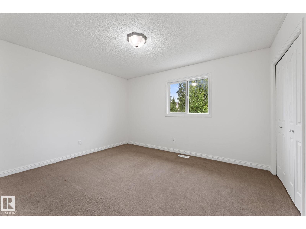
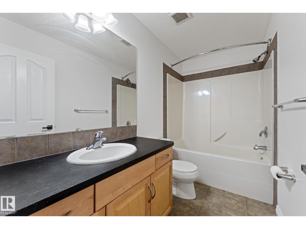
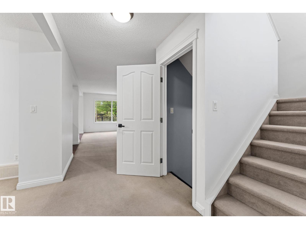
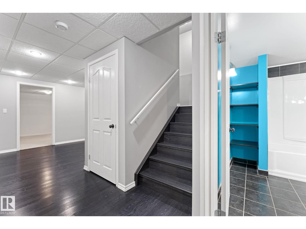
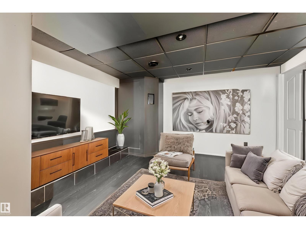
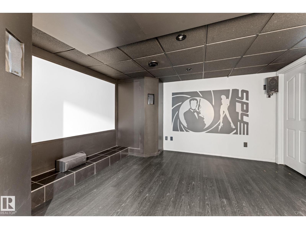
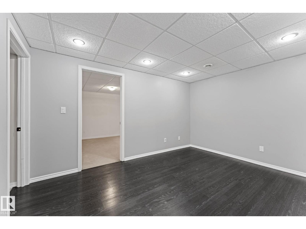
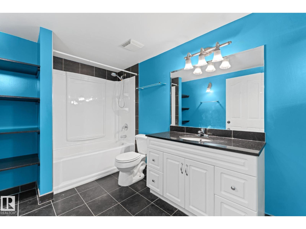
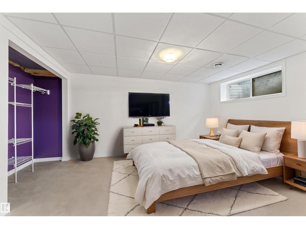
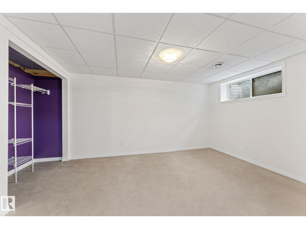
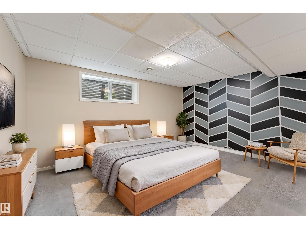
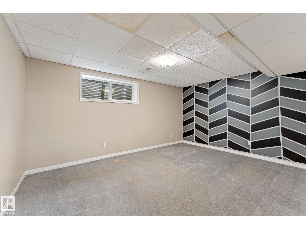
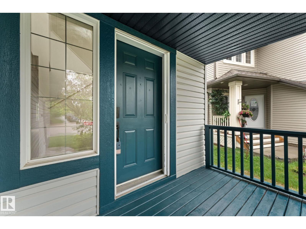
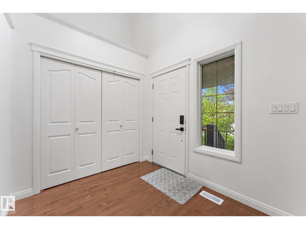
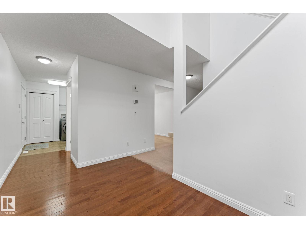
UPDATED 2500 SQFT home w/ a FINISHED BASEMENT backing a WALKING PATH! Tucked away on a quiet street in Rutherford, just minutes from schools, shopping, parks, & more. Step inside to an impressive open-to-below entryway & fresh paint throughout, giving the home a bright, modern feel. The main floor features a versatile den, perfect for a home office, playroom, or extra bedroom. The open-concept living area offers a spacious kitchen w/ ample cabinetry, corner pantry, new microwave, & new dishwasher. The living room features a cozy fireplace & large windows overlooking the fully fenced and landscaped backyard. Enjoy outdoor living on the composite deck with pergola. Upstairs you'll find a large bonus room w/ soaring ceilings, 4 spacious bedrooms, including a primary suite w/ a walk-in closet & 4pc ensuite. The FULLY FINISHED basement includes a theatre room, 2 additional bedrooms, a den, & a full bathroom. Other features: main floor laundry, double attached garage, newer hot water tank & newer A/C! (id:53430)
Building
- Property Type:
- House
- Building Type:
- House
- Year Built:
- 2006
- Stories:
- 2.0
- Bedrooms:
- 6
- Bathrooms (total):
- 4.5 (1 half)
- Basement:
- Finished, Full
Finished Areas
- Interior Size (Total):
- 2502 square feet
Interior
- Appliances:
- Washer, Refrigerator, Dishwasher, Stove, Dryer, Microwave Range Hood Combo, Window Coverings, Garage door opener, Garage door opener remote(s)
Parking
- Spaces:
- 4
- Features:
- Attached Garage
Lot / Land
- Lot Size:
- 462.0 square meters
- Lot Features:
- Cul-de-sac
Exterior
- Fencing:
- Fence
Utilities & Mechanical
- Heating:
- Forced air
- Cooling:
- Central air conditioning
Comfort & Security
- Fireplace(s):
- 1 Gas, Unknown
Fees & Dates
- Last Modified:
- 07/29/2026 09:05:08 PM
- Status Change:
- 07/29/2026 08:40:43 PM
Association / Ownership
- Common Interest:
- Freehold
Room Dimensions
| Room | Level | Size |
|---|---|---|
| Living room | Main level | 5.03 x 6.69 |
| Dining room | Main level | 4.12 x 2.22 |
| Kitchen | Main level | 4.12 x 3.42 |
| Family room | Basement | - |
| Den | Main level | 2.74 x 4.12 |
| Primary Bedroom | Upper Level | 4.34 x 4.1 |
| Bedroom 2 | Upper Level | 4.03 x 3.35 |
| Bedroom 3 | Upper Level | 4.0 x 3.35 |
| Bedroom 4 | Upper Level | 2.68 x 3.23 |
| Bonus Room | Upper Level | 3.64 x 4.19 |
| Bedroom 5 | Basement | - |
| Bedroom 6 | Basement | - |
Location
Data is supplied by Pillar 9 MLS® System. Pillar 9 is the owner of the copyright in its MLS® System. Data is deemed reliable but is not guaranteed accurate by Pillar 9.
The trademarks MLS®, Multiple Listing Service® and the associated logos are owned by The Canadian Real Estate Association (CREA) and identify the quality of services provided by real estate professionals who are members of CREA. Used under license.