Real estate on your terms®
$599,702
active
1381 BRECKENRIDGE Drive NW
Edmonton
,
AB
T8T6M2
Key Details
- MLS® Number:
- E4491859
- Building Type:
- House
- Interior Size:
- 1840 square feet
- Bedrooms:
- 3
- Parking Features:
- Attached Garage
- Lot Size:
- 545.78 square meters

Property Description
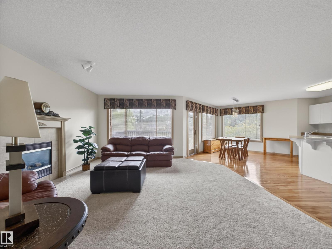
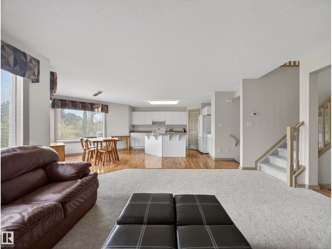
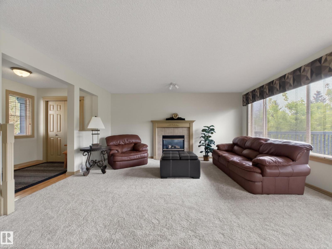
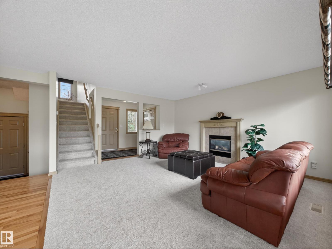
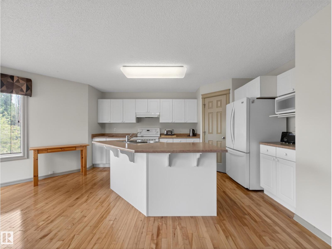
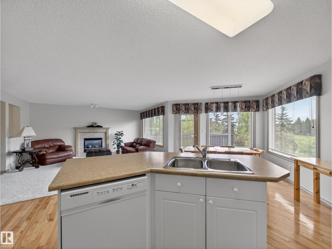
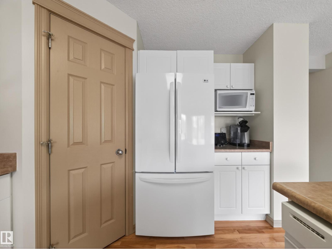
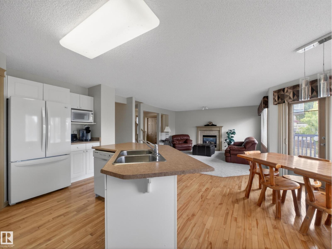
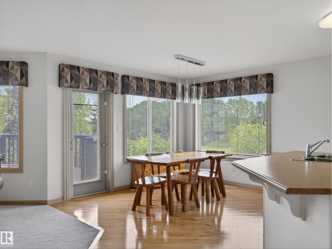
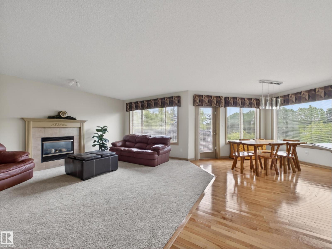
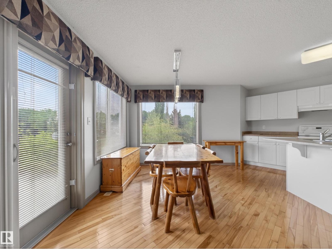
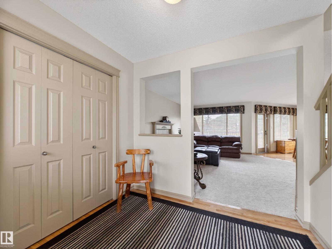
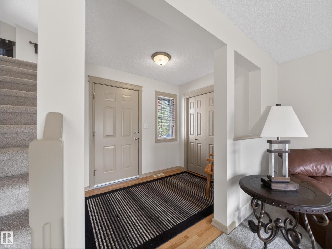
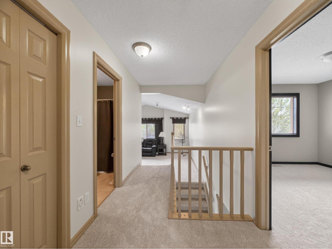
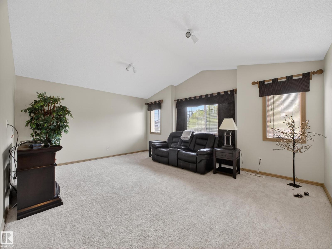
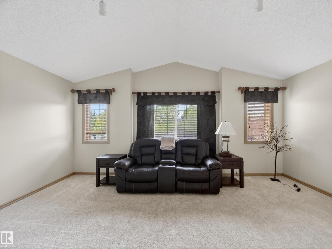

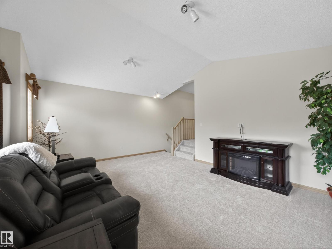
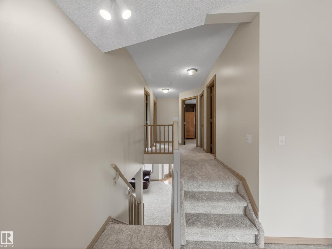
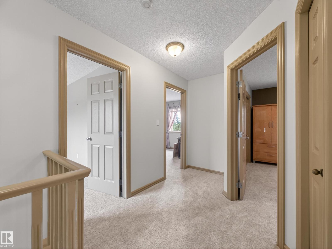
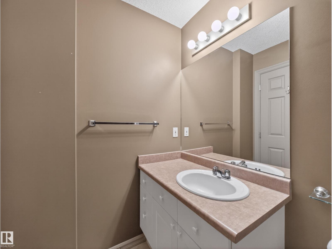
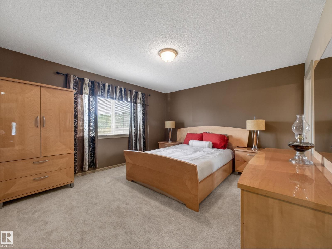
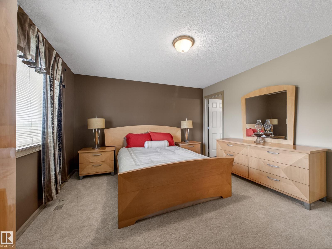
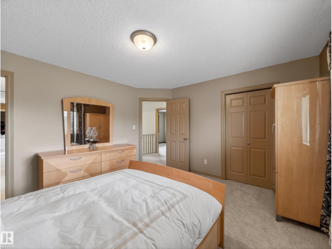
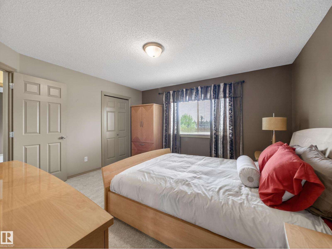
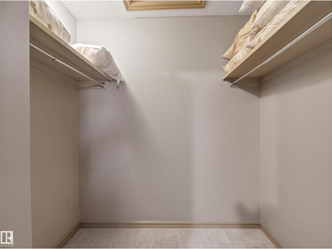
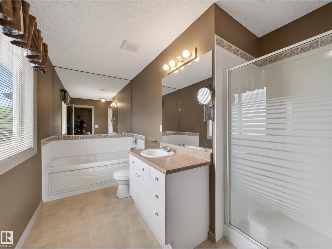
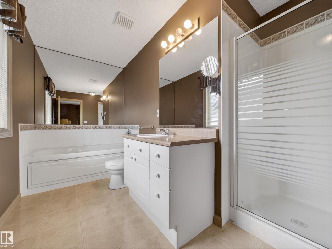
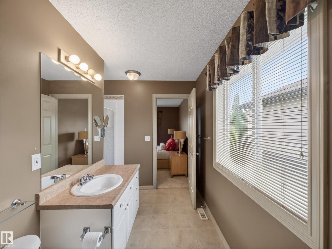
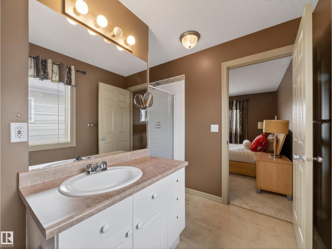
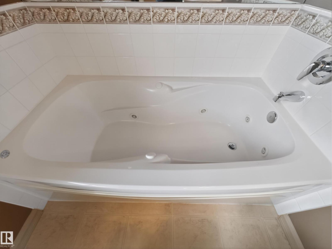
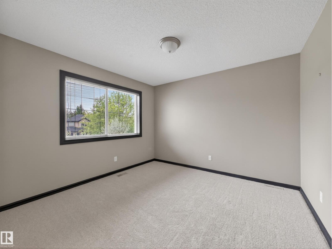
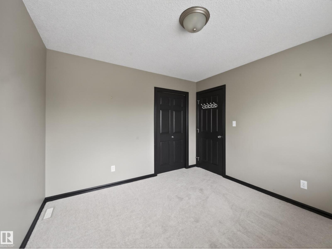
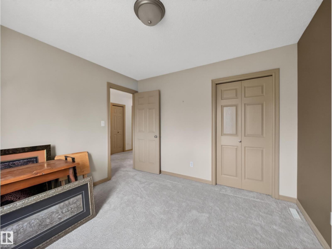
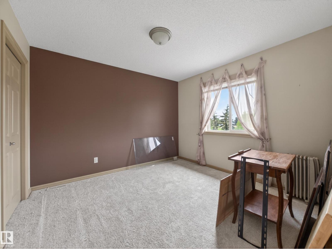
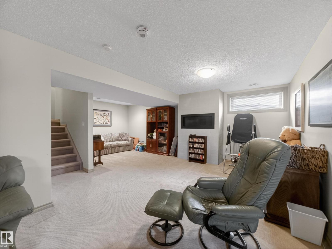
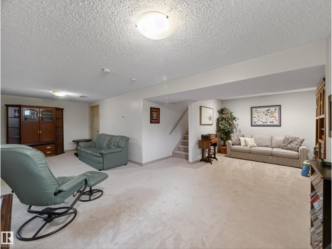
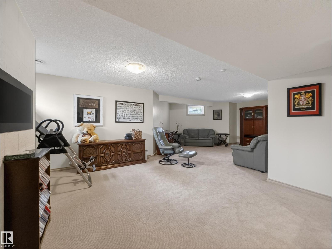
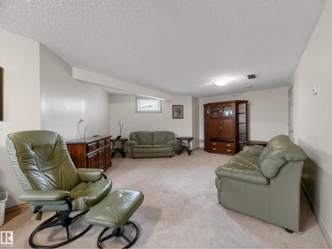
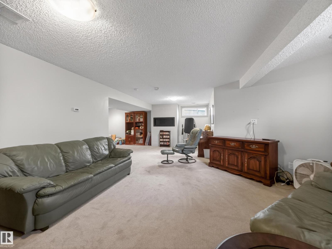
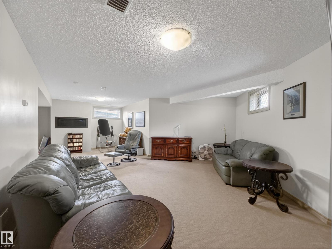
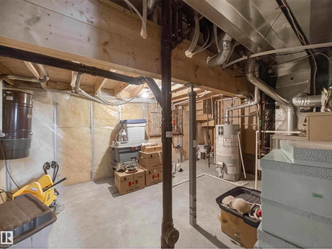
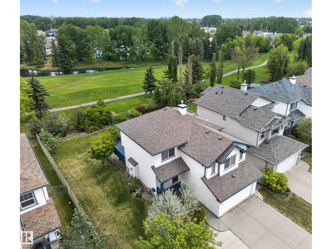
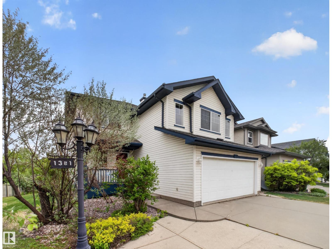
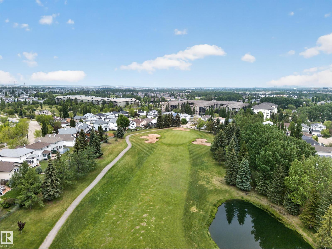
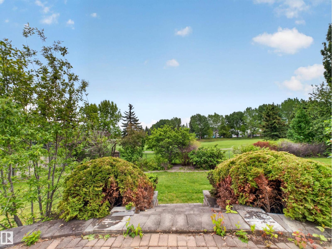
imagine this view to wake up too!! ~!WELCOME HOME!~ Opportunities like this in Breckenridge Estates don't come around often — and when they do, they don't last! Located on a massive lot, the setting people spend years searching for. Morning coffee on the oversized deck)s) + terraced design + fairway views. Evenings with privacy and quiet that's genuinely hard to find. Curb appeal that delivers before you step inside — extensive brickwork, mature landscaping, and an oversized parking pad with room for all the toys. Inside, fresh paint, brand new carpet, and large windows that flood the space with natural light. Spacious island kitchen in exceptional condition, large bonus room, three bedrooms, and a primary retreat with full ensuite. The basement adds a cozy fireplace, rec room, and plenty of storage. (id:53430)
Building
- Property Type:
- House
- Building Type:
- House
- Year Built:
- 2001
- Stories:
- 2.0
- Bedrooms:
- 3
- Bathrooms (total):
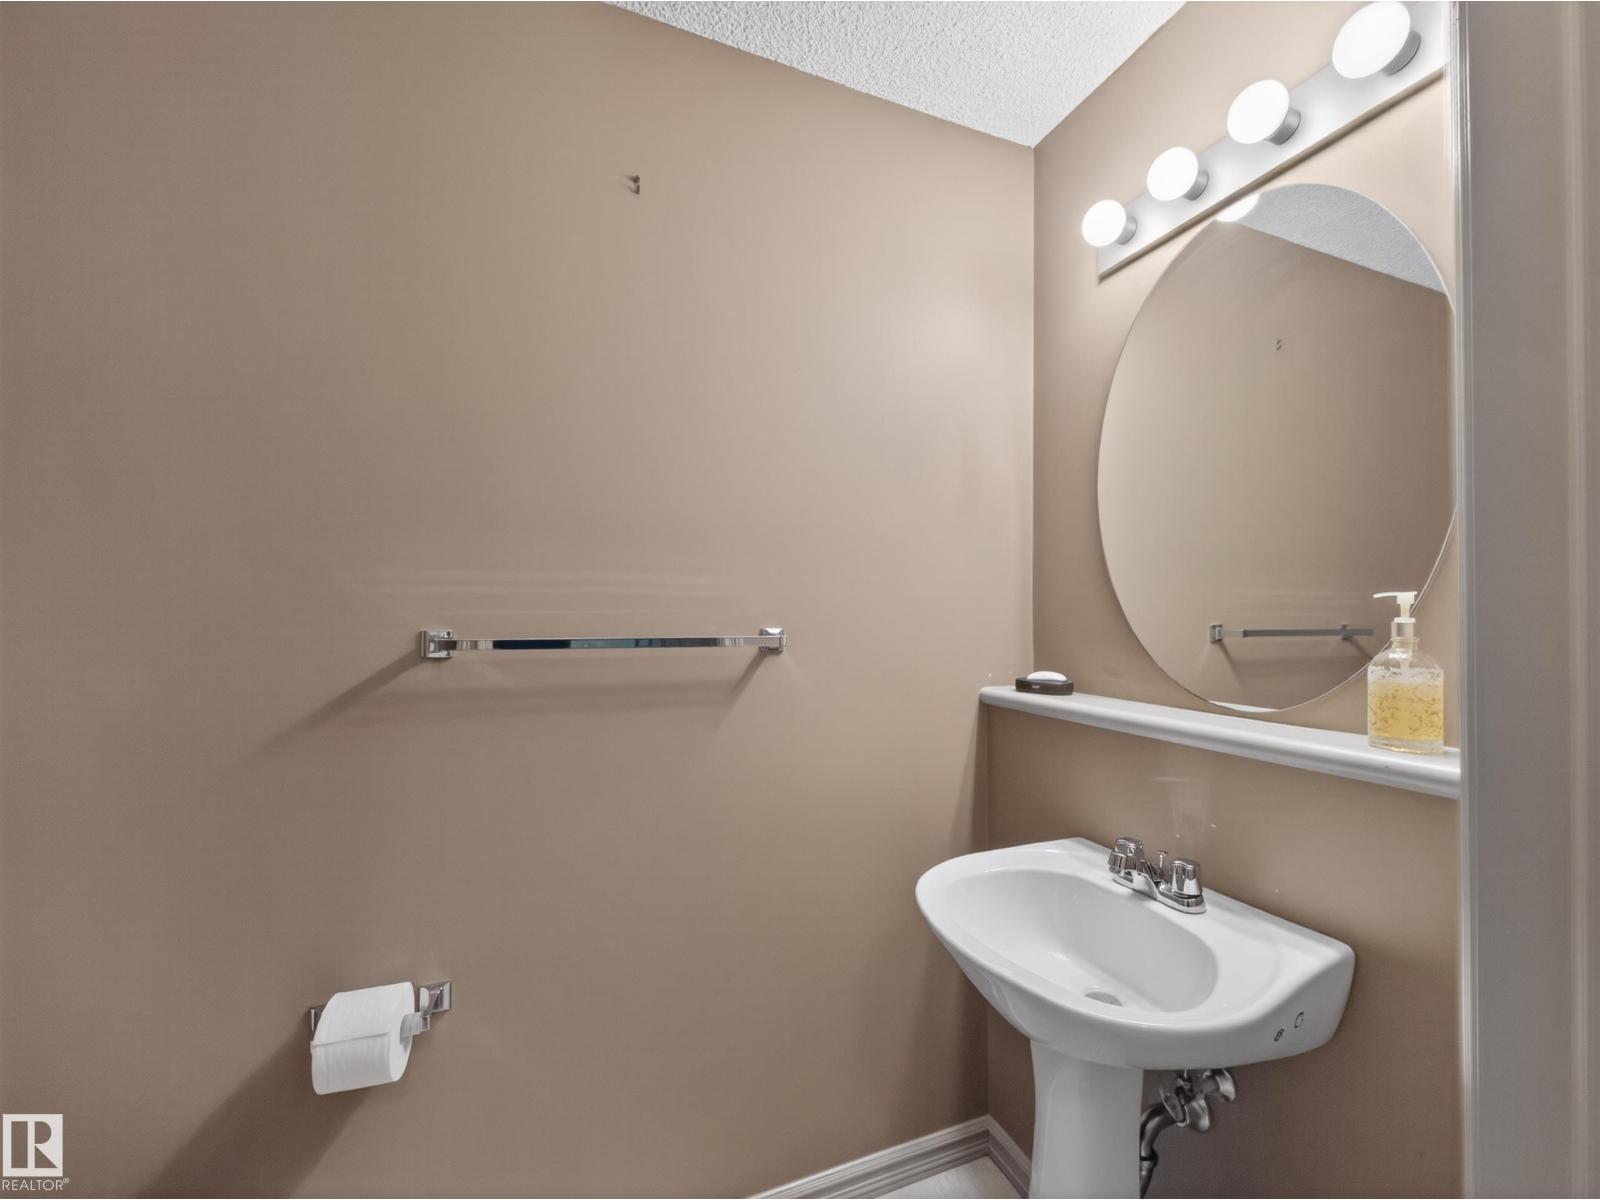
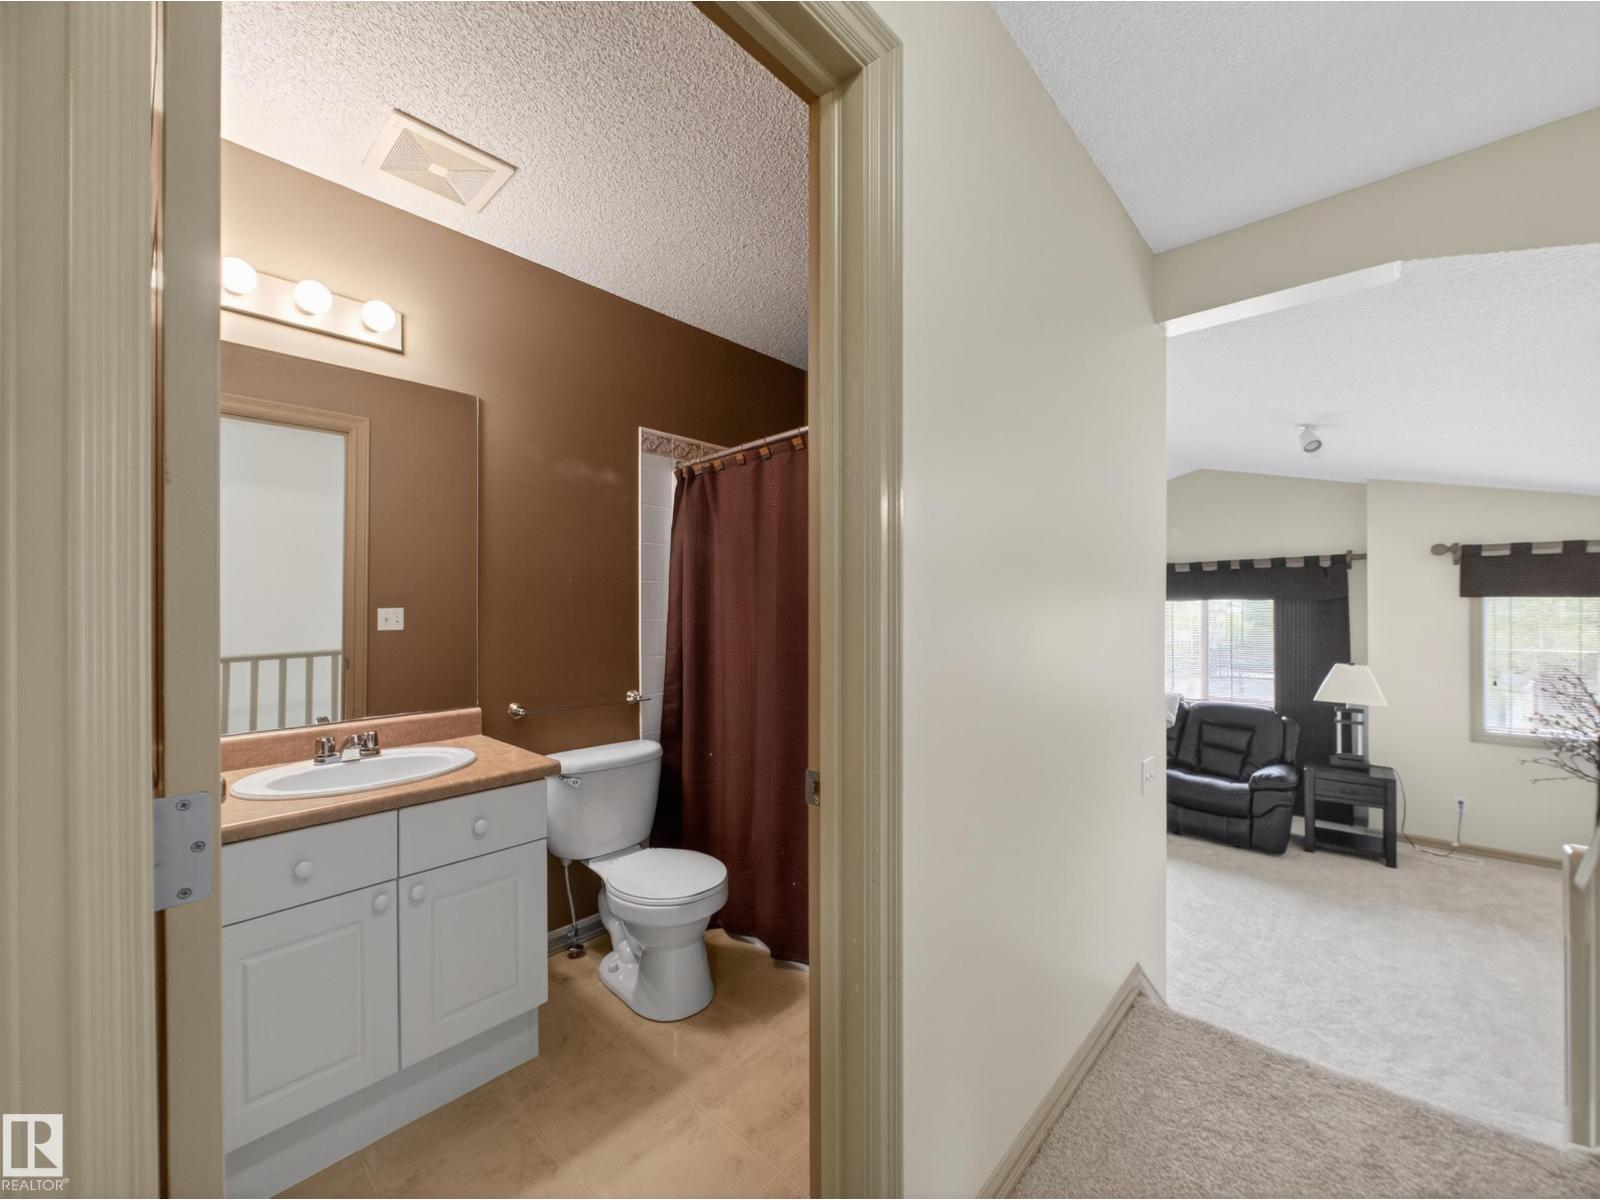
- 3.5 (1 half)
- Basement:
- Finished, Full
Finished Areas
- Interior Size (Total):
- 1840 square feet
Interior
- Appliances:
- Washer, Refrigerator, Central Vacuum, Dishwasher, Stove, Dryer, Hood Fan, Garage door opener, Garage door opener remote(s)
Parking
- Features:
- Attached Garage
Lot / Land
- Lot Size:
- 545.78 square meters
- Lot Features:
- See remarks, Park/reserve, Level
Exterior
- Fencing:
- Fence
Utilities & Mechanical
- Heating:
- Forced air
- Cooling:
- Central air conditioning
Comfort & Security
- Fireplace(s):
- 1 Gas, Unknown
Fees & Dates
- Last Modified:
- 07/31/2026 04:10:02 PM
- Status Change:
- 07/31/2026 04:01:35 PM
Association / Ownership
- Common Interest:
- Freehold
Room Dimensions
| Room | Level | Size |
|---|---|---|
| Living room | Main level | - |
| Dining room | Main level | - |
| Kitchen | Main level | - |
| Primary Bedroom | Upper Level | - |
| Bedroom 2 | Upper Level | - |
| Bedroom 3 | Upper Level | - |
| Bonus Room | Upper Level | - |
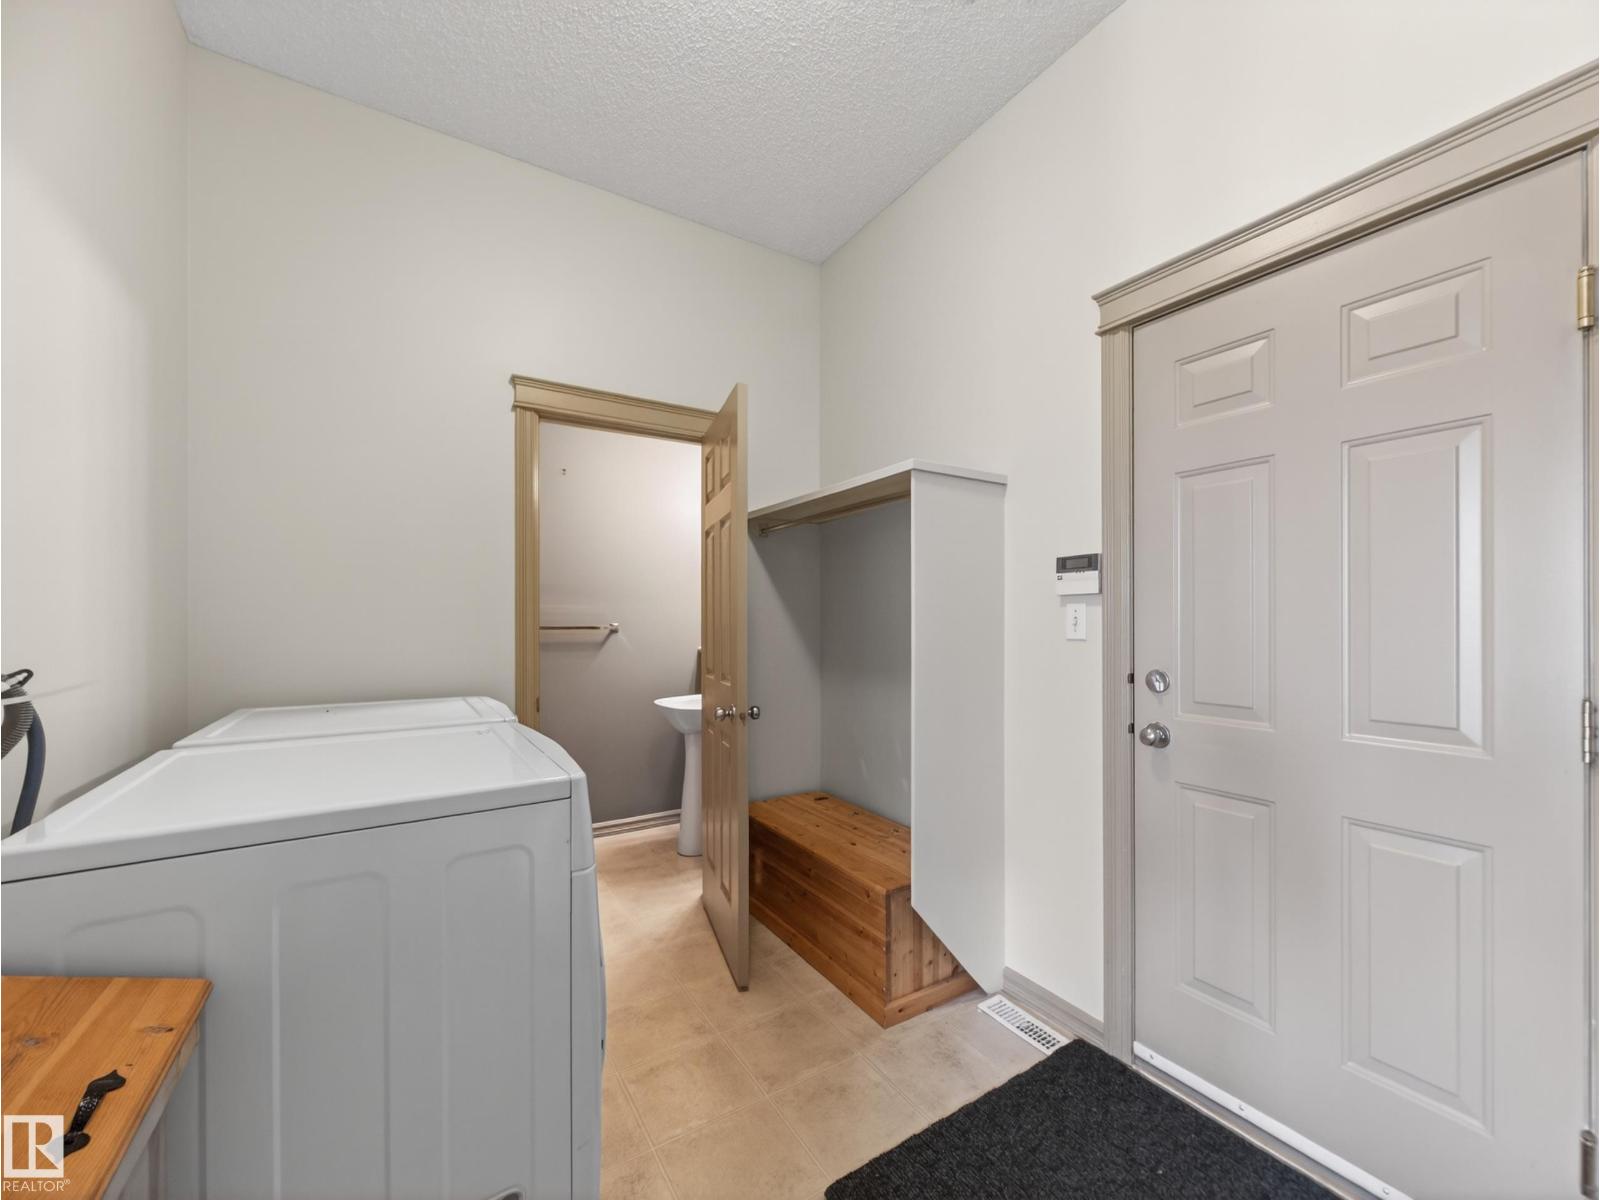
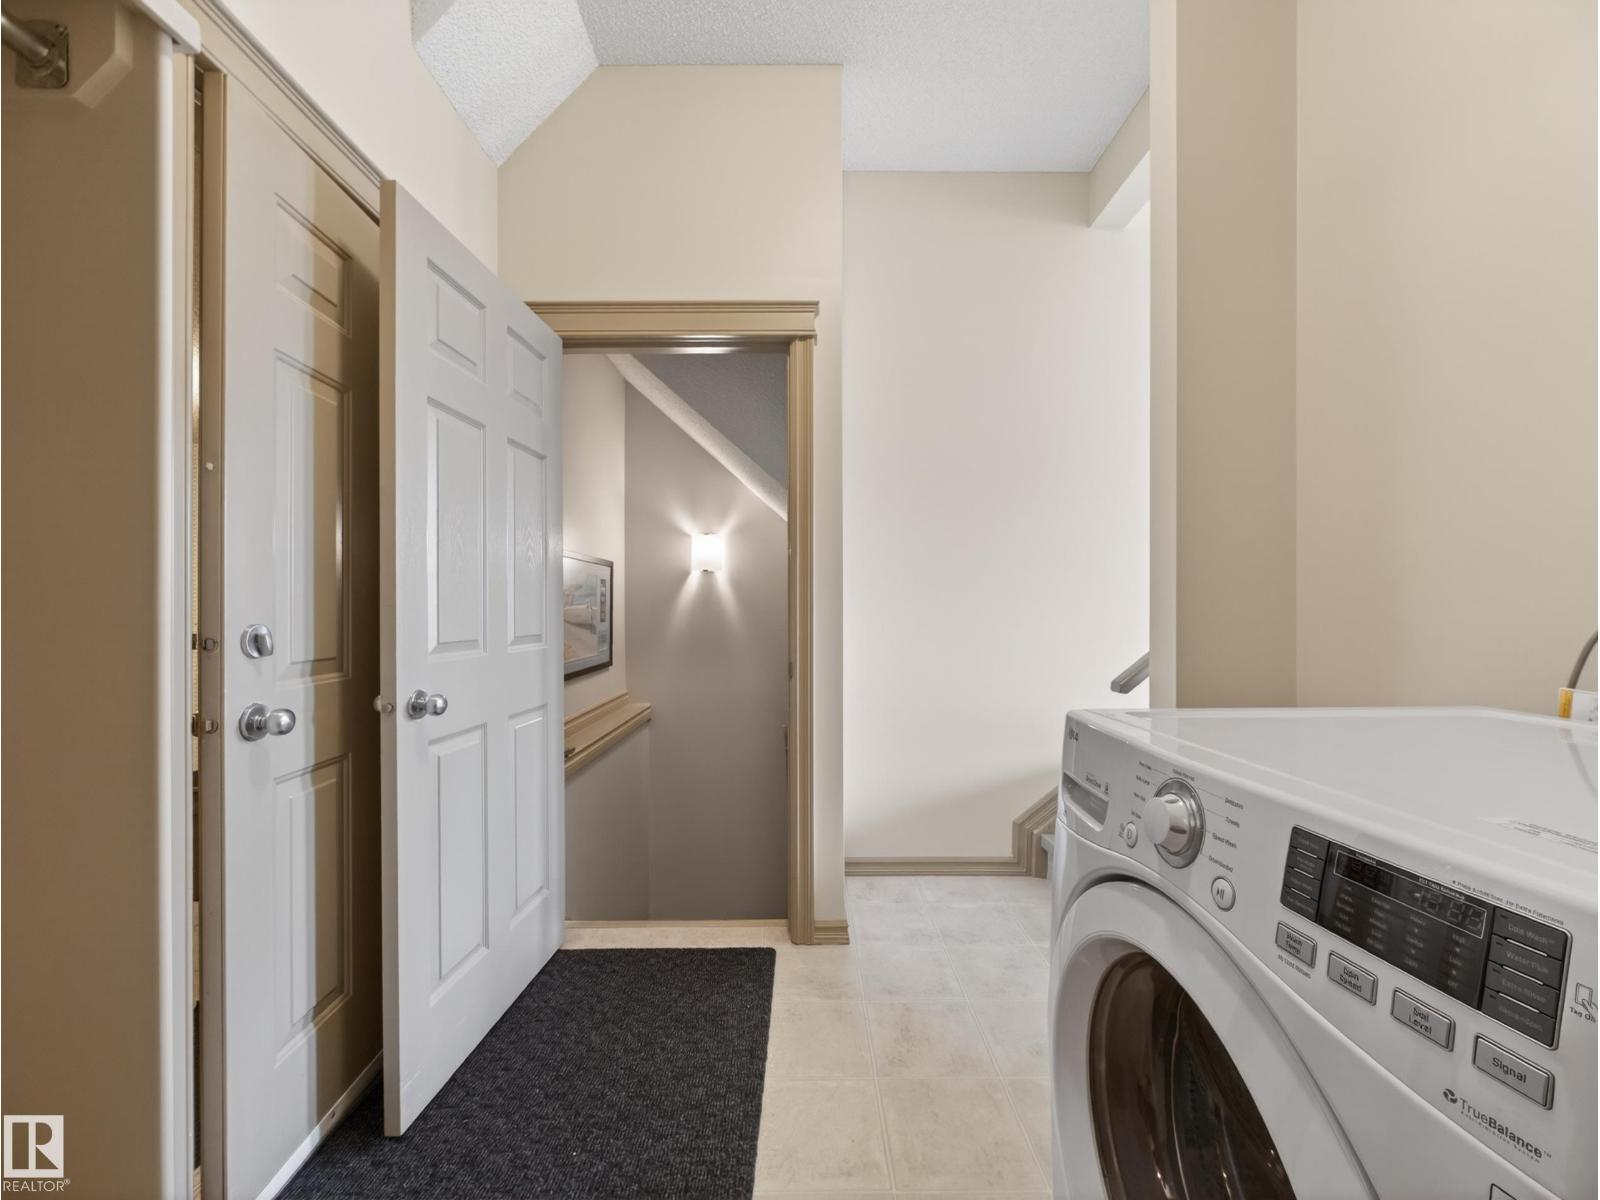
| Laundry room | Main level | - |
| Recreation room | Basement | - |
Location
Data is supplied by Pillar 9 MLS® System. Pillar 9 is the owner of the copyright in its MLS® System. Data is deemed reliable but is not guaranteed accurate by Pillar 9.
The trademarks MLS®, Multiple Listing Service® and the associated logos are owned by The Canadian Real Estate Association (CREA) and identify the quality of services provided by real estate professionals who are members of CREA. Used under license.