Real estate on your terms®
$725,000
active
13408 162 Avenue NW
Edmonton
,
AB
T6V0C1
Key Details
- MLS® Number:
- E4491856
- Building Type:
- House
- Interior Size:
- 2807 square feet
- Bedrooms:
- 5
- Parking:
- 4
- Parking Features:
- Attached Garage
- Lot Size:
- 528.77 square meters

Property Description
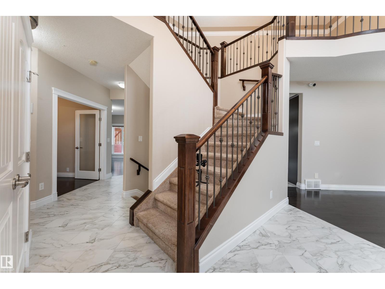
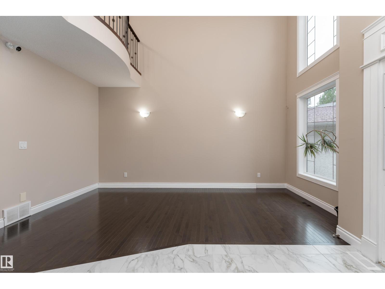
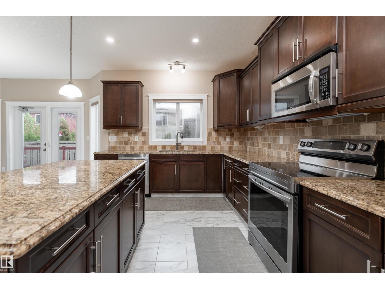
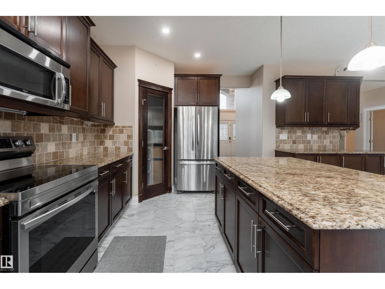
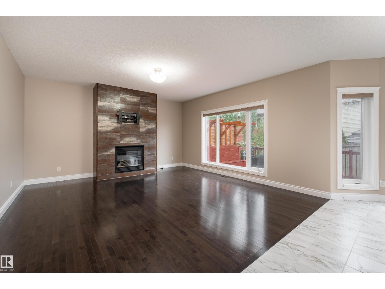
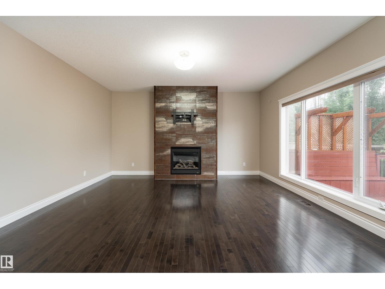
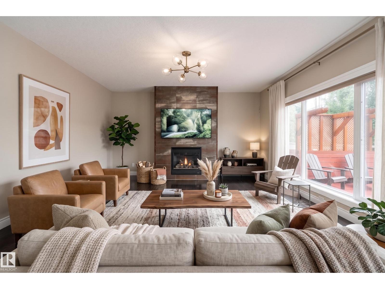
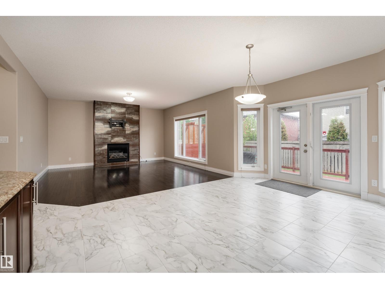
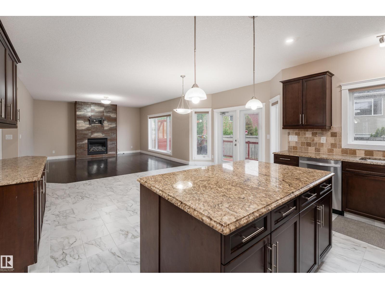
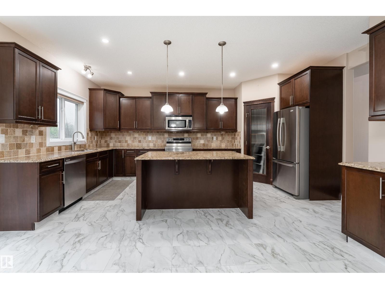
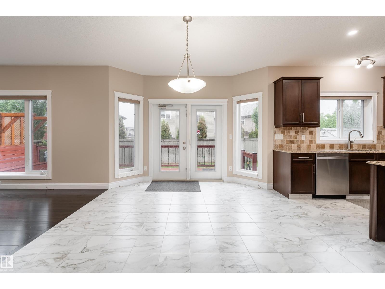
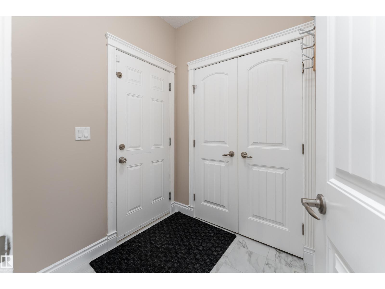
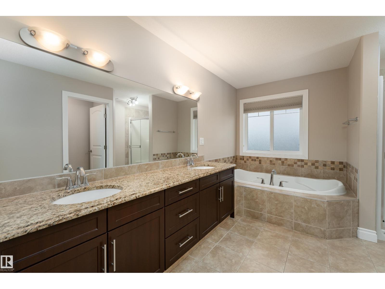
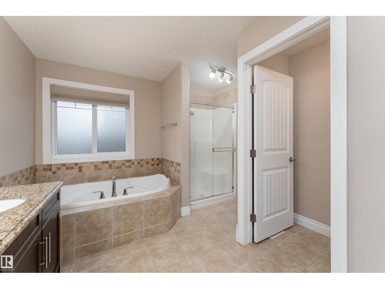
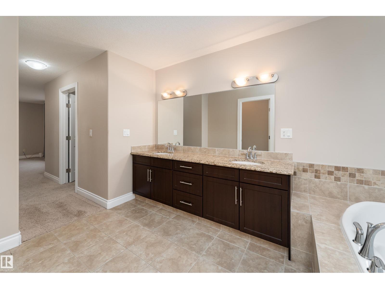
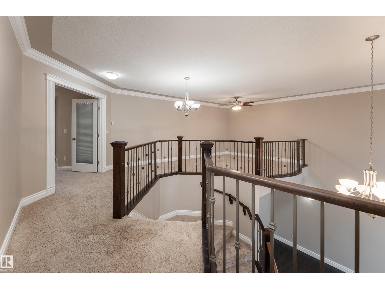
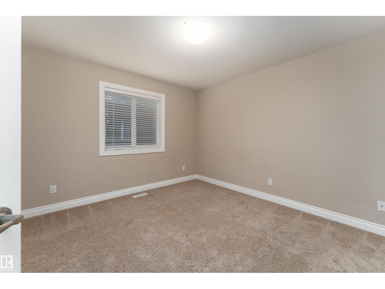
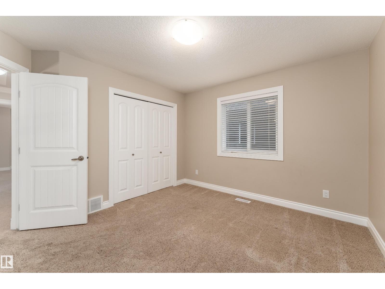
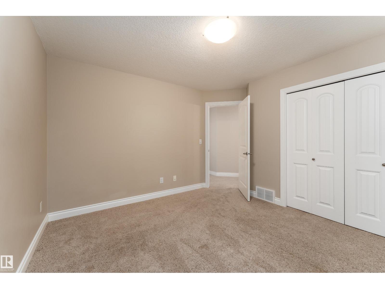
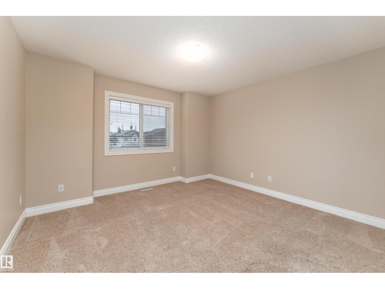
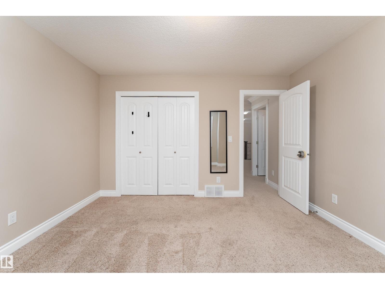
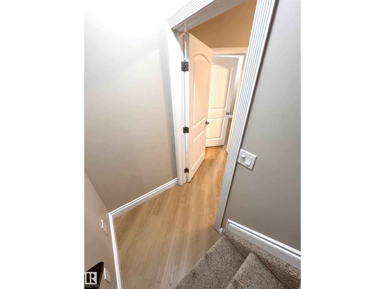
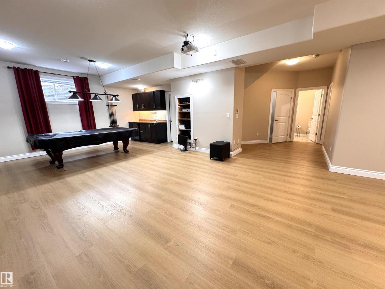
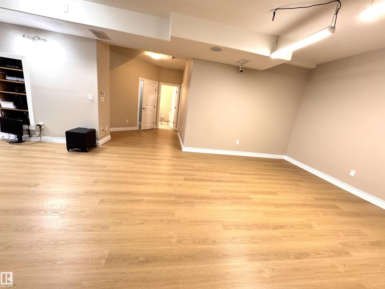
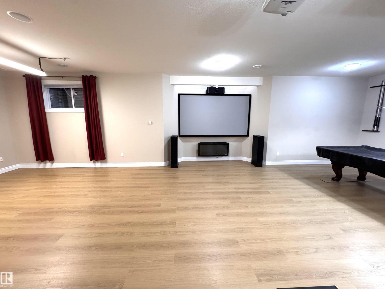
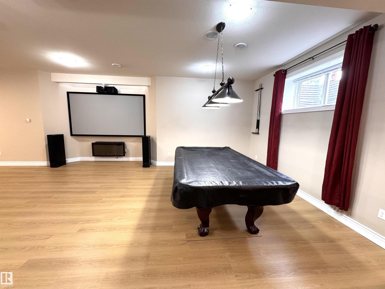
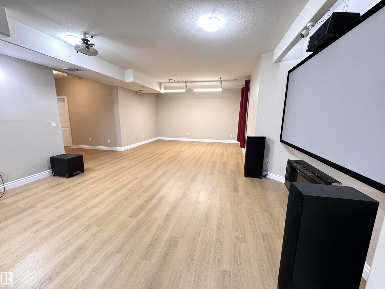
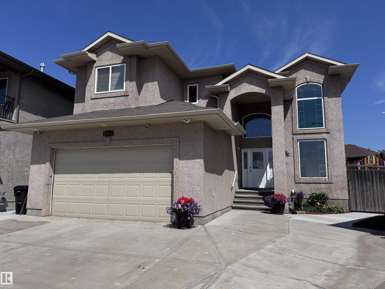
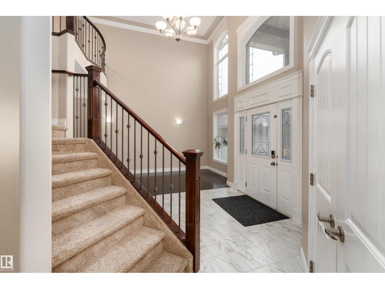
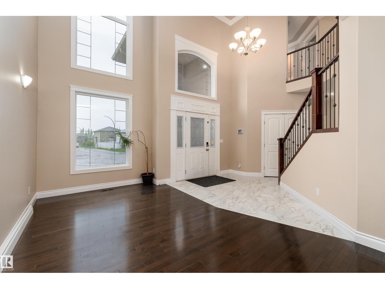
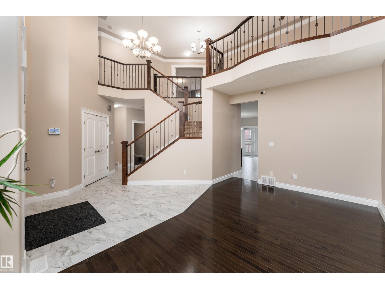
Welcome to this exceptional family home in Carlton! Offering an impressive 2,807sqft of thoughtfully designed living space, this beautifully maintained two-storey home features 5 bedrooms and is perfectly suited for growing families who value both comfort and functionality. 3 spacious bedrooms on the second level, a main-floor bedroom that is ideal for guests, a home office, or multigenerational living, and a 5th bedroom in the fully developed basement. The fully developed basement is an entertainer’s dream, featuring new vinyl plank flooring, 8ft home theatre system w/surround sound & pool table with accessories. This home has been extensively updated for peace of mind, including 13 large windows replaced within the last 2.5 years, a new furnace installed in 2024, and a new A/C in 2025, and the modern conveniences of an automated Wi-Fi sprinkler system and hard wired security cameras. The heated double attached garage is a standout feature, complete with floor drain and a sink with both hot & cold water. (id:53430)
Building
- Property Type:
- House
- Building Type:
- House
- Year Built:
- 2010
- Stories:
- 2.0
- Bedrooms:
- 5
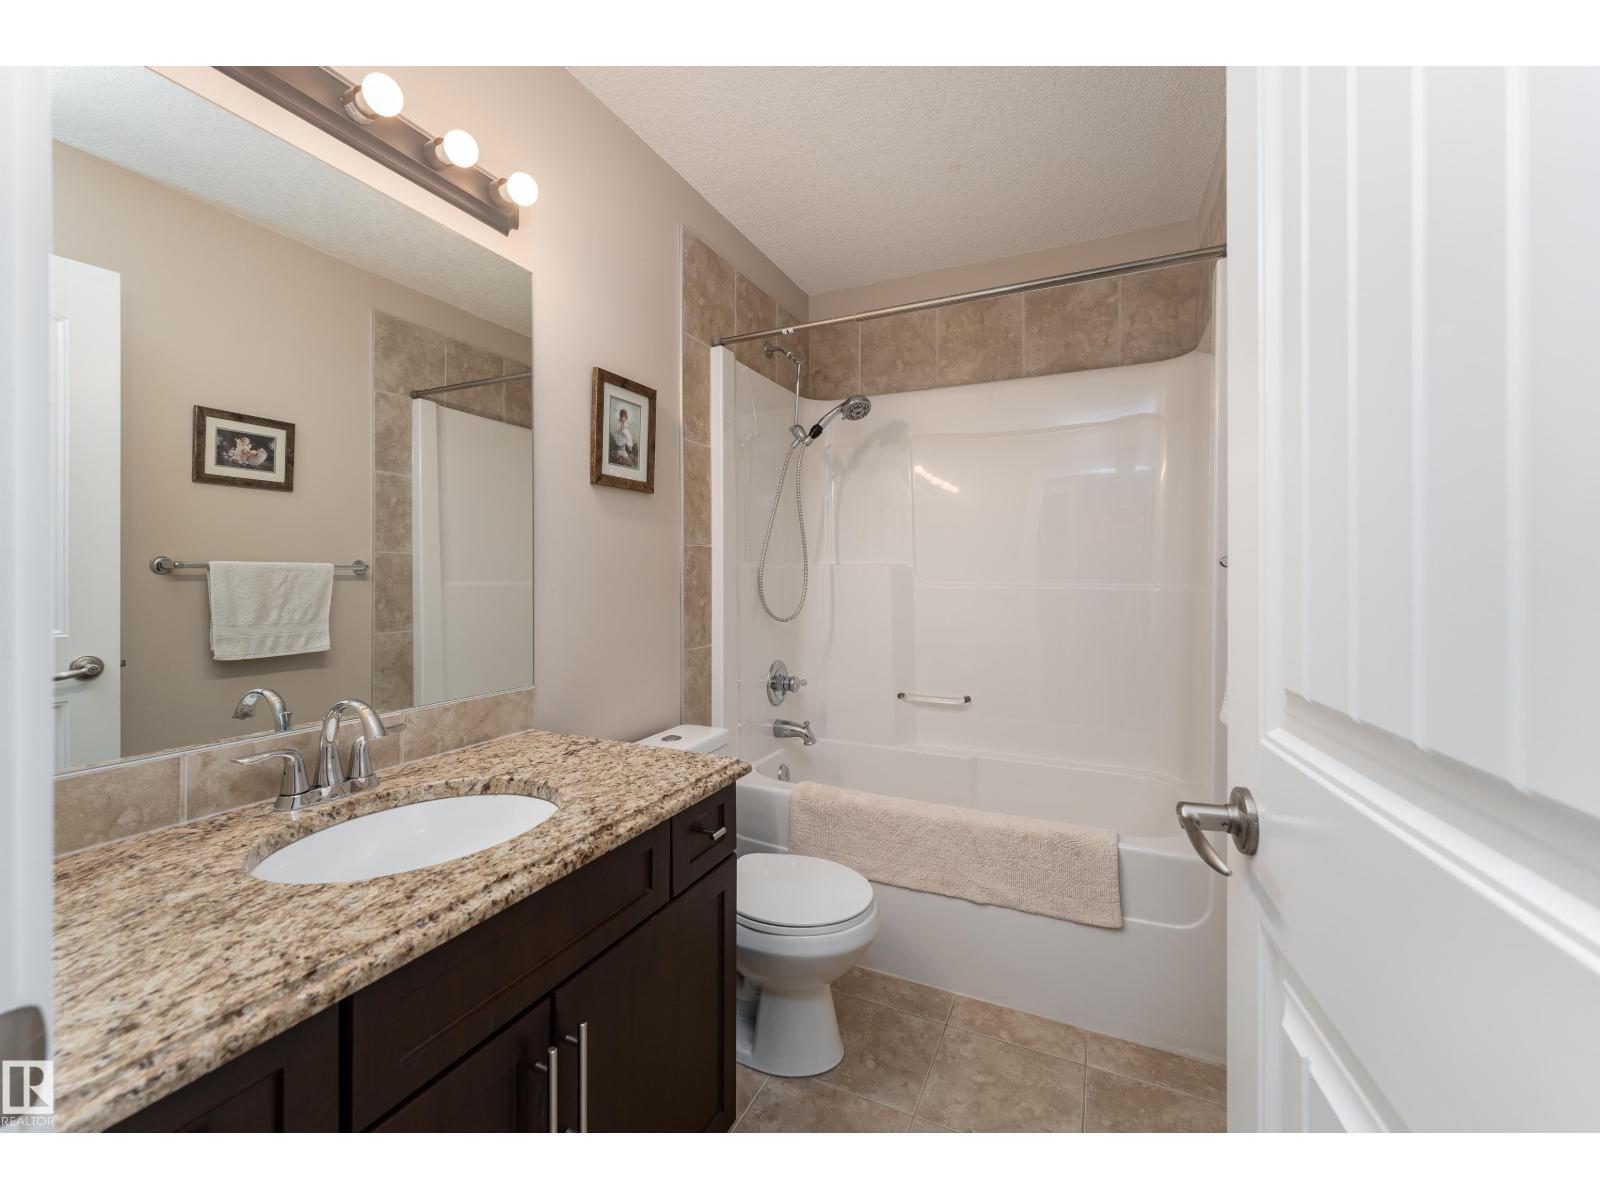
- Bathrooms (total):
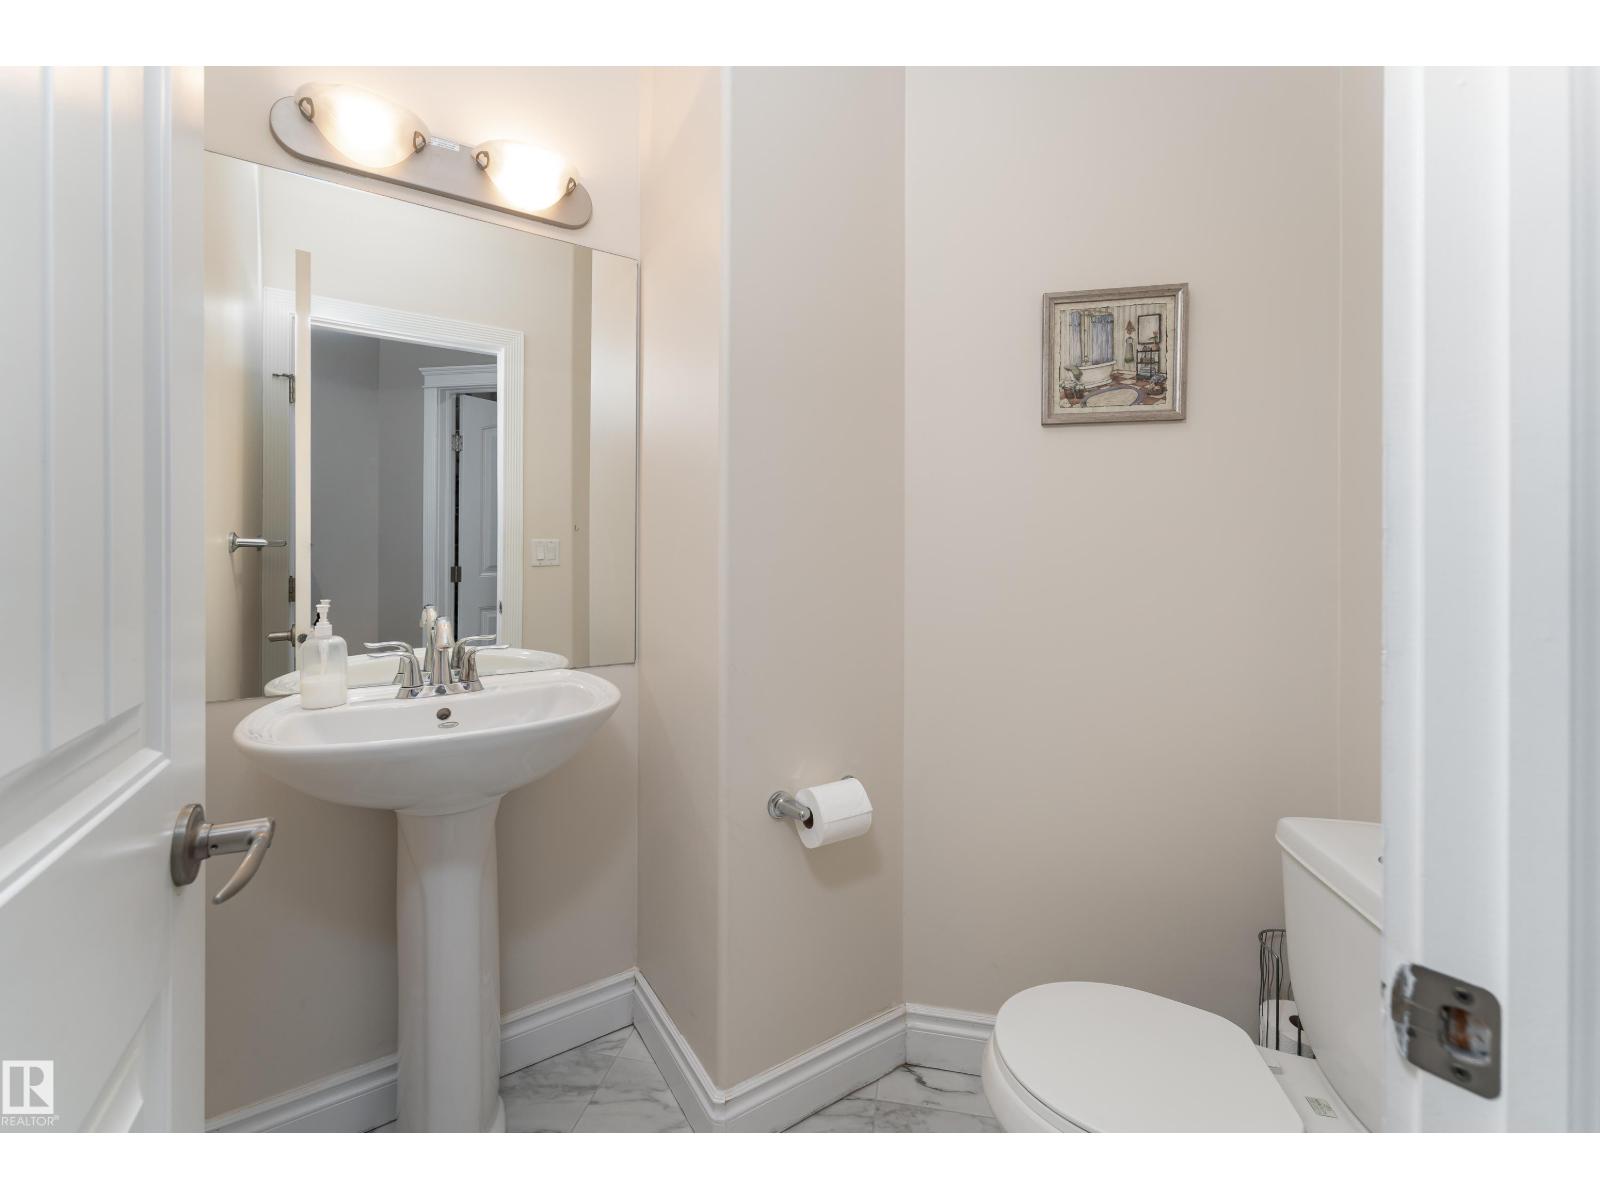
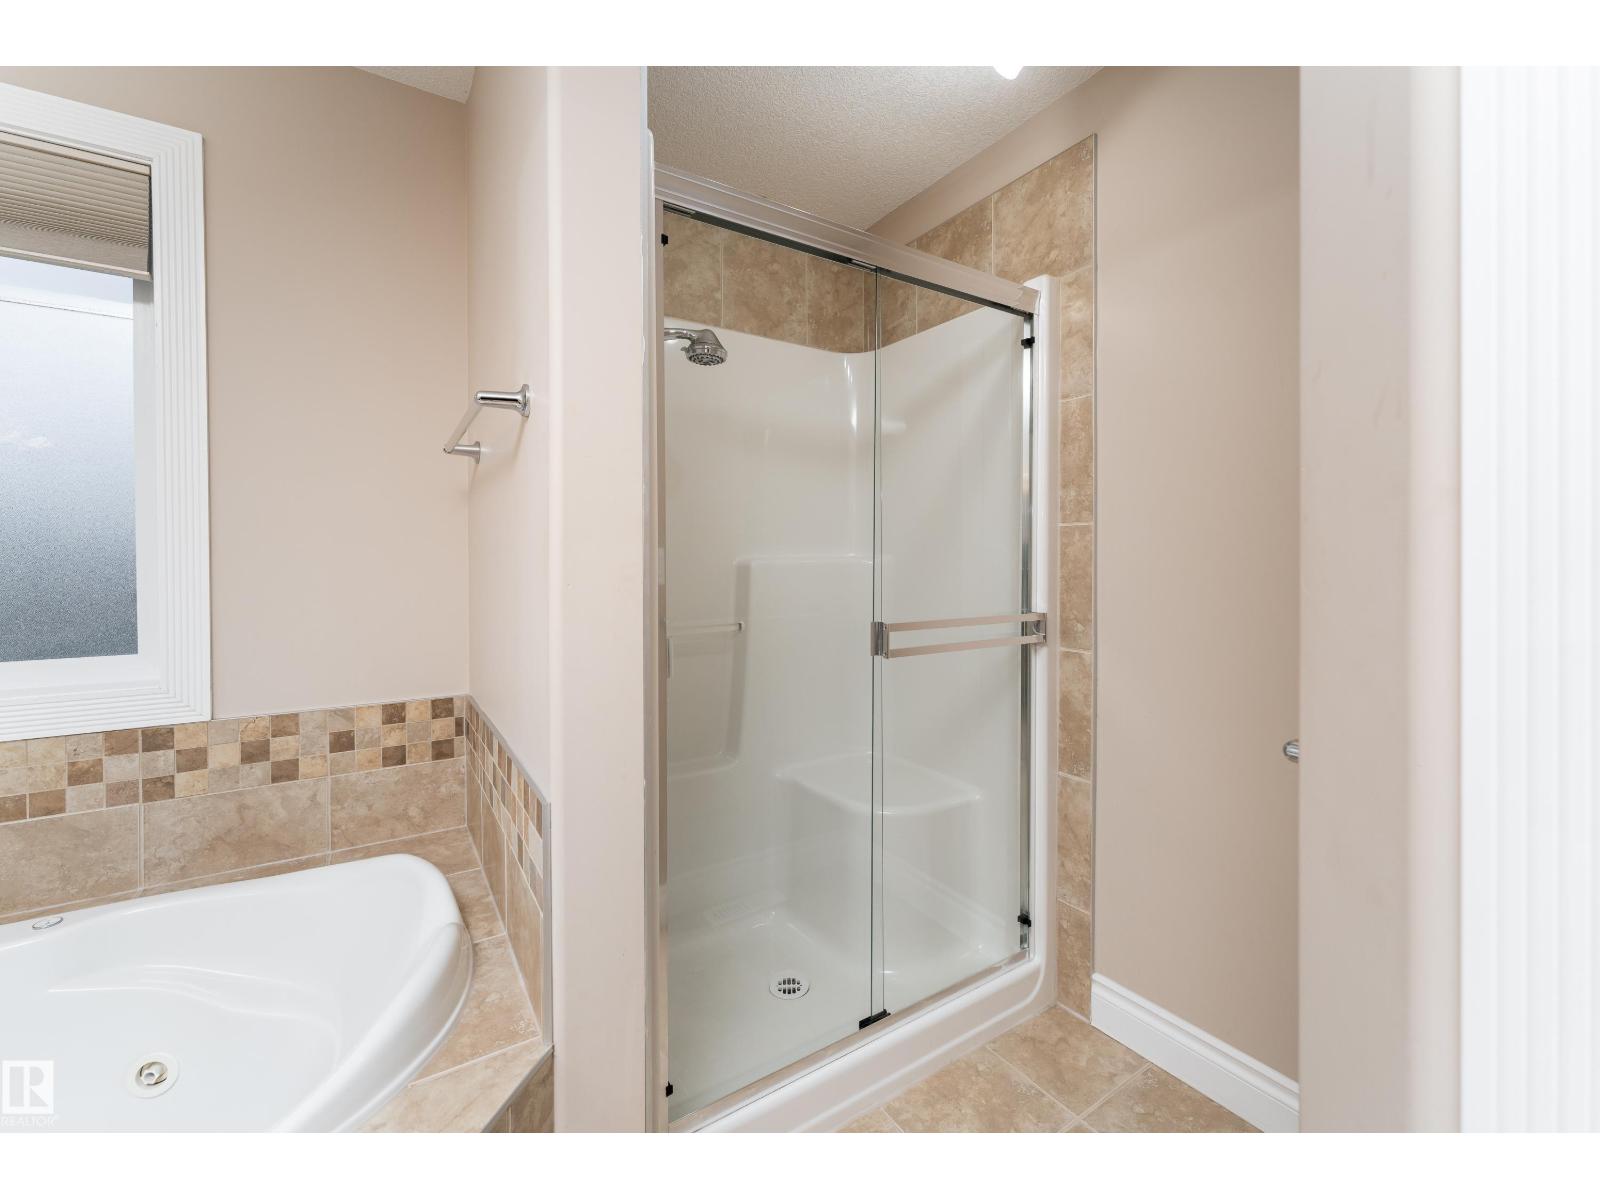
- 4.5 (1 half)
- Basement:
- Finished, Full
Finished Areas
- Interior Size (Total):
- 2807 square feet
Interior
- Appliances:
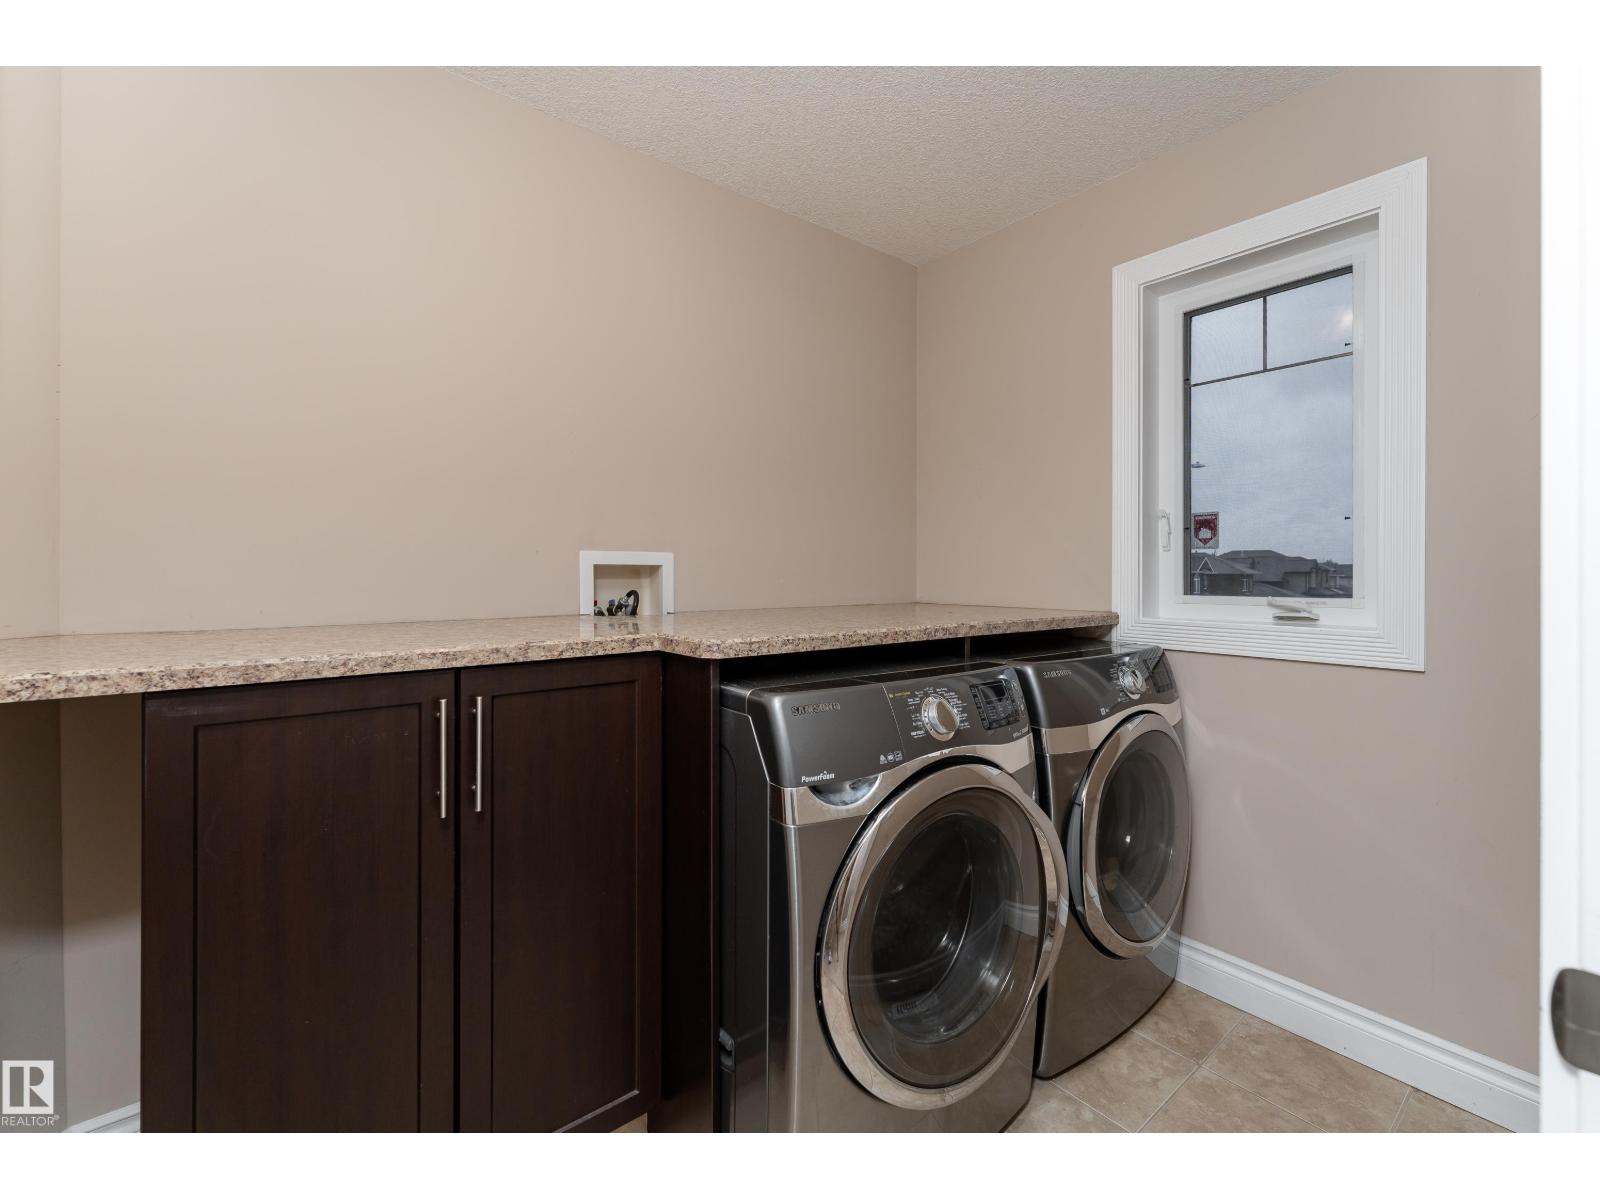
- Washer, Refrigerator, Dishwasher, Stove, Dryer, Microwave Range Hood Combo, Storage Shed, Window Coverings, Garage door opener, Garage door opener remote(s)
Parking
- Spaces:
- 4
- Features:
- Attached Garage
Lot / Land
- Lot Size:
- 528.77 square meters
- Lot Features:
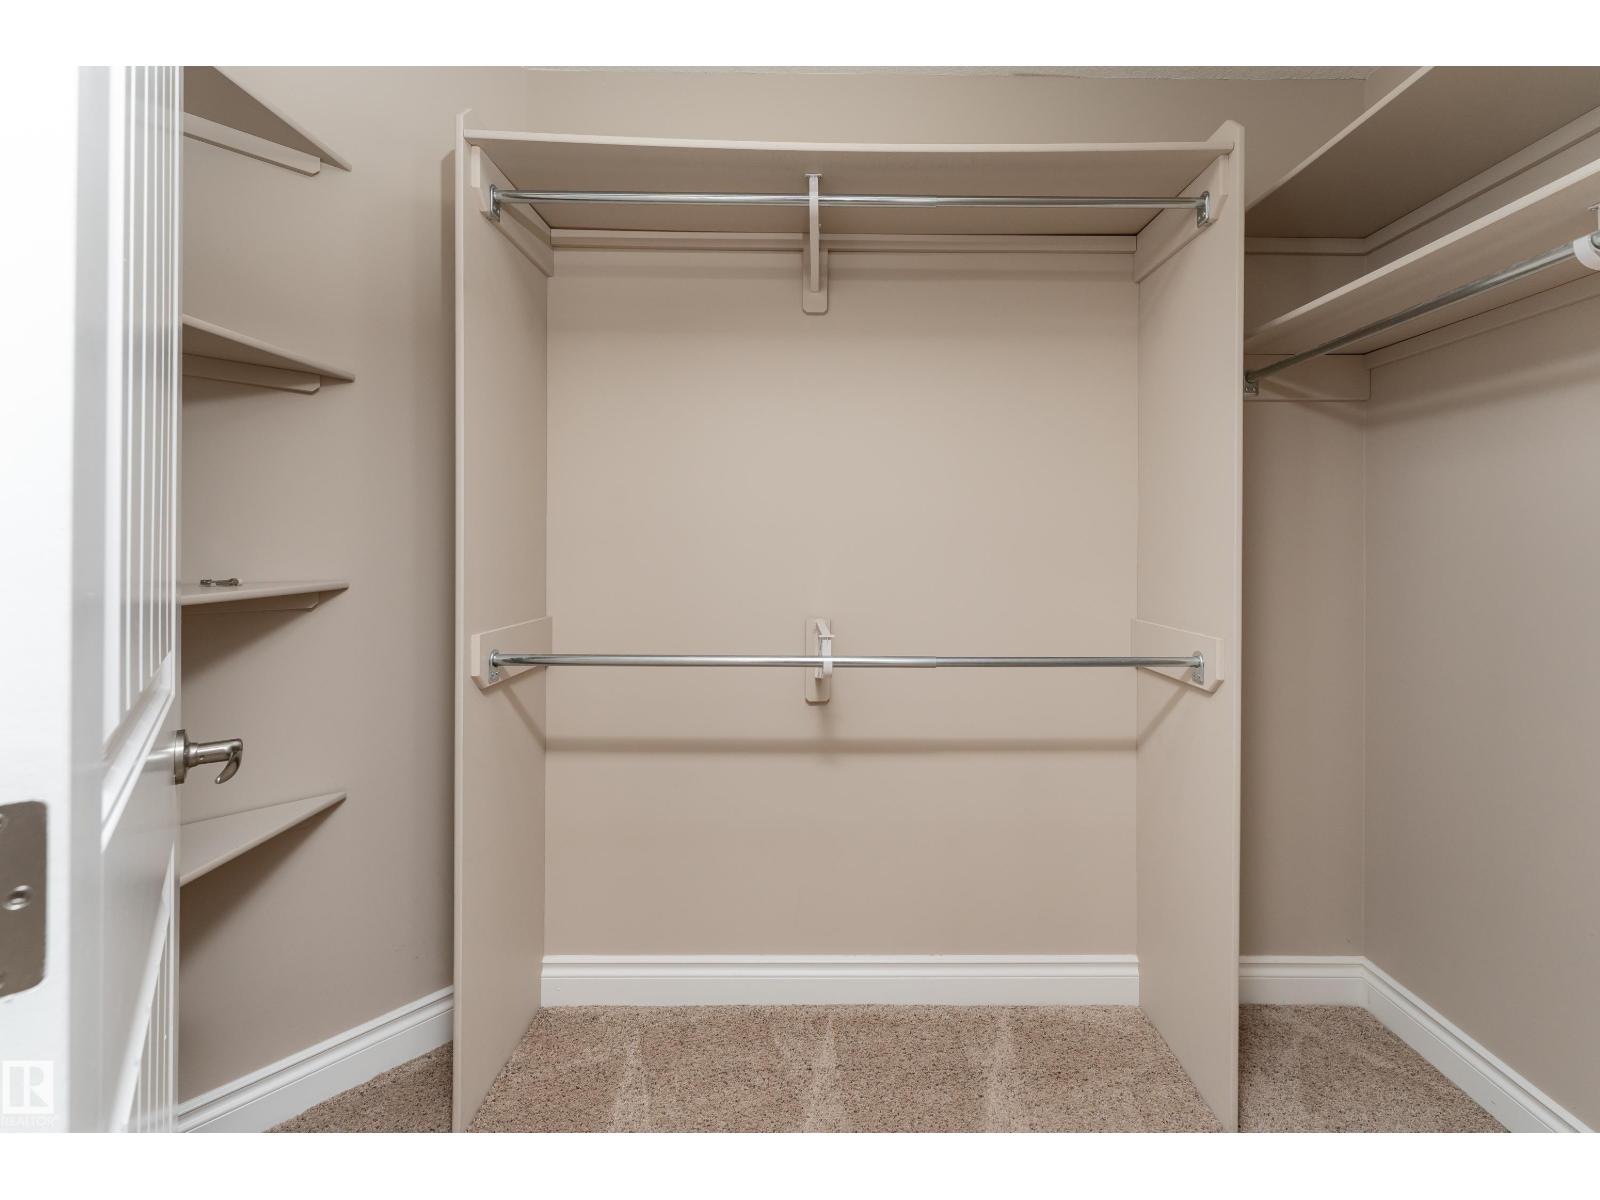
- Flat site, Wet bar, Closet Organizers
Exterior
- Fencing:
- Fence
Utilities & Mechanical
- Heating:
- Forced air
- Cooling:
- Central air conditioning
Comfort & Security
- Fireplace(s):
- 1 Gas, Unknown
- Security:
- Smoke Detectors
Fees & Dates
- Last Modified:
- 08/14/2026 07:50:00 PM
- Status Change:
- 08/14/2026 07:40:37 PM
Association / Ownership
- Common Interest:
- Freehold
Room Dimensions
| Room | Level | Size |
|---|---|---|
| Living room | Main level | 5.35 x 5.17 |
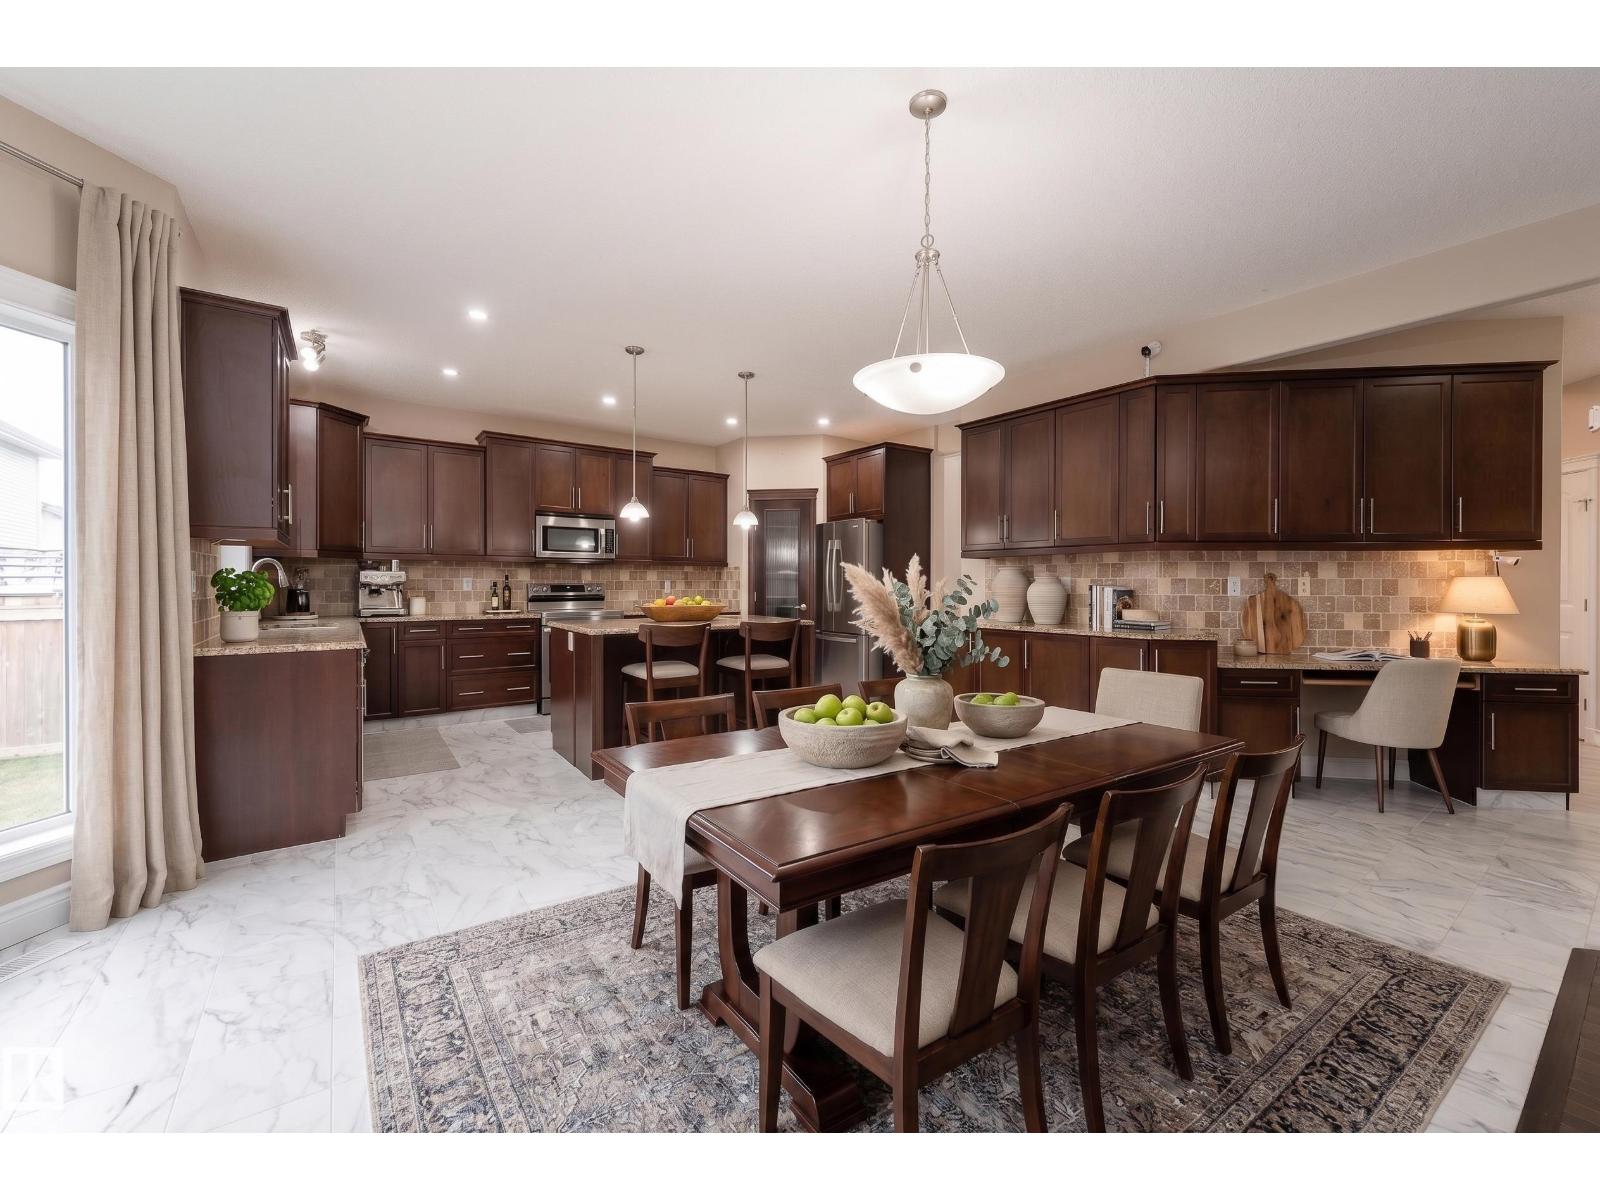
| Dining room | Main level | 3.66 x 5.5 |
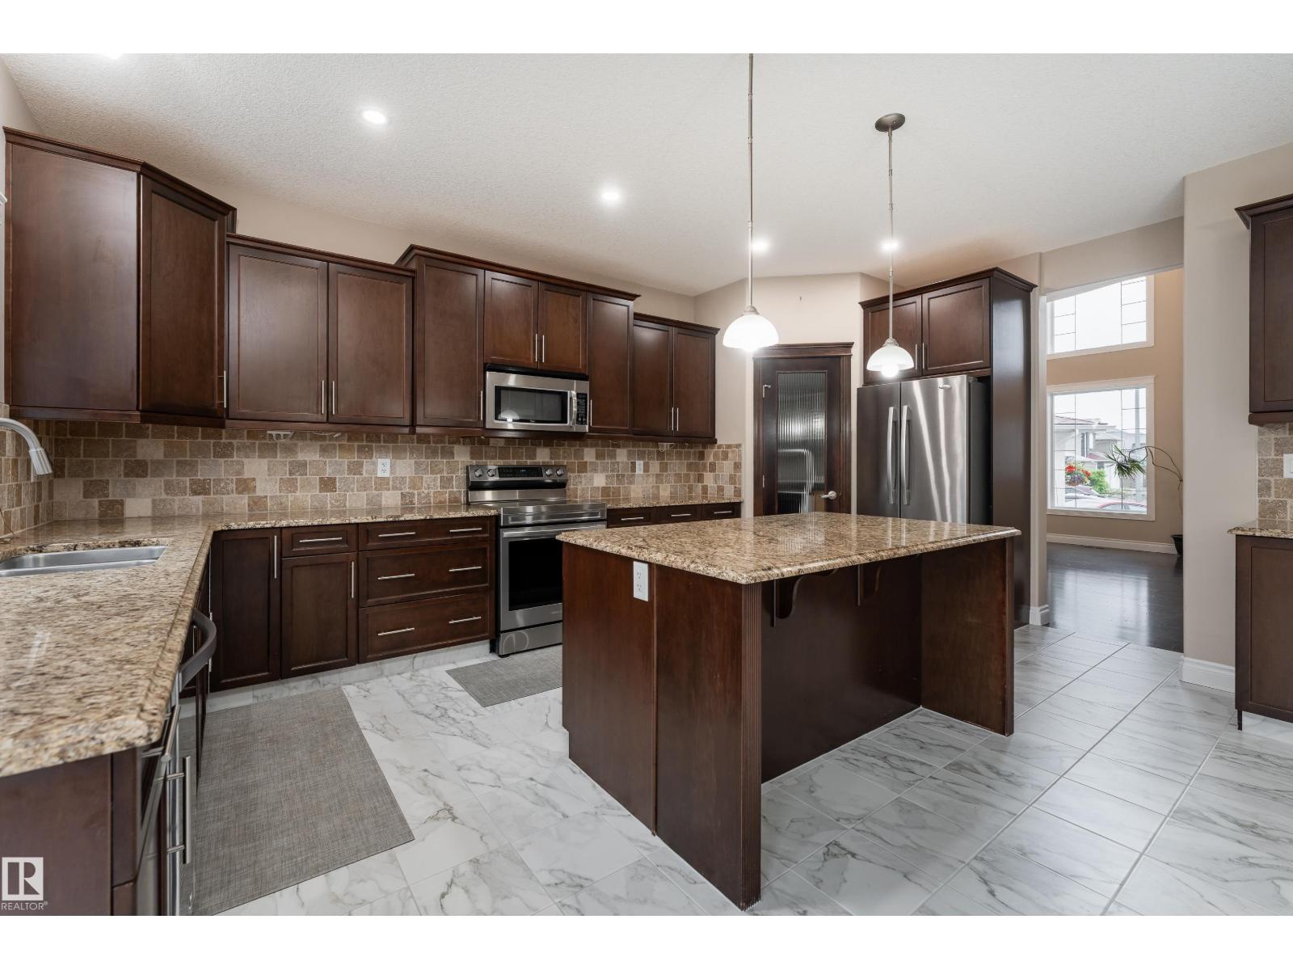
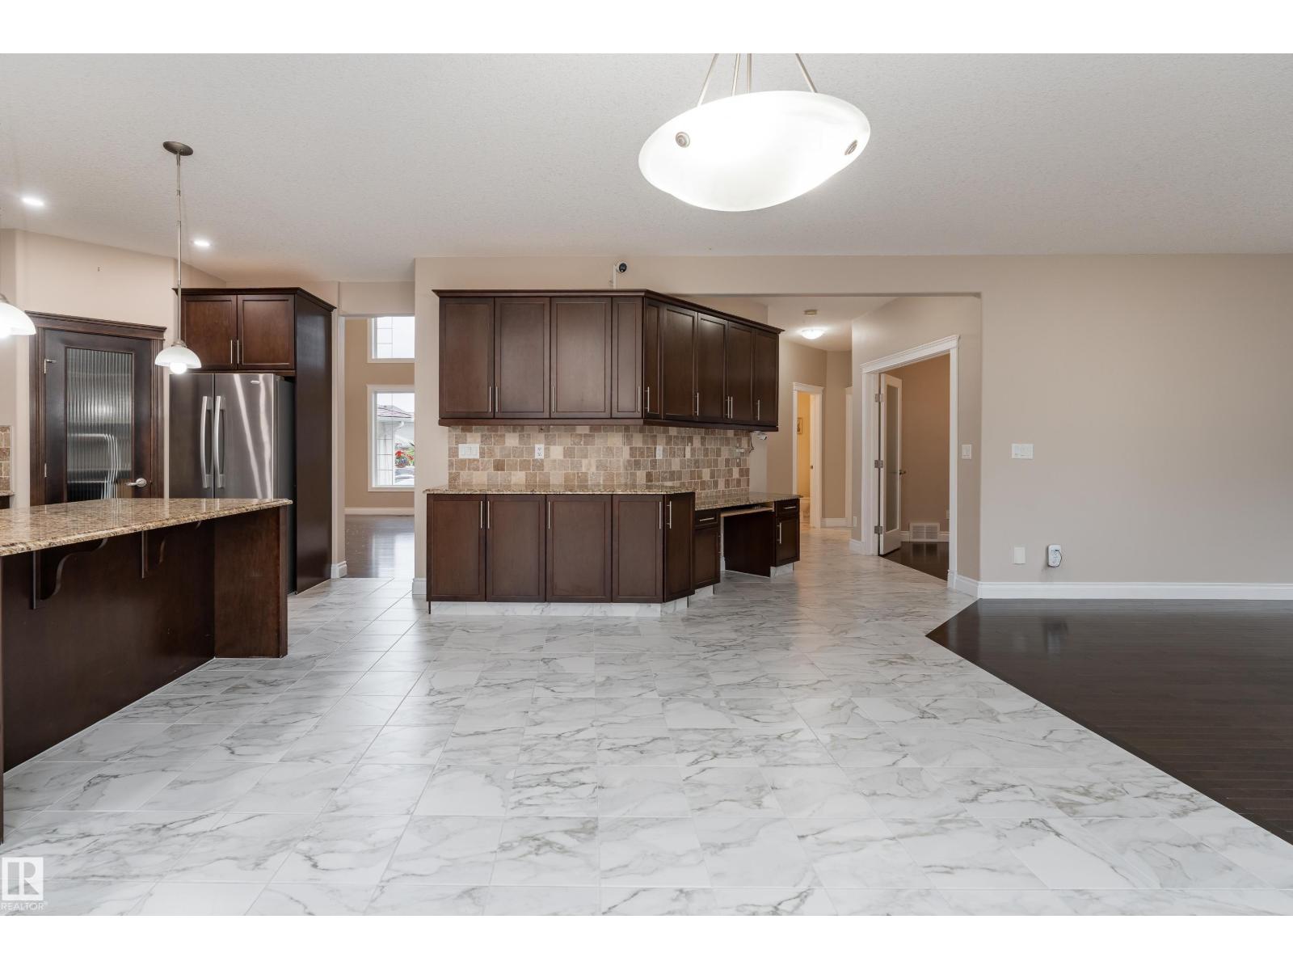
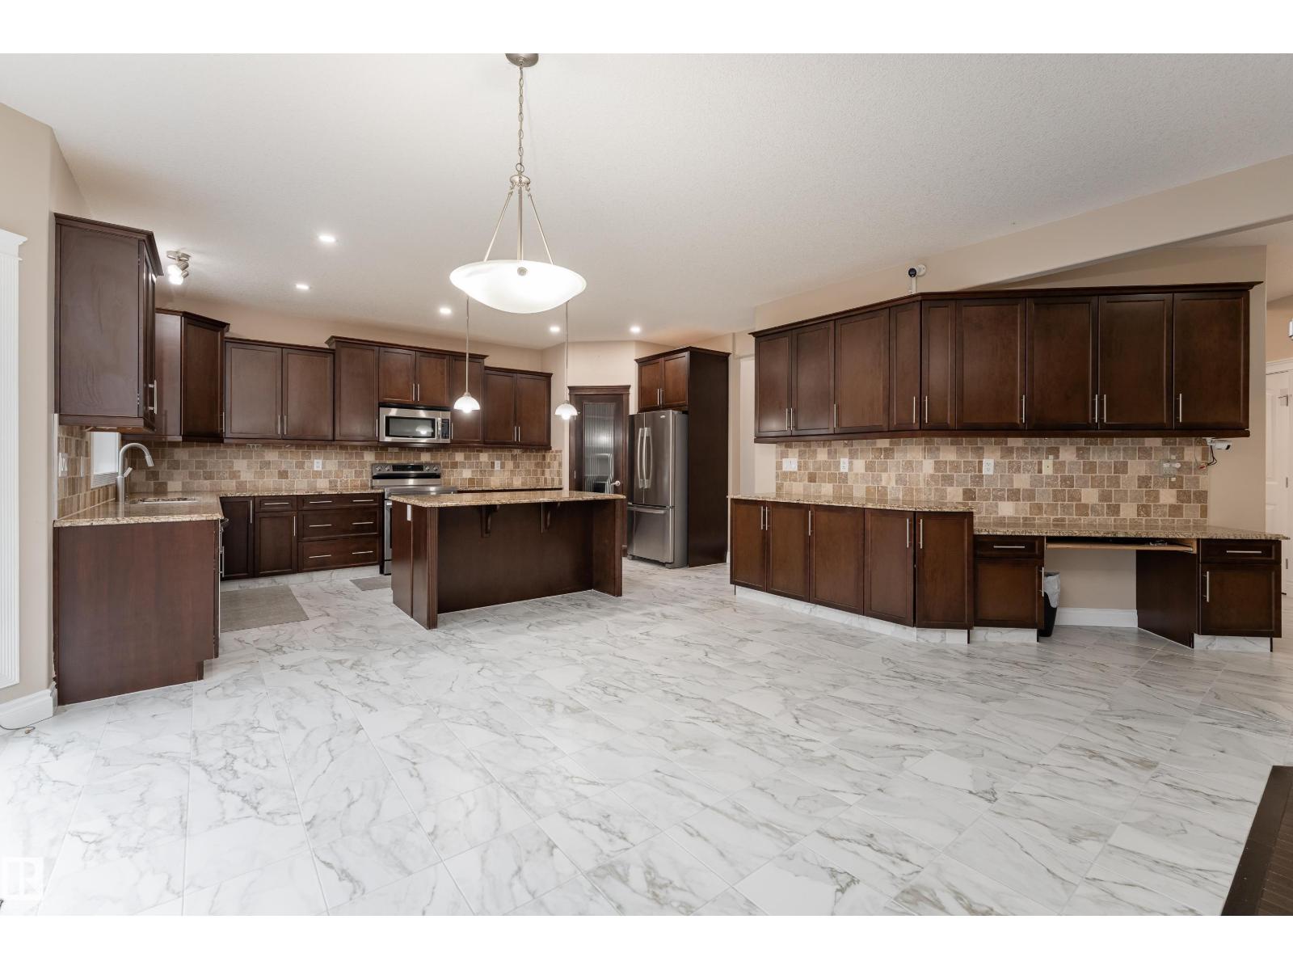
| Kitchen | Main level | 3.15 x 5.55 |
| Family room | Main level | 5.05 x 4.84 |
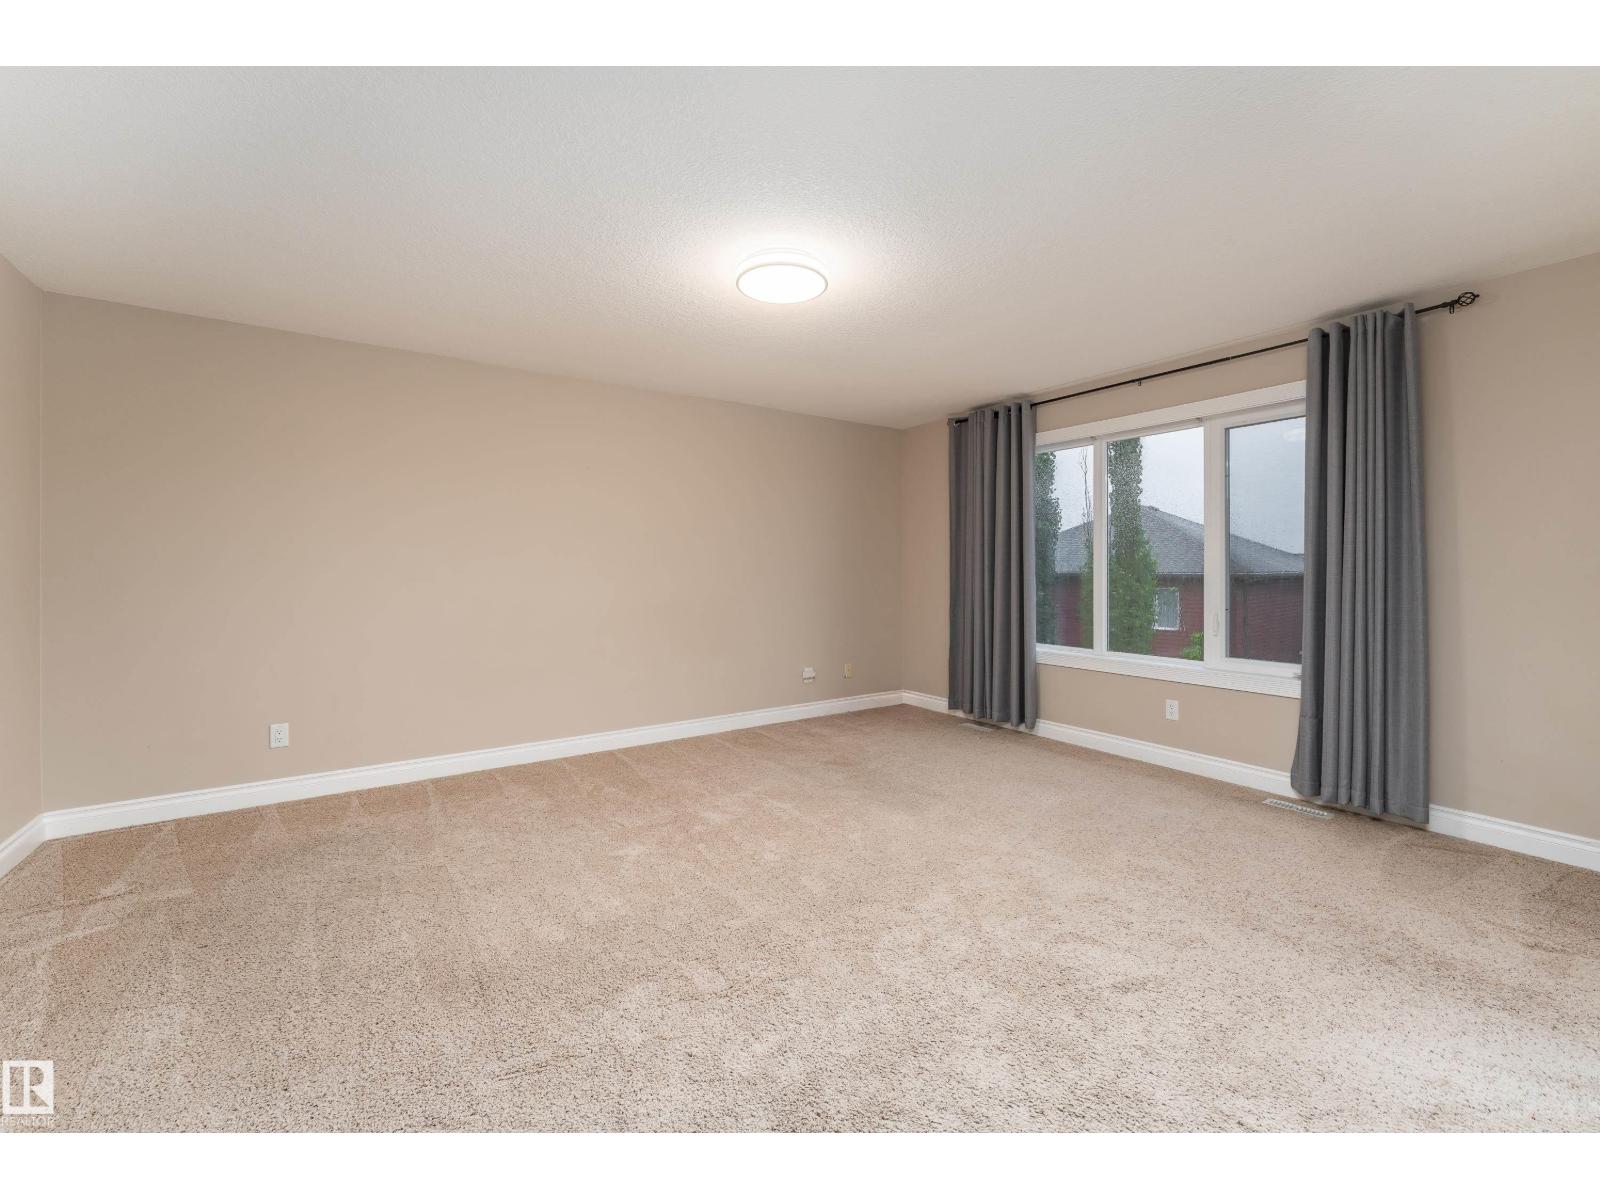
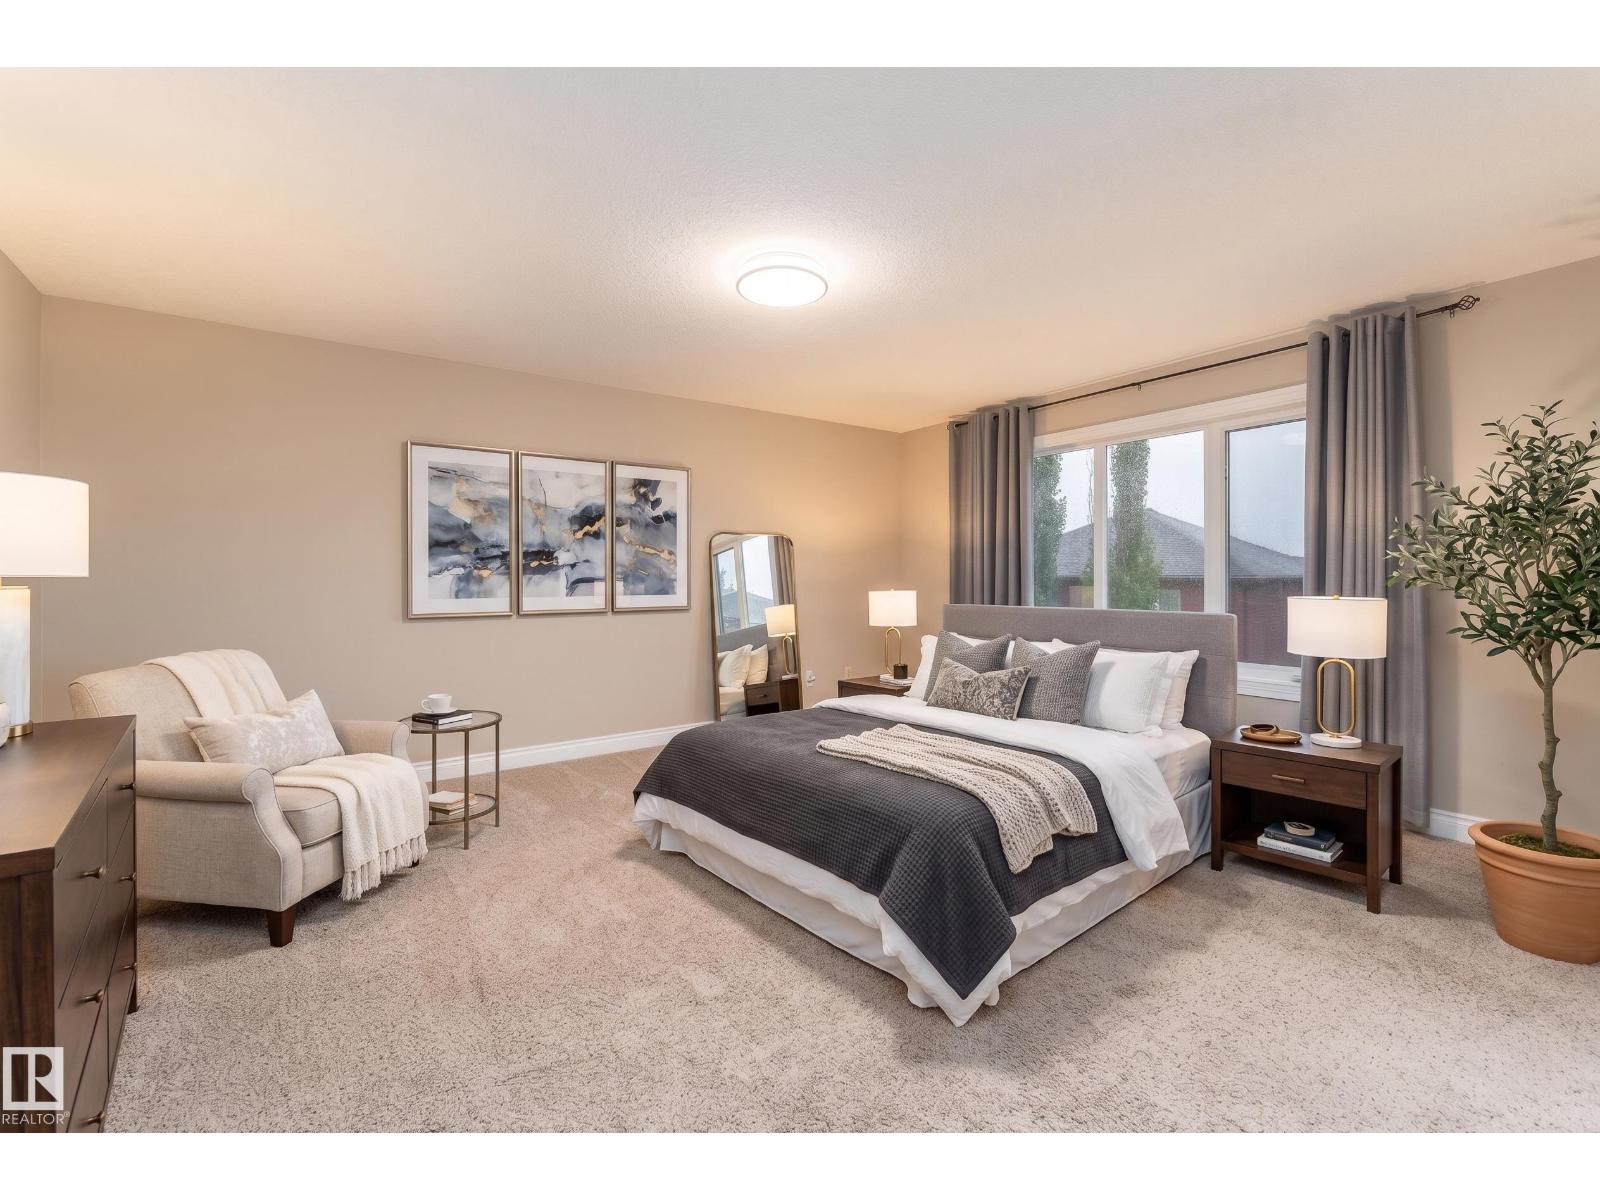
| Primary Bedroom | Upper Level | 5.3 x 5.21 |
| Bedroom 2 | Upper Level | 3.65 x 3.65 |
| Bedroom 3 | Upper Level | 3.83 x 3.63 |
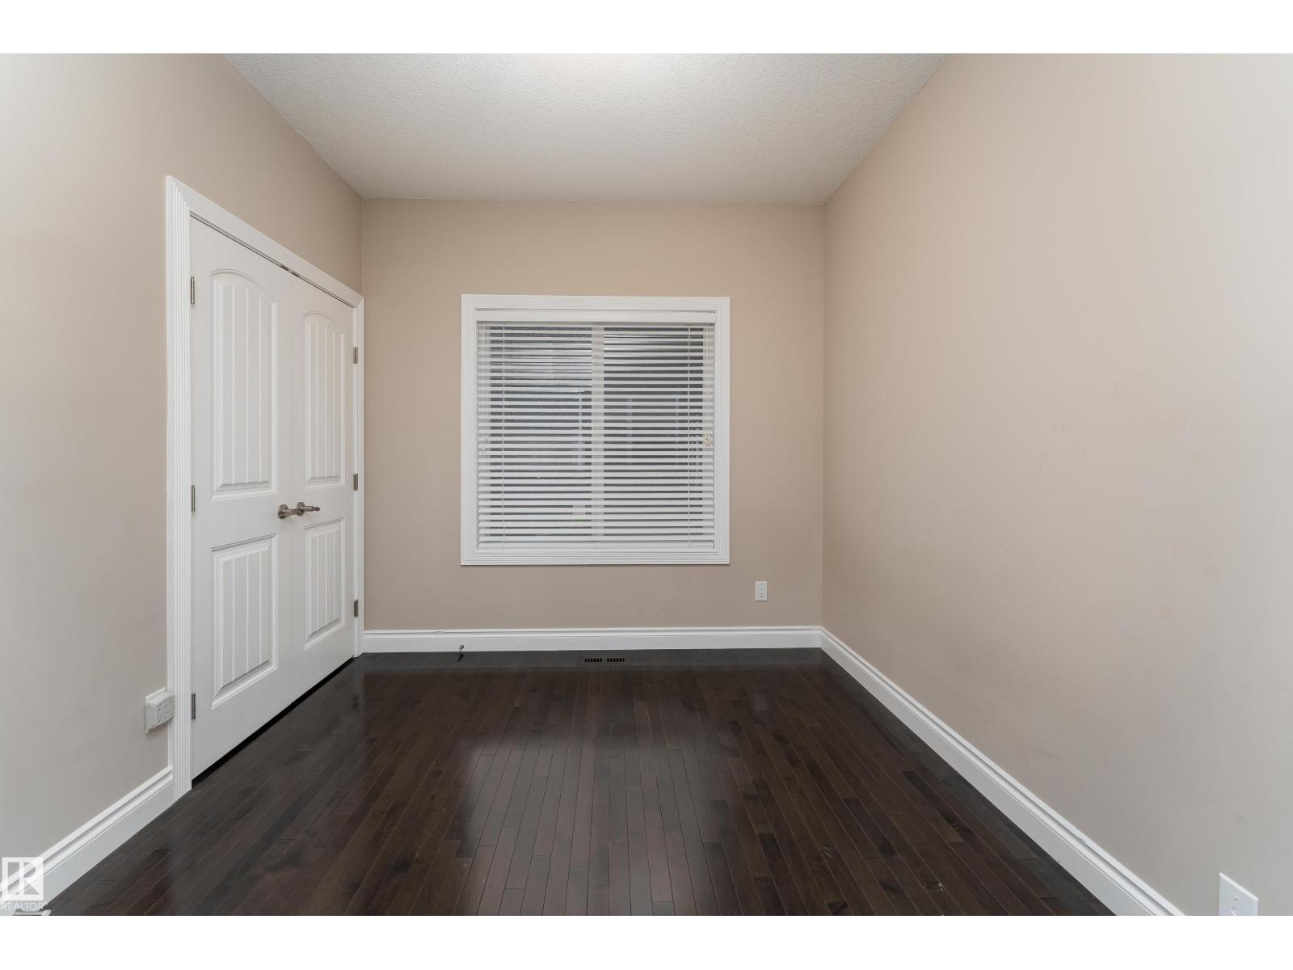
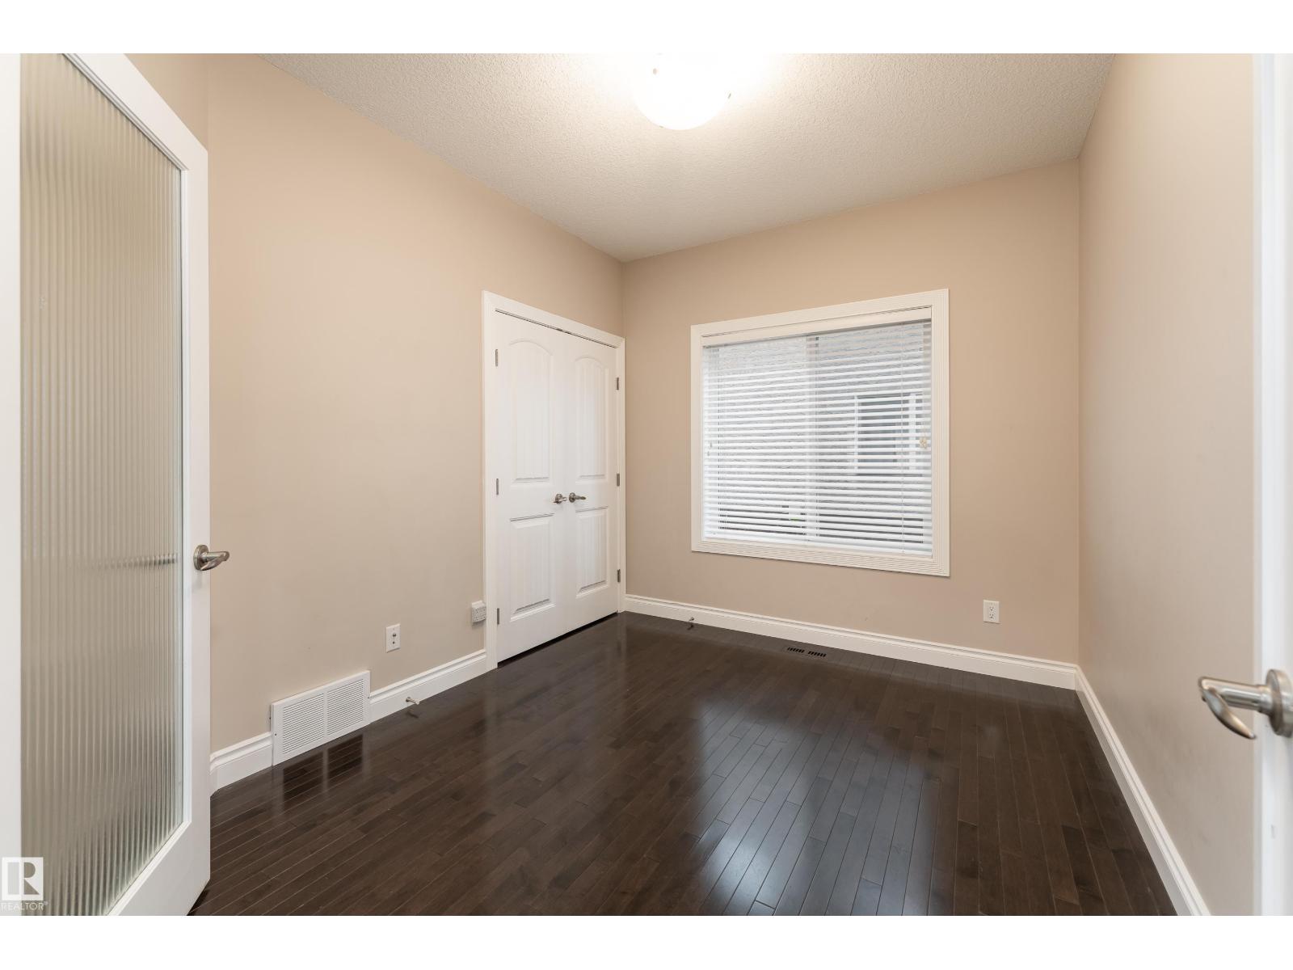
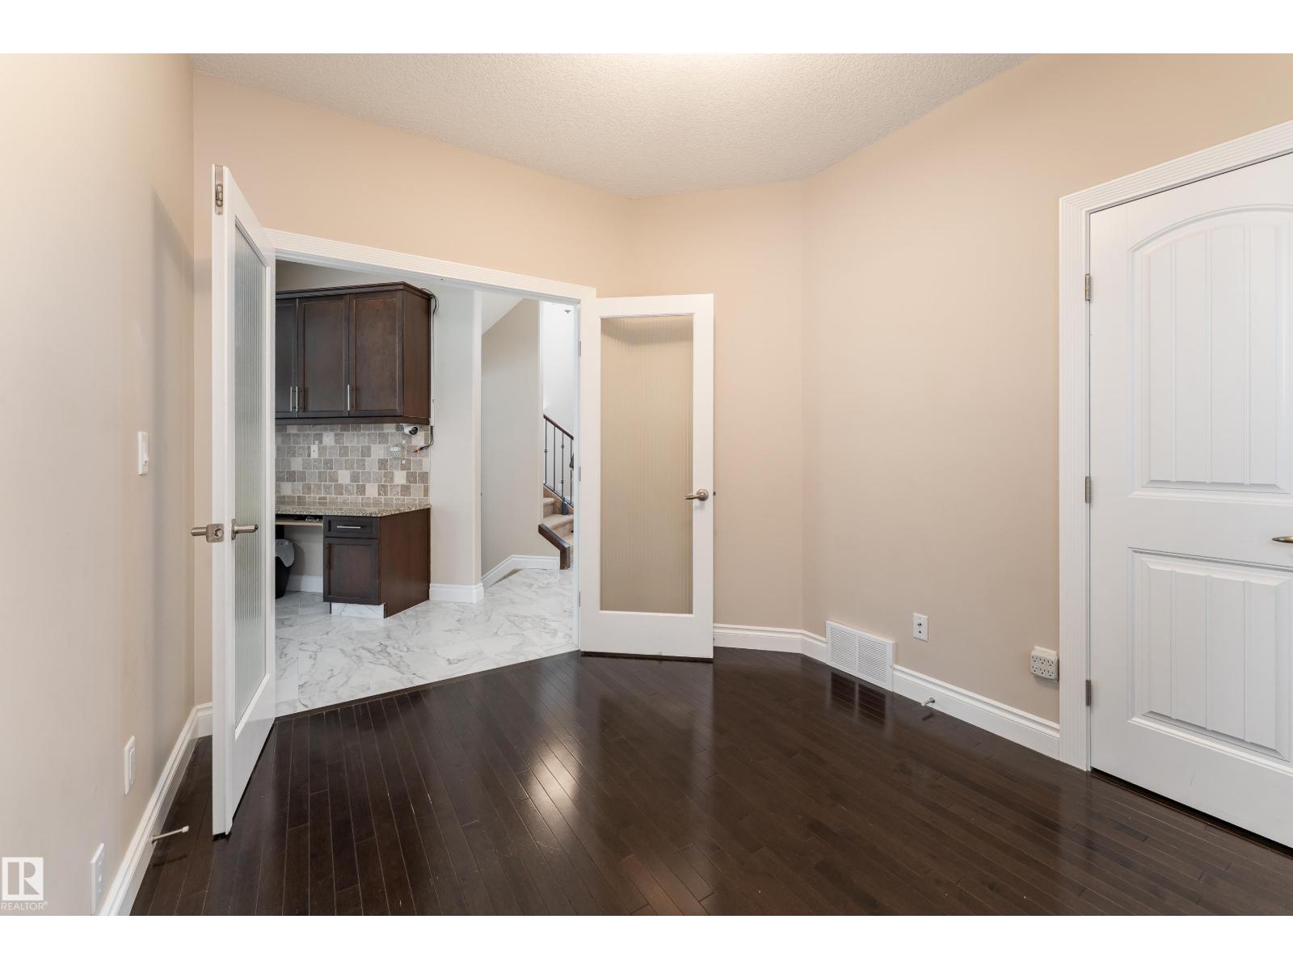
| Bedroom 4 | Main level | 3.4 x 2.83 |
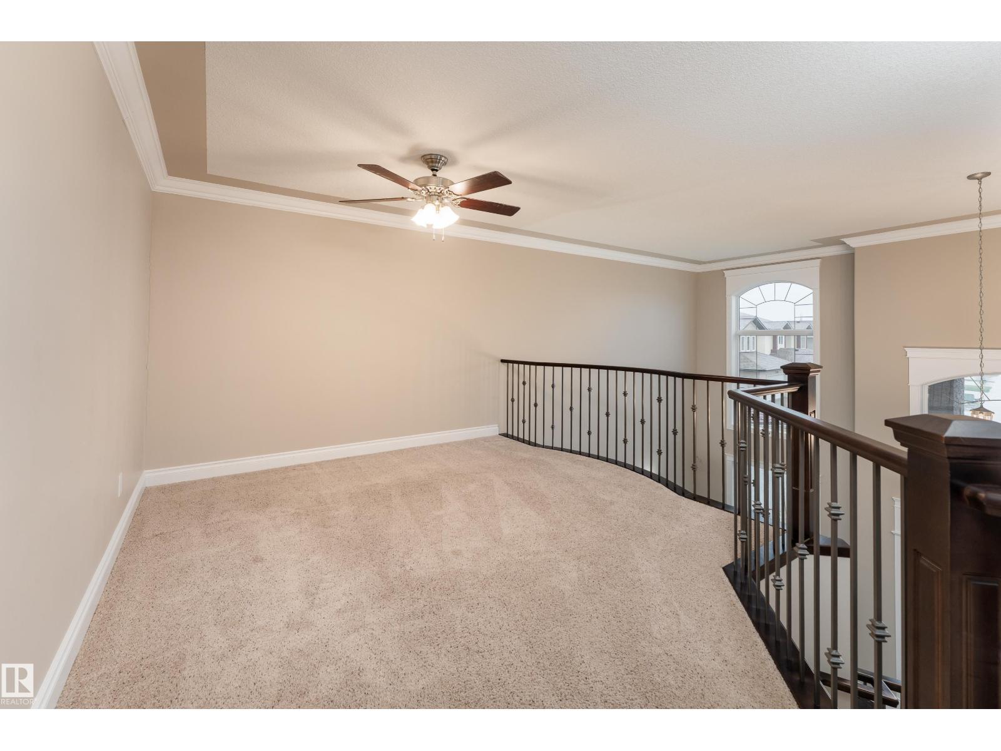
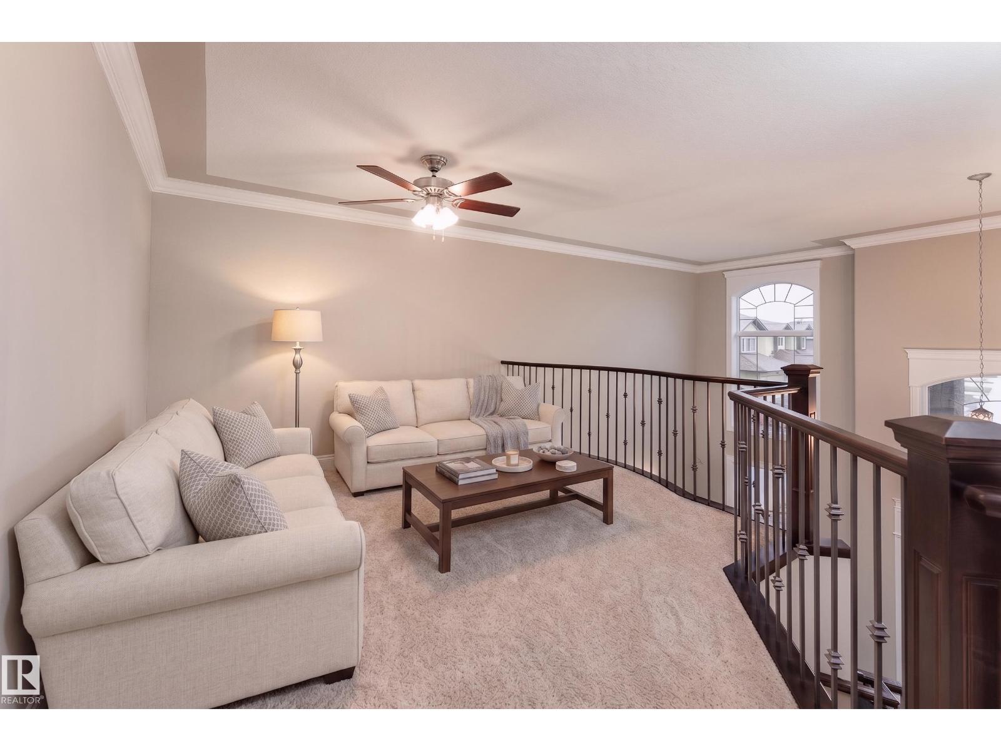
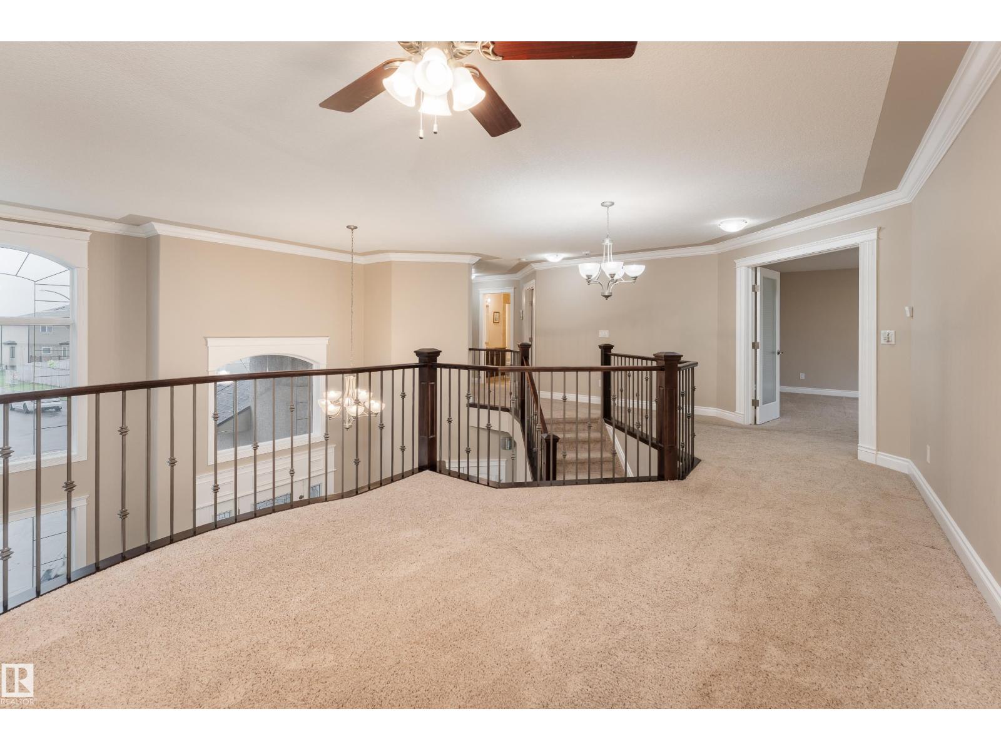
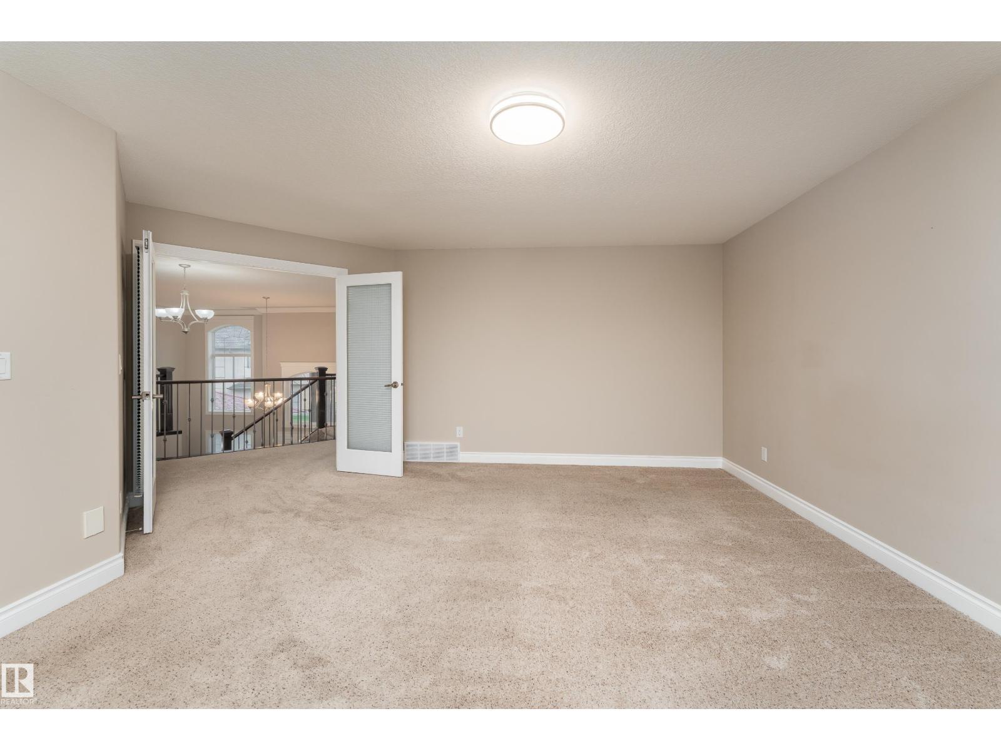
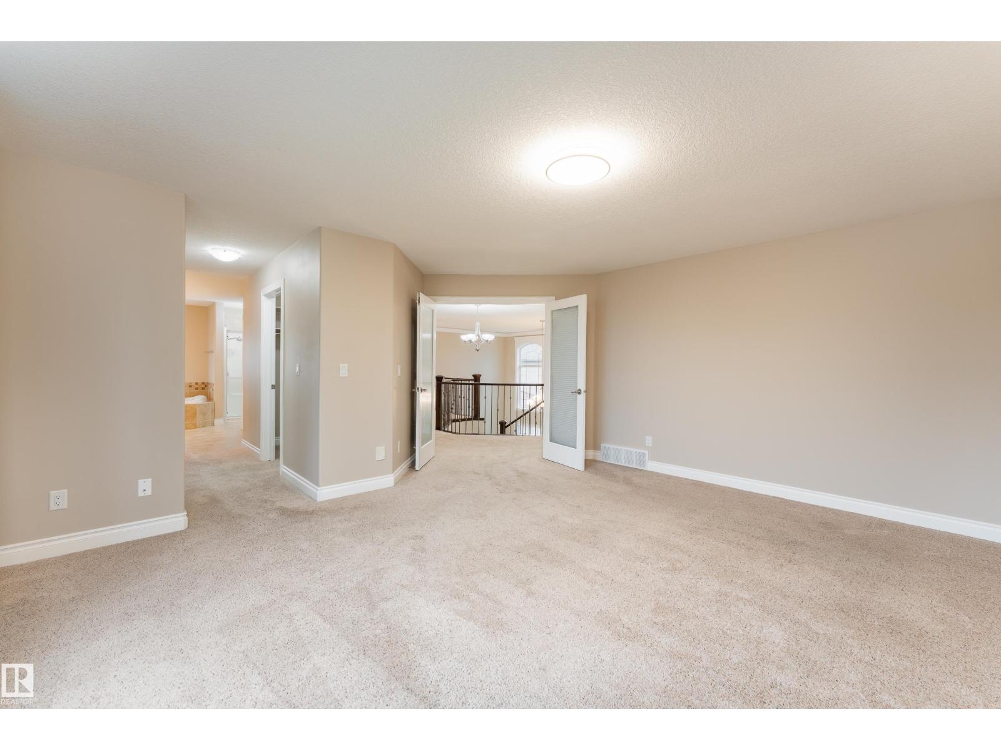
| Bonus Room | Upper Level | 6.4 x 3.52 |
| Bedroom 5 | Basement | 3.2 x 4.25 |
| Recreation room | Basement | 7.8 x 5.28 |
| Games room | Basement | 3.25 x 5.37 |
| Utility room | Basement | 5.7 x 4.6 |
Location
Data is supplied by Pillar 9 MLS® System. Pillar 9 is the owner of the copyright in its MLS® System. Data is deemed reliable but is not guaranteed accurate by Pillar 9.
The trademarks MLS®, Multiple Listing Service® and the associated logos are owned by The Canadian Real Estate Association (CREA) and identify the quality of services provided by real estate professionals who are members of CREA. Used under license.