Real estate on your terms®
$484,900
active
1 12042 101 Street NW
Edmonton
,
AB
T5G2C1
Key Details
- MLS® Number:
- E4491838
- Building Type:
- Duplex
- Interior Size:
- 1456 square feet
- Bedrooms:
- 5
- Parking Features:
- Detached Garage
- Attached:
- Yes

Property Description
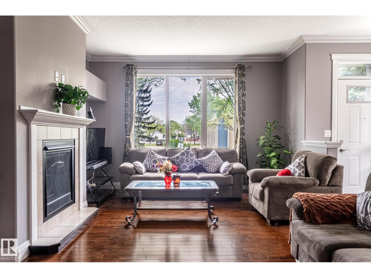
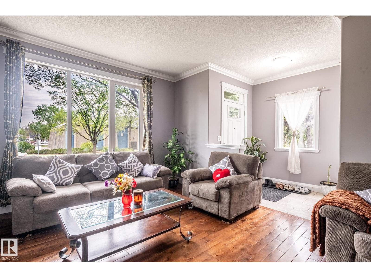
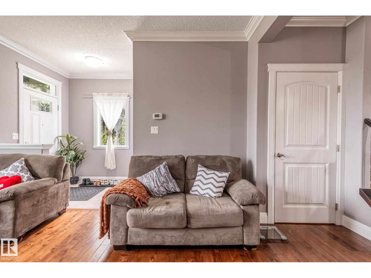
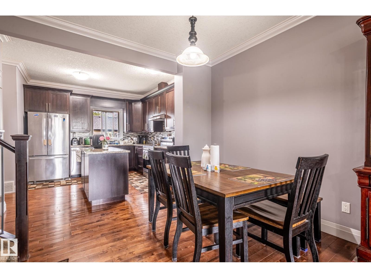
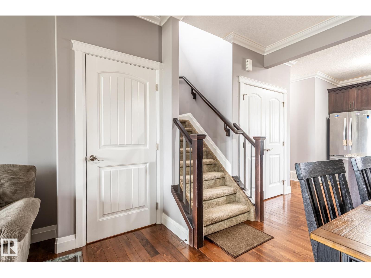
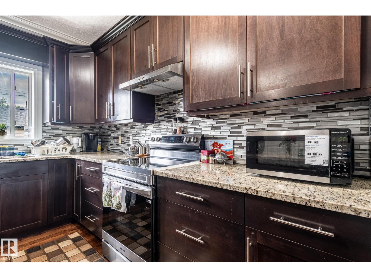
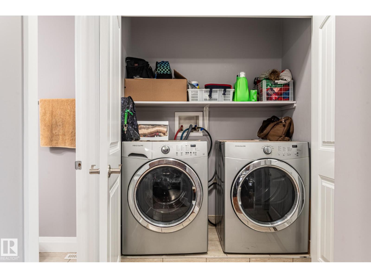
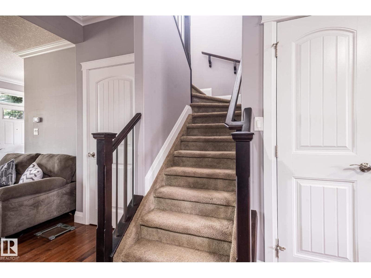
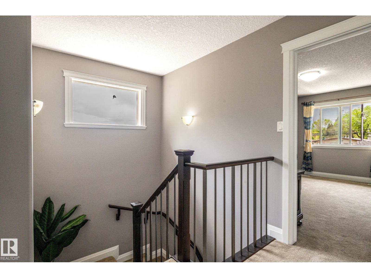
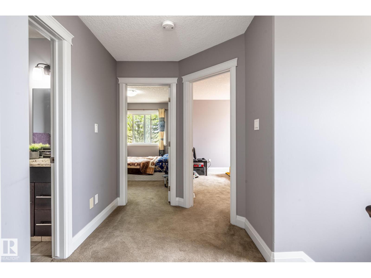
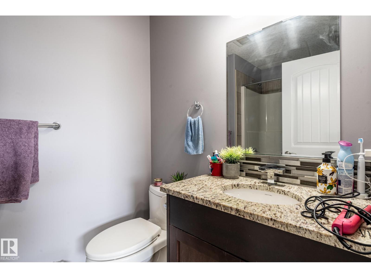
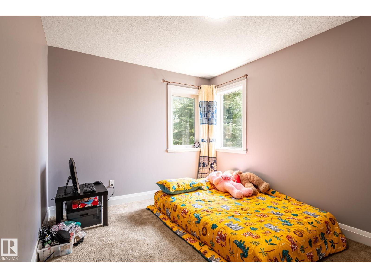
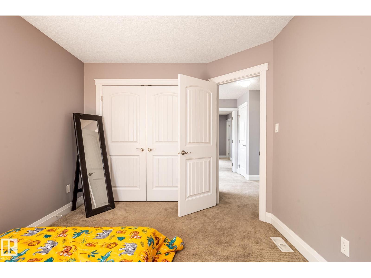
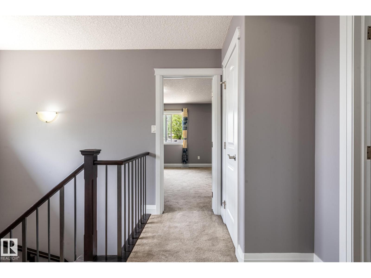
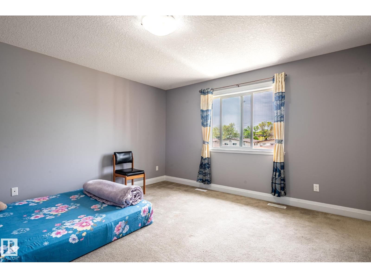
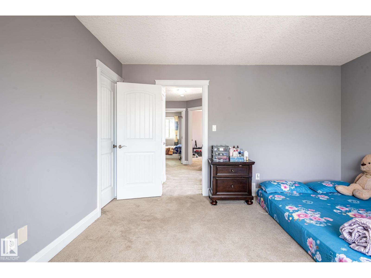
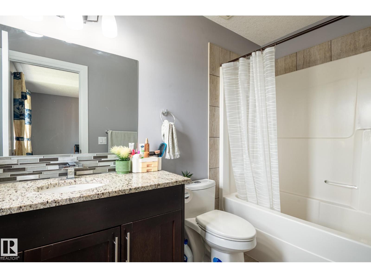
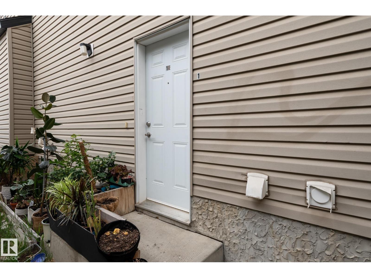
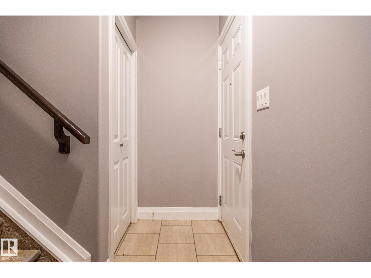
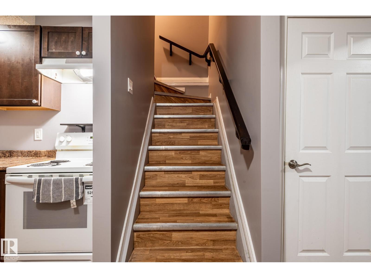
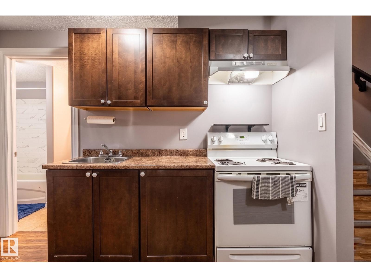
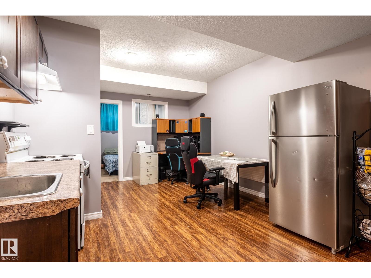
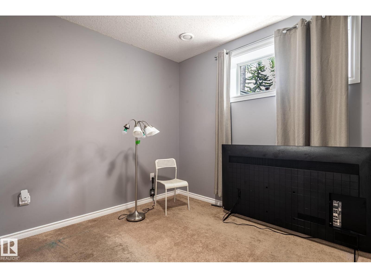
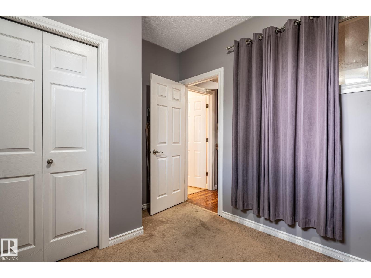
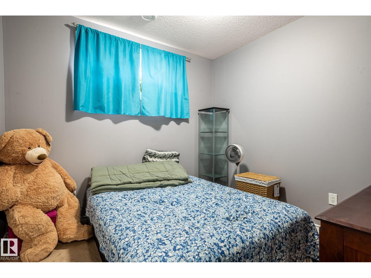
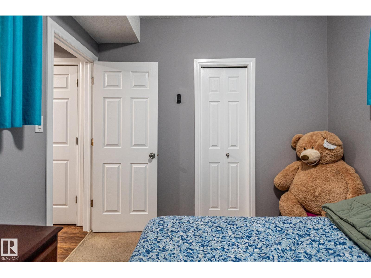
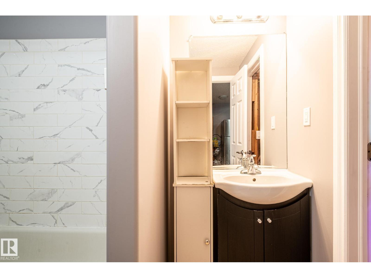
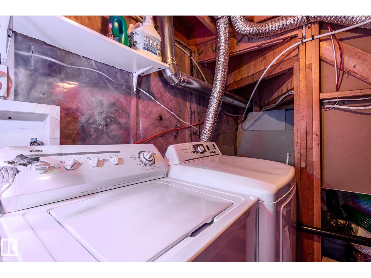
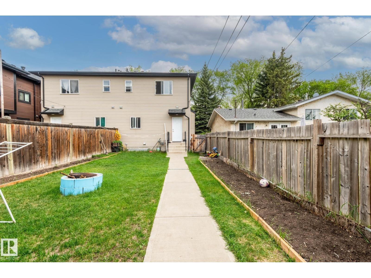
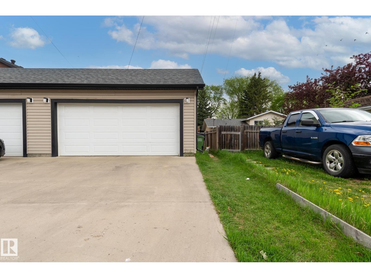
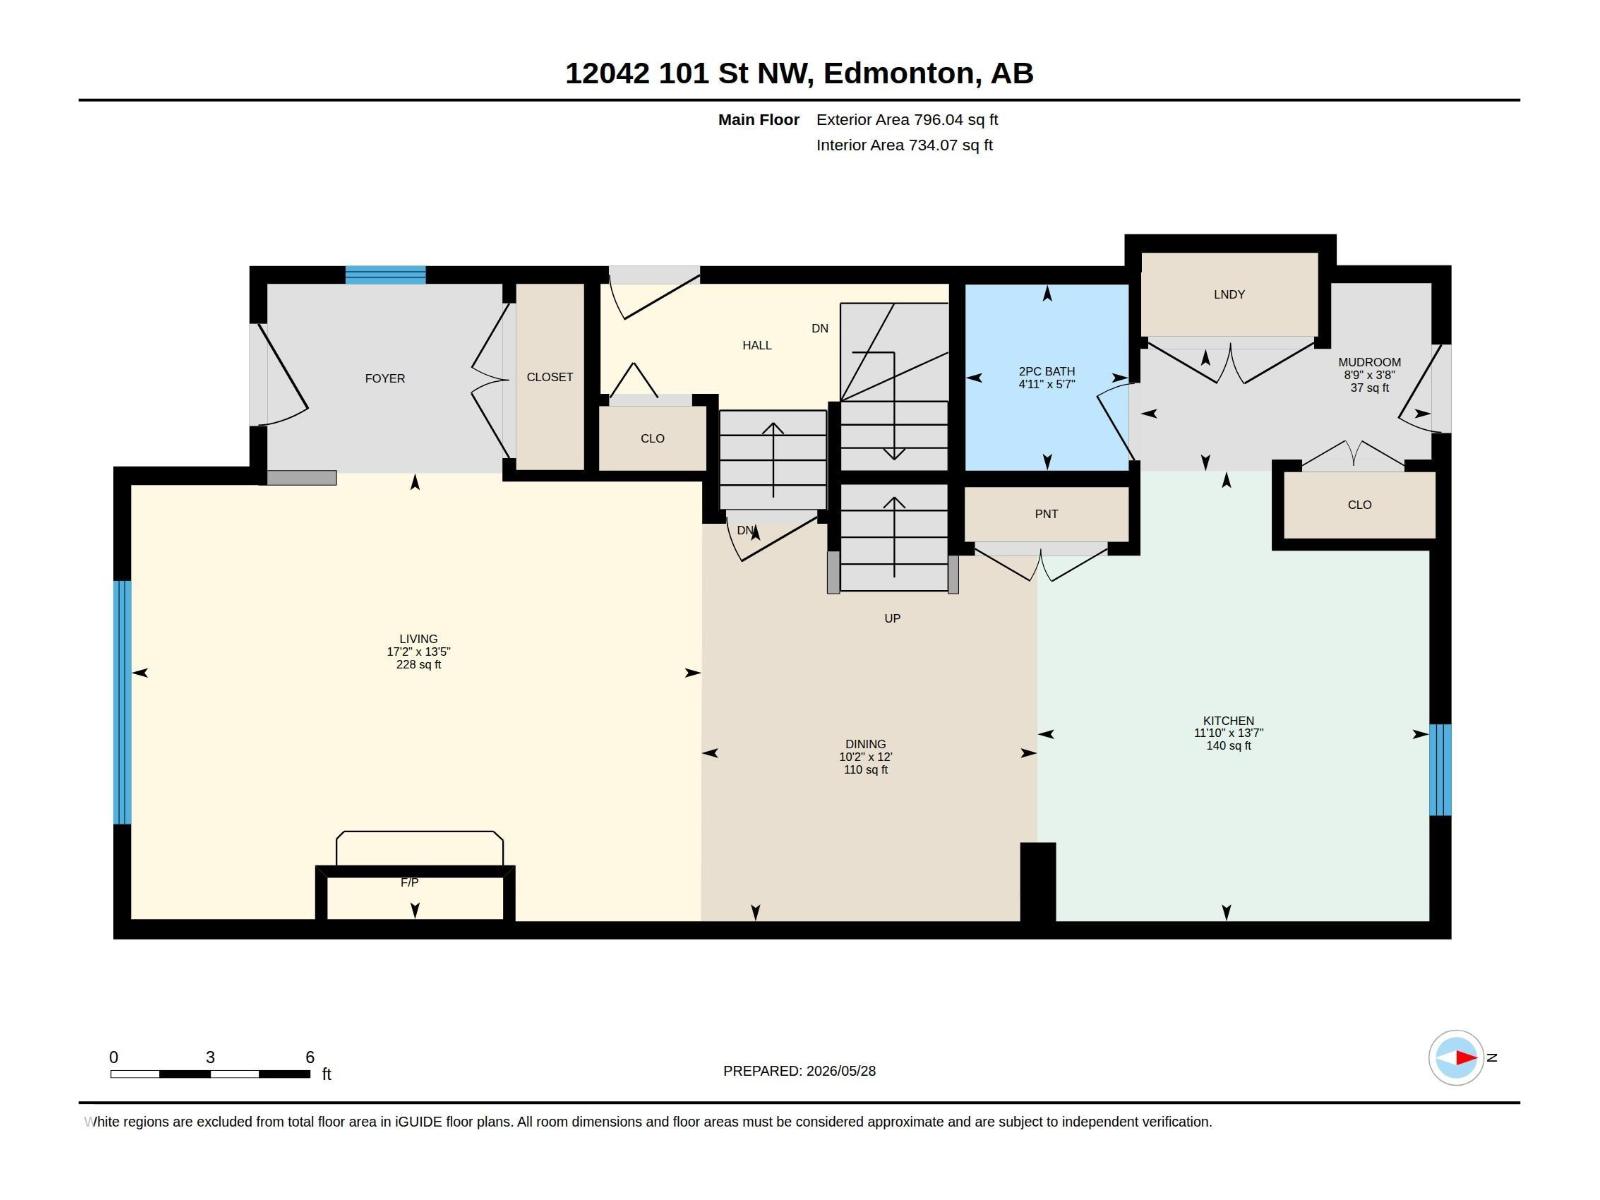
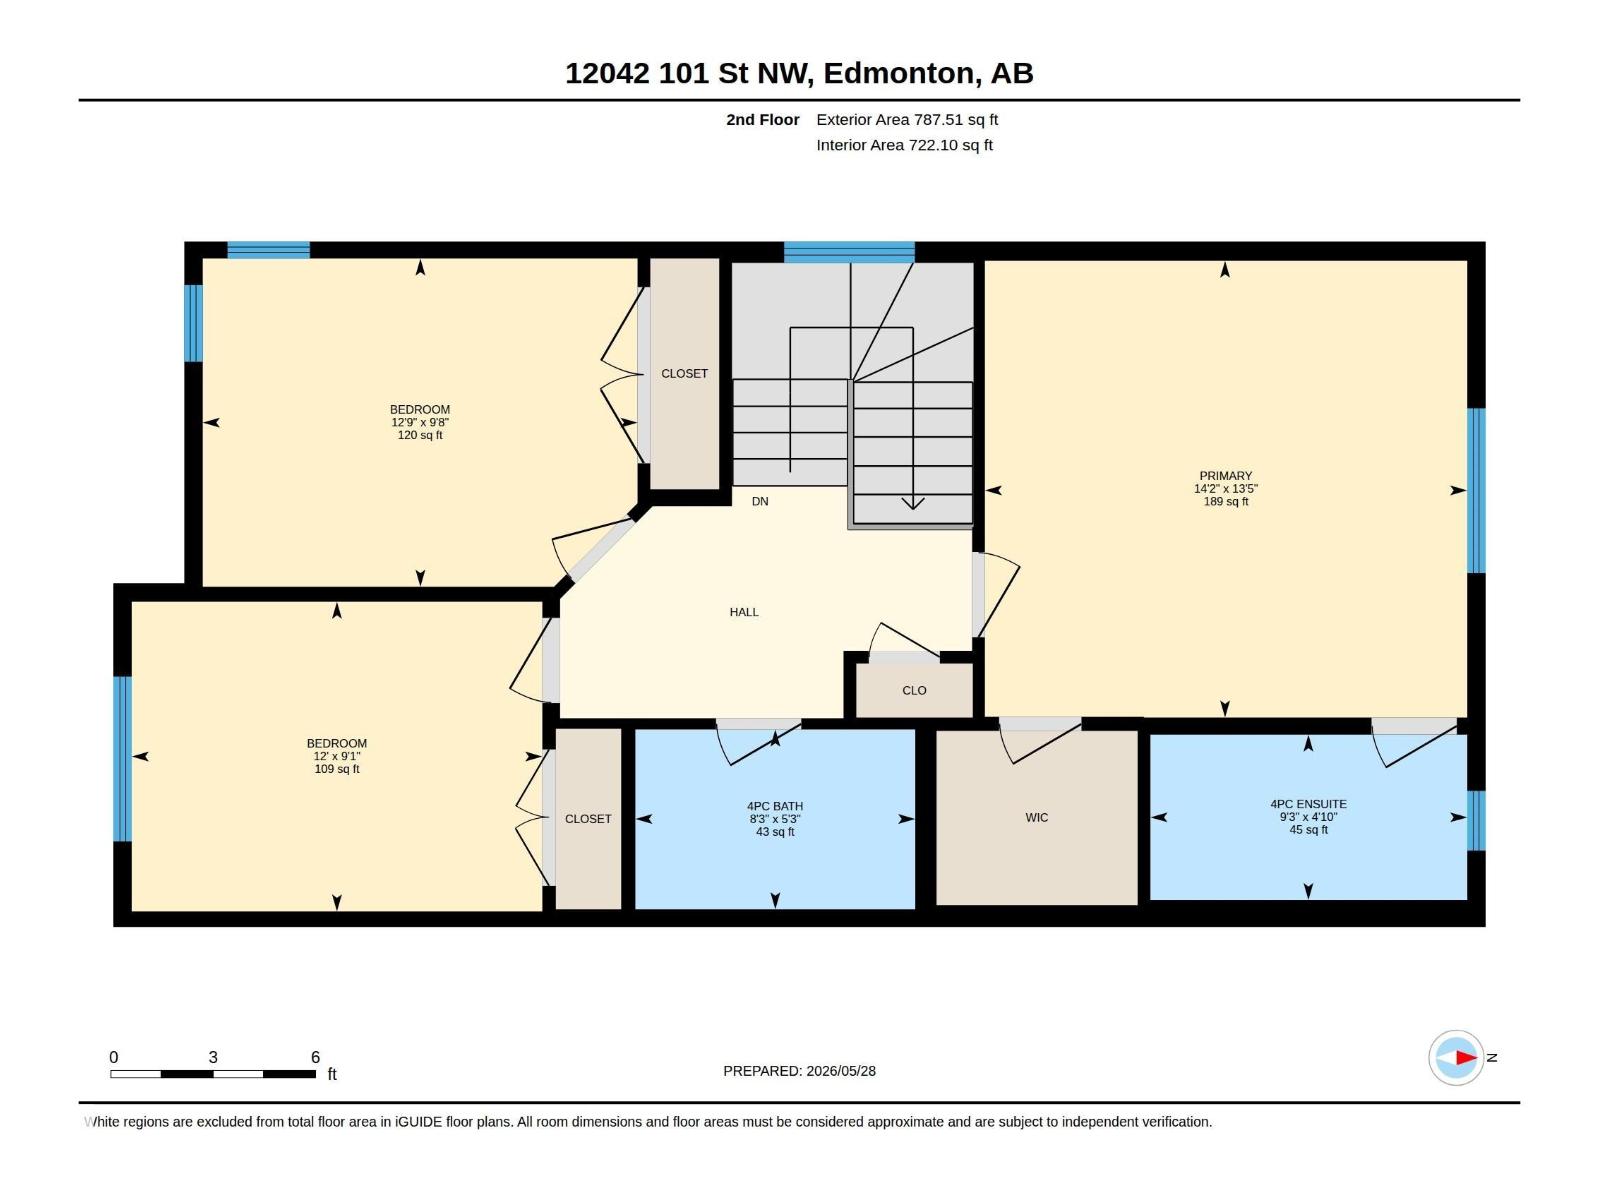
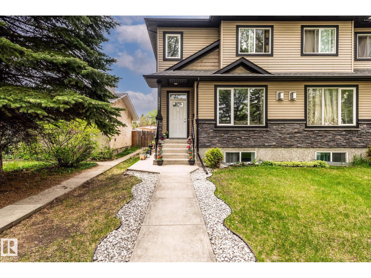
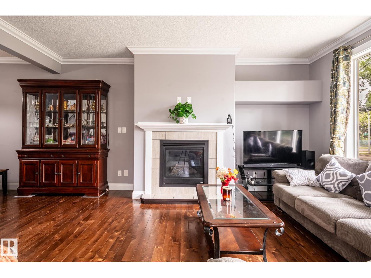
This 1,456 sq.ft. 2 storey half duplex with 5 bedrooms and 3.5 baths gives you an elegant space and environment for your family. Main floor features open concept design with dark maple kitchen, granite countertops, chocolate maple hardwood floors, gas fireplace with stainless steal appliances and big island. 9’ ceiling makes your main floor feels like quite spacious. On the upper floor, master bedroom offers a walk in closet with wood built MDF shelves and 4 pcs en-suite bathroom. And the 2 other bedrooms which are good size for your grown up kids fulfill their needs and the 4 pcs. main bathroom just adjacent to kids bathroom. The basement is fully finished that has a kitchen, family room, a full bath and a laundry room to accommodate your extended family members. This home has beautifully landscaped and fenced with a double detached garage and full size concrete driveway. Great location only minutes to downtown, Kingsway mall and NAIT college. Dolorama, No Frills, SuperStore, Northgate Shopping Centre. (id:53430)
Building
- Property Type:
- Duplex
- Building Type:
- Duplex
- Year Built:
- 2015
- Stories:
- 2.0
- Bedrooms:
- 5
- Bathrooms (total):
- 4.5 (1 half)
- Basement:
- Finished, Full
Finished Areas
- Interior Size (Total):
- 1456 square feet
Interior
- Appliances:
- Dishwasher, Dryer, Two stoves, Two Washers, Garage door opener, Garage door opener remote(s), Two Refrigerators
Parking
- Features:
- Detached Garage
Lot / Land
- Lot Features:
- See remarks, No Animal Home, No Smoking Home
Utilities & Mechanical
- Heating:
- Forced air
Fees & Dates
- Last Modified:
- 06/30/2026 02:20:04 AM
- Status Change:
- 06/30/2026 02:13:04 AM
Association / Ownership
- Common Interest:
- Freehold
Room Dimensions
| Room | Level | Size |
|---|---|---|
| Living room | Main level | - |
| Dining room | Main level | - |
| Kitchen | Main level | - |
| Primary Bedroom | Upper Level | - |
| Bedroom 2 | Upper Level | - |
| Bedroom 3 | Upper Level | - |
| Bedroom 4 | Basement | - |
| Bedroom 5 | Basement | - |
| Laundry room | Basement | - |
Location
Data is supplied by Pillar 9 MLS® System. Pillar 9 is the owner of the copyright in its MLS® System. Data is deemed reliable but is not guaranteed accurate by Pillar 9.
The trademarks MLS®, Multiple Listing Service® and the associated logos are owned by The Canadian Real Estate Association (CREA) and identify the quality of services provided by real estate professionals who are members of CREA. Used under license.