Real estate on your terms®
$205,000
active
359 7805 71 Street NW
Edmonton
,
AB
T6B3V6
Key Details
- MLS® Number:
- E4491818
- Building Type:
- Apartment
- Interior Size:
- 840 square feet
- Bedrooms:
- 2
- Parking:
- 2
- Parking Features:
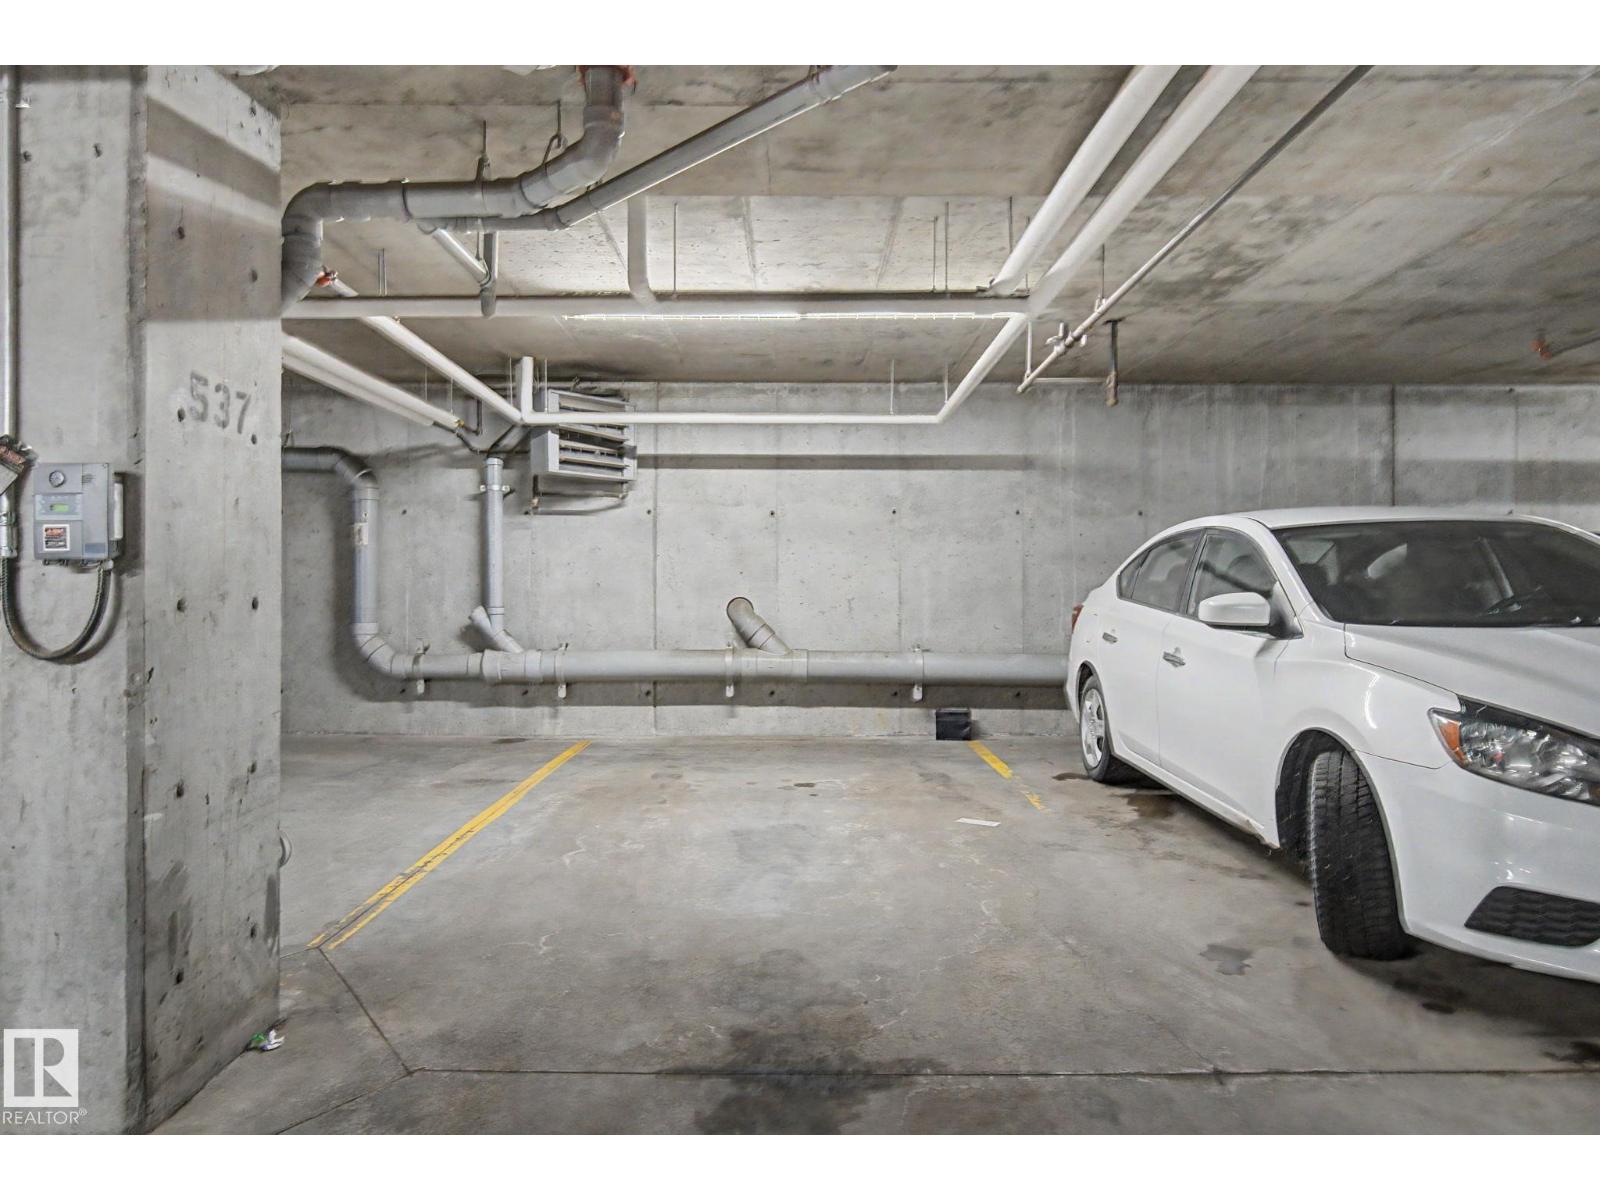
- Underground, Heated Garage
- Lot Size:
- 55.25 square meters
- Attached:
- Yes

Property Description
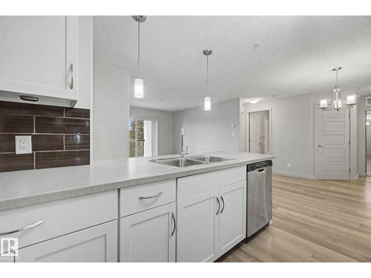
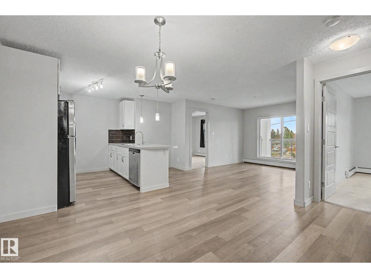
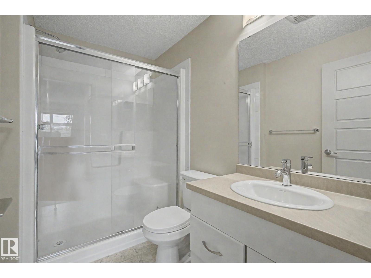
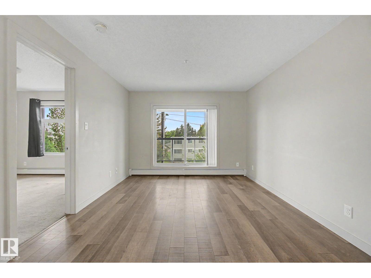
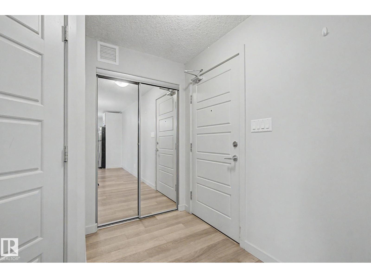
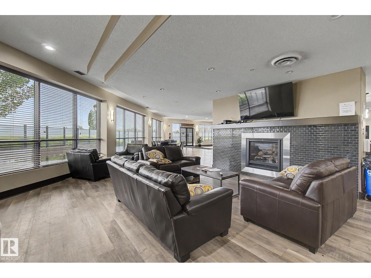
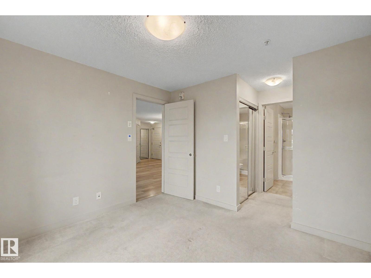
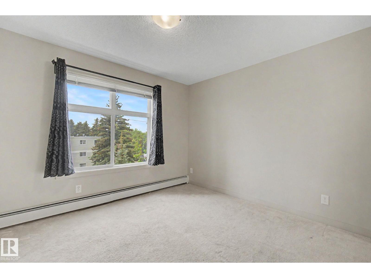
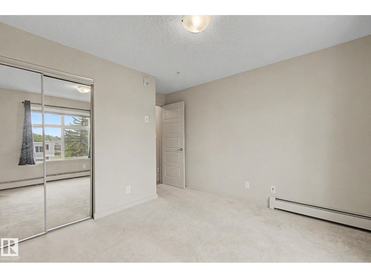
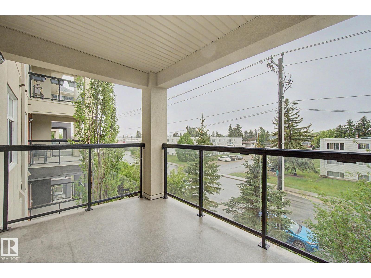
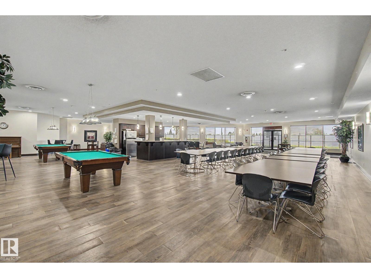
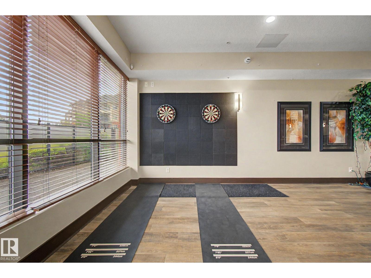
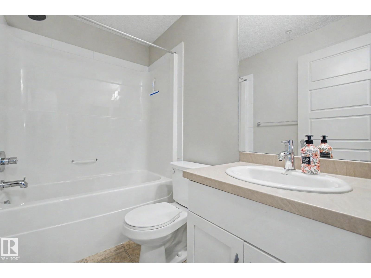
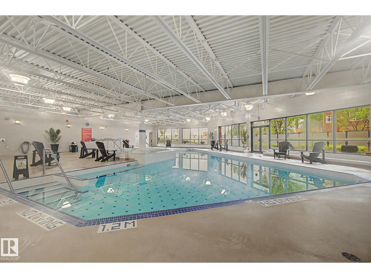
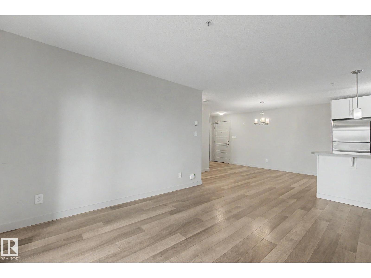
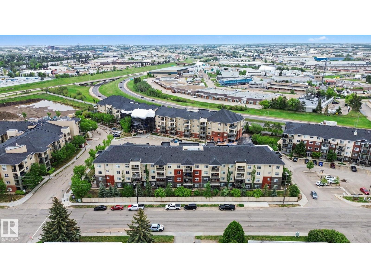
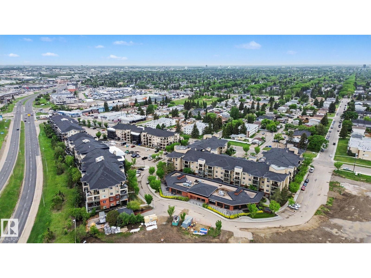
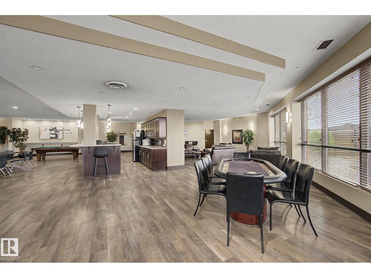
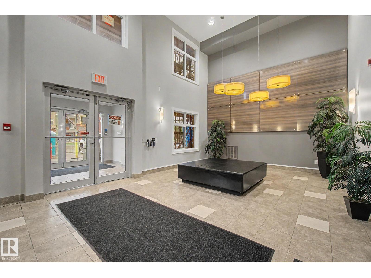
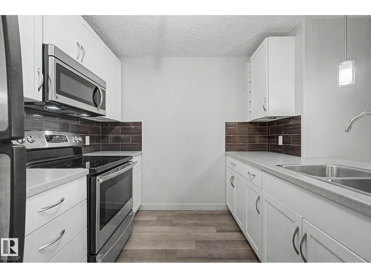
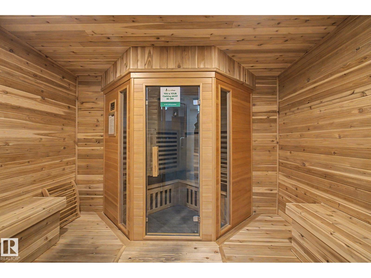
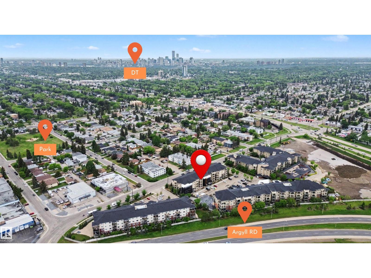
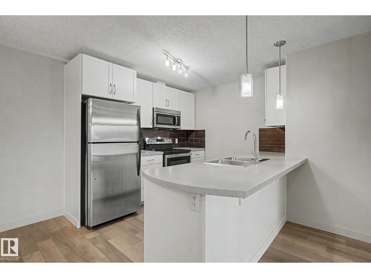
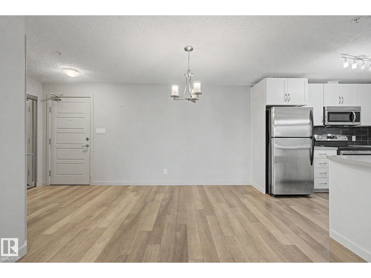
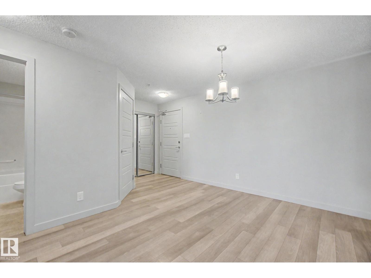
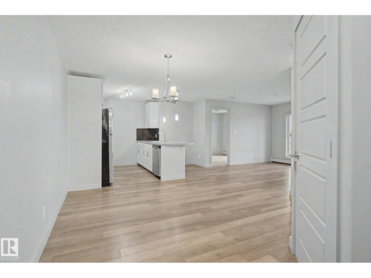
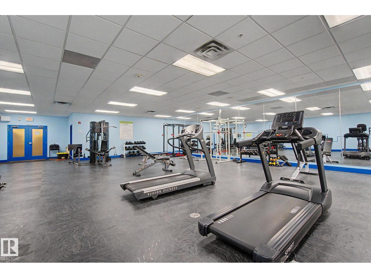
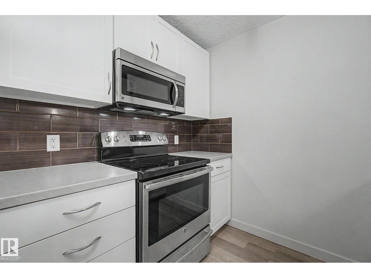
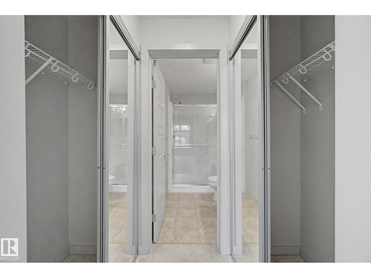
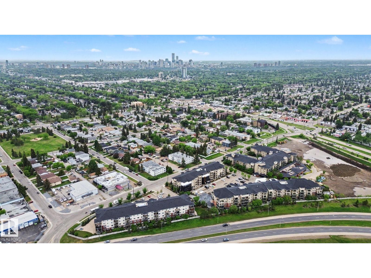
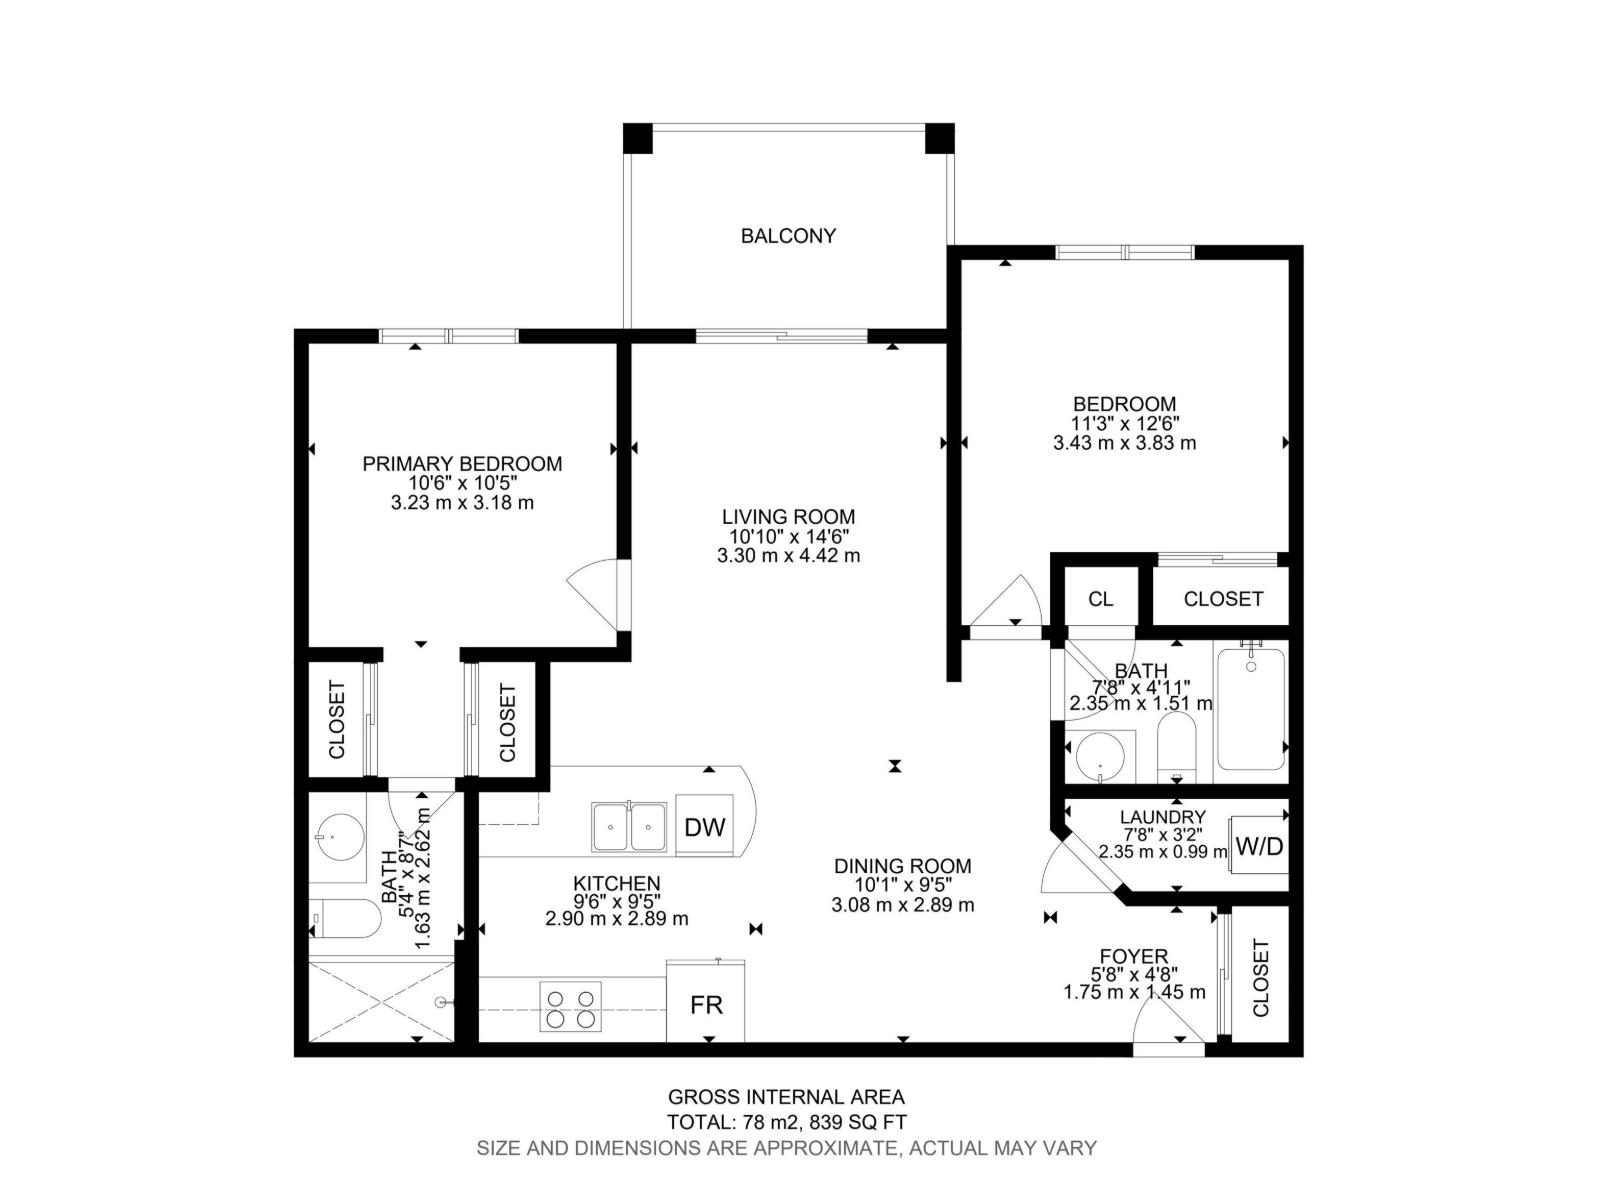
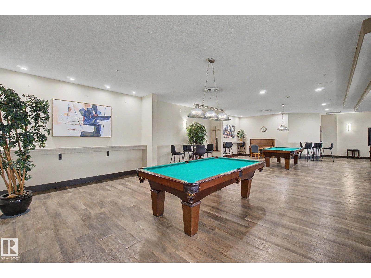
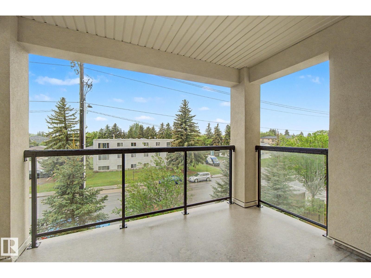
Welcome to this well-maintained 839 sq. ft. condo in the heart of King Edward Park! Located on the 3rd floor, this bright and functional home offers 2 bedrooms, 2 full bathrooms, and an open-concept layout. The kitchen features ample cabinetry and counter space, flowing seamlessly into the dining and living areas. The spacious primary bedroom includes a private ensuite, while the second bedroom and full bath provide flexibility for guests, roommates, or a home office. Enjoy beautiful sunset views from your west-facing balcony. A rare bonus is the inclusion of TWO titled parking stalls—one heated underground and one surface stall. Residents enjoy outstanding amenities including an indoor swimming pool, hot tub, fitness centre, and a large social lounge featuring pool tables, poker tables, dart boards, TV areas, and gathering spaces. Conveniently located near Whyte Avenue, Bonnie Doon, Downtown, the University of Alberta, shopping, restaurants, transit, and Mill Creek Ravine. (id:53430)
Building
- Property Type:
- Apartment
- Building Type:
- Apartment
- Year Built:
- 2013
- Bedrooms:
- 2
- Bathrooms (total):
- 2.0
- Basement:
- None
Finished Areas
- Interior Size (Total):
- 840 square feet
Interior
- Appliances:
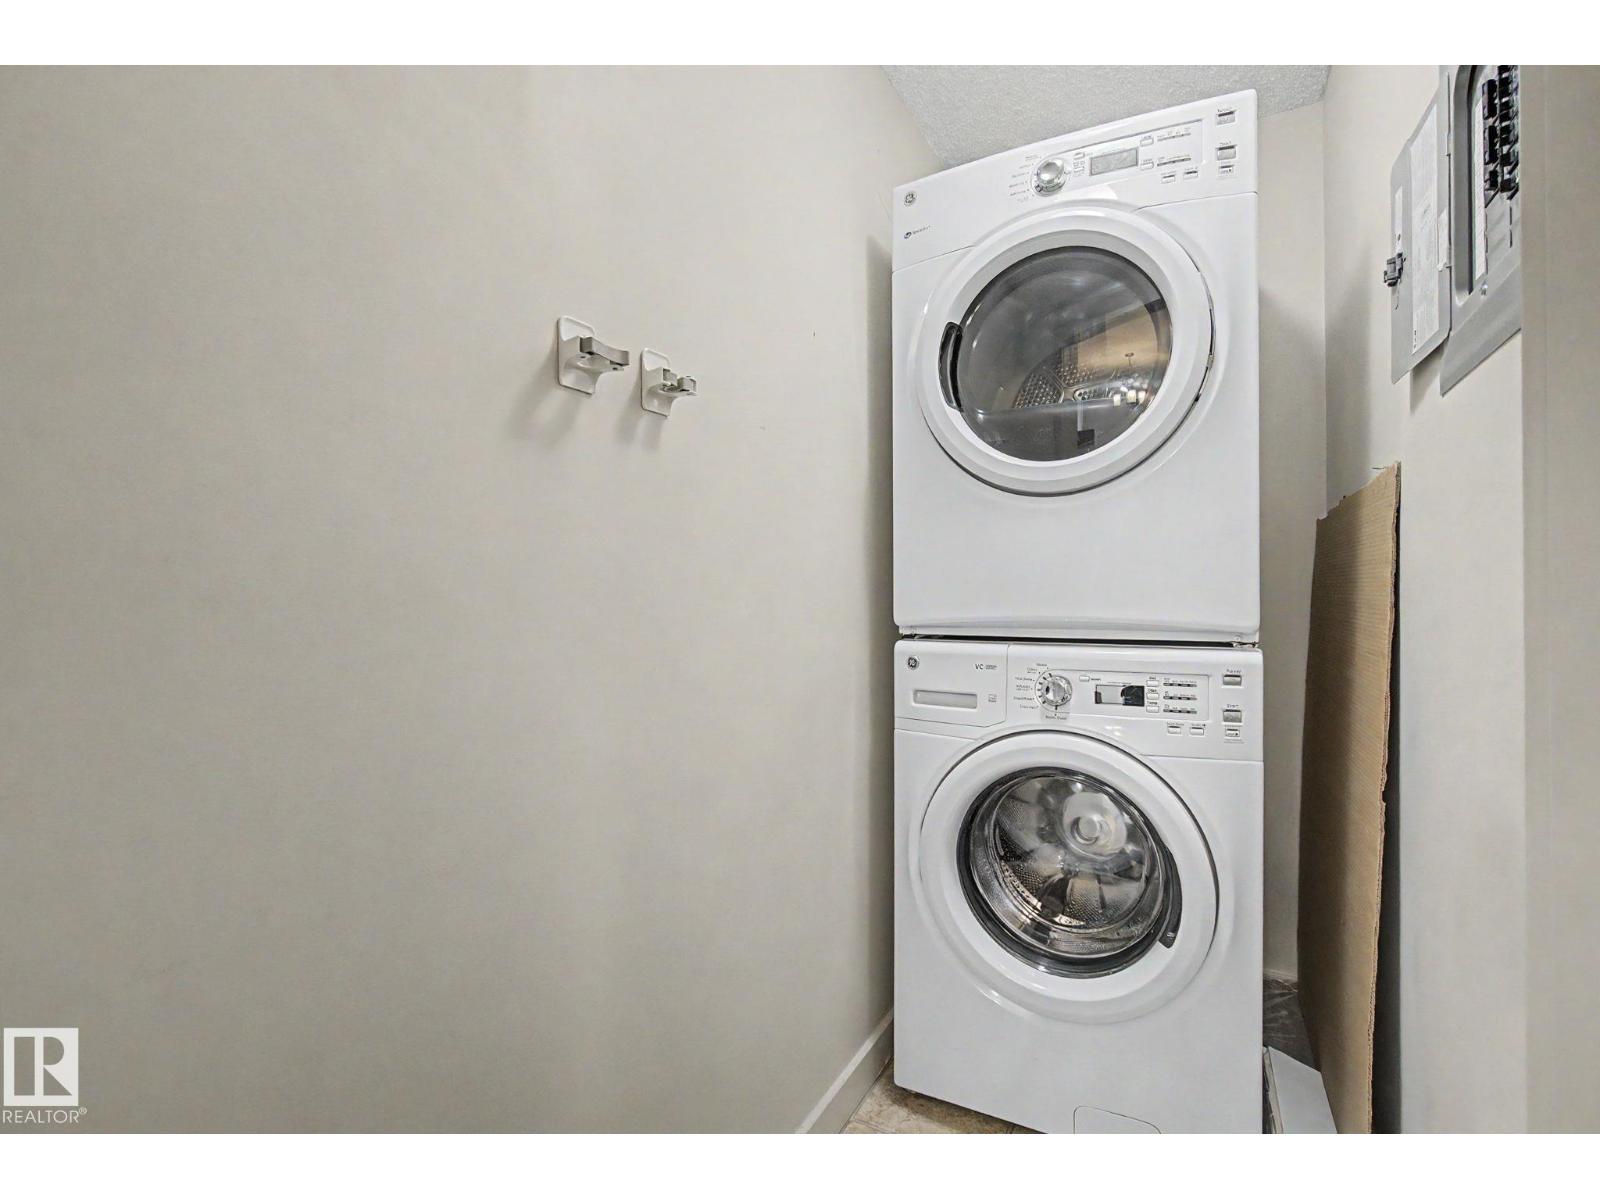
- Washer, Refrigerator, Dishwasher, Stove, Dryer, Microwave Range Hood Combo
Parking
- Spaces:
- 2
- Features:
- Underground, Heated Garage
Lot / Land
- Lot Size:
- 55.25 square meters
- Lot Features:
- Recreational
Utilities & Mechanical
- Heating:
- Hot water radiator heat, Baseboard heaters
Comfort & Security
- Pool:
- Indoor pool
Fees & Dates
- HOA/Condo Fee:
- $716
- Last Modified:
- 06/07/2026 09:40:50 PM
- Status Change:
- 06/07/2026 09:30:39 PM
Association / Ownership
- Fee:
- $716 / Monthly
- Common Interest:
- Condo/Strata
Room Dimensions
| Room | Level | Size |
|---|---|---|
| Living room | Main level | 4.42m x 3.30m |
| Dining room | Main level | 2.89m x 3.08m |
| Kitchen | Main level | 2.89m x 2.90m |
| Primary Bedroom | Main level | 3.18m x 3.23m |
| Bedroom 2 | Main level | 3.83m x 3.43m |
Location
Data is supplied by Pillar 9 MLS® System. Pillar 9 is the owner of the copyright in its MLS® System. Data is deemed reliable but is not guaranteed accurate by Pillar 9.
The trademarks MLS®, Multiple Listing Service® and the associated logos are owned by The Canadian Real Estate Association (CREA) and identify the quality of services provided by real estate professionals who are members of CREA. Used under license.