Real estate on your terms®
$279,900
active
901 10504 99 Avenue NW
Edmonton
,
AB
T5K1B2
Key Details
- MLS® Number:
- E4491794
- Building Type:
- Apartment
- Interior Size:
- 1313 square feet
- Bedrooms:
- 2
- Parking:
- 1
- Parking Features:
- Underground
- Lot Size:
- 34.25 square meters
- Attached:
- Yes

Property Description
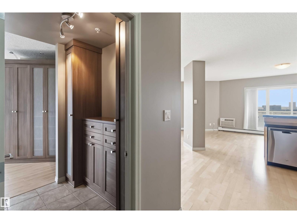
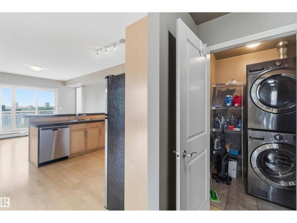
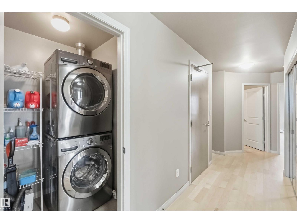
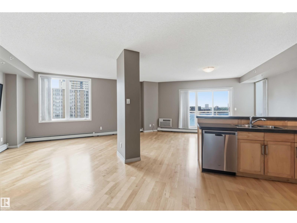
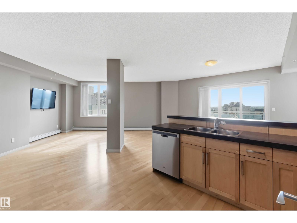
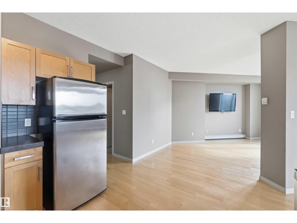
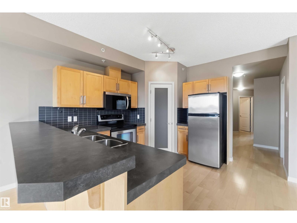
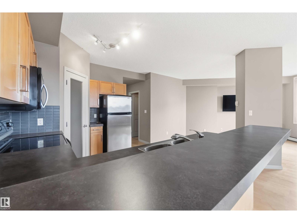
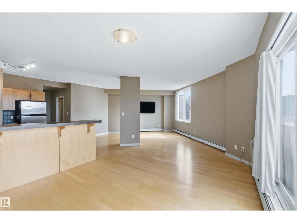
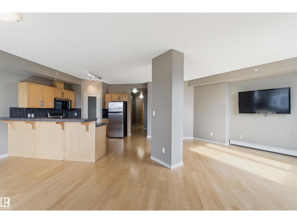
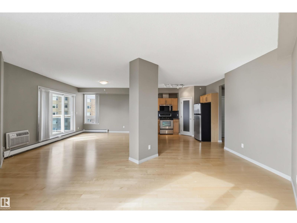
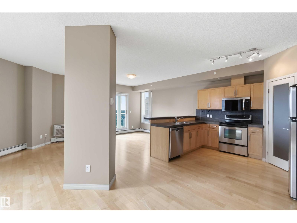
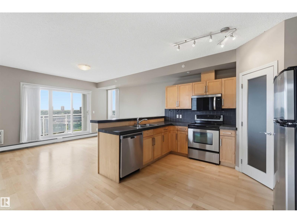
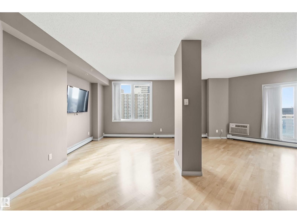
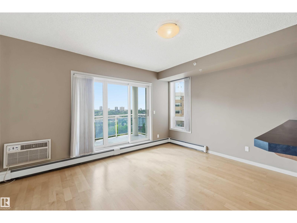
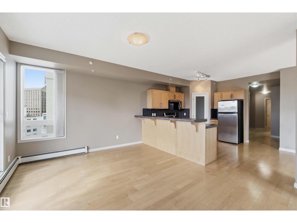
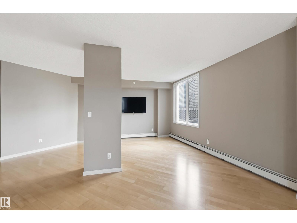
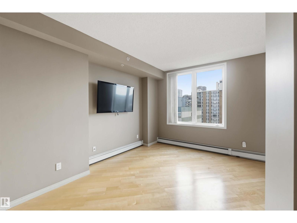
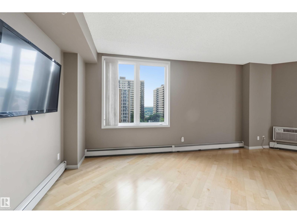
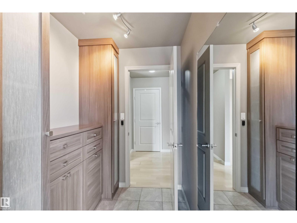
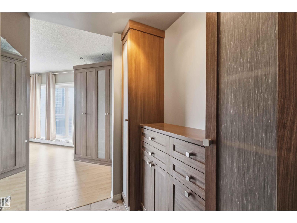
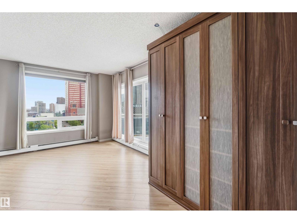
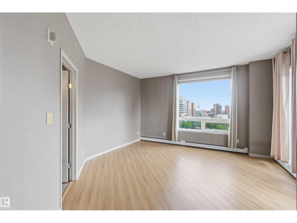
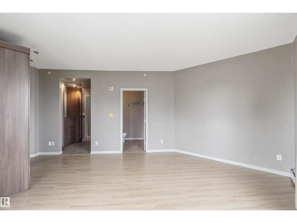
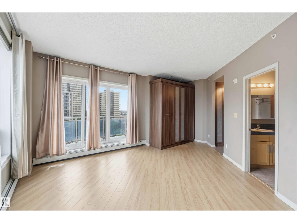
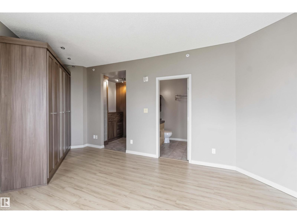
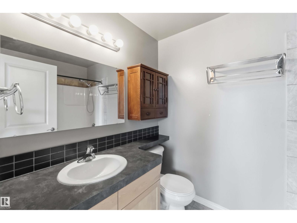
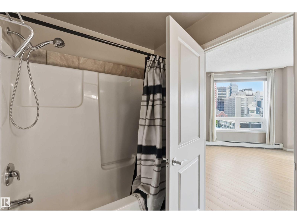
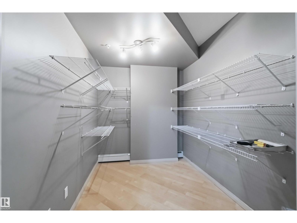
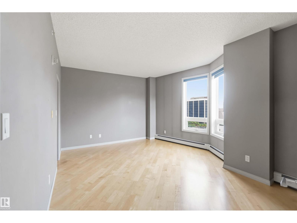
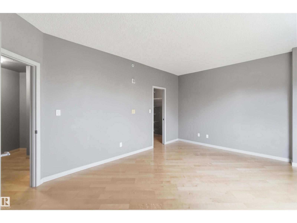
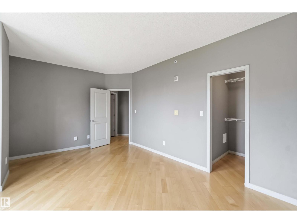
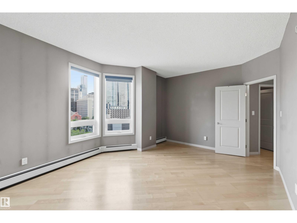
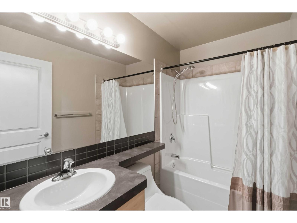
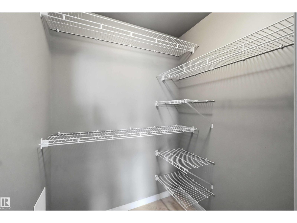
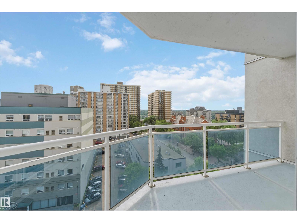
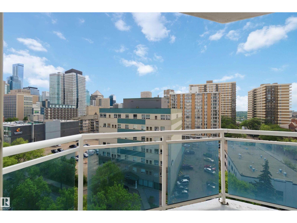
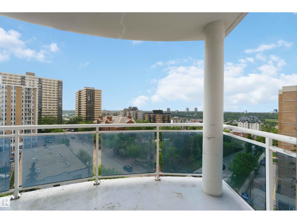
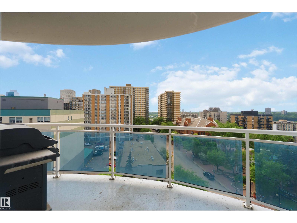
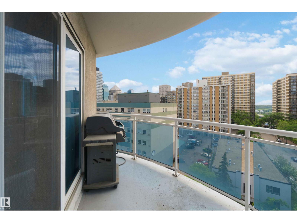
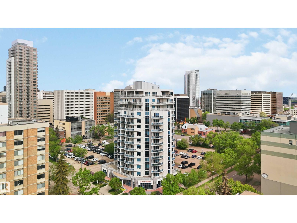
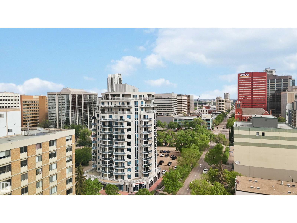
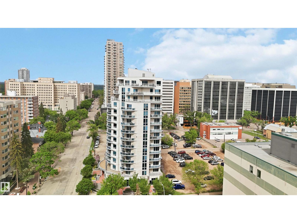
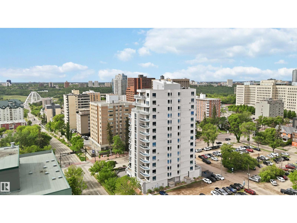
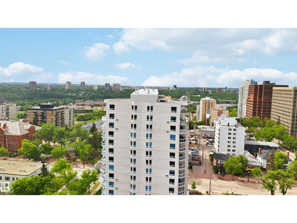
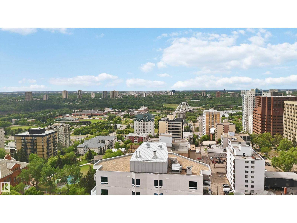
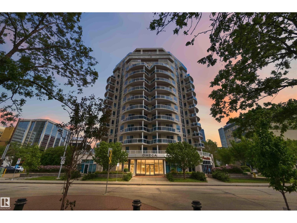
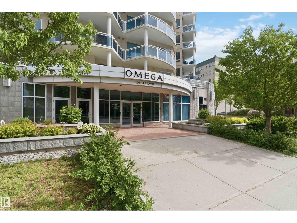
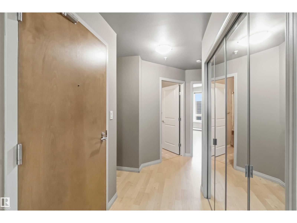
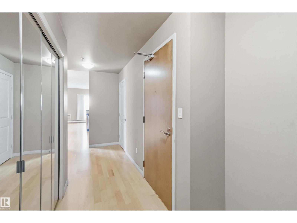
CORNER SUITE IN THE OMEGA WITH RIVER VALLEY VIEWS! With more than 1300sqft, this is one the largest floor plans in the building-and it shows. This bright & spacious 2 bed, 2 bath condo is designed for comfortable downtown living, with large windows capturing south, east & west exposures that flood the home w/natural light. The kitchen features maple cabinetry, SS appliances, raised eating bar & corner pantry, flowing into a generous dining area perfect for entertaining. Two private balconies add to the appeal-one off the living room with river valley views & gas BBQ hookup, and another off the primary with sweeping city views. The primary suite offers built-in wardrobes & 4pc ensuite, ,while the 2nd bedroom features a walk-in closet with an adjacent full bath. In-suite laundry, storage locker, A/C & titled underground parking are all included. Enjoy access to a fitness room & on-site cafe/bakery, all just steps from river valley trails, Jasper Ave, restaurants & amenities. All this home needs is YOU! (id:53430)
Building
- Property Type:
- Apartment
- Building Type:
- Apartment
- Year Built:
- 2004
- Bedrooms:
- 2
- Bathrooms (total):
- 2.0
- Basement:
- None
Finished Areas
- Interior Size (Total):
- 1313 square feet
Interior
- Appliances:
- Refrigerator, Intercom, Dishwasher, Stove, Window Coverings, Garage door opener remote(s), Washer/Dryer Stack-Up
Parking
- Spaces:
- 1
- Features:
- Underground
Lot / Land
- Lot Size:
- 34.25 square meters
- Lot Features:
- Flat site, No Animal Home, No Smoking Home
Utilities & Mechanical
- Heating:
- Baseboard heaters
- Cooling:
- Central air conditioning
Views & Waterfront
- View:
- City view, Valley view
Comfort & Security
- Security:
- Smoke Detectors, Sprinkler System-Fire
Fees & Dates
- HOA/Condo Fee:
- $1,014
- Last Modified:
- 08/16/2026 06:20:00 AM
- Status Change:
- 08/16/2026 06:10:29 AM
Association / Ownership
- Fee:
- $1,014 / Monthly
- Common Interest:
- Condo/Strata
Room Dimensions
| Room | Level | Size |
|---|---|---|
| Living room | Main level | 5.66m |
| Dining room | Main level | 4.57m |
| Kitchen | Main level | 2.64m |
| Primary Bedroom | Main level | 5.34m |
| Bedroom 2 | Main level | 3.72m |
| Storage | Main level | 2.17m |
Location
Data is supplied by Pillar 9 MLS® System. Pillar 9 is the owner of the copyright in its MLS® System. Data is deemed reliable but is not guaranteed accurate by Pillar 9.
The trademarks MLS®, Multiple Listing Service® and the associated logos are owned by The Canadian Real Estate Association (CREA) and identify the quality of services provided by real estate professionals who are members of CREA. Used under license.