Real estate on your terms®
$195,000
active
115 3670 139 Avenue NW
Edmonton
,
AB
T5Y3N5
Key Details
- MLS® Number:
- E4491782
- Building Type:
- Apartment
- Interior Size:
- 818 square feet
- Bedrooms:
- 2
- Parking:
- 1
- Parking Features:
- Stall
- Lot Size:
- 83.47 square meters
- Attached:
- Yes

Property Description
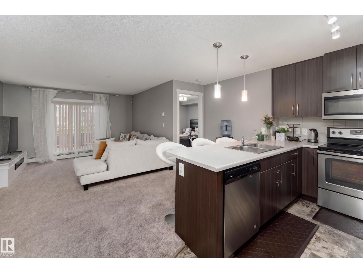
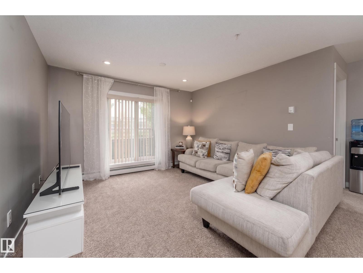
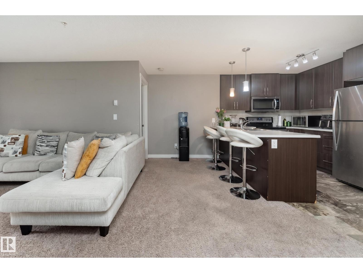
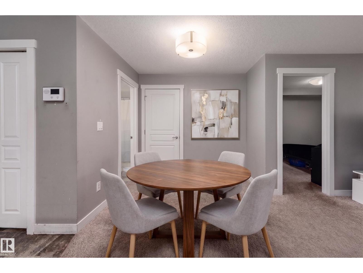
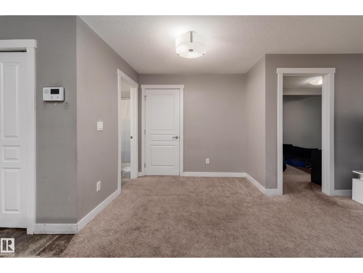
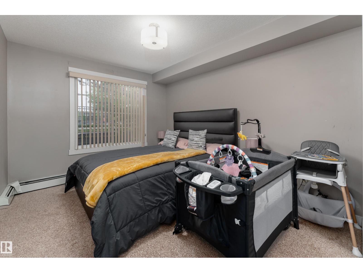
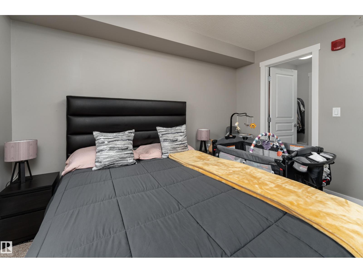
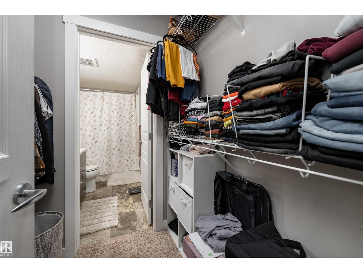
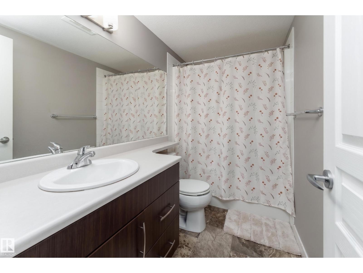
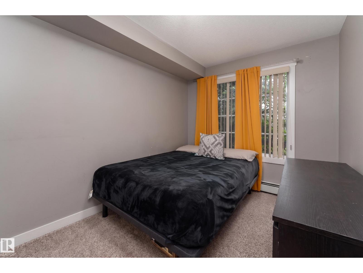
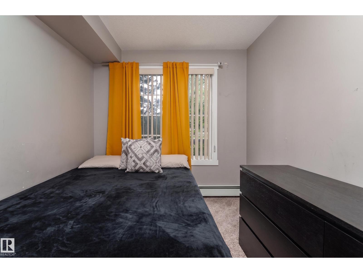
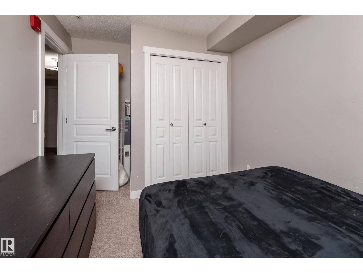
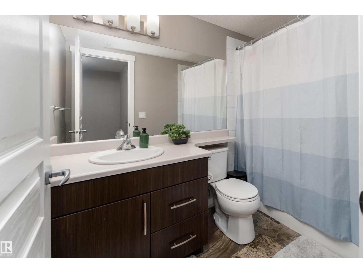
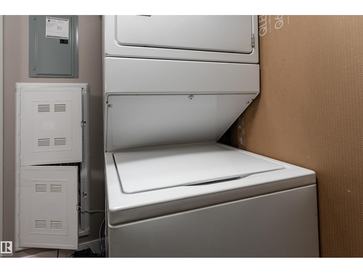
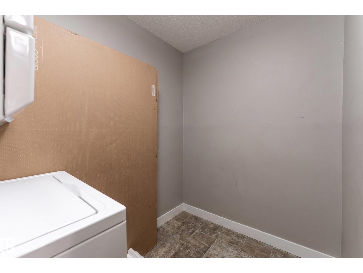
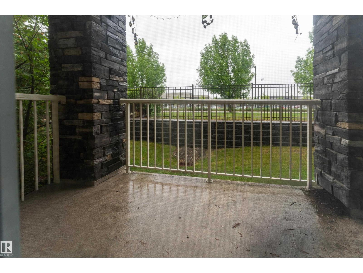
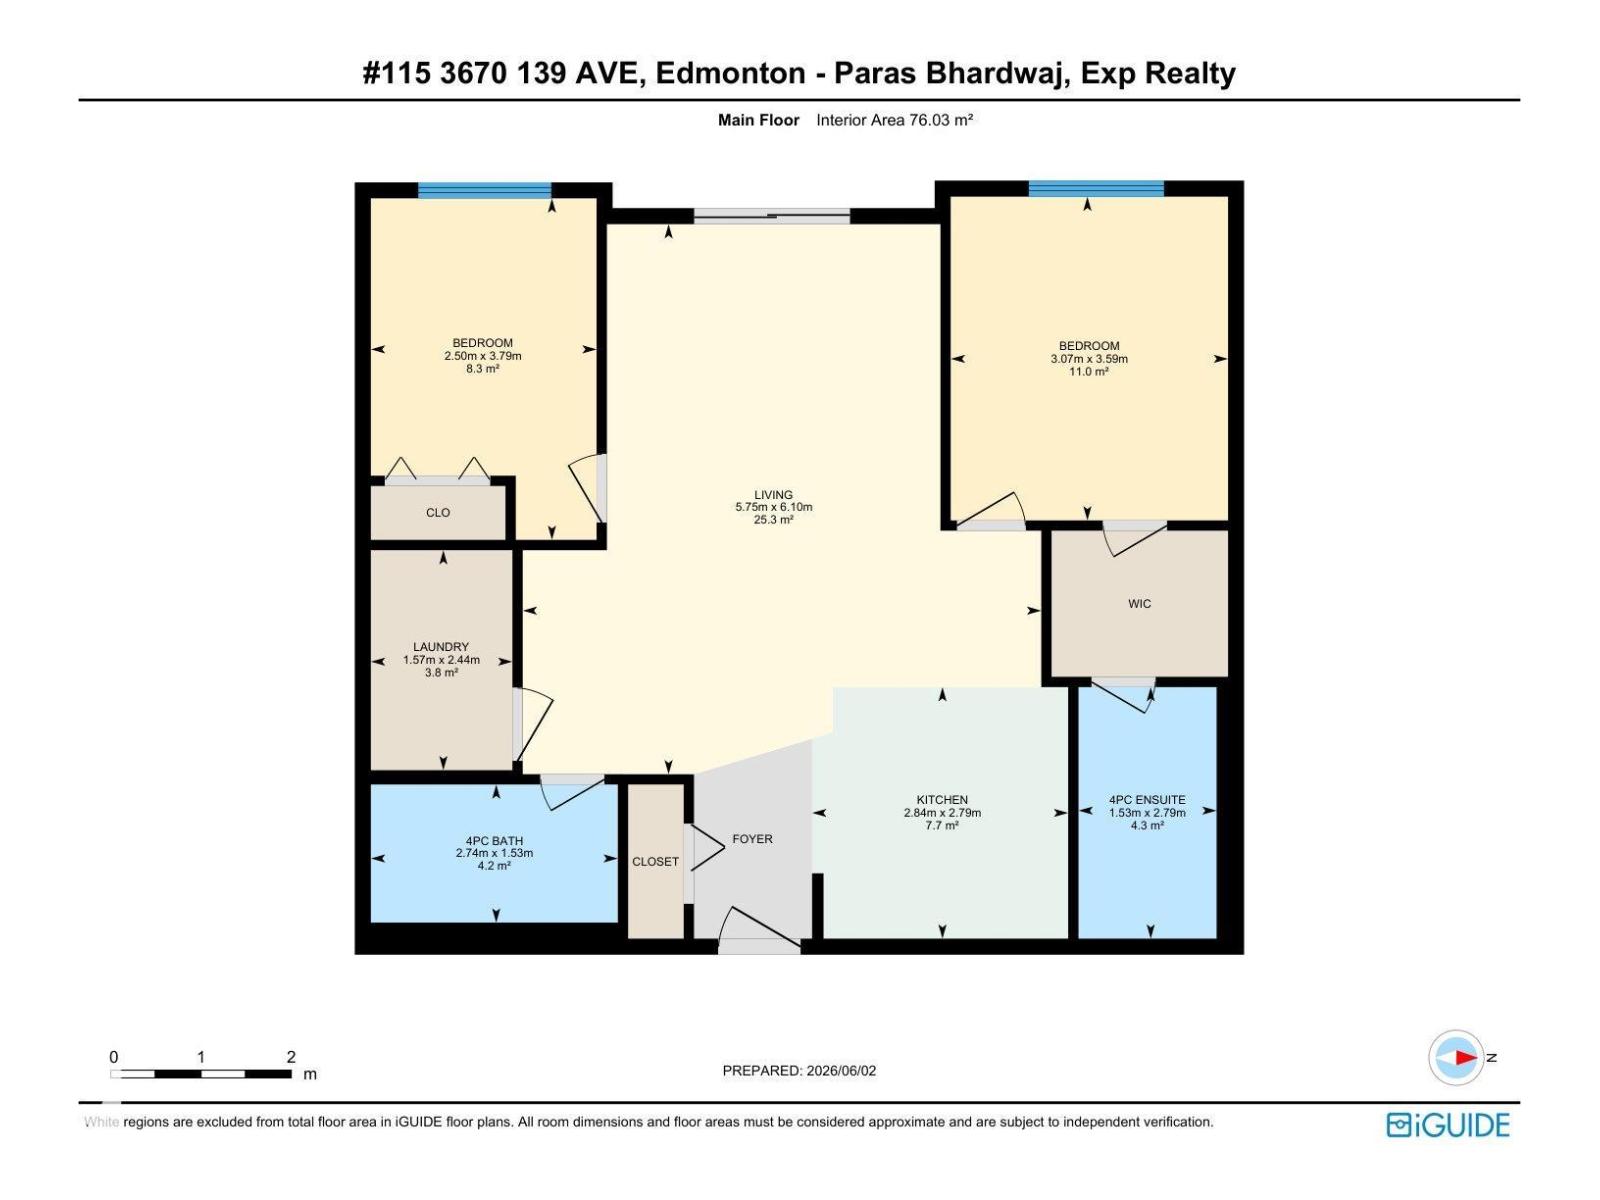
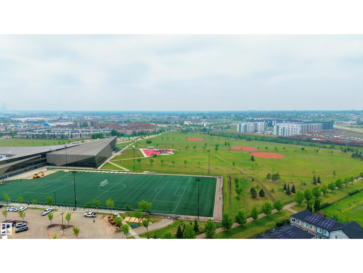
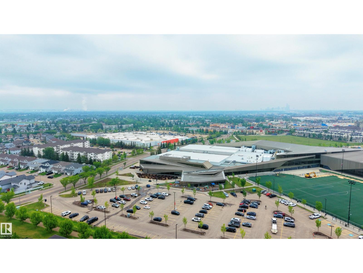
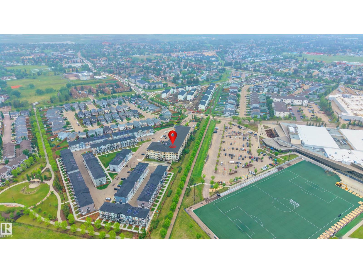
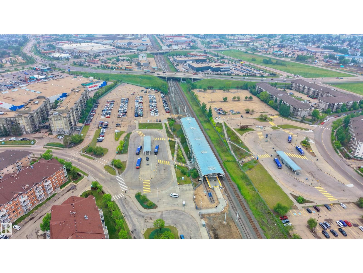
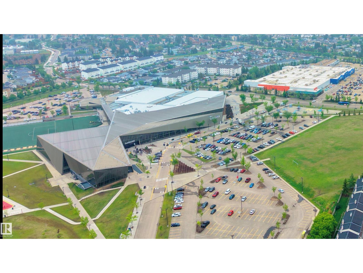
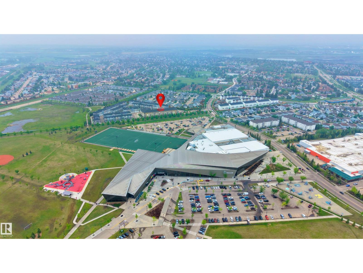
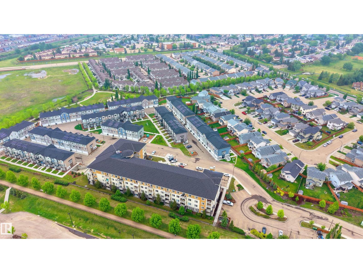
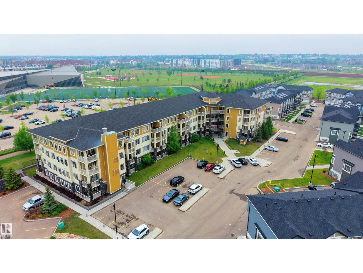
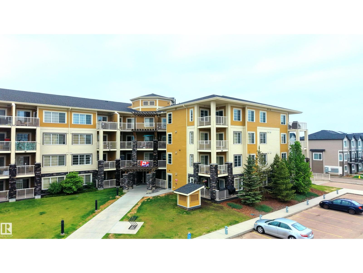
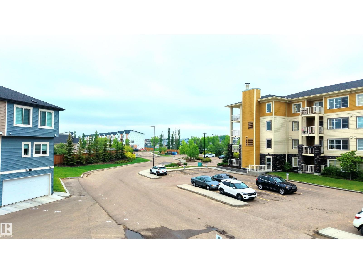
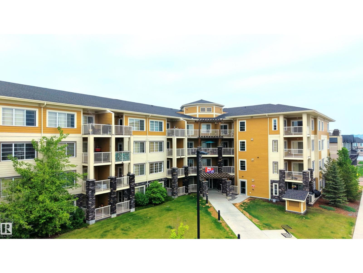
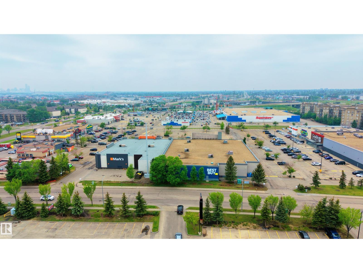

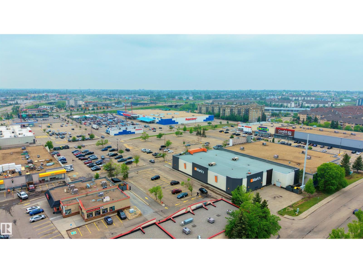
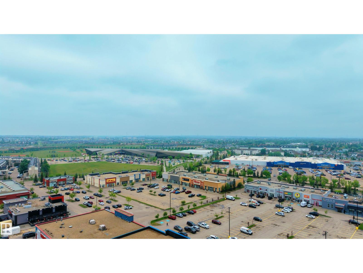
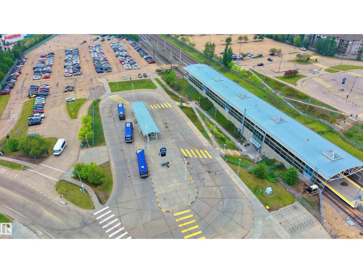
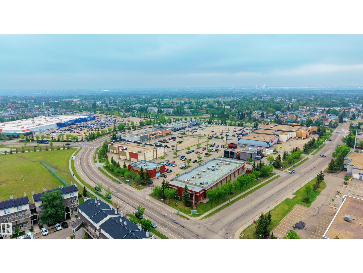
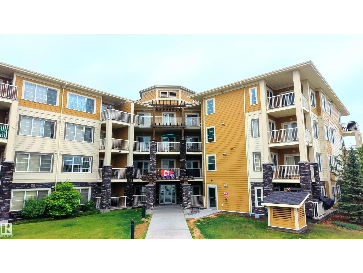
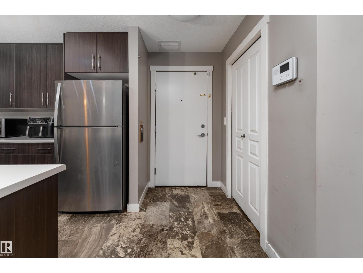
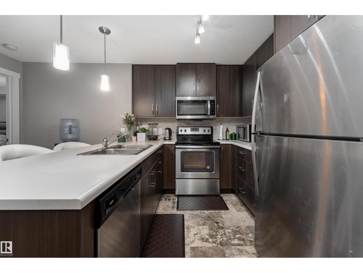
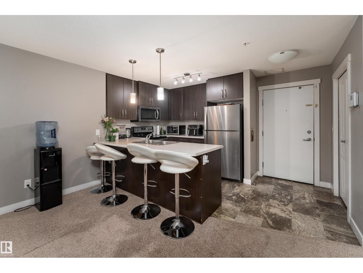
WELCOME TO THIS WELL-MAINTAINED MAIN-FLOOR CONDOMINIUM IN CLAREVIEW TOWN CENTRE. This 2-BEDROOM, 2-BATHROOM UNIT offers a FUNCTIONAL OPEN-CONCEPT LAYOUT and includes ONE TITLED OUTDOOR PARKING STALL. PET-FRIENDLY (subject to condominium board approval). The spacious living room flows seamlessly into the kitchen, featuring AMPLE CABINET SPACE for storage and functionality. The PRIMARY BEDROOM includes a WALK-IN CLOSET and a PRIVATE 4-PIECE ENSUITE. The SECOND BEDROOM is thoughtfully positioned on the opposite side of the unit, providing ADDED PRIVACY. A SECOND 4-PIECE BATHROOM, IN-SUITE LAUNDRY, and ADDITIONAL STORAGE complete the home. Enjoy your PRIVATE BALCONY with a NATURAL GAS BBQ HOOKUP. CONDOMINIUM FEES INCLUDE ELECTRICITY, HEAT, WATER, AND SEWER, offering exceptional value. Conveniently located near CLAREVIEW LRT STATION, PUBLIC TRANSIT, ANTHONY HENDAY DRIVE, and YELLOWHEAD TRAIL. Just minutes from CLAREVIEW RECREATION CENTRE, SHOPPING, PARKS, PLAYGROUNDS, SCHOOLS, and ALL ESSENTIAL AMENITIES. (id:53430)
Building
- Property Type:
- Apartment
- Building Type:
- Apartment
- Year Built:
- 2016
- Bedrooms:
- 2
- Bathrooms (total):
- 2.0
- Basement:
- None
Finished Areas
- Interior Size (Total):
- 818 square feet
Interior
- Appliances:
- Refrigerator, Dishwasher, Stove, Microwave Range Hood Combo, Washer/Dryer Stack-Up
Parking
- Spaces:
- 1
- Features:
- Stall
Lot / Land
- Lot Size:
- 83.47 square meters
Utilities & Mechanical
- Heating:
- Hot water radiator heat
Comfort & Security
- Security:
- Smoke Detectors
Fees & Dates
- HOA/Condo Fee:
- $584
- Last Modified:
- 07/14/2026 03:40:03 PM
- Status Change:
- 07/14/2026 03:31:48 PM
Association / Ownership
- Fee:
- $584 / Monthly
- Common Interest:
- Condo/Strata
Room Dimensions
| Room | Level | Size |
|---|---|---|
| Living room | Main level | 5.75 x 6.1 |
| Dining room | Main level | - |
| Kitchen | Main level | 2.84 x 2.79 |
| Primary Bedroom | Main level | 3.07 x 3.59 |
| Bedroom 2 | Main level | 2.5 x 3.79 |
Location
Data is supplied by Pillar 9 MLS® System. Pillar 9 is the owner of the copyright in its MLS® System. Data is deemed reliable but is not guaranteed accurate by Pillar 9.
The trademarks MLS®, Multiple Listing Service® and the associated logos are owned by The Canadian Real Estate Association (CREA) and identify the quality of services provided by real estate professionals who are members of CREA. Used under license.