Real estate on your terms®
$165,300
active
706 10125 109 Street NW
Edmonton
,
AB
T5J3P1
Key Details
- MLS® Number:
- E4491754
- Building Type:
- Apartment
- Interior Size:
- 950 square feet
- Bedrooms:
- 2
- Parking Features:
- Underground
- Lot Size:
- 17.59 square meters
- Attached:
- Yes

Property Description
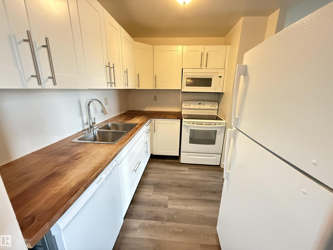
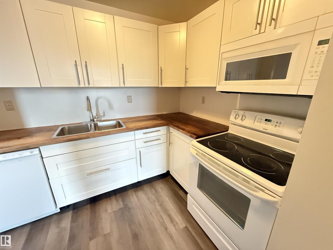
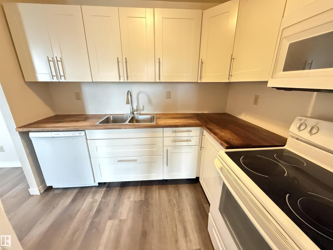
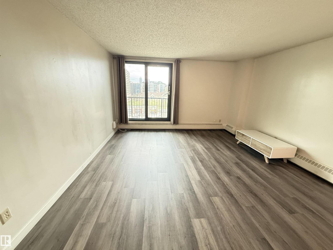
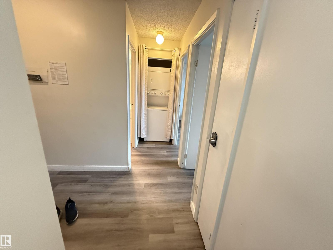
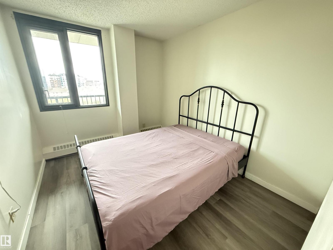
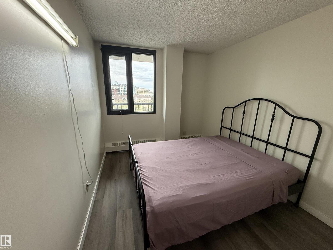
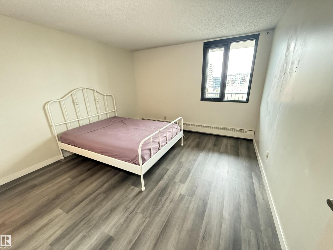
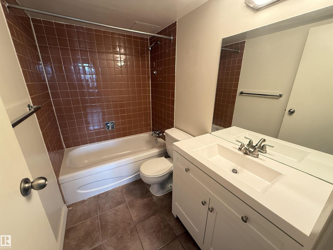
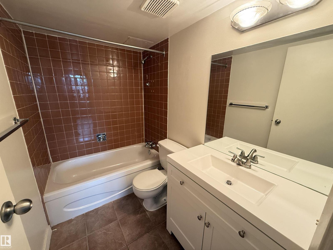
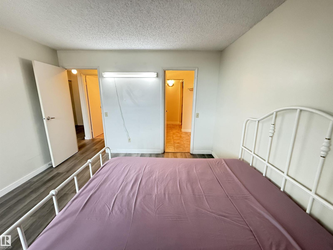
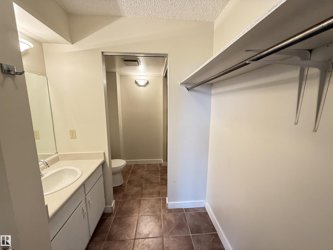
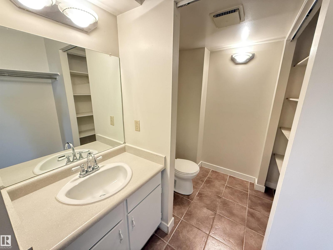
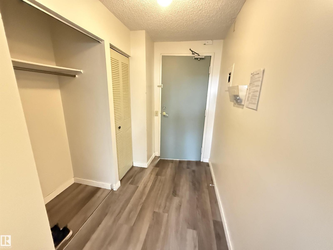
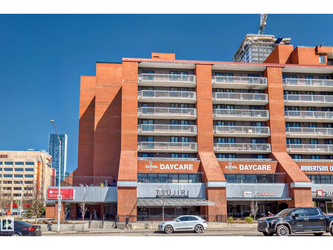
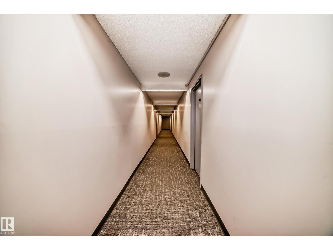
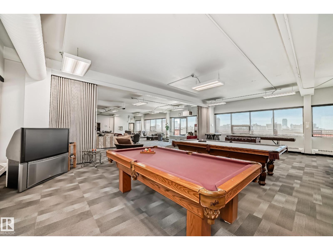
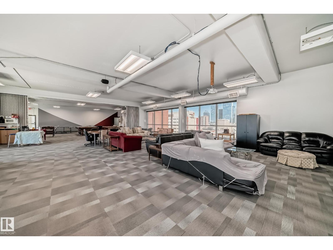
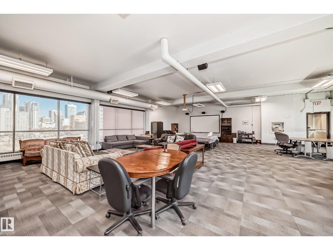
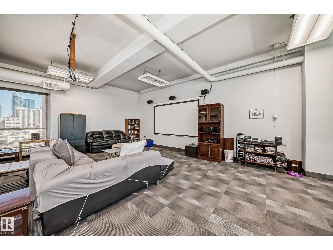
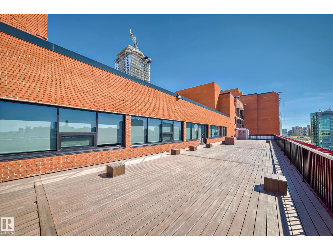
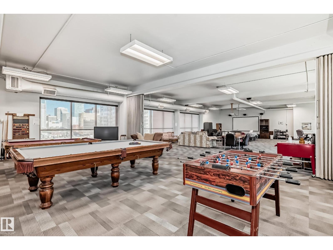
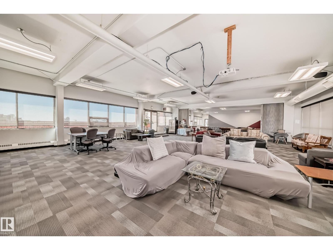
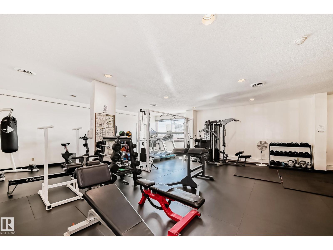
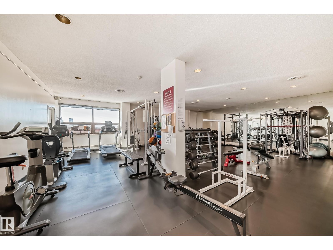
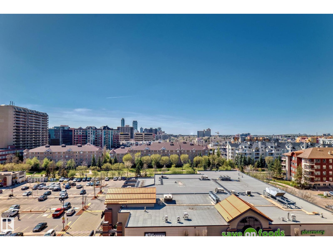
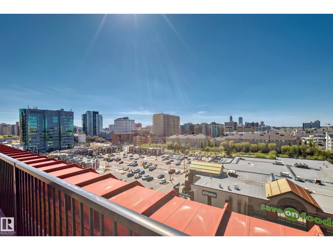
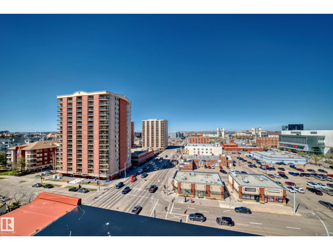
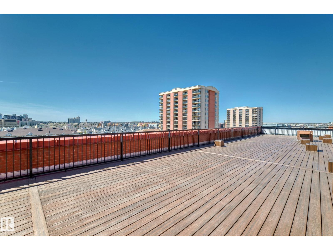
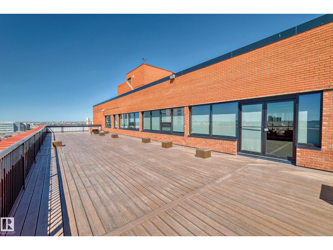
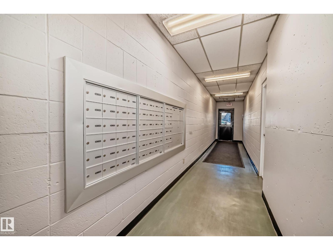
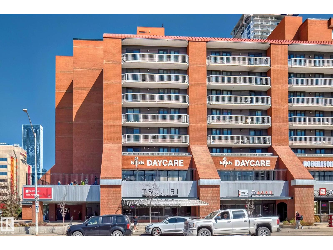
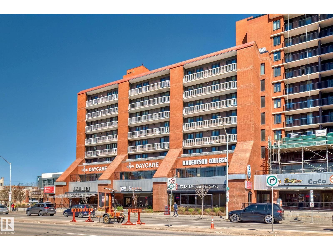
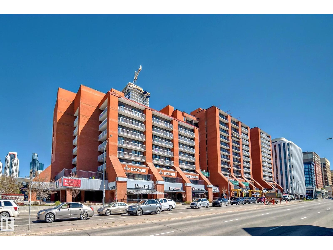
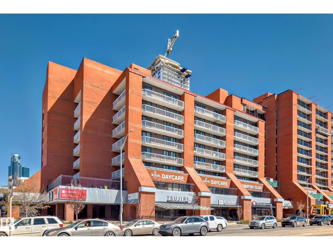
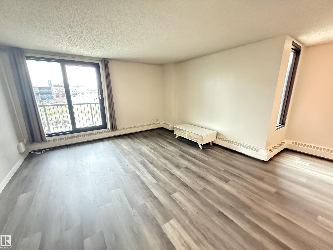
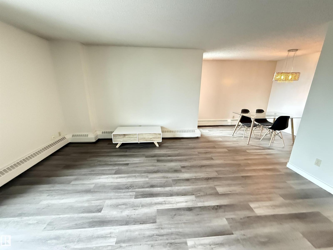
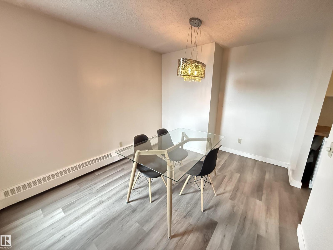
Exquisite downtown Edmonton 2 Bedrooms Condo Apartment with even more incredible features! The Ice District, the Restaurants and Nightlife of Jasper Avenue, Norquest College, and is conveniently situated near Grant McEwan and just a short LRT ride away from the UOFA & Nait.The spacious open floor plan boasts numerous upgrades, including laminate and tile flooring with an attached half bath. Enjoy the summer evenings & sunsets from your massive balcony which allows propane BBQ's and offers an outside storage room. The building features a rooftop patio, spacious rec/games room as well as an amazing exercise room with sauna. The windows and elevators have recently been replaced. The unit also comes with 1 underground Titled parking stalls! Whether you are a First Time Home Buyer, Investor or Student - Welcome to your New Home! With groceries within arm's reach and various dining options nearby, life couldn't be more convenient. Don't miss the chance to call this remarkable condo home! (id:53430)
Building
- Property Type:
- Apartment
- Building Type:
- Apartment
- Year Built:
- 1981
- Bedrooms:
- 2
- Bathrooms (total):
- 2.5 (1 half)
- Basement:
- None
Finished Areas
- Interior Size (Total):
- 950 square feet
Interior
- Appliances:
- Refrigerator, Dishwasher, Stove, Microwave Range Hood Combo, Washer/Dryer Combo
Parking
- Features:
- Underground
Lot / Land
- Lot Size:
- 17.59 square meters
- Lot Features:
- See remarks, No Animal Home, No Smoking Home
Utilities & Mechanical
- Heating:
- Baseboard heaters
Views & Waterfront
- View:
- City view
Comfort & Security
- Security:
- Smoke Detectors
Fees & Dates
- HOA/Condo Fee:
- $776
- Last Modified:
- 07/13/2026 08:10:04 PM
- Status Change:
- 07/13/2026 08:01:04 PM
Association / Ownership
- Fee:
- $776 / Monthly
- Common Interest:
- Condo/Strata
Room Dimensions
| Room | Level | Size |
|---|---|---|
| Living room | Main level | - |
| Dining room | Main level | - |
| Kitchen | Main level | - |
| Primary Bedroom | Main level | 12'10 x 12'1" |
| Bedroom 2 | Main level | 12'1 x 8'8" |
Location
Data is supplied by Pillar 9 MLS® System. Pillar 9 is the owner of the copyright in its MLS® System. Data is deemed reliable but is not guaranteed accurate by Pillar 9.
The trademarks MLS®, Multiple Listing Service® and the associated logos are owned by The Canadian Real Estate Association (CREA) and identify the quality of services provided by real estate professionals who are members of CREA. Used under license.