Real estate on your terms®
$859,900
active
7663 KIMIWAN Crescent SW
Edmonton
,
AB
T6W5W2
Key Details
- MLS® Number:
- E4491610
- Building Type:
- House
- Interior Size:
- 2563 square feet
- Bedrooms:
- 3
- Parking Features:
- Attached Garage

Property Description
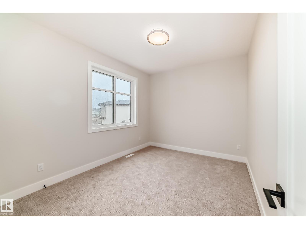
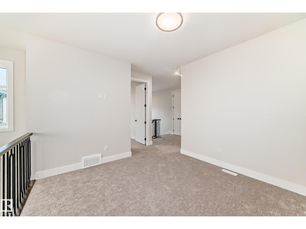
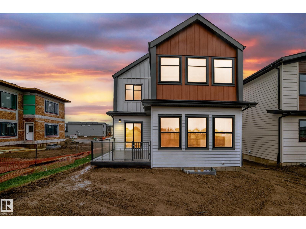
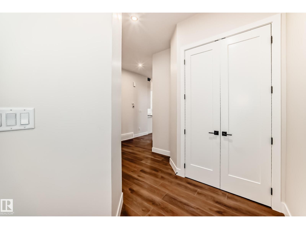
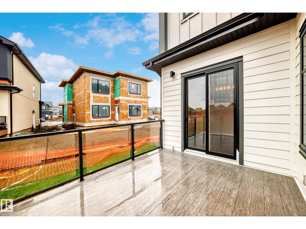
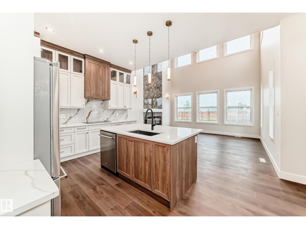
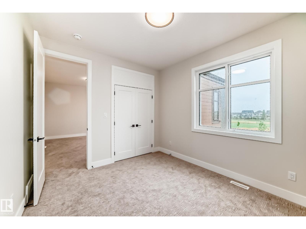
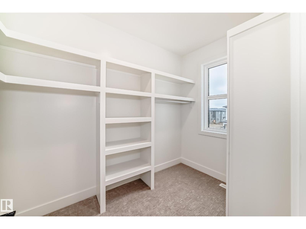
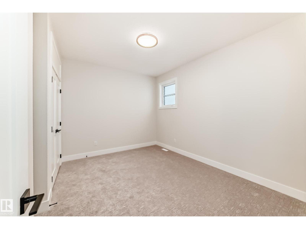
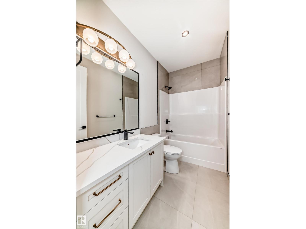
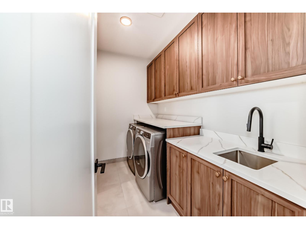
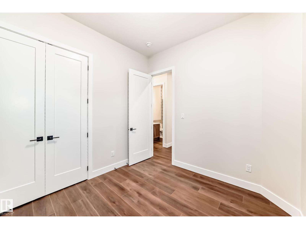
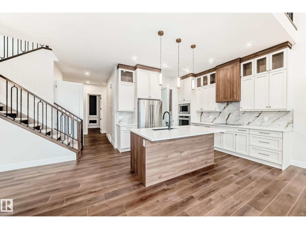
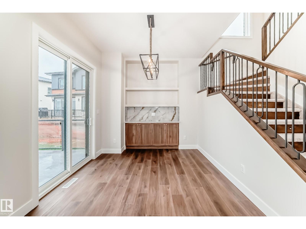
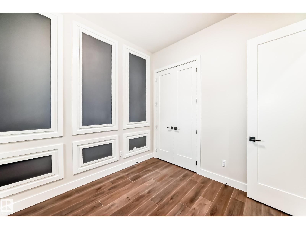
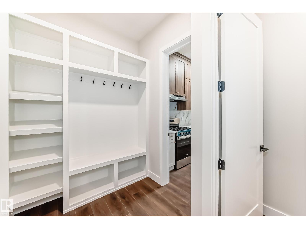
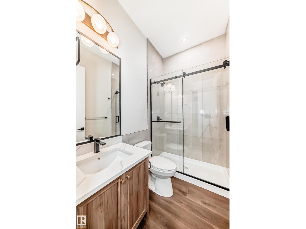
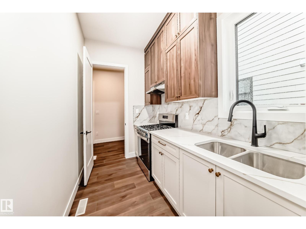
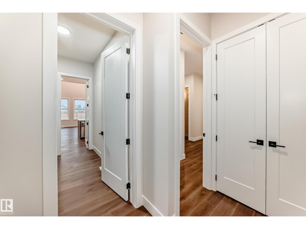
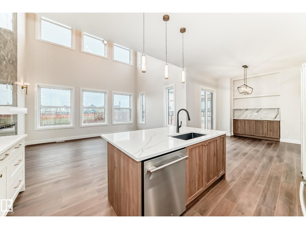
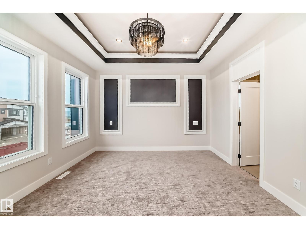
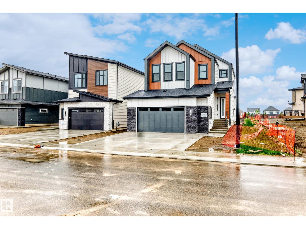
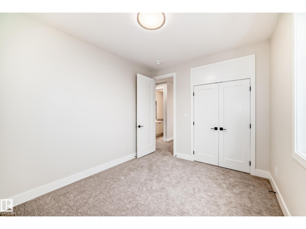
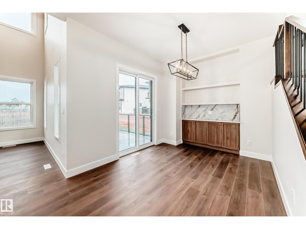
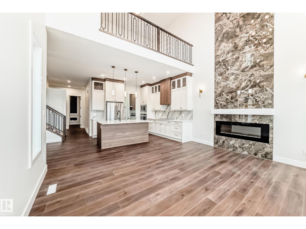
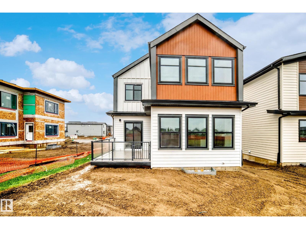
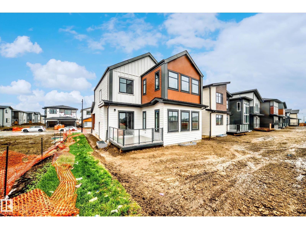
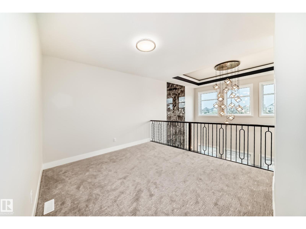
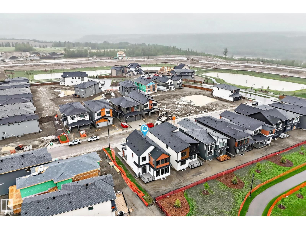
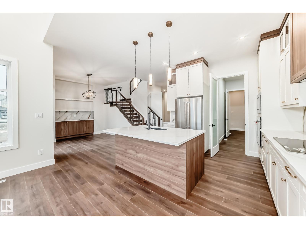
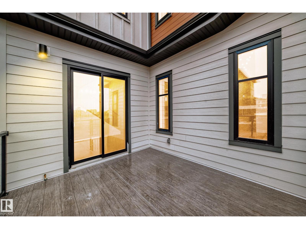
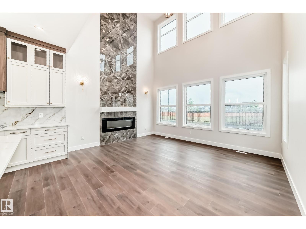
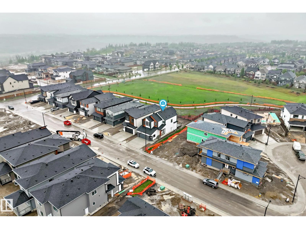
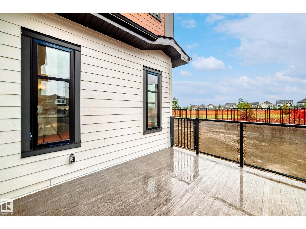
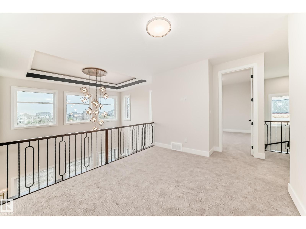
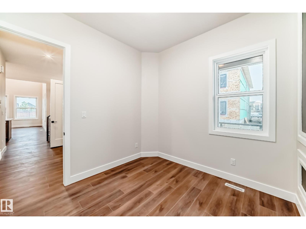
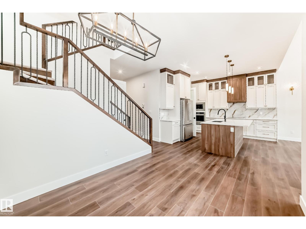
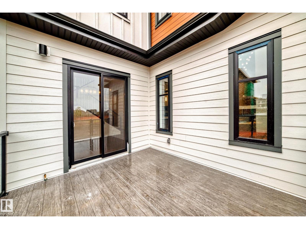
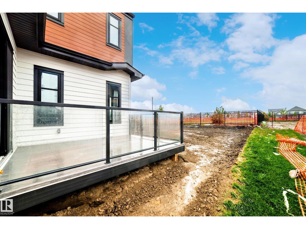
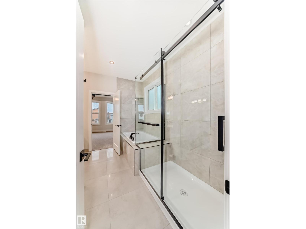
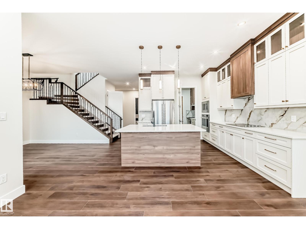
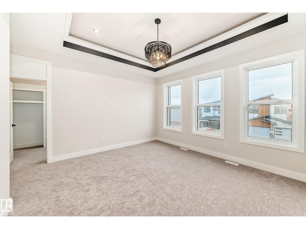
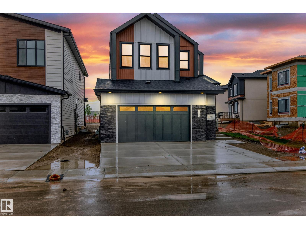
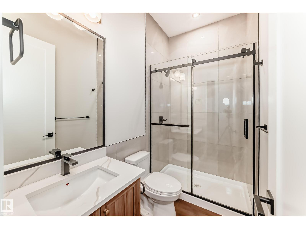
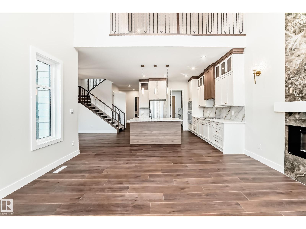
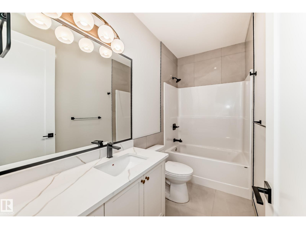
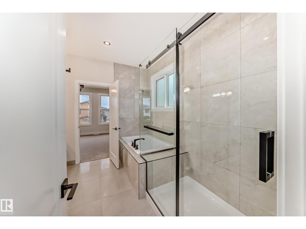
CUSTOM NEW BUILD backing directly onto serene GREEN SPACE in the prestigious SW Edmonton community of Keswick! Enjoy nature at your doorstep with unparalleled privacy and no rear neighbours. Step inside to a spectacular OPEN-TO-ABOVE living room, featuring soaring ceilings and oversized windows that flood the home with natural light. The chef-inspired main kitchen is designed for entertaining, beautifully complemented by a fully equipped, enclosed SPICE KITCHEN to keep your main space pristine. A versatile MAIN FLOOR DEN provides the ideal home office or playroom, alongside a convenient guest bath. Upstairs, discover a luxurious Primary Bedroom retreat showcasing a spa-like 5-PIECE ENSUITE with a deep soaking tub, glass shower, and dual vanities. Two additional spacious bedrooms and a pristine full bathroom complete the upper level. Located minutes from river valley trails, elite golf courses, top-tier schools, and vibrant shopping amenities. Don't miss your chance to be the first to call this home (id:53430)
Building
- Property Type:
- House
- Building Type:
- House
- Year Built:
- 2026
- Stories:
- 2.0
- Bedrooms:
- 3
- Bathrooms (total):
- 3.0
- Basement:
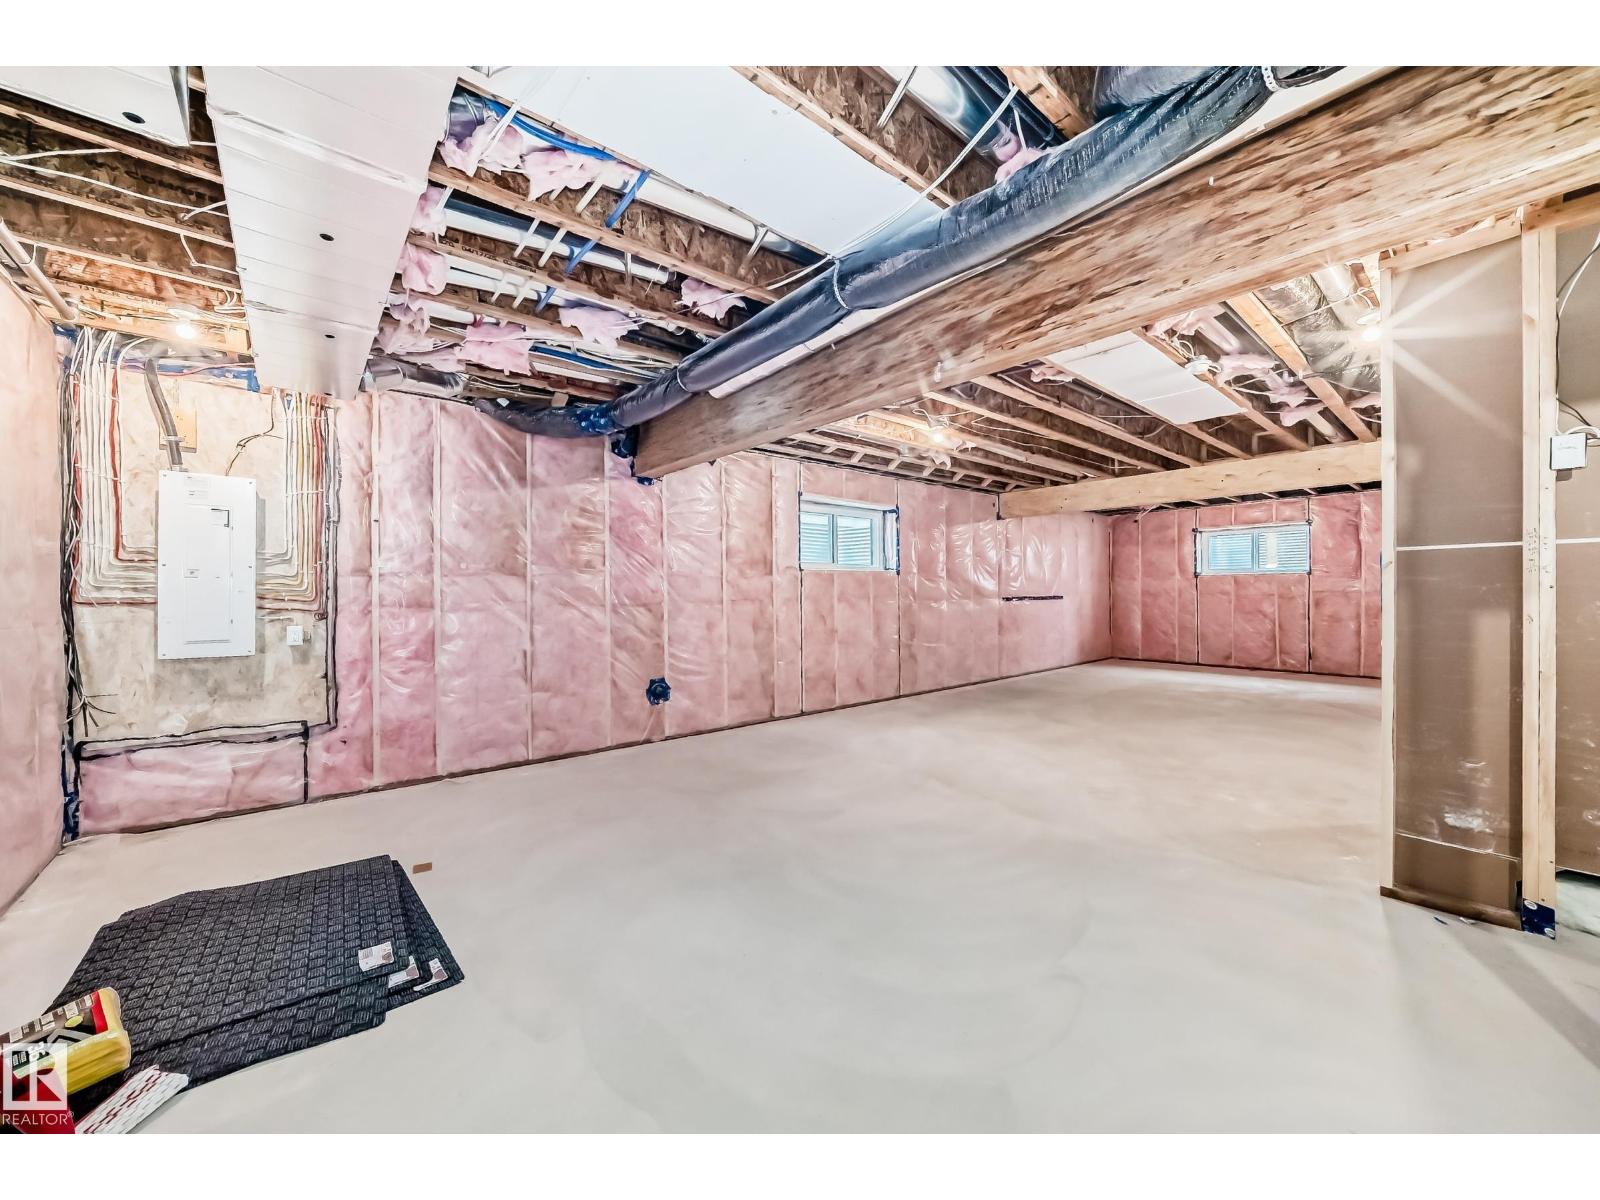
- Unfinished, Full
Finished Areas
- Interior Size (Total):
- 2563 square feet
Interior
- Appliances:
- See remarks
Parking
- Features:
- Attached Garage
Lot / Land
- Lot Features:
- See remarks
Utilities & Mechanical
- Heating:
- Forced air
Comfort & Security
- Fireplace(s):
- 1 Electric, Heatillator
Fees & Dates
- Last Modified:
- 06/04/2026 04:20:53 AM
- Status Change:
- 06/04/2026 04:12:45 AM
Association / Ownership
- Common Interest:
- Freehold
Room Dimensions
| Room | Level | Size |
|---|---|---|
| Living room | Main level | - |
| Dining room | Main level | - |
| Kitchen | Main level | - |
| Den | Main level | - |
| Primary Bedroom | Upper Level | - |
| Bedroom 2 | Upper Level | - |
| Bedroom 3 | Upper Level | - |
| Bonus Room | Upper Level | - |
| Laundry room | Upper Level | - |
Location
Data is supplied by Pillar 9 MLS® System. Pillar 9 is the owner of the copyright in its MLS® System. Data is deemed reliable but is not guaranteed accurate by Pillar 9.
The trademarks MLS®, Multiple Listing Service® and the associated logos are owned by The Canadian Real Estate Association (CREA) and identify the quality of services provided by real estate professionals who are members of CREA. Used under license.