Real estate on your terms®
$187,500
active
28 3111 142 Avenue NW
Edmonton
,
AB
T5Y2H6
Key Details
- MLS® Number:
- E4491604
- Building Type:
- Row / Townhouse
- Interior Size:
- 1041 square feet
- Bedrooms:
- 3
- Parking Features:
- Stall
- Attached:
- Yes

Property Description
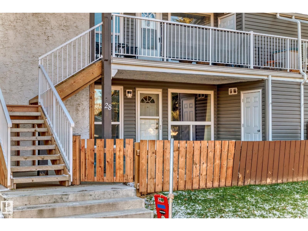
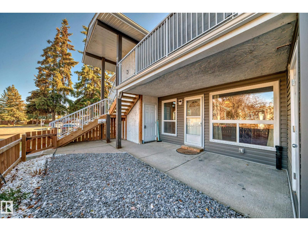
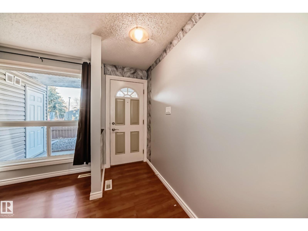
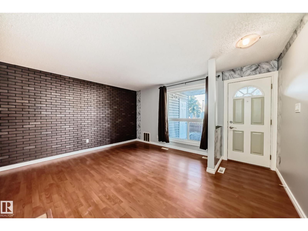
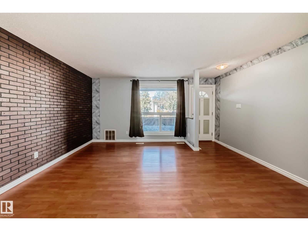
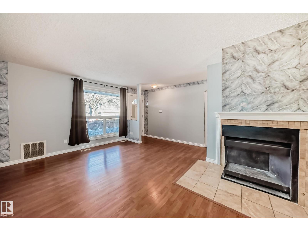
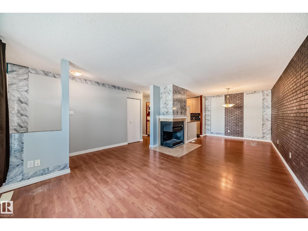
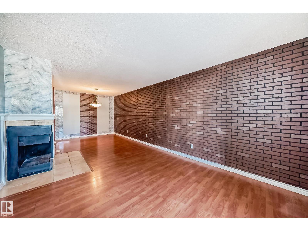
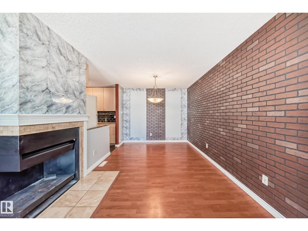
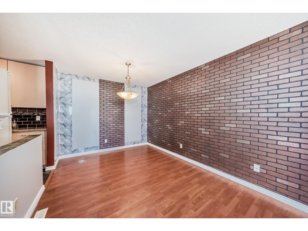
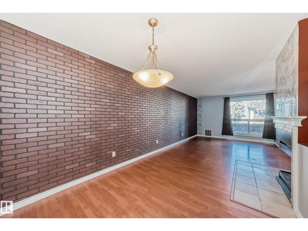
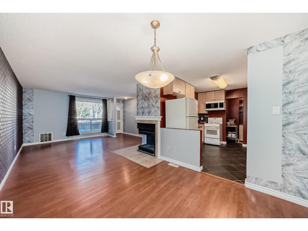
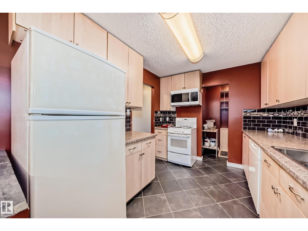
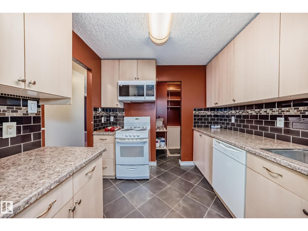
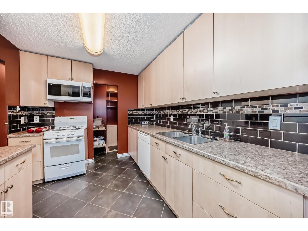
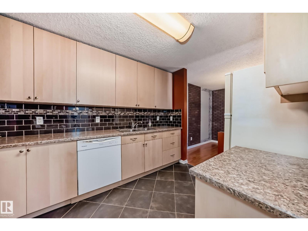
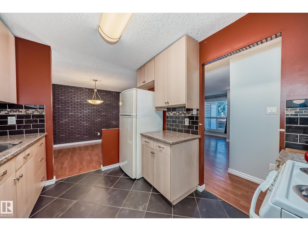
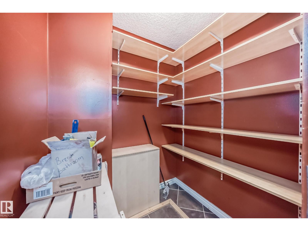
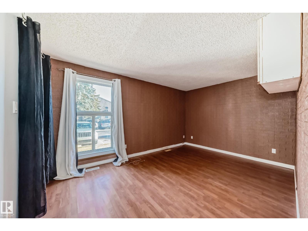
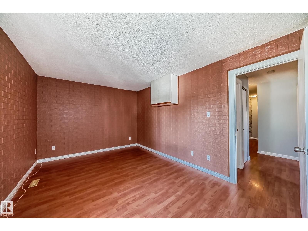
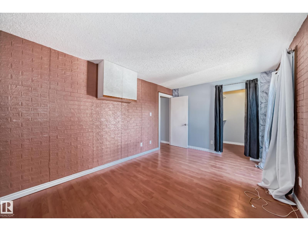
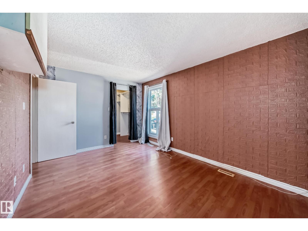
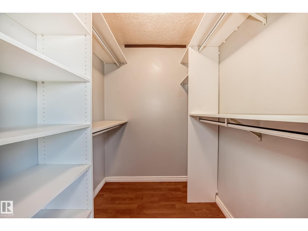
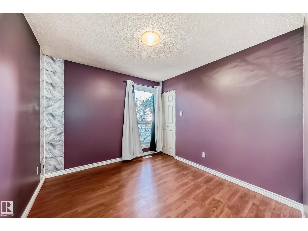
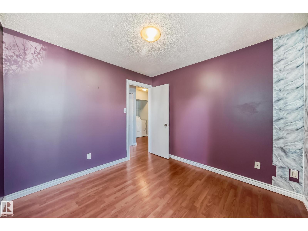
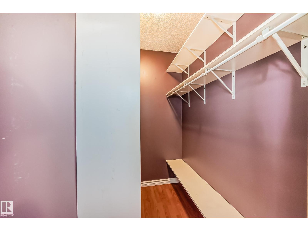
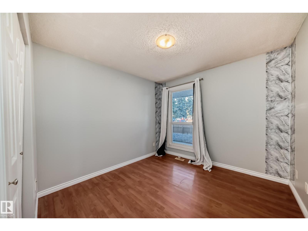
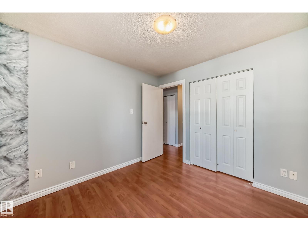
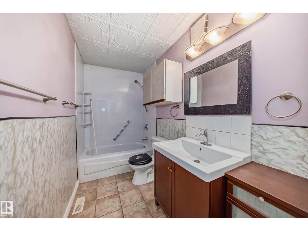
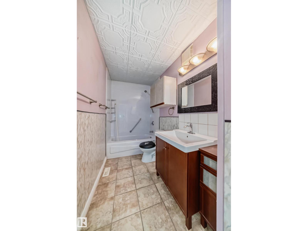
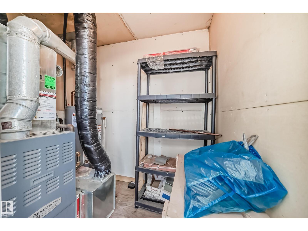
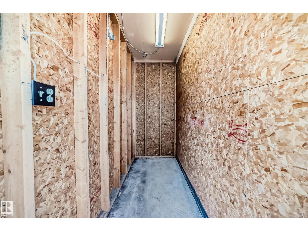
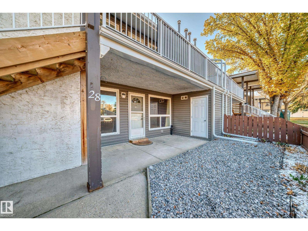
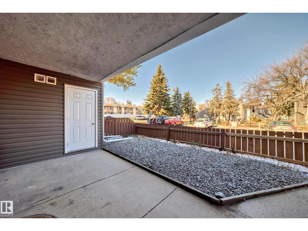
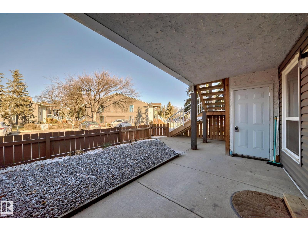
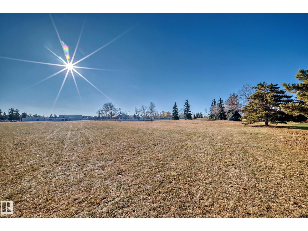
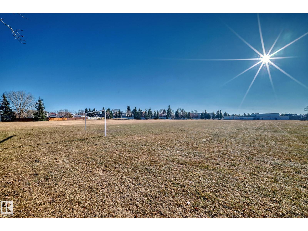
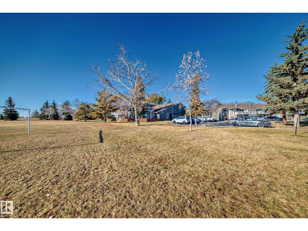
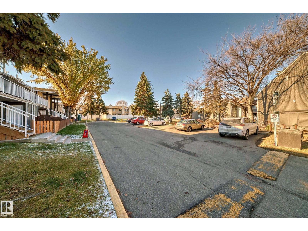
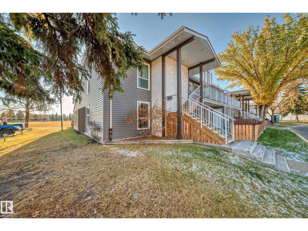
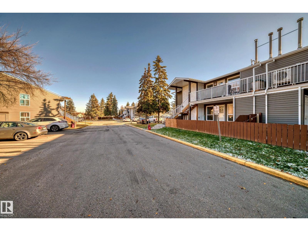
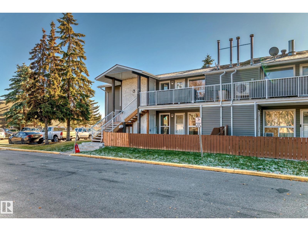
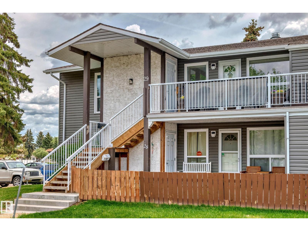
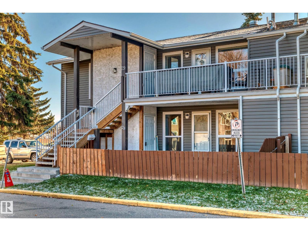
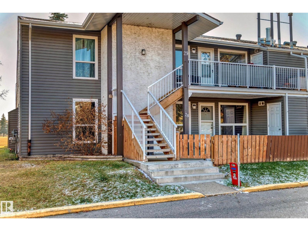
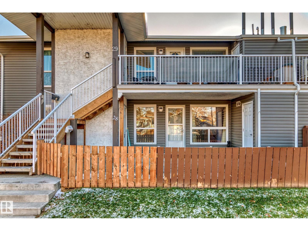
Discover your dream home in this spacious 3-bedroom carriage house, conveniently located on the main floor for easy access. Enjoy a generously sized living room and dining area, and a well-appointed kitchen complete with a pantry. The primary bedroom features a walk-in closet, with the second bedroom also offering a walk-in closet, and a comfortably sized third bedroom. Outside, you'll find a handy storage shed, a furnace, and a hot water tank, all set within a maintenance-free yard. This beautiful home backs onto a park and a school, making it perfect for families. With numerous upgrades, this home is truly move-in ready. Don't miss out! (id:53430)
Building
- Property Type:
- Row / Townhouse
- Building Type:
- Row / Townhouse
- Style:
- Bungalow, Carriage
- Year Built:
- 1981
- Stories:
- 1.0
- Bedrooms:
- 3
- Bathrooms (total):
- 1.0
- Basement:
- None
Finished Areas
- Interior Size (Total):
- 1041 square feet
Interior
- Appliances:
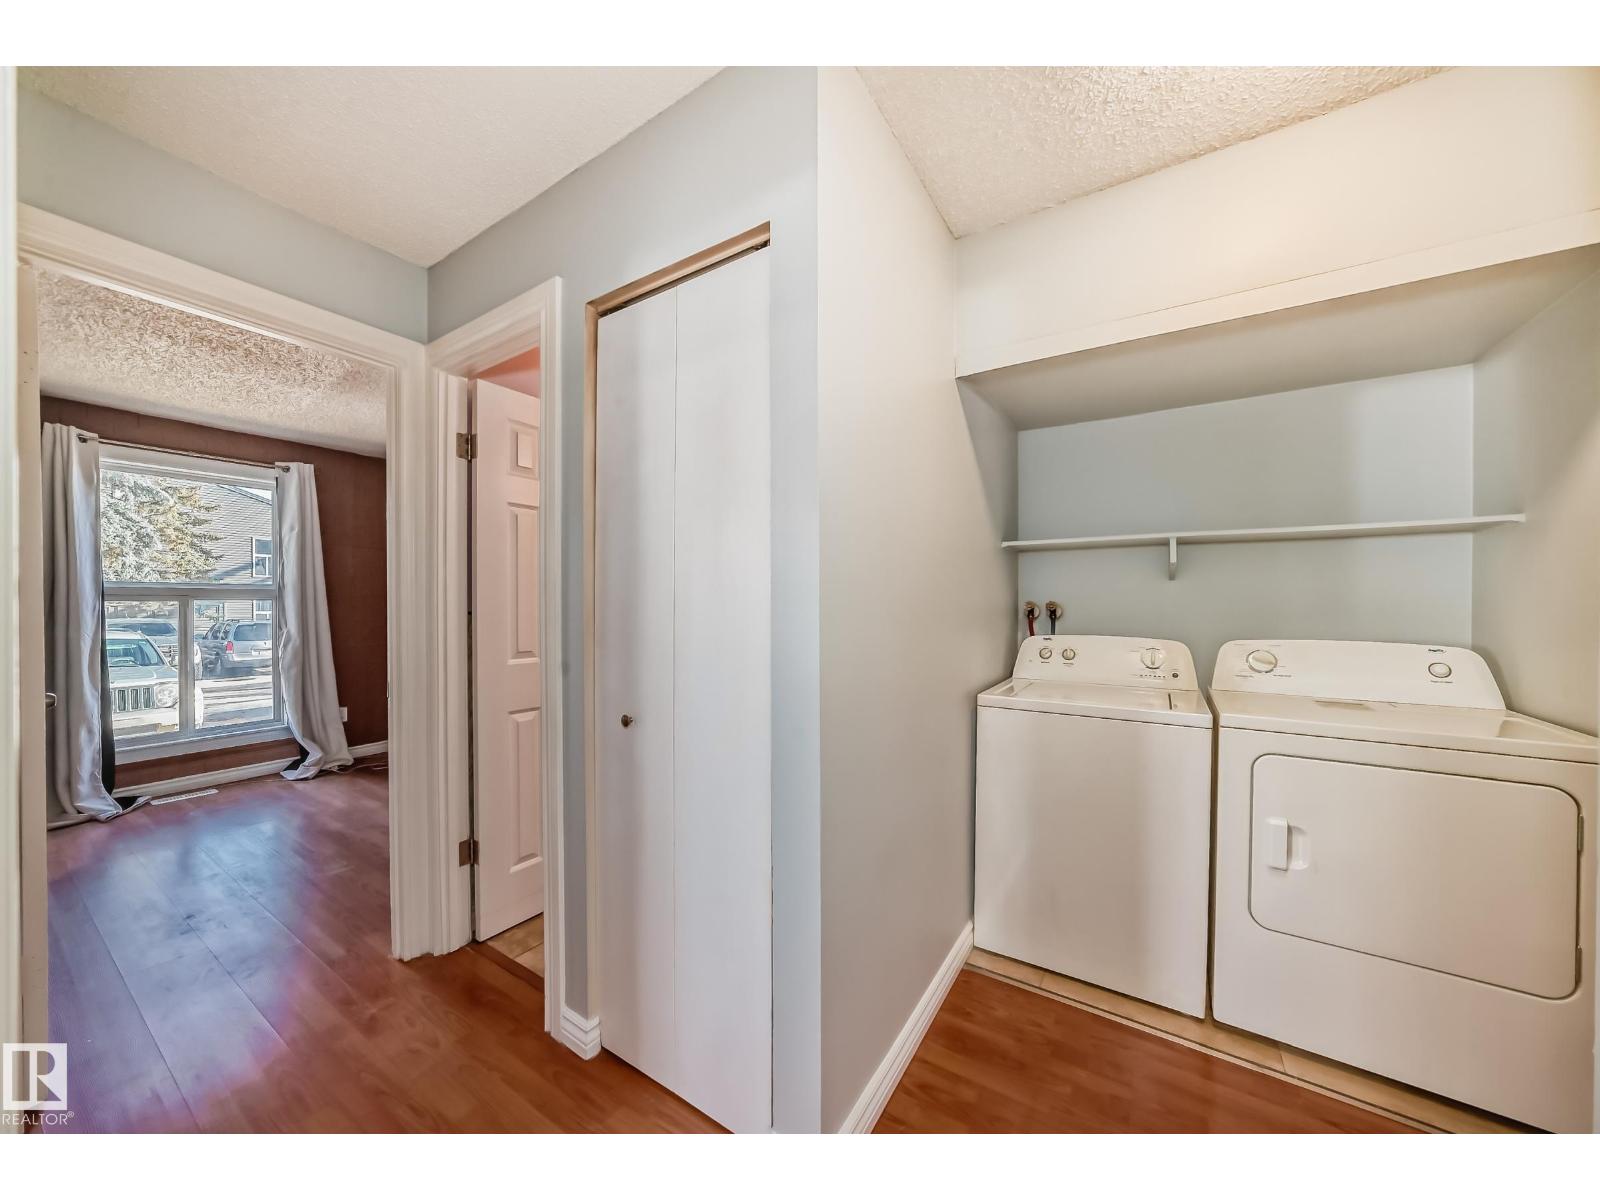
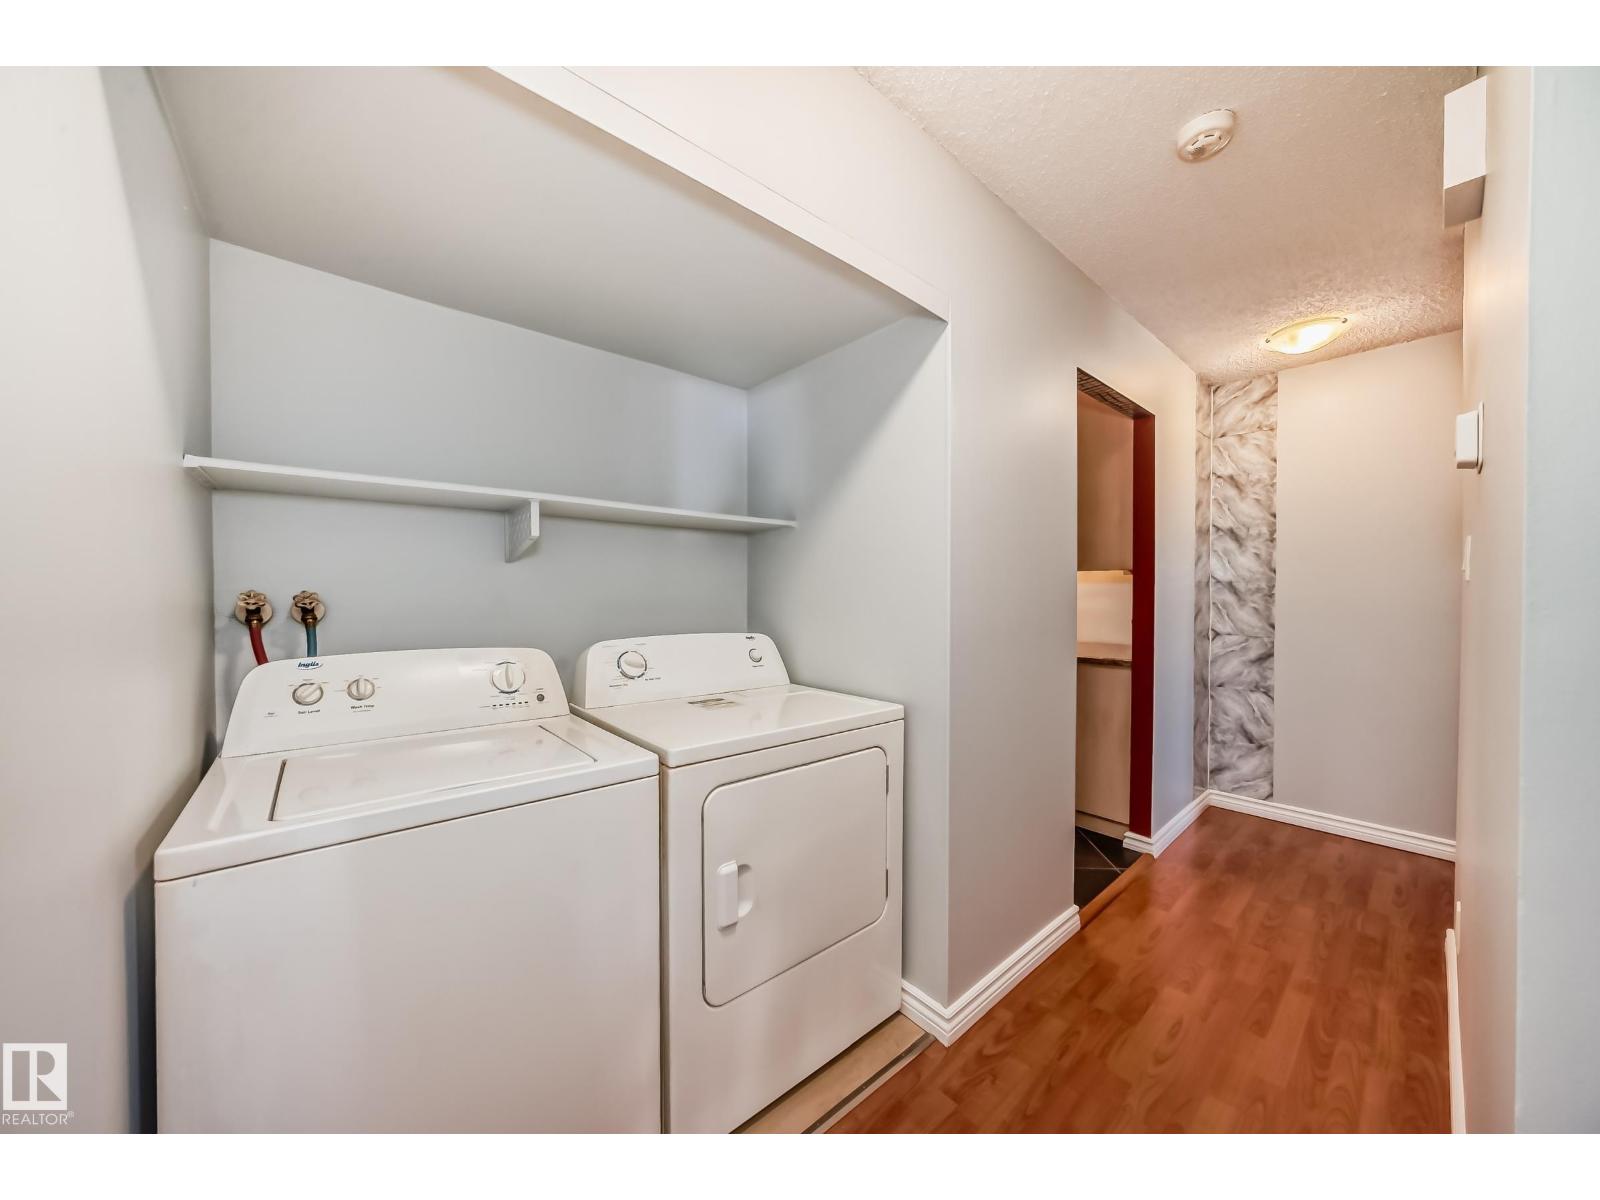
- Washer, Refrigerator, Dishwasher, Stove, Dryer, Microwave Range Hood Combo
Parking
- Features:
- Stall
Exterior
- Fencing:
- Fence
Utilities & Mechanical
- Heating:
- Forced air
Comfort & Security
- Security:
- Smoke Detectors
Fees & Dates
- HOA/Condo Fee:
- $400
- Last Modified:
- 08/03/2026 04:50:02 PM
- Status Change:
- 08/03/2026 04:40:39 PM
Association / Ownership
- Fee:
- $400 / Monthly
- Common Interest:
- Condo/Strata
Room Dimensions
| Room | Level | Size |
|---|---|---|
| Living room | Main level | 3.53 x 5.02 |
| Dining room | Main level | 2.94 x 2.88 |
| Kitchen | Main level | 3.11 x 2.67 |
| Primary Bedroom | Main level | 4.57 x 3.12 |
| Bedroom 2 | Main level | 2.88 x 3.04 |
| Bedroom 3 | Main level | 2.95 x 3.04 |
Location
Data is supplied by Pillar 9 MLS® System. Pillar 9 is the owner of the copyright in its MLS® System. Data is deemed reliable but is not guaranteed accurate by Pillar 9.
The trademarks MLS®, Multiple Listing Service® and the associated logos are owned by The Canadian Real Estate Association (CREA) and identify the quality of services provided by real estate professionals who are members of CREA. Used under license.