Real estate on your terms®
$839,000
active
8182 222A Street NW
Edmonton
,
AB
T5T7L2
Key Details
- MLS® Number:
- E4491582
- Building Type:
- House
- Interior Size:
- 2519 square feet
- Bedrooms:
- 5
- Parking:
- 4
- Parking Features:
- Attached Garage

Property Description
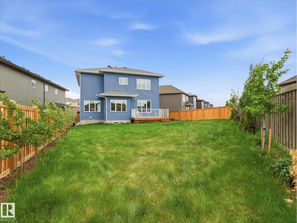
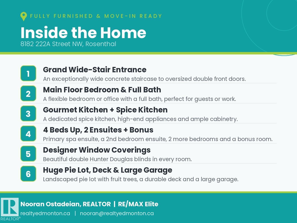
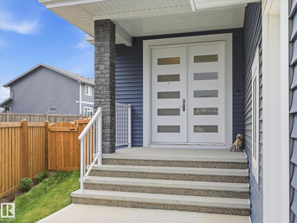
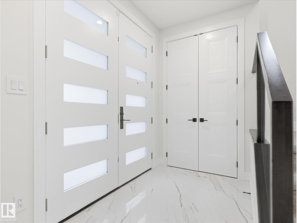
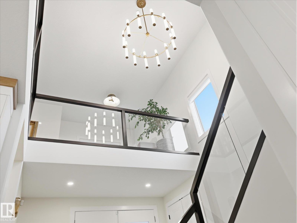
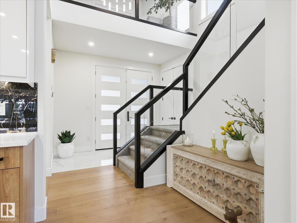
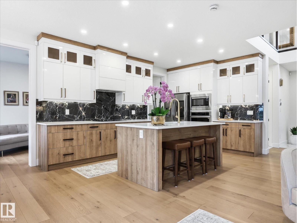
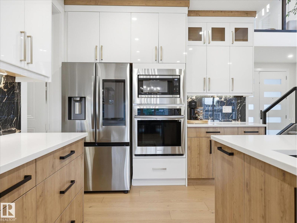
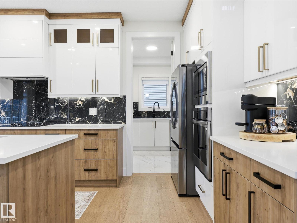
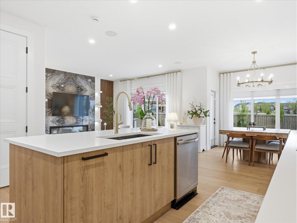
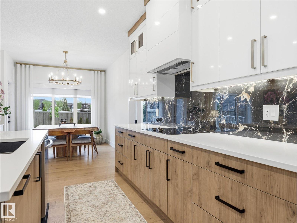
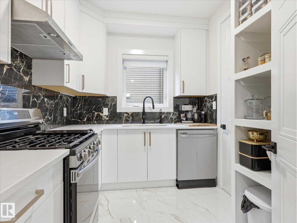
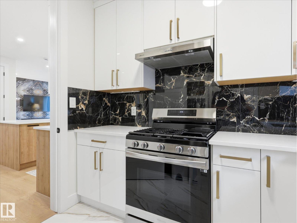
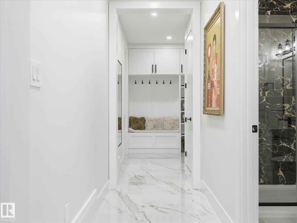
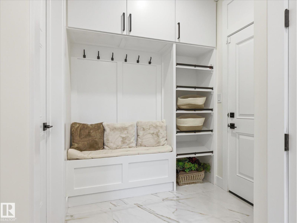
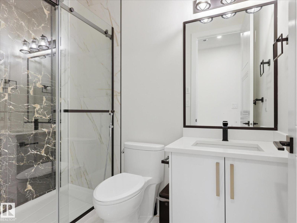
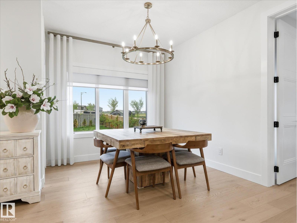
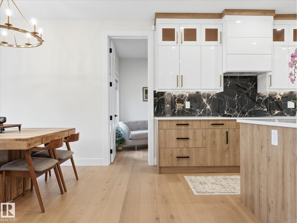
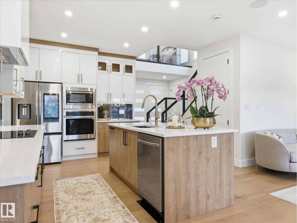
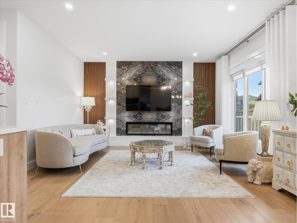
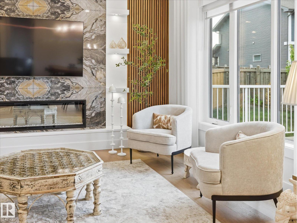
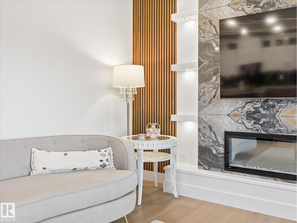
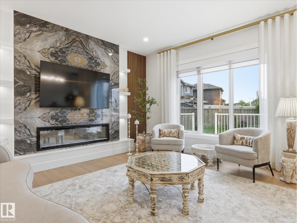
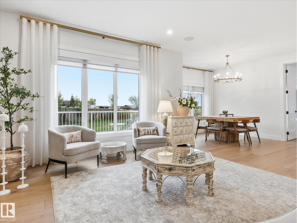
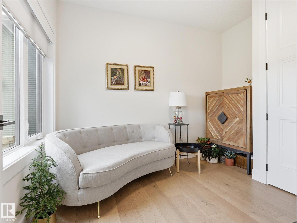
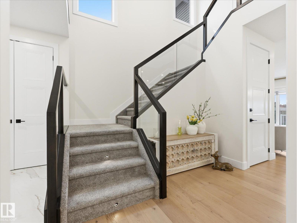
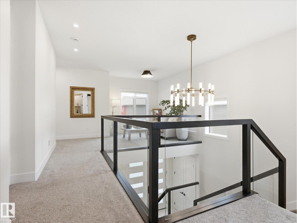
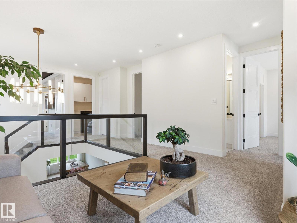
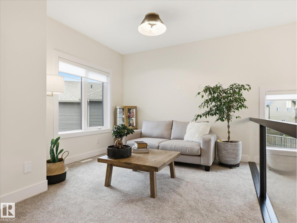
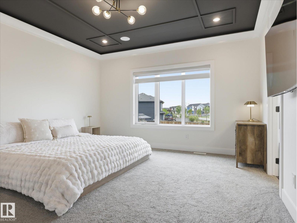
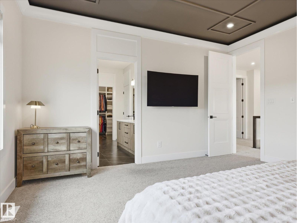
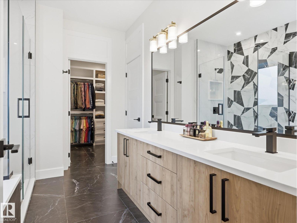
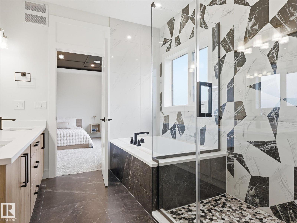
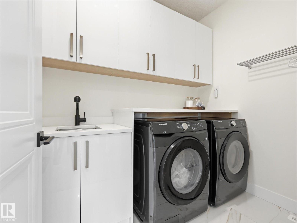
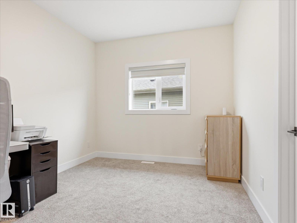
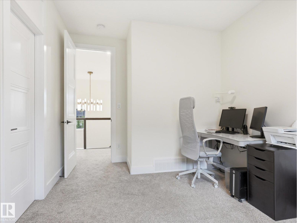
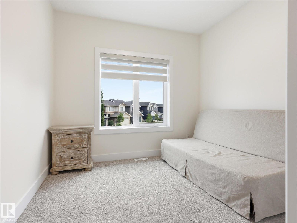
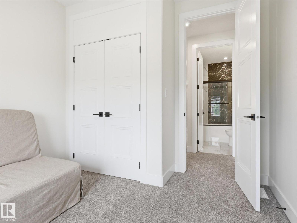
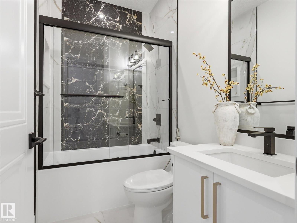
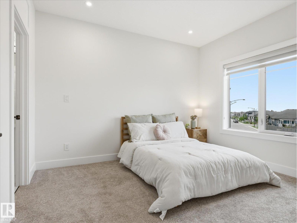
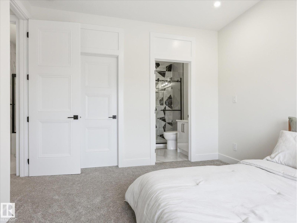
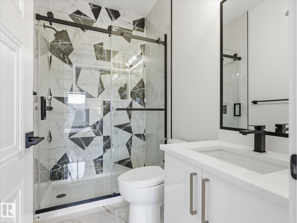
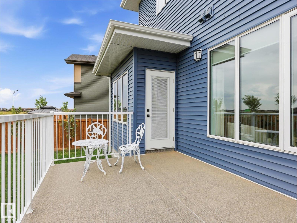
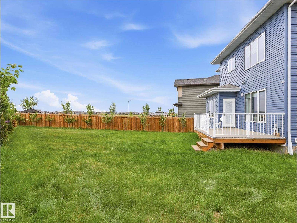
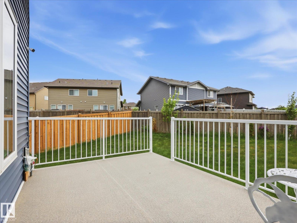
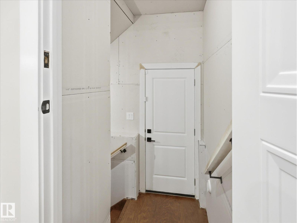
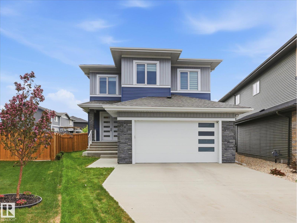
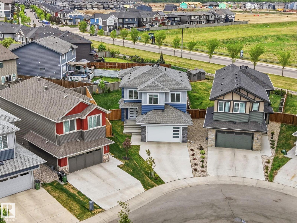
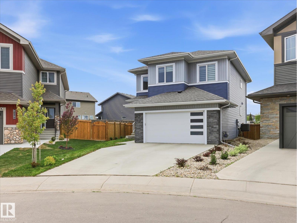
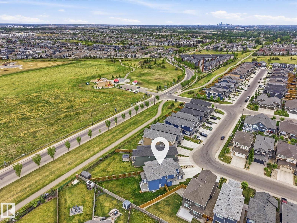
Welcome home to this stunning executive 2-storey in Rosenthal, west Edmonton's most connected community. Over 2,518 sq ft of beautiful design greets you through grand double doors & a wide staircase, with soaring ceilings & rich flooring throughout. The great room centres on a custom fireplace, while the modern gourmet kitchen offers quartz counters, high-end stainless steel appliances & a dedicated spice kitchen—a dream for any cook. A main floor bedroom, full bath, roomy mudroom & dining area open to expansive windows framing the oversized pie-shaped yard. A separate side entrance leads to the basement, offering incredible legal suite potential. Upstairs offers 4 bedrooms plus a bonus room: the primary boasts a 5-pc spa ensuite & walk-in closet, a second bedroom enjoys its own private ensuite & upstairs laundry completes the level. Outside, enjoy mature fruit trees, a durable deck & an oversized garage. Steps to the parks & a future school, minutes to West Henday, Costco & Lewis Farms Recreation Centre! (id:53430)
Building
- Property Type:
- House
- Building Type:
- House
- Year Built:
- 2023
- Stories:
- 2.0
- Bedrooms:
- 5
- Bathrooms (total):
- 4.0
- Basement:
- Unfinished, Full
Finished Areas
- Interior Size (Total):
- 2519 square feet
Interior
- Appliances:
- Washer, Refrigerator, Gas stove(s), Dishwasher, Dryer, Microwave, Hood Fan, Window Coverings
Parking
- Spaces:
- 4
- Features:
- Attached Garage
Lot / Land
- Lot Features:
- Park/reserve, Closet Organizers, No Animal Home, No Smoking Home
Exterior
- Fencing:
- Fence
Utilities & Mechanical
- Heating:
- Forced air
Comfort & Security
- Fireplace(s):
- 1 Gas, Unknown
- Security:
- Smoke Detectors
Fees & Dates
- Last Modified:
- 06/29/2026 06:20:05 AM
- Status Change:
- 06/29/2026 06:12:19 AM
Association / Ownership
- Common Interest:
- Freehold
Room Dimensions
| Room | Level | Size |
|---|---|---|
| Living room | Main level | 4.38 x 4.54 |
| Dining room | Main level | 3.69 x 2.85 |
| Kitchen | Main level | 5.1 x 5.02 |
| Primary Bedroom | Upper Level | 4.38 x 4.24 |
| Bedroom 2 | Upper Level | 3.67 x 3.49 |
| Bedroom 3 | Upper Level | 3.54 x 3.02 |
| Bedroom 4 | Main level | 3.41 x 2.75 |
| Bonus Room | Upper Level | 3.28 x 5.65 |
| Laundry room | Upper Level | 1.65 x 2.42 |
| Second Kitchen | Main level | 2.34 x 2.71 |
| Bedroom 5 | Upper Level | 3.02 x 4.26 |
Location
Data is supplied by Pillar 9 MLS® System. Pillar 9 is the owner of the copyright in its MLS® System. Data is deemed reliable but is not guaranteed accurate by Pillar 9.
The trademarks MLS®, Multiple Listing Service® and the associated logos are owned by The Canadian Real Estate Association (CREA) and identify the quality of services provided by real estate professionals who are members of CREA. Used under license.