
Real estate on your terms®
$2,100,000
active
9211 147 Street NW
Edmonton
,
AB
T5R0Y6
Key Details
- MLS® Number:
- E4491558
- Building Type:
- House
- Interior Size:
- 2700 square feet
- Bedrooms:
- 4
- Parking Features:
- Detached Garage, Oversize

Property Description
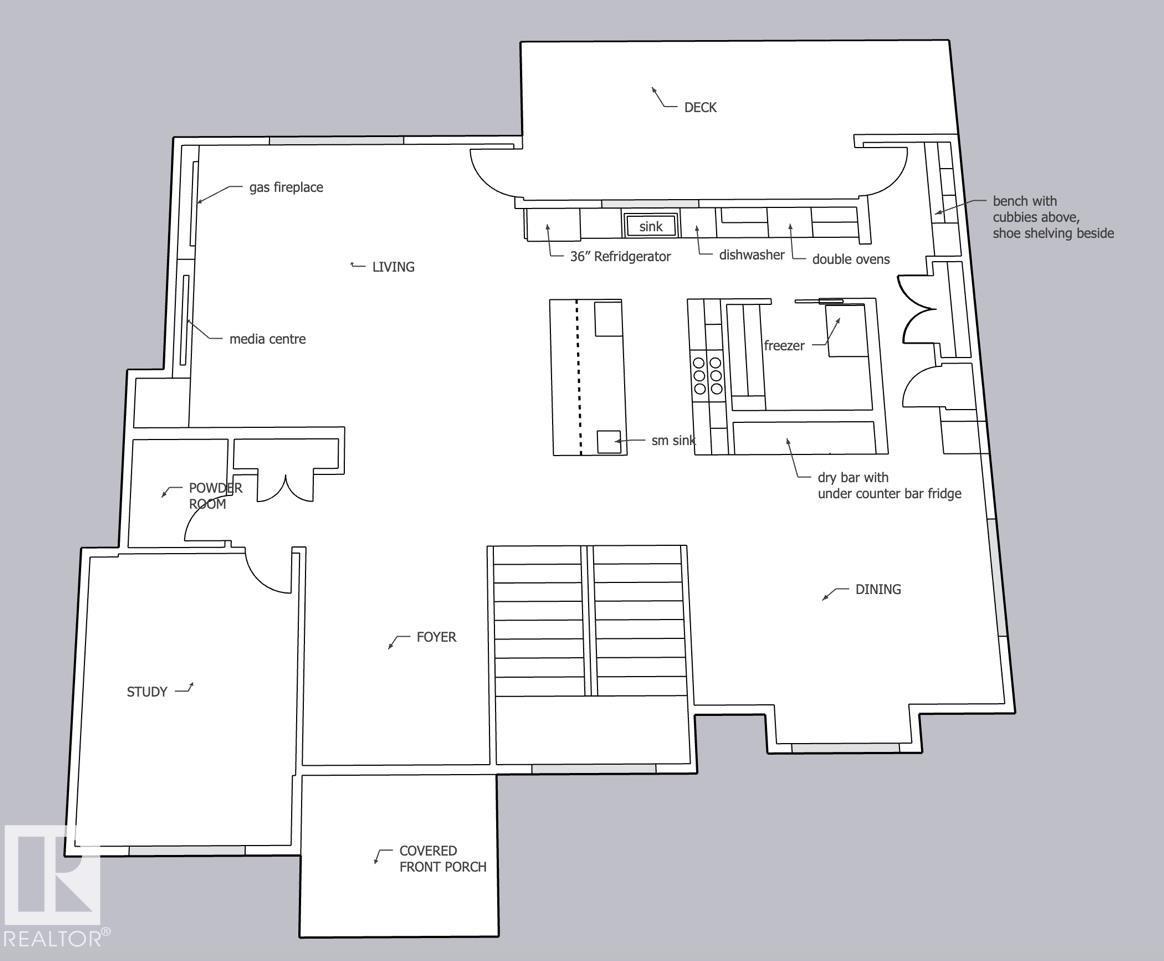
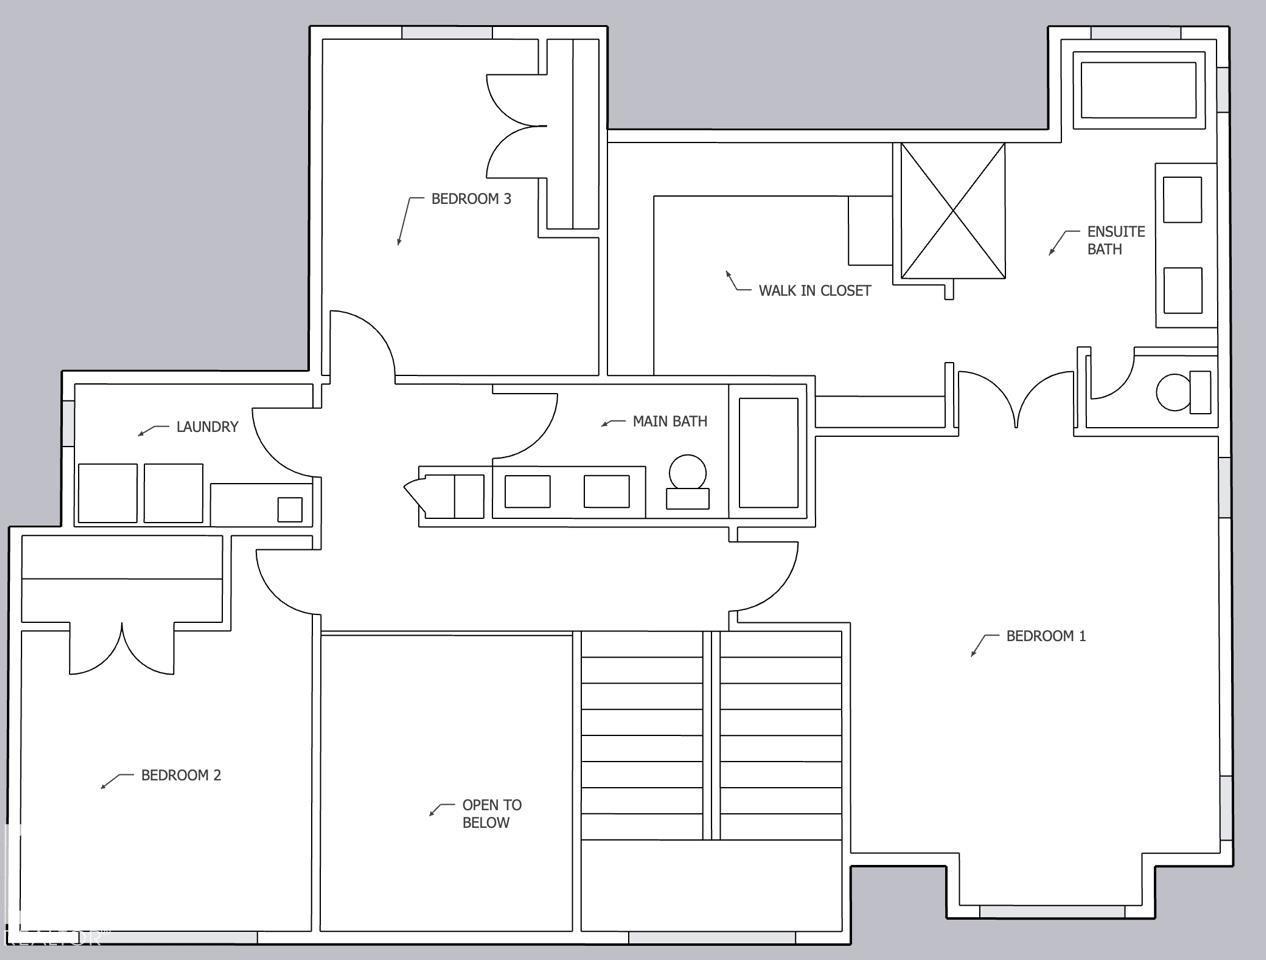
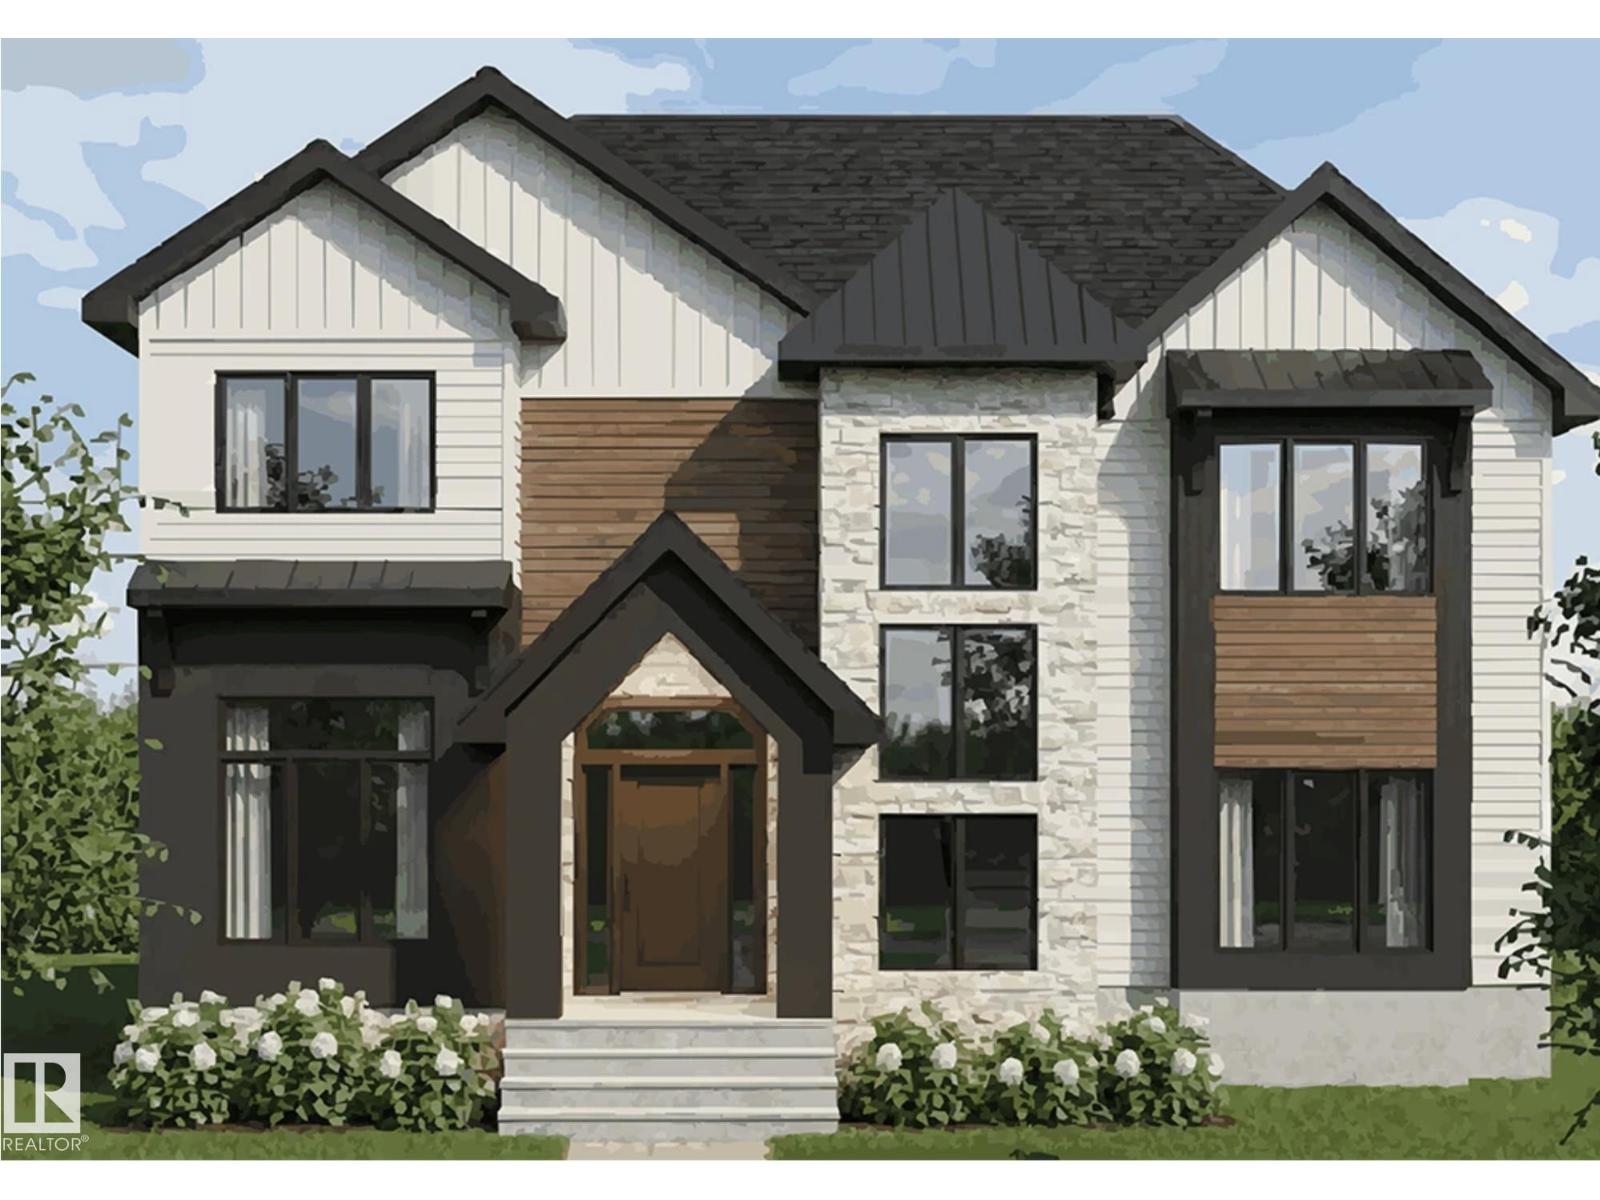
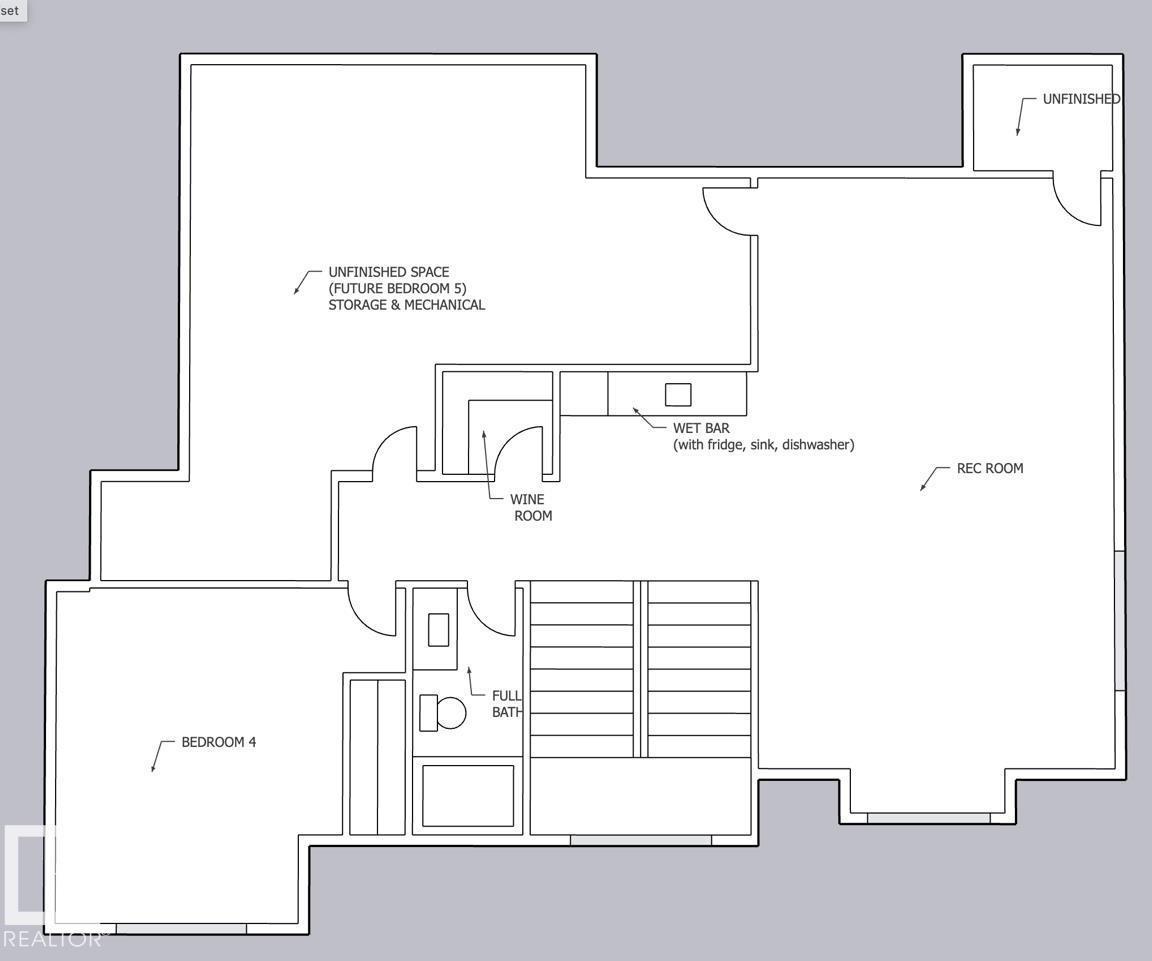
Set on a beautiful tree-lined street in the heart of Parkview, this 2,700 sq ft luxury infill is now under construction. Showcasing elevated craftsmanship, this stunning 2-storey offers 3+1 bedrooms, a main floor den, and a bright open-concept layout with rich hardwood floors. The chef-inspired kitchen features a massive island and flows seamlessly into a warm, inviting family room with feature fireplace—perfect for everyday living and entertaining. Upstairs, you’ll find three spacious bedrooms, an oversized dual vanity main bath and large laundry room. An oversized master features vaulted ceilings, spa inspired ensuite with huge shower and soaker tub. The fully finished basement includes a large rec room, wet bar, fourth bedroom, and full bath. Complete with a professionally landscaped yard, expansive deck, and oversized 22x26 garage, this home delivers luxury living in one of Edmonton’s most sought-after communities. Now under Construction in a Prime Parkview Location, secure it before completion. (id:53430)
Building
- Property Type:
- House
- Building Type:
- House
- Year Built:
- 1954
- Stories:
- 2.0
- Bedrooms:
- 4
- Bathrooms (total):
- 4.5 (1 half)
- Basement:
- Finished, Full
Finished Areas
- Interior Size (Total):
- 2700 square feet
Interior
- Appliances:
- Washer, Refrigerator, Gas stove(s), Dishwasher, Wine Fridge, Dryer, Oven - Built-In, Hood Fan, Garage door opener, Garage door opener remote(s)
Parking
- Features:
- Detached Garage, Oversize
Lot / Land
- Lot Features:
- Closet Organizers
Exterior
- Fencing:
- Fence
Utilities & Mechanical
- Heating:
- Forced air
Comfort & Security
- Fireplace(s):
- 1 Gas, Unknown
Fees & Dates
- Last Modified:
- 06/09/2026 05:50:10 AM
- Status Change:
- 06/09/2026 05:41:53 AM
Association / Ownership
- Common Interest:
- Freehold
Room Dimensions
| Room | Level | Size |
|---|---|---|
| Living room | Main level | - |
| Dining room | Main level | - |
| Kitchen | Main level | - |
| Den | Main level | - |
| Primary Bedroom | Upper Level | - |
| Bedroom 2 | Upper Level | - |
| Bedroom 3 | Upper Level | - |
| Bedroom 4 | Lower level | - |
Location
Data is supplied by Pillar 9 MLS® System. Pillar 9 is the owner of the copyright in its MLS® System. Data is deemed reliable but is not guaranteed accurate by Pillar 9.
The trademarks MLS®, Multiple Listing Service® and the associated logos are owned by The Canadian Real Estate Association (CREA) and identify the quality of services provided by real estate professionals who are members of CREA. Used under license.