Real estate on your terms®
$359,854
active
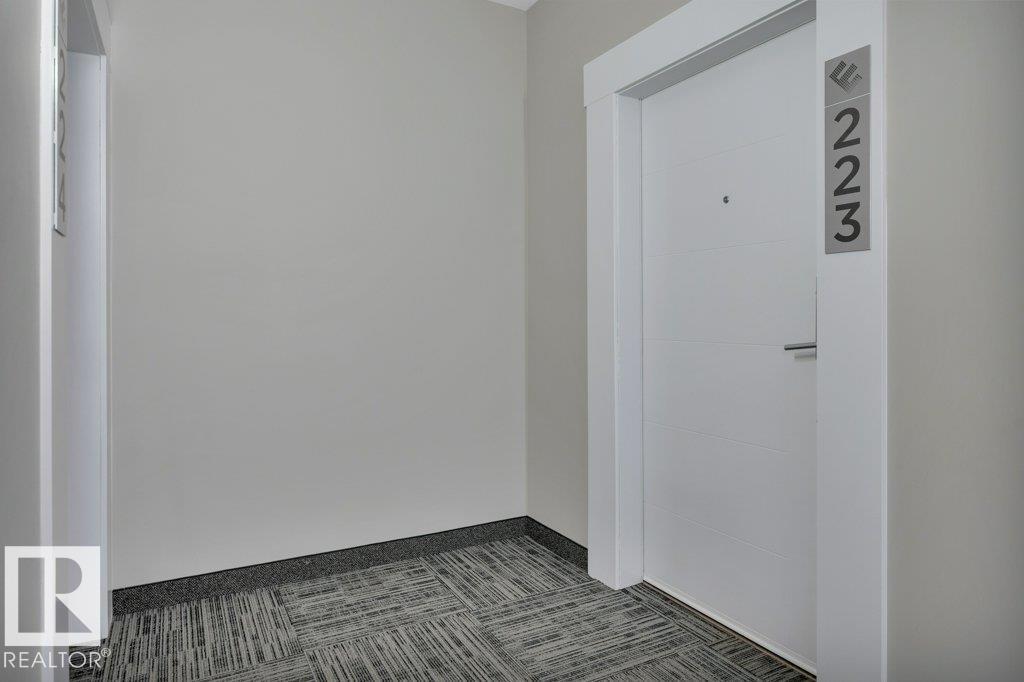
223 11074 ELLERSLIE RD SW SW
Edmonton
,
AB
T6W2C2
Key Details
- MLS® Number:
- E4491503
- Building Type:
- Apartment
- Interior Size:
- 1164 square feet
- Bedrooms:
- 2
- Parking:
- 2
- Parking Features:
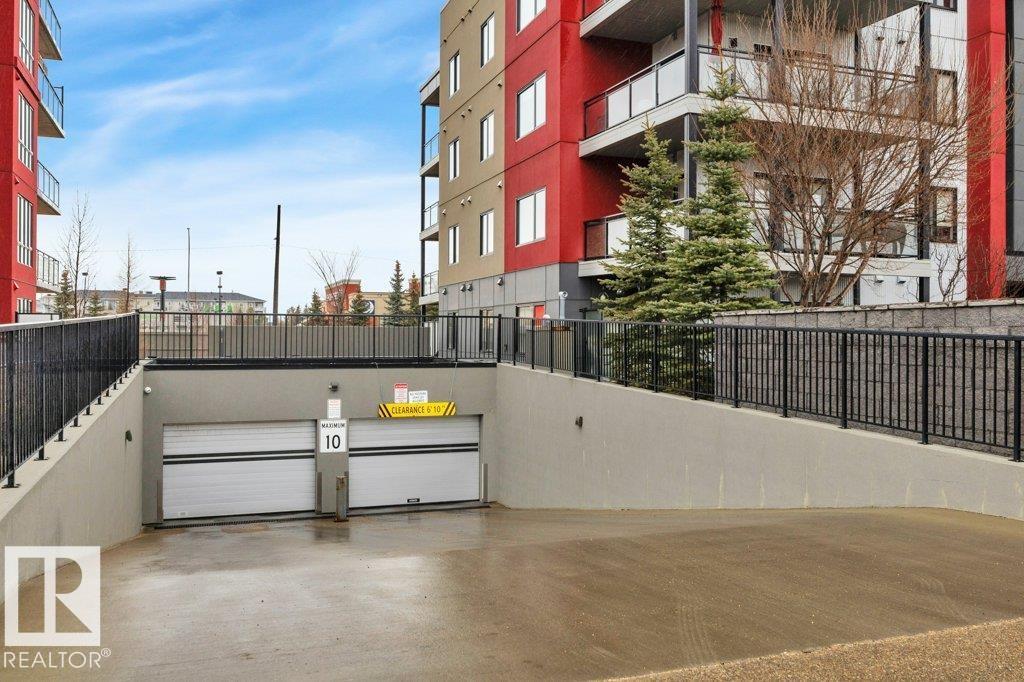
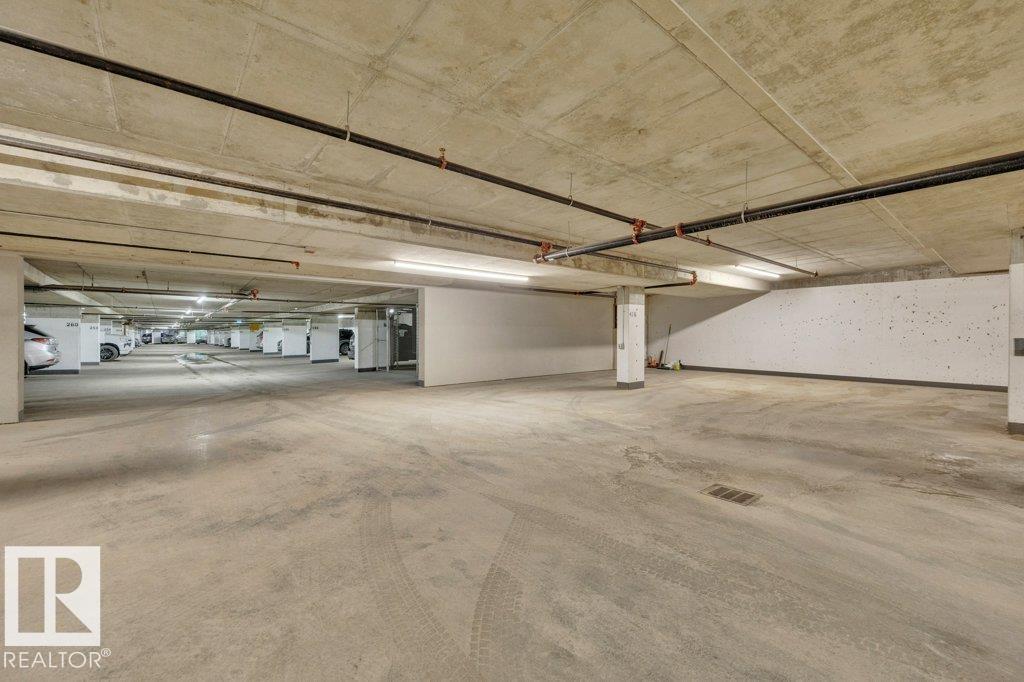
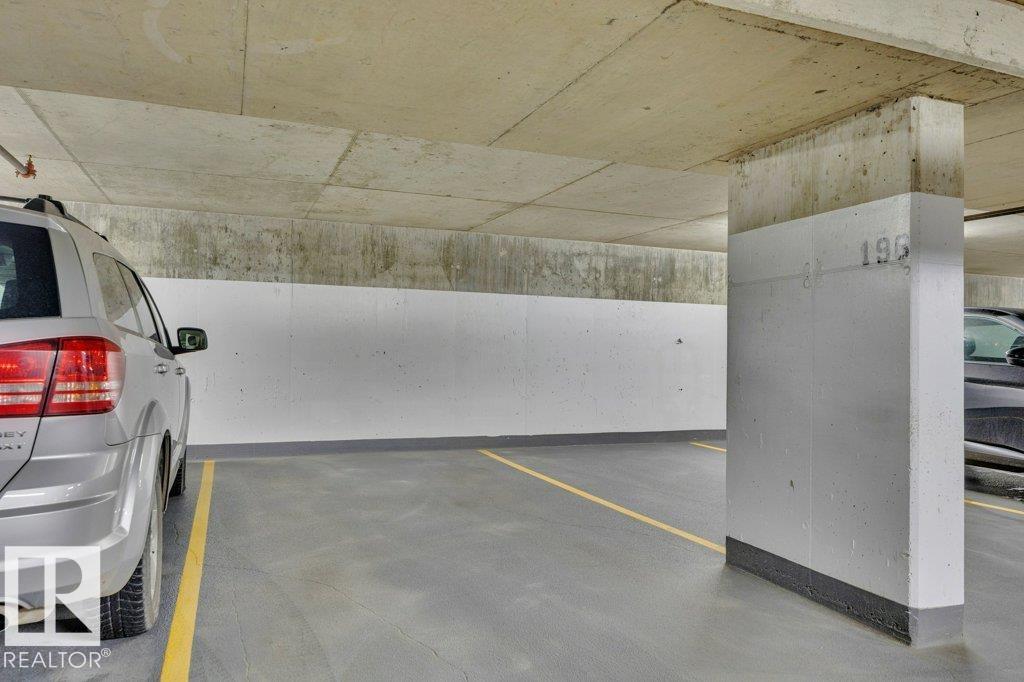
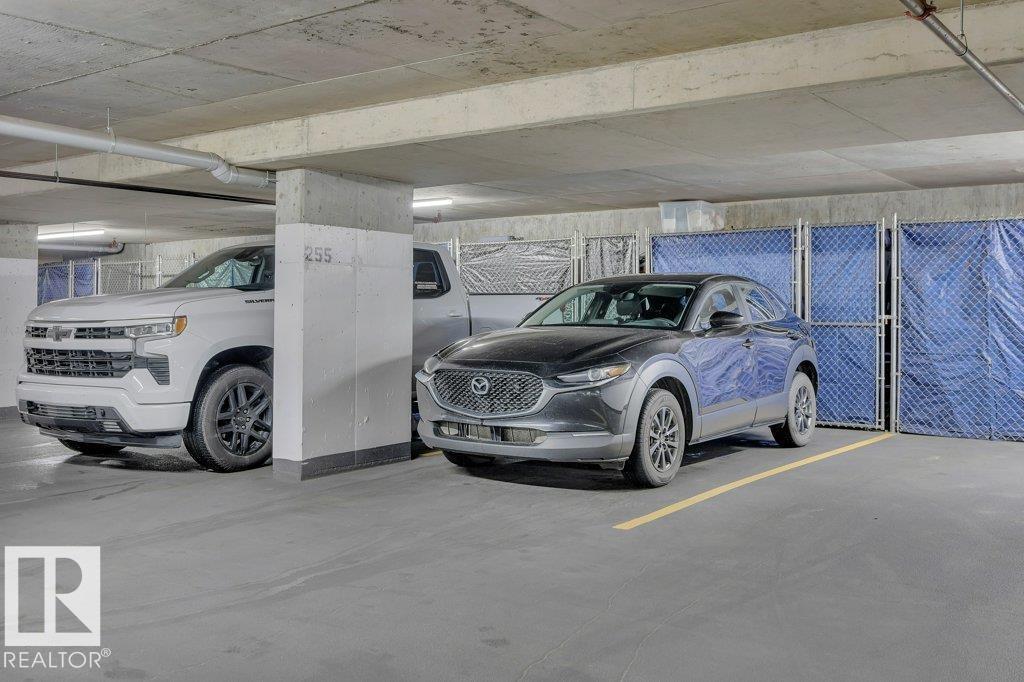
- Underground, Indoor, Heated Garage
- Attached:
- Yes

Property Description
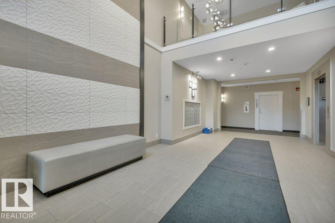
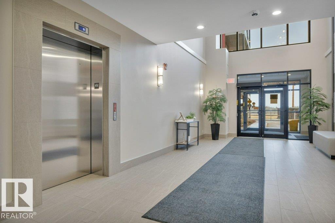
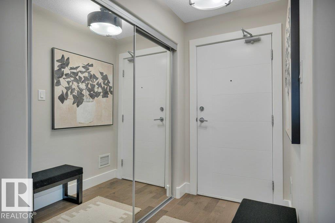
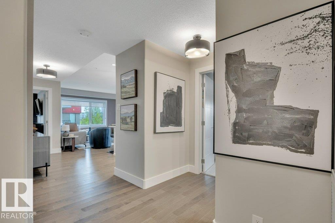
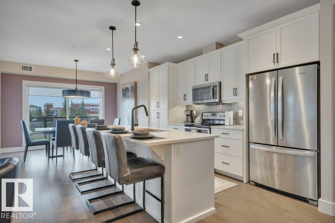
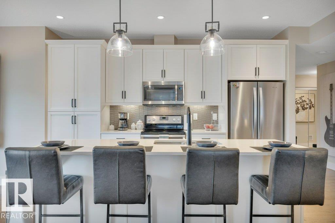
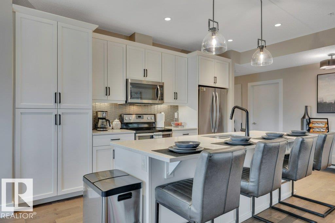
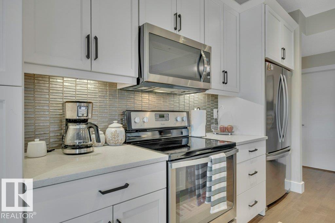
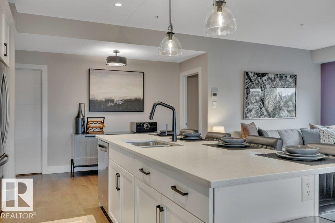
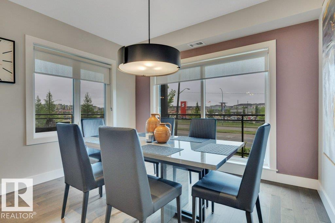
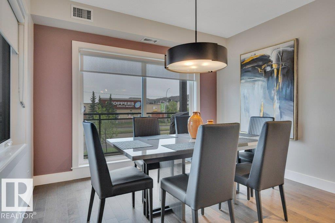
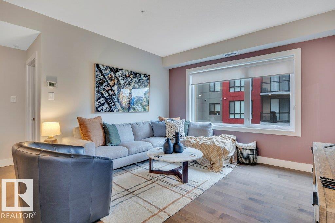
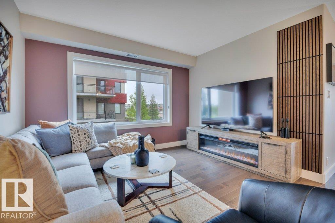
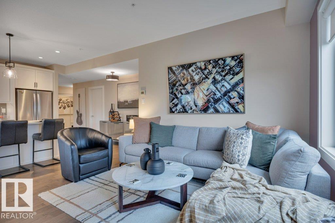
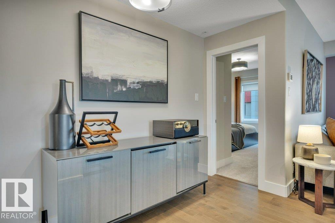
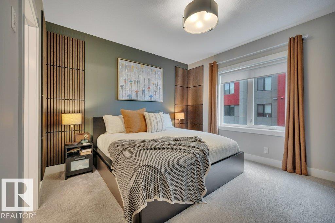
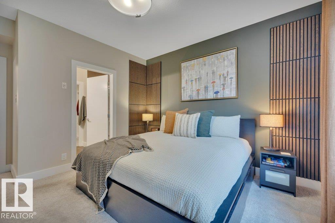
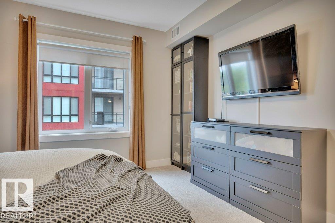
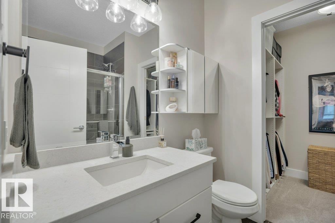
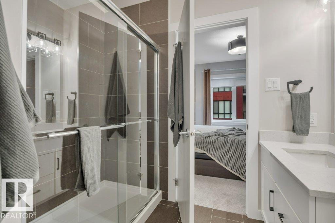
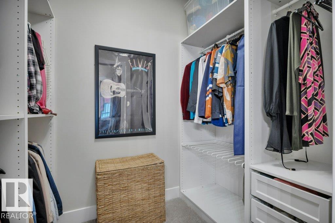
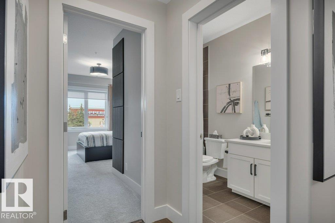
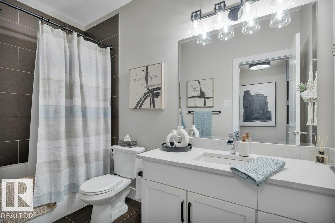
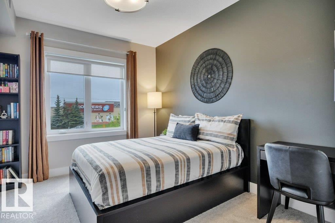
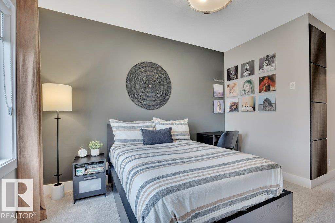
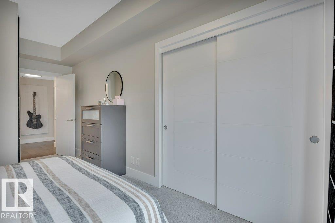
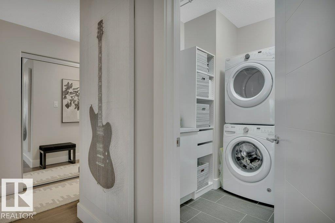
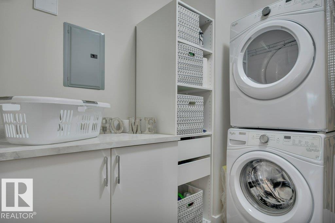
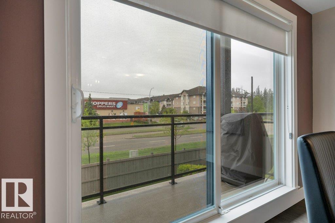
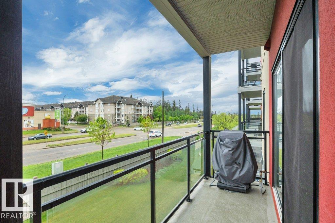
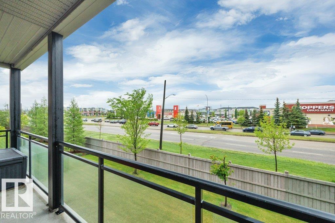
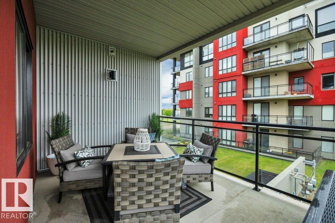
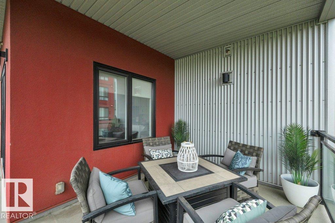
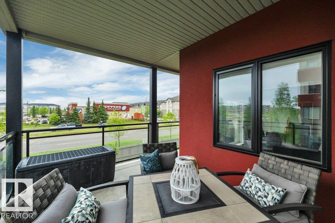
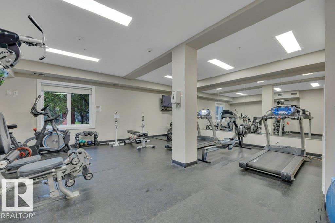
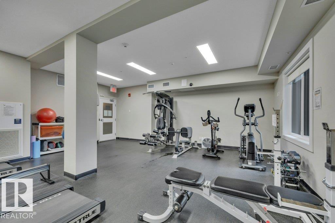
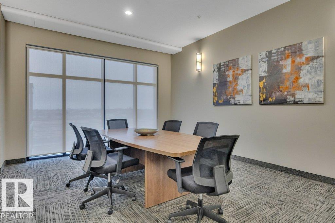
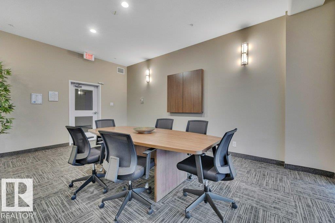
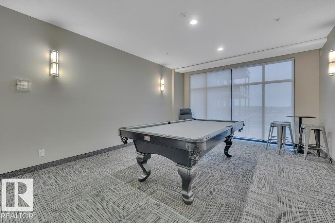
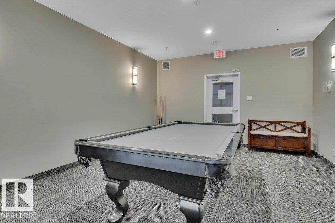
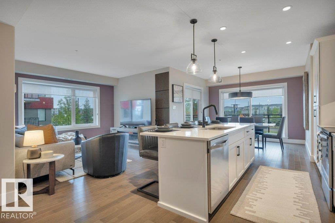
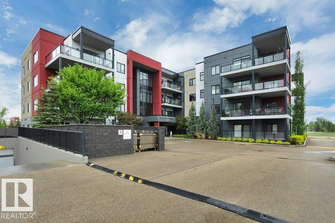
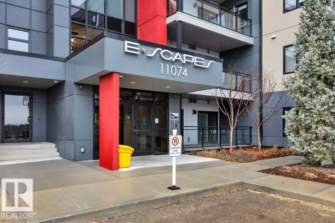
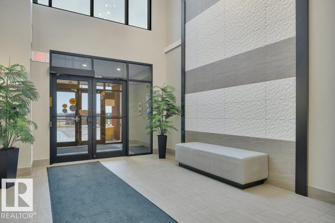
UPSCALE, DESIRABLE in a strategic location. LUXURY 2 bedroom, 2 bath condo, 1164 sq ft, OPEN CONCEPT with 9 FT CEILINGS & HIGHEND FINISHINGS. Hardwood in the main living area, an abundance of natural light throughout all the rooms, recently updated light fixtures, taps & cabinetry handles. Dream kitchen features an abundance of cabinets, pot drawers, QUARTZ counter tops, island with eating bar & stainless steel appliance package. Large dining area accommodates a big table. Spacious great room. You will love the primary bedroom with walk in closest & 3 pc ensuite with big tiled shower & quartz counter top. Bedroom 2 is located at opposite end of the condo, it's also a good size, great for guests or a home office. Laundry room has built in shelves & drawers. Extremely well managed complex. Amenities include fitness room with lots of good equipment, social room, billiards room, 2 HEATED UNDERGROUND STALLS + storage cage. Walking distance to shopping, restaurants, banking & more. Quick access to Henday & QE2 (id:53430)
Building
- Property Type:
- Apartment
- Building Type:
- Apartment
- Year Built:
- 2017
- Bedrooms:
- 2
- Bathrooms (total):
- 2.0
- Basement:
- None
Finished Areas
- Interior Size (Total):
- 1164 square feet
Interior
- Appliances:
- Washer, Refrigerator, Dishwasher, Stove, Dryer, Microwave Range Hood Combo, Window Coverings
Parking
- Spaces:
- 2
- Features:
- Underground, Indoor, Heated Garage
Lot / Land
- Lot Features:
- No Animal Home, No Smoking Home
Utilities & Mechanical
- Heating:
- Coil Fan
- Cooling:
- Central air conditioning
Fees & Dates
- HOA/Condo Fee:
- $763
- Last Modified:
- 07/29/2026 06:50:05 PM
- Status Change:
- 07/29/2026 06:31:15 PM
Association / Ownership
- Fee:
- $763 / Monthly
- Common Interest:
- Condo/Strata
Room Dimensions
| Room | Level | Size |
|---|---|---|
| Living room | Main level | - |
| Dining room | Main level | - |
| Kitchen | Main level | - |
| Primary Bedroom | Main level | - |
| Bedroom 2 | Main level | - |
| Laundry room | Main level | - |
Location
Data is supplied by Pillar 9 MLS® System. Pillar 9 is the owner of the copyright in its MLS® System. Data is deemed reliable but is not guaranteed accurate by Pillar 9.
The trademarks MLS®, Multiple Listing Service® and the associated logos are owned by The Canadian Real Estate Association (CREA) and identify the quality of services provided by real estate professionals who are members of CREA. Used under license.