Real estate on your terms®
$89,000
active
862 west coast Bay NW
Edmonton
,
AB
T5S1T6
Key Details
- MLS® Number:
- E4491497
- Building Type:
- Mobile Home
- Interior Size:
- 1040 square feet
- Bedrooms:
- 3
- Parking:
- 2
- Parking Features:
- Stall

Property Description
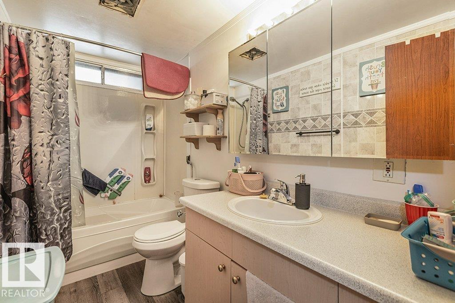
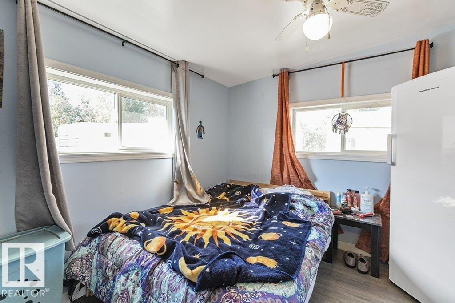
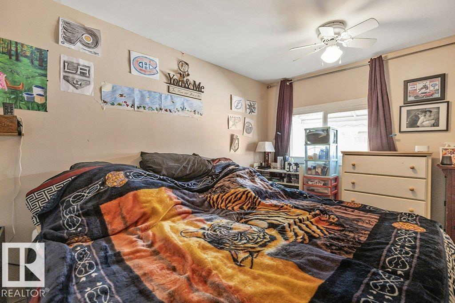
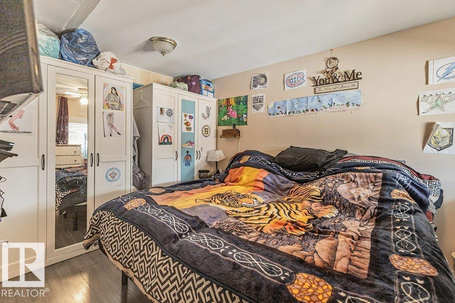
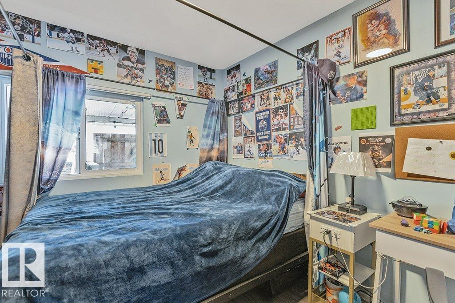
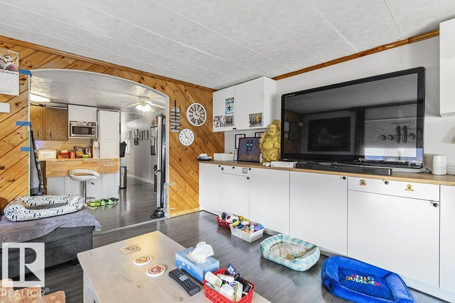
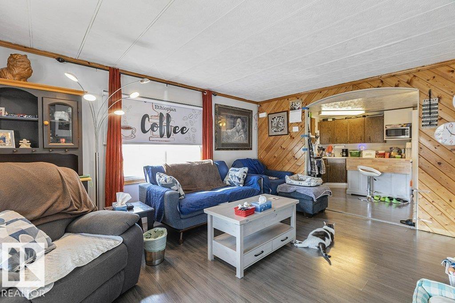
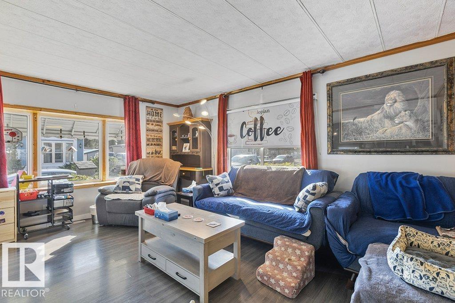
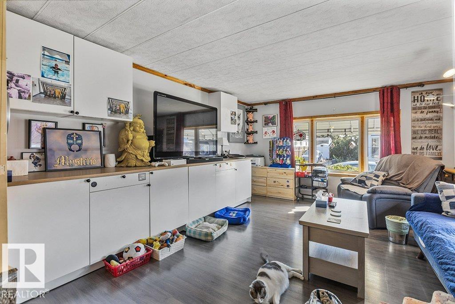
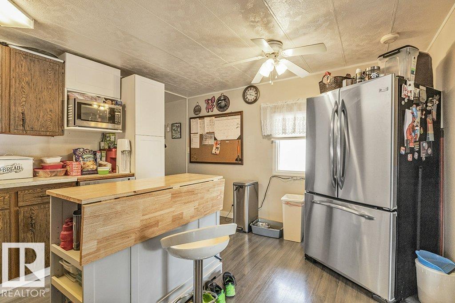
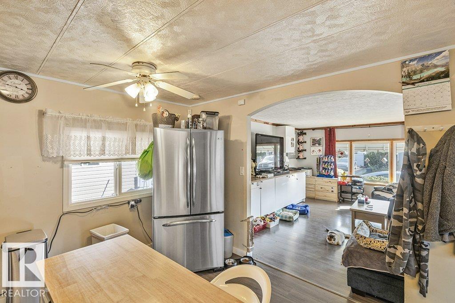
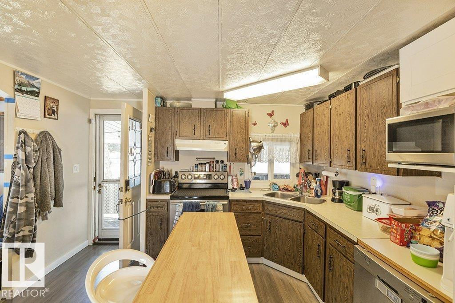
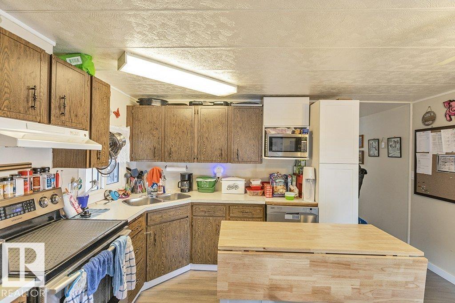
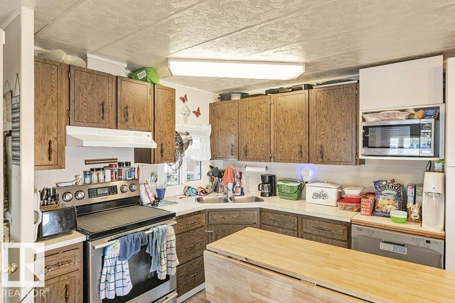
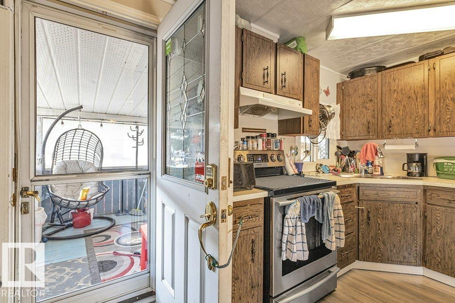
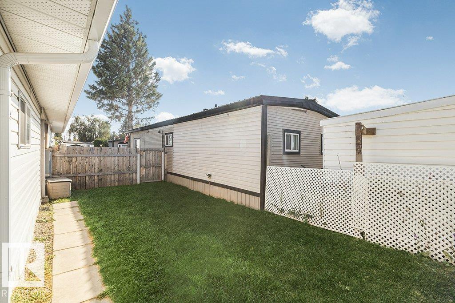
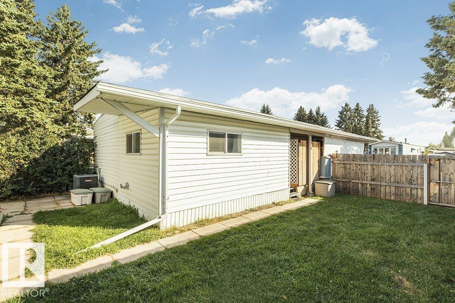
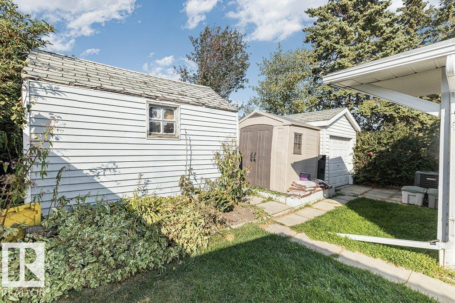
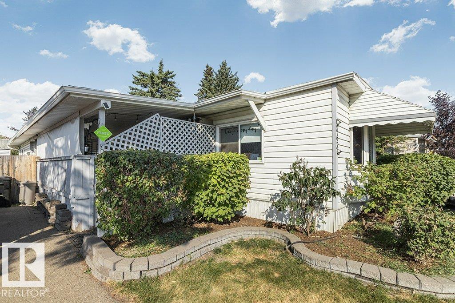
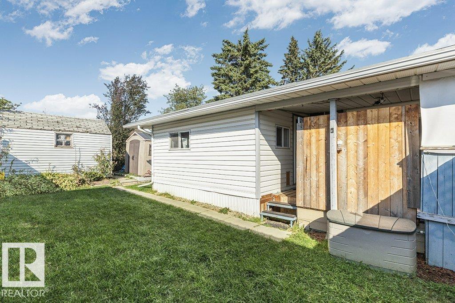
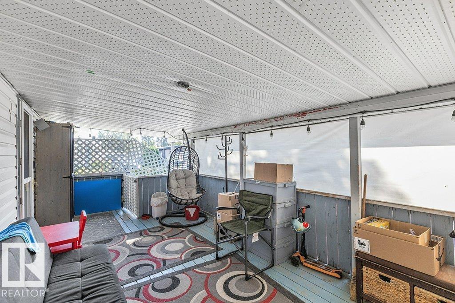
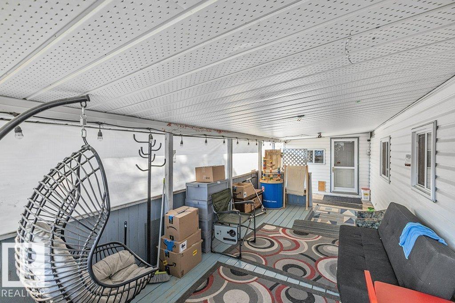
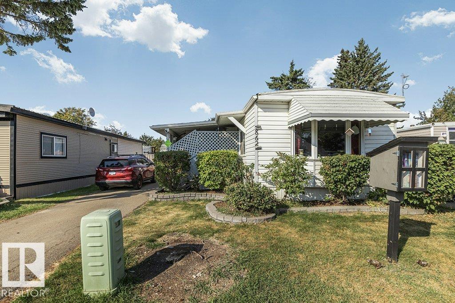
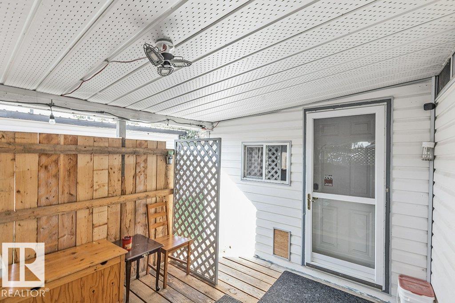
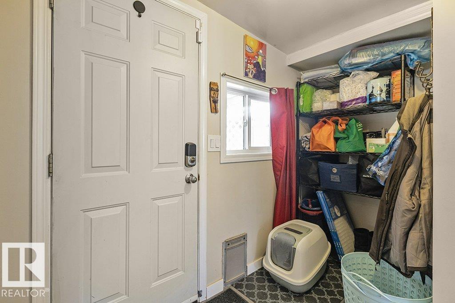
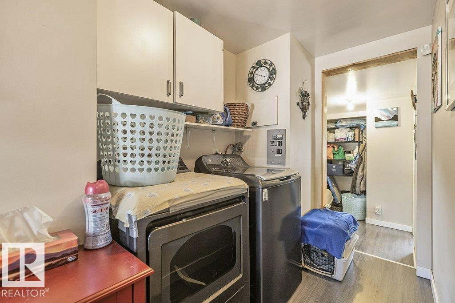
Rent cheques got you down? It’s time to flip the script & move into a place that’s all yours! This cheerful home offers bright, open living spaces, three comfortable bedrooms, five handy appliances & storage galore. Step outside &enjoy your fully fenced yard with a removable fence section for easy access, relax on the covered deck & take advantage of two storage sheds one powered for extra convenience. Plus, a small garage perfect for a motorcycle or quad to keep your toys safe & secure. Westview Village offers incredible amenities including a lakeside picnic area, fitness & business centers, playground, basketball court, skating rink & a clubhouse with kitchen. Residents also enjoy year-round community events. In the park you will find a gas station, convenience store, pharmacy, daycare & a new restaurant with great pizza!! Affordable & perfectly located with quick access to Anthony Henday Drive & White mud Drive. This is a must see! The best part? The only thing this home is waiting for… is you! (id:53430)
Building
- Property Type:
- Mobile Home
- Building Type:
- Mobile Home
- Style:
- Bungalow
- Year Built:
- 1972
- Stories:
- 1.0
- Bedrooms:
- 3
- Bathrooms (total):
- 1.0
Finished Areas
- Interior Size (Total):
- 1040 square feet
Interior
- Appliances:
- Refrigerator, Dishwasher, Stove, Hood Fan, Storage Shed, Window Coverings
Parking
- Spaces:
- 2
- Features:
- Stall
Lot / Land
- Lot Features:
- Flat site
Exterior
- Fencing:
- Fence
Utilities & Mechanical
- Heating:
- Forced air
- Cooling:
- Central air conditioning
Fees & Dates
- Last Modified:
- 07/17/2026 04:20:00 AM
- Status Change:
- 07/17/2026 04:11:23 AM
Association / Ownership
- Common Interest:
- Leasehold
Room Dimensions
| Room | Level | Size |
|---|---|---|
| Living room | Main level | 4.76 x 4.12 |
| Dining room | Main level | 1.69 x 4.13 |
| Kitchen | Main level | 1.92 x 4.13 |
| Primary Bedroom | Main level | 2.71 x 4.12 |
| Bedroom 2 | Main level | 2.7 x 2.89 |
| Bedroom 3 | Main level | 2.76 x 3.06 |
Location
Data is supplied by Pillar 9 MLS® System. Pillar 9 is the owner of the copyright in its MLS® System. Data is deemed reliable but is not guaranteed accurate by Pillar 9.
The trademarks MLS®, Multiple Listing Service® and the associated logos are owned by The Canadian Real Estate Association (CREA) and identify the quality of services provided by real estate professionals who are members of CREA. Used under license.