Real estate on your terms®
$538,000
active
10718 122 Street NW
Edmonton
,
AB
T5M0A3
Key Details
- MLS® Number:
- E4491431
- Building Type:
- Duplex
- Interior Size:
- 1744 square feet
- Bedrooms:
- 5
- Parking:
- 4
- Parking Features:
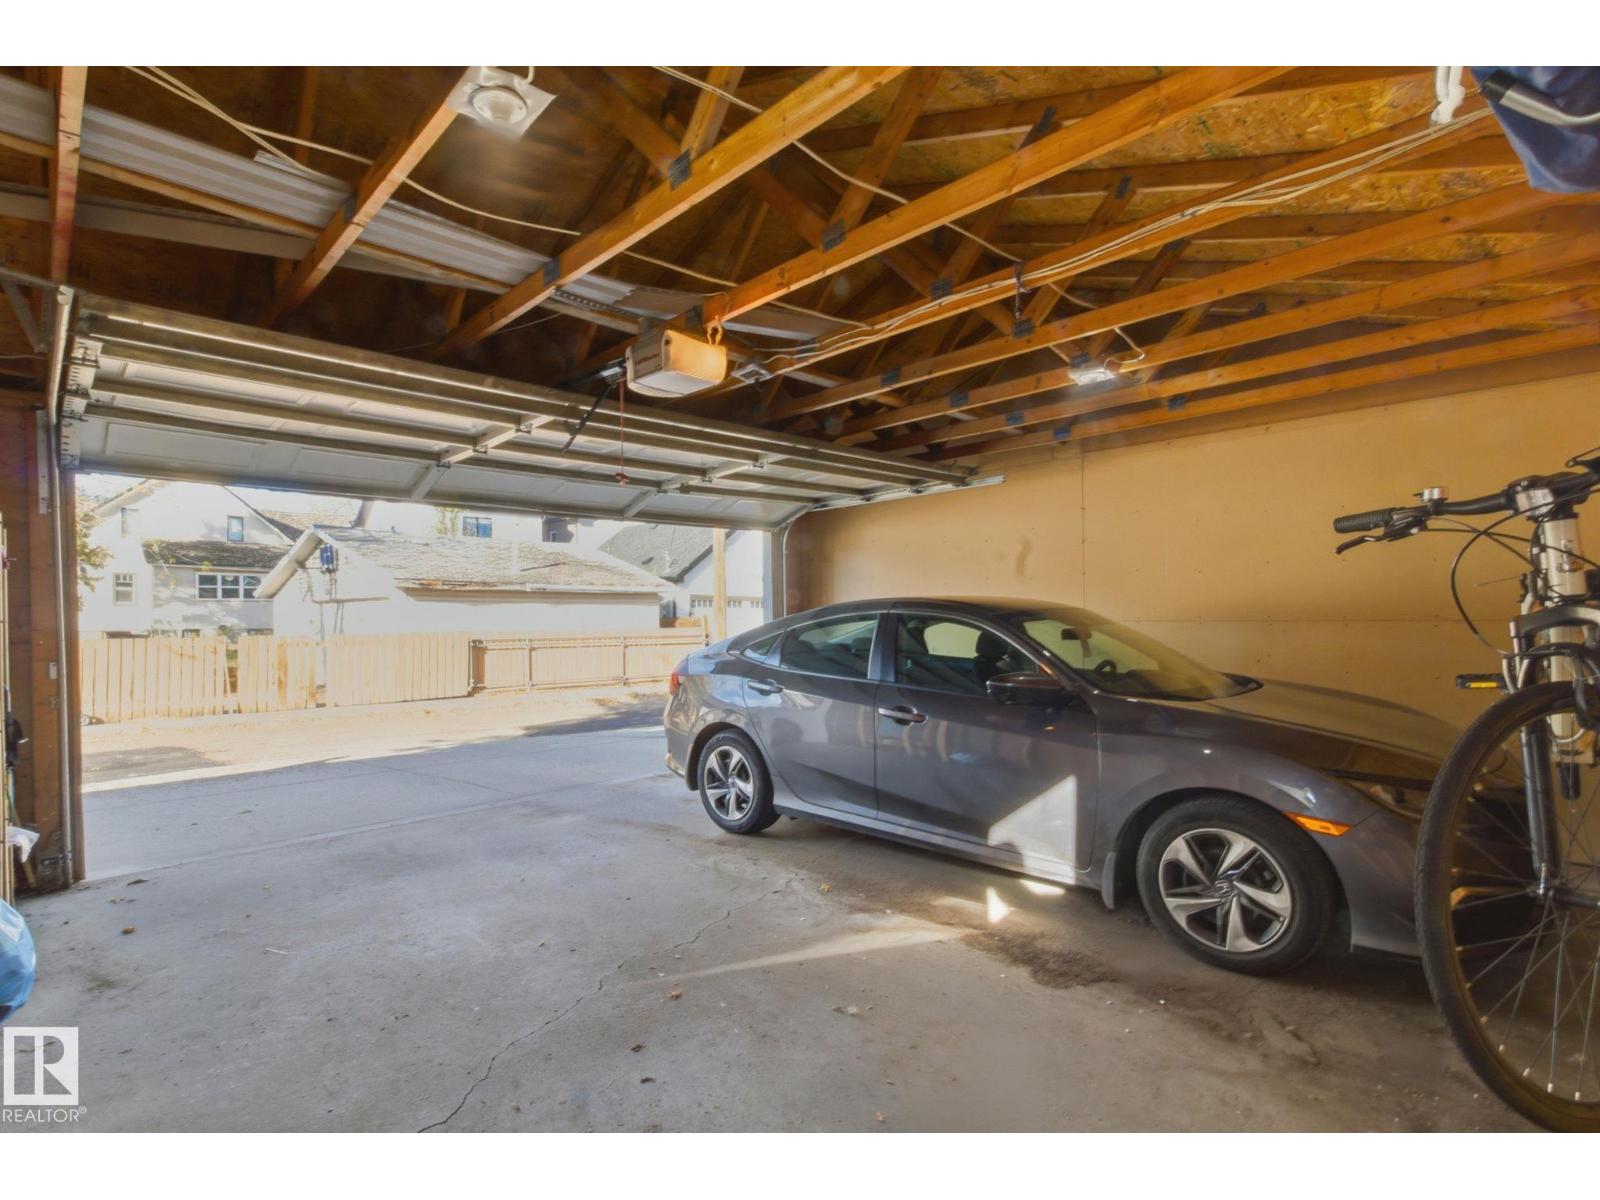
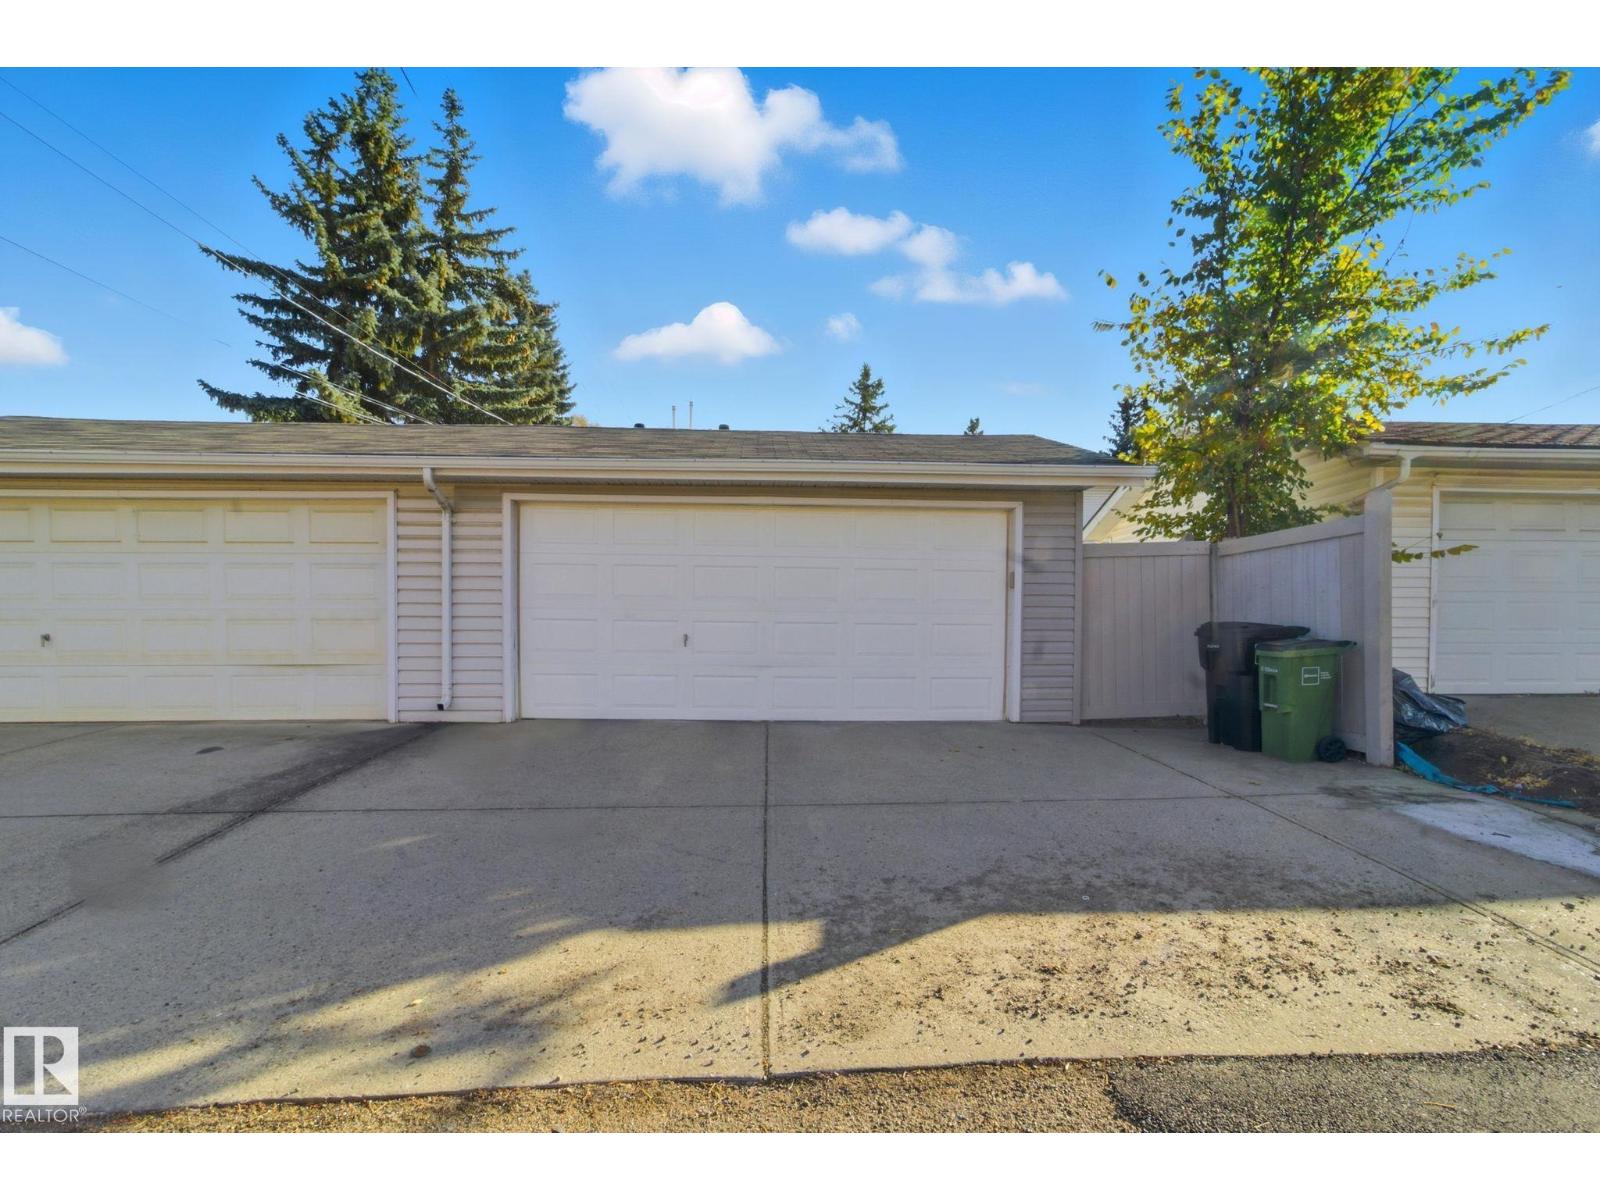
- Detached Garage
- Attached:
- Yes

Property Description
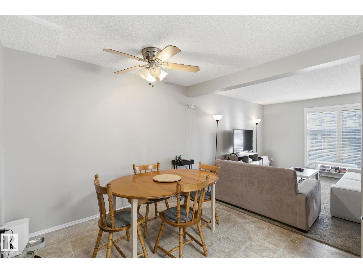
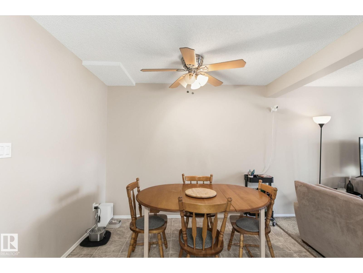
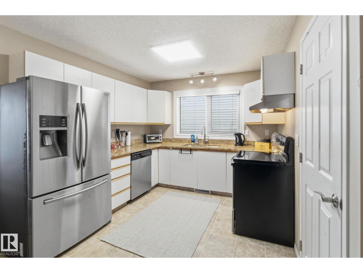
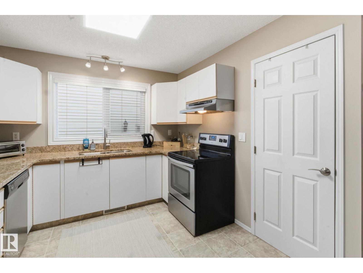
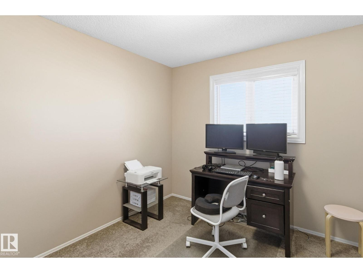
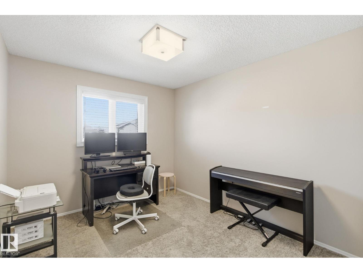
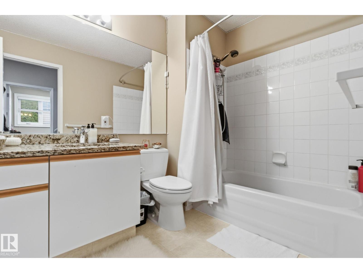
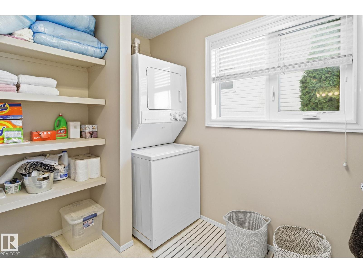
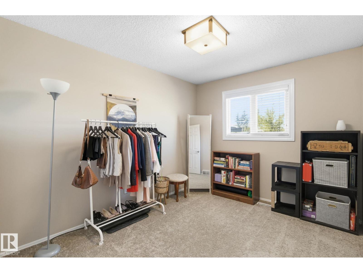
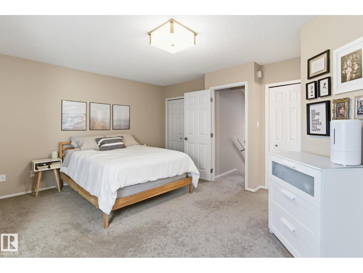
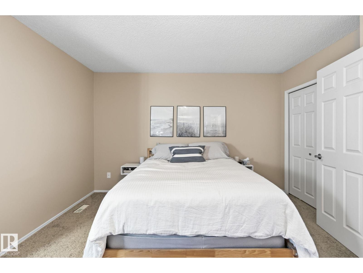
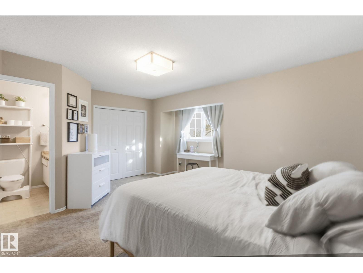
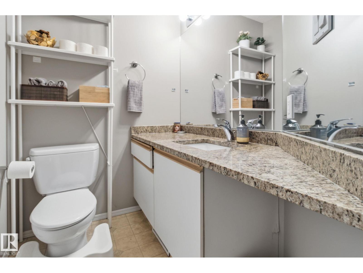
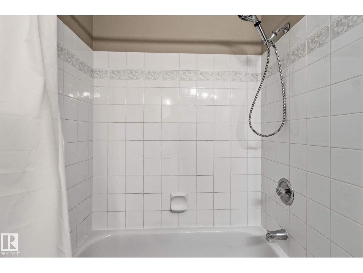
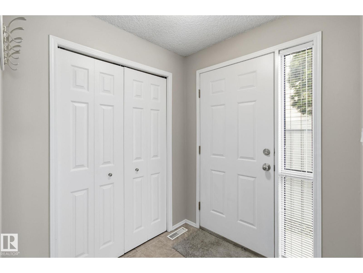
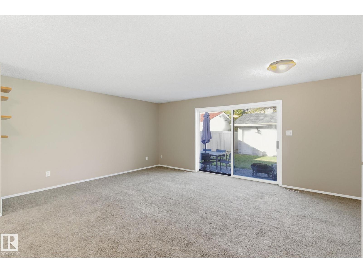
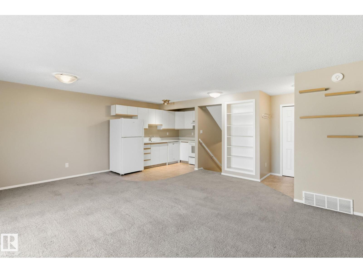
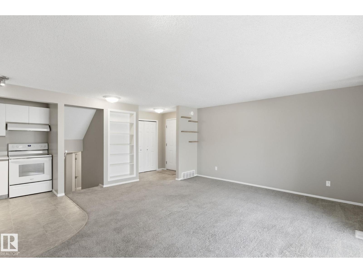
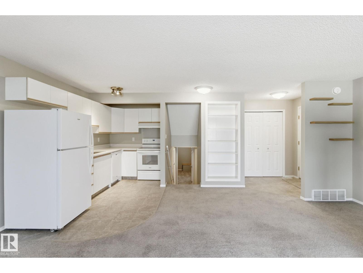
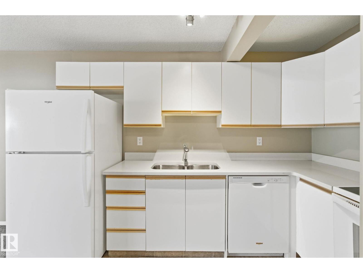
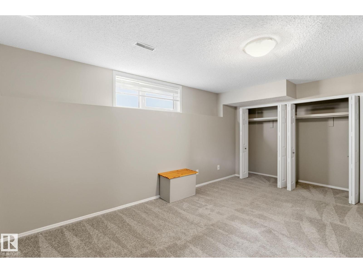
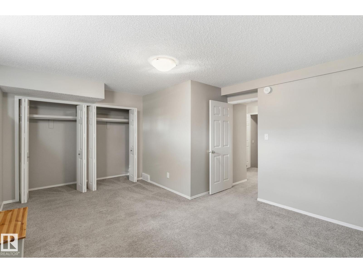
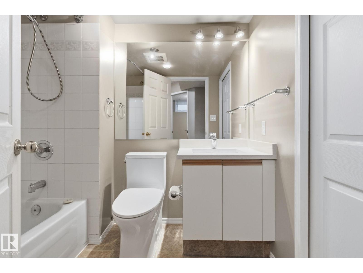
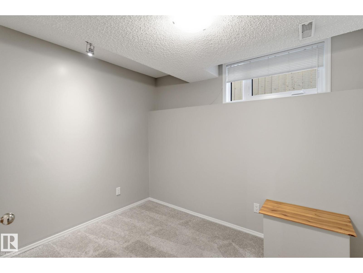
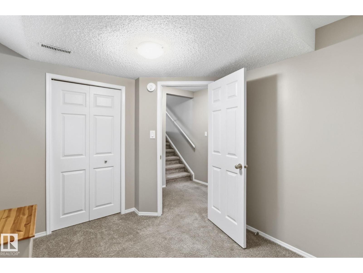
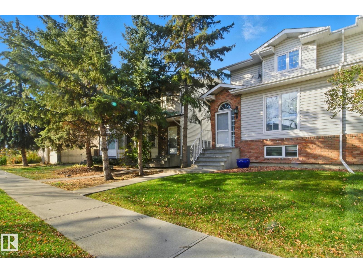
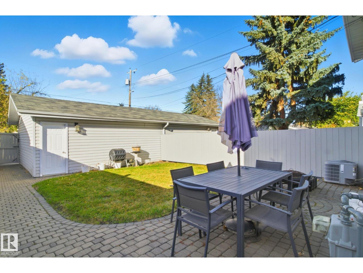
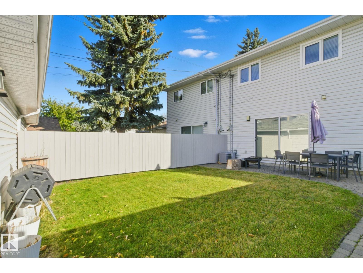
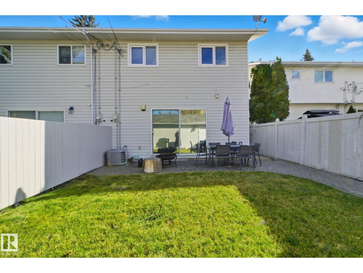
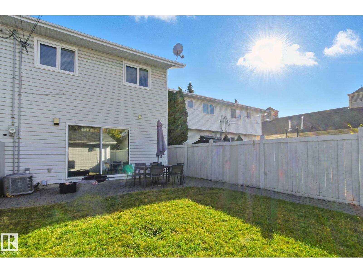
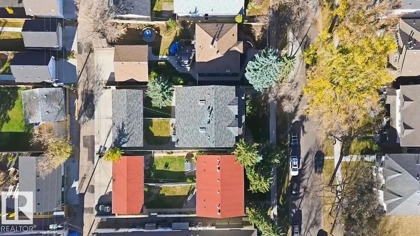
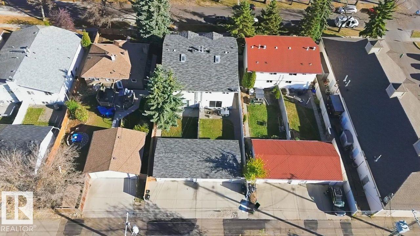
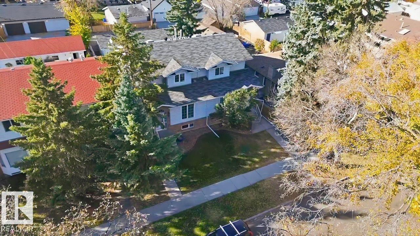
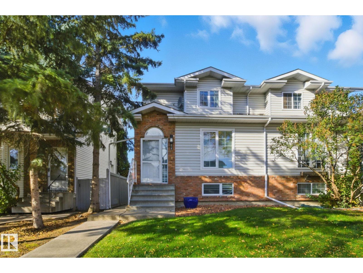
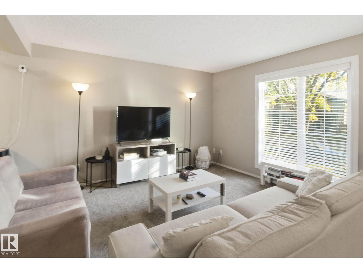
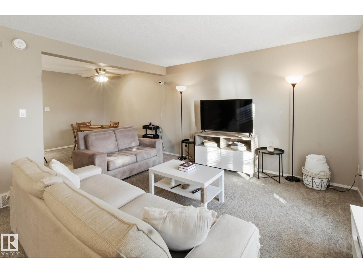
Welcome to the vibrant and sought-after community of Westmount. This spectacular five-level split duplex presents an outstanding opportunity with two beautifully updated and fully legal suites. The first suite located on the main floor and lower level include two bedrooms and one bathroom and open directly to the backyard, creating a bright and inviting space. This suite is move-in ready, ideal for family living or as a rental. The upper-level suite features three spacious bedrooms, two bathrooms, a stunning skylight, and abundant natural light throughout. Fully modernized with high-quality finishes, it currently has a tenant in place, offering a turnkey opportunity. Enjoy the convenience of central living steps from 124 Street, Manchester Square, boutique shopping, popular restaurants, and easy access to public transportation. This property perfectly combines modern updates, income potential, and a prime location. A true must-see in Westmount. (id:53430)
Building
- Property Type:
- Duplex
- Building Type:
- Duplex
- Year Built:
- 1993
- Bedrooms:
- 5
- Bathrooms (total):
- 3.0
- Basement:
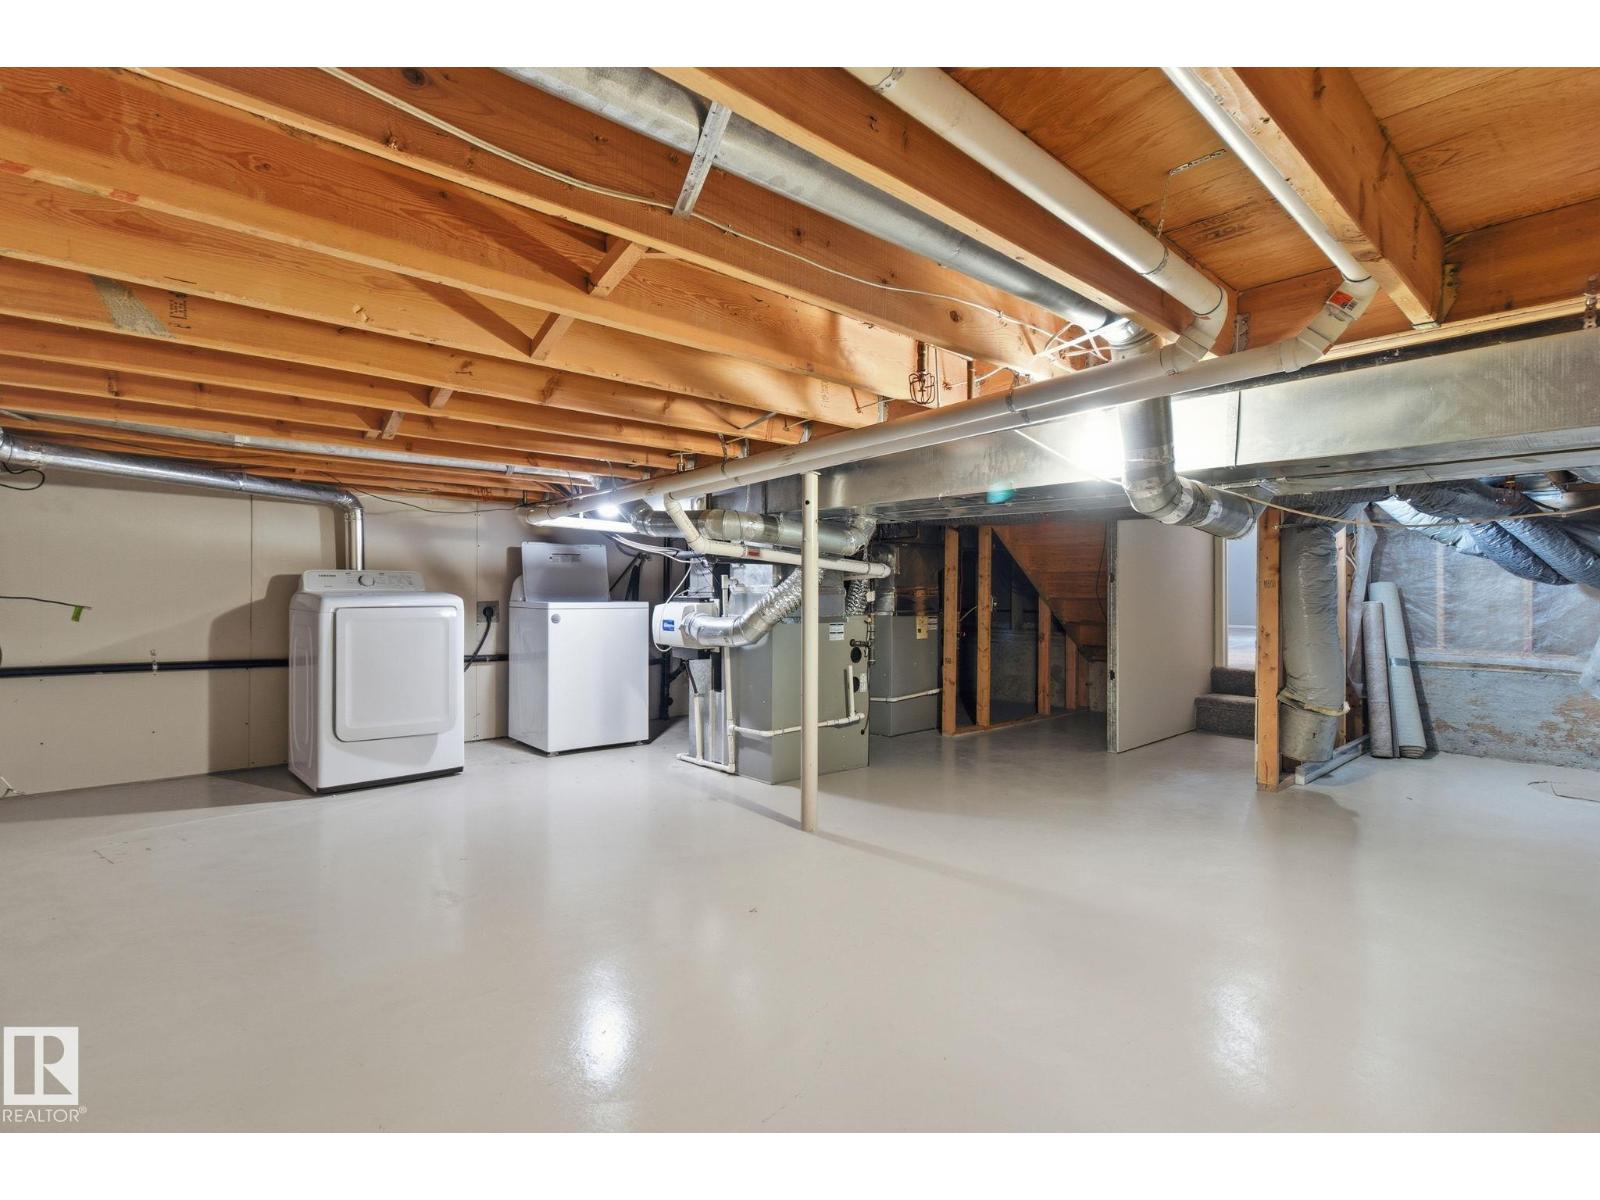
- Finished, Full, Suite
Finished Areas
- Interior Size (Total):
- 1744 square feet
Interior
- Appliances:
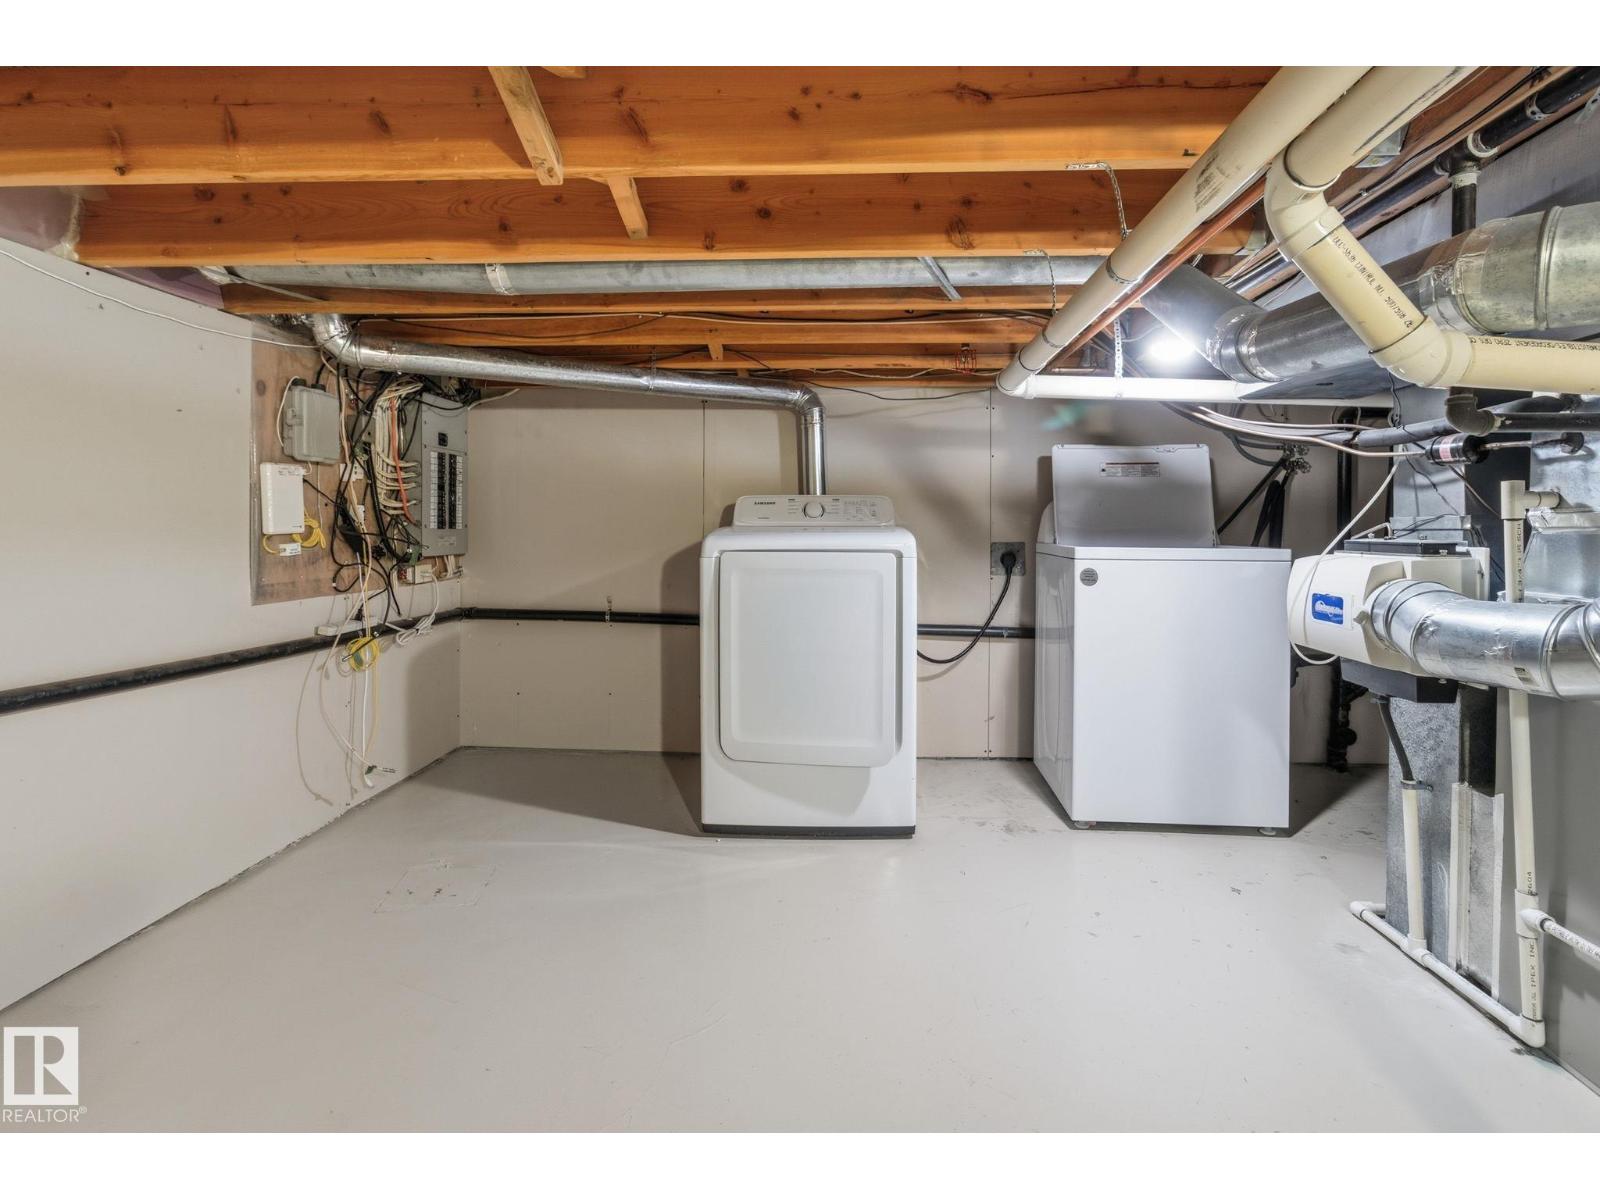
- Dishwasher, Dryer, Hood Fan, Two stoves, Two Washers, Two Refrigerators
Parking
- Spaces:
- 4
- Features:
- Detached Garage
Lot / Land
- Lot Features:
- Lane, Closet Organizers
Utilities & Mechanical
- Heating:
- Forced air
- Cooling:
- Central air conditioning
Fees & Dates
- Last Modified:
- 07/08/2026 04:10:04 PM
- Status Change:
- 07/08/2026 04:03:54 PM
Association / Ownership
- Common Interest:
- Freehold
Room Dimensions
| Room | Level | Size |
|---|---|---|
| Living room | Main level | 4.06m |
| Dining room | Main level | 3.00m |
| Kitchen | Main level | 3.00m |
| Family room | Lower level | 5.16m |
| Primary Bedroom | Upper Level | 4.55m |
| Bedroom 2 | Upper Level | 2.83m |
| Bedroom 3 | Upper Level | 2.90m |
| Bedroom 4 | Lower level | 3.88m |
| Bedroom 5 | Lower level | 2.85m |
Location
Data is supplied by Pillar 9 MLS® System. Pillar 9 is the owner of the copyright in its MLS® System. Data is deemed reliable but is not guaranteed accurate by Pillar 9.
The trademarks MLS®, Multiple Listing Service® and the associated logos are owned by The Canadian Real Estate Association (CREA) and identify the quality of services provided by real estate professionals who are members of CREA. Used under license.