Real estate on your terms®
$260,000
active
402 7905 96 Street NW
Edmonton
,
AB
T6C4R3
Key Details
- MLS® Number:
- E4491395
- Building Type:
- Apartment
- Interior Size:
- 883 square feet
- Bedrooms:
- 2
- Parking Features:
- Underground
- Attached:
- Yes

Property Description
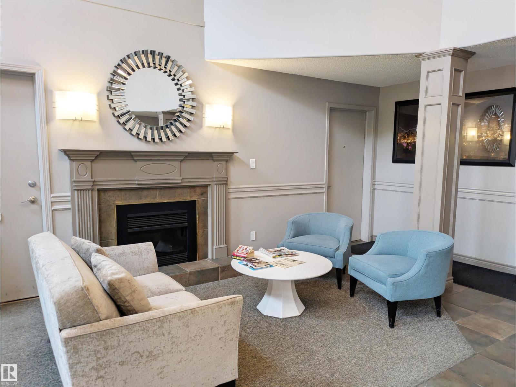
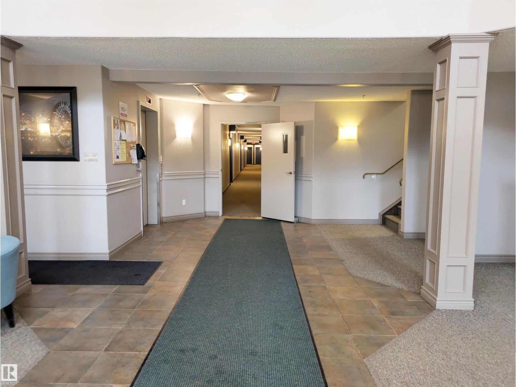
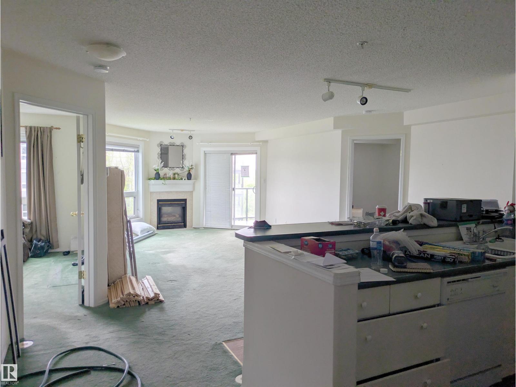
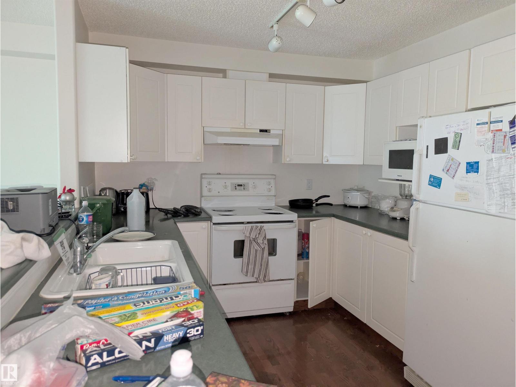
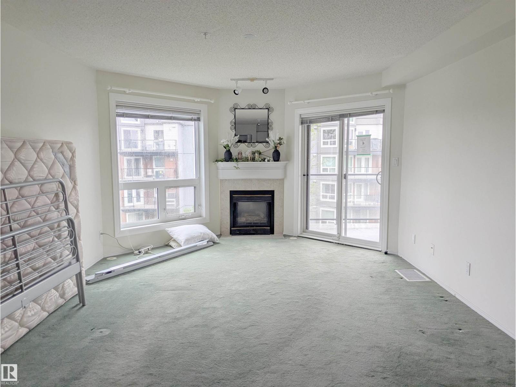
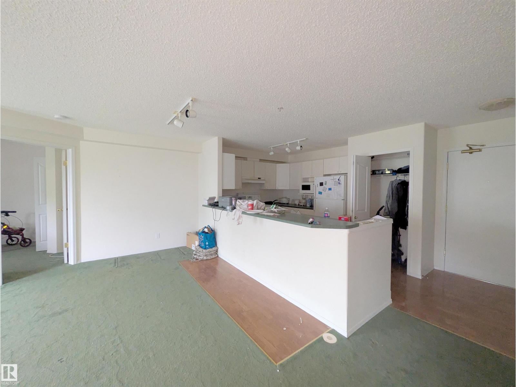
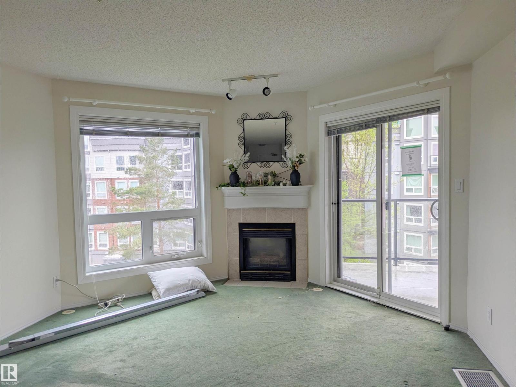
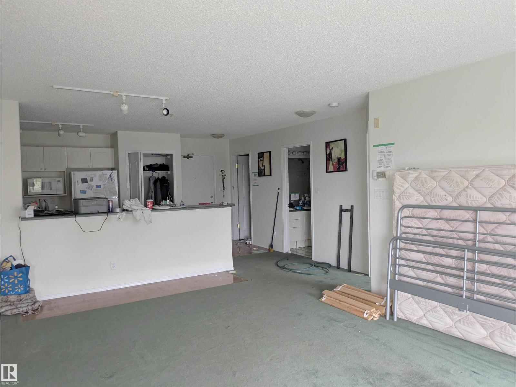
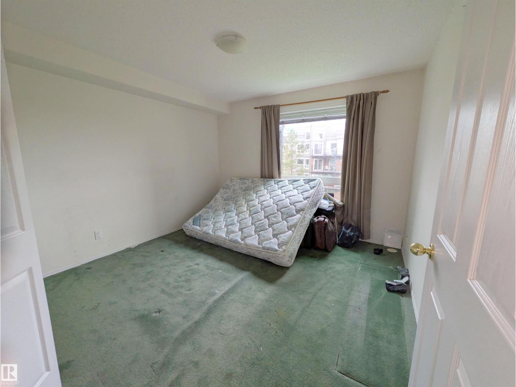
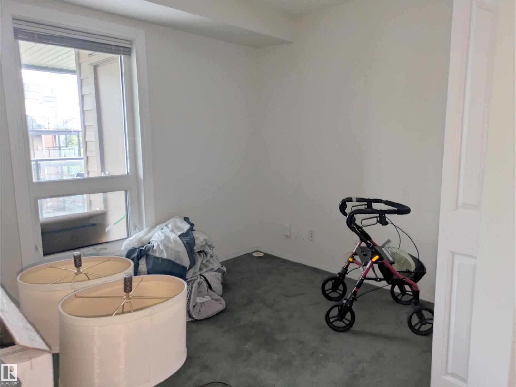
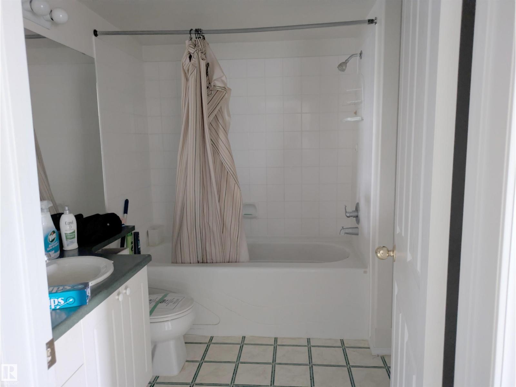
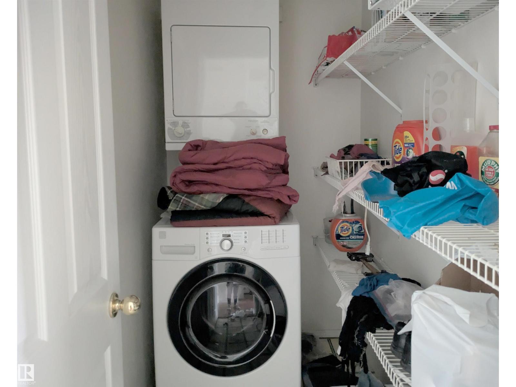
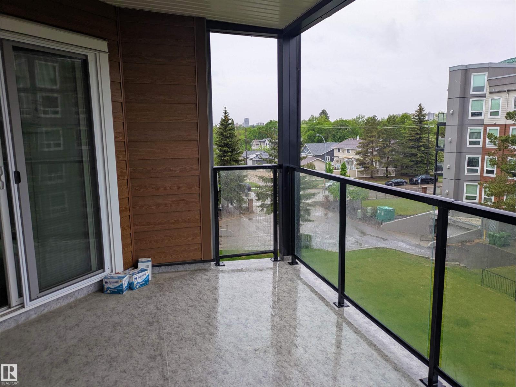
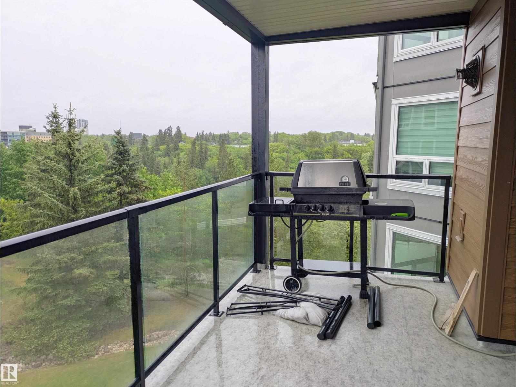
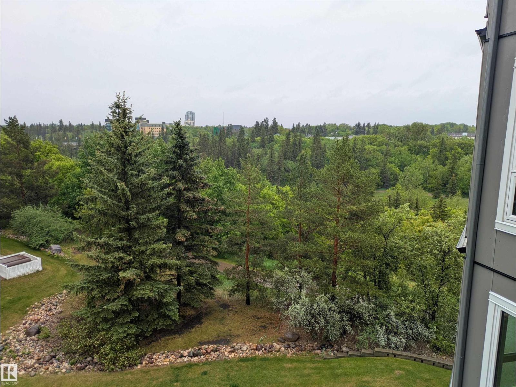
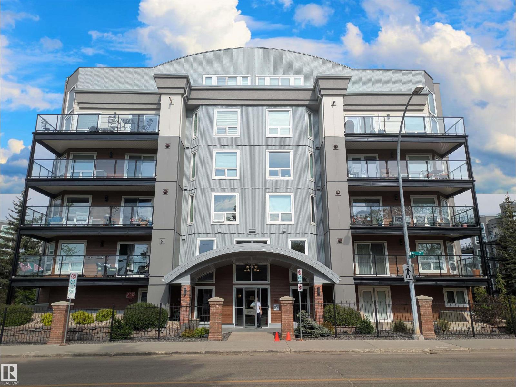
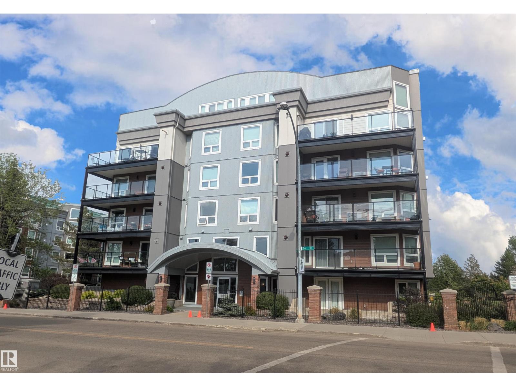
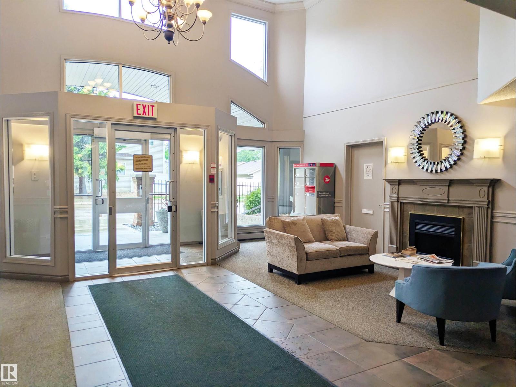
Experience elevated adult living in the sought-after, vibrant community of Ritchie! This 4th-floor, 2-bedroom condo backs directly onto Mill Creek Ravine, offering breathtaking views & immediate access to scenic walking paths and paved bike trails. With over 850 sqft of open-concept living space, this home is perfect for both everyday living & entertaining. The spacious kitchen features a peninsula island with seating for 4, offering ample prep space for hosting & gathering. Cozy up by the gas fireplace in winter or unwind on the expansive balcony with glass railings, a gas BBQ hookup, & spectacular tree-lined ravine views. The primary bedroom sits conveniently across from the 4-piece bath, while the 2nd bedroom is ideal for guests or a home office. Additional features include in-suite laundry & secure underground parking for added convenience. Residents also enjoy access to a fully equipped fitness centre & a social room, fostering a welcoming & connected community atmosphere. Time to enjoy easy living! (id:53430)
Building
- Property Type:
- Apartment
- Building Type:
- Apartment
- Year Built:
- 1998
- Bedrooms:
- 2
- Bathrooms (total):
- 1.0
- Basement:
- None
Finished Areas
- Interior Size (Total):
- 883 square feet
Interior
- Appliances:
- See remarks
Parking
- Features:
- Underground
Lot / Land
- Lot Features:
- Ravine, Park/reserve
Utilities & Mechanical
- Heating:
- Forced air
Views & Waterfront
- View:
- Ravine view
Comfort & Security
- Fireplace(s):
- 1 Gas, Unknown
Fees & Dates
- HOA/Condo Fee:
- $578
- Last Modified:
- 07/11/2026 05:10:00 PM
- Status Change:
- 07/11/2026 05:01:14 PM
Association / Ownership
- Fee:
- $578 / Monthly
- Common Interest:
- Condo/Strata
Room Dimensions
| Room | Level | Size |
|---|---|---|
| Living room | Main level | 4.95 x 3.94 |
| Dining room | Main level | 2.2 x 3.89 |
| Kitchen | Main level | 2.72 x 3.88 |
| Primary Bedroom | Main level | 3.5 x 3.51 |
| Bedroom 2 | Main level | .2.63 |
| Laundry room | Main level | 1.3 x 2.52 |
Location
Data is supplied by Pillar 9 MLS® System. Pillar 9 is the owner of the copyright in its MLS® System. Data is deemed reliable but is not guaranteed accurate by Pillar 9.
The trademarks MLS®, Multiple Listing Service® and the associated logos are owned by The Canadian Real Estate Association (CREA) and identify the quality of services provided by real estate professionals who are members of CREA. Used under license.