Real estate on your terms®
$180,000
active
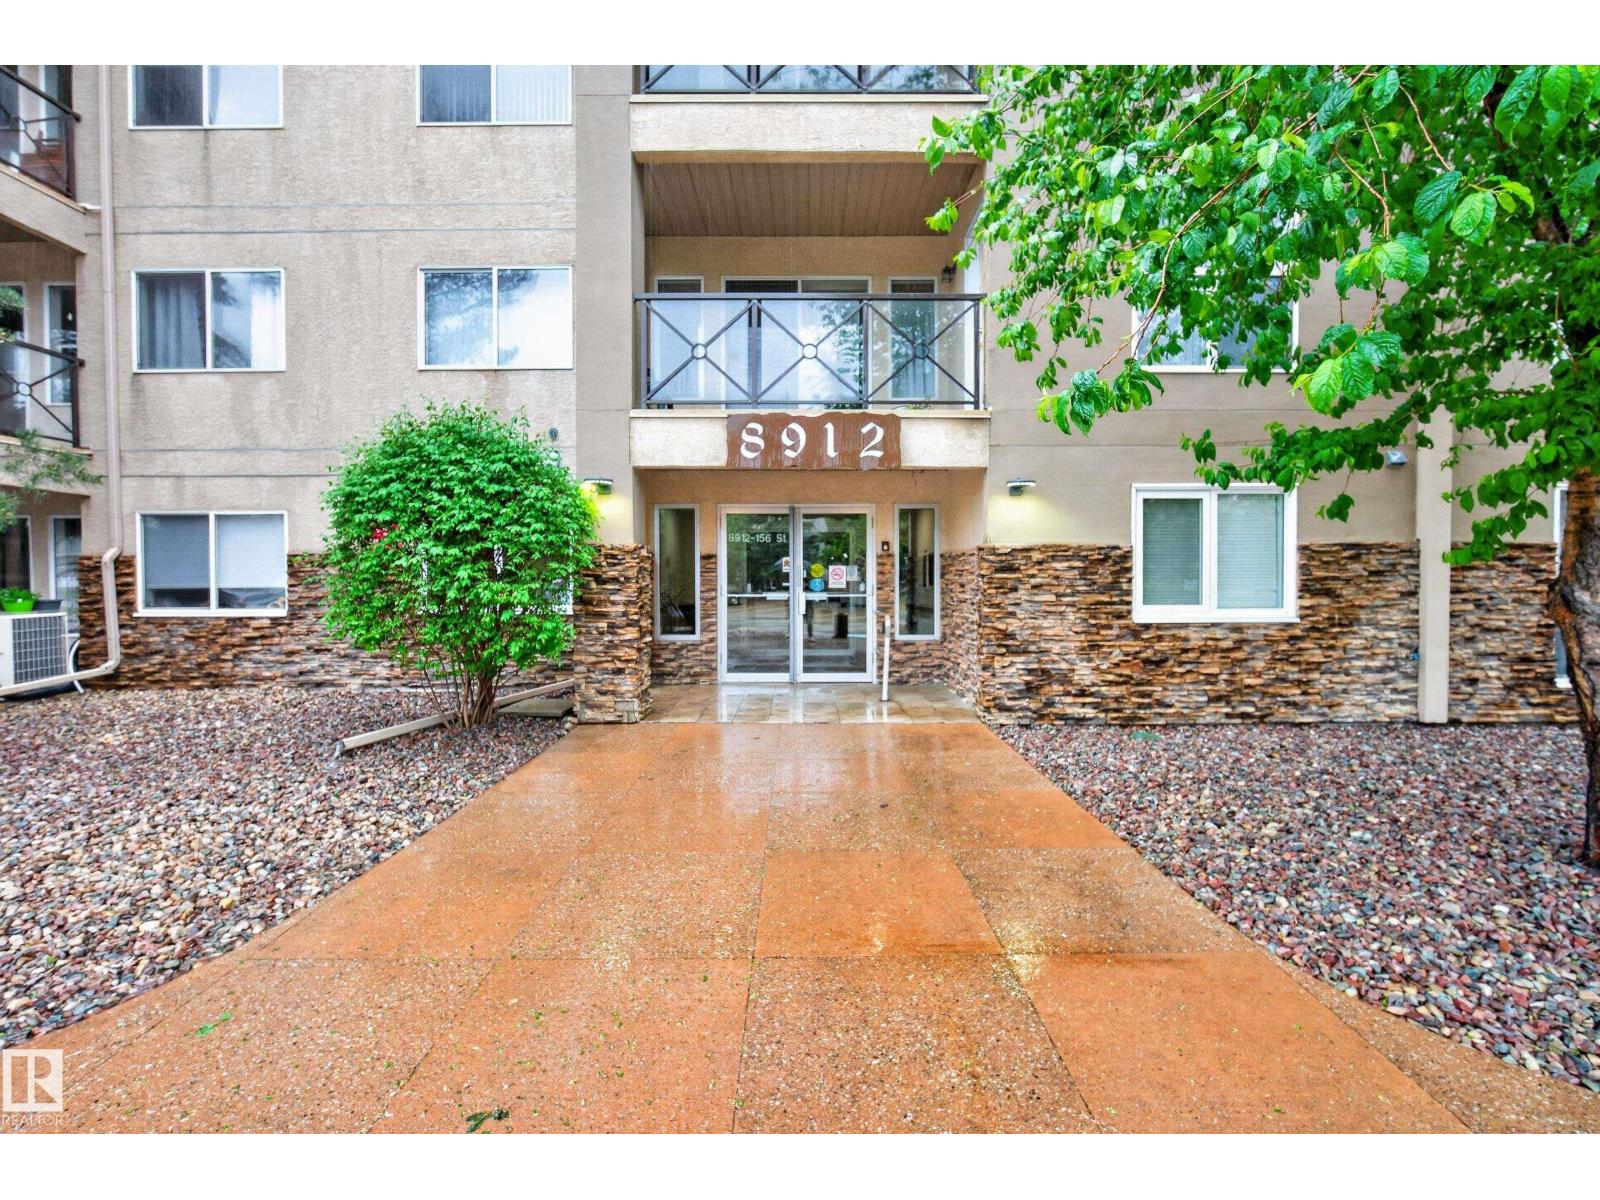
413 8912 156 ST NW NW
Edmonton
,
AB
T5R5Z2
Key Details
- MLS® Number:
- E4491352
- Building Type:
- Apartment
- Interior Size:
- 864 square feet
- Bedrooms:
- 1
- Parking:
- 1
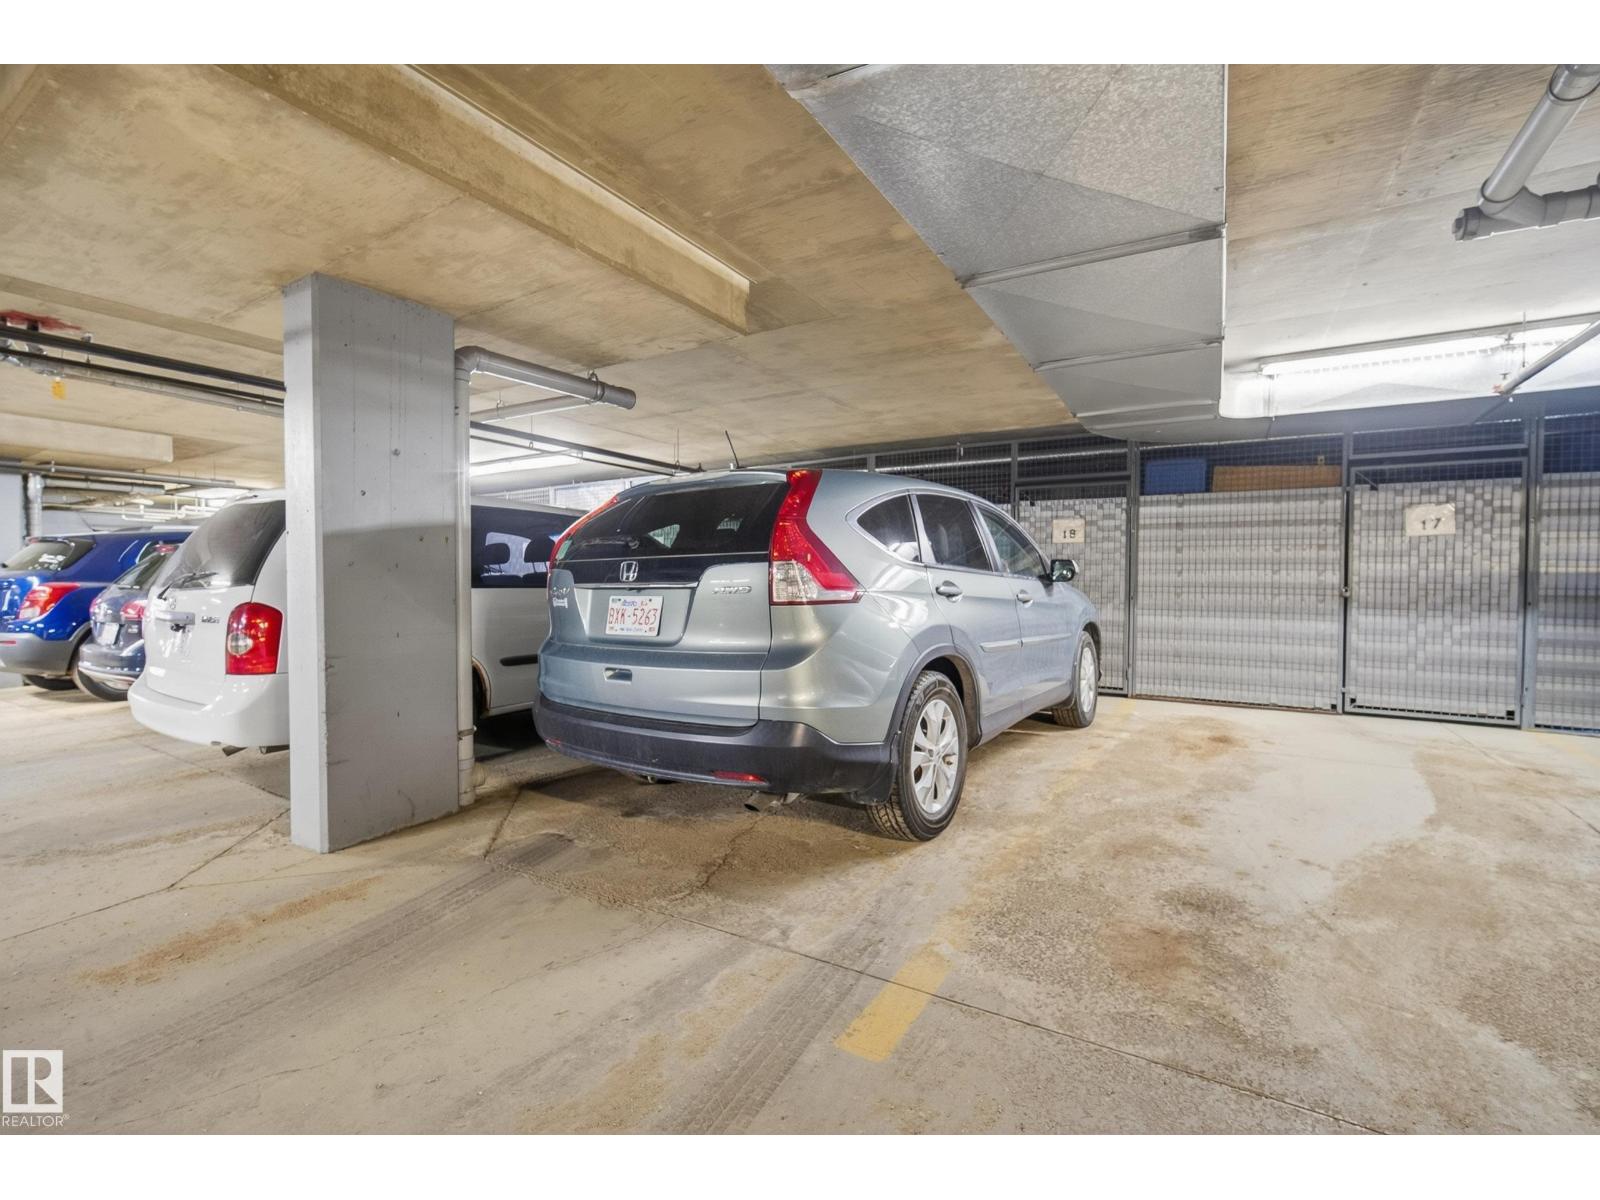
- Parking Features:
- Underground
- Lot Size:
- 61.64 square meters
- Attached:
- Yes

Property Description
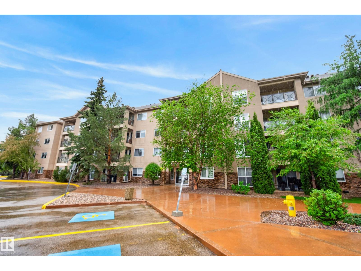
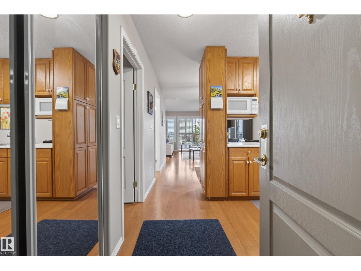
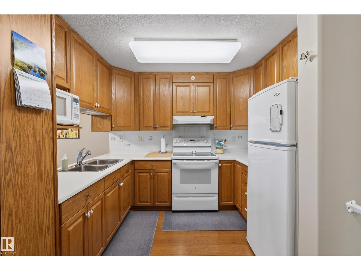
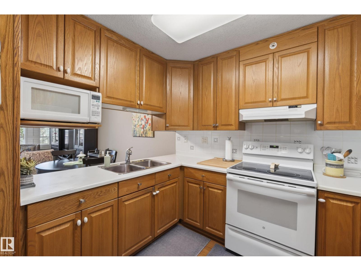
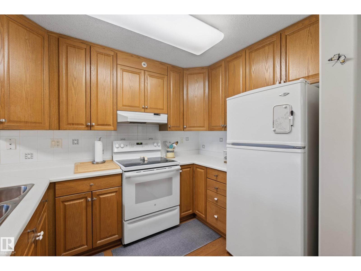
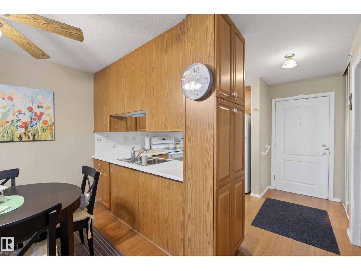
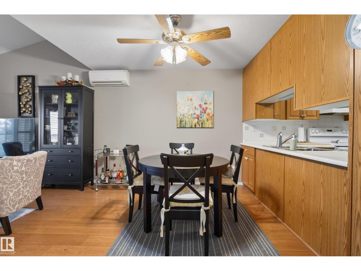
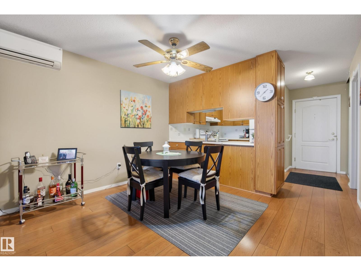
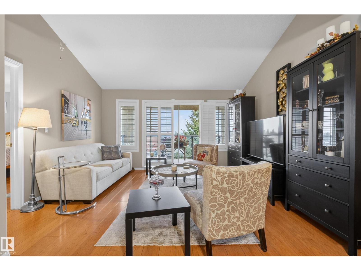
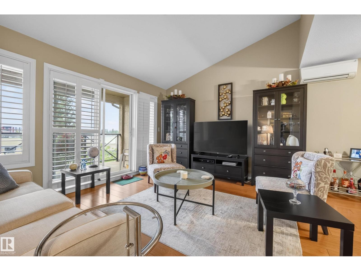
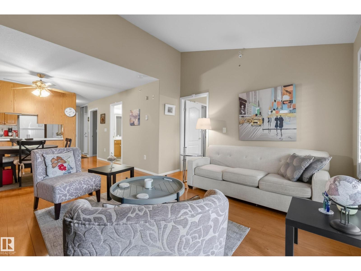
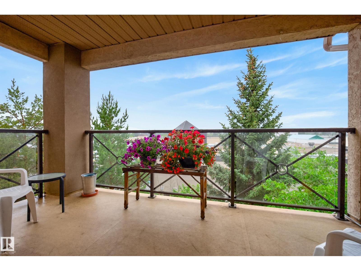
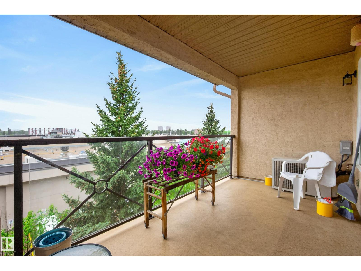
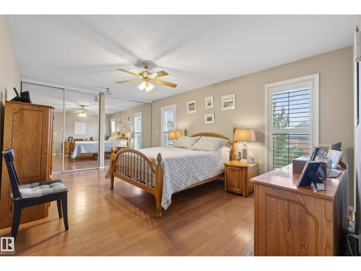
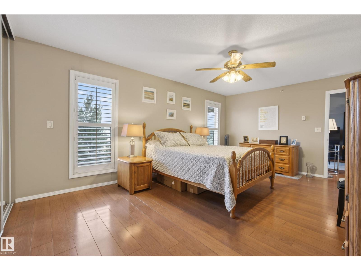
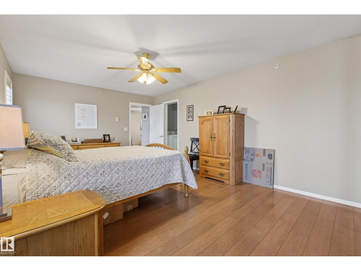
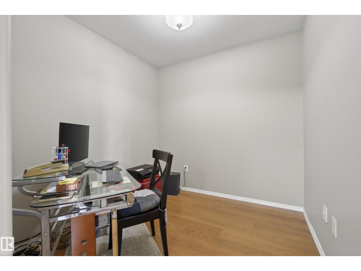
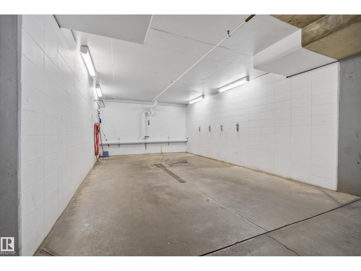
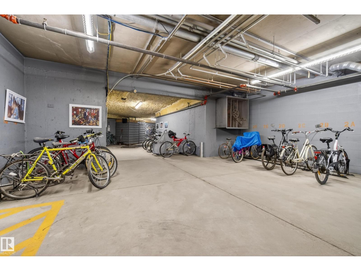
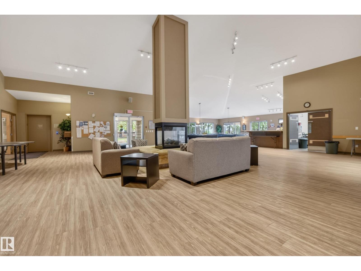
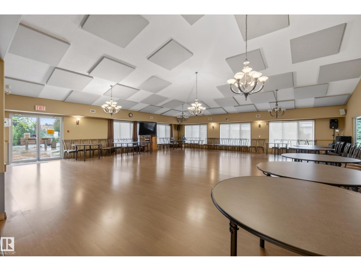
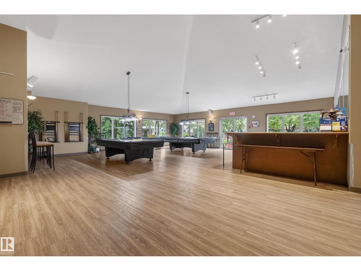
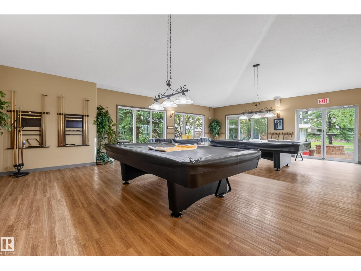
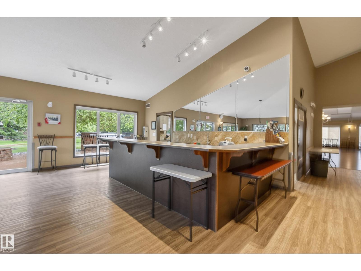
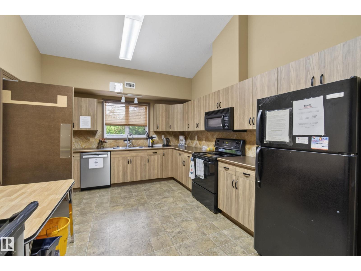
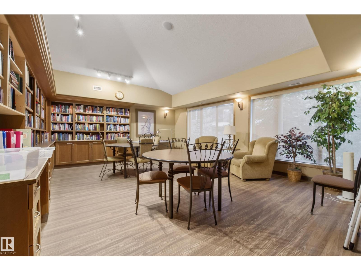
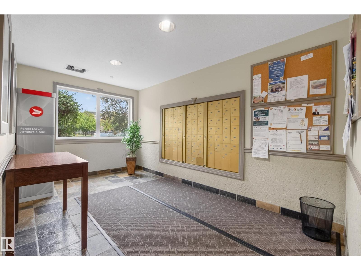
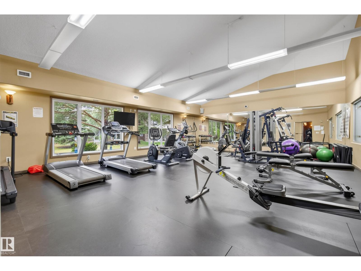
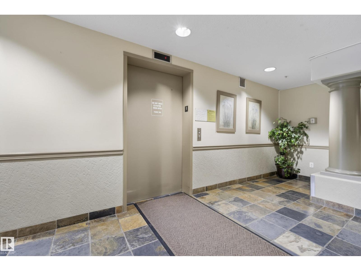
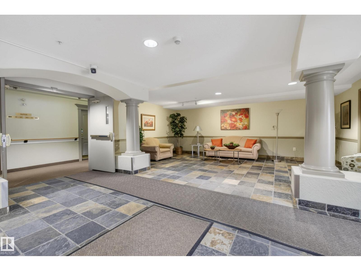
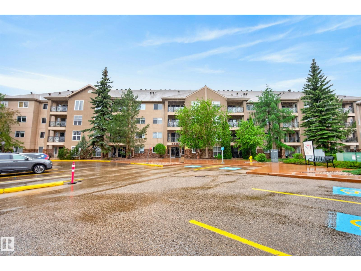
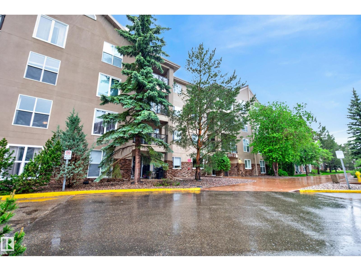
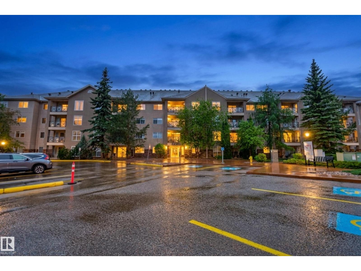
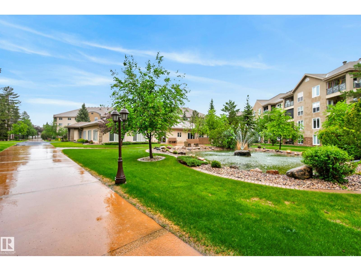
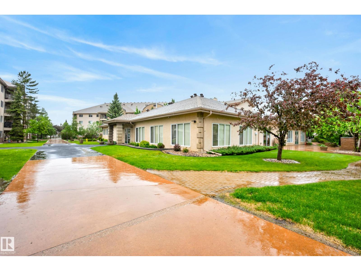
WELCOME HOME! This beautifully maintained top-floor condo offers 836 sq. ft. of bright and functional living space featuring 1 bedroom plus a spacious den. The open-concept layout is filled with natural light and includes a generous living room with access to a private balcony, perfect for relaxing or entertaining. The kitchen offers ample cabinetry and counter space, while the large primary bedroom provides excellent storage. The versatile den is ideal for a home office, guest room, or hobby space. Enjoy the convenience of secure underground parking and storage. This sought-after building offers outstanding amenities including a clubhouse, exercise room, guest suite, workshop, sauna, car wash, visitor parking & intercom security. Ideally located close to shopping, restaurants, medical services, public transit, and everyday conveniences. An exceptional opportunity for down sizers or professionals seeking comfort, convenience, and an amenity-rich lifestyle. (id:53430)
Building
- Property Type:
- Apartment
- Building Type:
- Apartment
- Year Built:
- 1999
- Bedrooms:
- 1
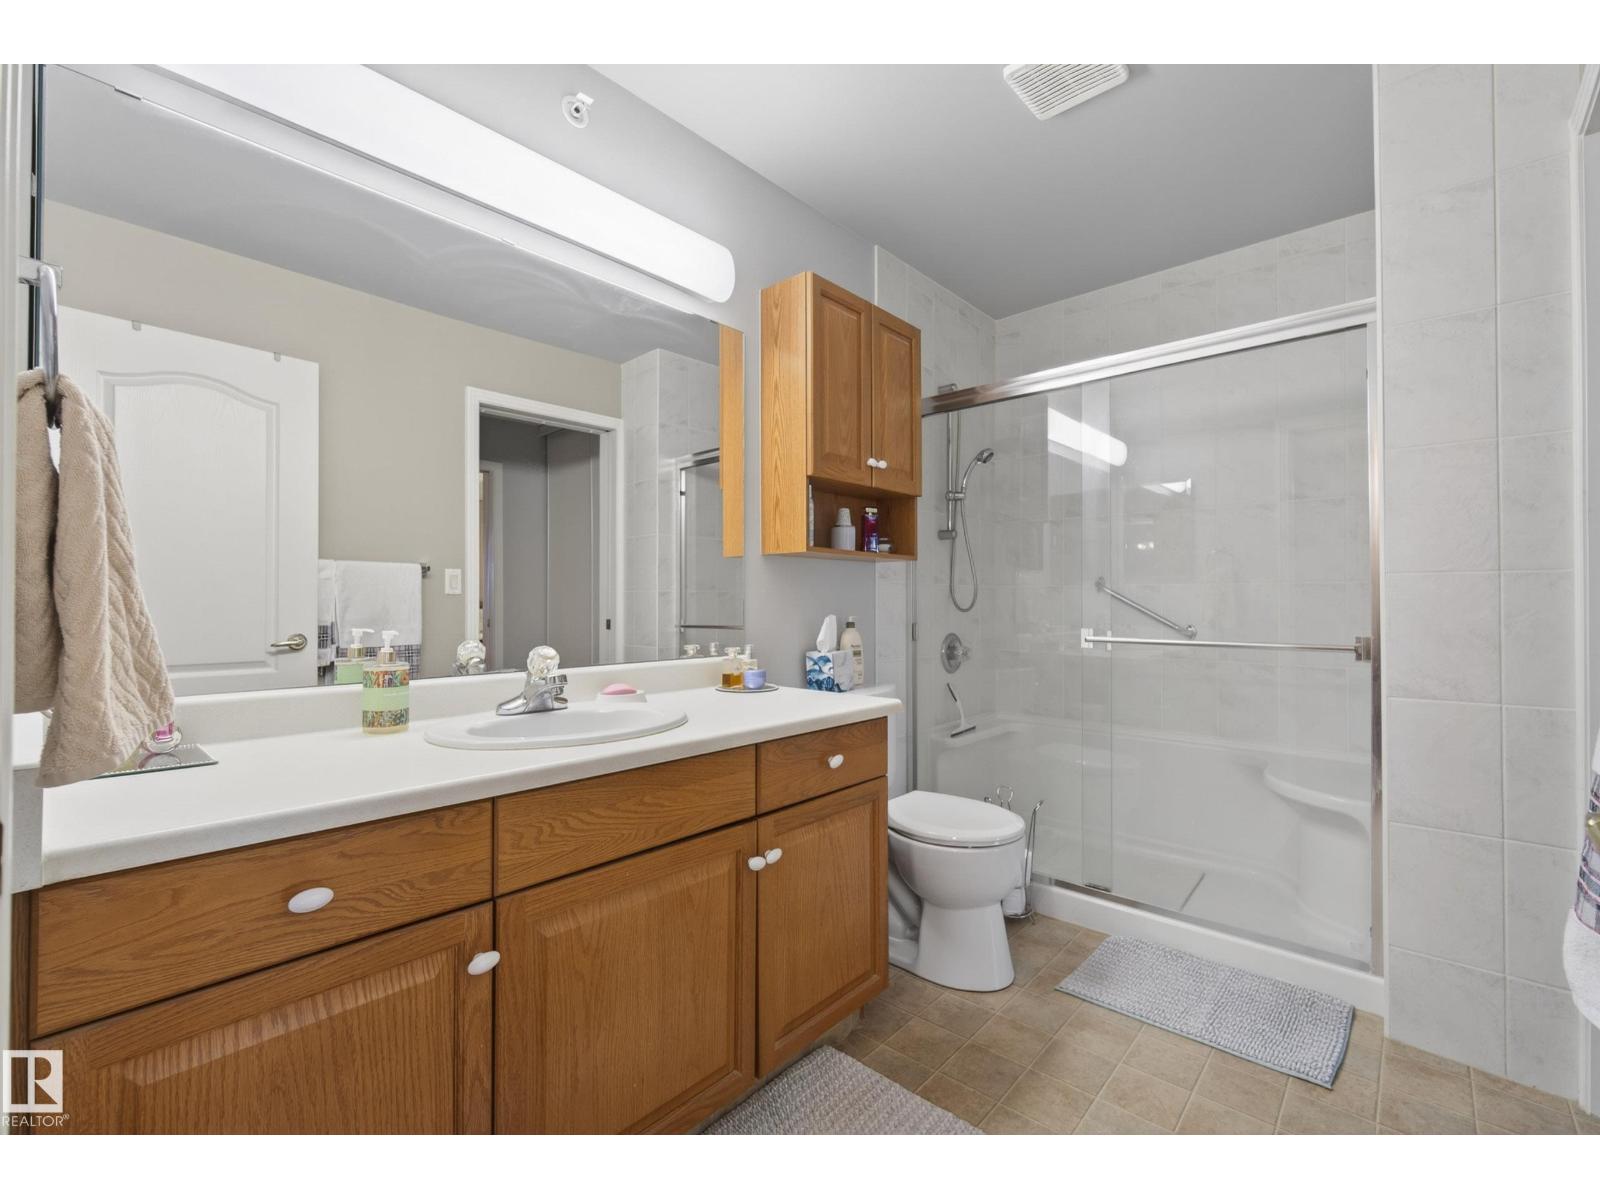
- Bathrooms (total):
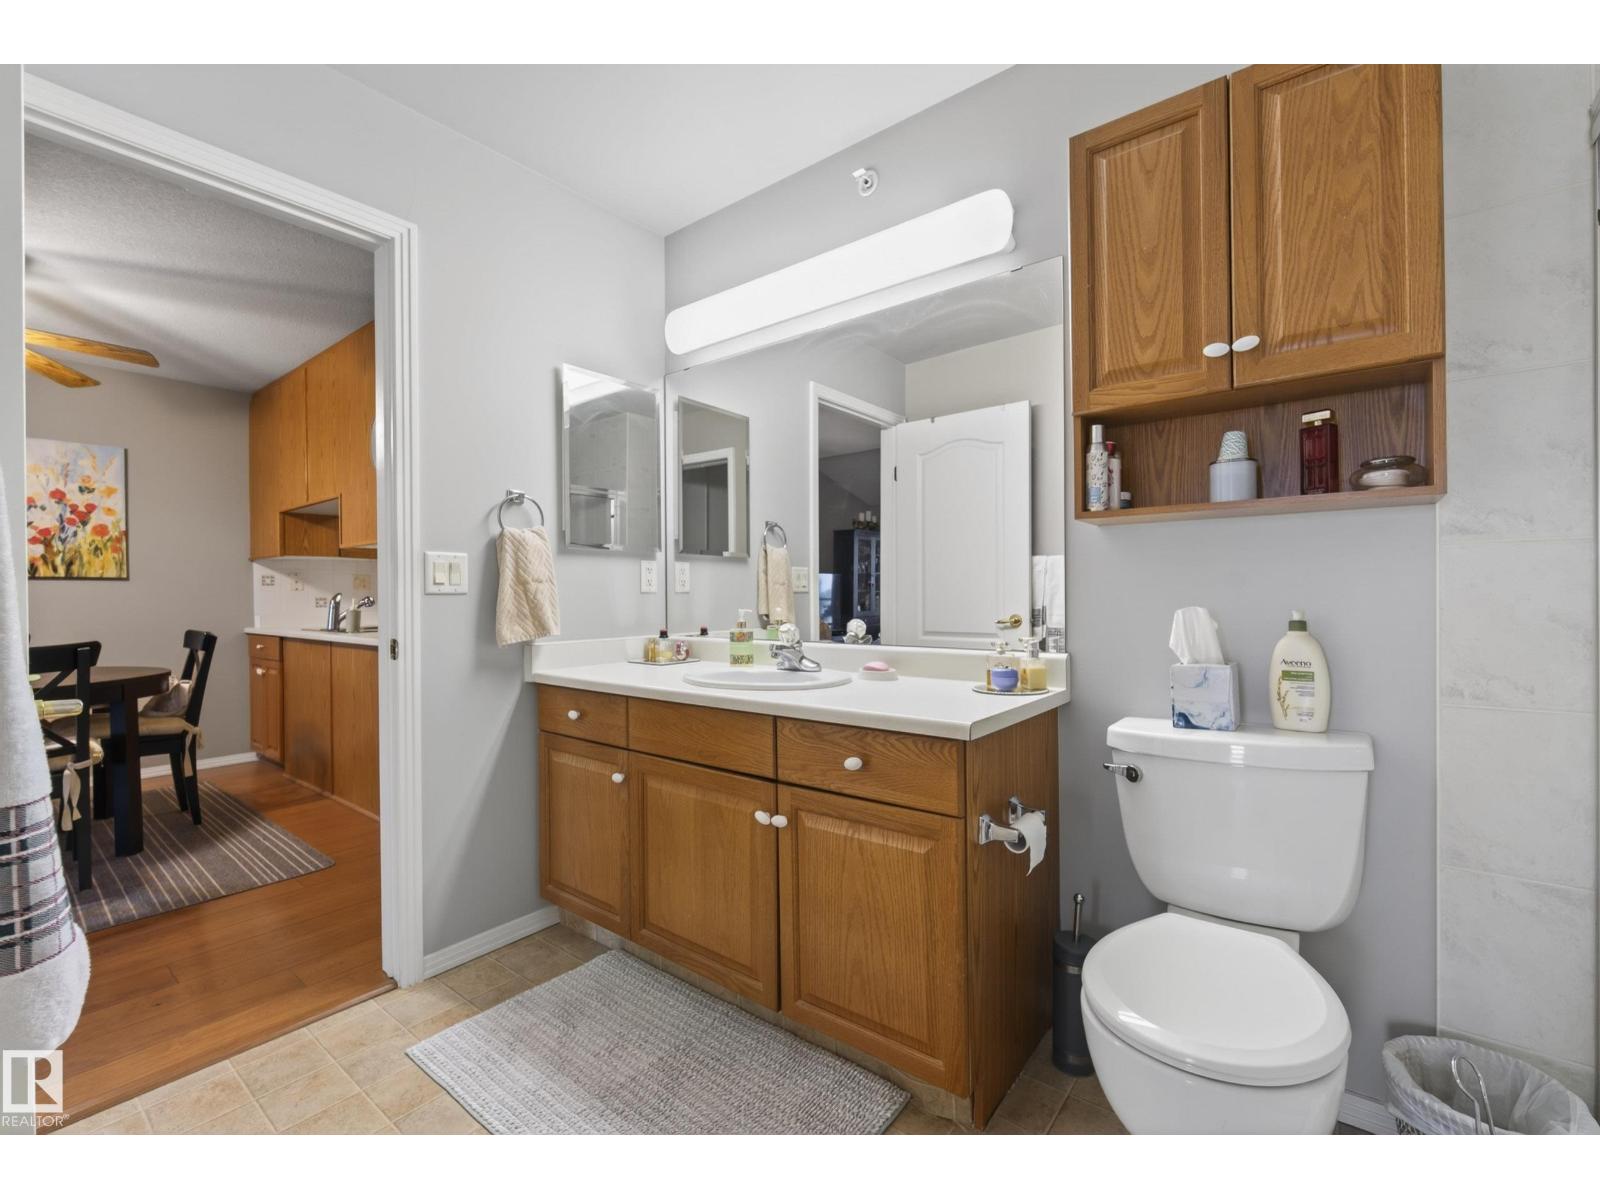
- 1.0
- Basement:
- None
Finished Areas
- Interior Size (Total):
- 864 square feet
Interior
- Appliances:
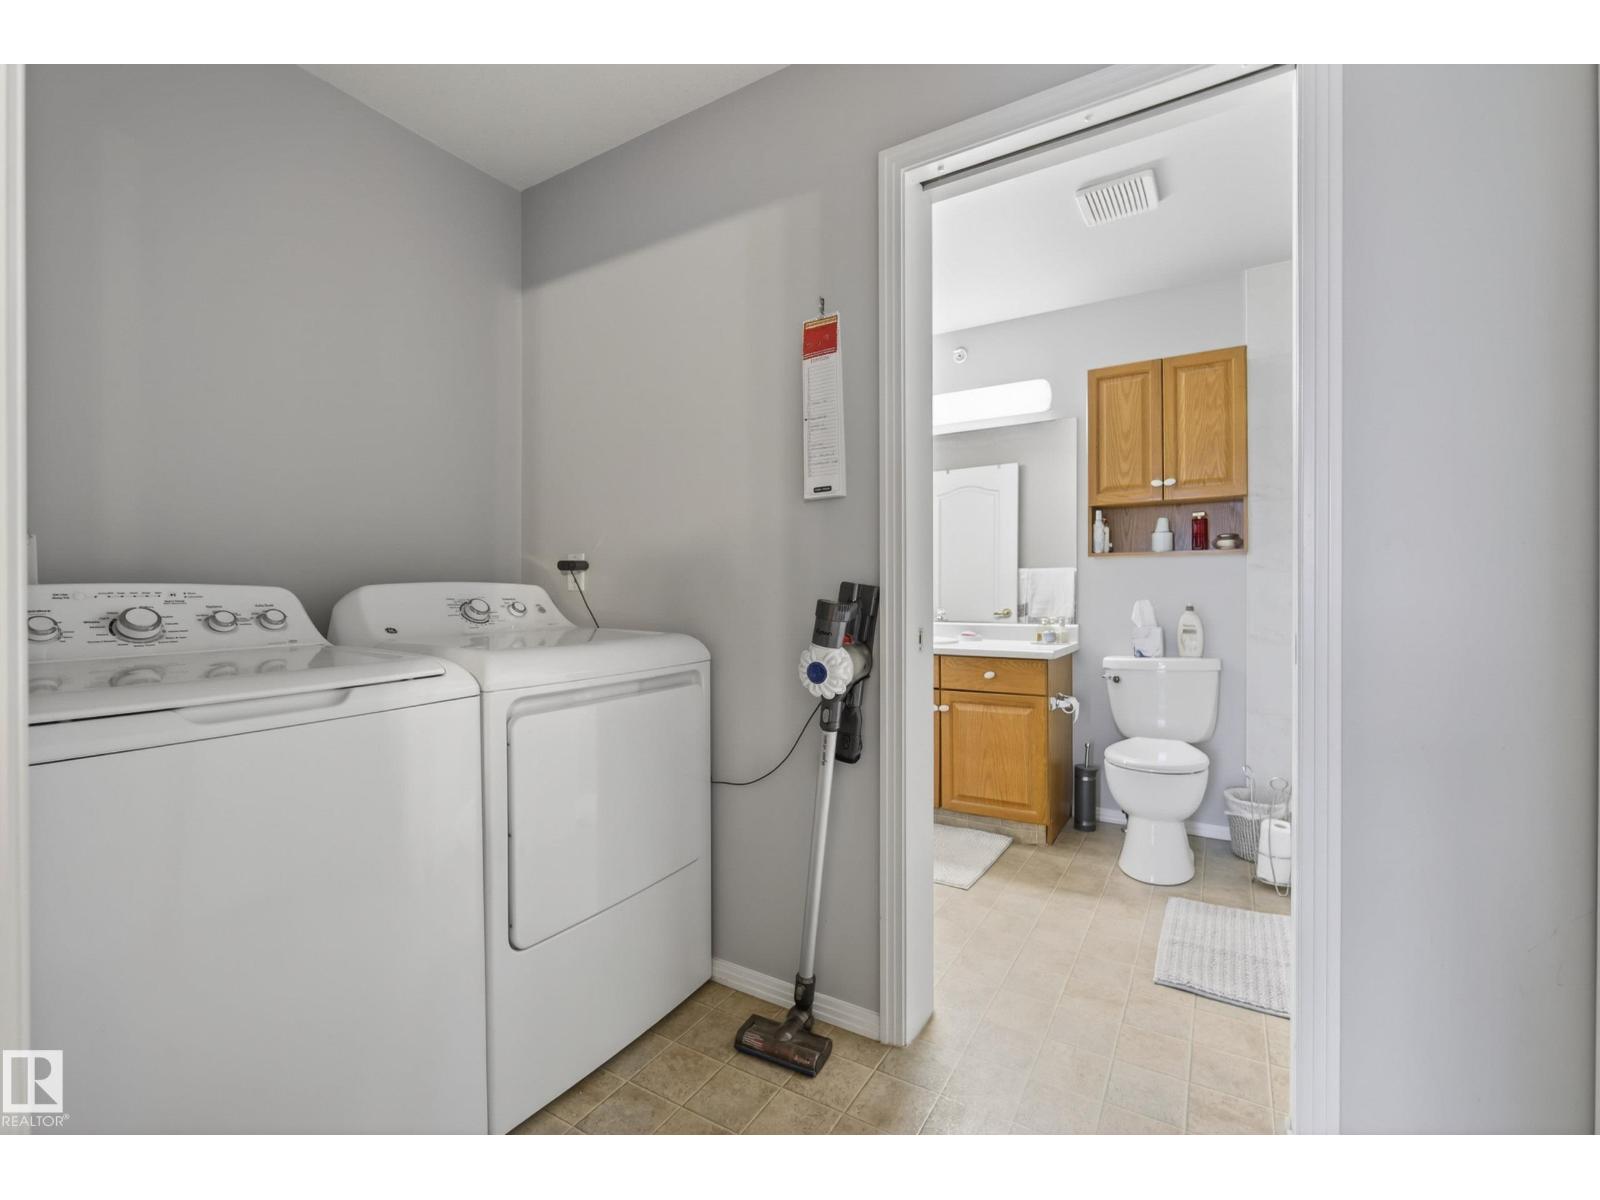
- Washer, Refrigerator, Stove, Dryer, Microwave, Hood Fan
Parking
- Spaces:
- 1
- Features:
- Underground
Lot / Land
- Lot Size:
- 61.64 square meters
- Lot Features:
- See remarks, No Animal Home
Utilities & Mechanical
- Heating:
- Hot water radiator heat, In Floor Heating
Comfort & Security
- Security:
- Smoke Detectors
Fees & Dates
- HOA/Condo Fee:
- $543
- Last Modified:
- 07/13/2026 08:40:01 PM
- Status Change:
- 07/13/2026 08:30:59 PM
Association / Ownership
- Fee:
- $543 / Monthly
- Common Interest:
- Condo/Strata
Room Dimensions
| Room | Level | Size |
|---|---|---|
| Living room | Main level | 3.42 x 4.32 |
| Dining room | Main level | 3.14 x 3.54 |
| Kitchen | Main level | 3.03 x 2.35 |
| Den | Main level | 2.43 x 3.16 |
| Primary Bedroom | Main level | 3.73 x 5.46 |
| Laundry room | Main level | 1.42 x 2.53 |
Location
Data is supplied by Pillar 9 MLS® System. Pillar 9 is the owner of the copyright in its MLS® System. Data is deemed reliable but is not guaranteed accurate by Pillar 9.
The trademarks MLS®, Multiple Listing Service® and the associated logos are owned by The Canadian Real Estate Association (CREA) and identify the quality of services provided by real estate professionals who are members of CREA. Used under license.