Real estate on your terms®
$229,000
active
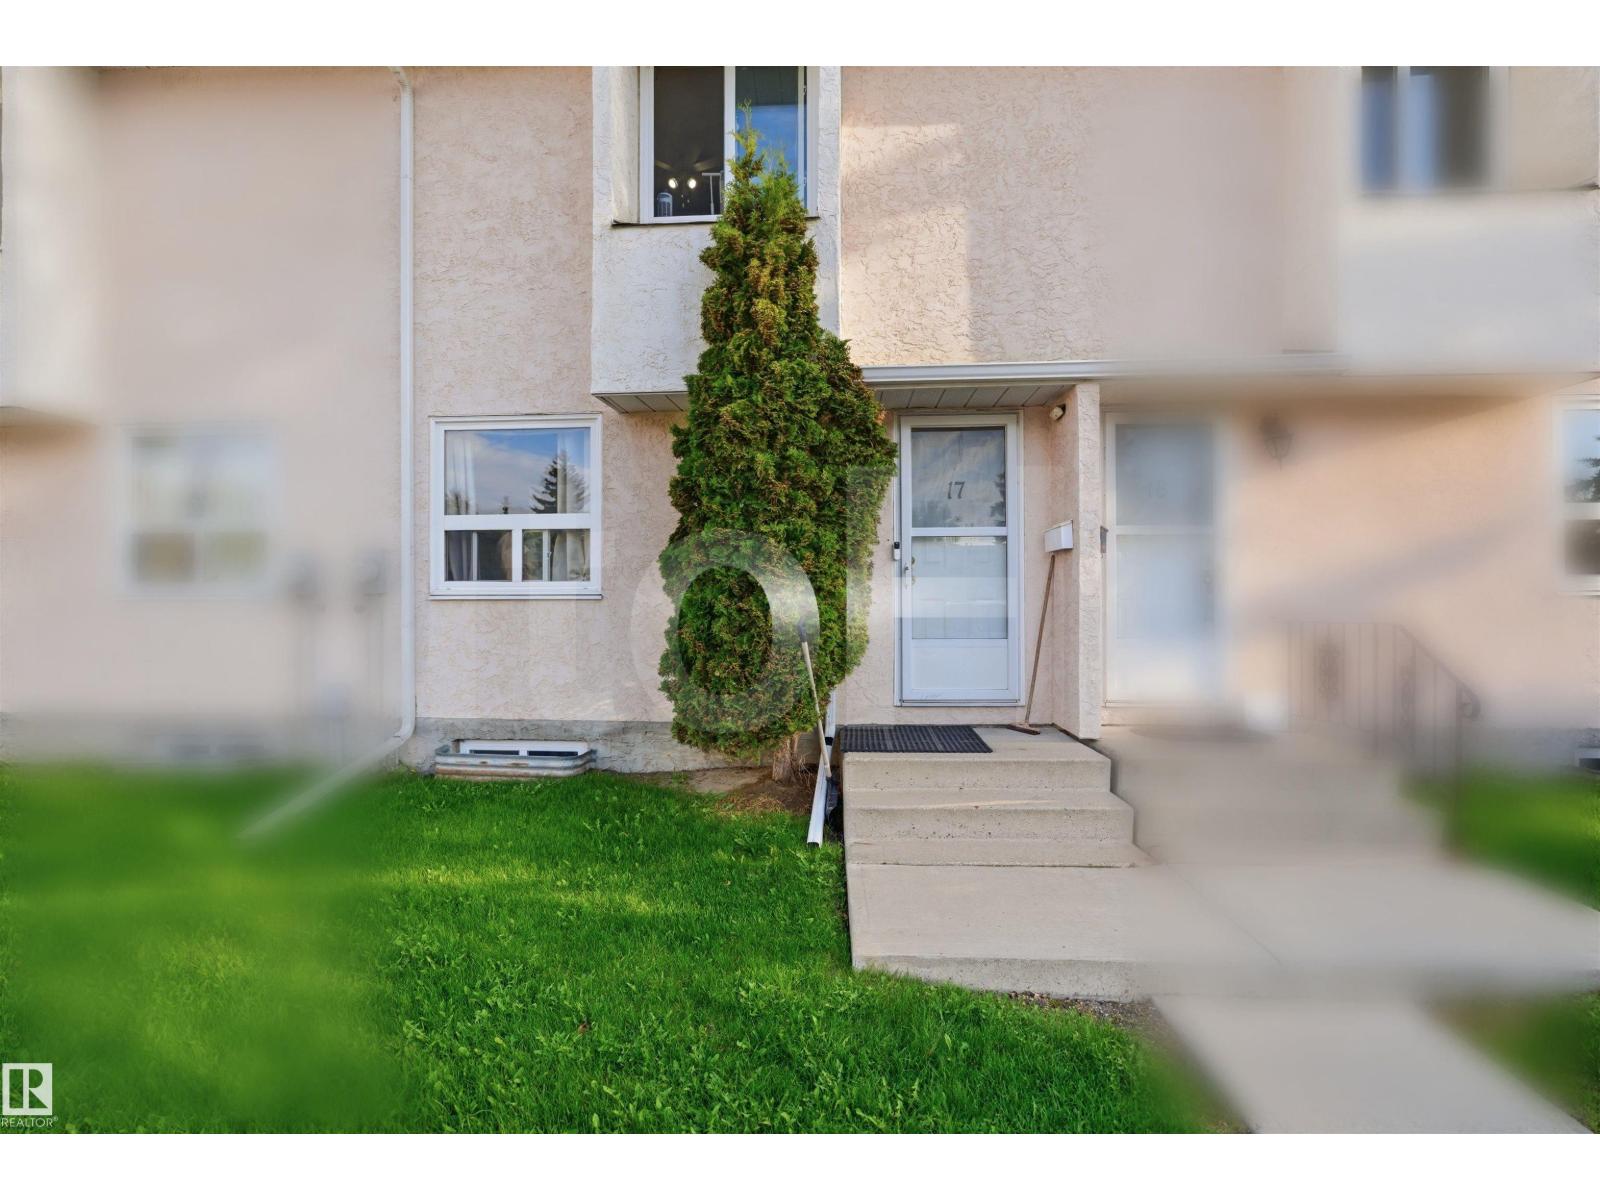
17 LAKEWOOD VG NW
Edmonton
,
AB
T6K2B3
Key Details
- MLS® Number:
- E4491315
- Building Type:
- Row / Townhouse
- Interior Size:
- 939 square feet
- Bedrooms:
- 4
- Parking Features:
- Stall
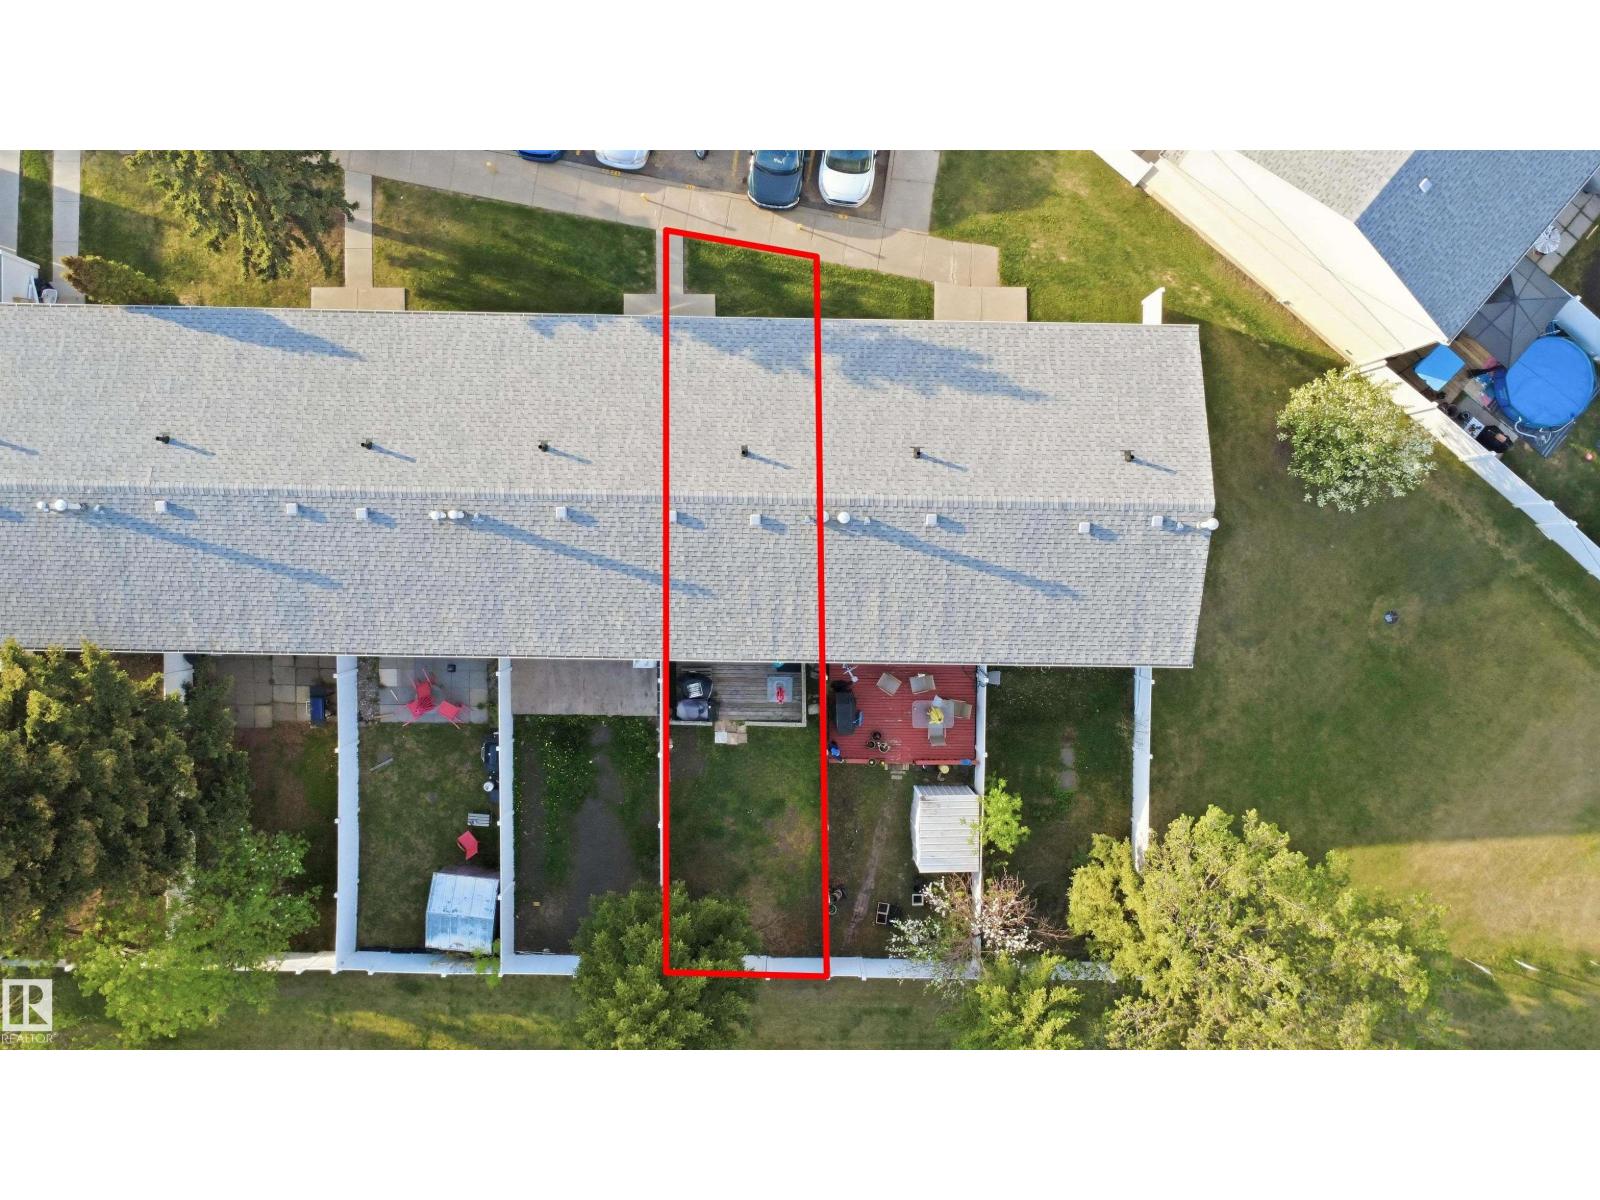
- Lot Size:
- 274.76 square meters
- Attached:
- Yes

Property Description
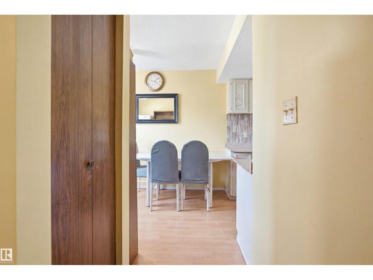
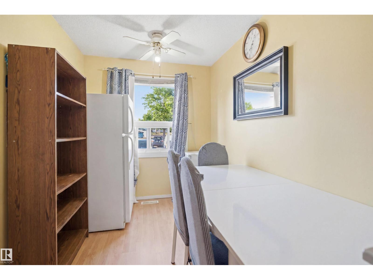
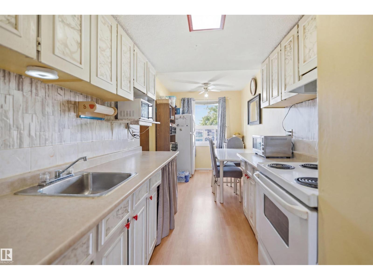
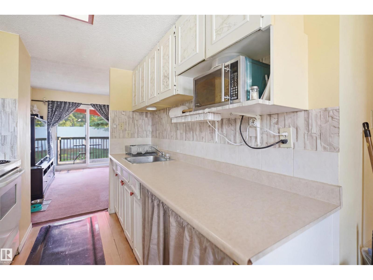
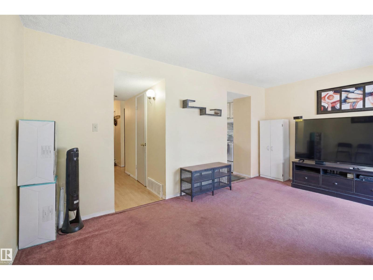
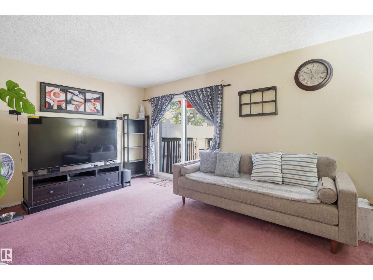
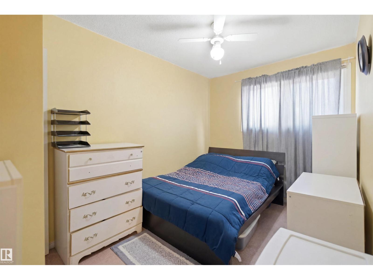
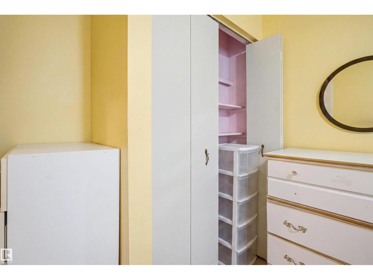
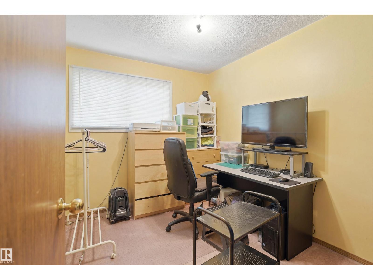
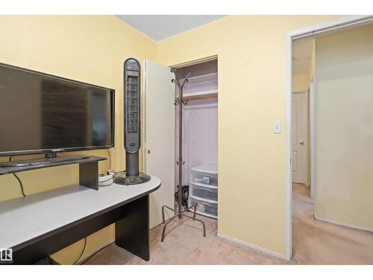
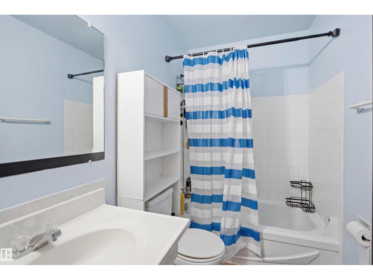
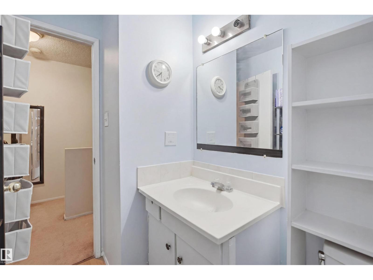
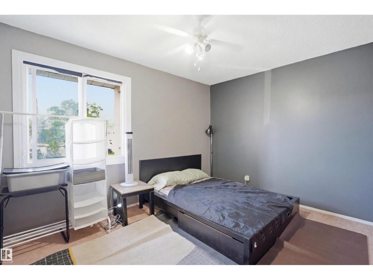
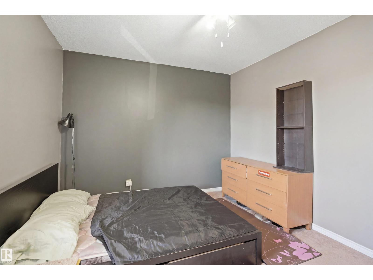
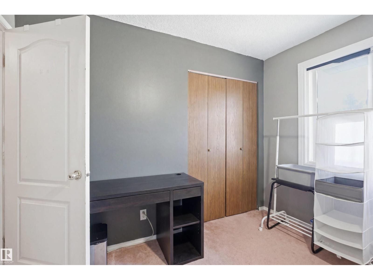
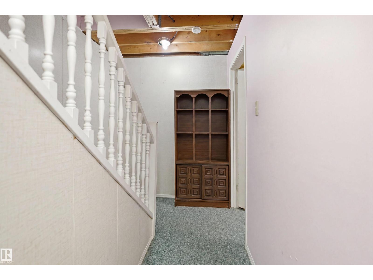
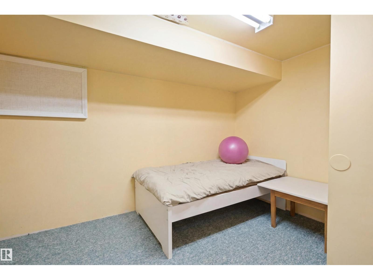
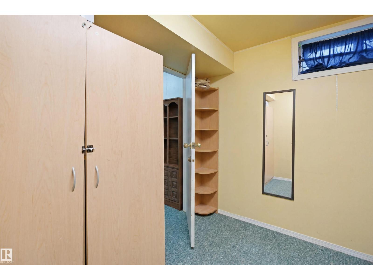
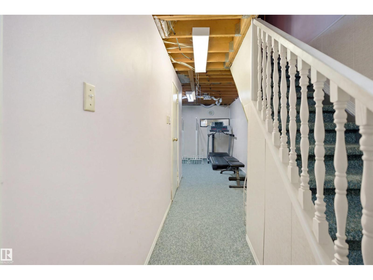
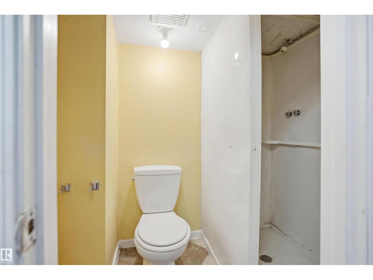
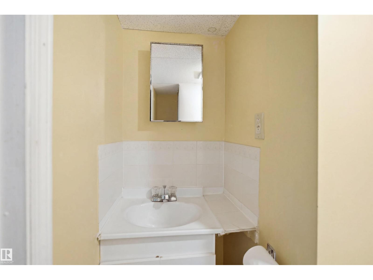
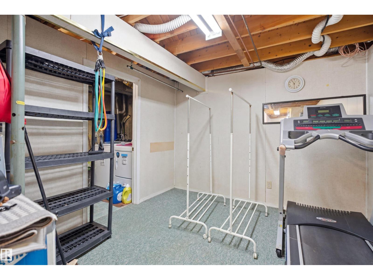
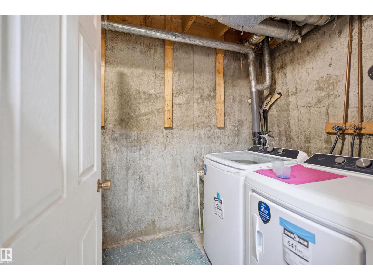
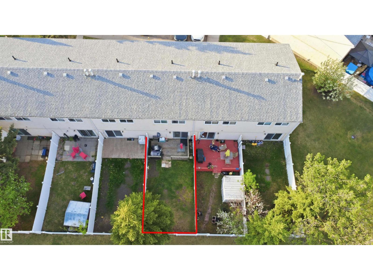
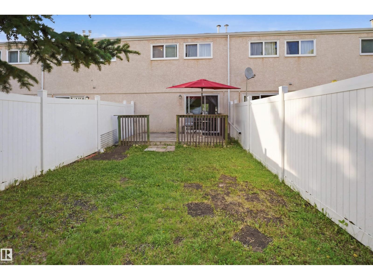
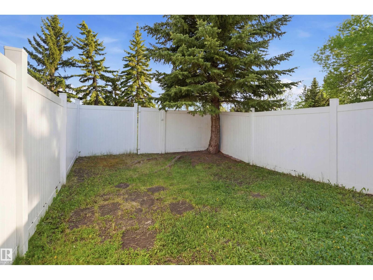
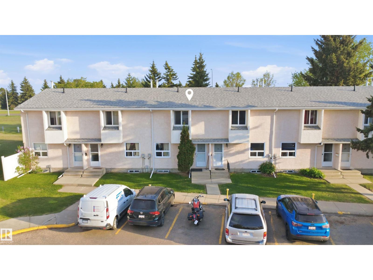
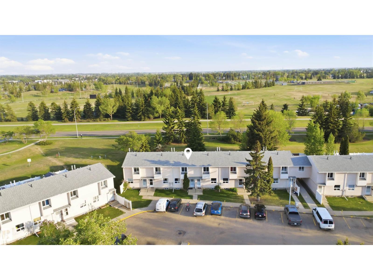
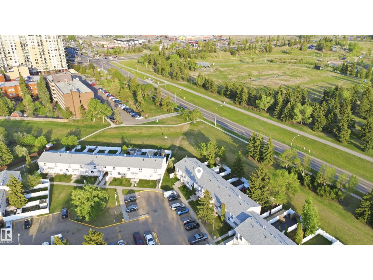
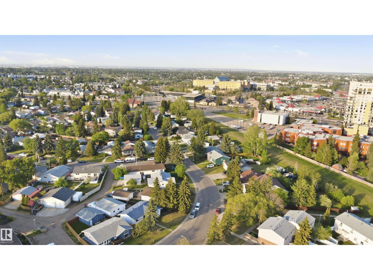
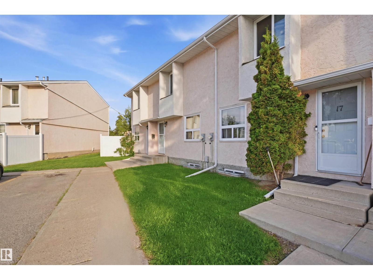
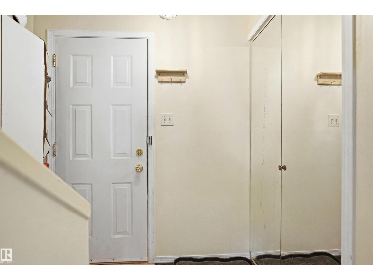
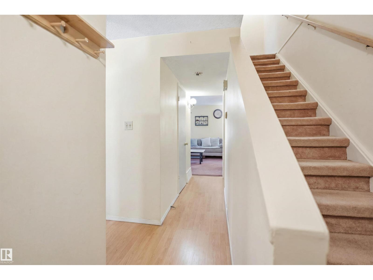
Welcome to the spacious and beautifully maintained townhouse backing onto peaceful green space. Offering 4 bedrooms, a den, utility room and 2.5 bathrooms, this home provides an ideal blend of comfort, functionality, and convenience. The bright and inviting main floor features a generous living room, a well-appointed kitchen , a dining area perfect for family gatherings, and a convenient 2-piece Bathroom. Upstairs, you'll find three spacious bedrooms and a full 4-piece bathroom. The fully finished basement adds valuable living space with an extra bedroom, versatile den, utility room, and a 3-piece bathroom. Enjoy the benefits of a well-managed complex with low condo fees and an unbeatable location just minutes from the new LRT, Mill Woods Town Centre, Grey Nuns Community Hospital, Costco, schools, parks, and major commuter routes including Whitemud Drive and Anthony Henday. (id:53430)
Building
- Property Type:
- Row / Townhouse
- Building Type:
- Row / Townhouse
- Year Built:
- 1975
- Stories:
- 2.0
- Bedrooms:
- 4
- Bathrooms (total):
- 3.5 (1 half)
- Basement:
- Finished, Full
Finished Areas
- Interior Size (Total):
- 939 square feet
Interior
- Appliances:
- Washer, Refrigerator, Stove, Dryer, Hood Fan, Window Coverings, Fan
Parking
- Features:
- Stall
Lot / Land
- Lot Size:
- 274.76 square meters
Exterior
- Fencing:
- Fence
Utilities & Mechanical
- Heating:
- Forced air
Comfort & Security
- Security:
- Smoke Detectors
Fees & Dates
- HOA/Condo Fee:
- $290
- Last Modified:
- 06/13/2026 05:50:01 PM
- Status Change:
- 06/13/2026 05:42:22 PM
Association / Ownership
- Fee:
- $290 / Monthly
- Common Interest:
- Condo/Strata
Room Dimensions
| Room | Level | Size |
|---|---|---|
| Living room | Main level | 3.59 x 4.99 |
| Dining room | Main level | 2.17 x 2.6 |
| Kitchen | Main level | 2.17 x 2.45 |
| Den | Basement | 3.07 x 5.65 |
| Primary Bedroom | Upper Level | 3.04 x 3.99 |
| Bedroom 2 | Upper Level | 2.46 x 2.86 |
| Bedroom 3 | Upper Level | 2.41 x 3.91 |
| Bedroom 4 | Basement | 2.92 x 3.47 |
| Utility room | Basement | 1.72 x 4.9 |
Location
Data is supplied by Pillar 9 MLS® System. Pillar 9 is the owner of the copyright in its MLS® System. Data is deemed reliable but is not guaranteed accurate by Pillar 9.
The trademarks MLS®, Multiple Listing Service® and the associated logos are owned by The Canadian Real Estate Association (CREA) and identify the quality of services provided by real estate professionals who are members of CREA. Used under license.