Real estate on your terms®
$310,000
active
12231 47 Street NW
Edmonton
,
AB
T5W2X6
Key Details
- MLS® Number:
- E4491288
- Building Type:
- House
- Interior Size:
- 866 square feet
- Bedrooms:
- 3
- Parking Features:
- Detached Garage
- Lot Size:
- 575.0 square meters

Property Description
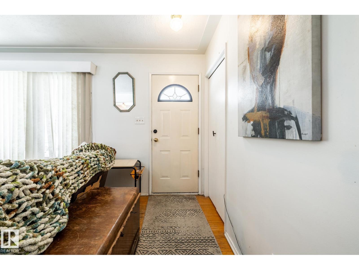
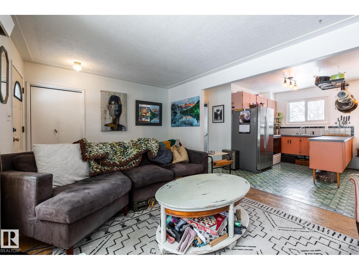
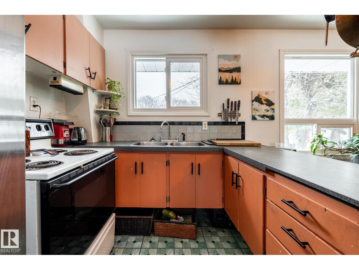
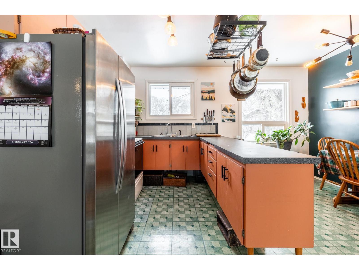
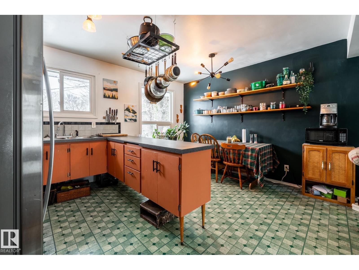
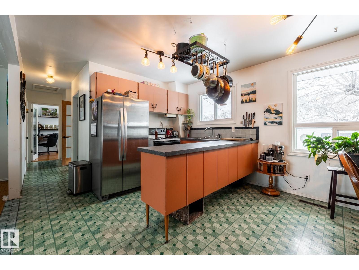
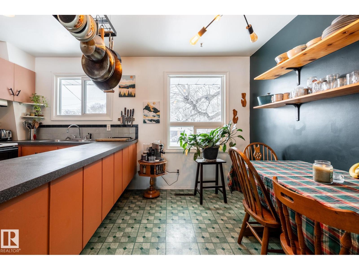
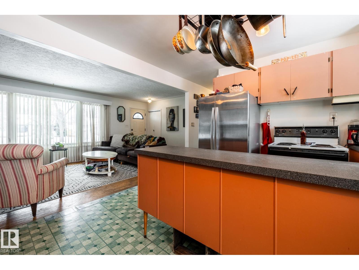
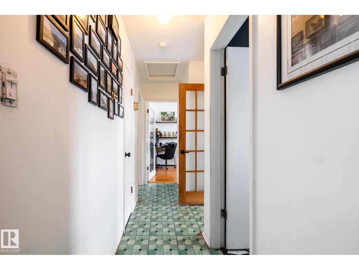
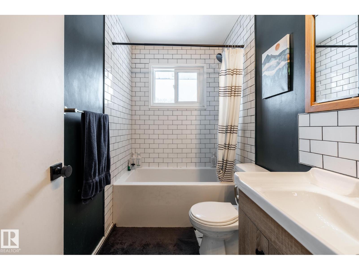
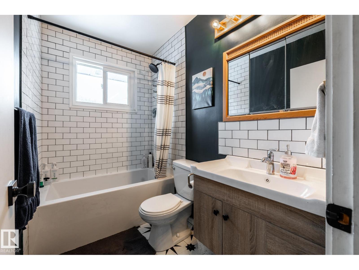
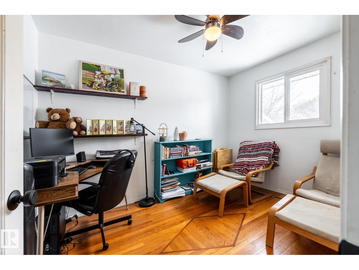
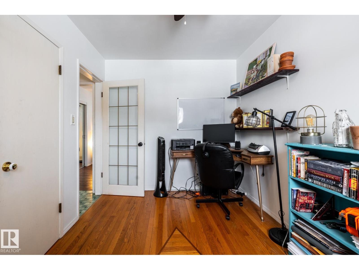
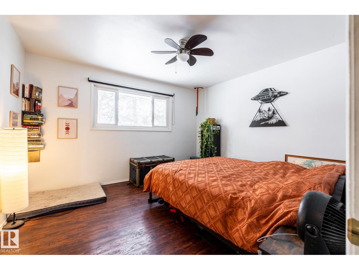
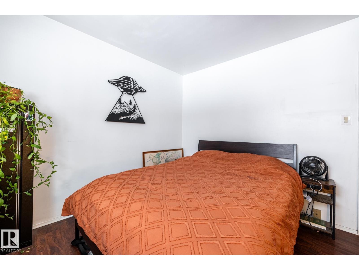
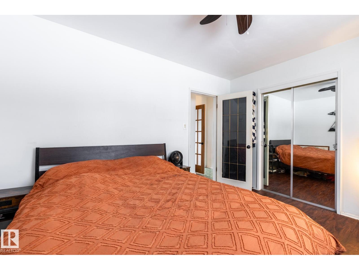
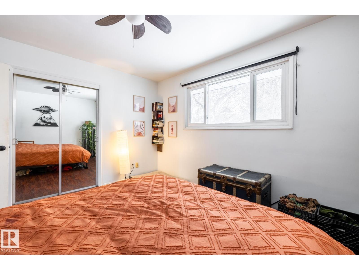
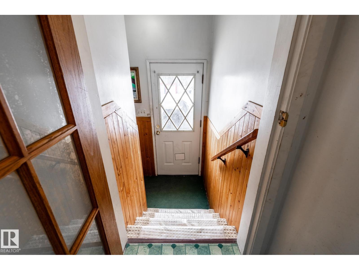
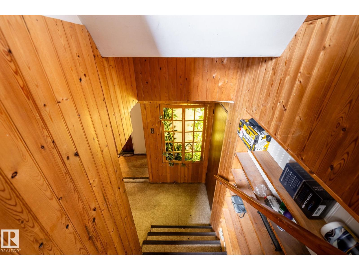
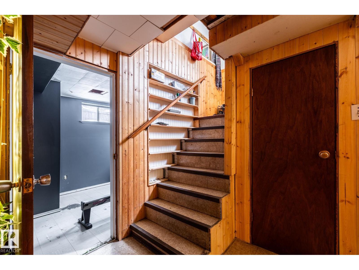
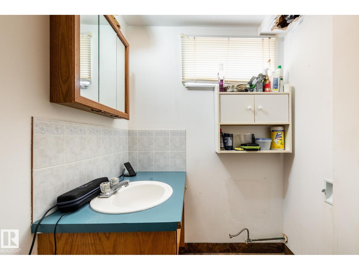
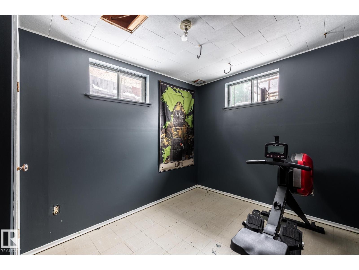
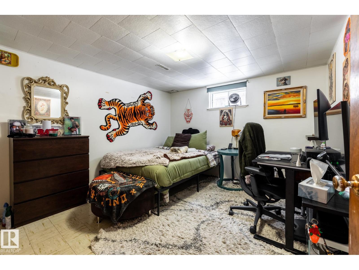
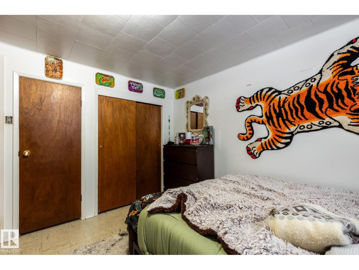
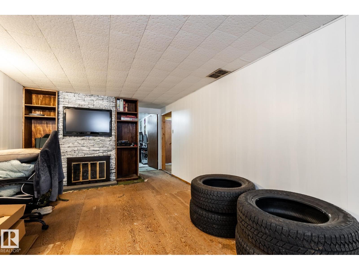
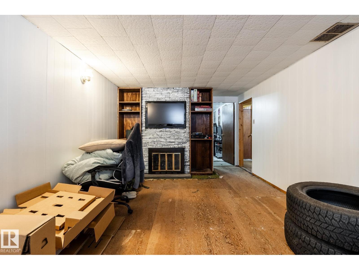
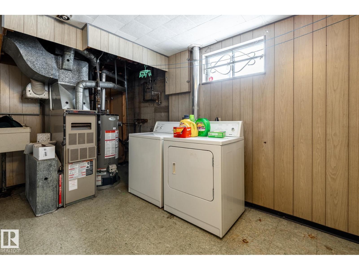
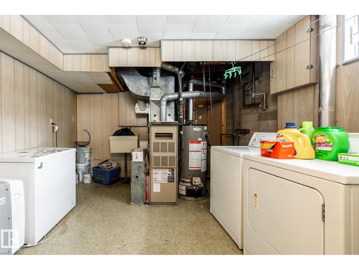
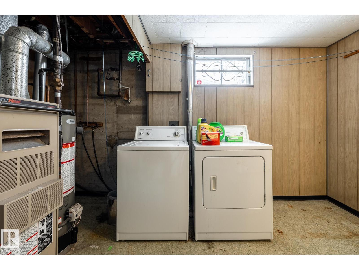
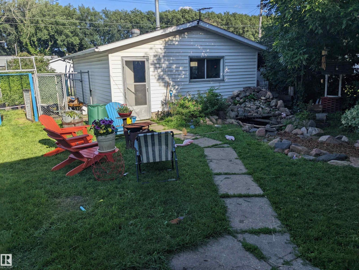
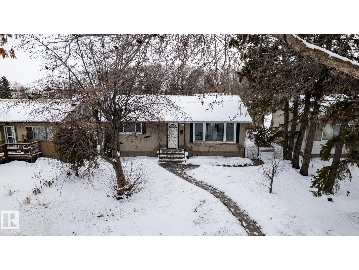
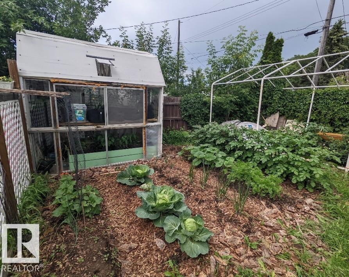
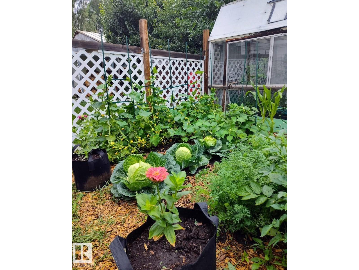
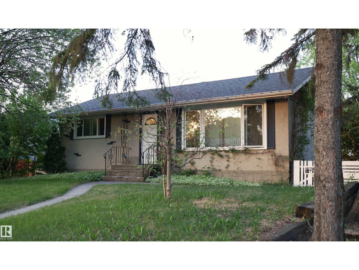
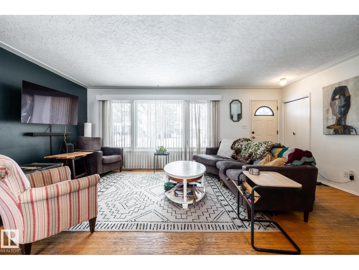
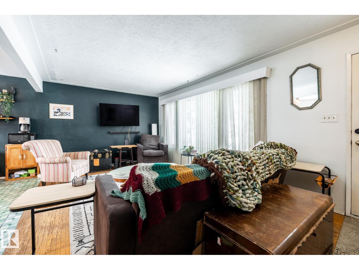
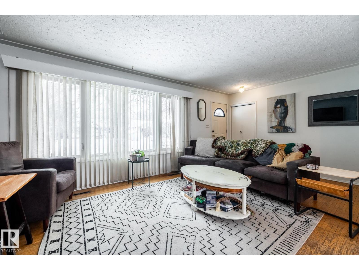
This west-facing bungalow in Bergman sits on a 50' lot, with a beautiful backyard and a double detached garage. Two bedrooms and a professionally renovated 4-pc bathroom complete the main floor, and the partly-finished full basement has the laundry, a second bathroom and two additional bedrooms. This 1950's bungalow has been opened up and the kitchen is now open to a bright and sunny great room, with new shingles in 2022 and newer vinyl windows upstairs. Bring some elbow grease - the basement upgrade was started and remains unfinished. This is ideal as a starter home or an investment where you want to build equity. Bergman is a wonderful neighbourhood and this home is on a tree-lined street within a few blocks of 50th Street and the Yellowhead Trail, and major shopping and dining/entertainment areas are nearby. (id:53430)
Building
- Property Type:
- House
- Building Type:
- House
- Style:
- Bungalow
- Year Built:
- 1959
- Stories:
- 1.0
- Bedrooms:
- 3
- Bathrooms (total):
- 2.0
- Basement:
- Partially finished, Full
Finished Areas
- Interior Size (Total):
- 866 square feet
Interior
- Appliances:
- Washer, Refrigerator, Stove, Dryer, Storage Shed, Window Coverings, Garage door opener, Garage door opener remote(s)
Parking
- Features:
- Detached Garage
Lot / Land
- Lot Size:
- 575.0 square meters
- Lot Features:
- Treed, See remarks, Subdividable lot, Lane
Exterior
- Fencing:
- Fence
Utilities & Mechanical
- Heating:
- Forced air
Comfort & Security
- Fireplace(s):
- 1 Electric, Unknown
Fees & Dates
- Last Modified:
- 08/10/2026 04:40:03 PM
- Status Change:
- 08/10/2026 04:31:41 PM
Association / Ownership
- Common Interest:
- Freehold
Room Dimensions
| Room | Level | Size |
|---|---|---|
| Living room | Main level | 3.47 x 4.5 |
| Dining room | Main level | 3.48 x 2.07 |
| Kitchen | Main level | 2.54 x 2.23 |
| Family room | Basement | - |
| Den | Basement | - |
| Primary Bedroom | Main level | 3.46 x 3.87 |
| Bedroom 2 | Main level | 3.47 x 2.47 |
| Bedroom 3 | Basement | - |
Location
Data is supplied by Pillar 9 MLS® System. Pillar 9 is the owner of the copyright in its MLS® System. Data is deemed reliable but is not guaranteed accurate by Pillar 9.
The trademarks MLS®, Multiple Listing Service® and the associated logos are owned by The Canadian Real Estate Association (CREA) and identify the quality of services provided by real estate professionals who are members of CREA. Used under license.