Real estate on your terms®
$925,000
active
6621 KNOX Place SW
Edmonton
,
AB
T6W4R1
Key Details
- MLS® Number:
- E4491210
- Building Type:
- House
- Interior Size:
- 2526 square feet
- Bedrooms:
- 5
- Parking:
- 6
- Parking Features:
- Attached Garage
- Lot Size:
- 486.49 square meters

Property Description
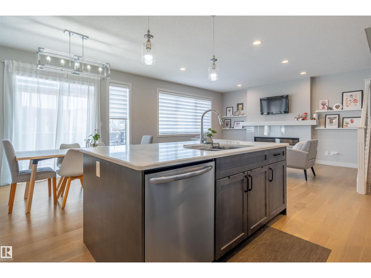
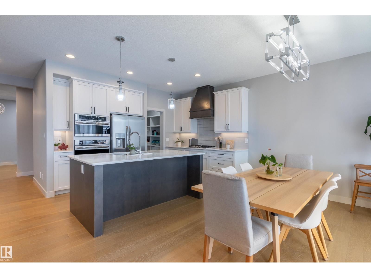
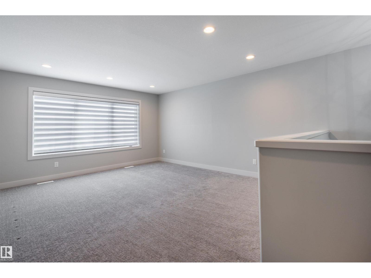
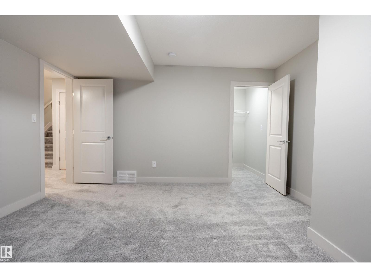
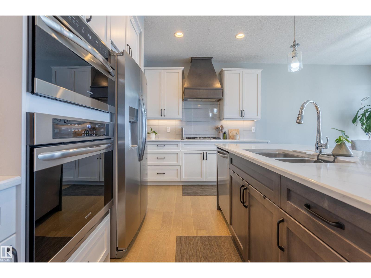
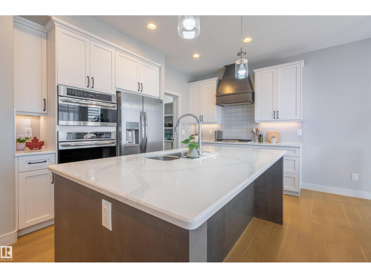
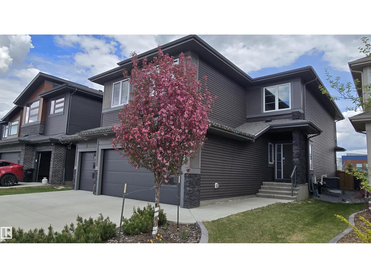
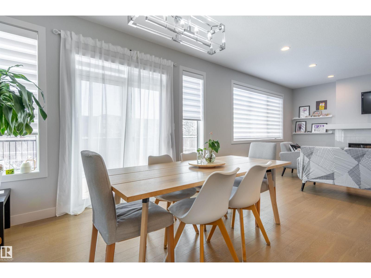
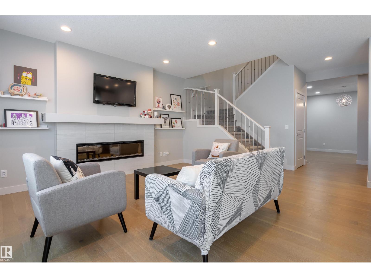
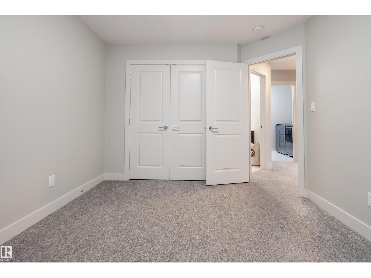
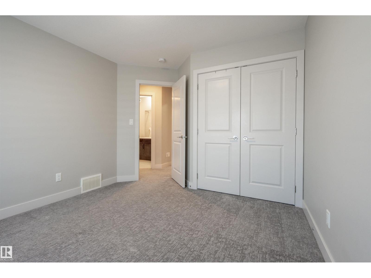
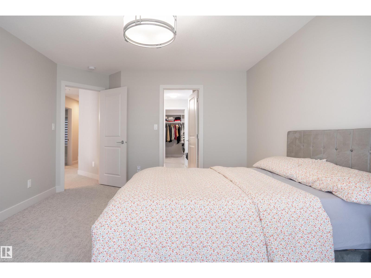
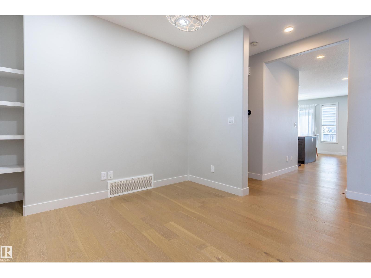
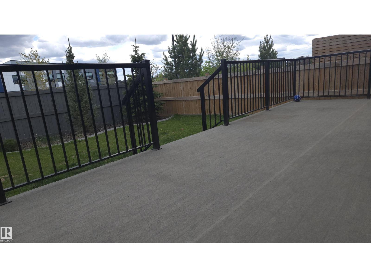
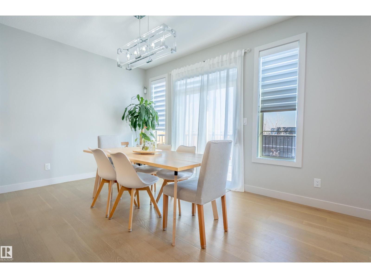
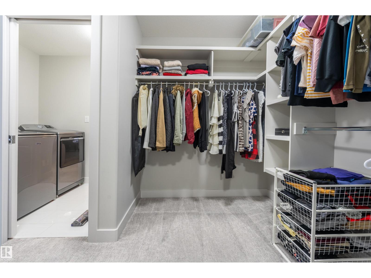
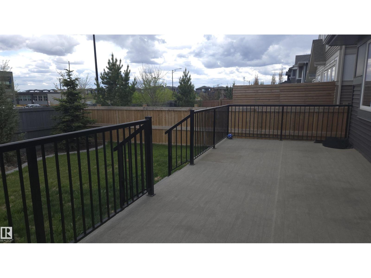
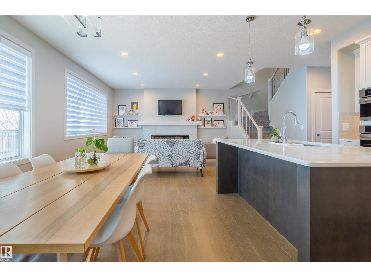
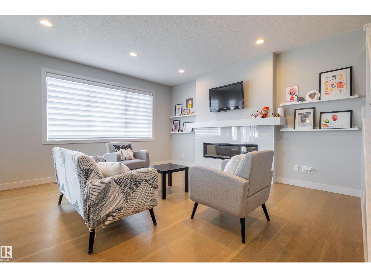
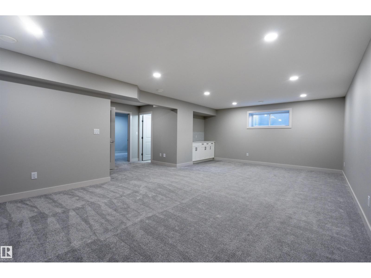
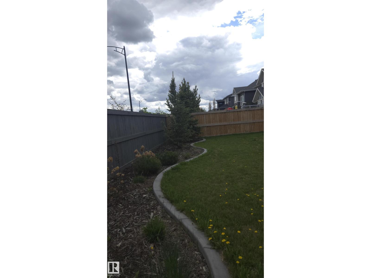
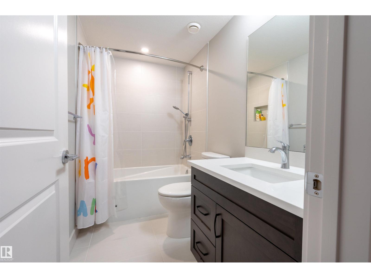
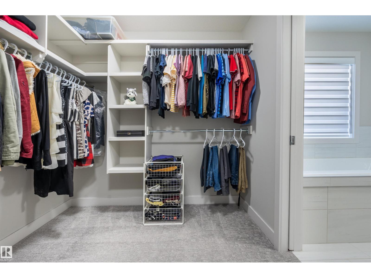
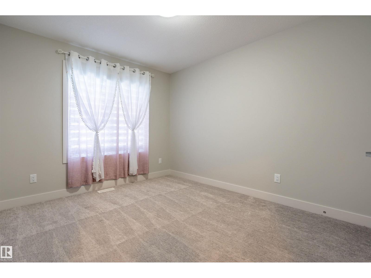
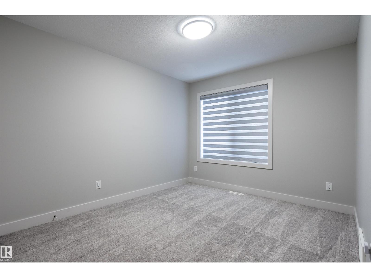
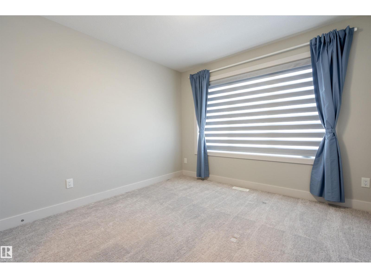
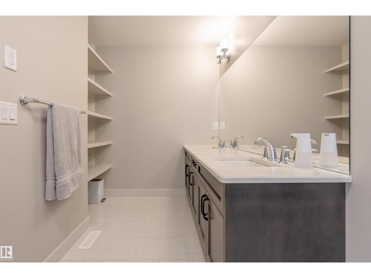
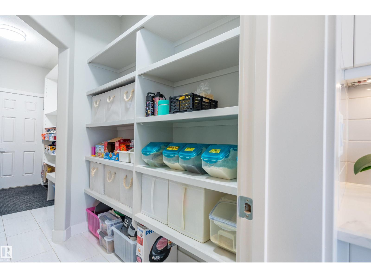
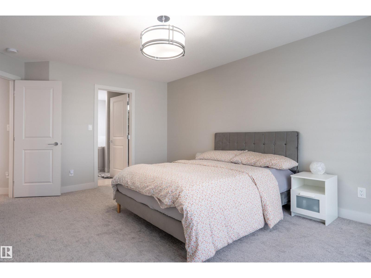
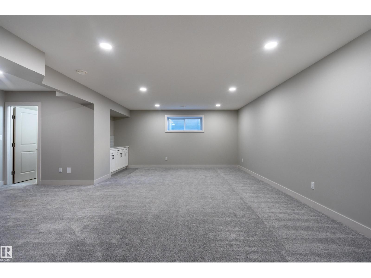
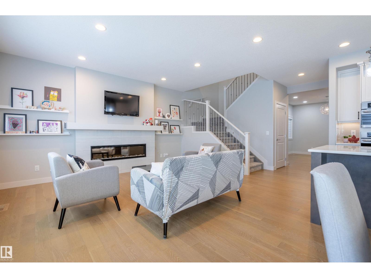
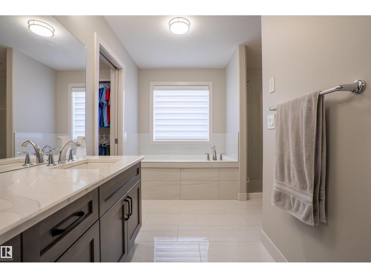
Welcome to this beautifully maintained estate home, on a large lot, in the sought-after community of Keswick in Southwest Edmonton. This home has 21st century upgrades such as EV Charger, Radon Remediation System and Electrical Load Balancing. Also the added benefit of an established fully landscaped setting plus deck. Inside, the bright, open-concept features a stylish kitchen with ample cabinetry, large island, and walk-through pantry, flowing into a spacious living and dining area. A convenient main floor den provides the perfect space for working or studying from home. Upstairs, you will find 3 comfortable bedrooms, plus a generous primary suite with walk-in closet, well-appointed ensuite, and laundry. High ceilings, large windows, modern finishes and fully finished basement, create a warm, contemporary atmosphere, while the triple car garage, energy-efficient mechanical systems, and proximity to parks, trails, and Joey Moss K-9 School make this home an exceptional lifestyle choice. (id:53430)
Building
- Property Type:
- House
- Building Type:
- House
- Year Built:
- 2020
- Stories:
- 2.0
- Bedrooms:
- 5
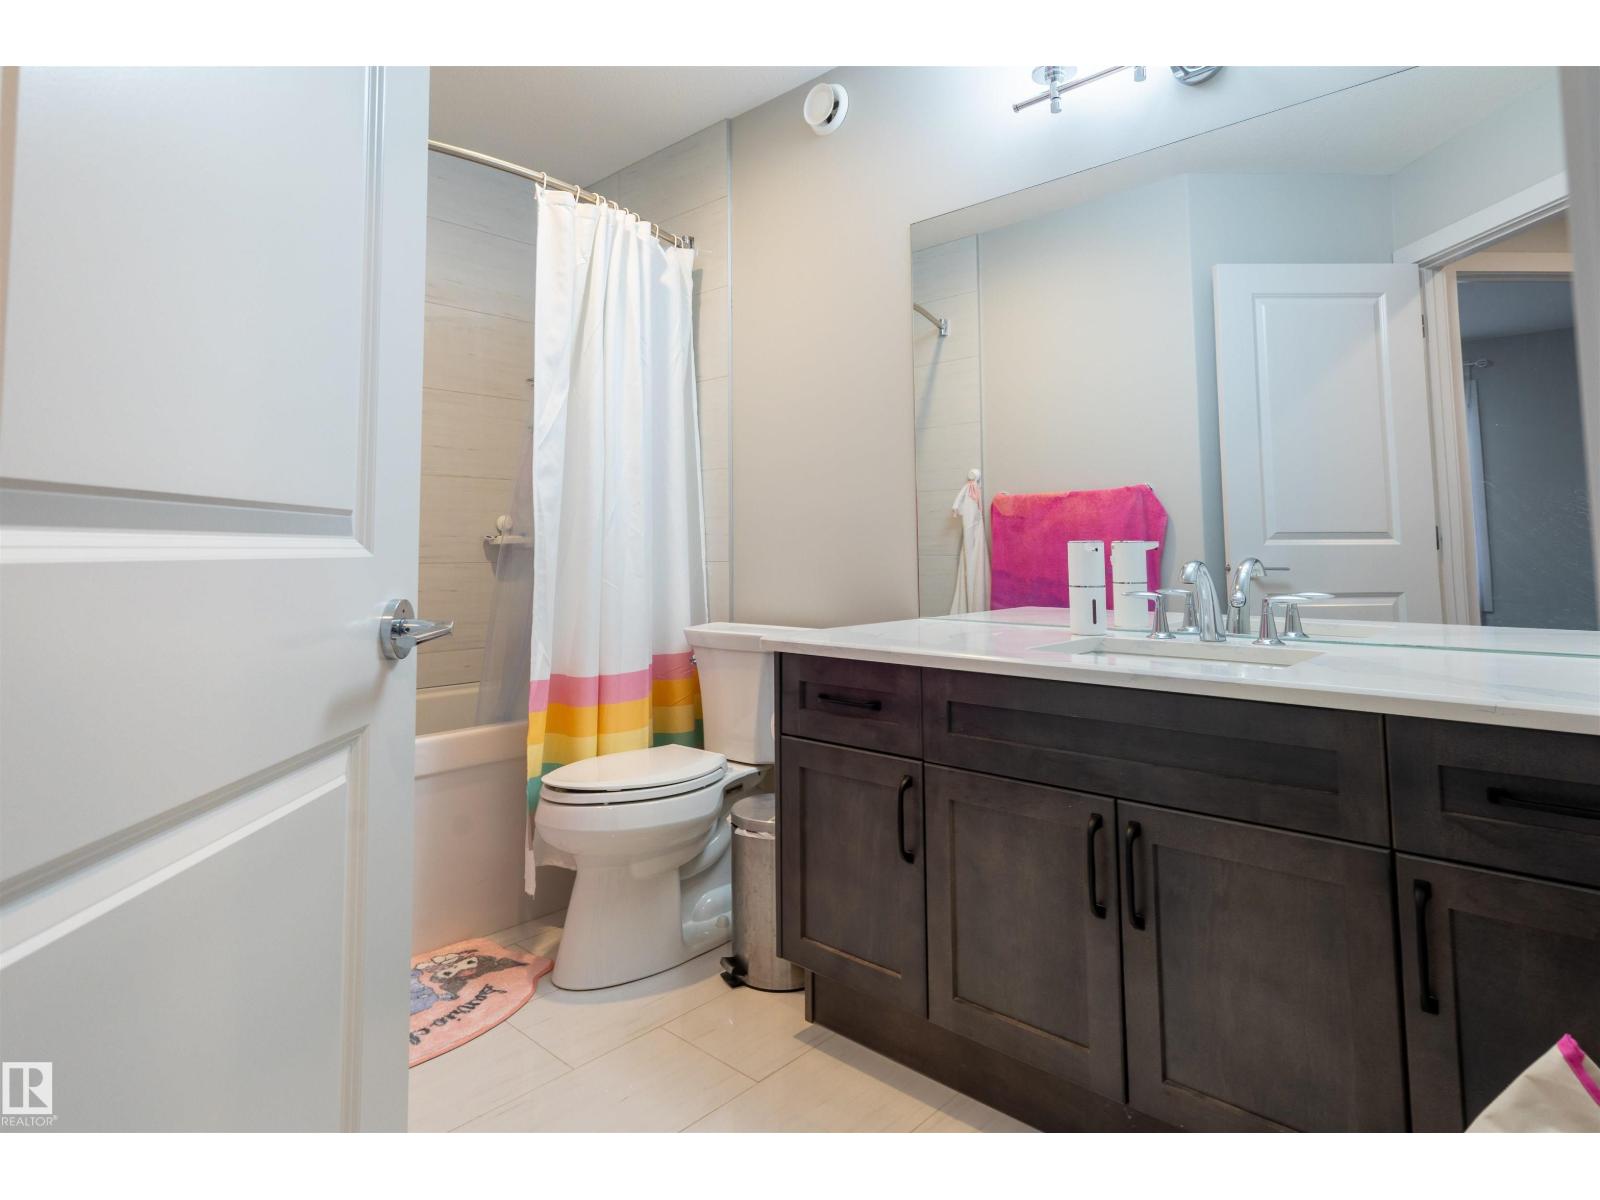
- Bathrooms (total):
- 4.5 (1 half)
- Basement:
- Finished, Full
Finished Areas
- Interior Size (Total):
- 2526 square feet
Interior
- Appliances:
- Washer, Dishwasher, Stove, Dryer, Microwave, Freezer, Oven - Built-In, Hood Fan, See remarks, Garage door opener, Garage door opener remote(s), Two Refrigerators
Parking
- Spaces:
- 6
- Features:
- Attached Garage
Lot / Land
- Lot Size:
- 486.49 square meters
- Lot Features:
- See remarks, No Smoking Home
Utilities & Mechanical
- Heating:
- Forced air
- Cooling:
- Central air conditioning
Comfort & Security
- Fireplace(s):
- 1 Insert, Electric
Fees & Dates
- Last Modified:
- 06/02/2026 08:40:53 PM
- Status Change:
- 06/02/2026 08:33:53 PM
Association / Ownership
- Common Interest:
- Freehold
Room Dimensions
| Room | Level | Size |
|---|---|---|
| Living room | Main level | 4.87 x 4.29 |
| Dining room | Main level | 2.85 x 3.88 |
| Kitchen | Main level | 3.22 x 3.88 |
| Family room | Basement | 4.48 x 7.65 |
| Den | Main level | 3.06 x 3.49 |
| Primary Bedroom | Upper Level | 5.2 x 3.76 |
| Bedroom 2 | Upper Level | 4.18 x 2.89 |
| Bedroom 3 | Upper Level | 4.16 x 3.09 |
| Bedroom 4 | Upper Level | 3.57 x 3.12 |
| Bonus Room | Upper Level | 4.79 x 4.27 |
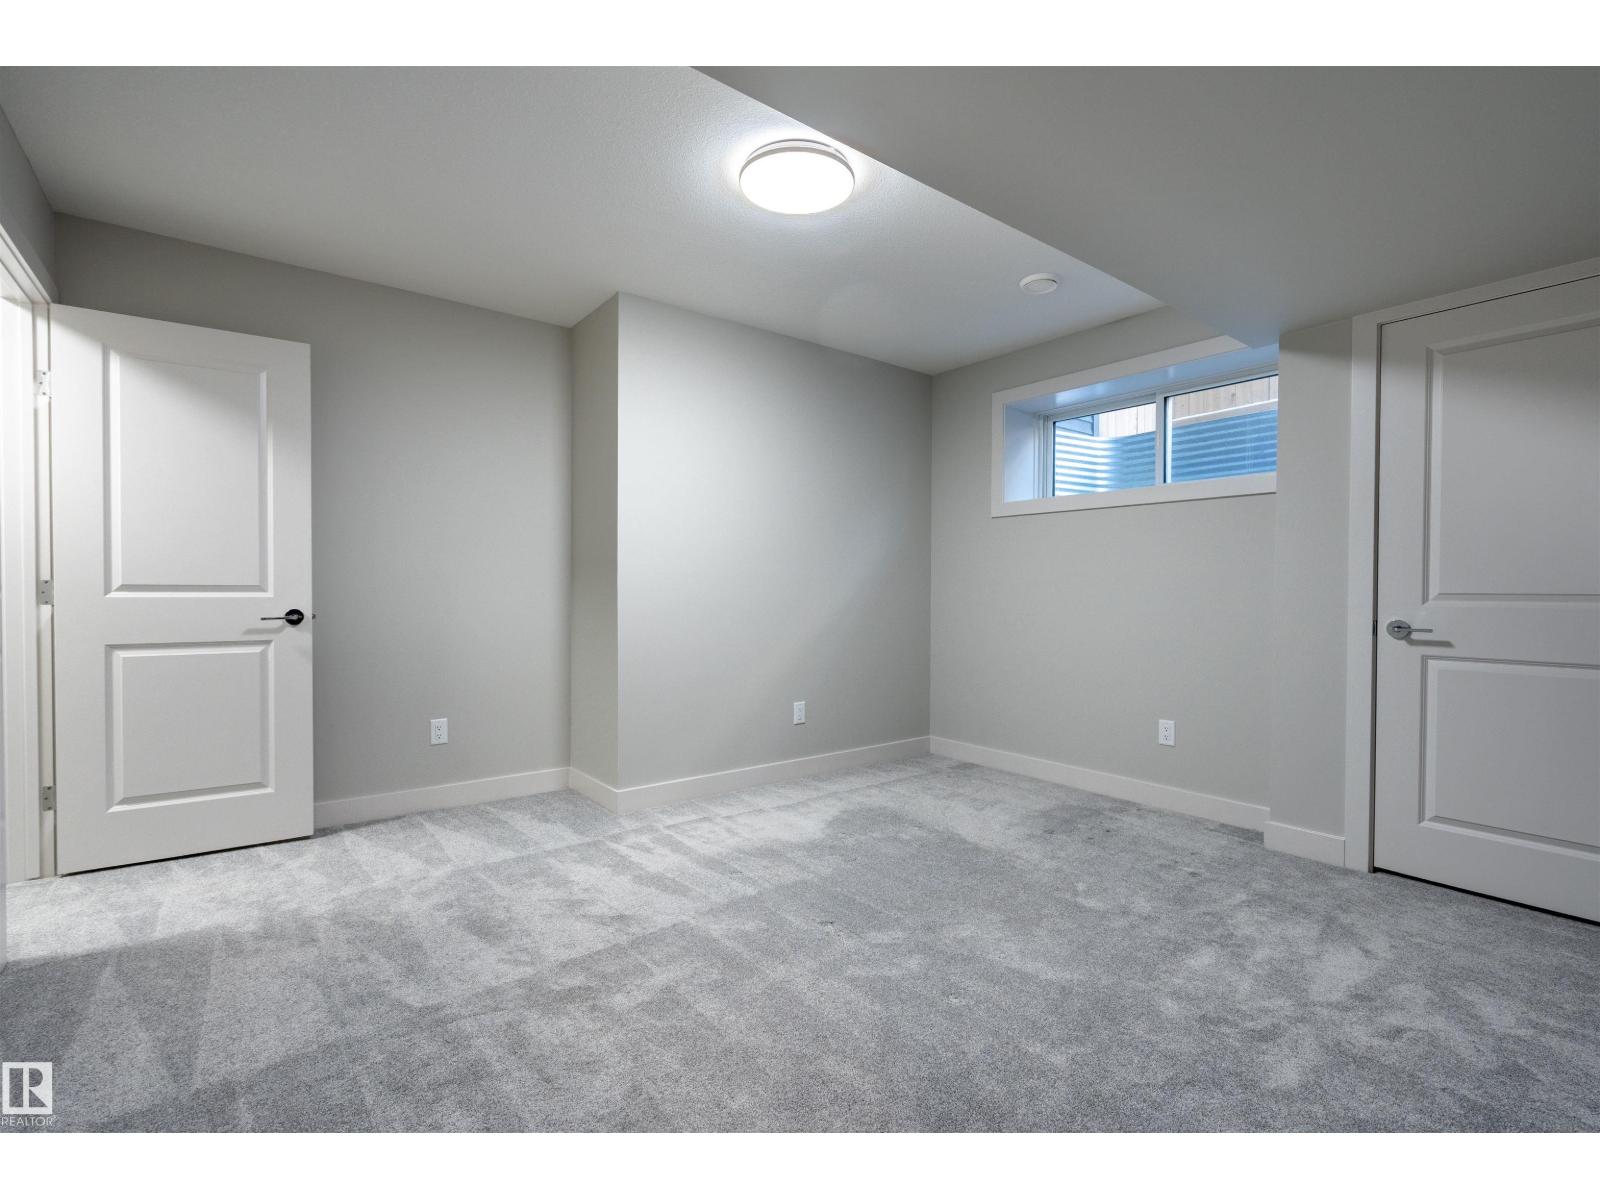
| Bedroom 5 | Basement | 4.01 x 4.04 |
| Laundry room | Upper Level | 1.58 x 1.87 |
| Mud room | Main level | 3.63 x 2.72 |
Location
Data is supplied by Pillar 9 MLS® System. Pillar 9 is the owner of the copyright in its MLS® System. Data is deemed reliable but is not guaranteed accurate by Pillar 9.
The trademarks MLS®, Multiple Listing Service® and the associated logos are owned by The Canadian Real Estate Association (CREA) and identify the quality of services provided by real estate professionals who are members of CREA. Used under license.