Real estate on your terms®
$187,000
active
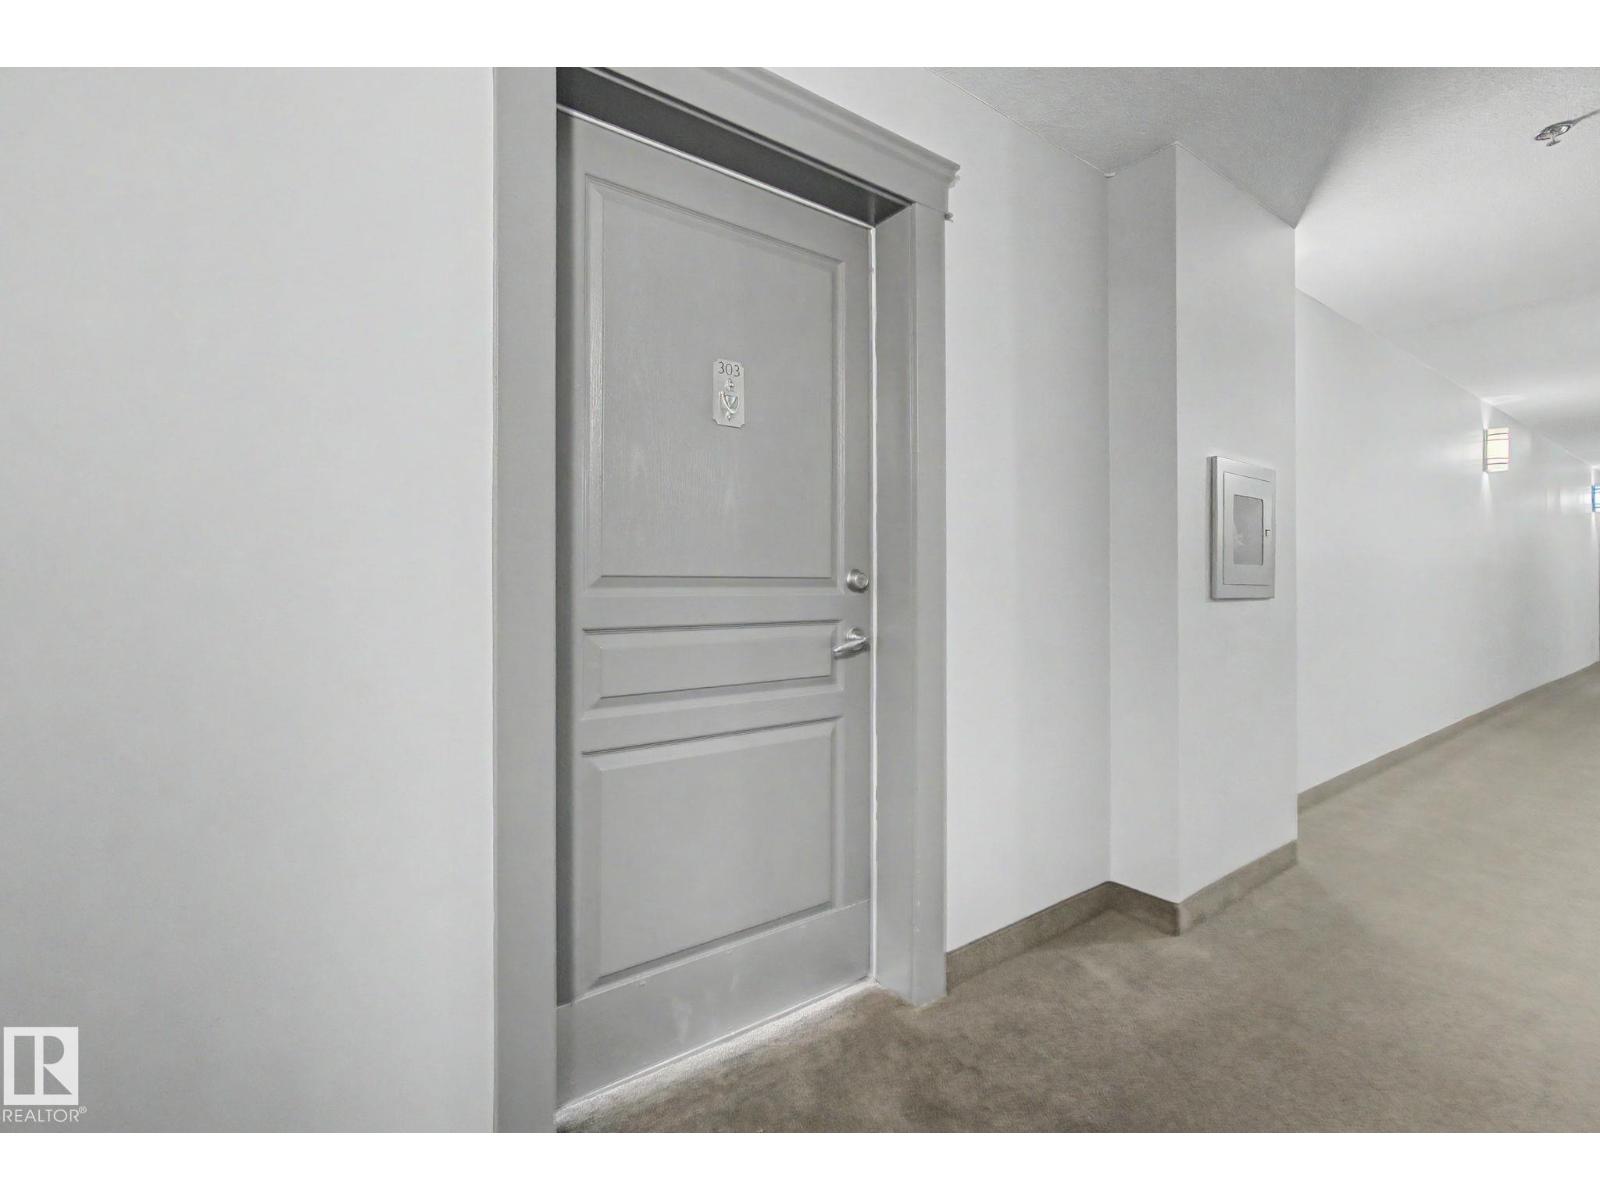
303 530 HOOKE Road NW
Edmonton
,
AB
T5A5J5
Key Details
- MLS® Number:
- E4491203
- Building Type:
- Apartment
- Interior Size:
- 936 square feet
- Bedrooms:
- 1
- Parking Features:
- Stall
- Lot Size:
- 164.15 square meters
- Attached:
- Yes

Property Description
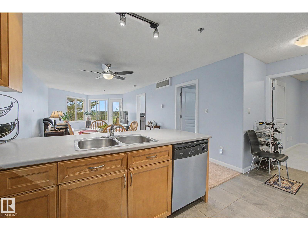
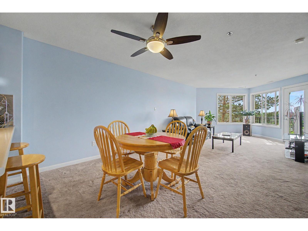
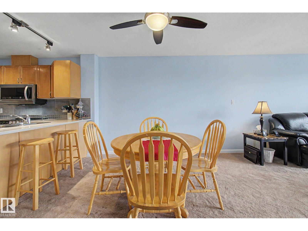
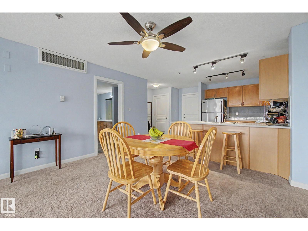
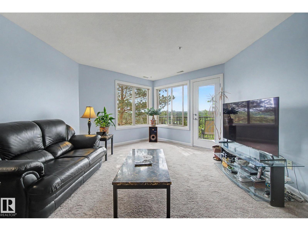
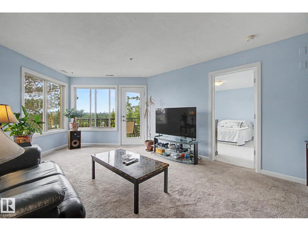
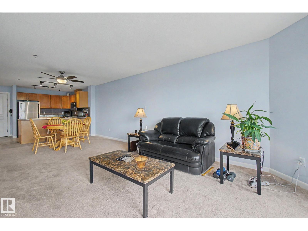
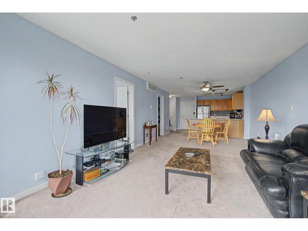
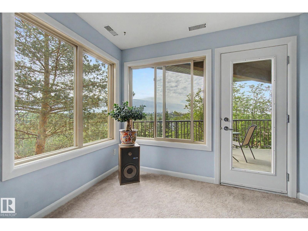
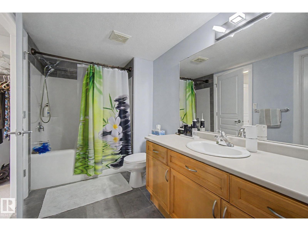
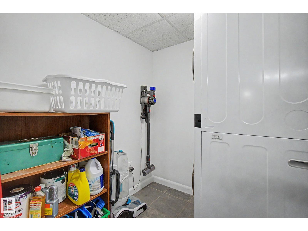
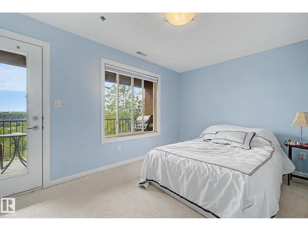
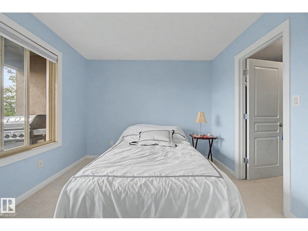
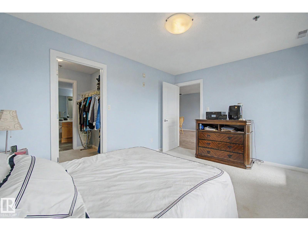
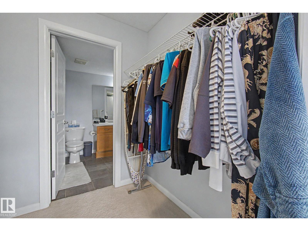
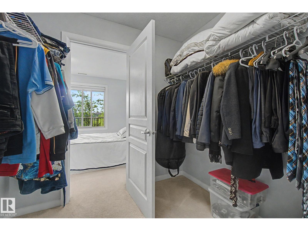
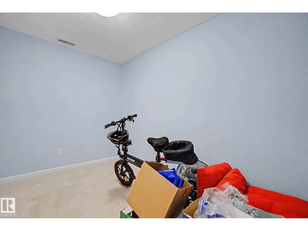
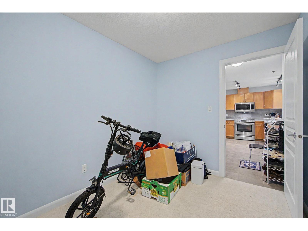
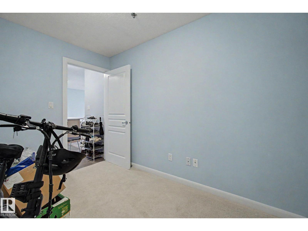
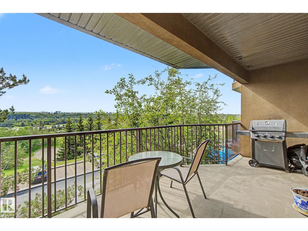
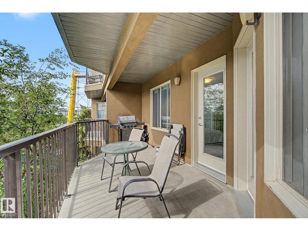
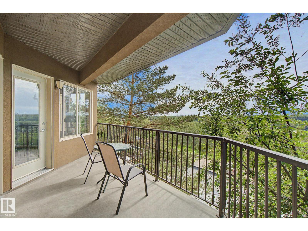
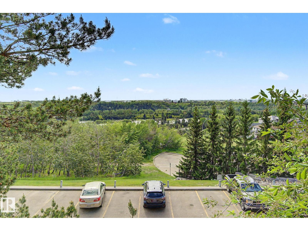
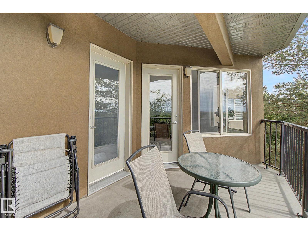
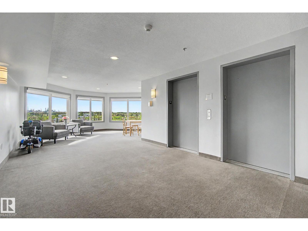
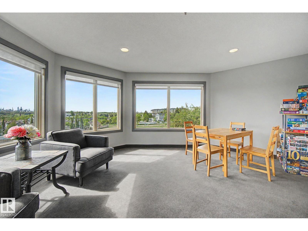
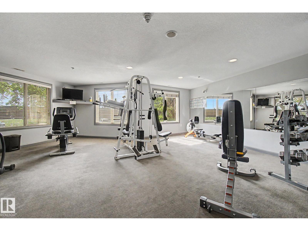
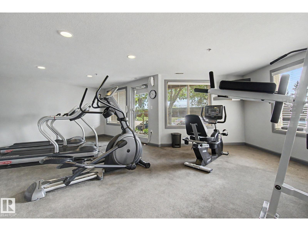
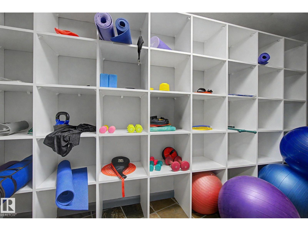
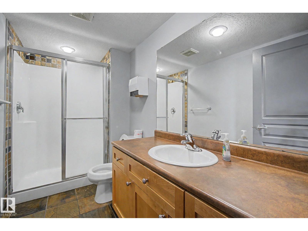
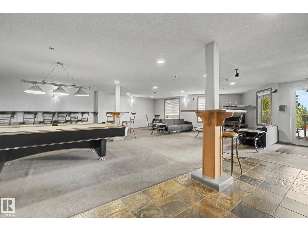
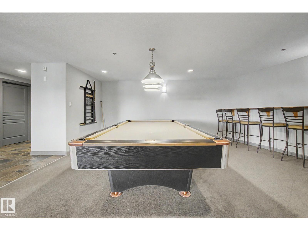
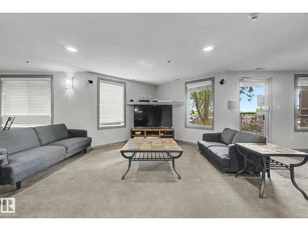

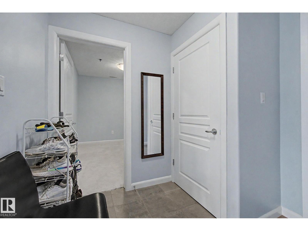
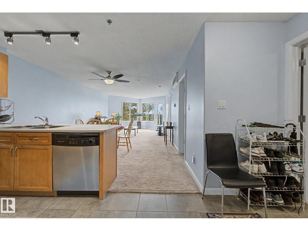
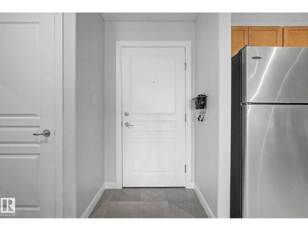
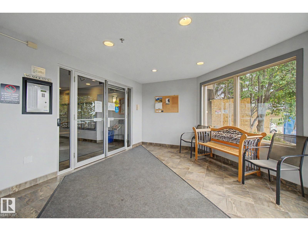
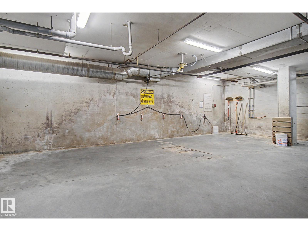
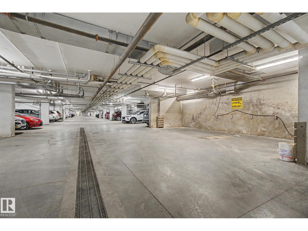
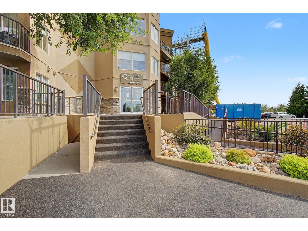
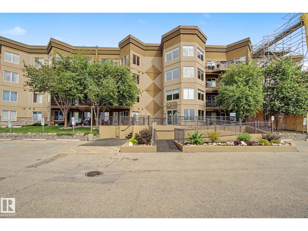
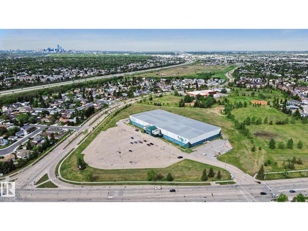
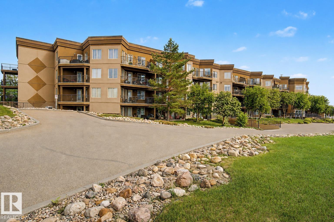
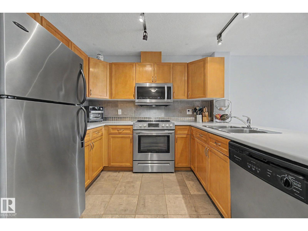
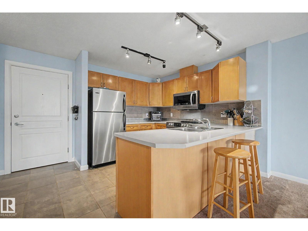
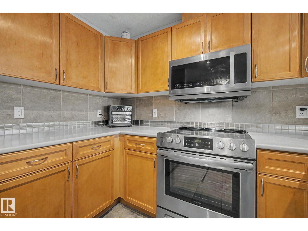
Stunning views of the North Saskatchewan River and Hermitage Park create the perfect backdrop for this beautiful luxury 18+ condo. Surrounded by nature and just minutes from the dog park, this spacious 1 bedroom plus den offers a bright, open layout with large windows that flood the home with natural light while showcasing private ravine views. Lovingly cared for by the original owner, the unit features central A/C, gas line on deck, S/S appliances, abundant storage, a full spacious bathroom, and a generous primary overlooking the parkland. Enjoy a worry-free lifestyle with all utilities included except power and one outdoor titled parking stall. Residents have access to amenities including a UG car wash, fully equipped fitness centre with cardio equipment, weights, sauna, and change rooms, plus a social lounge featuring a pool table, private kitchen, and rentable gathering space for hosting family and friends. Convenient access to Henday and Yellowhead makes getting around the city effortless. (id:53430)
Building
- Property Type:
- Apartment
- Building Type:
- Apartment
- Year Built:
- 2004
- Bedrooms:
- 1
- Bathrooms (total):
- 1.0
- Basement:
- None
Finished Areas
- Interior Size (Total):
- 936 square feet
Interior
- Appliances:
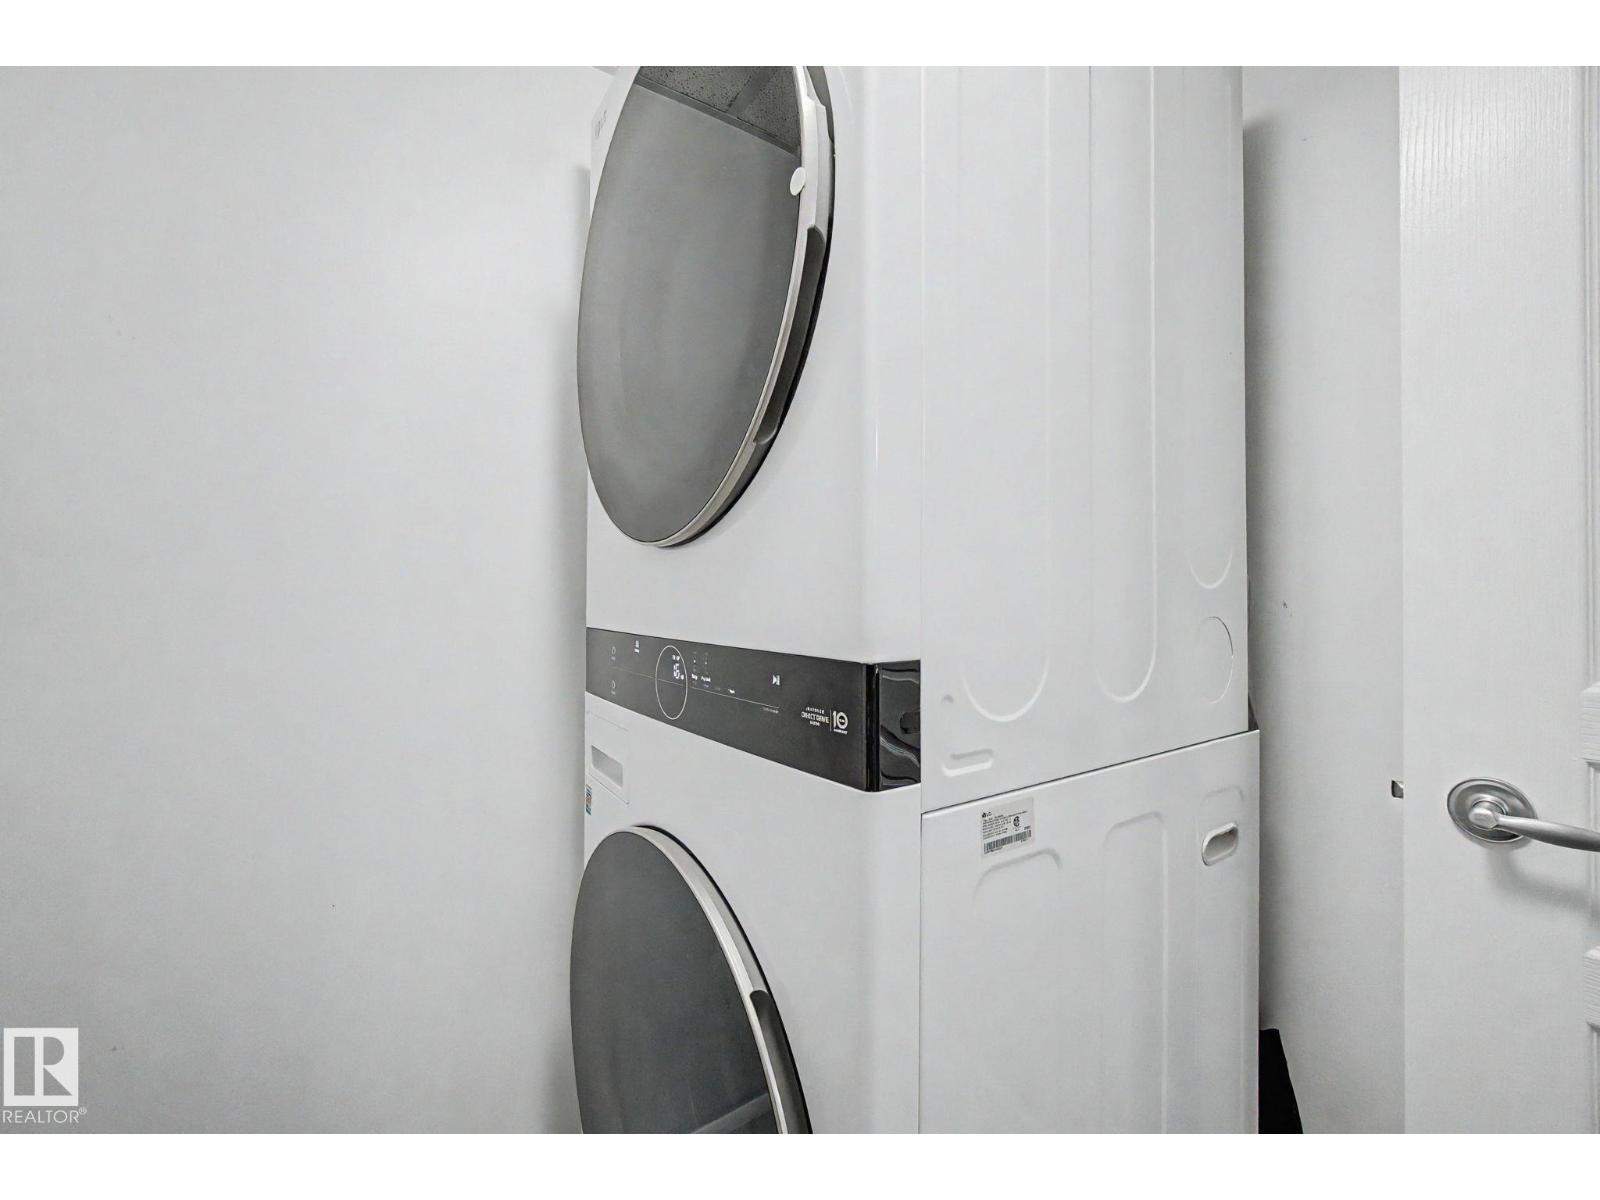
- Washer, Refrigerator, Dishwasher, Stove, Dryer, Microwave Range Hood Combo, Window Coverings
Parking
- Features:
- Stall
Lot / Land
- Lot Size:
- 164.15 square meters
- Lot Features:
- See remarks, Ravine, Park/reserve, No Animal Home, No Smoking Home
Utilities & Mechanical
- Heating:
- Forced air
Views & Waterfront
- View:
- Valley view, Ravine view
Fees & Dates
- HOA/Condo Fee:
- $542
- Last Modified:
- 06/24/2026 07:10:02 PM
- Status Change:
- 06/24/2026 07:03:04 PM
Association / Ownership
- Fee:
- $542 / Monthly
- Common Interest:
- Condo/Strata
Room Dimensions
| Room | Level | Size |
|---|---|---|
| Living room | Main level | - |
| Dining room | Main level | - |
| Kitchen | Main level | - |
| Den | Main level | - |
| Primary Bedroom | Main level | - |
Location
Data is supplied by Pillar 9 MLS® System. Pillar 9 is the owner of the copyright in its MLS® System. Data is deemed reliable but is not guaranteed accurate by Pillar 9.
The trademarks MLS®, Multiple Listing Service® and the associated logos are owned by The Canadian Real Estate Association (CREA) and identify the quality of services provided by real estate professionals who are members of CREA. Used under license.