Real estate on your terms®
$194,500
active
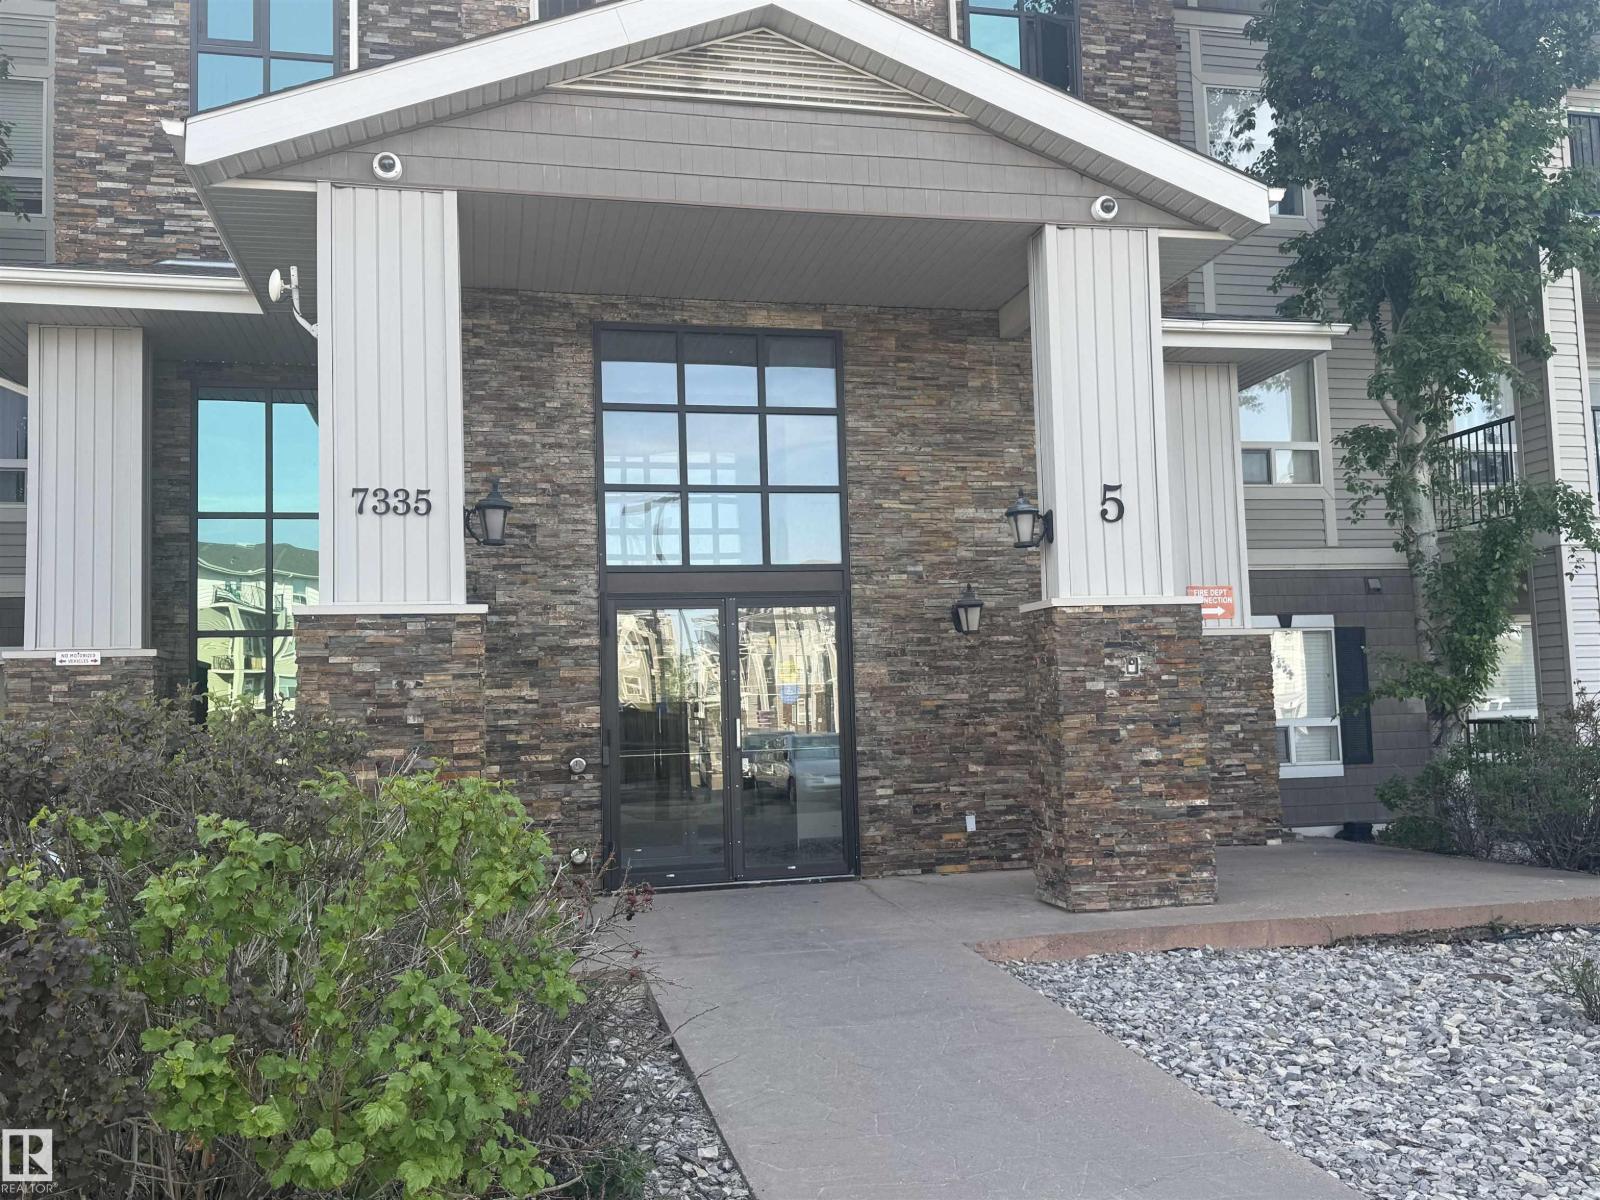
5319 7335 SOUTH TERWILLEGAR Drive NW
Edmonton
,
AB
T6R0M1
Key Details
- MLS® Number:
- E4491129
- Building Type:
- Apartment
- Interior Size:
- 834 square feet
- Bedrooms:
- 2
- Parking:
- 1
- Parking Features:
- Stall
- Lot Size:
- 82.78 square meters
- Attached:
- Yes

Property Description
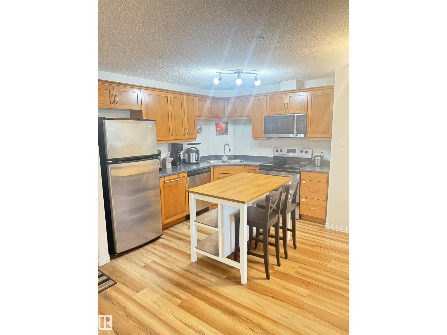
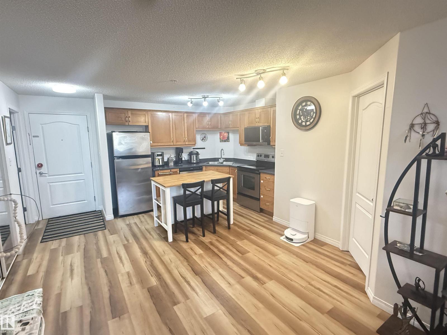
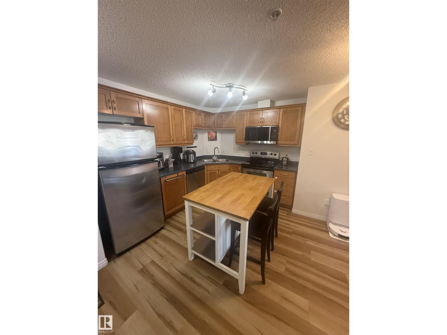
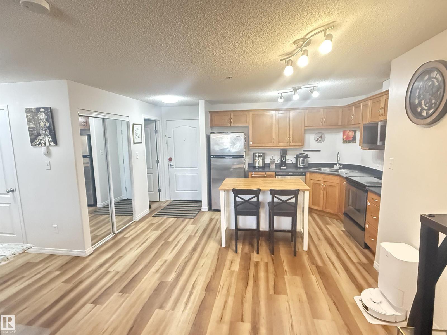
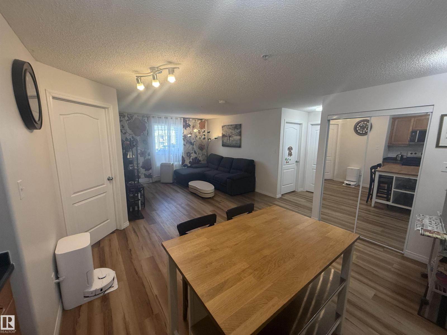
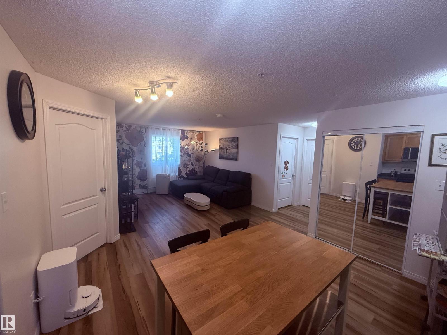
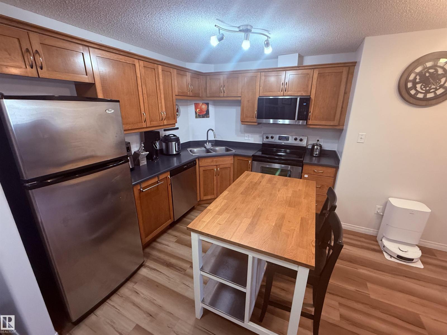
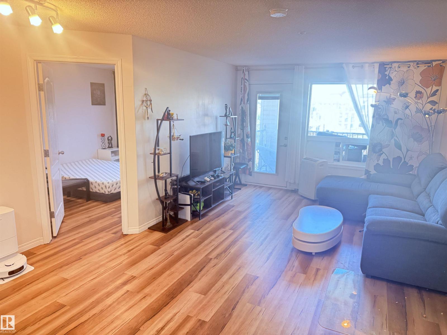
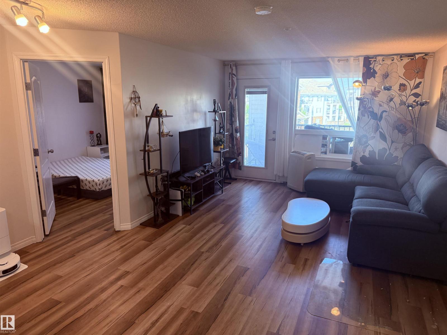
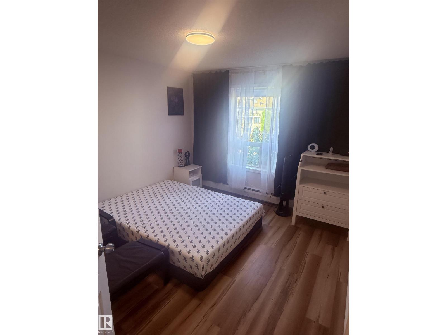
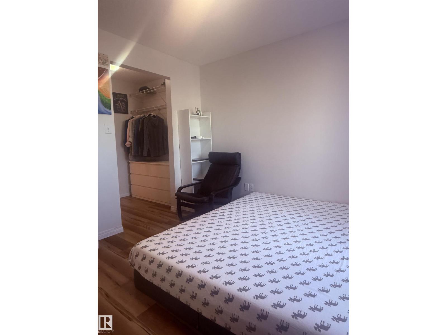
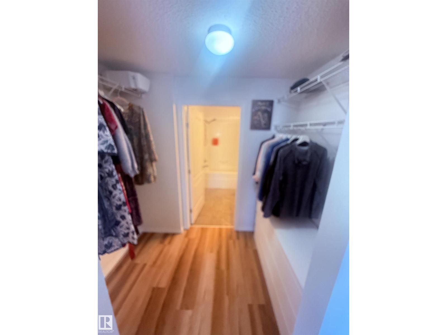
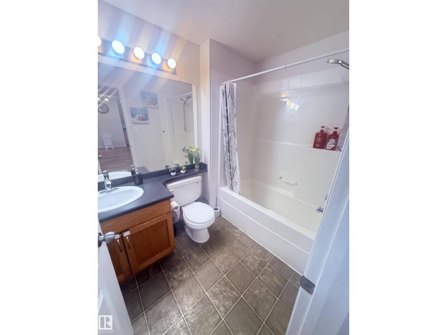
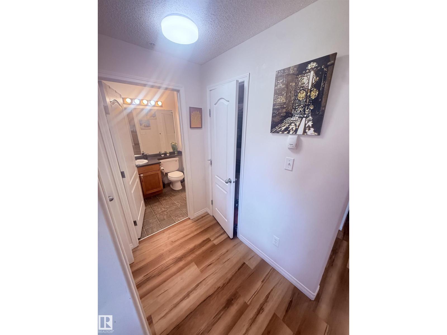
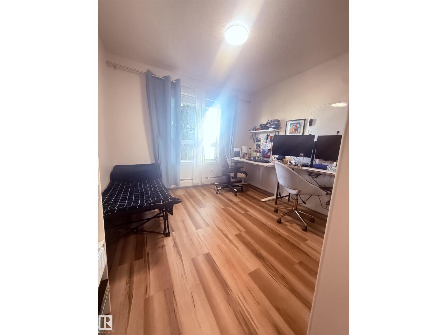
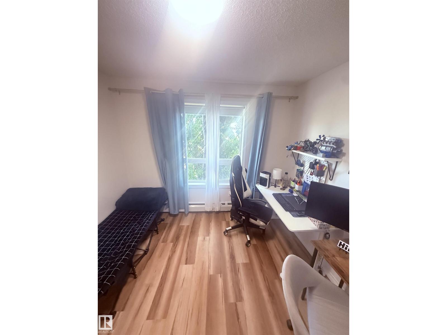
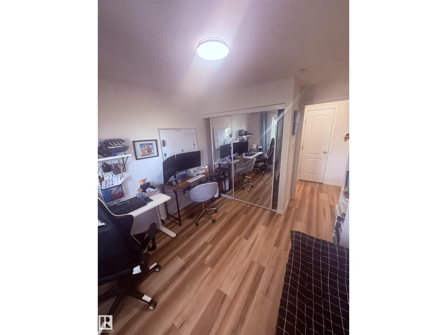
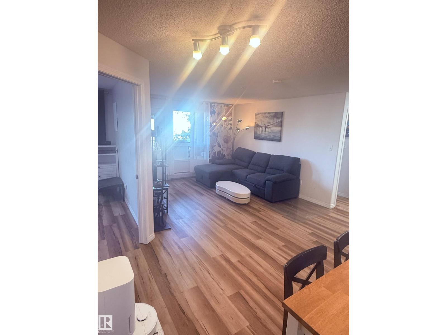
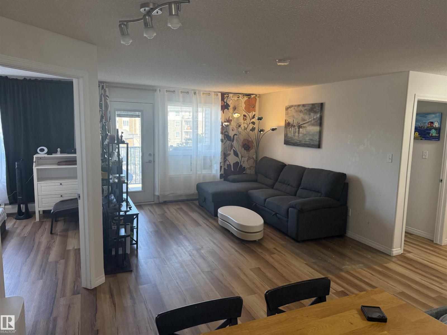
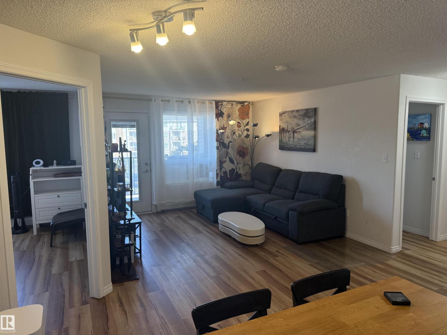
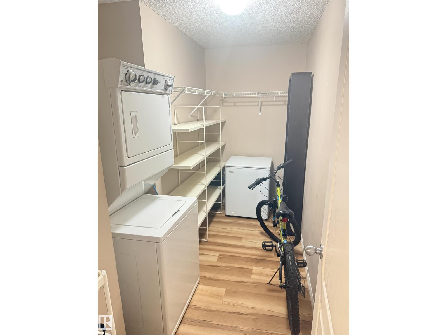
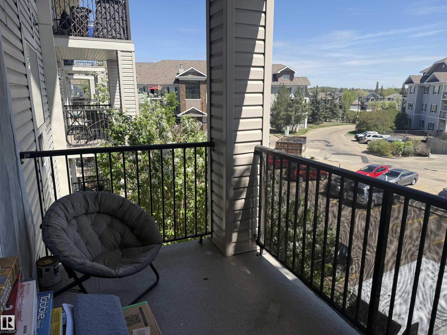
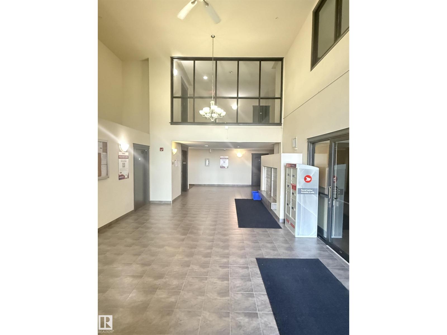
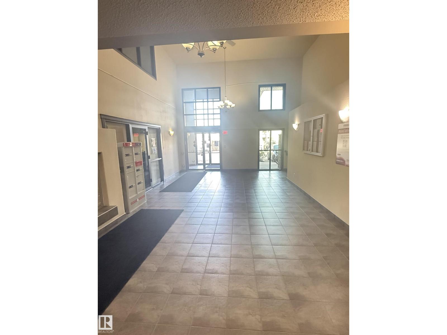
Welcome to South Terwillegar, a highly sought-after family community in South Edmonton. This beautiful open-concept 2 bedroom, 2 bath condo offers a spacious & functional layout with no carpet throughout the unit. The kitchen features SS appliances, maple cabinetry, & overlooks the main living area, making it ideal for both everyday living & entertaining. Just off the front entry, you'll find a generous in-suite laundry & storage rm. The primary bedroom includes a large walk-through closet & 4-piece ensuite, while the spacious second bdrm has a large mirrored closet and next to main 4 piece bathroom. Recently has had new laminate flooring & freshly painted. Located just minutes from Currents of Windermere, grocery stores, restaurants, banking, public transit, Rabbit Hill Road, & Anthony Henday Drive, this home offers exceptional convenience. Whether you're a first-time home buyer, downsizer, or investor, this is an outstanding opportunity to own in one of South Edmonton's most desirable communities. (id:53430)
Building
- Property Type:
- Apartment
- Building Type:
- Apartment
- Year Built:
- 2007
- Bedrooms:
- 2
- Bathrooms (total):
- 2.0
- Basement:
- None
Finished Areas
- Interior Size (Total):
- 834 square feet
Interior
- Appliances:
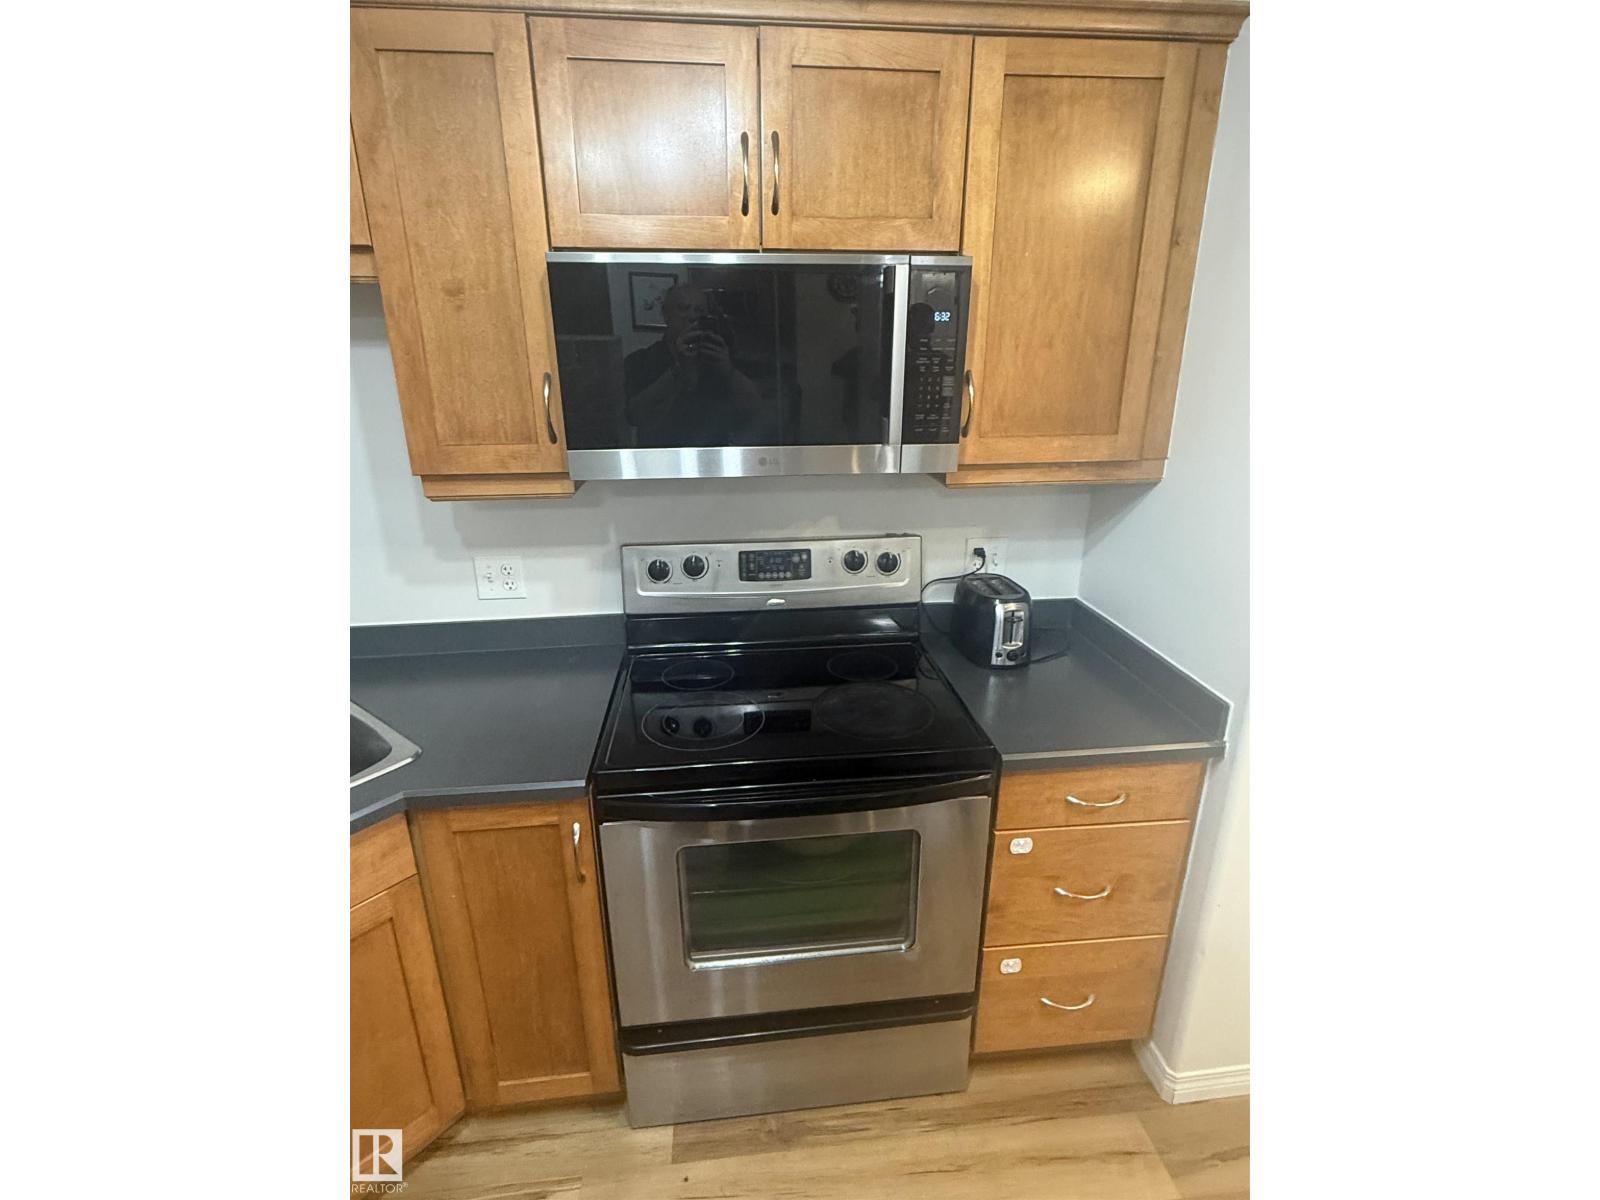
- Washer, Refrigerator, Dishwasher, Stove, Dryer, Microwave Range Hood Combo
Parking
- Spaces:
- 1
- Features:
- Stall
Lot / Land
- Lot Size:
- 82.78 square meters
- Lot Features:
- Park/reserve
Utilities & Mechanical
- Heating:
- Hot water radiator heat, Baseboard heaters
Fees & Dates
- HOA/Condo Fee:
- $405
- Last Modified:
- 06/08/2026 09:15:27 PM
- Status Change:
- 06/08/2026 09:03:44 PM
Association / Ownership
- Fee:
- $405 / Monthly
- Common Interest:
- Condo/Strata
Room Dimensions
| Room | Level | Size |
|---|---|---|
| Living room | Main level | 4.27 x 4.88 |
| Kitchen | Main level | 3.05 x 2.44 |
| Primary Bedroom | Main level | 3.05 x 3.66 |
| Bedroom 2 | Main level | 2.74 x 3.35 |
| Laundry room | Main level | 3.35 x 1.95 |
Location
Data is supplied by Pillar 9 MLS® System. Pillar 9 is the owner of the copyright in its MLS® System. Data is deemed reliable but is not guaranteed accurate by Pillar 9.
The trademarks MLS®, Multiple Listing Service® and the associated logos are owned by The Canadian Real Estate Association (CREA) and identify the quality of services provided by real estate professionals who are members of CREA. Used under license.