Real estate on your terms®
$152,000
active
303 4304 139 Avenue NW
Edmonton
,
AB
T5Y0H6
Key Details
- MLS® Number:
- E4491067
- Building Type:
- Apartment
- Interior Size:
- 1052 square feet
- Bedrooms:
- 2
- Parking:
- 1
- Parking Features:
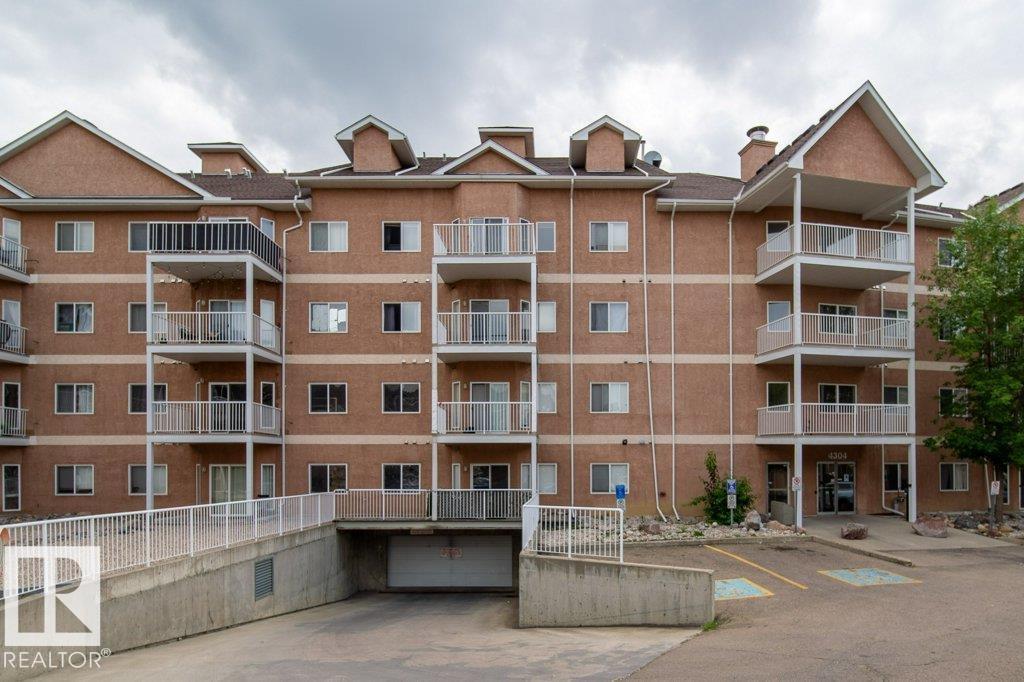
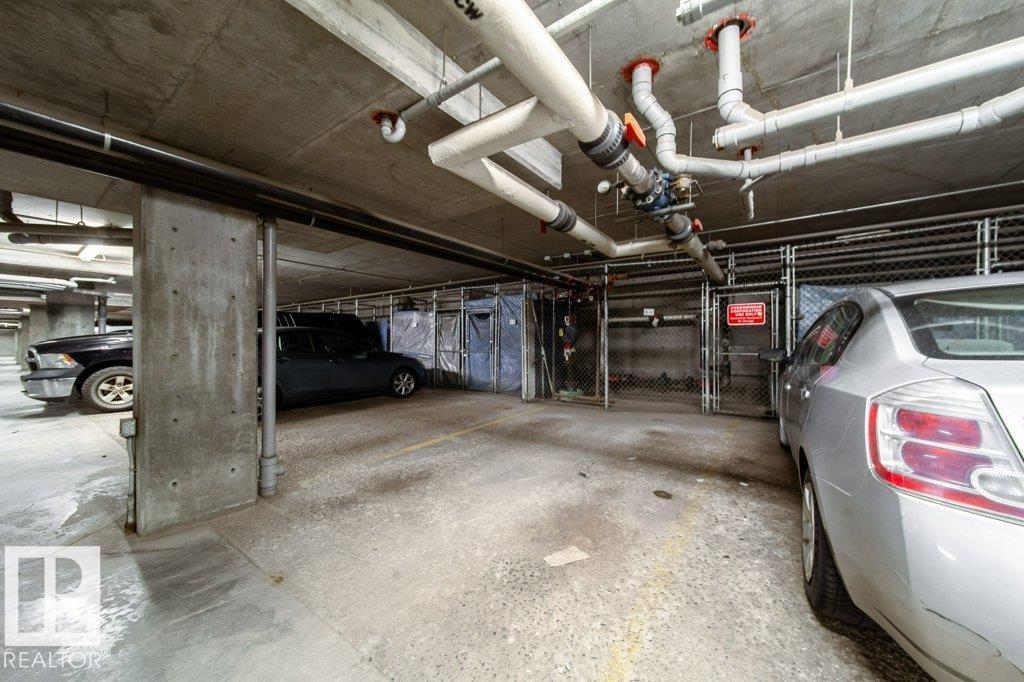
- Underground, Parkade, Heated Garage
- Attached:
- Yes

Property Description
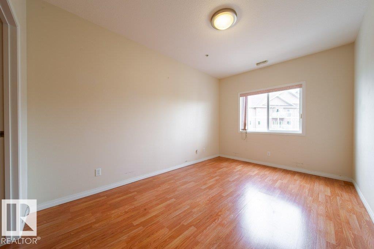
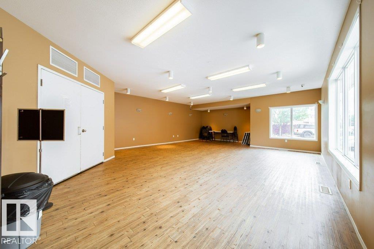
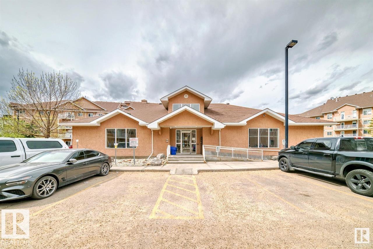
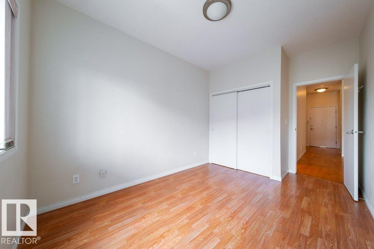
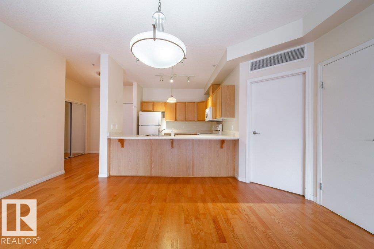
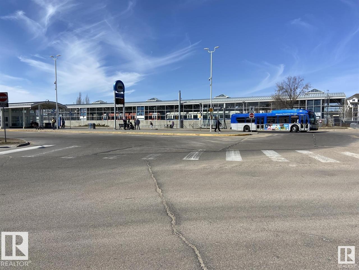
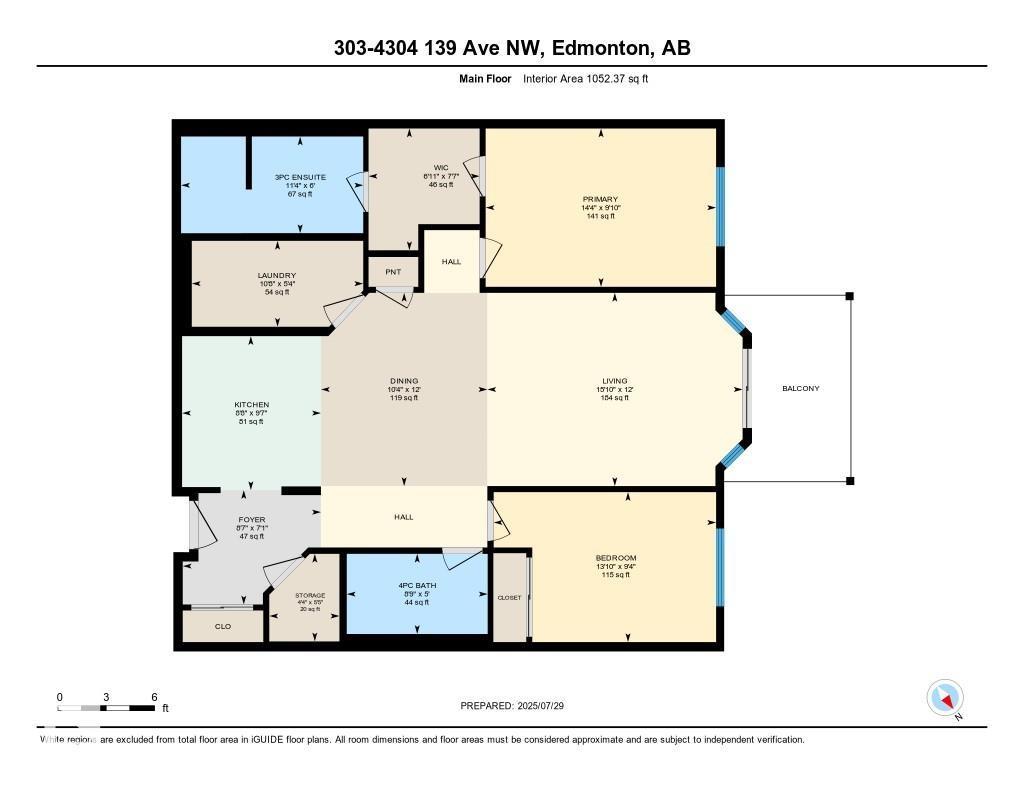
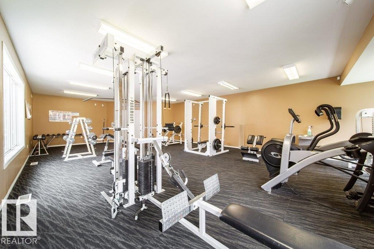
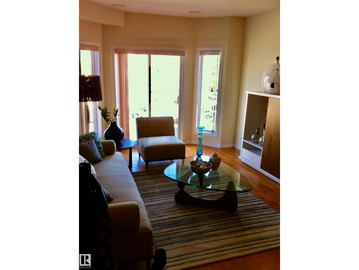
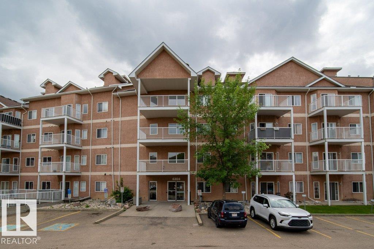
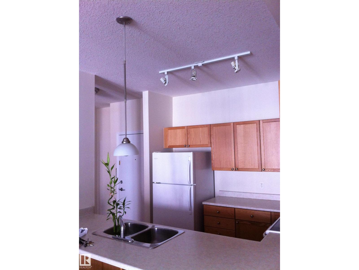
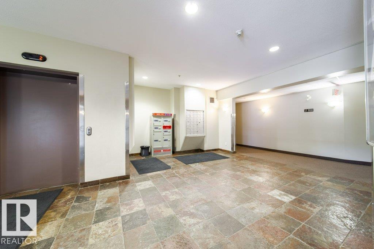
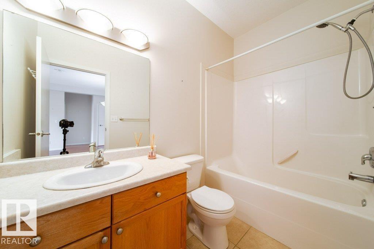
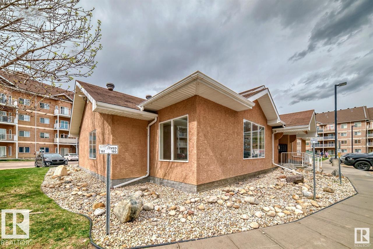
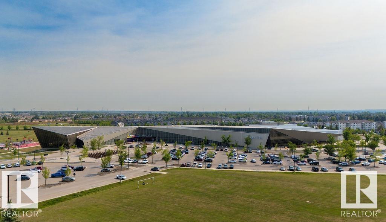
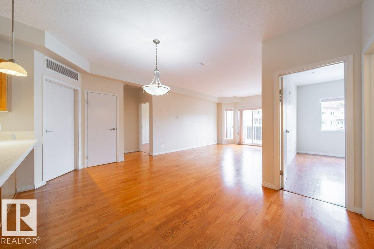
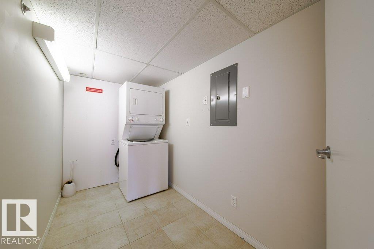
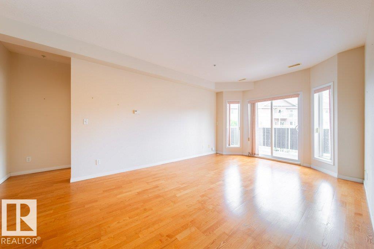
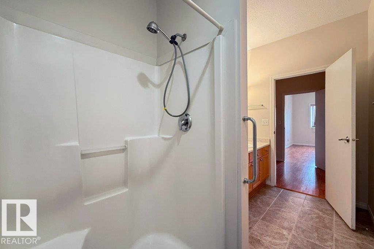
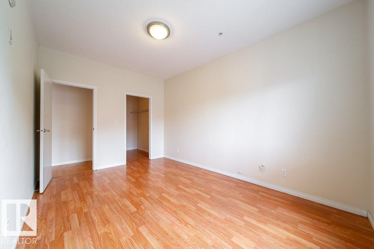
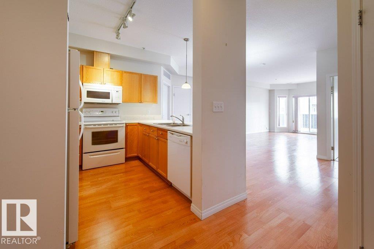
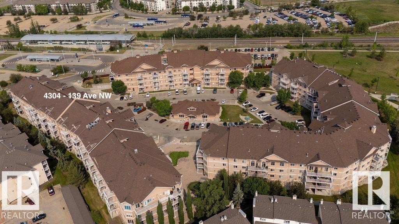
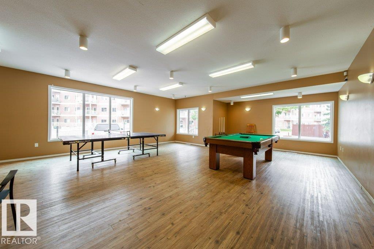
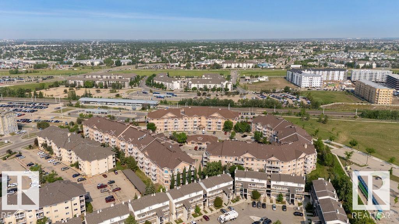
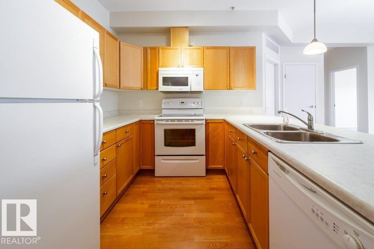
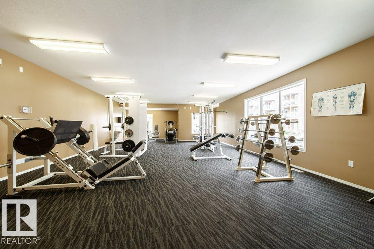
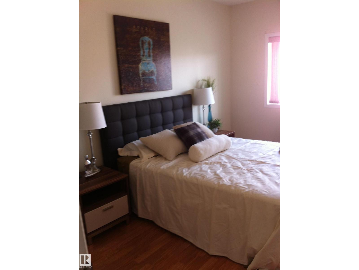
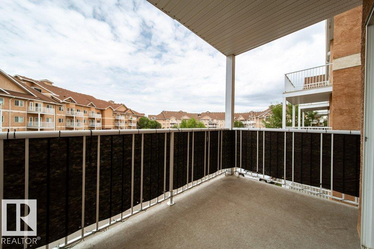
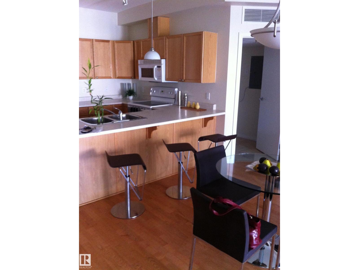
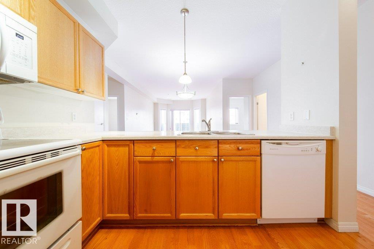
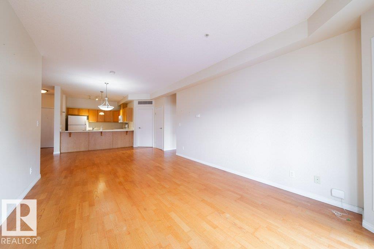
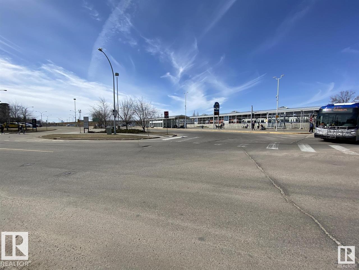
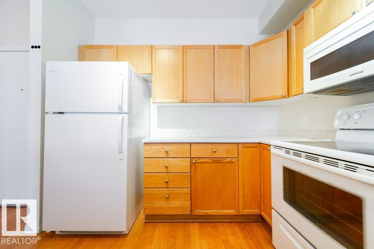
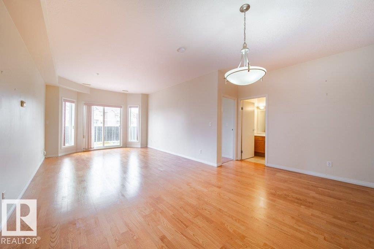
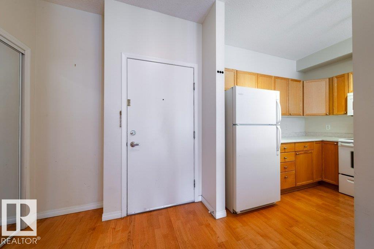
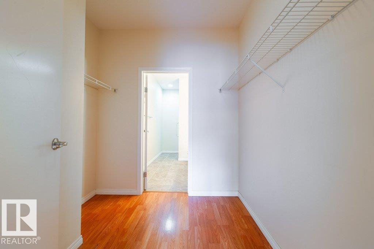
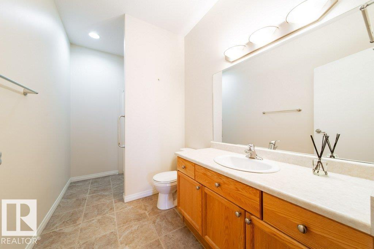
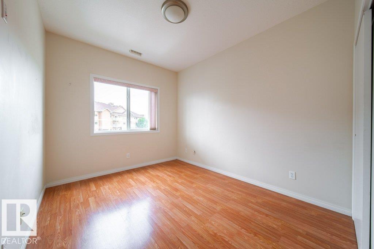
WELCOME to Estates of Clareview, conveniently located. Steps to the LRT/Clareview Transit Station and direct access to U of A. This A/C unit has 2 spacious bedrooms (one on either side of the unit for PRIVACY), 2 baths, 1 UNDERGROUND heated parking space (B-9). PRIMARY Bedroom has a 3 piece ensuite with large walk in shower, walk thru closet. Oak kitchen with an eat up island (all appliances included), open to living/dining area with patio doors to your nicely sized balcony. 2nd bedroom and 4 piece main bath. IN SUITE laundry & additional storage room. AMENITIES include social/rec room, exercise room in an Amenities building. Close to shopping, Rec Centre, transportation, schools, restaurants and so much more. (id:53430)
Building
- Property Type:
- Apartment
- Building Type:
- Apartment
- Year Built:
- 2006
- Bedrooms:
- 2
- Bathrooms (total):
- 2.0
- Basement:
- None, Other, See Remarks
Finished Areas
- Interior Size (Total):
- 1052 square feet
Interior
- Appliances:
- Refrigerator, Dishwasher, Stove, Microwave Range Hood Combo, Window Coverings, Garage door opener remote(s), Washer/Dryer Stack-Up
Parking
- Spaces:
- 1
- Features:
- Underground, Parkade, Heated Garage
Lot / Land
- Lot Features:
- Recreational
Utilities & Mechanical
- Heating:
- Forced air
- Cooling:
- Central air conditioning
Fees & Dates
- HOA/Condo Fee:
- $713
- Last Modified:
- 06/01/2026 03:51:05 PM
- Status Change:
- 06/01/2026 03:42:25 PM
Association / Ownership
- Fee:
- $713 / Monthly
- Common Interest:
- Condo/Strata
Room Dimensions
| Room | Level | Size |
|---|---|---|
| Living room | Main level | 15'10" x 12' |
| Dining room | Main level | 10'4" x 12' |
| Kitchen | Main level | 8'8" x 9'7" |
| Primary Bedroom | Main level | 14'4" x 9'10" |
| Bedroom 2 | Main level | 13'10" x 9'4" |
| Storage | Main level | 4'4" x 5'5" |
| Laundry room | Main level | 10'8" x 5'4" |
Location
Data is supplied by Pillar 9 MLS® System. Pillar 9 is the owner of the copyright in its MLS® System. Data is deemed reliable but is not guaranteed accurate by Pillar 9.
The trademarks MLS®, Multiple Listing Service® and the associated logos are owned by The Canadian Real Estate Association (CREA) and identify the quality of services provided by real estate professionals who are members of CREA. Used under license.