Real estate on your terms®
$164,897
active
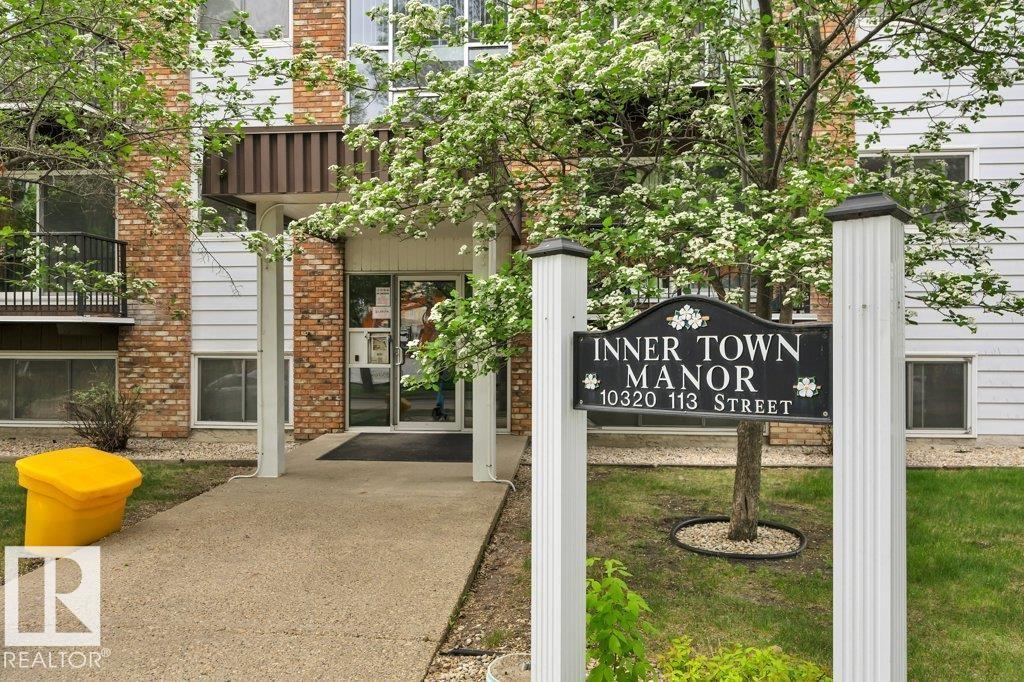
304 10320 113 Street NW
Edmonton
,
AB
T5K1P6
Key Details
- MLS® Number:
- E4491056
- Building Type:
- Apartment
- Interior Size:
- 997 square feet
- Bedrooms:
- 3
- Parking:
- 1
- Parking Features:
- Stall
- Lot Size:
- 87.56 square meters
- Attached:
- Yes

Property Description
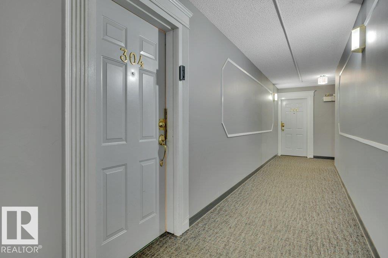
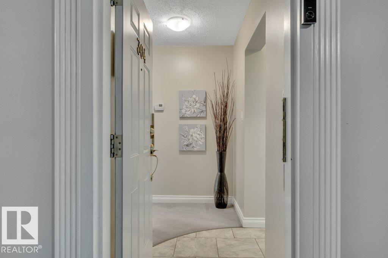
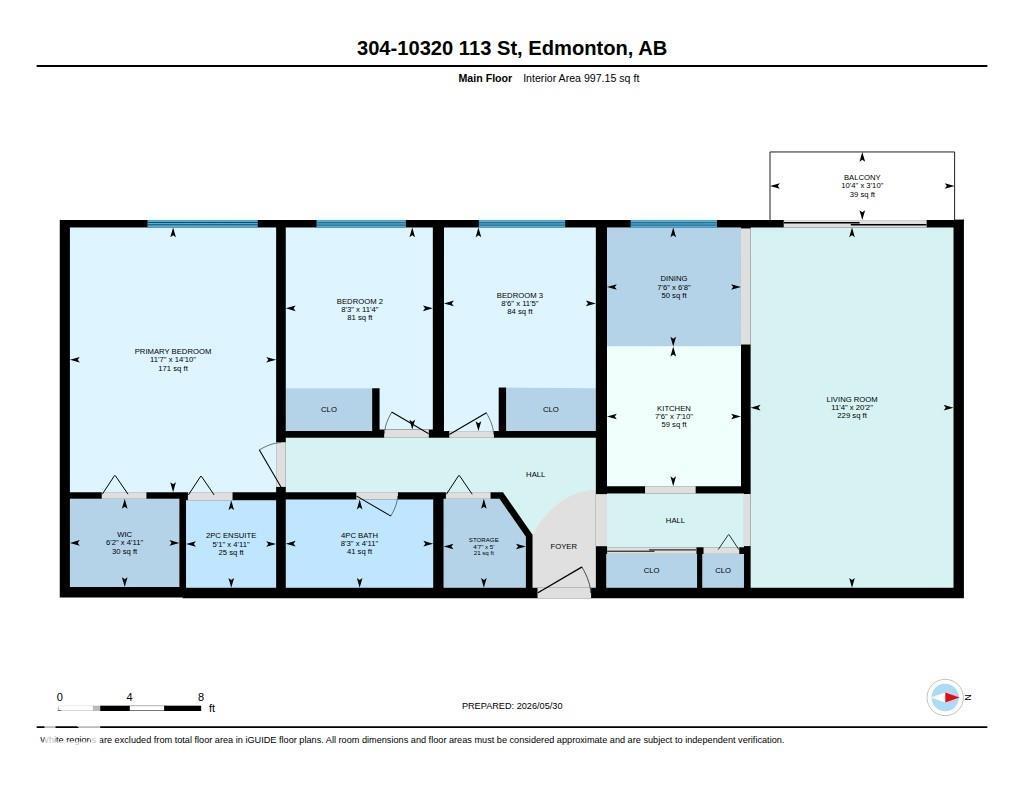
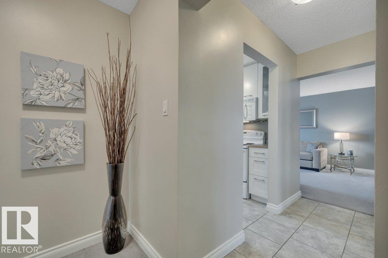
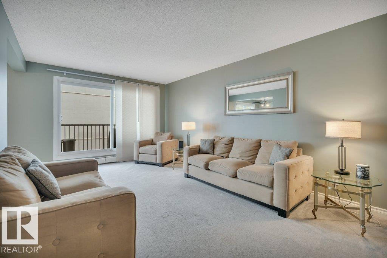
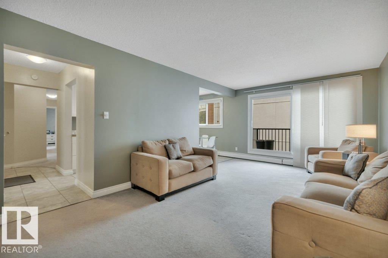
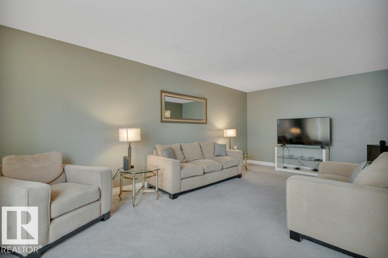
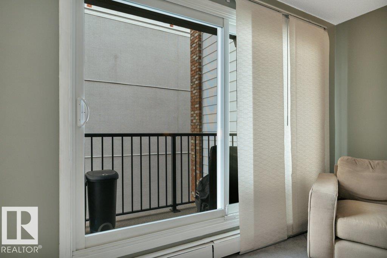
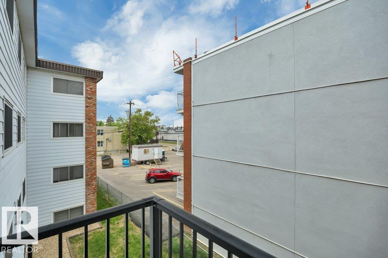
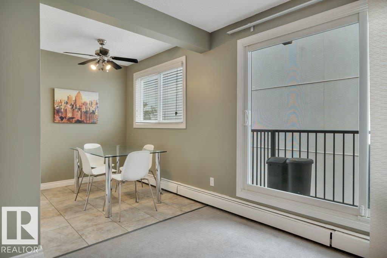
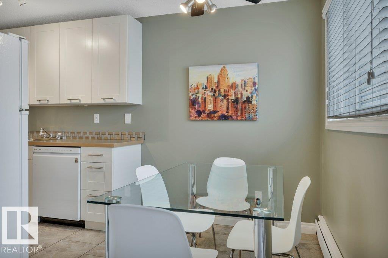
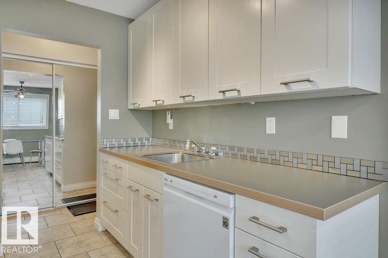
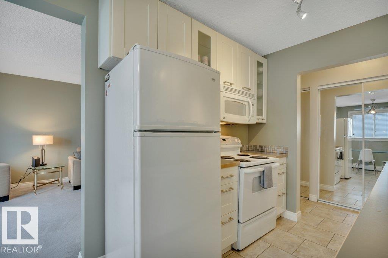
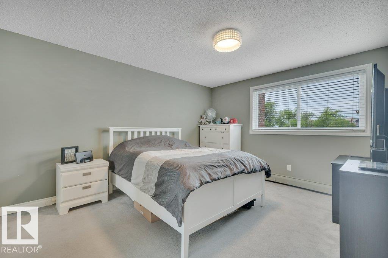
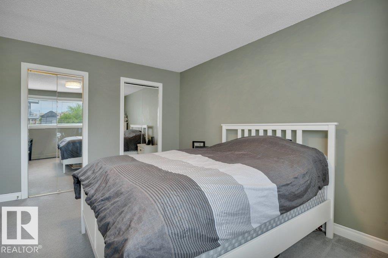
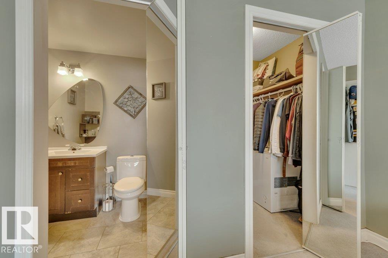
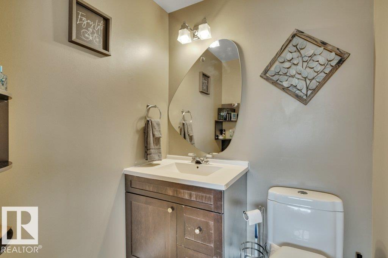
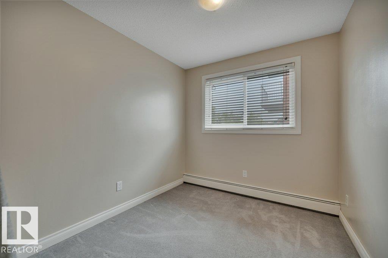
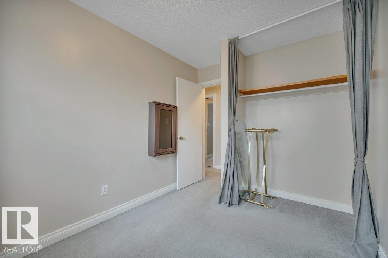
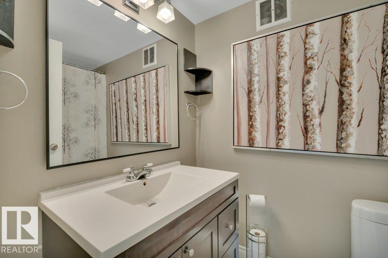
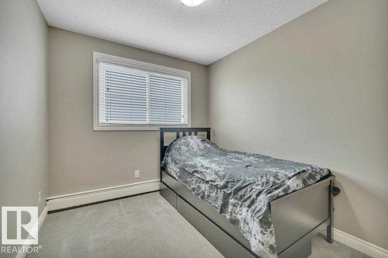
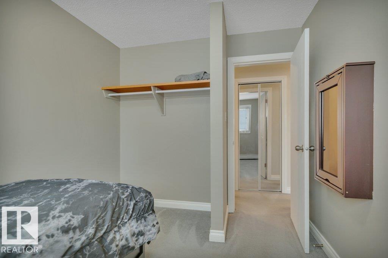
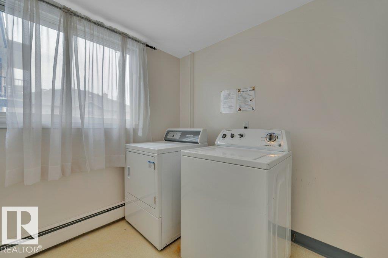
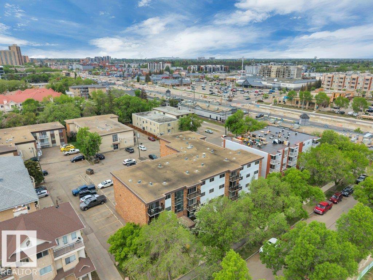
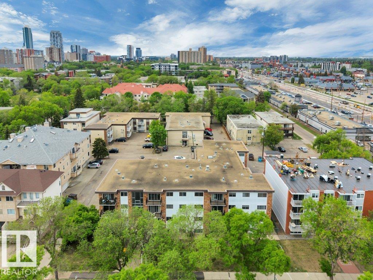
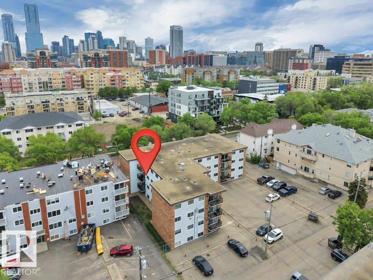
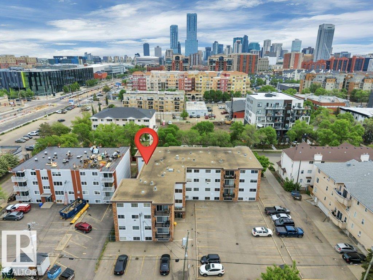
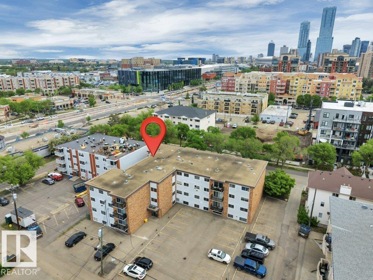
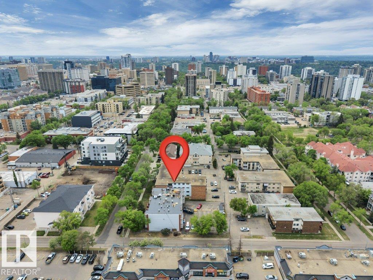
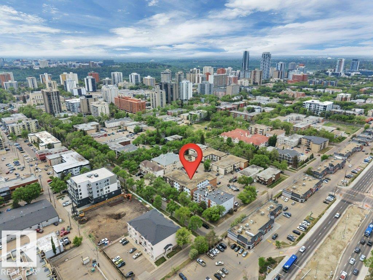
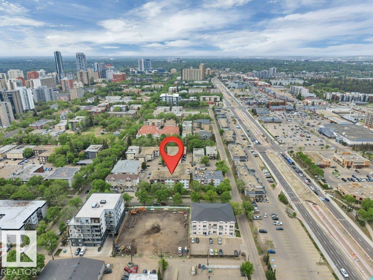
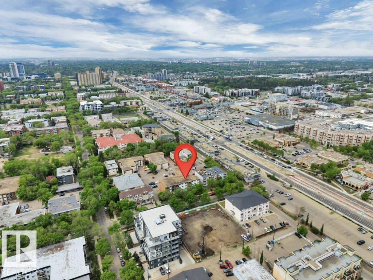
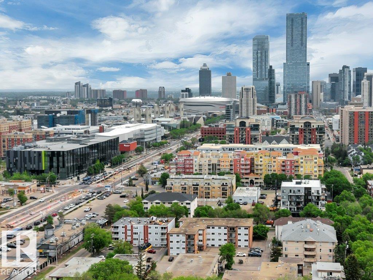
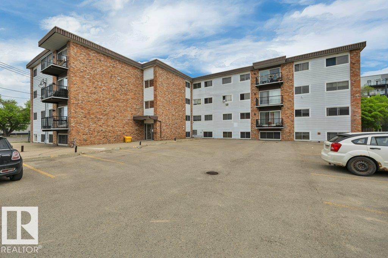
Welcome to this very well maintained condo located in the heart of the downtown community of Wîhkwêntôwin. Park in the assigned stall in the back and make your way in and up to the unit. Once inside this 997 square feet condo you will feel how spacious it is the moment you walk in the door. To the right you have a large living room, balcony, dining room and kitchen with newer stove, dishwasher, fridge and microwave hood fan. To the left of the entrance you find a great sized primary bedroom with Walk In Closet and 2-piece ensuite, 2 more bedrooms, storage room and a full 4-piece bathroom. When you go to leave the unit you will find the laundry room across the hall and the best part is it is FREE, yes FREE Laundry per floor. Location is prime as it is walking distance to MacEwan University, City Market for all the shopping, Brewery District, Jasper Ave and 104th Ave, Rogers Place and the Ice District, and so much more! Heat, Water and Electricity is included in the Condo Fee. (id:53430)
Building
- Property Type:
- Apartment
- Building Type:
- Apartment
- Year Built:
- 1977
- Bedrooms:
- 3
- Bathrooms (total):
- 2.5 (1 half)
- Basement:
- None
Finished Areas
- Interior Size (Total):
- 997 square feet
Interior
- Appliances:
- Refrigerator, Dishwasher, Stove, Microwave Range Hood Combo, Window Coverings
Parking
- Spaces:
- 1
- Features:
- Stall
Lot / Land
- Lot Size:
- 87.56 square meters
- Lot Features:
- Flat site, Park/reserve, Lane, No Animal Home, No Smoking Home
Utilities & Mechanical
- Heating:
- Baseboard heaters
Comfort & Security
- Security:
- Smoke Detectors
Fees & Dates
- HOA/Condo Fee:
- $802
- Last Modified:
- 08/14/2026 02:20:01 PM
- Status Change:
- 08/14/2026 02:10:47 PM
Association / Ownership
- Fee:
- $802 / Monthly
- Common Interest:
- Condo/Strata
Room Dimensions
| Room | Level | Size |
|---|---|---|
| Living room | Main level | 3.46 x 6.15 |
| Dining room | Main level | 2.29 x 2.03 |
| Kitchen | Main level | 2.29 x 2.38 |
| Primary Bedroom | Main level | 3.52 x 4.52 |
| Bedroom 2 | Main level | 2.21 x 3.45 |
| Bedroom 3 | Main level | 2.59 x 3.47 |
| Storage | Main level | 1.4 x 1.52 |
Location
Data is supplied by Pillar 9 MLS® System. Pillar 9 is the owner of the copyright in its MLS® System. Data is deemed reliable but is not guaranteed accurate by Pillar 9.
The trademarks MLS®, Multiple Listing Service® and the associated logos are owned by The Canadian Real Estate Association (CREA) and identify the quality of services provided by real estate professionals who are members of CREA. Used under license.